
270 Union Avenue Scugog, Ontario L9L 1C1

6 Bedroom
5 Bathroom
2,500 - 3,000 sqft
Fireplace
Central Air Conditioning
Forced Air
Landscaped
$1,449,000
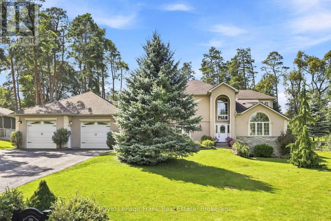
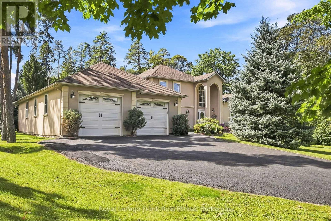
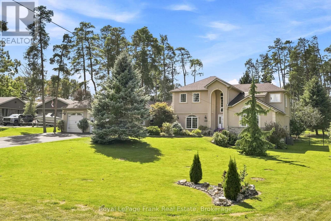
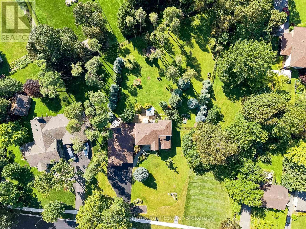
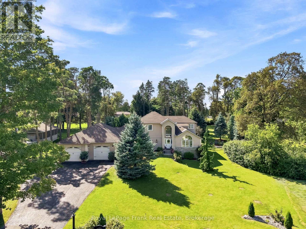
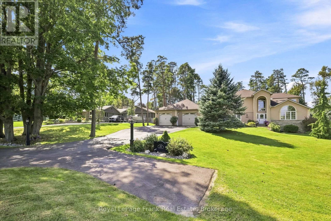
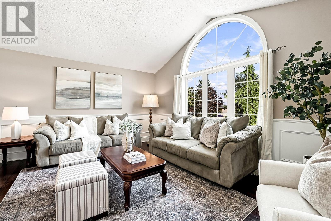
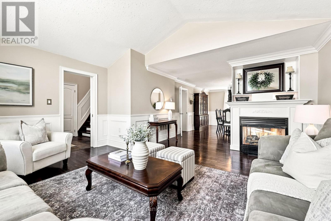
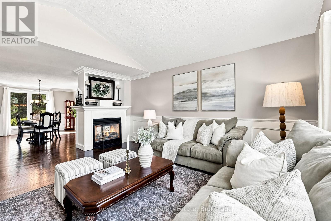
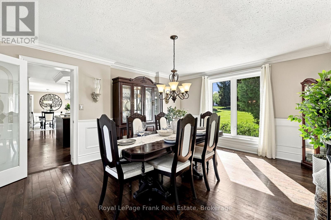
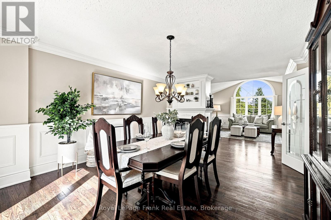
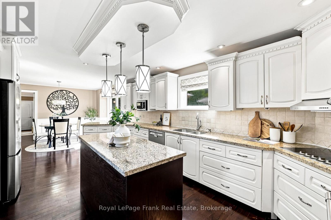
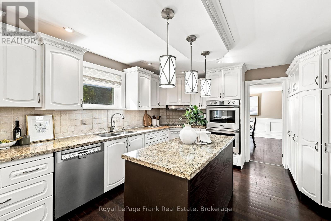
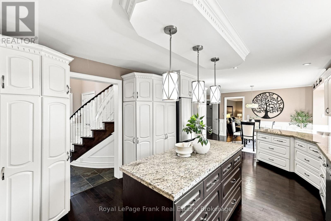
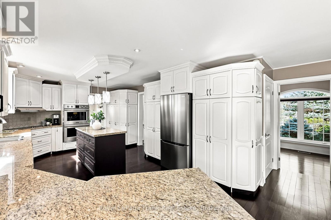
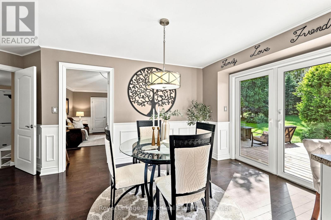
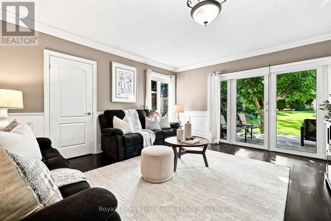
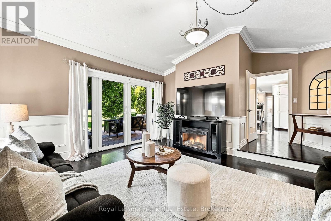
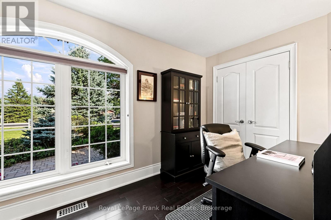
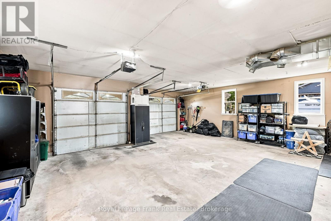
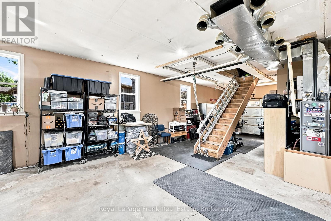
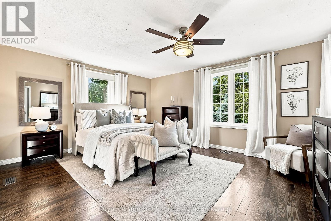
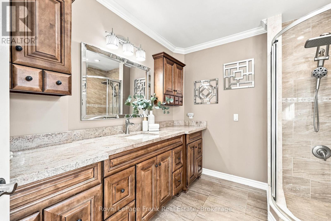
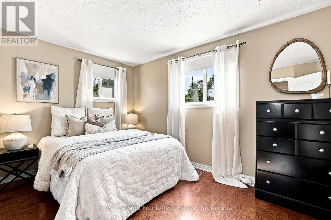
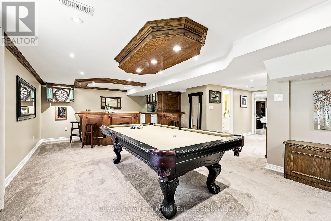
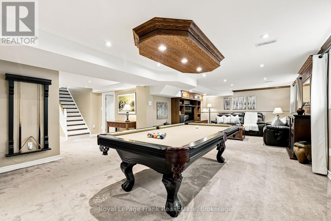
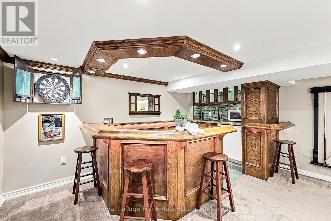
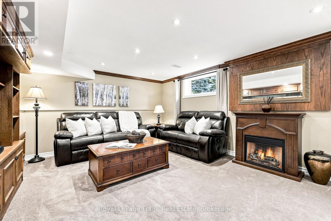
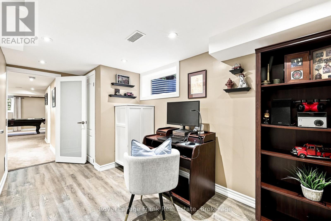
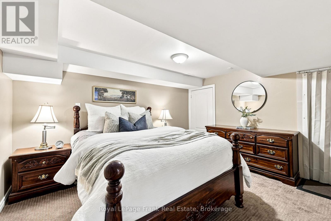
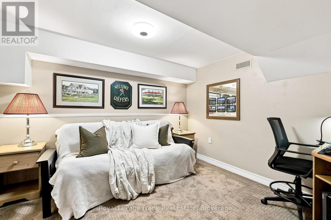
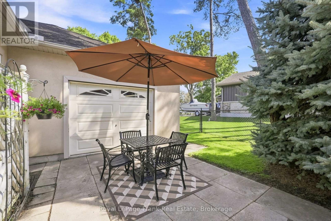
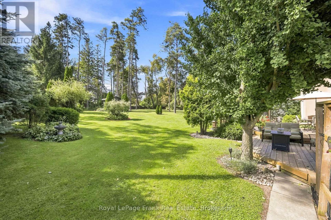
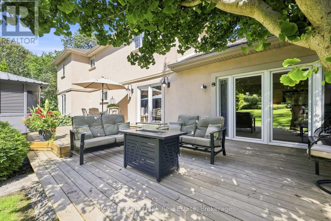
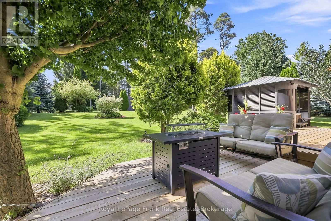
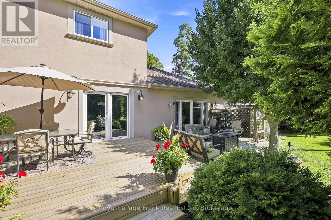
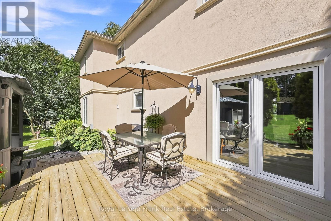
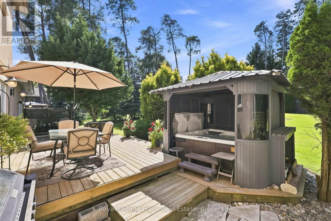
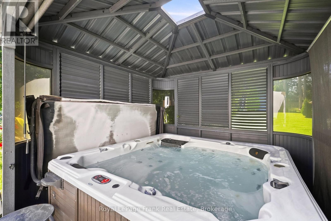
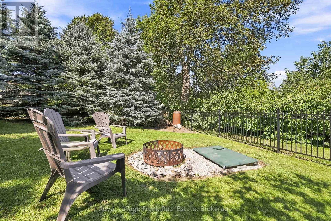
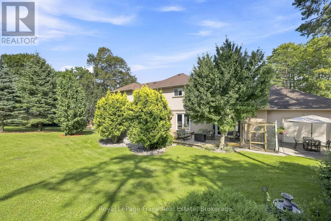
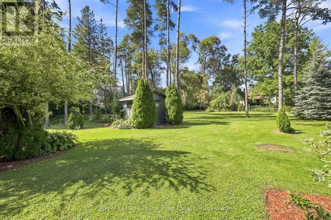
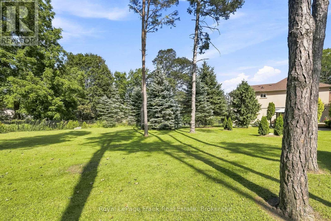
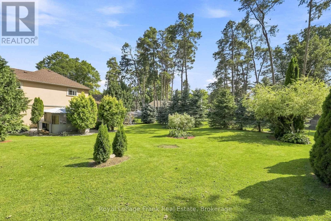
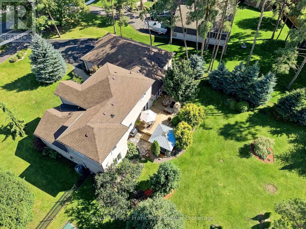
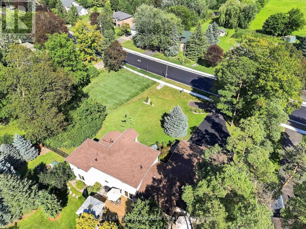
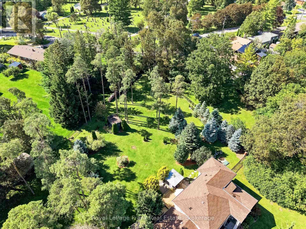
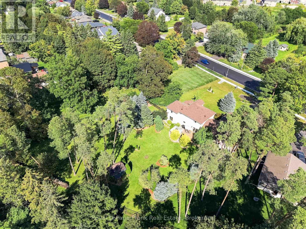
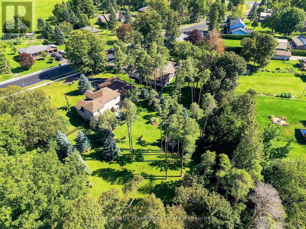
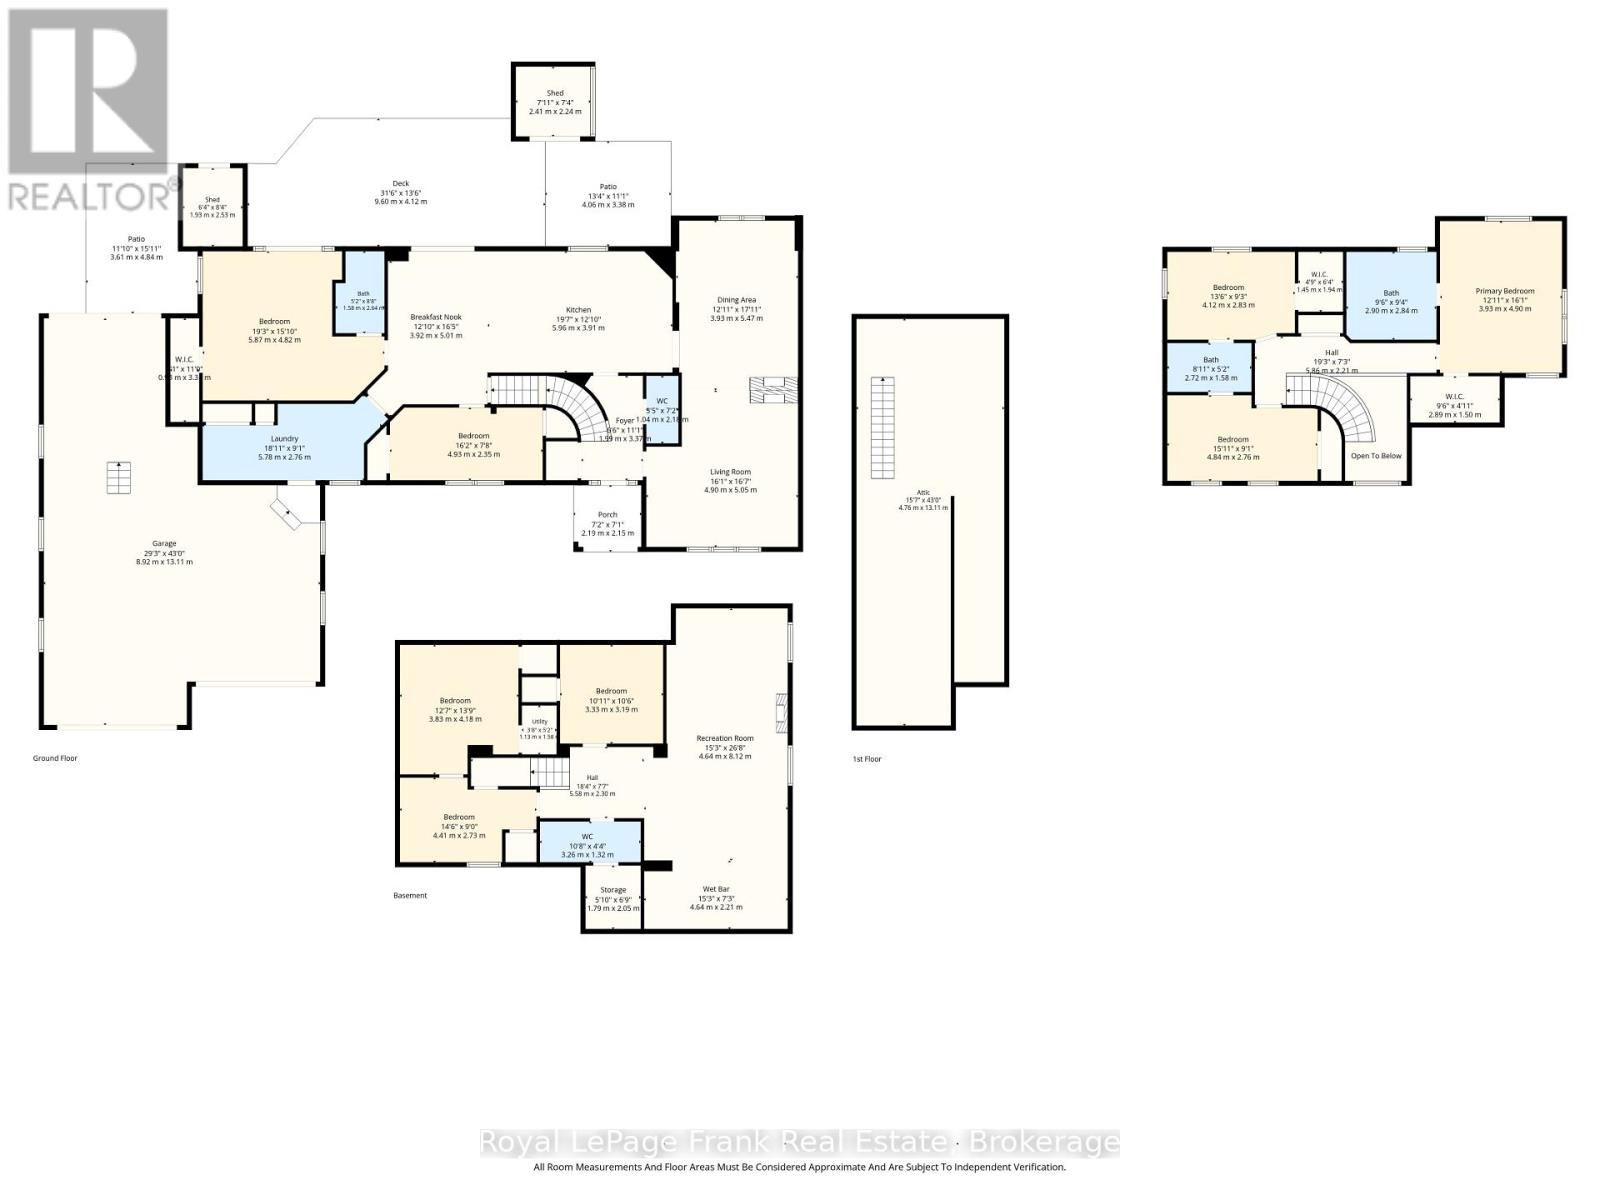
Welcome to this exceptional 4+2 bedroom, 5-bathroom 2-storey home on a private 0.811-acre fenced lot, combining incredible space, privacy & in-town convenience. This one-of-a -kind estate sits on a quiet, family-friendly street surrounded by beautiful homes, just minutes to downtown Port Perry with greenspace beside adding rare extra space/privacy. The main floor features hardwood, wainscoting, living & dining rooms with double-sided gas fireplace, large kitchen with stone counters, centre island, cooktop, double wall ovens, breakfast area with walkout to deck, office, & laundry room with storage &garage access. The family room can also serve as a ground-level primary suite with walk-in closet, 3pc ensuite & walkout. Upstairs, the primary suite offers a walk-in closet & 3pcensuite, while bedrooms 2 & 3 share a 4pc Jack & Jill bath. The finished basement is an entertainer's dream with large above-grade windows, wet bar with dishwasher/fridge, potlights, guest bedrooms, office & bathroom. The private backyard features mature trees/gardens, large deck, gas BBQ hookup, hot tub with gazebo, fire pit, shed & multiple accesses to thehome/garage. Insulated/heated tandem garage parks 3 cars, has a rear garage door & loft storage with retractable stairs. Huge driveway parks 12+. Updates: roof (2016); double wallovens/cooktop, fencing & iron gate, gazebo, primary bath granite/cabinets & water softener(2017); basement finished w/ bathroom, wet bar, granite, carpet & woodworking (2019); laundryrenovation (2021); sump pump/inverter & battery backup, owned hot water heater & deck (2024);furnace & AC (2025); fridge & road repaving (2026) . Extensively rebuilt in 2004. (id:15069)
Property Details
| MLS® Number | E13696464 |
| Property Type | Single Family |
| Community Name | Port Perry |
| Amenities Near By | Golf Nearby, Hospital, Schools |
| Community Features | School Bus |
| Features | Wooded Area, Lighting, Sump Pump |
| Parking Space Total | 15 |
| Structure | Deck, Patio(s), Porch, Shed |
Building
| Bathroom Total | 5 |
| Bedrooms Above Ground | 4 |
| Bedrooms Below Ground | 2 |
| Bedrooms Total | 6 |
| Age | 51 To 99 Years |
| Appliances | Hot Tub, Garage Door Opener Remote(s), Oven - Built-in, Central Vacuum, Range, Water Heater, Water Softener, Cooktop, Dishwasher, Dryer, Oven, Washer, Window Coverings, Refrigerator |
| Basement Development | Finished |
| Basement Type | Full (finished) |
| Construction Style Attachment | Detached |
| Cooling Type | Central Air Conditioning |
| Exterior Finish | Stone, Stucco |
| Fireplace Present | Yes |
| Flooring Type | Hardwood, Tile |
| Foundation Type | Block |
| Half Bath Total | 2 |
| Heating Fuel | Natural Gas |
| Heating Type | Forced Air |
| Stories Total | 2 |
| Size Interior | 2,500 - 3,000 Sqft |
| Type | House |
| Utility Water | Municipal Water |
Parking
| Attached Garage | |
| Garage |
Land
| Acreage | No |
| Fence Type | Fenced Yard |
| Land Amenities | Golf Nearby, Hospital, Schools |
| Landscape Features | Landscaped |
| Sewer | Septic System |
| Size Depth | 313 Ft ,8 In |
| Size Frontage | 132 Ft ,1 In |
| Size Irregular | 132.1 X 313.7 Ft |
| Size Total Text | 132.1 X 313.7 Ft|1/2 - 1.99 Acres |
Rooms
| Level | Type | Length | Width | Dimensions |
|---|---|---|---|---|
| Second Level | Primary Bedroom | 3.93 m | 4.9 m | 3.93 m x 4.9 m |
| Second Level | Bedroom 2 | 4.84 m | 2.76 m | 4.84 m x 2.76 m |
| Second Level | Bedroom 3 | 4.12 m | 2.83 m | 4.12 m x 2.83 m |
| Basement | Recreational, Games Room | 4.64 m | 8.12 m | 4.64 m x 8.12 m |
| Basement | Bedroom 4 | 3.83 m | 4.18 m | 3.83 m x 4.18 m |
| Basement | Bedroom 5 | 3.33 m | 3.19 m | 3.33 m x 3.19 m |
| Basement | Office | 4.41 m | 2.73 m | 4.41 m x 2.73 m |
| Main Level | Living Room | 4.9 m | 5.05 m | 4.9 m x 5.05 m |
| Main Level | Dining Room | 3.93 m | 5.47 m | 3.93 m x 5.47 m |
| Main Level | Kitchen | 5.96 m | 3.91 m | 5.96 m x 3.91 m |
| Main Level | Eating Area | 3.92 m | 5.01 m | 3.92 m x 5.01 m |
| Main Level | Family Room | 5.87 m | 4.82 m | 5.87 m x 4.82 m |
| Main Level | Office | 4.93 m | 2.35 m | 4.93 m x 2.35 m |
| Main Level | Laundry Room | 5.78 m | 2.76 m | 5.78 m x 2.76 m |
Utilities
| Cable | Available |
| Electricity | Installed |
| Sewer | Available |
https://www.realtor.ca/real-estate/30179081/270-union-avenue-scugog-port-perry-port-perry
Contact Us
Contact us for more information

This REALTOR.ca listing content is owned and licensed by REALTOR® members of The Canadian Real Estate Association
The trademarks REALTOR®, REALTORS®, and the REALTOR® logo are controlled by The Canadian Real Estate Association (CREA) and identify real estate professionals who are members of CREA. The trademarks MLS®, Multiple Listing Service® and the associated logos are owned by The Canadian Real Estate Association (CREA) and identify the quality of services provided by real estate professionals who are members of CREA. The trademark DDF® is owned by The Canadian Real Estate Association (CREA) and identifies CREA's Data Distribution Facility (DDF®)
August 20 2026 05:19:23
Central Lakes Association of REALTORS®
Royal LePage Frank Real Estate