
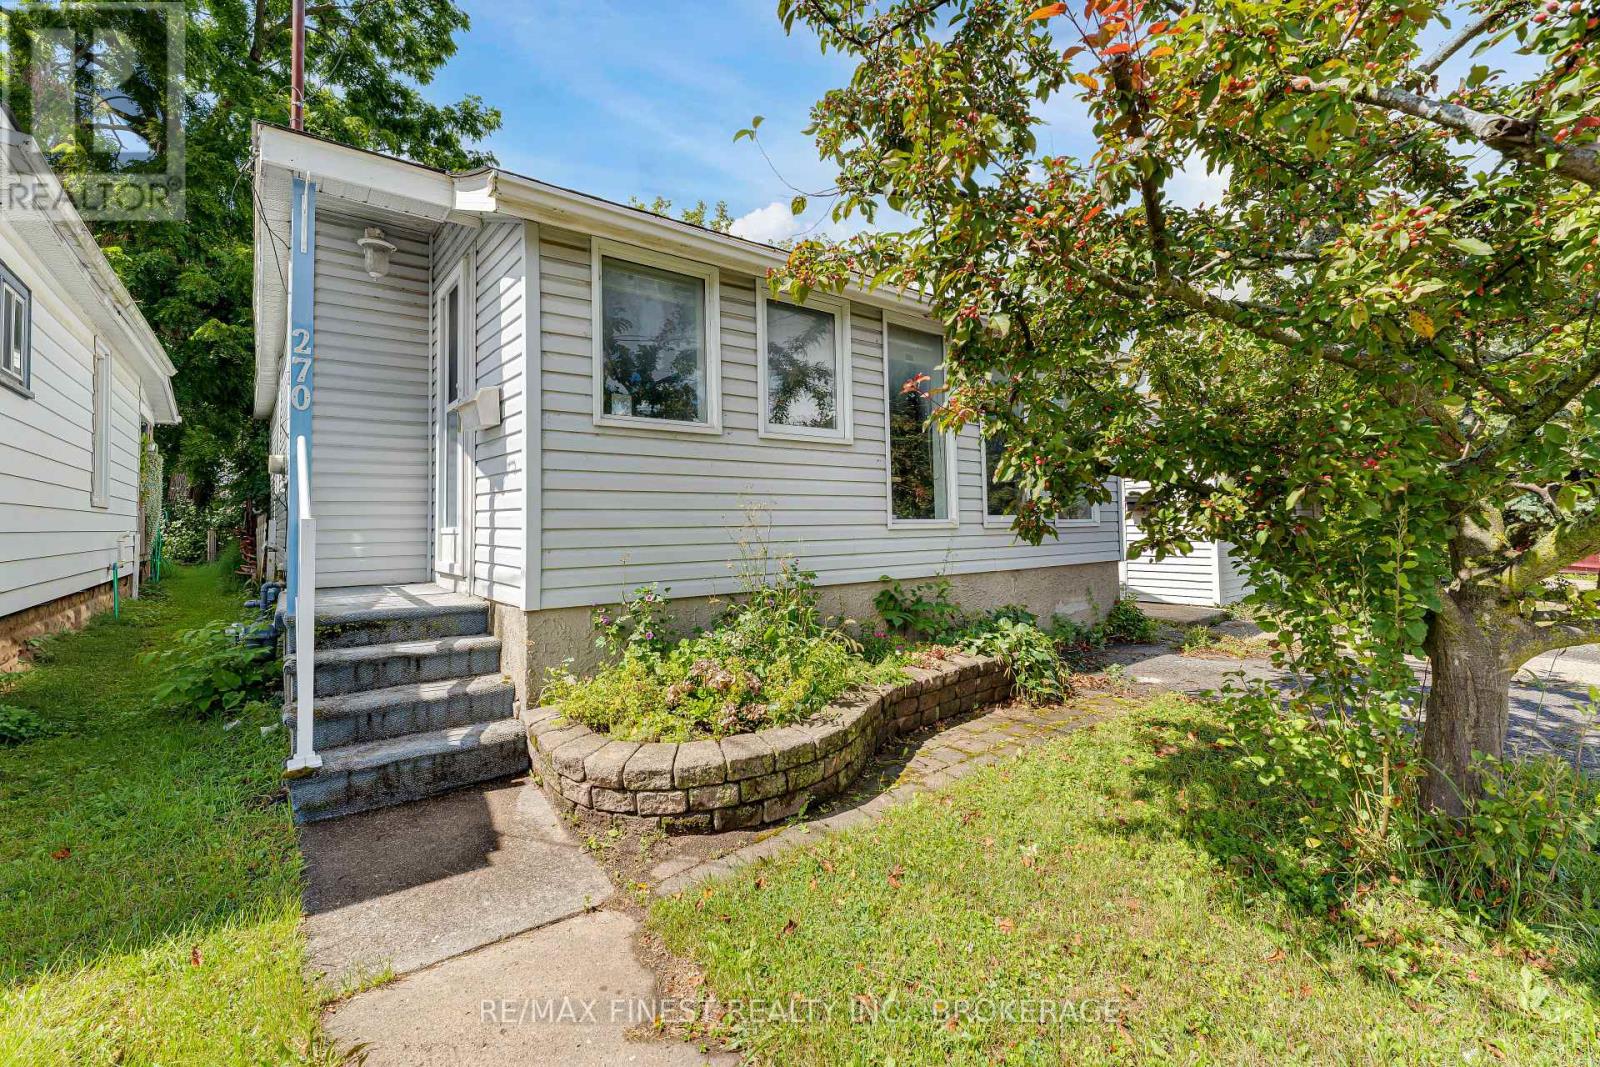
270 Patrick Street Kingston, Ontario K7K 3P9
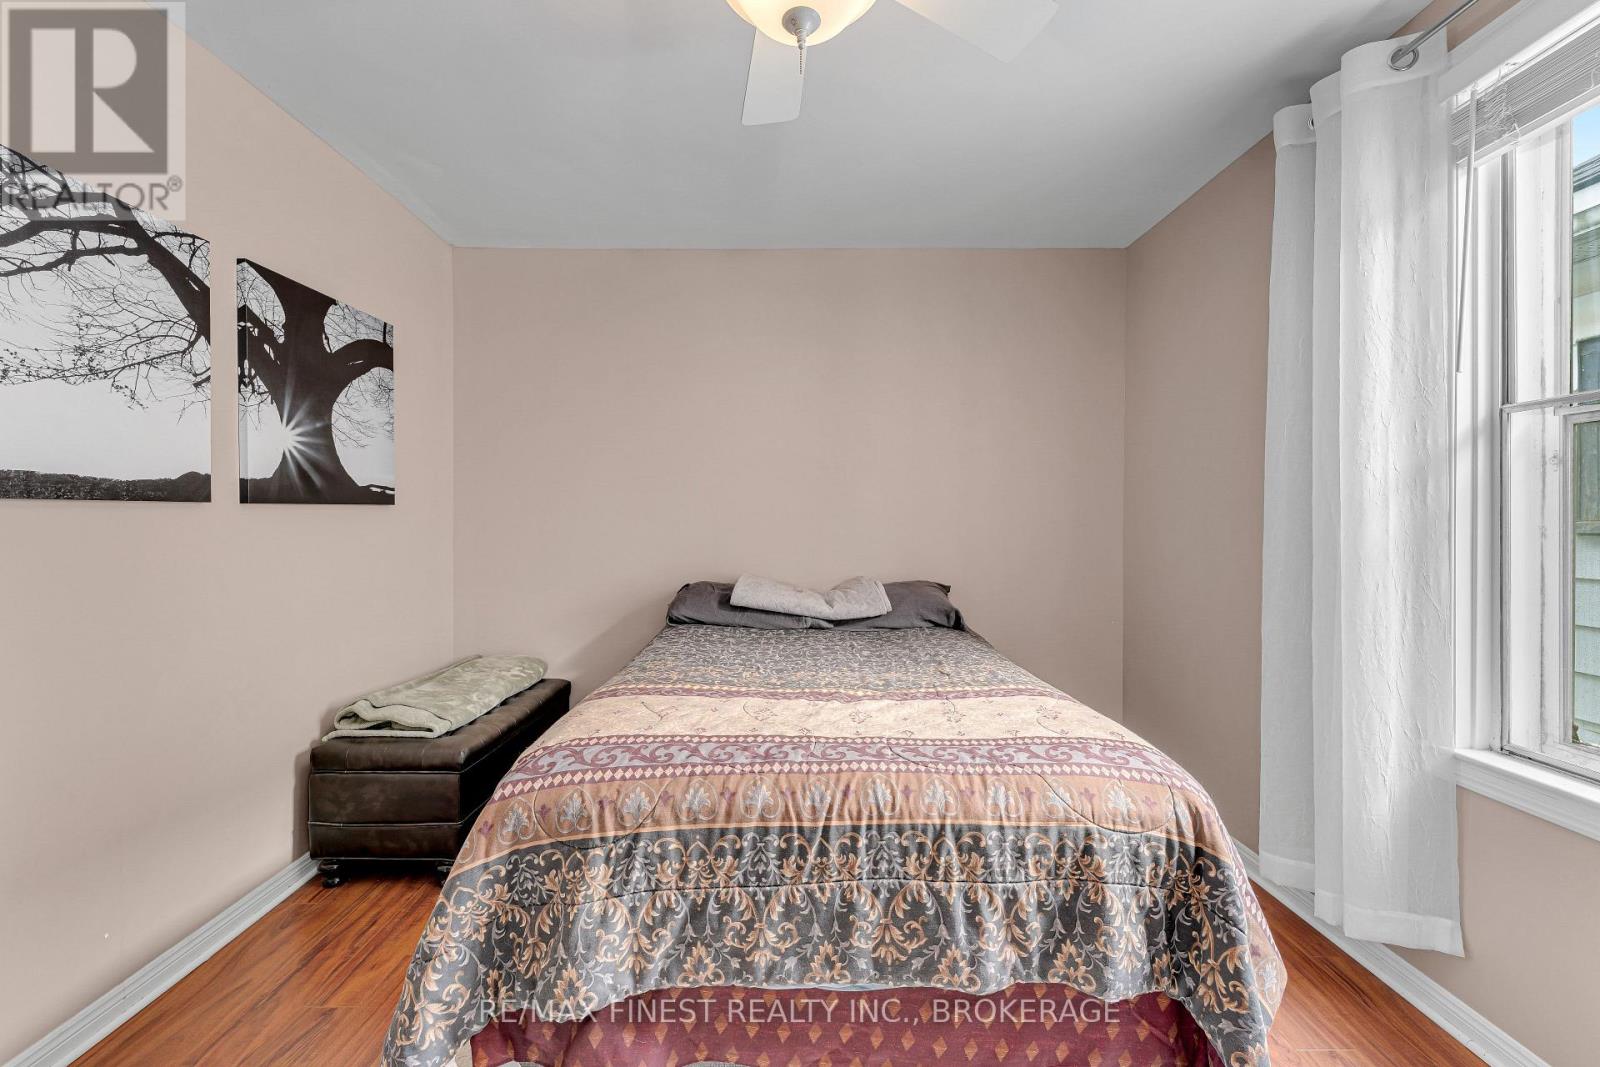

1 Bedroom
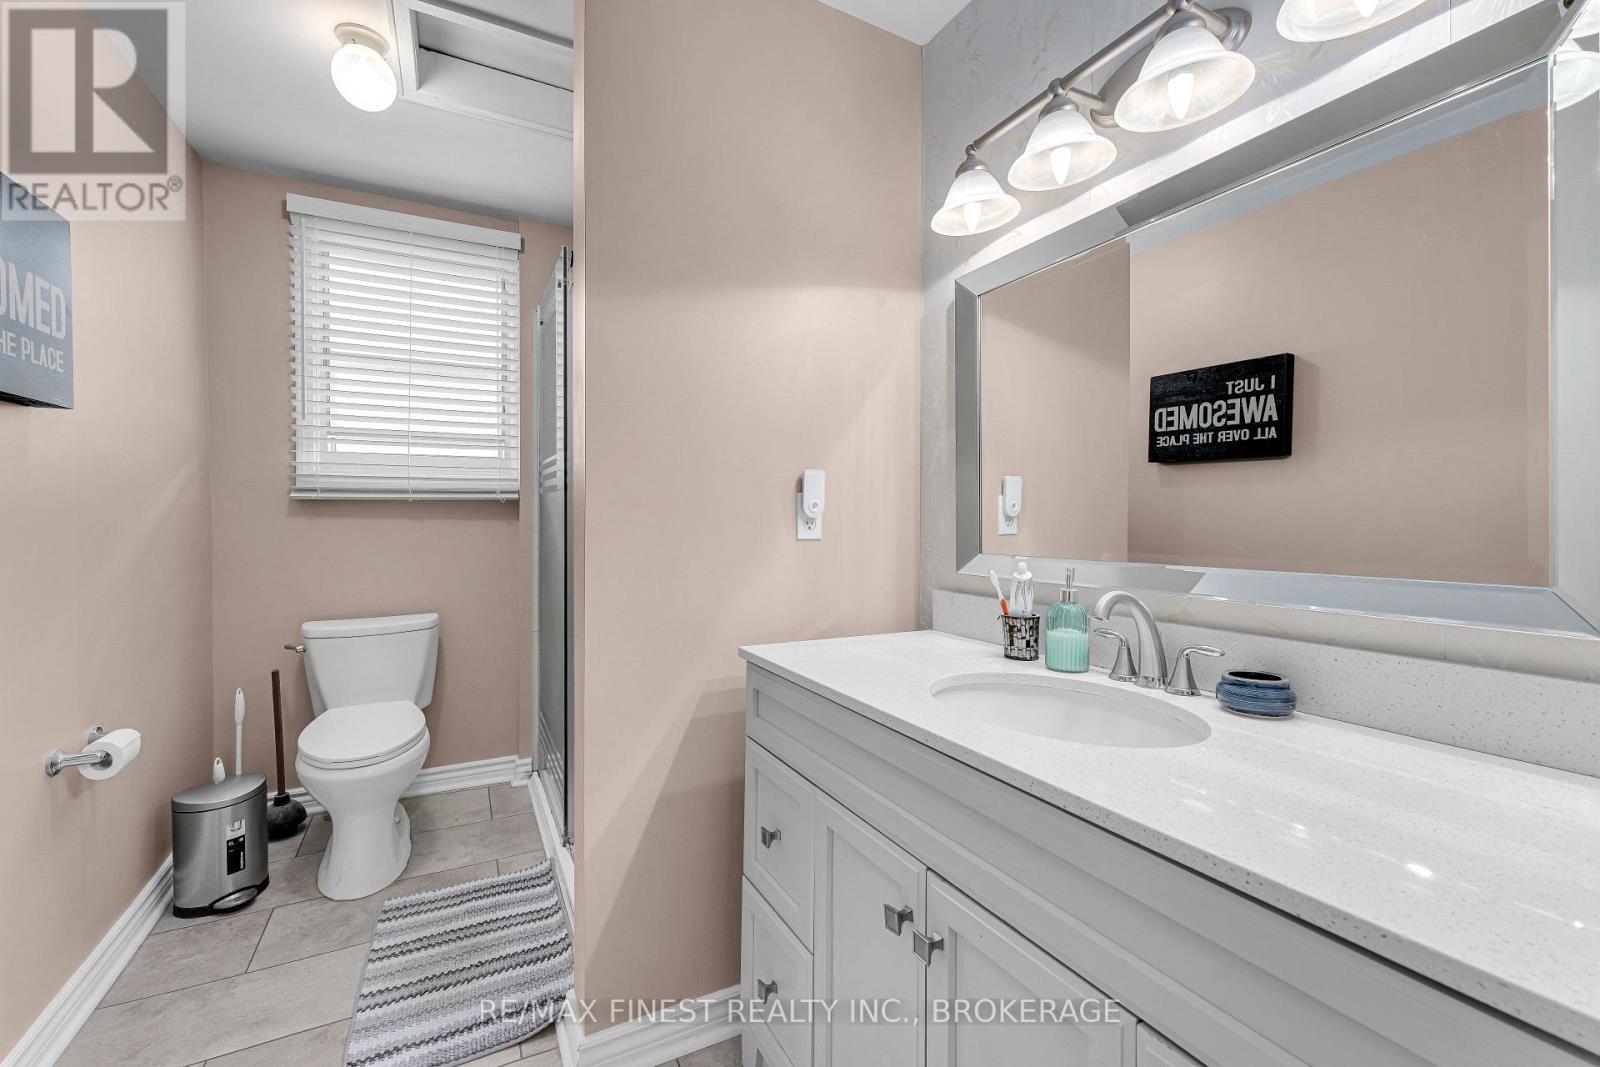
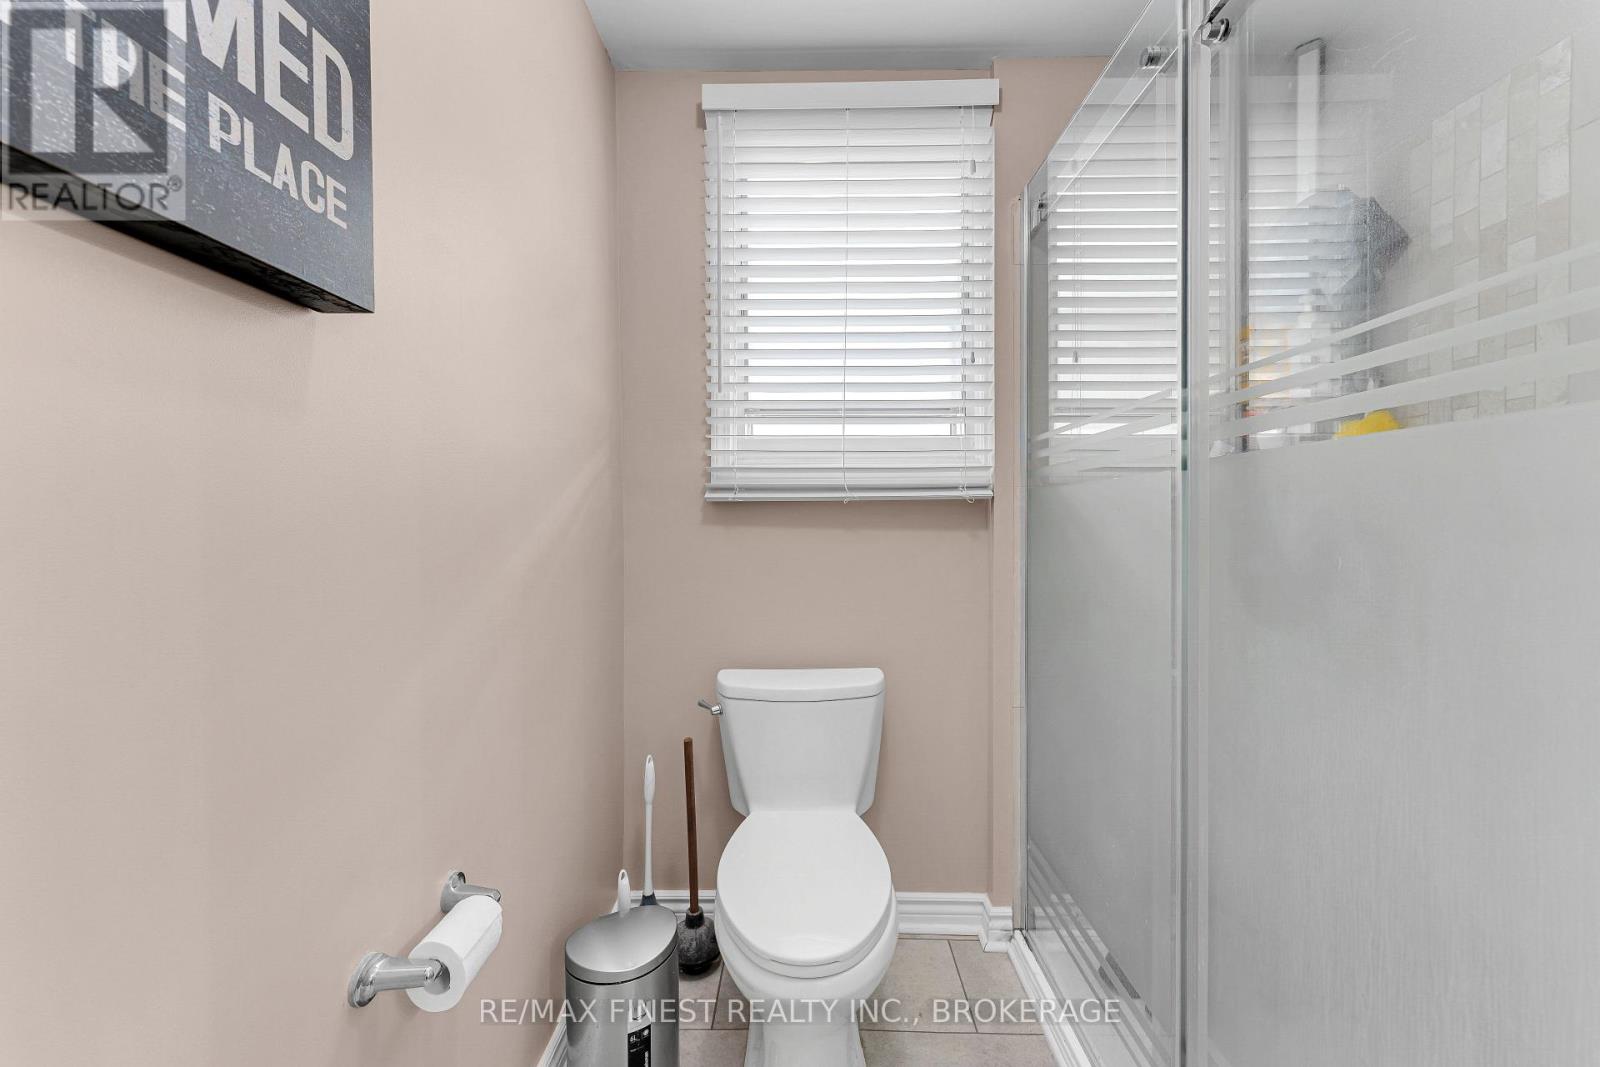
1 Bathroom
700 - 1,100 sqft
Raised Bungalow
Central Air Conditioning
Forced Air
$349,900
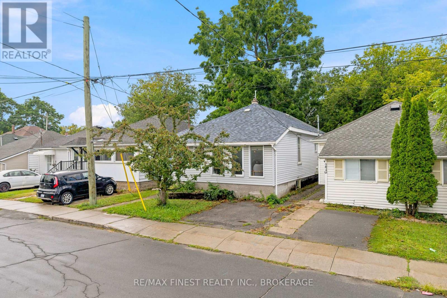
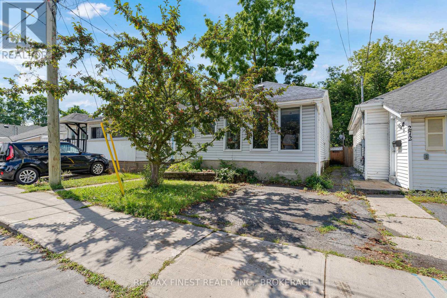
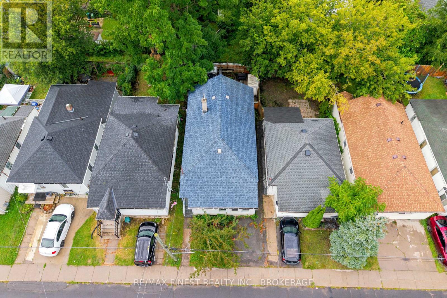
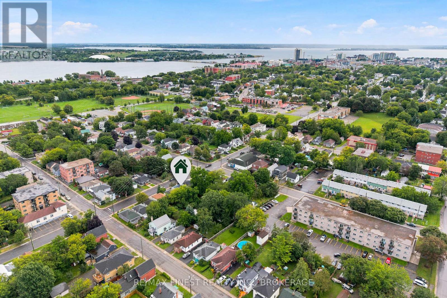
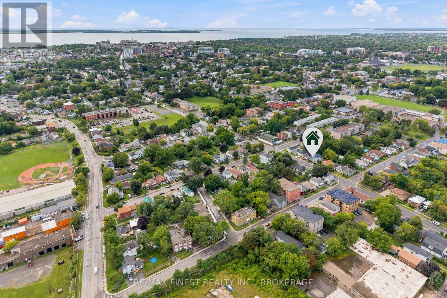
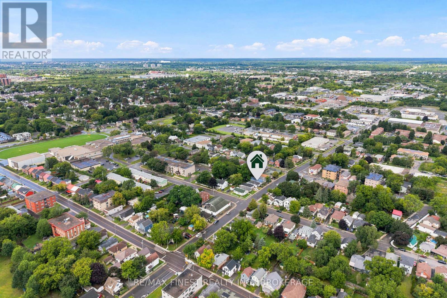
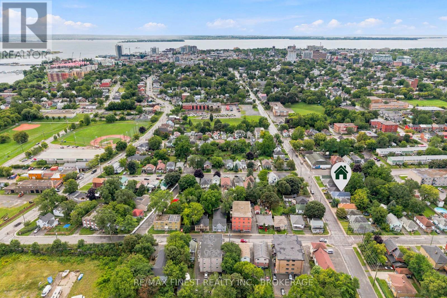
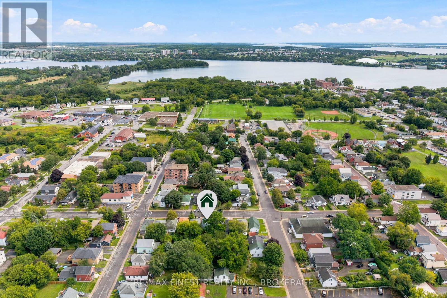
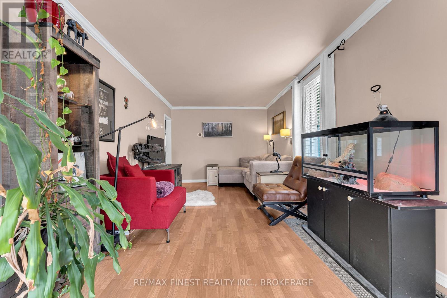
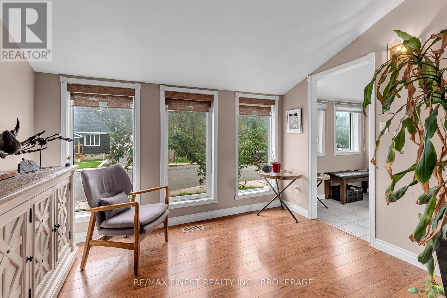
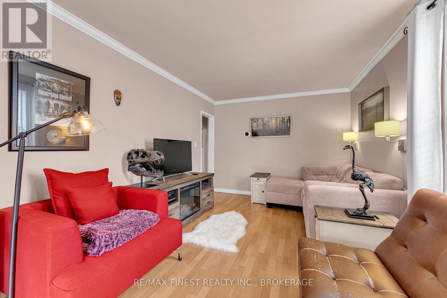
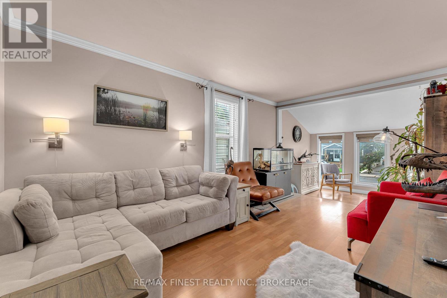
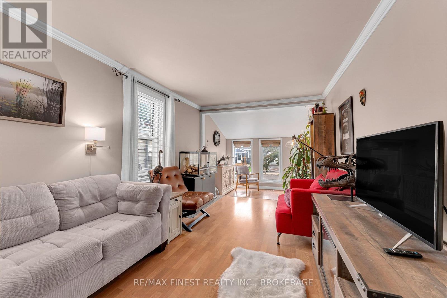
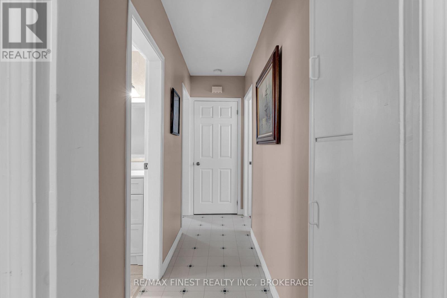
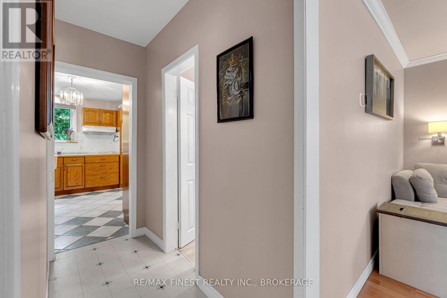
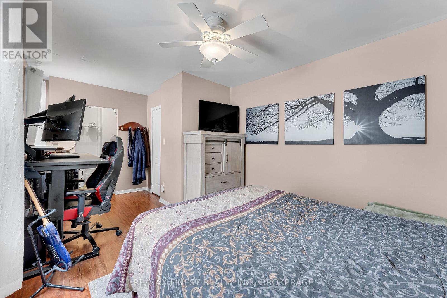
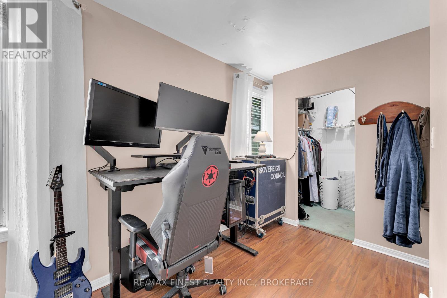
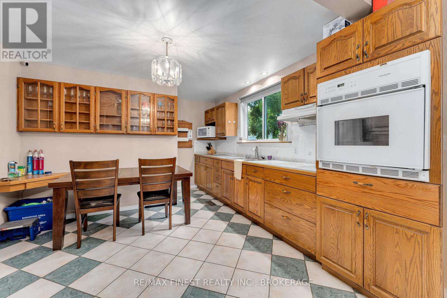
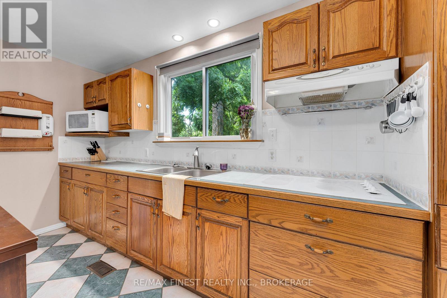
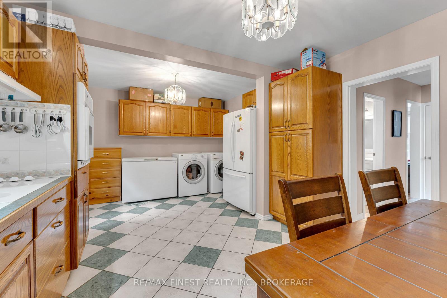
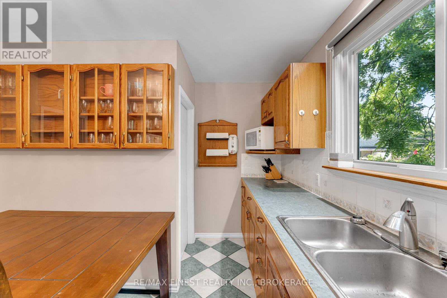
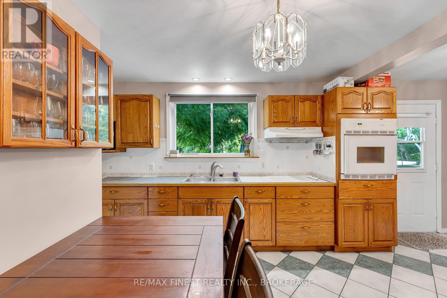
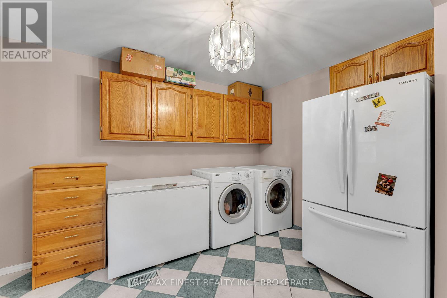
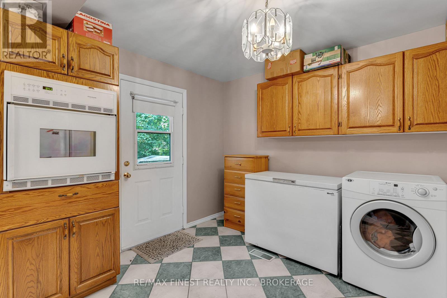
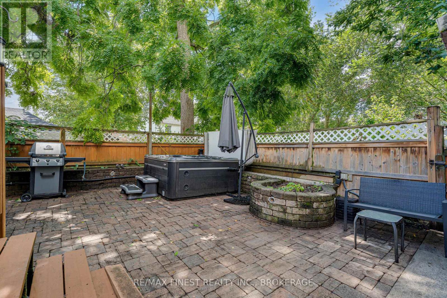
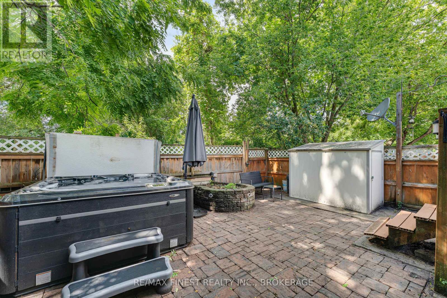
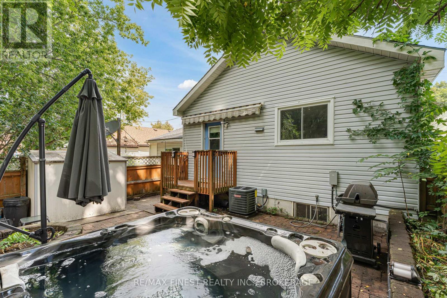
Welcome to 270 Patrick Street, a well-maintained detached home offering an appealing alternative to condo living in a convenient central Kingston location. With over 900 sq. ft. of living space, this one-bedroom home is ideal for buyers looking for the independence of their own property without the monthly condo fees. The home has been carefully cared for and features a newer roof, comfortable living spaces and a private backyard patio perfect for relaxing or entertaining. Enjoy easy access to the downtown core, nearby walking trails and public transit, with Queen's University and the hospitals just a short bike ride or bus ride away. Whether you're a first-time buyer, downsizer or simply looking for a low maintenance home with your own outdoor space, 270Patrick Street offers a unique opportunity to enjoy the benefits of detached home ownership in the heart of the city at an affordable price. (id:15069)
Property Details
| MLS® Number | X13721996 |
| Property Type | Single Family |
| Community Name | 22 - East of Sir John A. Blvd |
| Equipment Type | None |
| Features | Lighting |
| Parking Space Total | 1 |
| Rental Equipment Type | None |
| Structure | Patio(s) |
Building
| Bathroom Total | 1 |
| Bedrooms Above Ground | 1 |
| Bedrooms Total | 1 |
| Architectural Style | Raised Bungalow |
| Basement Development | Unfinished |
| Basement Type | N/a (unfinished) |
| Construction Style Attachment | Detached |
| Cooling Type | Central Air Conditioning |
| Exterior Finish | Vinyl Siding |
| Foundation Type | Poured Concrete |
| Heating Fuel | Natural Gas |
| Heating Type | Forced Air |
| Stories Total | 1 |
| Size Interior | 700 - 1,100 Sqft |
| Type | House |
| Utility Water | Municipal Water |
Parking
| No Garage |
Land
| Acreage | No |
| Size Depth | 67 Ft ,4 In |
| Size Frontage | 28 Ft ,6 In |
| Size Irregular | 28.5 X 67.4 Ft |
| Size Total Text | 28.5 X 67.4 Ft|under 1/2 Acre |
Rooms
| Level | Type | Length | Width | Dimensions |
|---|---|---|---|---|
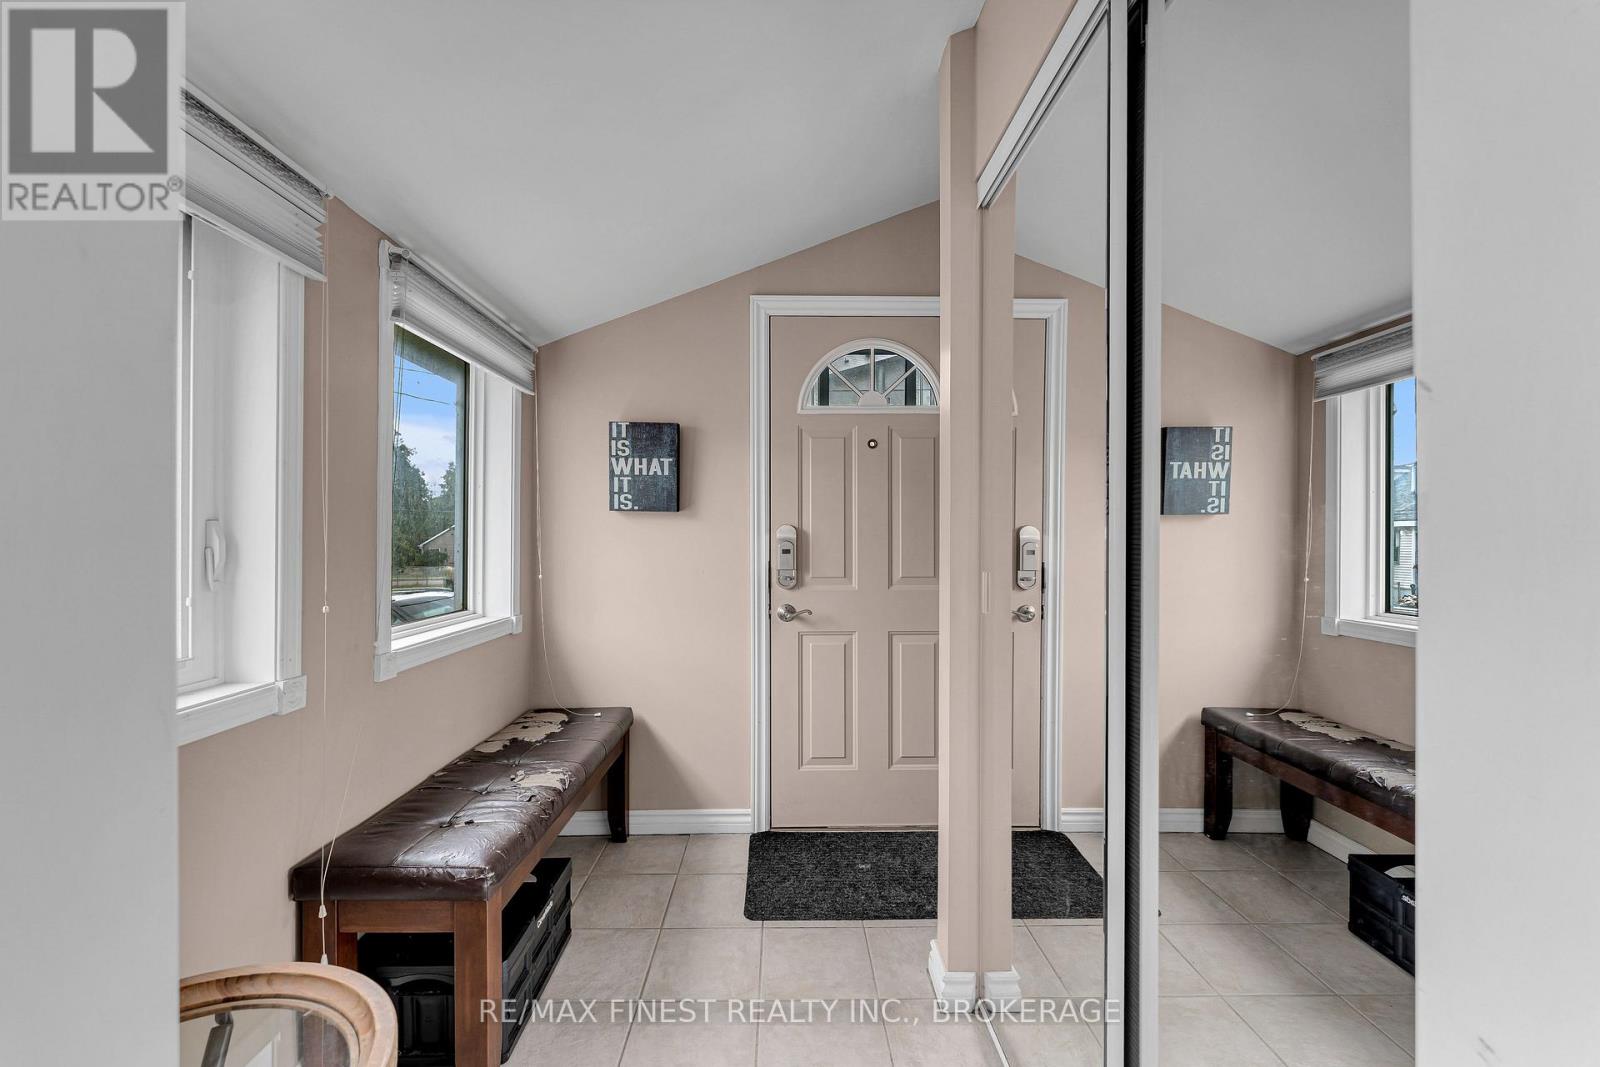
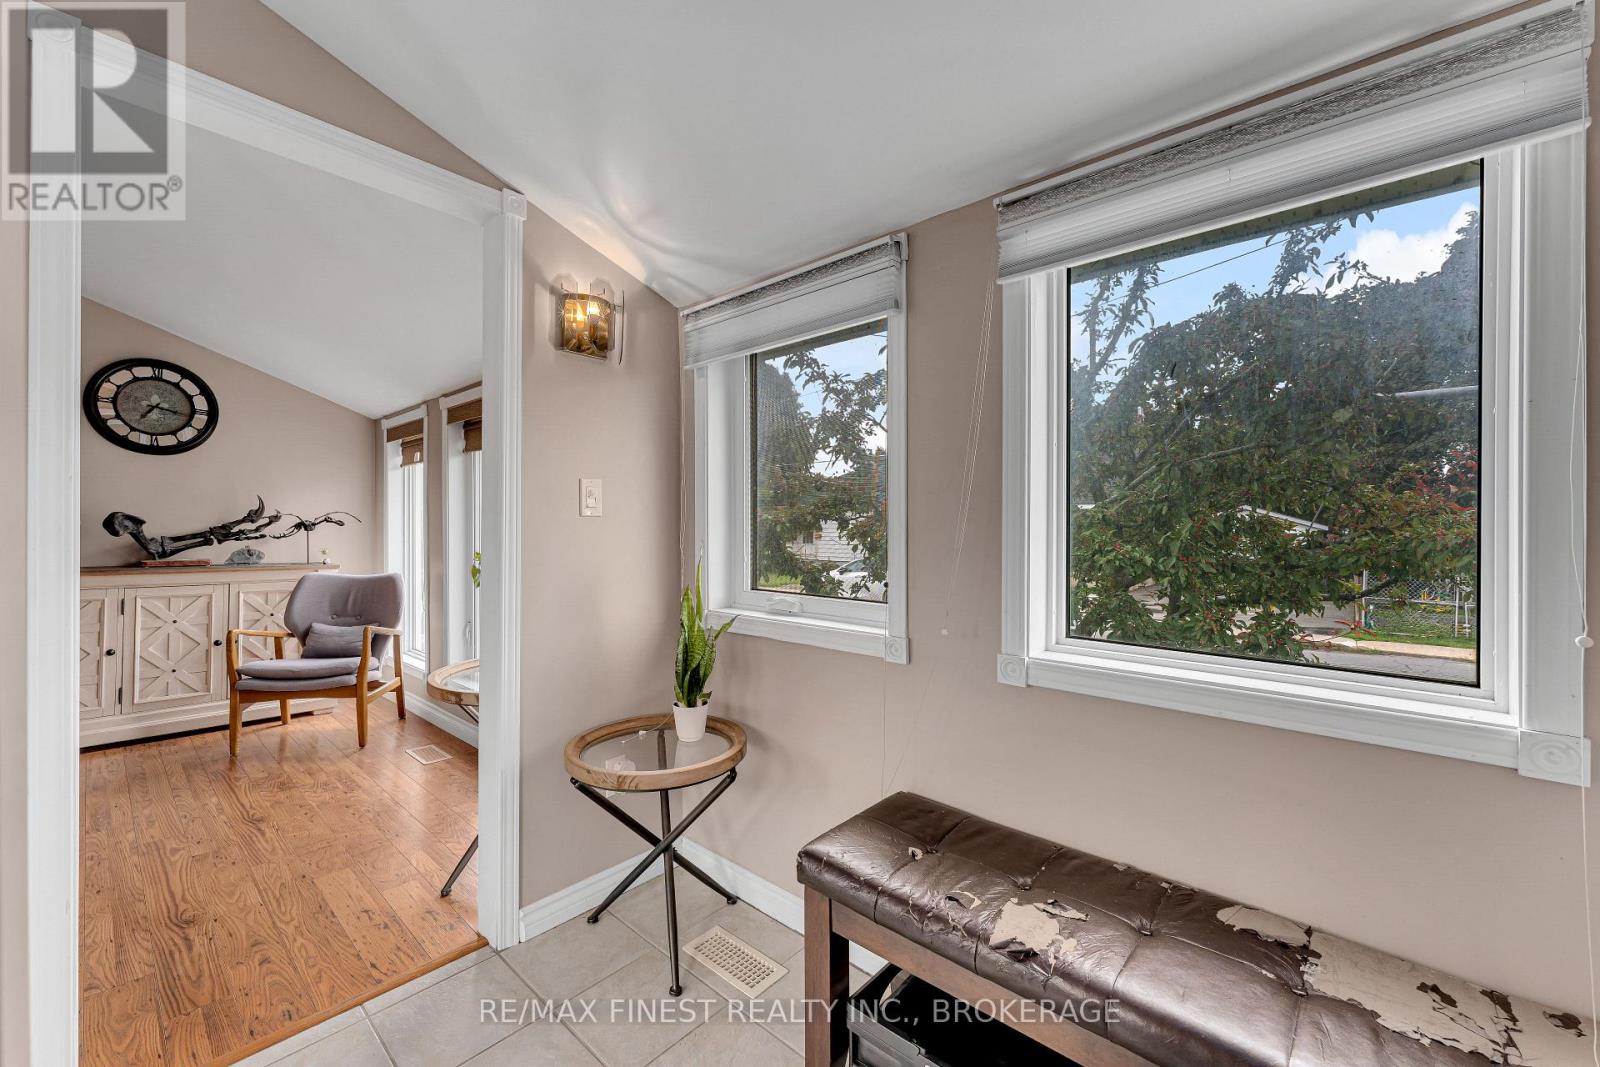
| Main Level | Mud Room | 2.13 m | 2.13 m | 2.13 m x 2.13 m |
| Main Level | Sitting Room | 3.35 m | 2.11 m | 3.35 m x 2.11 m |
| Main Level | Living Room | 5.11 m | 3.01 m | 5.11 m x 3.01 m |
| Main Level | Bedroom | 5.18 m | 3.91 m | 5.18 m x 3.91 m |
| Main Level | Bathroom | 3.05 m | 1.93 m | 3.05 m x 1.93 m |
| Main Level | Kitchen | 5.44 m | 3.61 m | 5.44 m x 3.61 m |
Contact Us
Contact us for more information

This REALTOR.ca listing content is owned and licensed by REALTOR® members of The Canadian Real Estate Association
The trademarks REALTOR®, REALTORS®, and the REALTOR® logo are controlled by The Canadian Real Estate Association (CREA) and identify real estate professionals who are members of CREA. The trademarks MLS®, Multiple Listing Service® and the associated logos are owned by The Canadian Real Estate Association (CREA) and identify the quality of services provided by real estate professionals who are members of CREA. The trademark DDF® is owned by The Canadian Real Estate Association (CREA) and identifies CREA's Data Distribution Facility (DDF®)
August 28 2026 03:49:53
Kingston & Area Real Estate Association
RE/MAX Finest Realty Inc., Brokerage