
270 James Street E Orillia, Ontario L3V 1M2

4 Bedroom
3 Bathroom
1,100 - 1,500 sqft
Fireplace
Central Air Conditioning
Forced Air
$599,000
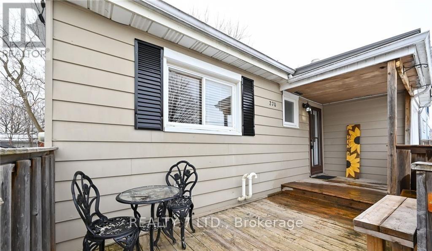
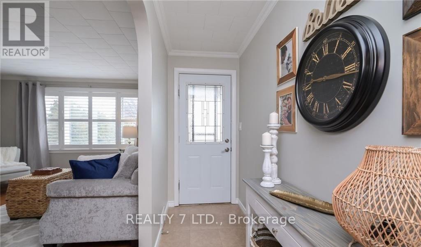
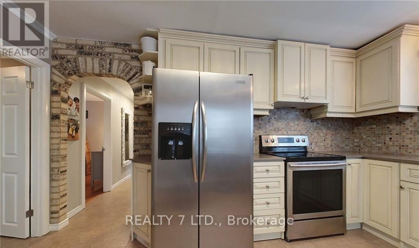
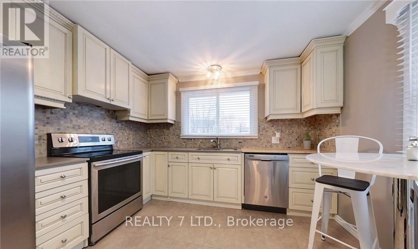
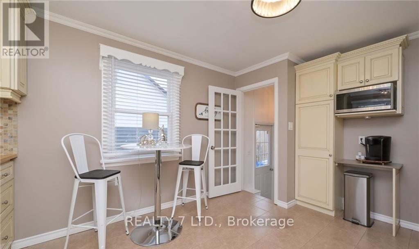
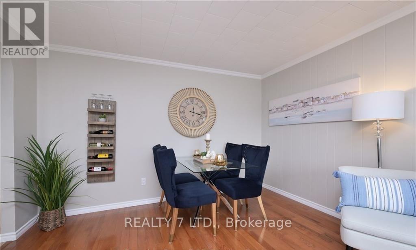
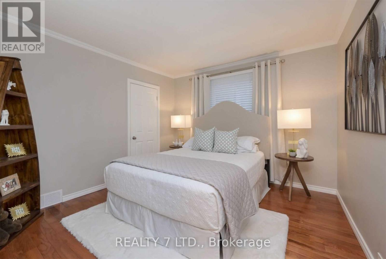
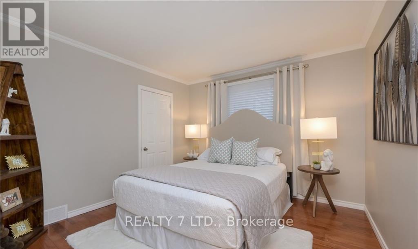
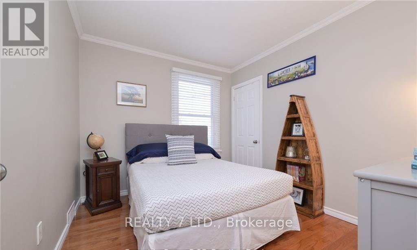
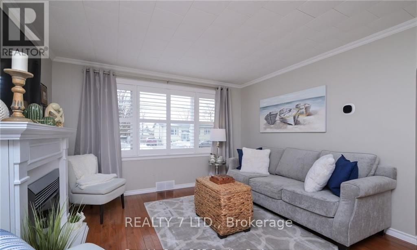
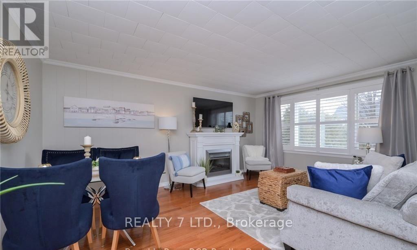
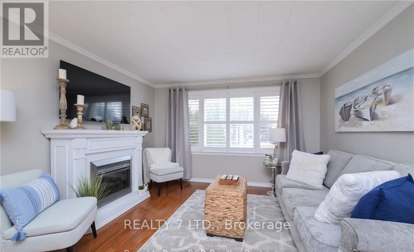
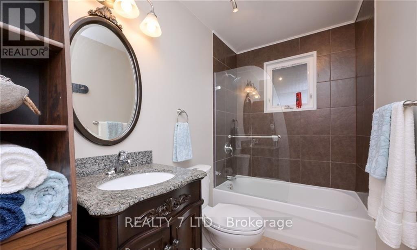
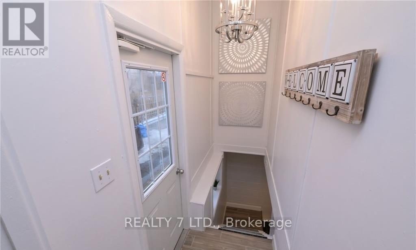
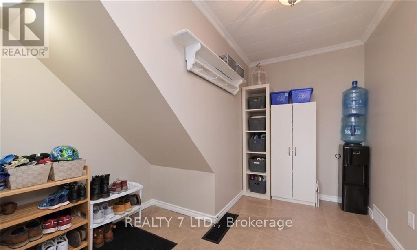
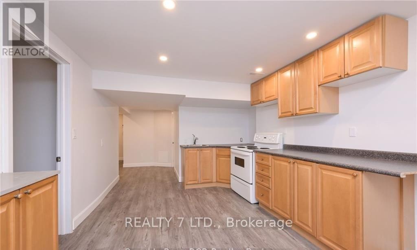
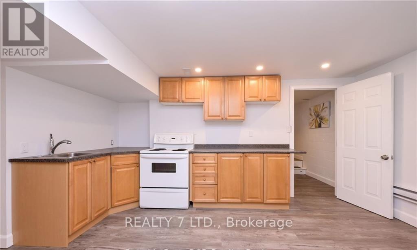
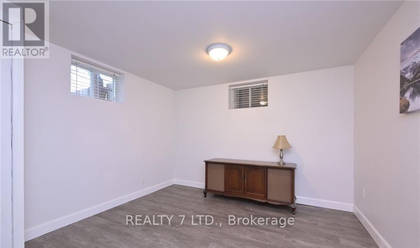
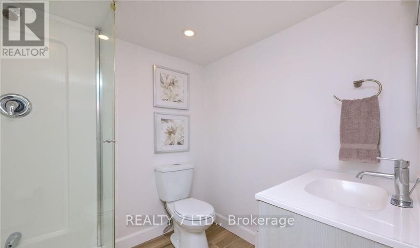
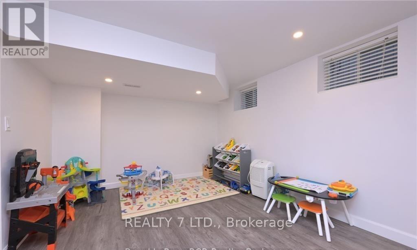
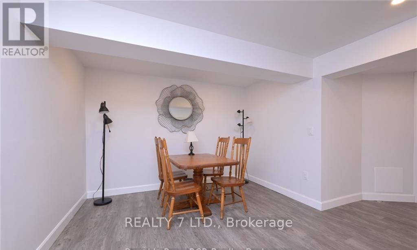
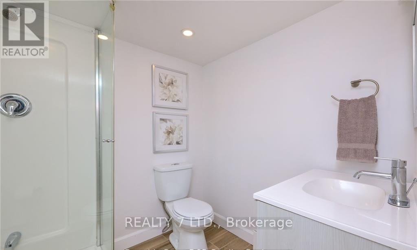
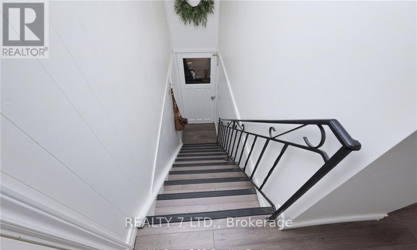
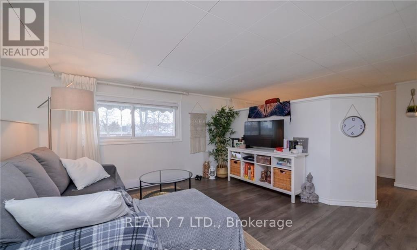
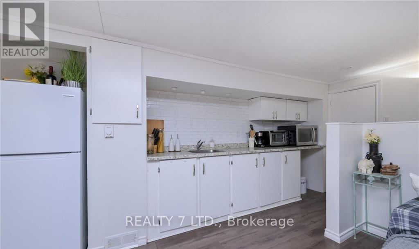
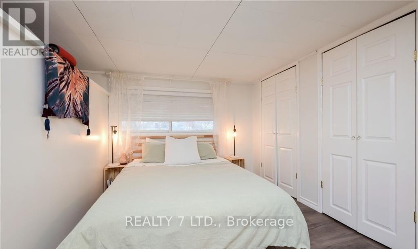
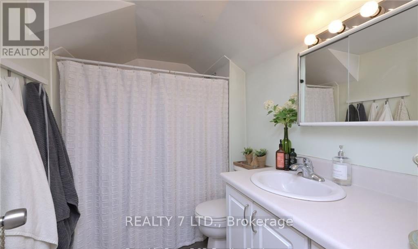
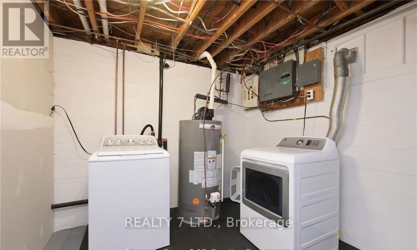
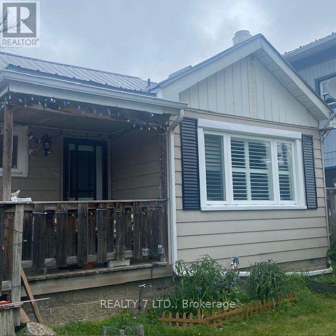
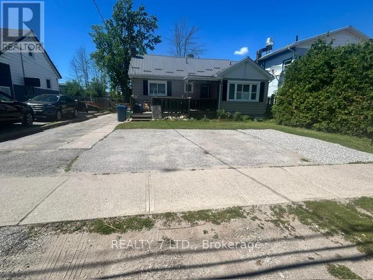
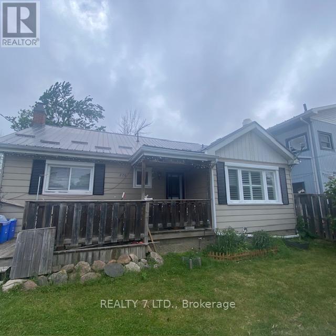
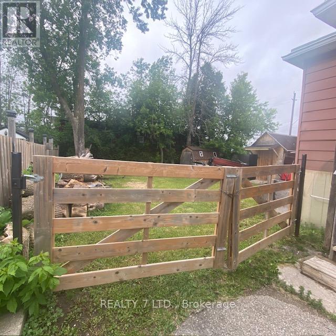
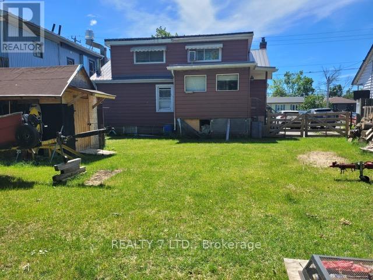
Immaculate 3+1 bedroom detached home on 50'x120' treed lot minutes to Lake Simcoe, Tudhope Park public transport & city centre. Living/dining room with large picture window. 2 main floor bedrooms with closets, bright kitchen with ample cupboards & large storage room. Master bedroom complete with sitting room, 4pc ensuite & built-in closets. Finished basement has in-law suite & laundry facilities. Great potential for duplex or Airbnb. The property features an additional separate entrance to a bachelor-style second-floor suite with a kitchenette, ideal for a nanny, guests, or a young owner. (id:15069)
Property Details
| MLS® Number | S13492702 |
| Property Type | Single Family |
| Community Name | Orillia |
| Equipment Type | Furnace |
| Features | In-law Suite |
| Parking Space Total | 5 |
| Rental Equipment Type | Furnace |
Building
| Bathroom Total | 3 |
| Bedrooms Above Ground | 3 |
| Bedrooms Below Ground | 1 |
| Bedrooms Total | 4 |
| Age | 51 To 99 Years |
| Basement Development | Finished |
| Basement Type | Full (finished) |
| Construction Style Attachment | Detached |
| Cooling Type | Central Air Conditioning |
| Exterior Finish | Aluminum Siding |
| Fireplace Present | Yes |
| Foundation Type | Concrete |
| Heating Fuel | Natural Gas |
| Heating Type | Forced Air |
| Stories Total | 2 |
| Size Interior | 1,100 - 1,500 Sqft |
| Type | House |
| Utility Water | Municipal Water |
Parking
| No Garage |
Land
| Acreage | No |
| Sewer | Sanitary Sewer |
| Size Depth | 120 Ft |
| Size Frontage | 50 Ft |
| Size Irregular | 50 X 120 Ft |
| Size Total Text | 50 X 120 Ft|under 1/2 Acre |
| Zoning Description | R2 |
Rooms
| Level | Type | Length | Width | Dimensions |
|---|---|---|---|---|
| Second Level | Bathroom | 2.5 m | 2.5 m | 2.5 m x 2.5 m |
| Second Level | Primary Bedroom | 5.05 m | 6.15 m | 5.05 m x 6.15 m |
| Basement | Kitchen | 4.62 m | 3.38 m | 4.62 m x 3.38 m |
| Basement | Bedroom | 3.25 m | 3.25 m | 3.25 m x 3.25 m |
| Basement | Bathroom | 2.03 m | 1.73 m | 2.03 m x 1.73 m |
| Basement | Living Room | 5.51 m | 3.17 m | 5.51 m x 3.17 m |
| Main Level | Living Room | 2.97 m | 3.68 m | 2.97 m x 3.68 m |
| Main Level | Dining Room | 1.96 m | 3.68 m | 1.96 m x 3.68 m |
| Main Level | Bedroom | 3.28 m | 3.28 m | 3.28 m x 3.28 m |
| Main Level | Bedroom | 3.15 m | 2.67 m | 3.15 m x 2.67 m |
| Main Level | Utility Room | 3.12 m | 2.67 m | 3.12 m x 2.67 m |
| Main Level | Kitchen | 4.34 m | 3.4 m | 4.34 m x 3.4 m |
| Main Level | Bathroom | 3.15 m | 1.42 m | 3.15 m x 1.42 m |
https://www.realtor.ca/real-estate/29957156/270-james-street-e-orillia-orillia
Contact Us
Contact us for more information

This REALTOR.ca listing content is owned and licensed by REALTOR® members of The Canadian Real Estate Association
The trademarks REALTOR®, REALTORS®, and the REALTOR® logo are controlled by The Canadian Real Estate Association (CREA) and identify real estate professionals who are members of CREA. The trademarks MLS®, Multiple Listing Service® and the associated logos are owned by The Canadian Real Estate Association (CREA) and identify the quality of services provided by real estate professionals who are members of CREA. The trademark DDF® is owned by The Canadian Real Estate Association (CREA) and identifies CREA's Data Distribution Facility (DDF®)
August 12 2026 03:59:31
Toronto Regional Real Estate Board
Realty 7 Ltd.