
27 Sunray Crescent Toronto, Ontario M3M 2C4

4 Bedroom
1 Bathroom
700 - 1,100 sqft
Fireplace
Central Air Conditioning
Forced Air
$899,000
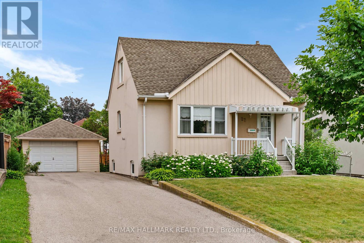
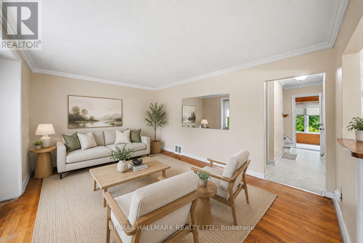
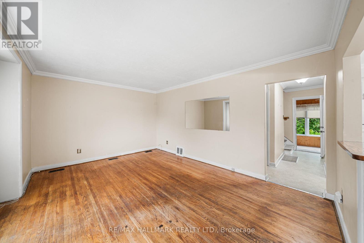
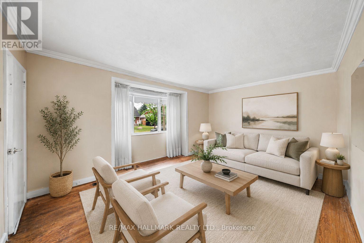
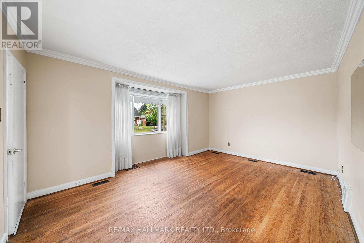
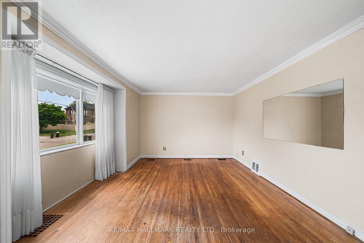
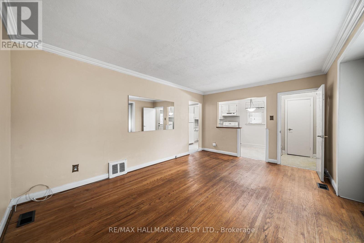
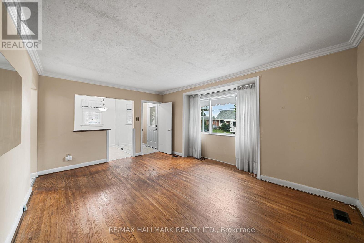
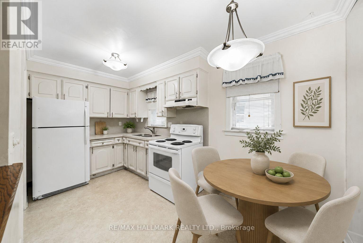
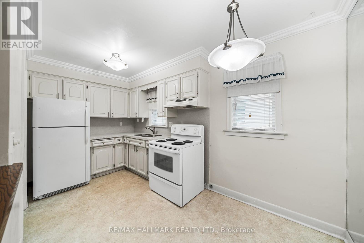
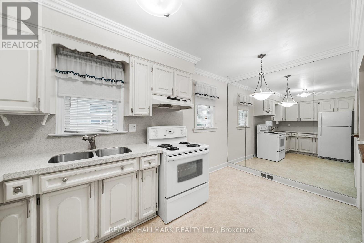
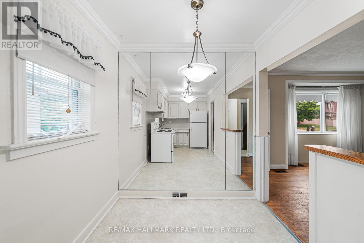
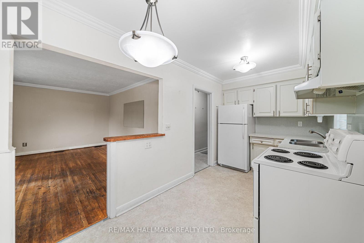
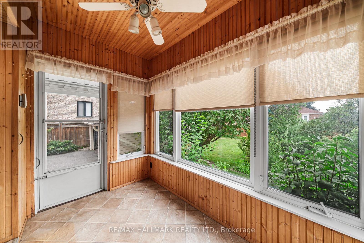
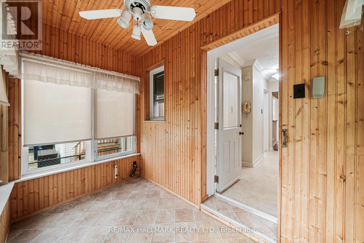
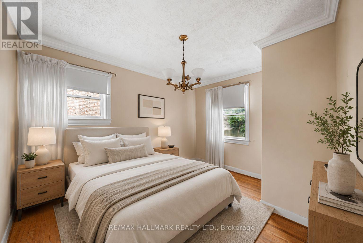
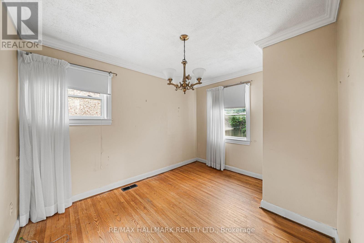
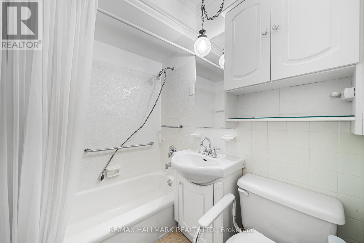
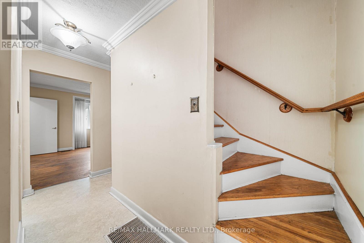
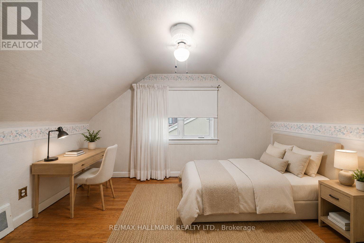
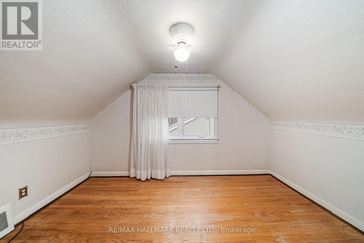
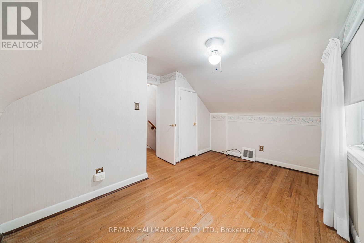
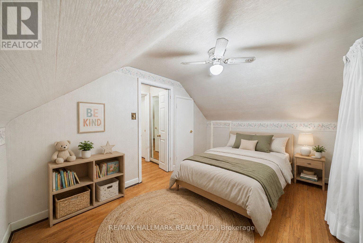
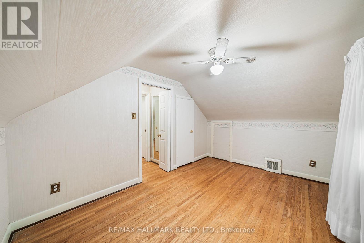
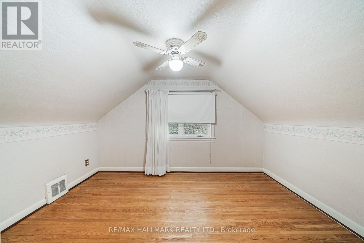
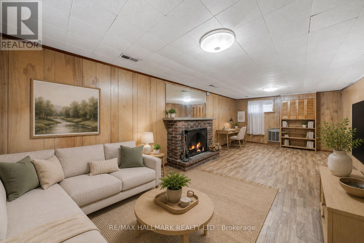
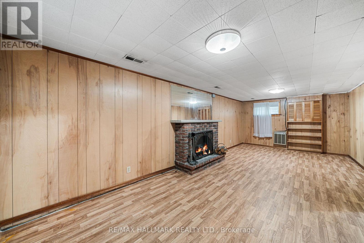
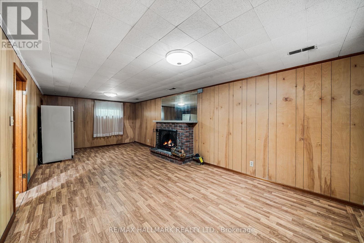
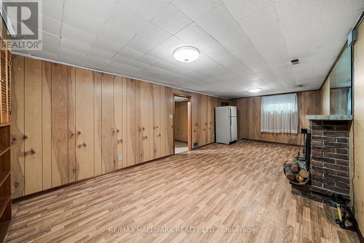
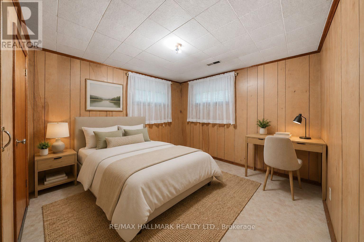
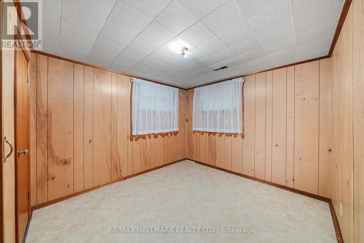
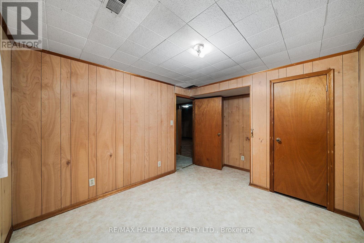
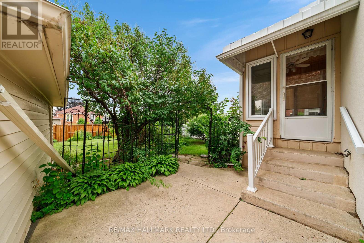
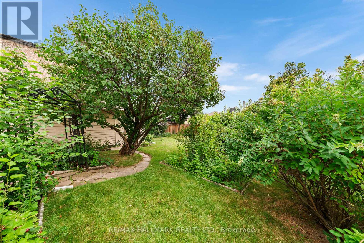
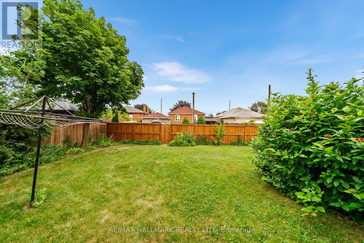
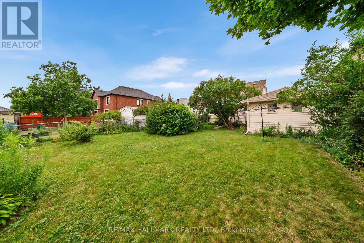
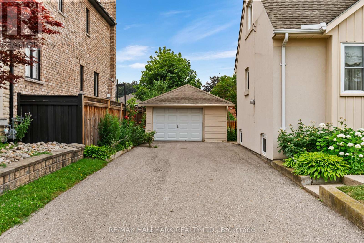
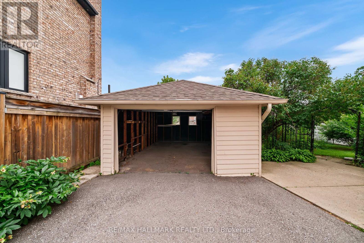
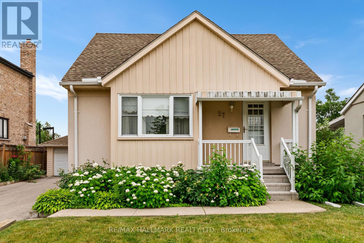
Welcome to 27 Sunray Crescent, a rare opportunity to renovate, reimagine, or rebuild on a premium 50 x 120 ft lot in the heart of Downsview. Set on a quiet, family-friendly crescent, where newer custom homes continue to reshape the street, this well maintained 1.5-storey, 3+1 bedroom home offers exceptional potential. Step inside, and you'll find original hardwood floors that bring warmth and character to the principal living areas and bedrooms. A combined living and dining room is filled with natural light from a large window overlooking the well manicured front yard, creating a welcoming space to relax and unwind. The spacious eat-in kitchen features stone counters and generous prep space, while a bright sunroom provides creates an inviting space to read, relax, or enjoy views of the private yard. The main-floor primary bedroom offers everyday convenience, while a four-piece bathroom completes the level. Upstairs, two well-proportioned bedrooms with ample closet space provide comfortable accommodations for family or guests. The finished basement expands the living space with a large rec room, an additional bedroom, and laundry area, offering flexibility for everyday living. Outside, the expansive fenced backyard provides plenty of room for children, pets, gardening, or outdoor entertaining. A detached garage and generous private drive offer ample parking and additional flexibility for storage, a workshop, or hobby space. Conveniently located near schools, parks, Yorkdale mall, York University, highway 401 and 400, transit, and everyday amenities, this is an outstanding opportunity to secure a premium lot in one of North York's evolving neighbourhoods. (id:15069)
Open House
This property has open houses!
July
25
Saturday
Starts at:
2:00 pm
Ends at:4:00 pm
July
26
Sunday
Starts at:
2:00 pm
Ends at:4:00 pm
Property Details
| MLS® Number | W13576790 |
| Property Type | Single Family |
| Neigbourhood | Downsview |
| Community Name | Downsview-Roding-CFB |
| Amenities Near By | Park, Public Transit, Schools, Hospital |
| Community Features | Community Centre |
| Equipment Type | Water Heater |
| Features | Carpet Free |
| Parking Space Total | 5 |
| Rental Equipment Type | Water Heater |
Building
| Bathroom Total | 1 |
| Bedrooms Above Ground | 3 |
| Bedrooms Below Ground | 1 |
| Bedrooms Total | 4 |
| Basement Development | Finished |
| Basement Type | N/a (finished) |
| Construction Style Attachment | Detached |
| Cooling Type | Central Air Conditioning |
| Exterior Finish | Stucco |
| Fireplace Present | Yes |
| Flooring Type | Vinyl, Hardwood, Tile |
| Foundation Type | Unknown |
| Heating Fuel | Natural Gas |
| Heating Type | Forced Air |
| Stories Total | 2 |
| Size Interior | 700 - 1,100 Sqft |
| Type | House |
| Utility Water | Municipal Water |
Parking
| Detached Garage | |
| Garage |
Land
| Acreage | No |
| Land Amenities | Park, Public Transit, Schools, Hospital |
| Sewer | Sanitary Sewer |
| Size Depth | 120 Ft |
| Size Frontage | 50 Ft |
| Size Irregular | 50 X 120 Ft |
| Size Total Text | 50 X 120 Ft |
Rooms
| Level | Type | Length | Width | Dimensions |
|---|---|---|---|---|
| Second Level | Bedroom 2 | 4 m | 3.25 m | 4 m x 3.25 m |
| Second Level | Bedroom 3 | 4 m | 2.79 m | 4 m x 2.79 m |
| Basement | Bedroom 4 | 3.74 m | 2.79 m | 3.74 m x 2.79 m |
| Basement | Utility Room | 3.74 m | 2.24 m | 3.74 m x 2.24 m |
| Basement | Recreational, Games Room | 7.26 m | 3.36 m | 7.26 m x 3.36 m |
| Main Level | Foyer | Measurements not available | ||
| Main Level | Living Room | 4.87 m | 4.03 m | 4.87 m x 4.03 m |
| Main Level | Dining Room | 4.87 m | 4.03 m | 4.87 m x 4.03 m |
| Main Level | Kitchen | 2.65 m | 2.25 m | 2.65 m x 2.25 m |
| Main Level | Primary Bedroom | 3.57 m | 2.84 m | 3.57 m x 2.84 m |
| Main Level | Bathroom | Measurements not available | ||
| Main Level | Sunroom | 2.95 m | 1.8 m | 2.95 m x 1.8 m |
Contact Us
Contact us for more information

This REALTOR.ca listing content is owned and licensed by REALTOR® members of The Canadian Real Estate Association
The trademarks REALTOR®, REALTORS®, and the REALTOR® logo are controlled by The Canadian Real Estate Association (CREA) and identify real estate professionals who are members of CREA. The trademarks MLS®, Multiple Listing Service® and the associated logos are owned by The Canadian Real Estate Association (CREA) and identify the quality of services provided by real estate professionals who are members of CREA. The trademark DDF® is owned by The Canadian Real Estate Association (CREA) and identifies CREA's Data Distribution Facility (DDF®)
July 23 2026 02:37:09
Toronto Regional Real Estate Board
RE/MAX Hallmark Realty Ltd.