
27 Southwood Crescent Caledonia, Ontario N3W 0A6

4 Bedroom
4 Bathroom
2,380 sqft
Other
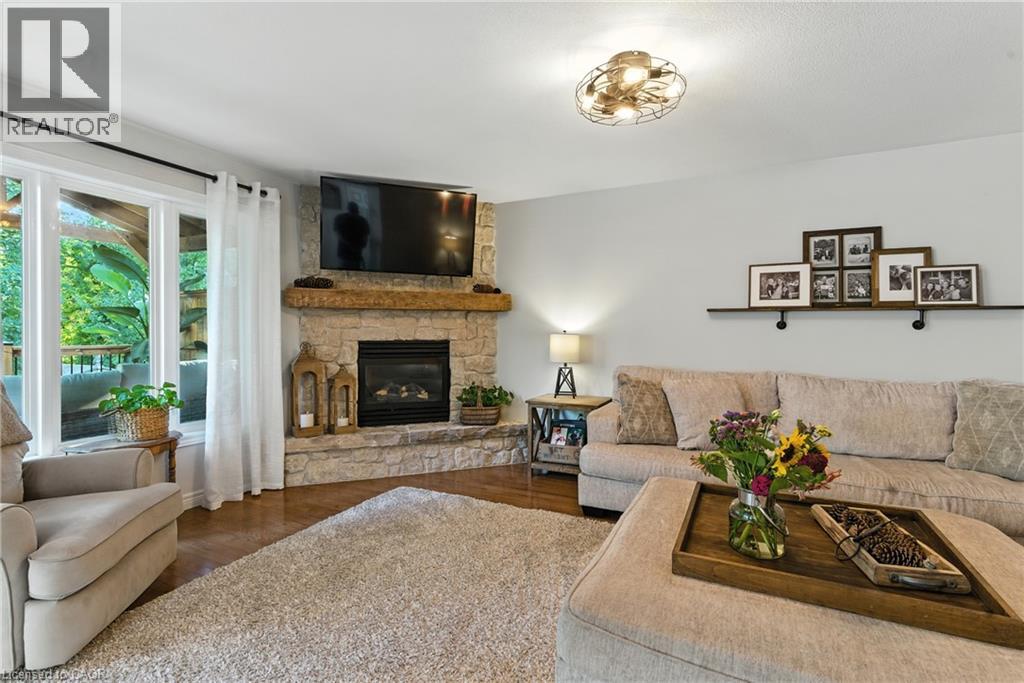
Fireplace
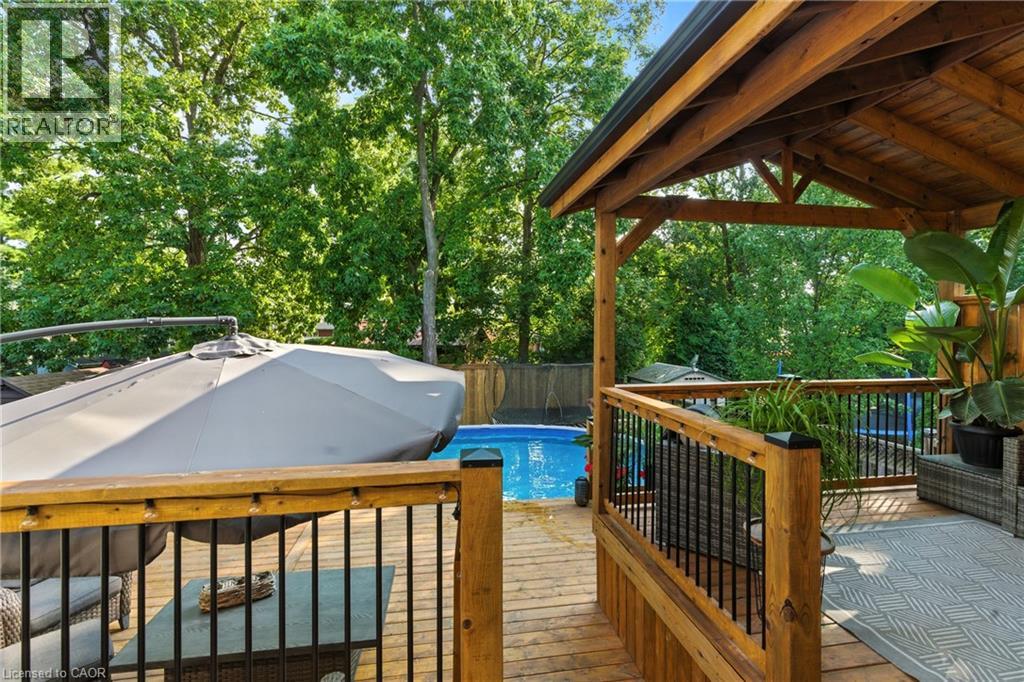
Above Ground Pool
Central Air Conditioning
Forced Air
$950,000
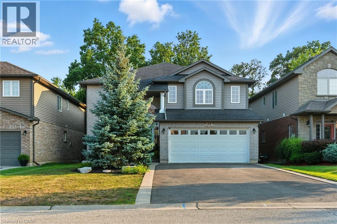
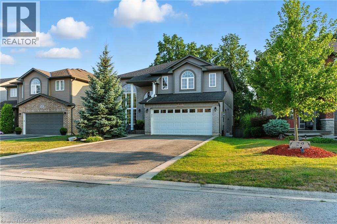
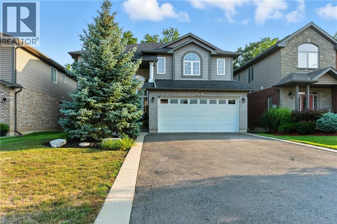
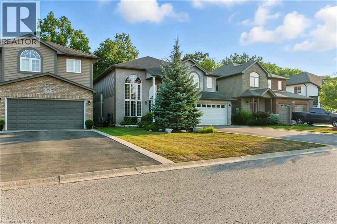
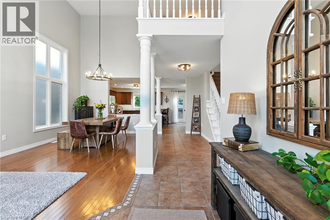
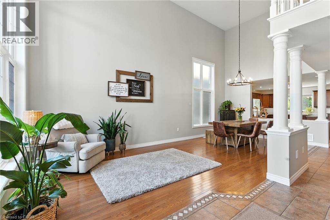
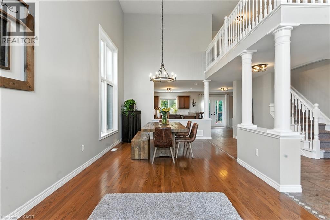
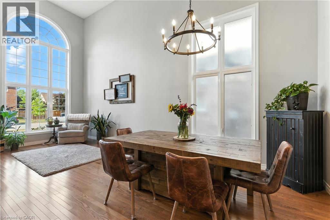
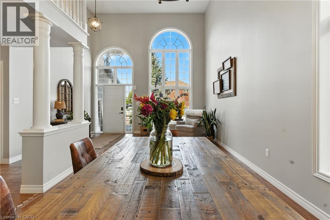
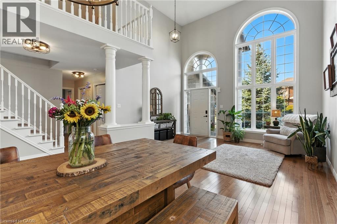
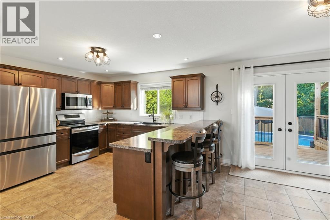
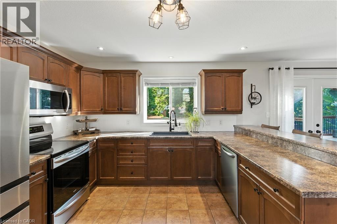
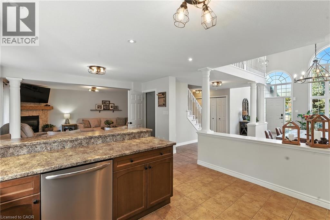
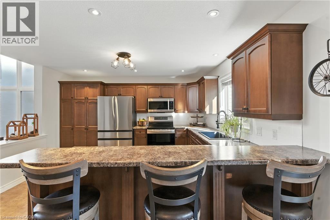
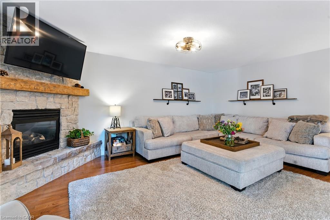
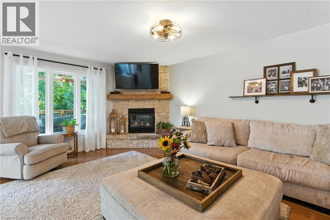
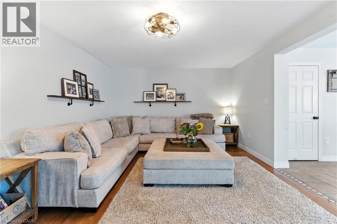
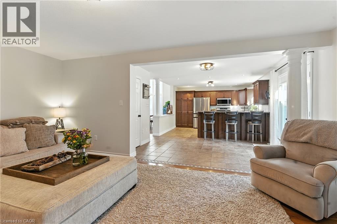
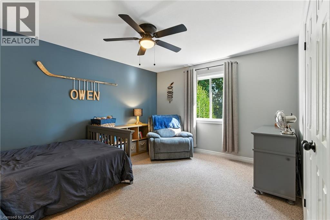
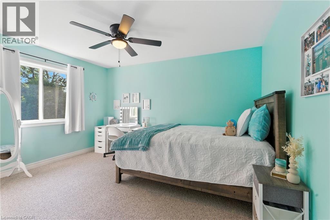
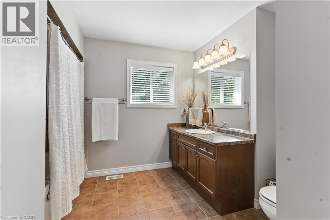
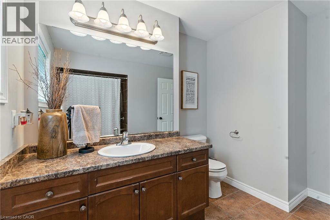
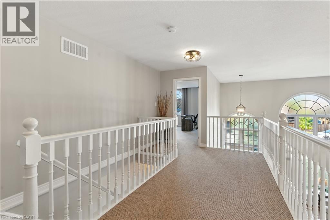
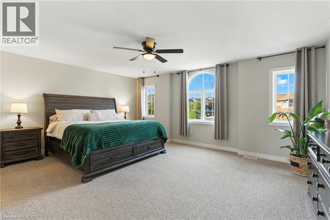
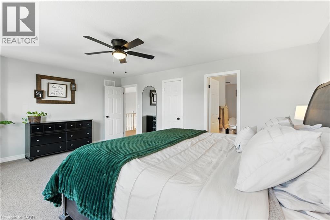
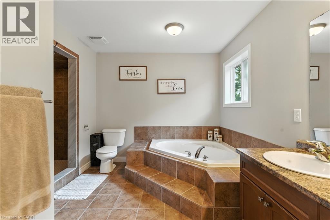
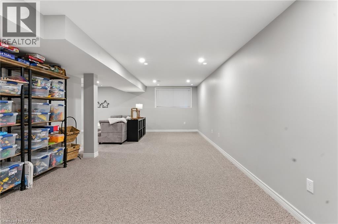
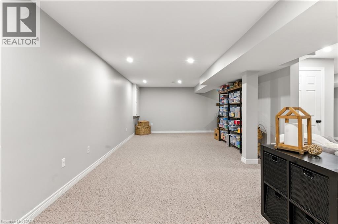
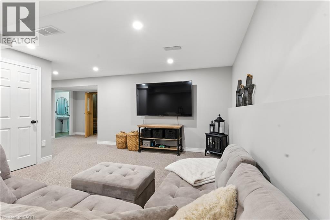
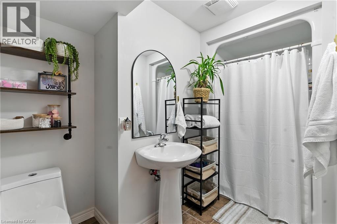
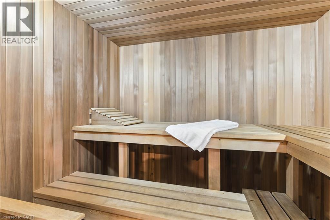
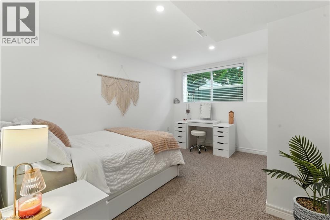
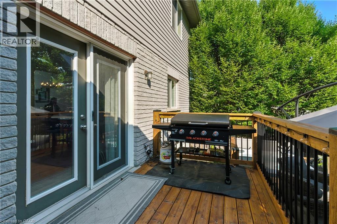
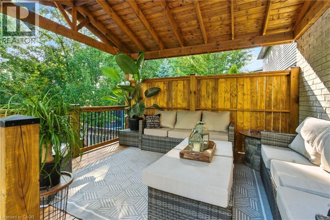
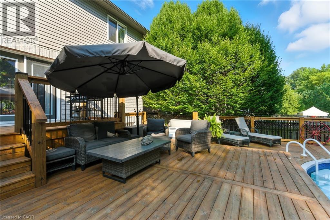
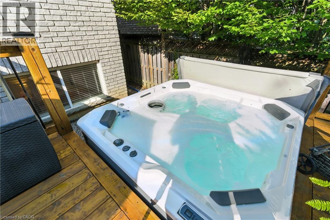
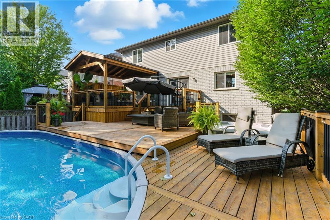
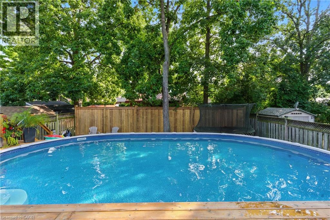
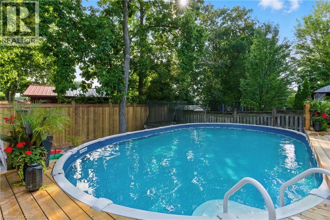
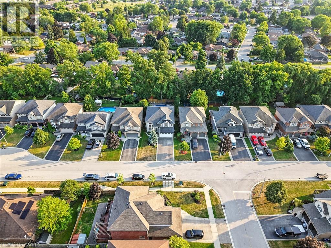
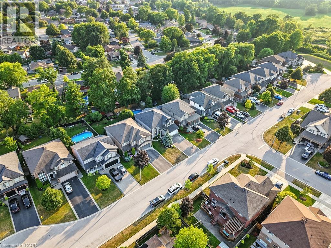
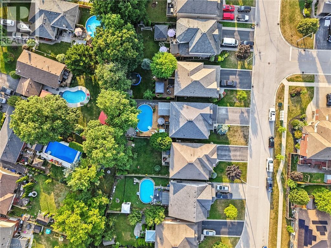
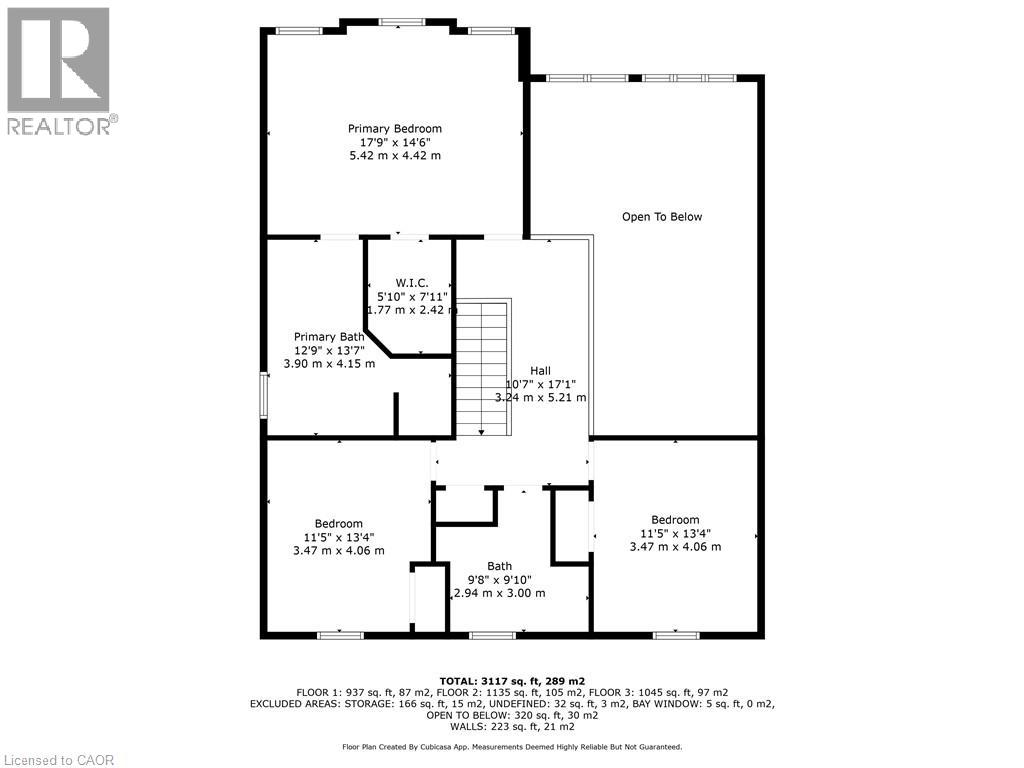
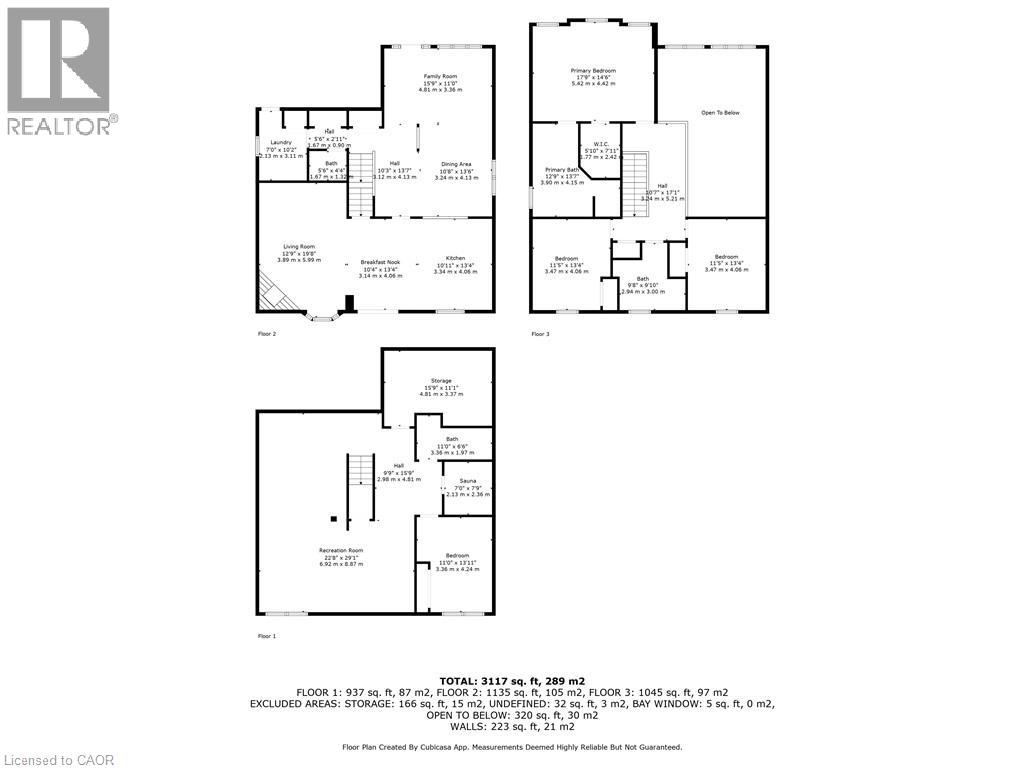
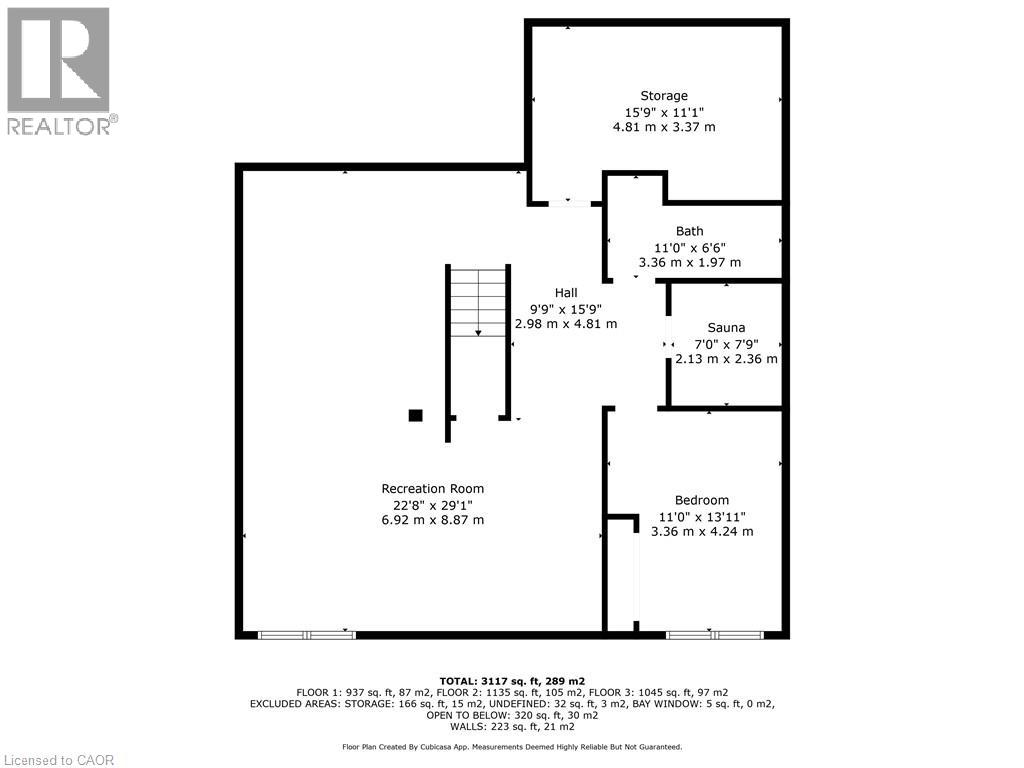
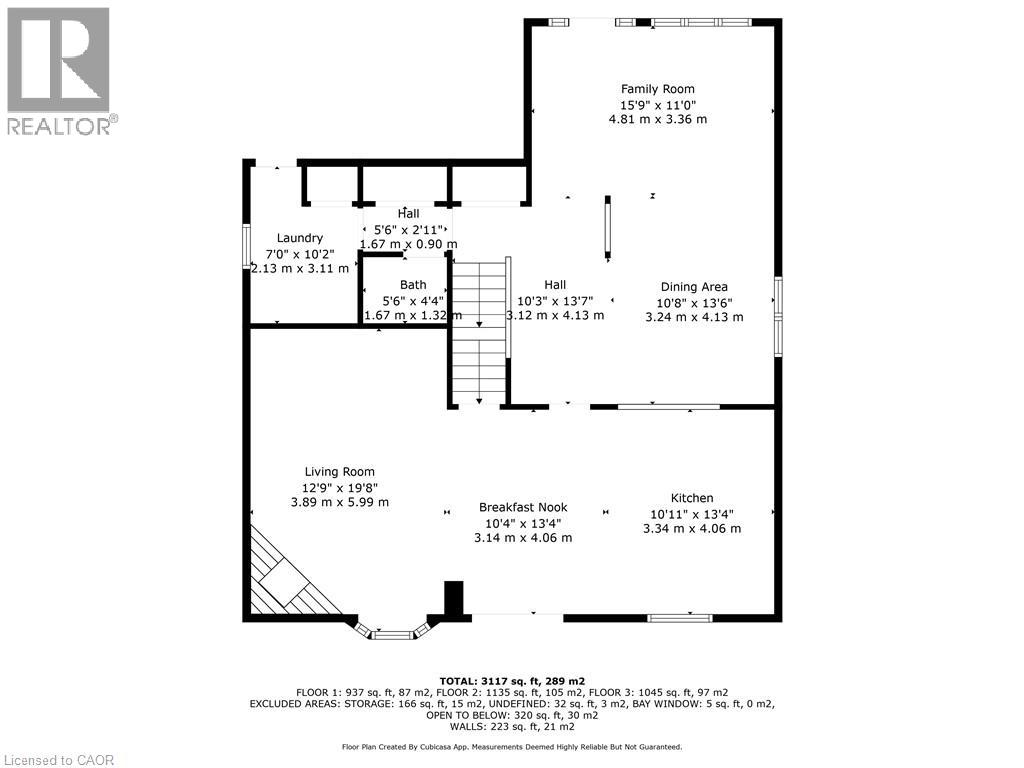
Situated on a quiet, low traffic street in one of Caledonia's most sought after neighbourhoods, 27 Southwood Crescent is an immaculately kept and striking family home that effortlessly combines elegant interior finishes with a private backyard oasis. Stepping through the front door, you are greeted by an impressive two-story entryway that floods the home with natural light, leading directly into a thoughtful, functional main floor layout perfect for everyday living and easy entertaining. Upstairs, the spacious second level features three bedrooms, highlighted by a primary suite complete with a private ensuite and walk-in closet. The fully finished basement adds versatile living space featuring a fourth bedroom, three piece bath, and a luxurious built-in sauna. Outside, your personal backyard paradise awaits with a brand-new deck, heated above-ground pool, and premium hot tub, all added in 2024, creating a move-in ready retreat just minutes from local parks, top schools, and the Grand River. RSA. (id:15069)
Property Details
| MLS® Number | 40859707 |
| Property Type | Single Family |
| Amenities Near By | Golf Nearby, Place Of Worship, Schools |
| Equipment Type | Water Heater |
| Features | Paved Driveway, Automatic Garage Door Opener |
| Parking Space Total | 4 |
| Pool Type | Above Ground Pool |
| Rental Equipment Type | Water Heater |
Building
| Bathroom Total | 4 |
| Bedrooms Above Ground | 3 |
| Bedrooms Below Ground | 1 |
| Bedrooms Total | 4 |
| Appliances | Dishwasher, Dryer, Refrigerator, Sauna, Stove, Washer, Microwave Built-in, Window Coverings, Garage Door Opener, Hot Tub |
| Architectural Style | Other |
| Basement Development | Finished |
| Basement Type | Full (finished) |
| Constructed Date | 2009 |
| Construction Style Attachment | Detached |
| Cooling Type | Central Air Conditioning |
| Exterior Finish | Brick, Vinyl Siding |
| Fire Protection | Smoke Detectors |
| Fireplace Present | Yes |
| Fireplace Total | 1 |
| Fixture | Ceiling Fans |
| Foundation Type | Poured Concrete |
| Half Bath Total | 1 |
| Heating Fuel | Natural Gas |
| Heating Type | Forced Air |
| Stories Total | 2 |
| Size Interior | 2,380 Sqft |
| Type | House |
| Utility Water | Municipal Water |
Parking
| Attached Garage |
Land
| Access Type | Road Access |
| Acreage | No |
| Land Amenities | Golf Nearby, Place Of Worship, Schools |
| Sewer | Municipal Sewage System |
| Size Depth | 119 Ft |
| Size Frontage | 45 Ft |
| Size Total Text | Under 1/2 Acre |
| Zoning Description | H A7b |
Rooms
| Level | Type | Length | Width | Dimensions |
|---|---|---|---|---|
| Second Level | Bedroom | 11'5'' x 13'4'' | ||
| Second Level | 4pc Bathroom | 9'8'' x 9'10'' | ||
| Second Level | Bedroom | 11'5'' x 13'4'' | ||
| Second Level | 4pc Bathroom | 12'9'' x 13'7'' | ||
| Second Level | Primary Bedroom | 17'9'' x 14'6'' | ||
| Basement | Recreation Room | 22'0'' x 29'1'' | ||
| Basement | Bedroom | 11'0'' x 13'11'' | ||
| Basement | Sauna | 7'0'' x 7'9'' | ||
| Basement | 3pc Bathroom | 11'0'' x 6'6'' | ||
| Basement | Storage | 15'9'' x 11'1'' | ||
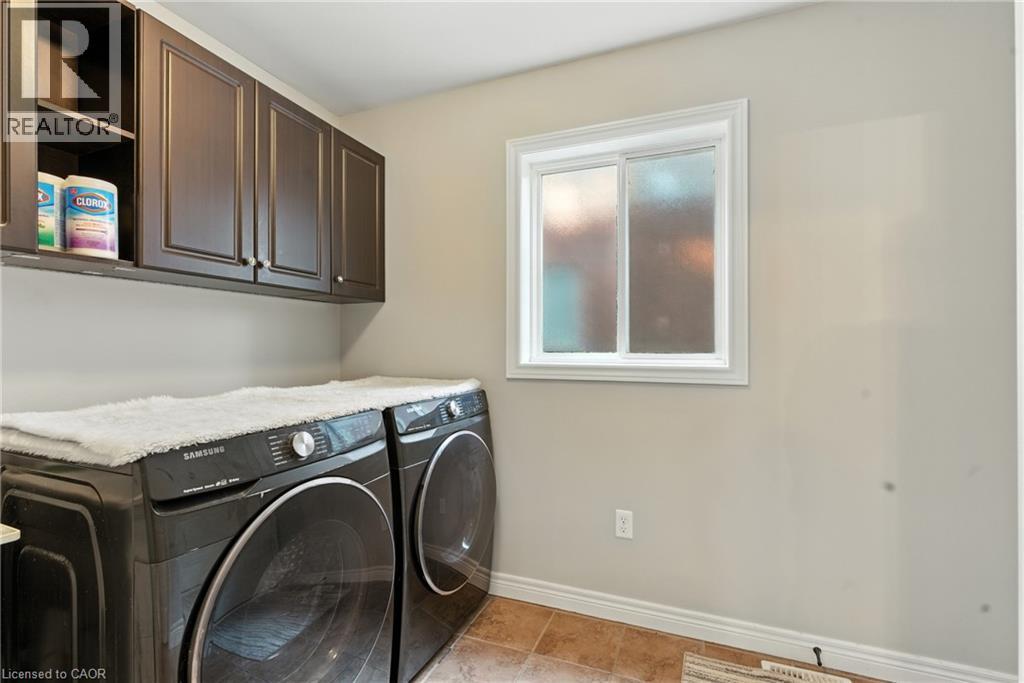
| Main Level | Laundry Room | 7'0'' x 10'2'' | ||
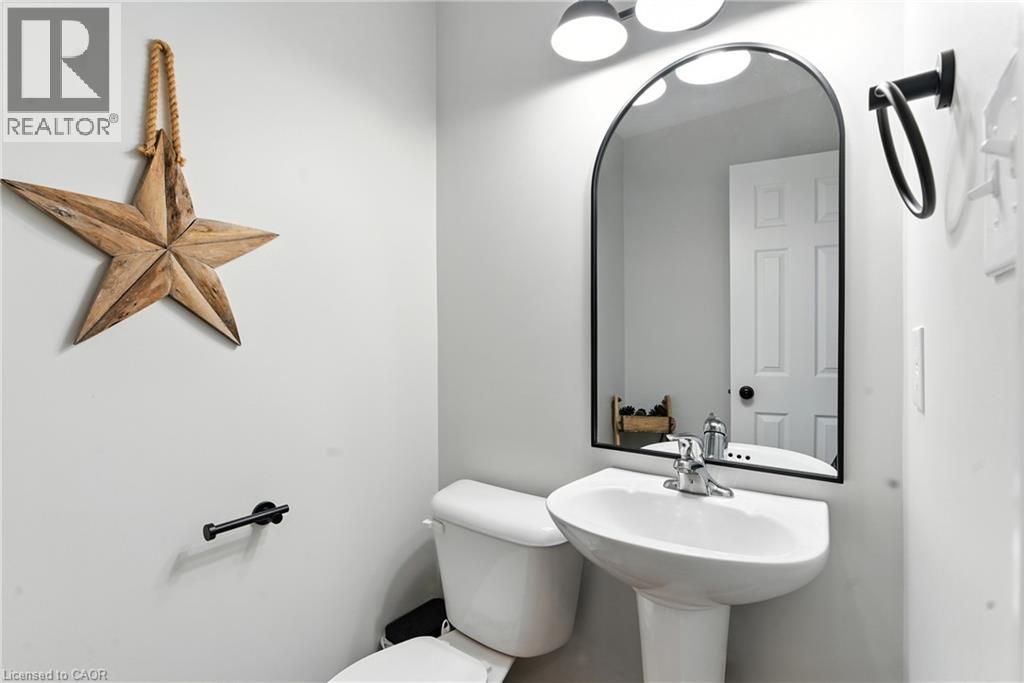
| Main Level | 2pc Bathroom | 5'6'' x 4'4'' | ||
| Main Level | Family Room | 12'9'' x 19'8'' | ||
| Main Level | Breakfast | 10'4'' x 13'4'' | ||
| Main Level | Kitchen | 10'11'' x 13'4'' | ||
| Main Level | Dining Room | 10'8'' x 13'6'' | ||
| Main Level | Family Room | 15'9'' x 11'0'' |
Utilities
| Natural Gas | Available |
https://www.realtor.ca/real-estate/30220861/27-southwood-crescent-caledonia
Contact Us
Contact us for more information

This REALTOR.ca listing content is owned and licensed by REALTOR® members of The Canadian Real Estate Association
The trademarks REALTOR®, REALTORS®, and the REALTOR® logo are controlled by The Canadian Real Estate Association (CREA) and identify real estate professionals who are members of CREA. The trademarks MLS®, Multiple Listing Service® and the associated logos are owned by The Canadian Real Estate Association (CREA) and identify the quality of services provided by real estate professionals who are members of CREA. The trademark DDF® is owned by The Canadian Real Estate Association (CREA) and identifies CREA's Data Distribution Facility (DDF®)
September 03 2026 06:30:15
REALTORS® Association of Hamilton-Burlington
Royal LePage NRC Realty Inc.