
27 Samuel Crescent Springwater, Ontario L9X 2A4

4 Bedroom
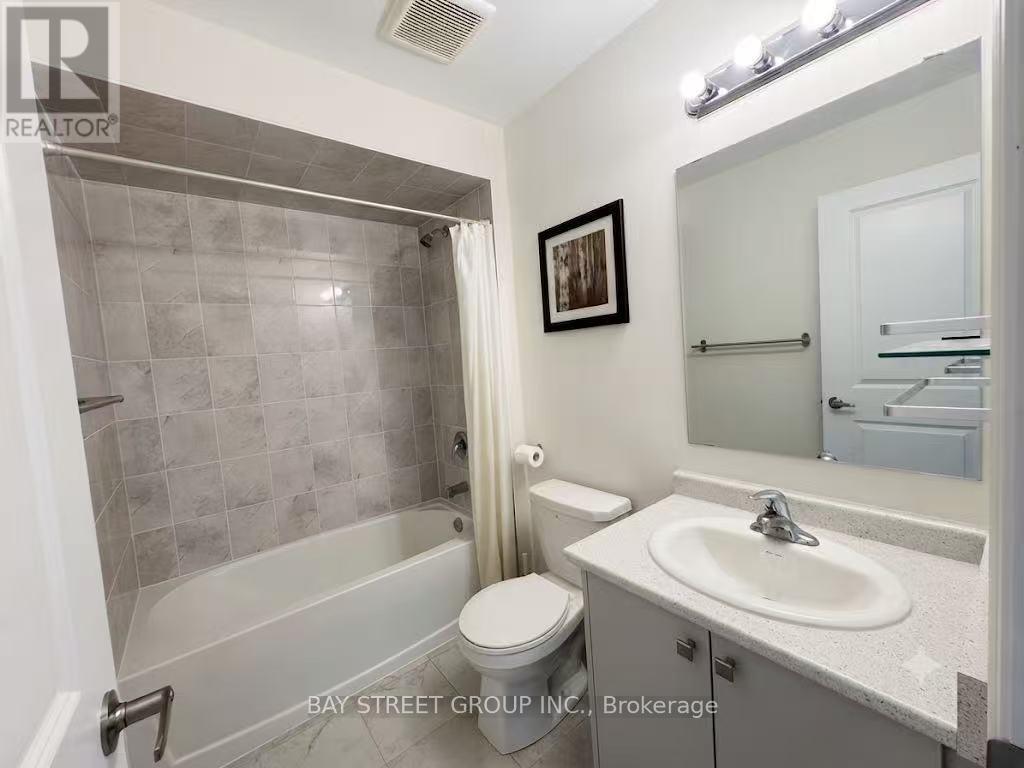
3 Bathroom
2,500 - 3,000 sqft
Fireplace
Central Air Conditioning
Forced Air
$899,900
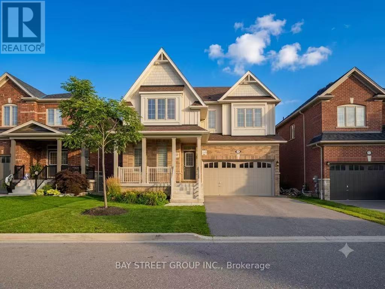
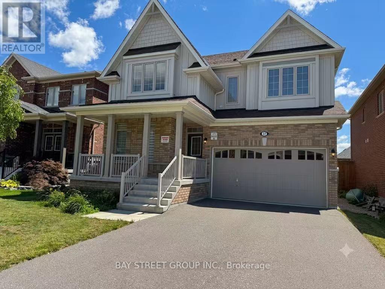
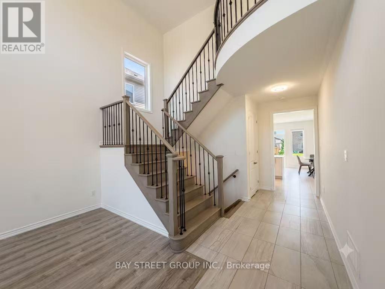
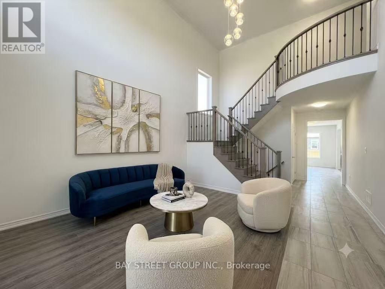
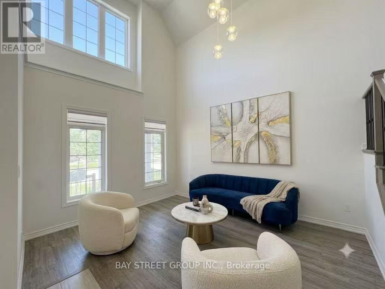
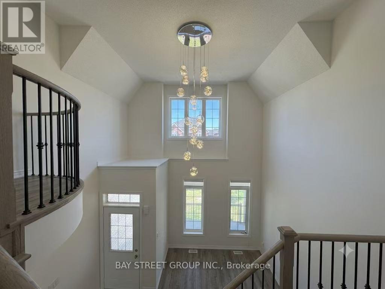
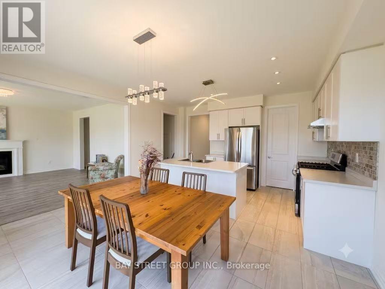
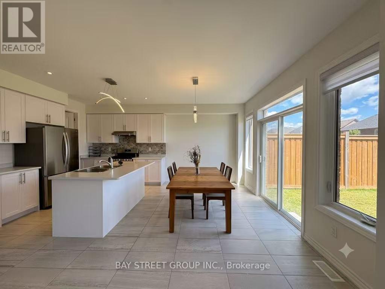
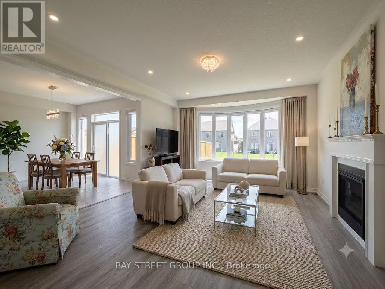
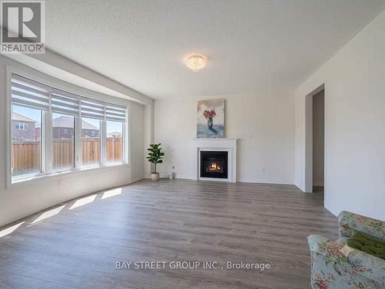
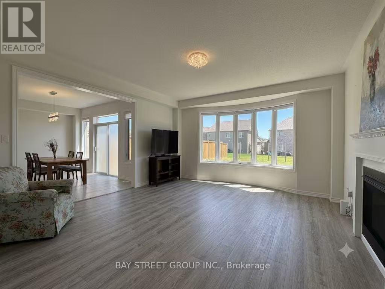
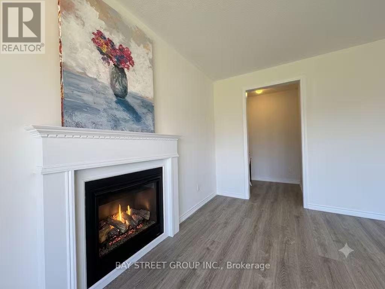
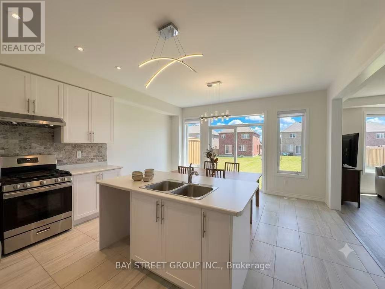
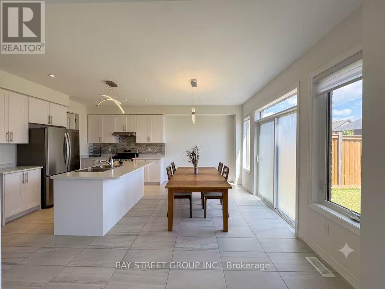
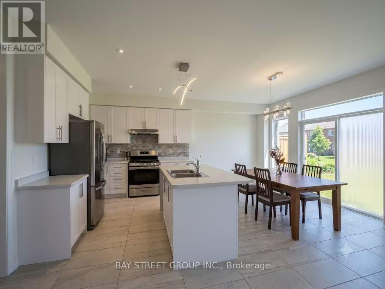
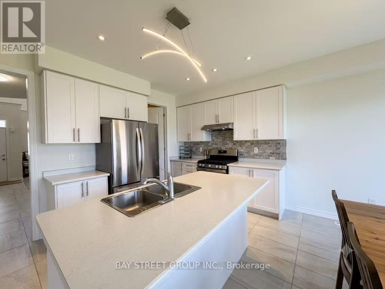
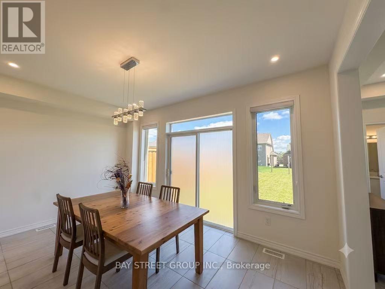
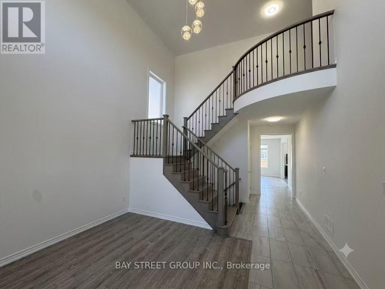
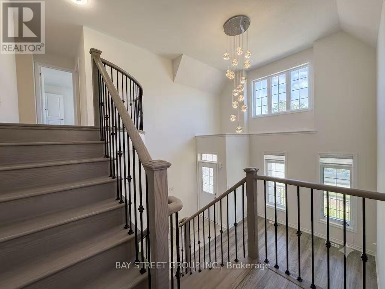
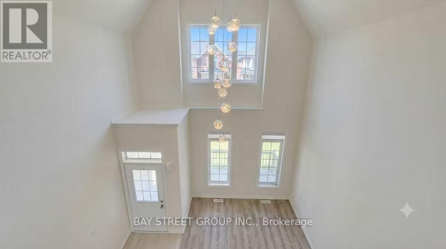
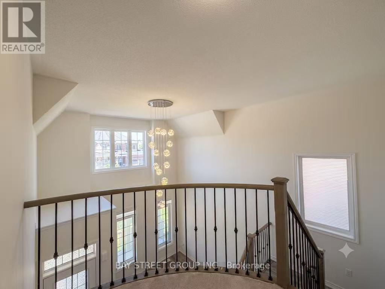
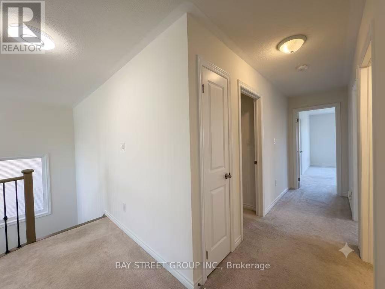
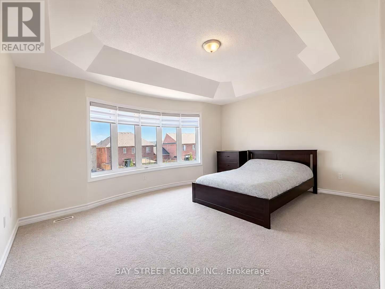
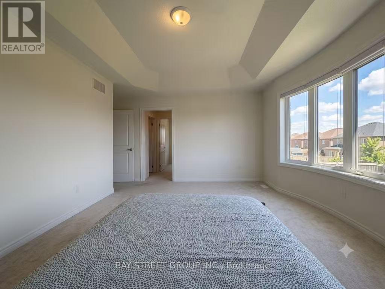
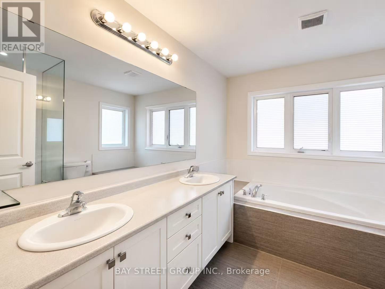
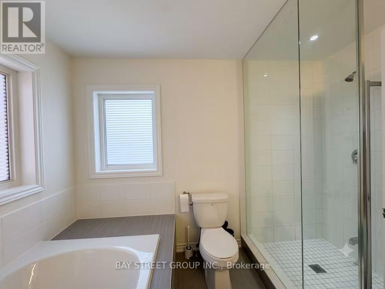
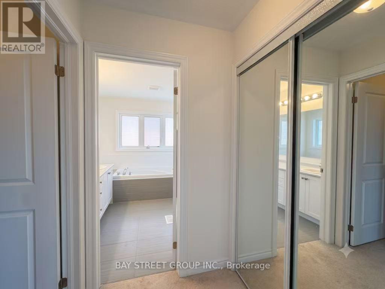
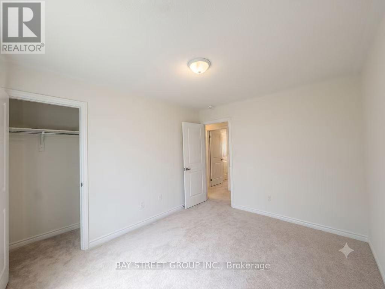
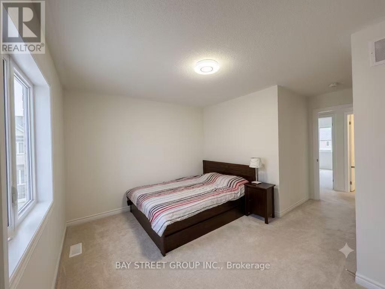
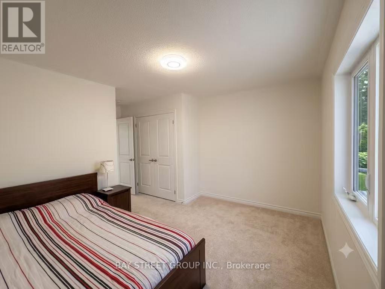
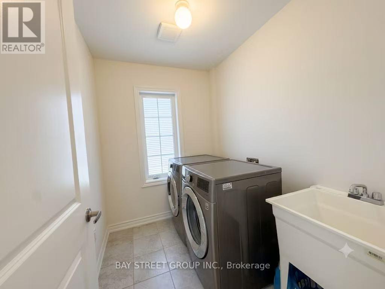
Like-new luxury, stunning sunny views, and elevated design at every turn.This 4-bedroom, 2.5-bath detached home makes a statement from the start with soaring cathedral ceilings and a rich oak staircase. Cook and entertain in a gourmet kitchen featuring a massive island, walk-in pantry, and direct deck access. Relax by the living room fireplace while taking in views through the oversized bay window.> Upstairs delivers ultimate convenience with 2nd-floor laundry, four walk-in closets, and a grand primary retreat with a 5-piece spa ensuite. 200AMP to Meet all future needed. See Video walkthrough. (id:15069)
Property Details
| MLS® Number | S13626390 |
| Property Type | Single Family |
| Community Name | Centre Vespra |
| Equipment Type | Water Heater |
| Features | Sump Pump |
| Parking Space Total | 6 |
| Rental Equipment Type | Water Heater |
Building
| Bathroom Total | 3 |
| Bedrooms Above Ground | 4 |
| Bedrooms Total | 4 |
| Age | 0 To 5 Years |
| Appliances | Hood Fan, Stove, Refrigerator |
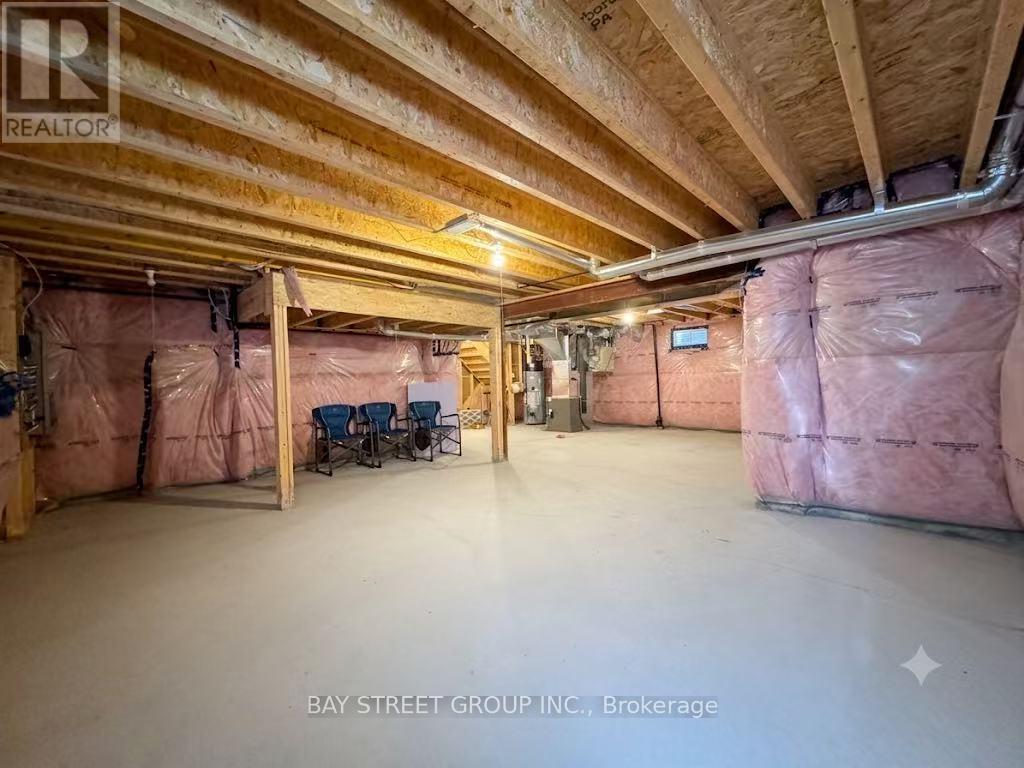
| Basement Development | Unfinished |
| Basement Type | Full (unfinished) |
| Construction Style Attachment | Detached |
| Cooling Type | Central Air Conditioning |
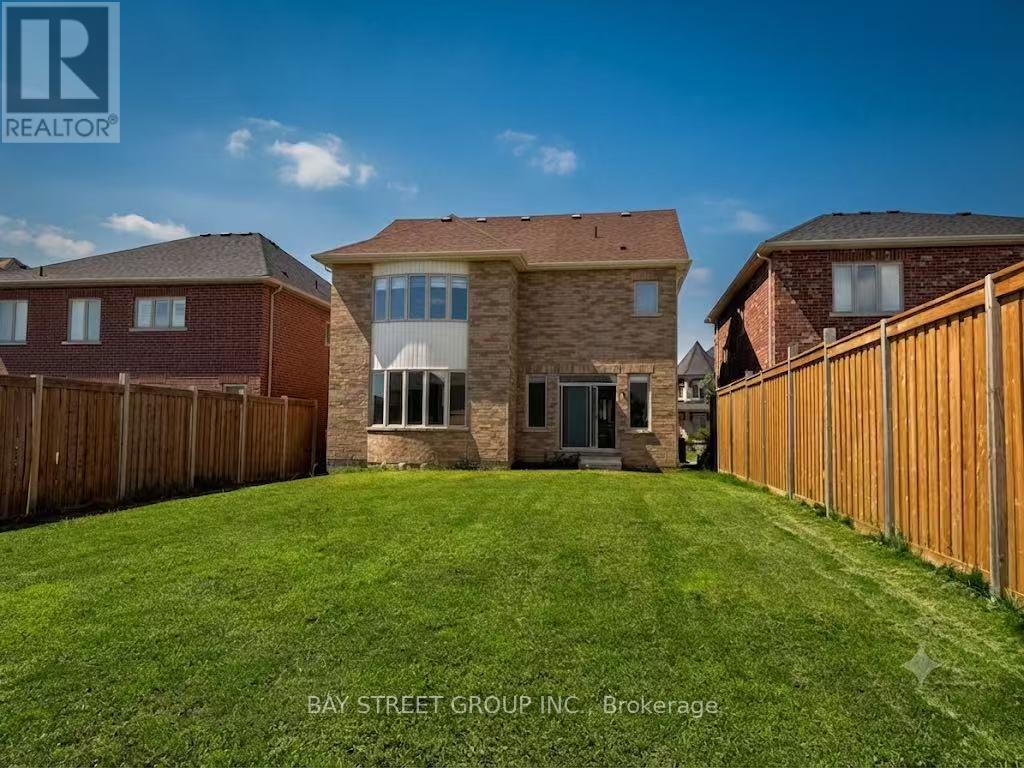
| Exterior Finish | Stone, Brick |
| Fireplace Present | Yes |
| Foundation Type | Concrete |
| Half Bath Total | 1 |
| Heating Fuel | Natural Gas |
| Heating Type | Forced Air |
| Stories Total | 2 |
| Size Interior | 2,500 - 3,000 Sqft |
| Type | House |
| Utility Water | Municipal Water |
Parking
| Detached Garage | |
| No Garage |
Land
| Acreage | No |
| Sewer | Sanitary Sewer |
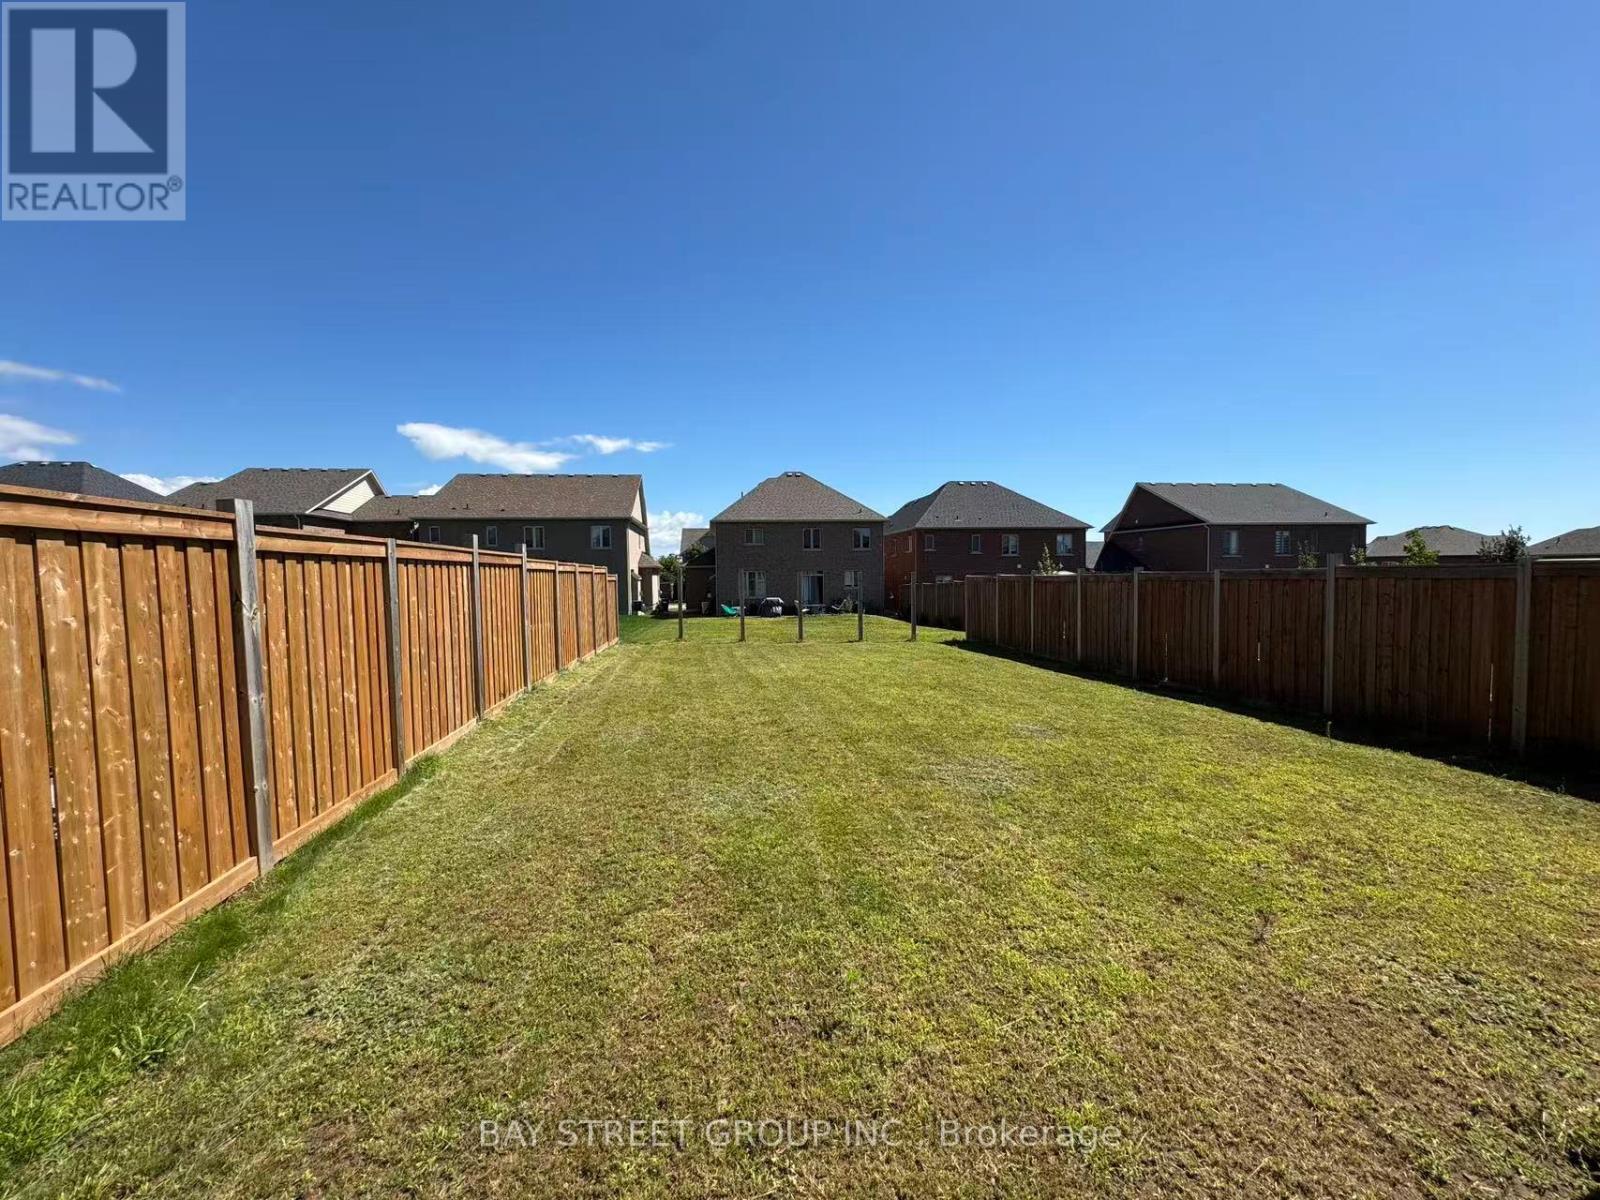
| Size Depth | 141 Ft ,9 In |
| Size Frontage | 42 Ft |
| Size Irregular | 42 X 141.8 Ft |
| Size Total Text | 42 X 141.8 Ft|under 1/2 Acre |
| Zoning Description | Res |
Rooms
| Level | Type | Length | Width | Dimensions |
|---|---|---|---|---|
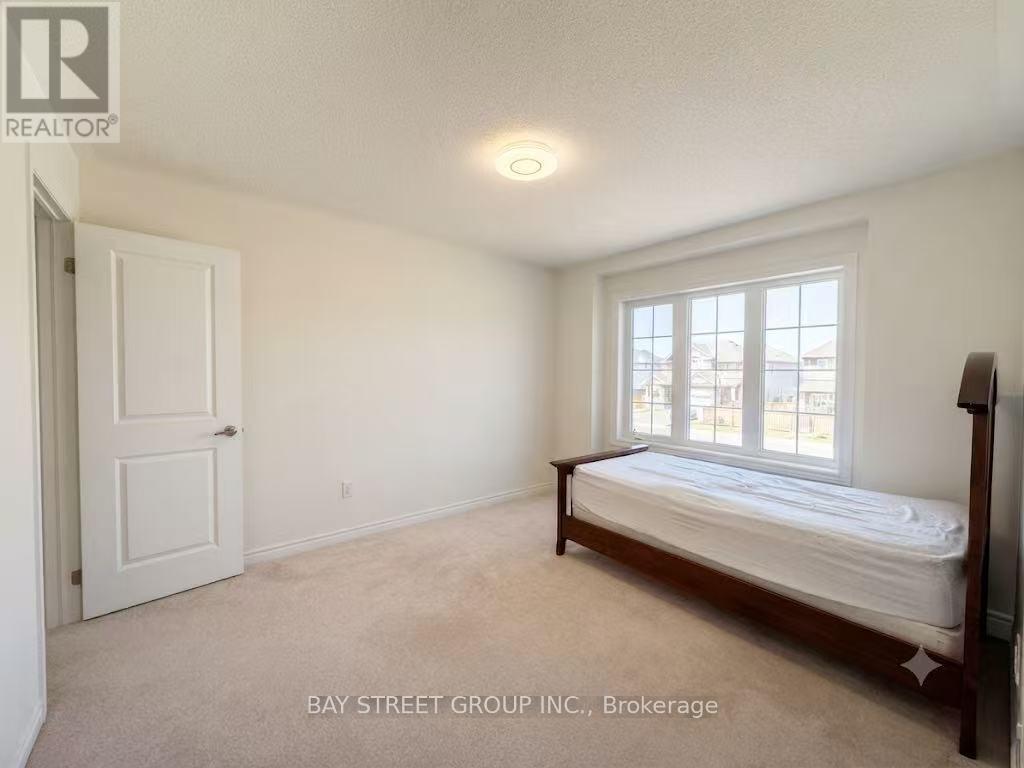
| Second Level | Bedroom | 3.2 m | 3.96 m | 3.2 m x 3.96 m |
| Second Level | Bathroom | 4 m | 6 m | 4 m x 6 m |
| Second Level | Laundry Room | 4 m | 6 m | 4 m x 6 m |
| Second Level | Great Room | 4.87 m | 5.18 m | 4.87 m x 5.18 m |
| Second Level | Primary Bedroom | 4.87 m | 3.96 m | 4.87 m x 3.96 m |
| Second Level | Bathroom | 4 m | 5 m | 4 m x 5 m |
| Second Level | Bedroom | 3.91 m | 3.3 m | 3.91 m x 3.3 m |
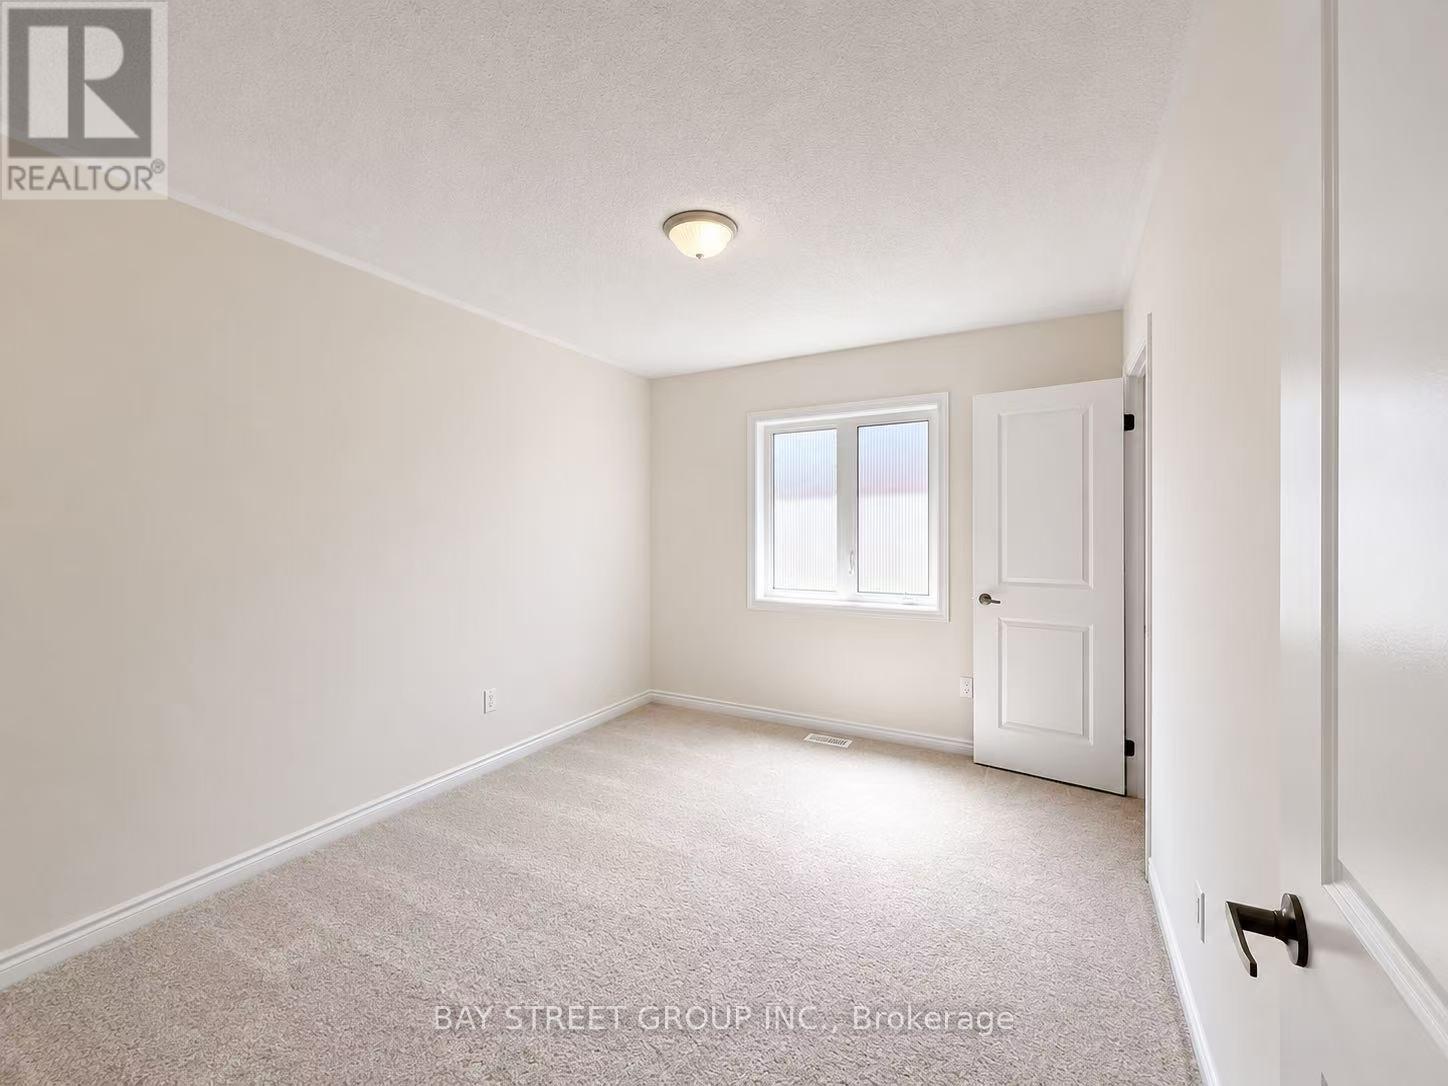
| Second Level | Bedroom | 3.25 m | 3.86 m | 3.25 m x 3.86 m |
| Main Level | Living Room | 3.81 m | 3.04 m | 3.81 m x 3.04 m |
| Main Level | Kitchen | 4.67 m | 2.74 m | 4.67 m x 2.74 m |
| Main Level | Eating Area | 4.67 m | 2.74 m | 4.67 m x 2.74 m |
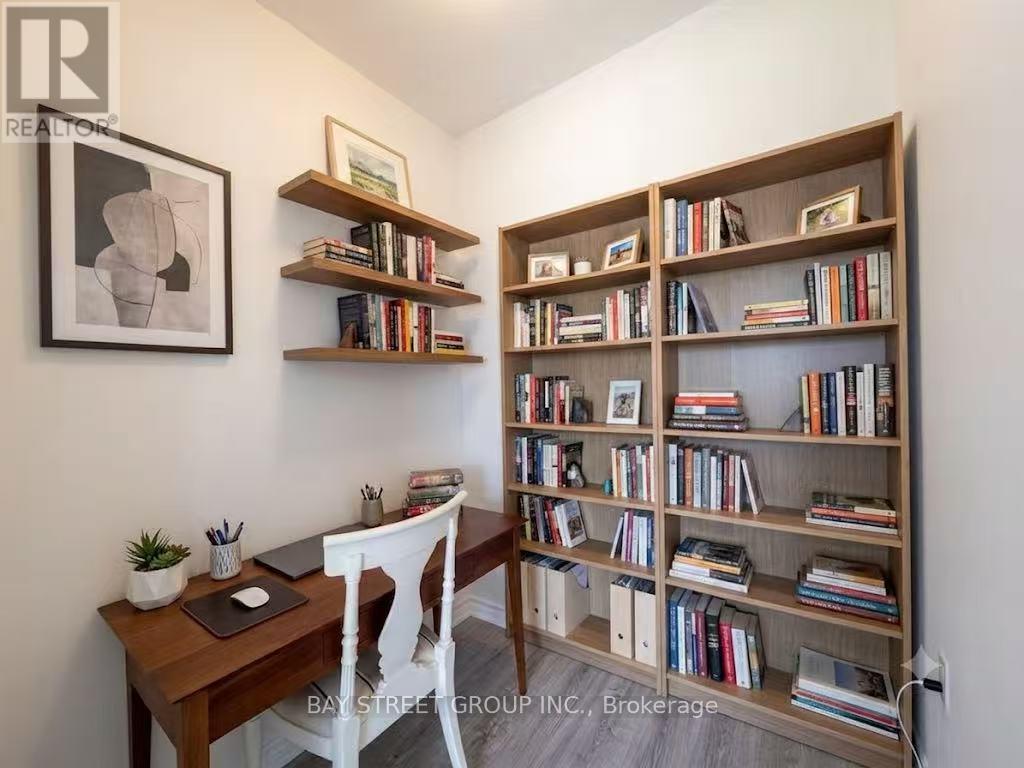
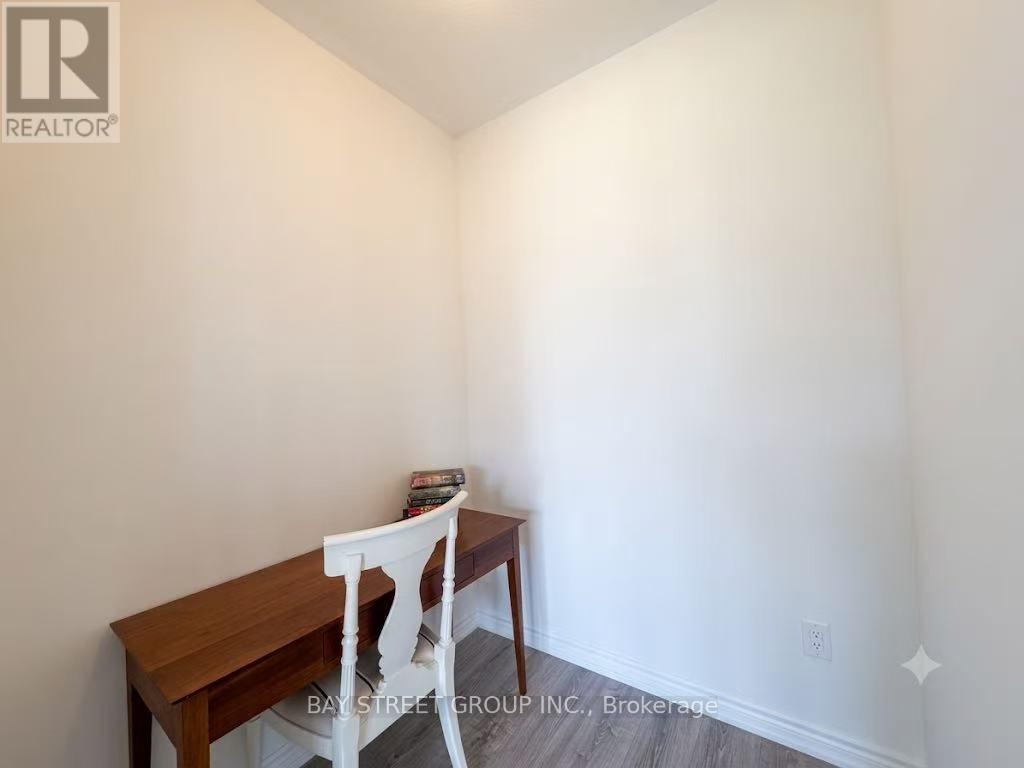
| Main Level | Office | 1.82 m | 1.72 m | 1.82 m x 1.72 m |
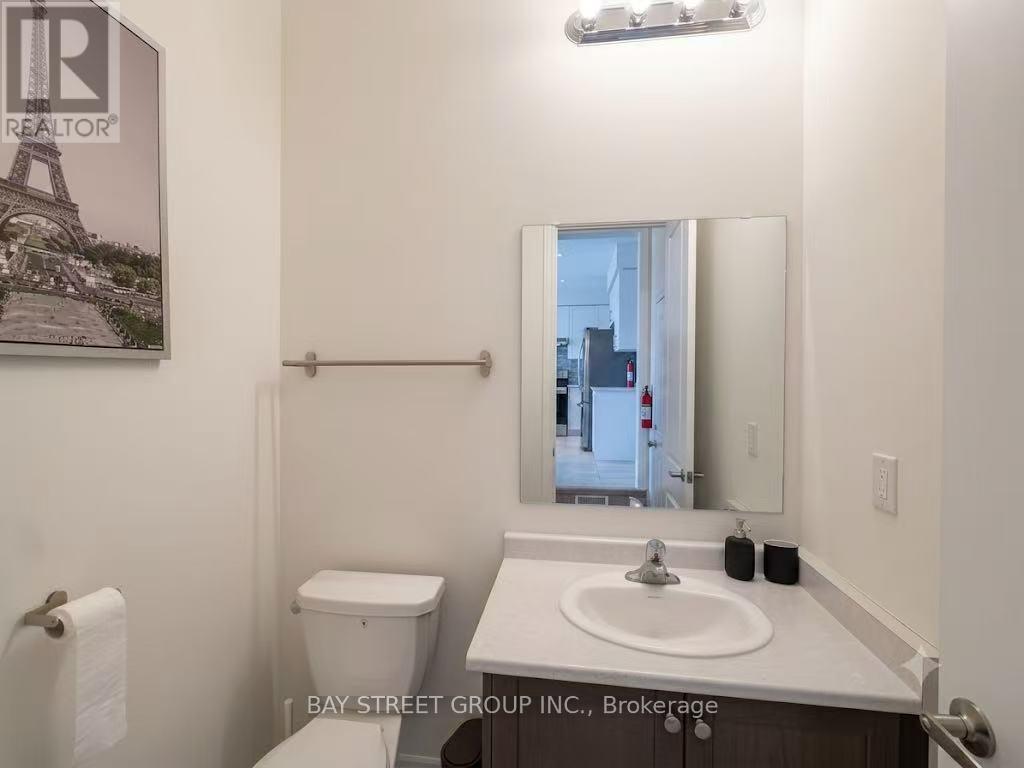
| Main Level | Bathroom | 3 m | 5 m | 3 m x 5 m |
Contact Us
Contact us for more information

This REALTOR.ca listing content is owned and licensed by REALTOR® members of The Canadian Real Estate Association
The trademarks REALTOR®, REALTORS®, and the REALTOR® logo are controlled by The Canadian Real Estate Association (CREA) and identify real estate professionals who are members of CREA. The trademarks MLS®, Multiple Listing Service® and the associated logos are owned by The Canadian Real Estate Association (CREA) and identify the quality of services provided by real estate professionals who are members of CREA. The trademark DDF® is owned by The Canadian Real Estate Association (CREA) and identifies CREA's Data Distribution Facility (DDF®)
July 31 2026 07:59:17
Toronto Regional Real Estate Board
Bay Street Group Inc.