
27 Norma Crescent Hamilton, Ontario L9G 4V8

4 Bedroom
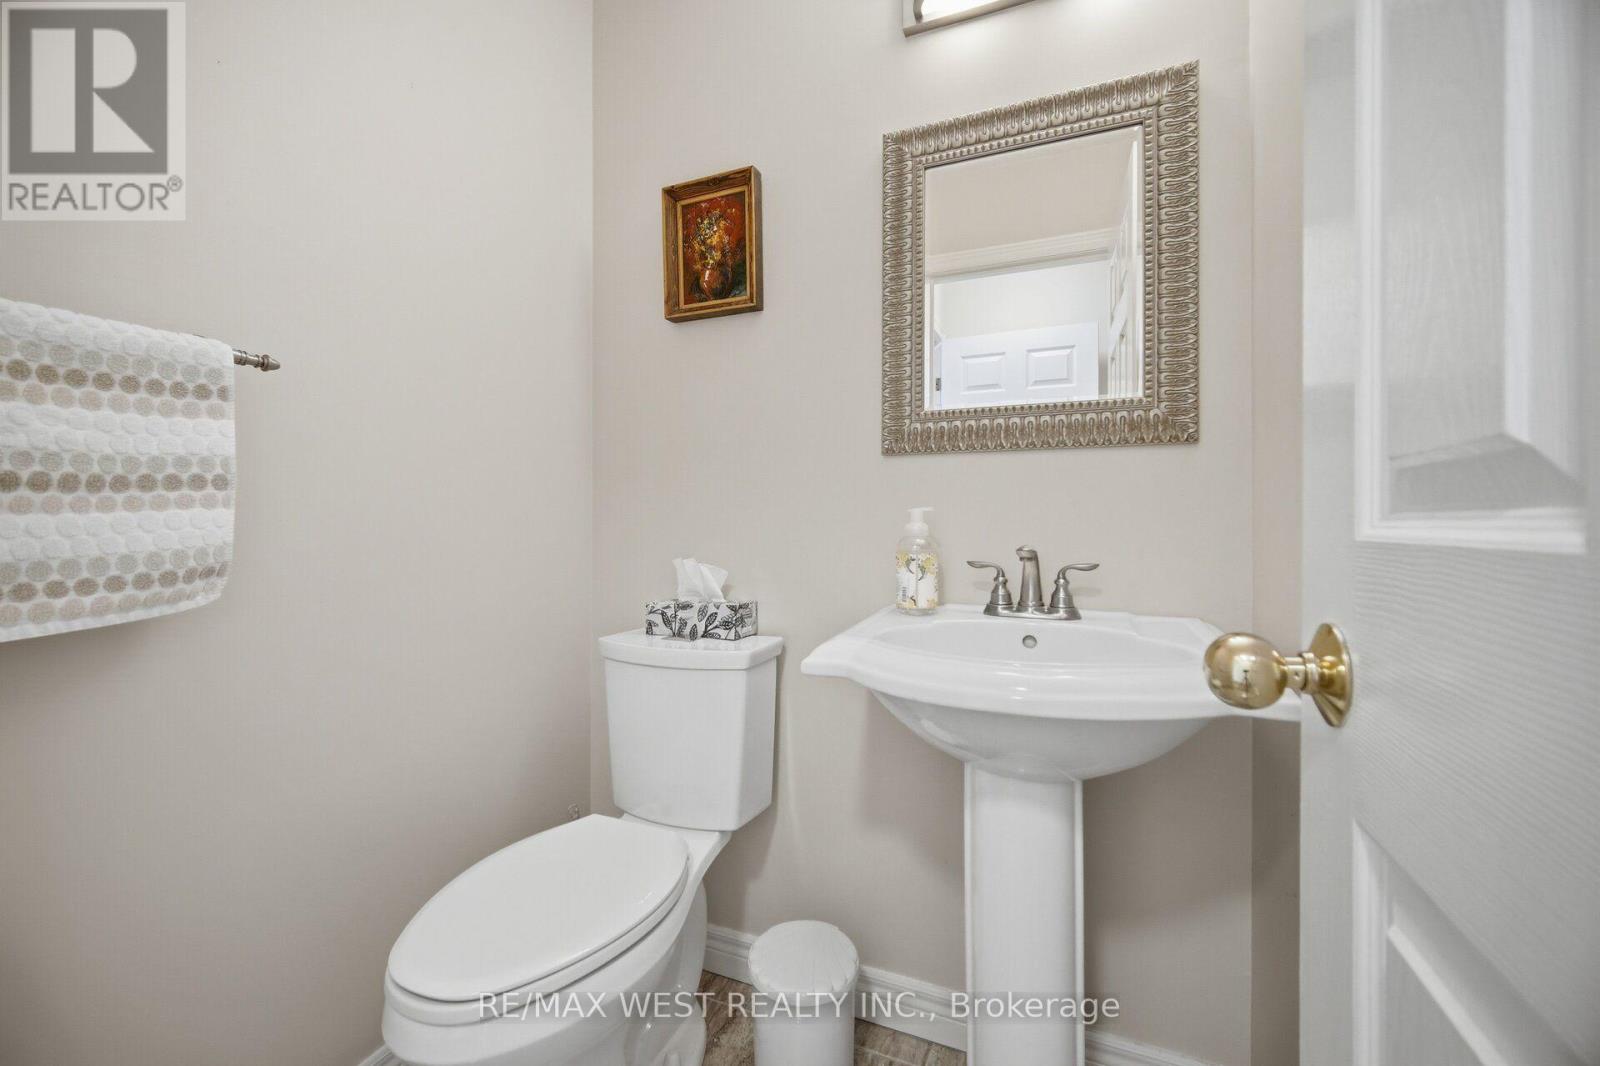
3 Bathroom
2,000 - 2,500 sqft
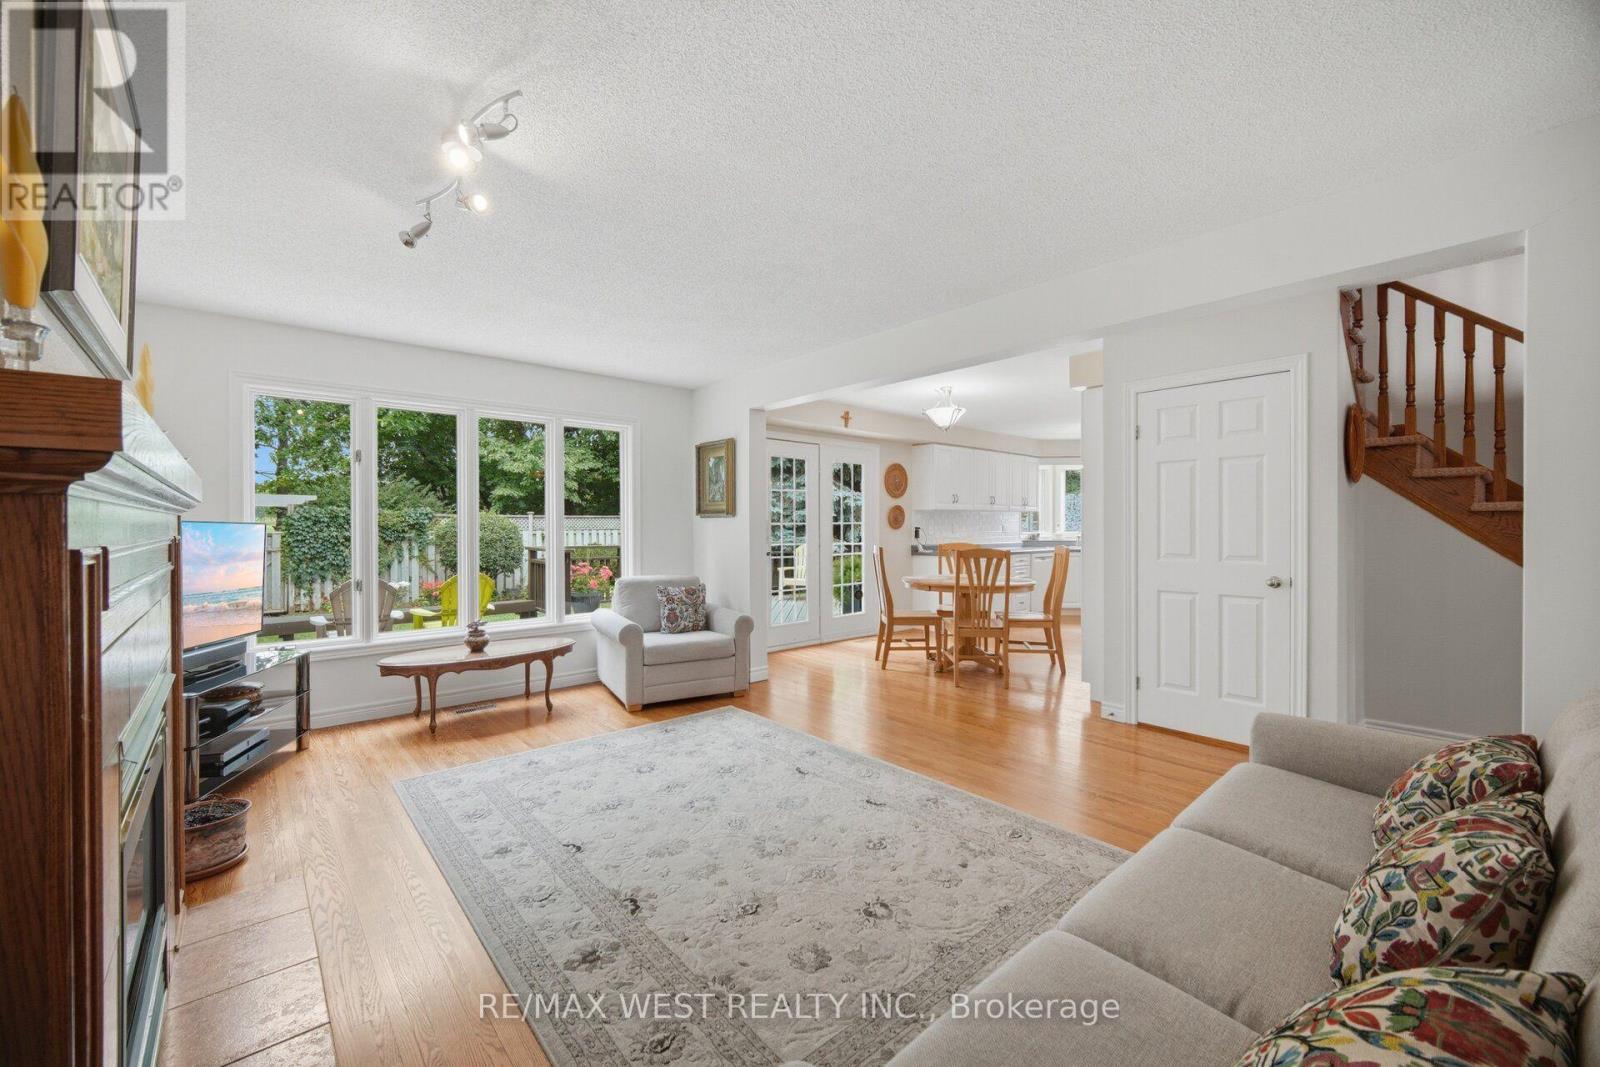
Fireplace
Central Air Conditioning
Forced Air
$1,399,000
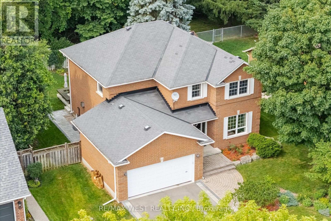
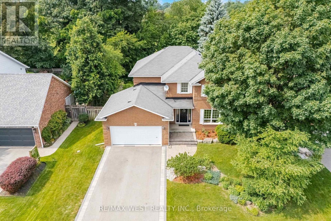
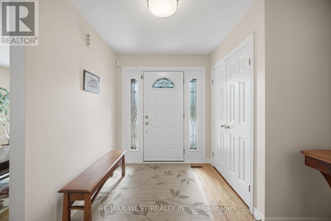
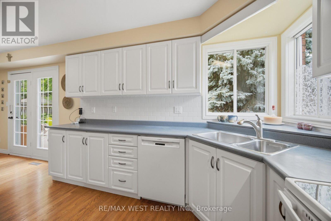
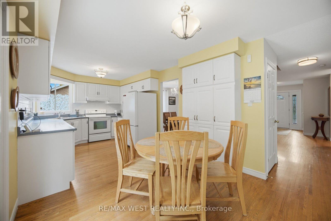
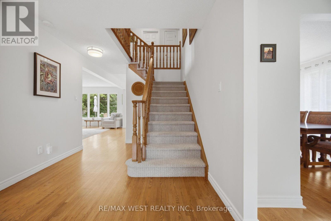
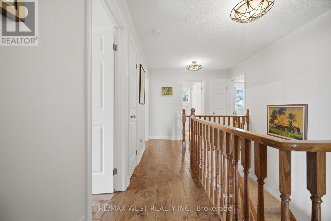
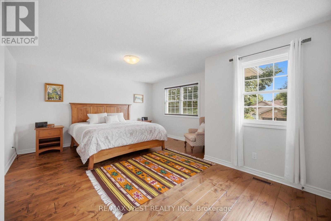
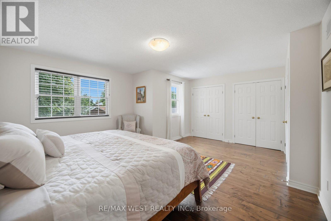
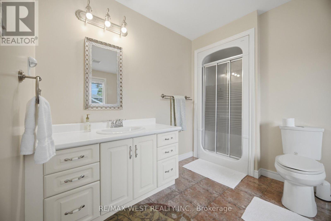
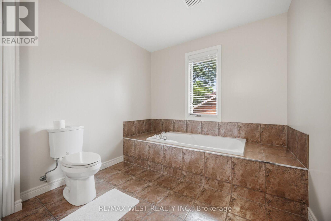
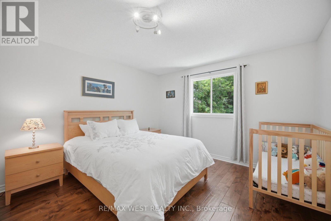
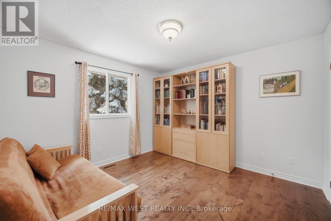
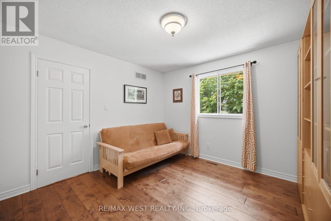
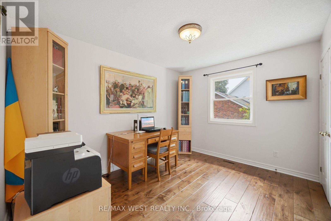
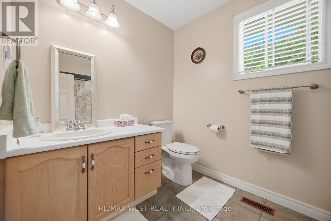
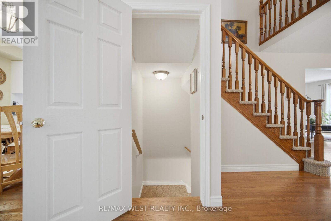
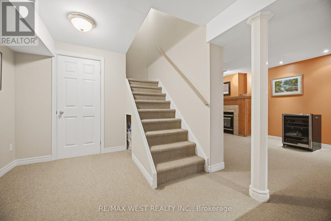
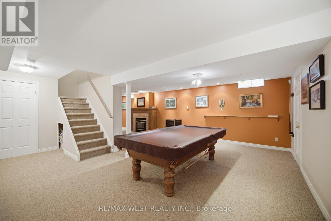
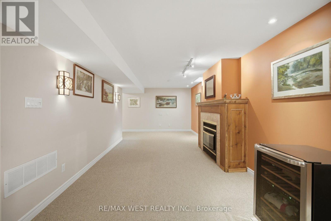
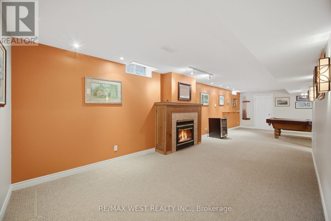
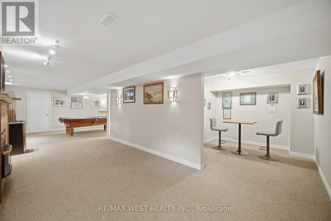
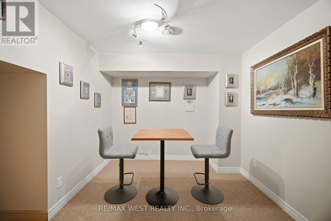
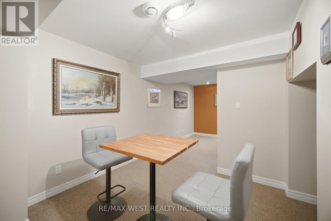
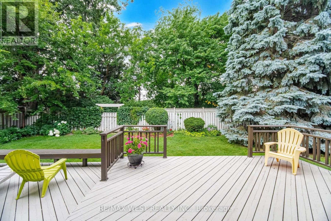
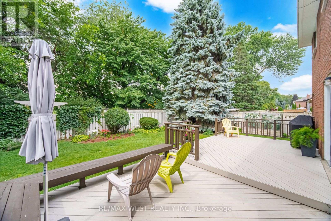
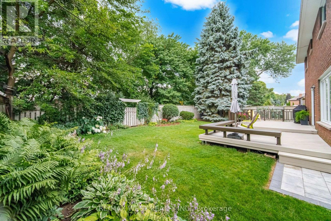
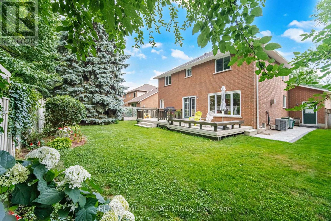
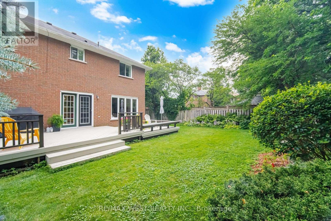
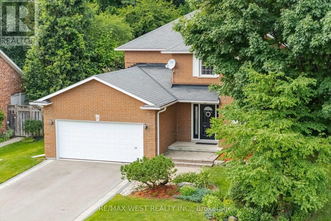
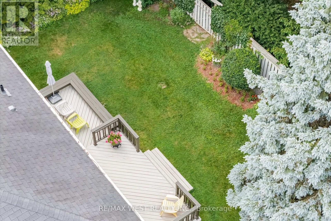
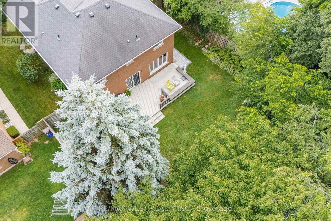
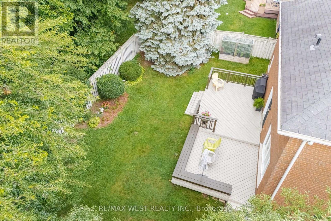
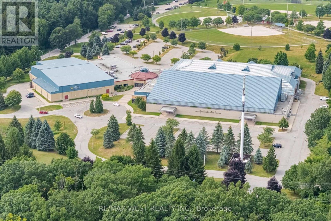
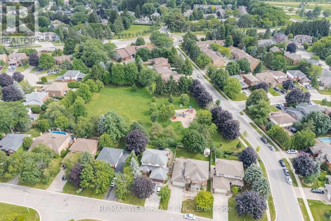
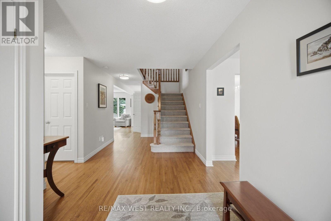
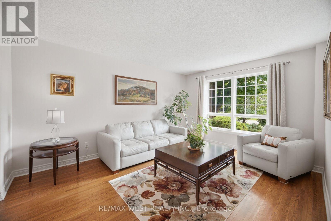
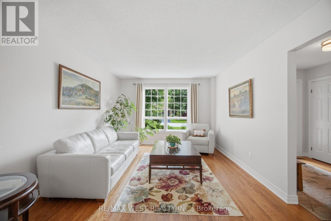
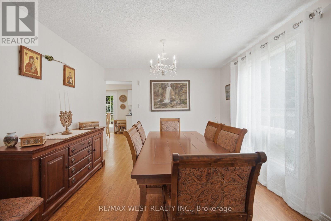
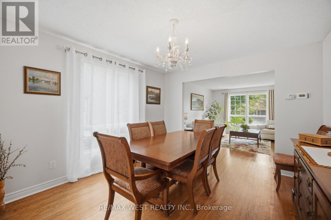
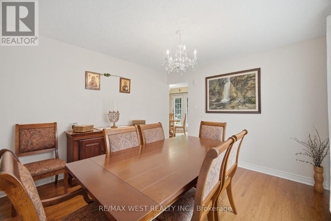
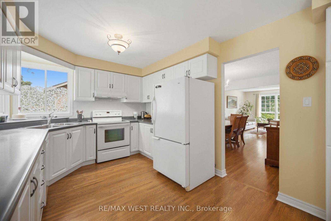
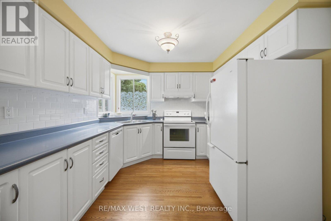
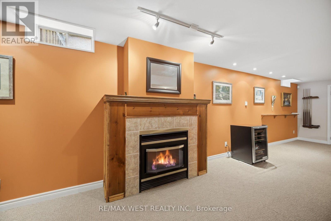
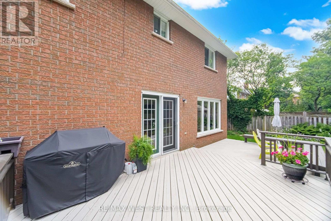
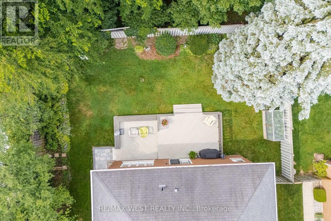
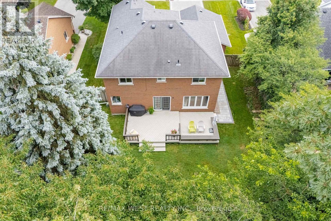
Welcome to this bright and impeccably maintained 4-bedroom, 2.5-bathroom home in one of Ancaster's most sought-after family neighbourhoods. Situated on a quiet, child-friendly street, this move-in-ready home is just steps to parks, schools, shopping, restaurants, and everyday amenities, with quick access to the highway just one minute away.The spacious layout features hardwood flooring throughout the main and second levels, generously sized bedrooms, custom California Closets, and a finished lower level complete with a recreation room and pool table-perfect for entertaining or relaxing with family and friends.Step outside to a beautifully landscaped, fully fenced backyard offering exceptional privacy and a peaceful setting for outdoor living, children, and pets.Additional features include a double-car garage, parking for four vehicles in the driveway, central air conditioning, rough-in for central vacuum, and plenty of space for today's growing family. Furnace and CAC -2025 with 10 years warranty. Don't miss this exceptional opportunity to own a beautifully maintained home in a prime Ancaster location close to everything. (id:15069)
Property Details
| MLS® Number | X13614364 |
| Property Type | Single Family |
| Neigbourhood | Spring Valley |
| Community Name | Ancaster |
| Equipment Type | Water Heater |
| Parking Space Total | 6 |
| Rental Equipment Type | Water Heater |
Building
| Bathroom Total | 3 |
| Bedrooms Above Ground | 4 |
| Bedrooms Total | 4 |
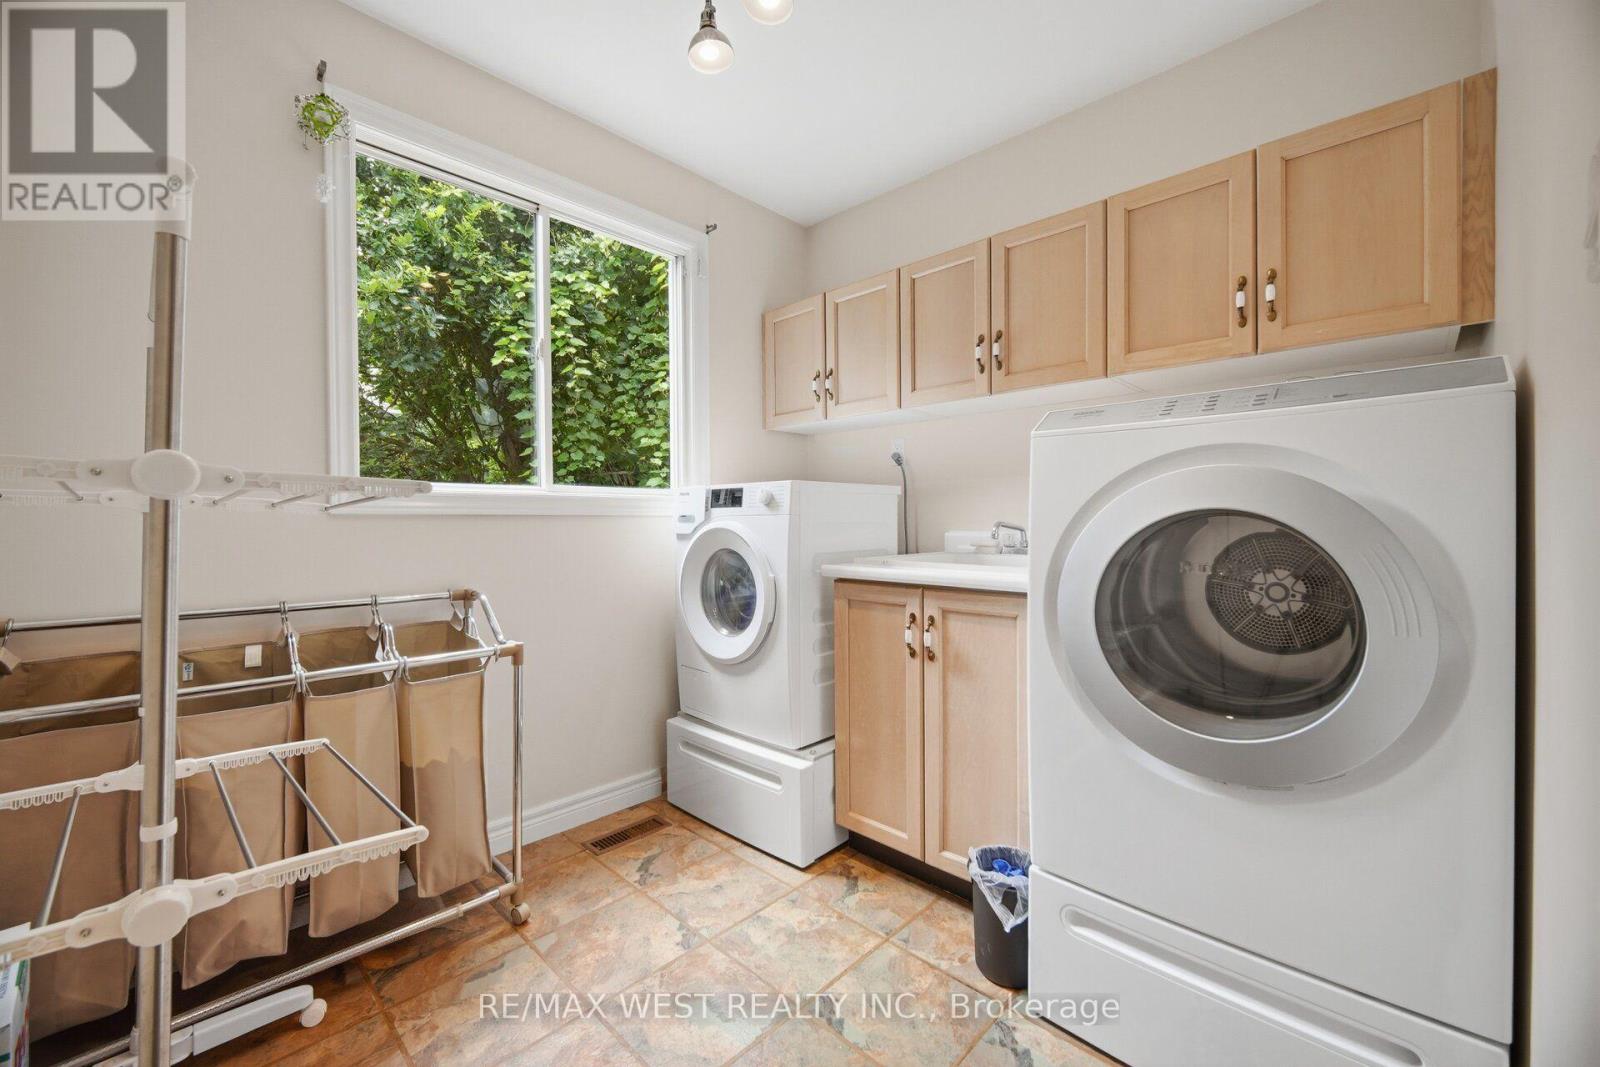
| Appliances | Dishwasher, Dryer, Stove, Washer, Window Coverings, Refrigerator |
| Basement Development | Finished |
| Basement Type | N/a (finished) |
| Construction Style Attachment | Detached |
| Cooling Type | Central Air Conditioning |
| Exterior Finish | Brick |
| Fireplace Present | Yes |
| Foundation Type | Poured Concrete |
| Half Bath Total | 1 |
| Heating Fuel | Natural Gas |
| Heating Type | Forced Air |
| Stories Total | 2 |
| Size Interior | 2,000 - 2,500 Sqft |
| Type | House |
| Utility Water | Municipal Water |
Parking
| Attached Garage | |
| Garage |
Land
| Acreage | No |
| Size Depth | 108 Ft ,3 In |
| Size Frontage | 65 Ft ,7 In |
| Size Irregular | 65.6 X 108.3 Ft |
| Size Total Text | 65.6 X 108.3 Ft |
https://www.realtor.ca/real-estate/30088608/27-norma-crescent-hamilton-ancaster-ancaster
Contact Us
Contact us for more information

This REALTOR.ca listing content is owned and licensed by REALTOR® members of The Canadian Real Estate Association
The trademarks REALTOR®, REALTORS®, and the REALTOR® logo are controlled by The Canadian Real Estate Association (CREA) and identify real estate professionals who are members of CREA. The trademarks MLS®, Multiple Listing Service® and the associated logos are owned by The Canadian Real Estate Association (CREA) and identify the quality of services provided by real estate professionals who are members of CREA. The trademark DDF® is owned by The Canadian Real Estate Association (CREA) and identifies CREA's Data Distribution Facility (DDF®)
July 29 2026 01:08:34
Toronto Regional Real Estate Board
RE/MAX West Realty Inc.