
27 Midhope Way Brampton, Ontario L6Y 5W6

4 Bedroom
4 Bathroom
2,000 - 2,500 sqft
Fireplace
Central Air Conditioning
Forced Air
$949,000
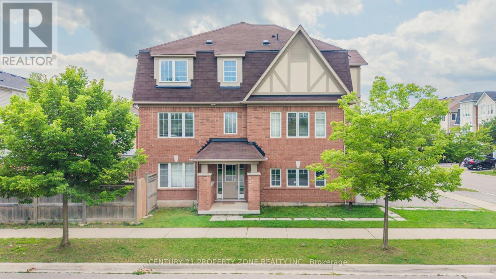
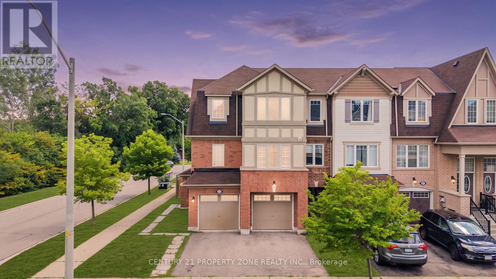
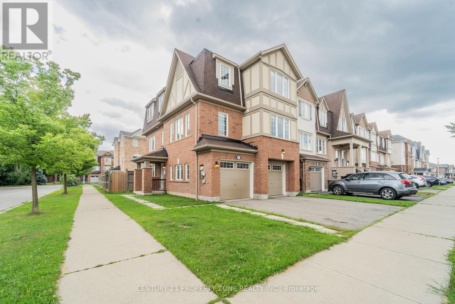
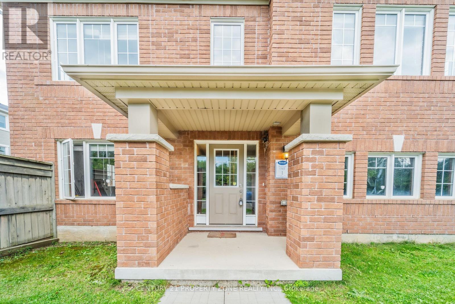
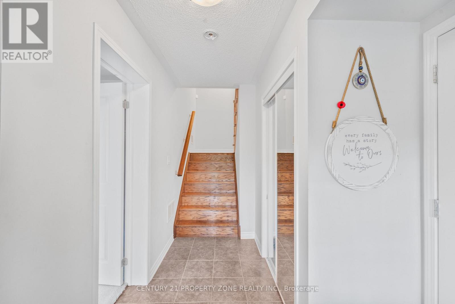
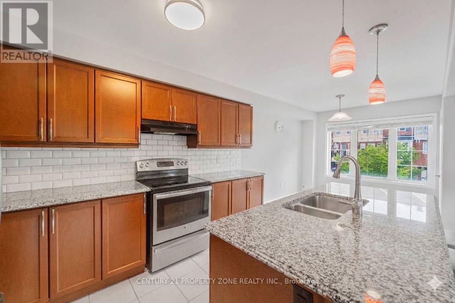
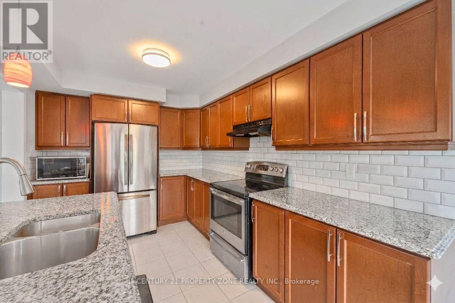
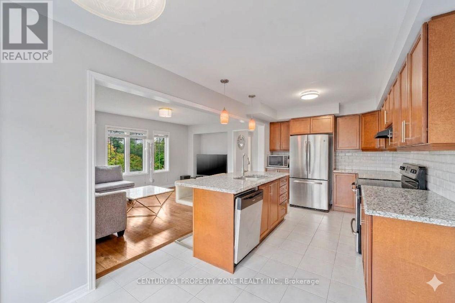
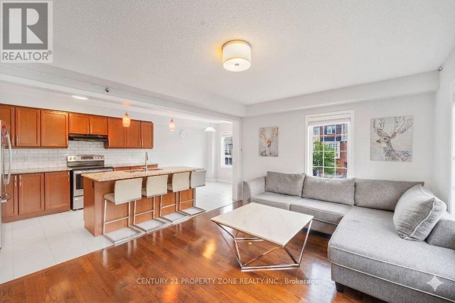
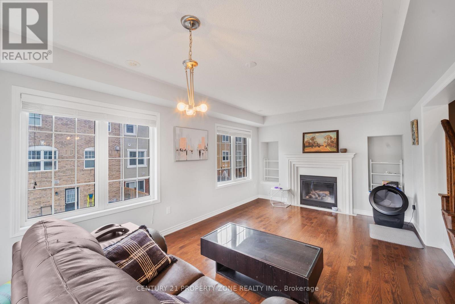
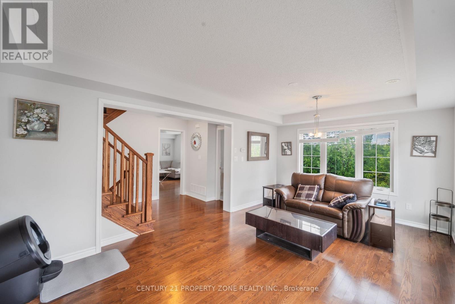
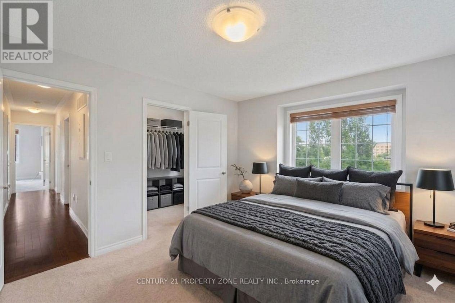
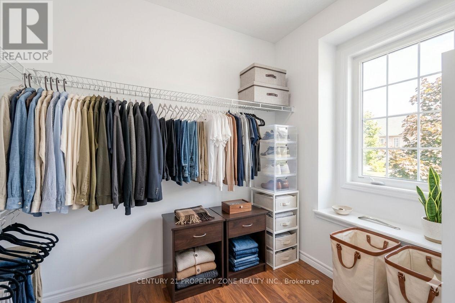
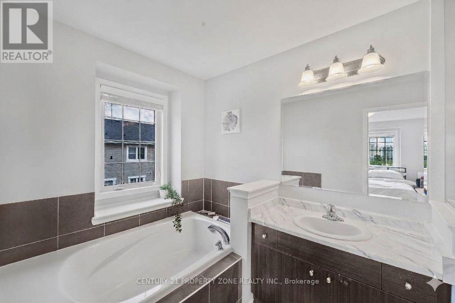
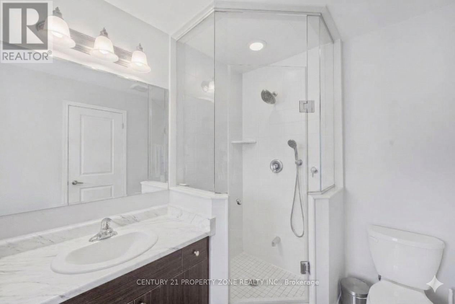
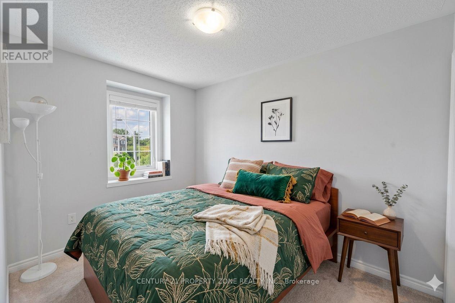
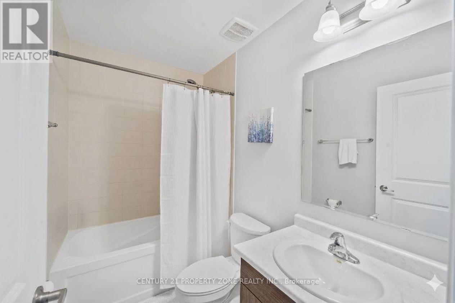
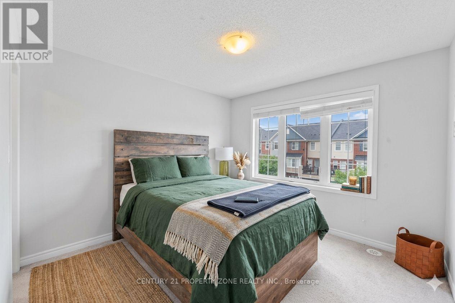
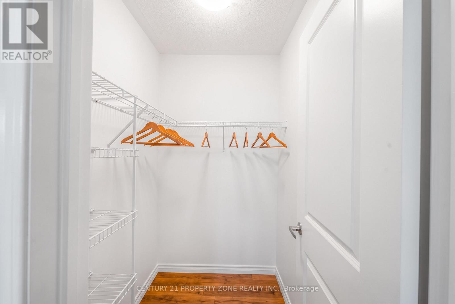
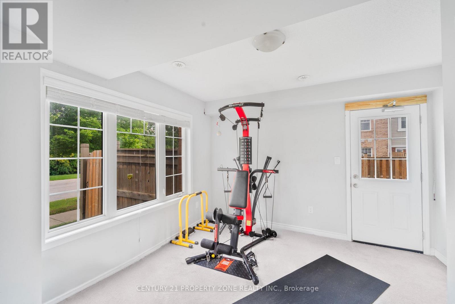
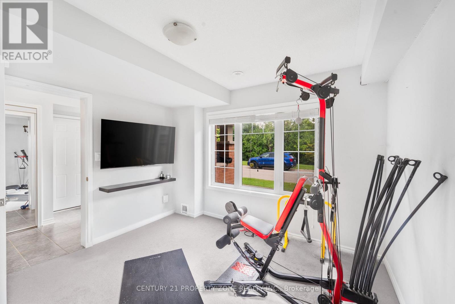
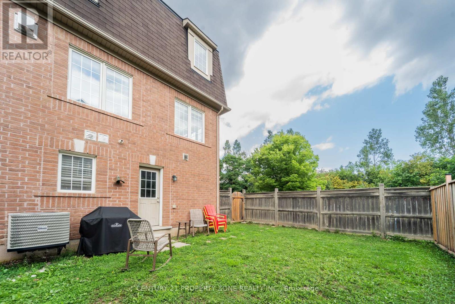
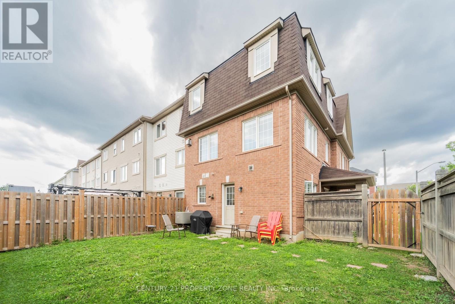
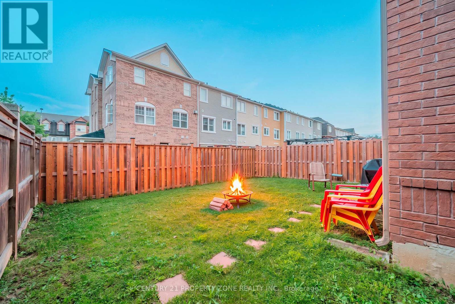
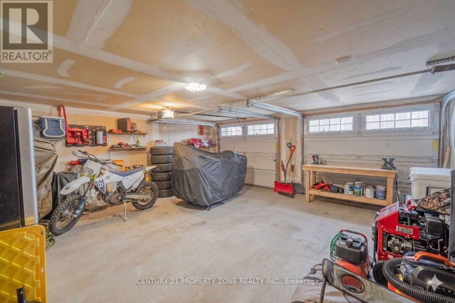
Absolutely stunning freehold end-unit executive townhome feels exactly like a semi-detached with 3 sides open and a massive, fully fenced backyard. This rare corner floor plan features a unique double-car garage and a double driveway, providing 4 total parking spots. The sun-drenched, modern open-concept layout boasts dark stained oak stairs, an upgraded mantel, big windows, and premium light fixtures. A chef's kitchen features granite countertops, a center island, a backsplash, and a bright breakfast nook. Perfect for multi-generational living or income potential, the ground floor offers a separate entrance to a guest suite with a 4-piece ensuite and a walk-out to the yard. Upstairs, enjoy a luxury primary bedroom with a 5-piece ensuite and a soaker tub. Includes direct inside entry from the garage. Some of the images are staged virtually. (id:15069)
Open House
This property has open houses!
August
22
Saturday
Starts at:
3:00 pm
Ends at:5:00 pm
August
23
Sunday
Starts at:
3:00 pm
Ends at:5:00 pm
Property Details
| MLS® Number | W13689270 |
| Property Type | Single Family |
| Neigbourhood | Northwood Park |
| Community Name | Fletcher's West |
| Equipment Type | Water Heater |
| Parking Space Total | 4 |
| Rental Equipment Type | Water Heater |
Building
| Bathroom Total | 4 |
| Bedrooms Above Ground | 4 |
| Bedrooms Total | 4 |
| Appliances | Garage Door Opener Remote(s), Dishwasher, Stove, Window Coverings, Refrigerator |
| Basement Development | Finished |
| Basement Features | Walk Out, Separate Entrance |
| Basement Type | N/a (finished), N/a |
| Construction Style Attachment | Attached |
| Cooling Type | Central Air Conditioning |
| Exterior Finish | Brick |
| Fireplace Present | Yes |
| Foundation Type | Concrete |
| Half Bath Total | 1 |
| Heating Fuel | Natural Gas |
| Heating Type | Forced Air |
| Stories Total | 3 |
| Size Interior | 2,000 - 2,500 Sqft |
| Type | Row / Townhouse |
Parking
| Attached Garage | |
| Garage |
Land
| Acreage | No |
| Sewer | Sanitary Sewer |
| Size Depth | 31 Ft ,7 In |
| Size Frontage | 65 Ft ,2 In |
| Size Irregular | 65.2 X 31.6 Ft |
| Size Total Text | 65.2 X 31.6 Ft |
Rooms
| Level | Type | Length | Width | Dimensions |
|---|---|---|---|---|
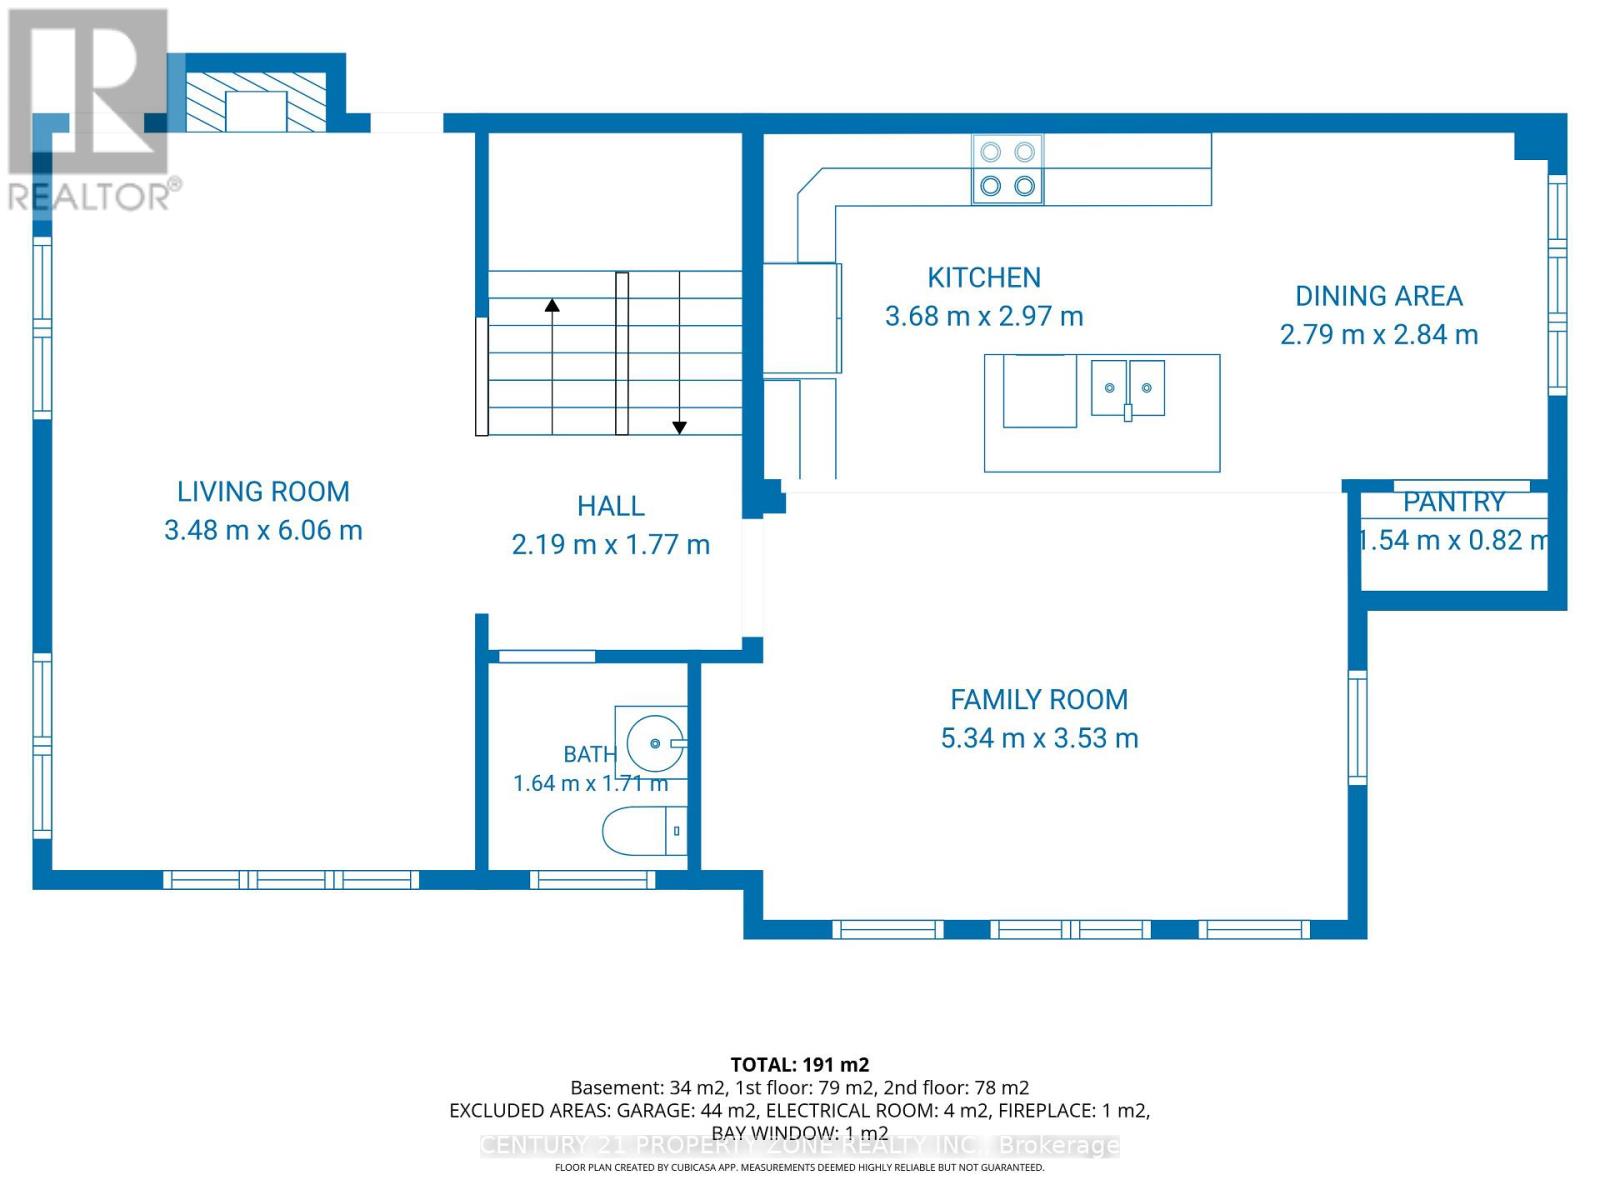
| Second Level | Kitchen | 3.68 m | 2.97 m | 3.68 m x 2.97 m |
| Second Level | Dining Room | 2.79 m | 2.84 m | 2.79 m x 2.84 m |
| Second Level | Living Room | 3.48 m | 6.06 m | 3.48 m x 6.06 m |
| Second Level | Family Room | 5.34 m | 3.53 m | 5.34 m x 3.53 m |
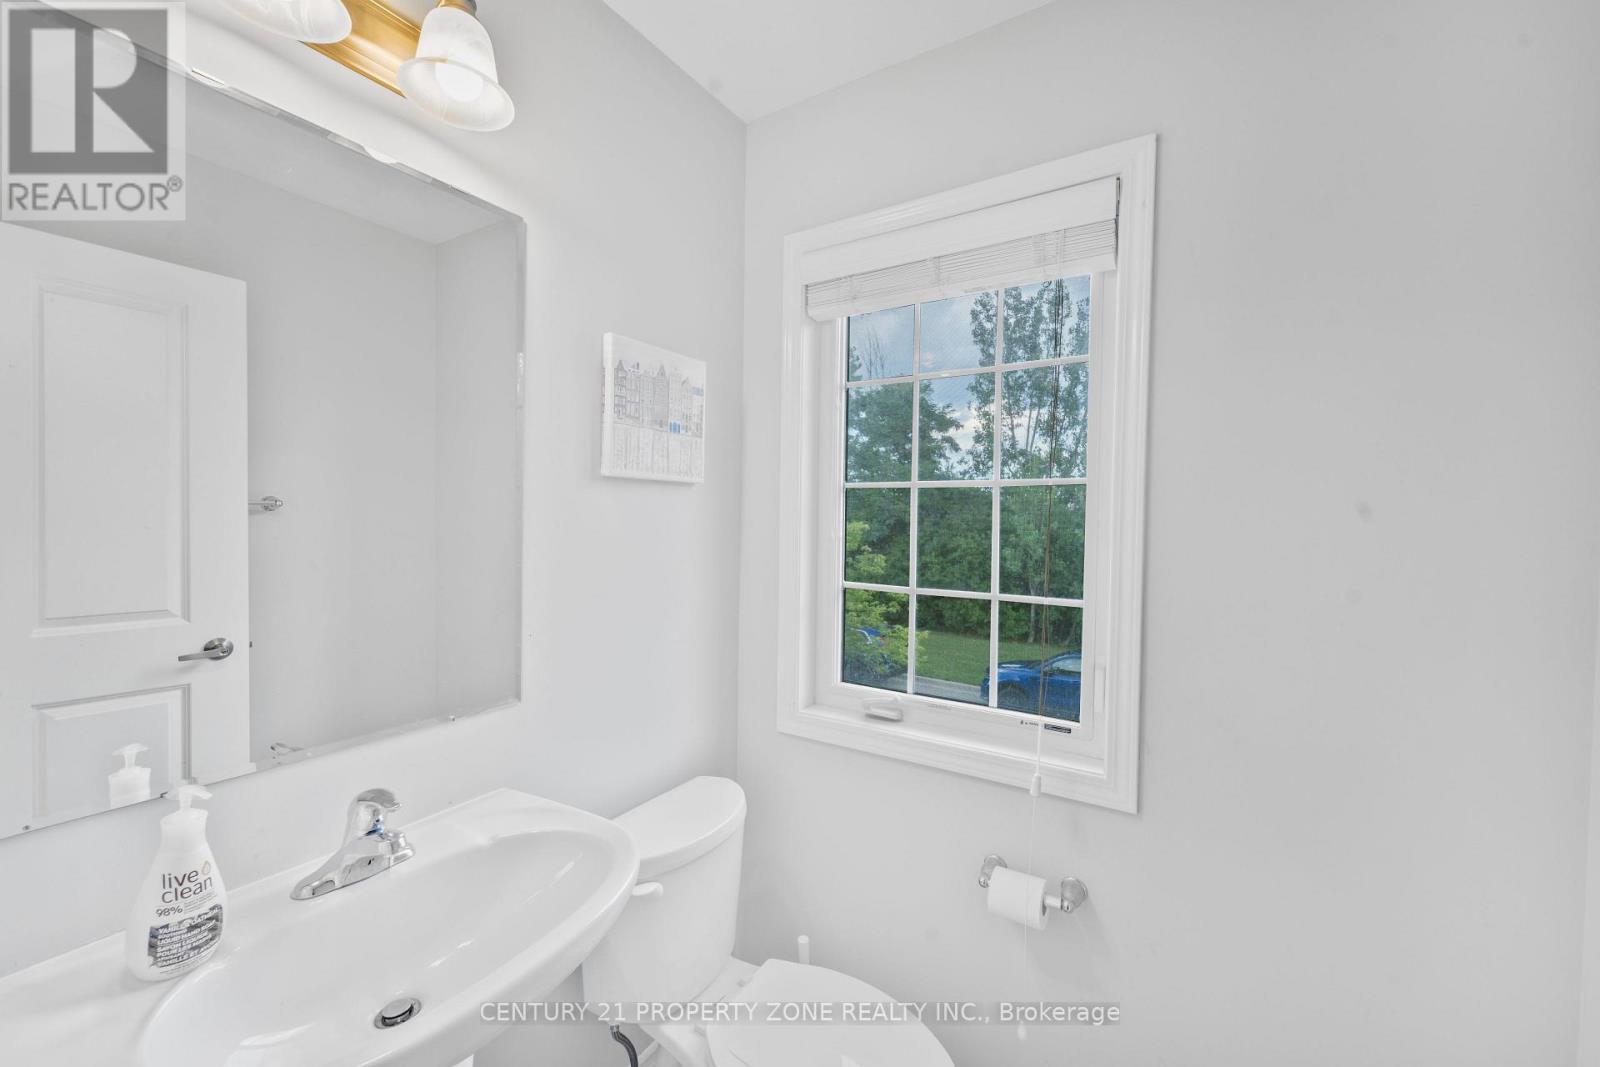
| Second Level | Partial Bathroom | 1.64 m | 1.71 m | 1.64 m x 1.71 m |
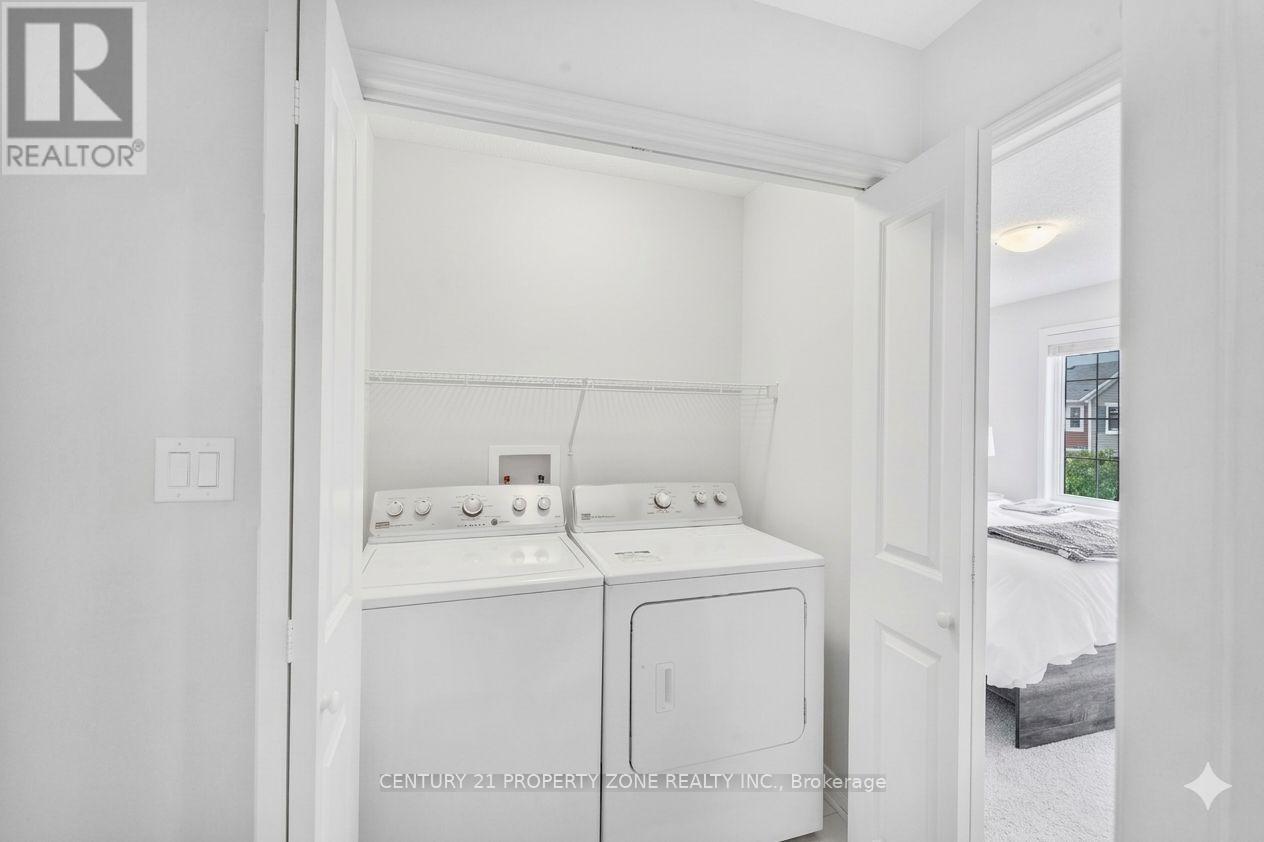
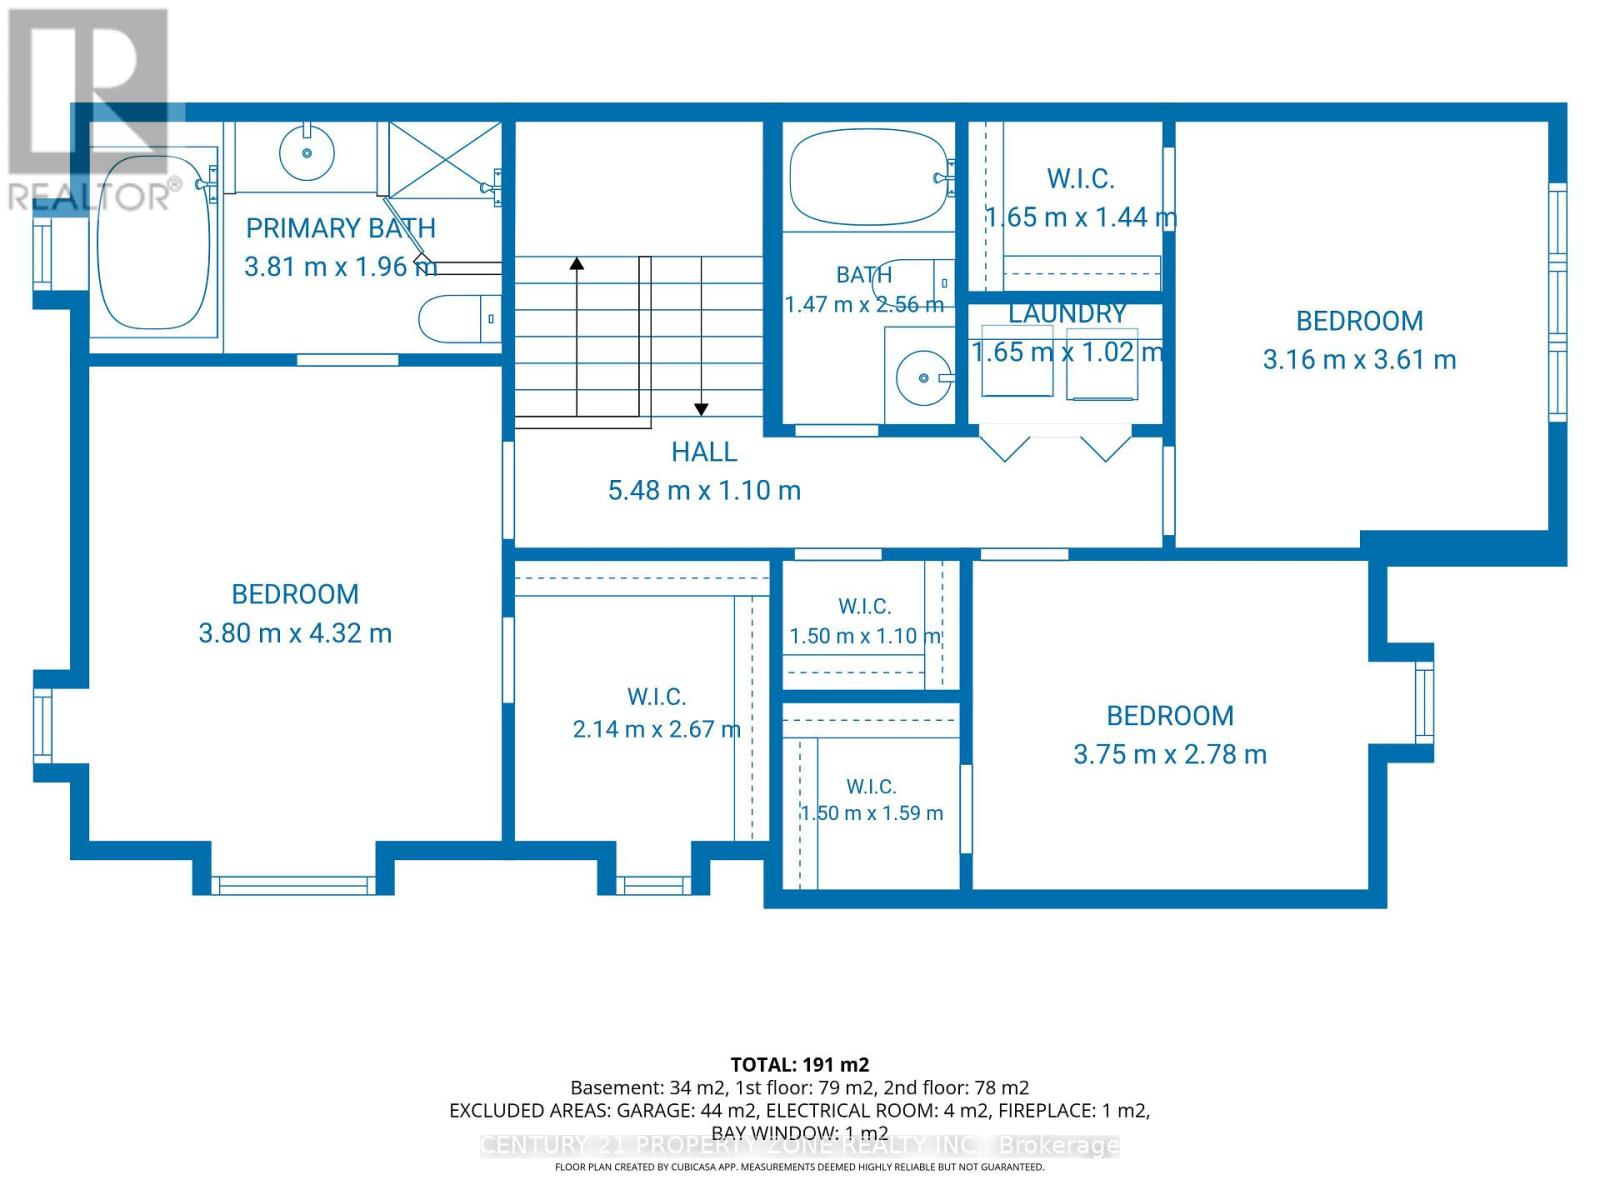
| Third Level | Laundry Room | 1.65 m | 1.02 m | 1.65 m x 1.02 m |
| Third Level | Primary Bedroom | 3.8 m | 4.32 m | 3.8 m x 4.32 m |
| Third Level | Bathroom | 3.81 m | 1.96 m | 3.81 m x 1.96 m |
| Third Level | Bedroom 2 | 3.75 m | 2.78 m | 3.75 m x 2.78 m |
| Third Level | Bathroom | 1.47 m | 2.56 m | 1.47 m x 2.56 m |
| Third Level | Bedroom 3 | 3.16 m | 3.61 m | 3.16 m x 3.61 m |
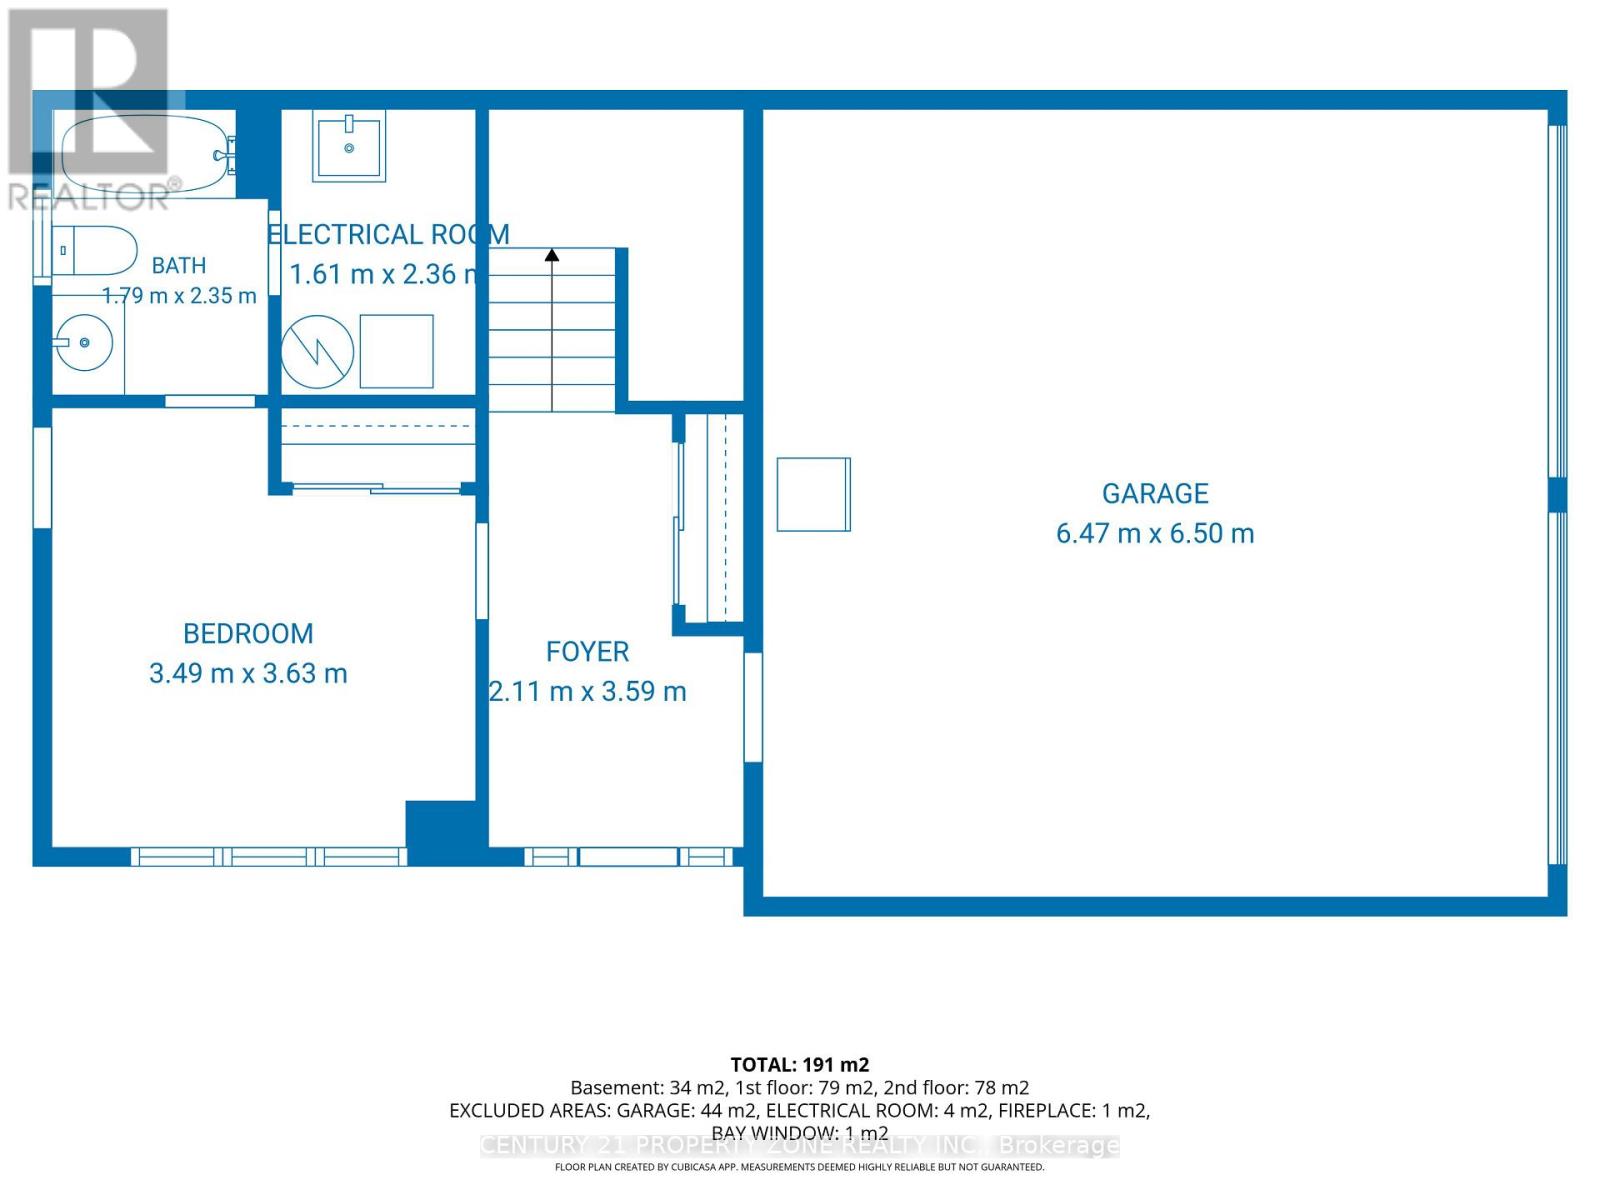
| Ground Level | Bedroom | 3.49 m | 3.63 m | 3.49 m x 3.63 m |
| Ground Level | Bathroom | 1.79 m | 2.35 m | 1.79 m x 2.35 m |
https://www.realtor.ca/real-estate/30170880/27-midhope-way-brampton-fletchers-west-fletchers-west
Contact Us
Contact us for more information

This REALTOR.ca listing content is owned and licensed by REALTOR® members of The Canadian Real Estate Association
The trademarks REALTOR®, REALTORS®, and the REALTOR® logo are controlled by The Canadian Real Estate Association (CREA) and identify real estate professionals who are members of CREA. The trademarks MLS®, Multiple Listing Service® and the associated logos are owned by The Canadian Real Estate Association (CREA) and identify the quality of services provided by real estate professionals who are members of CREA. The trademark DDF® is owned by The Canadian Real Estate Association (CREA) and identifies CREA's Data Distribution Facility (DDF®)
August 19 2026 03:00:25
Toronto Regional Real Estate Board
Century 21 Property Zone Realty Inc.