
27 Marion Avenue Chatham, Ontario N7M 5N1
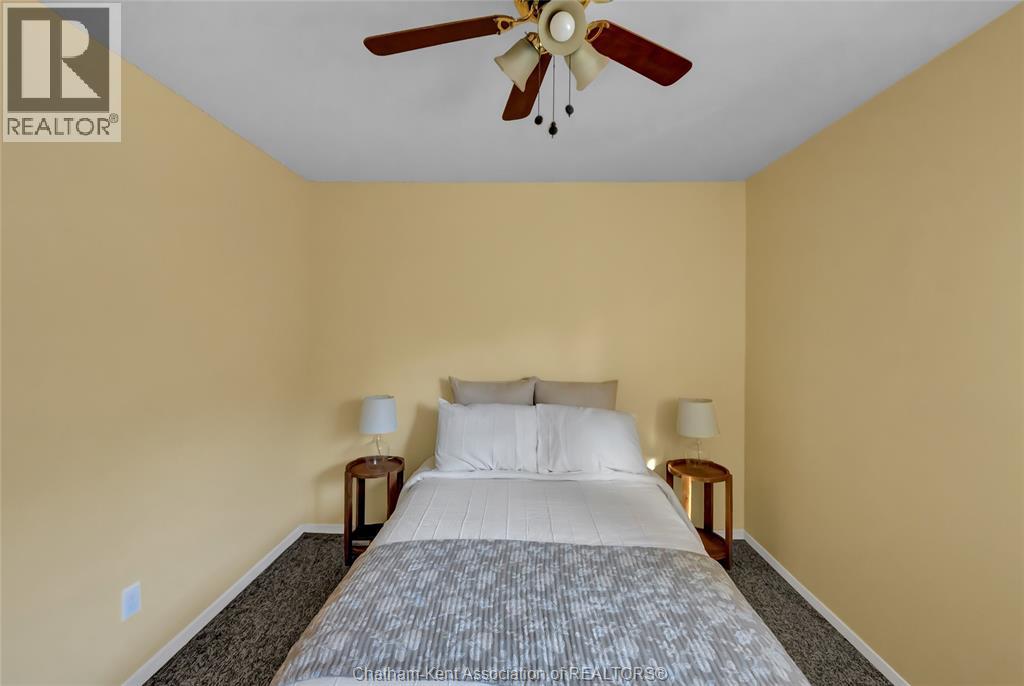
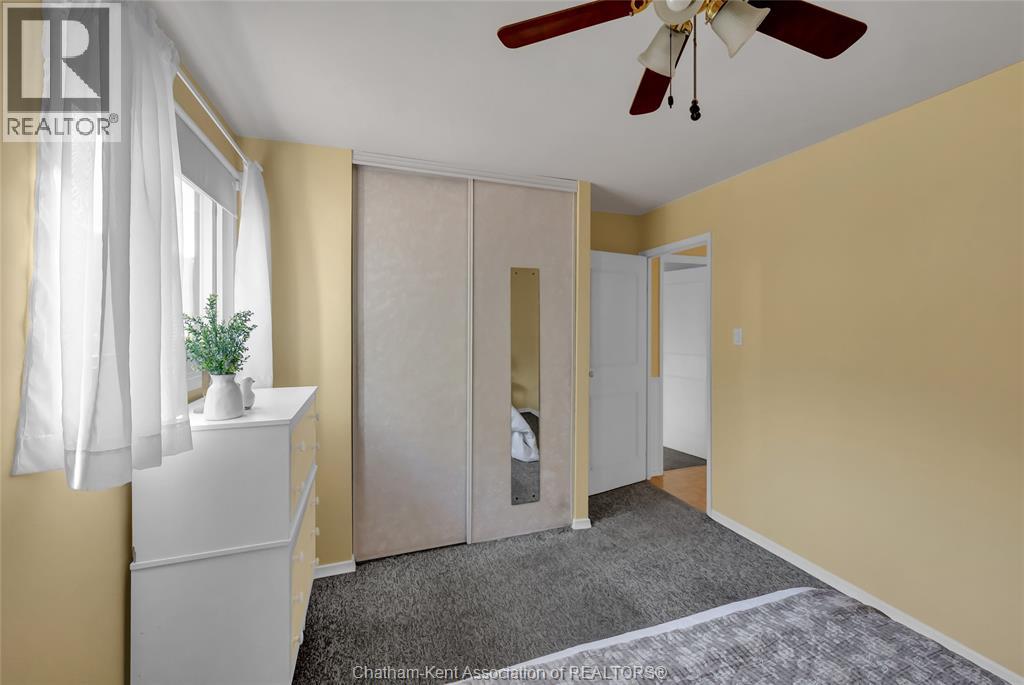

3 Bedroom
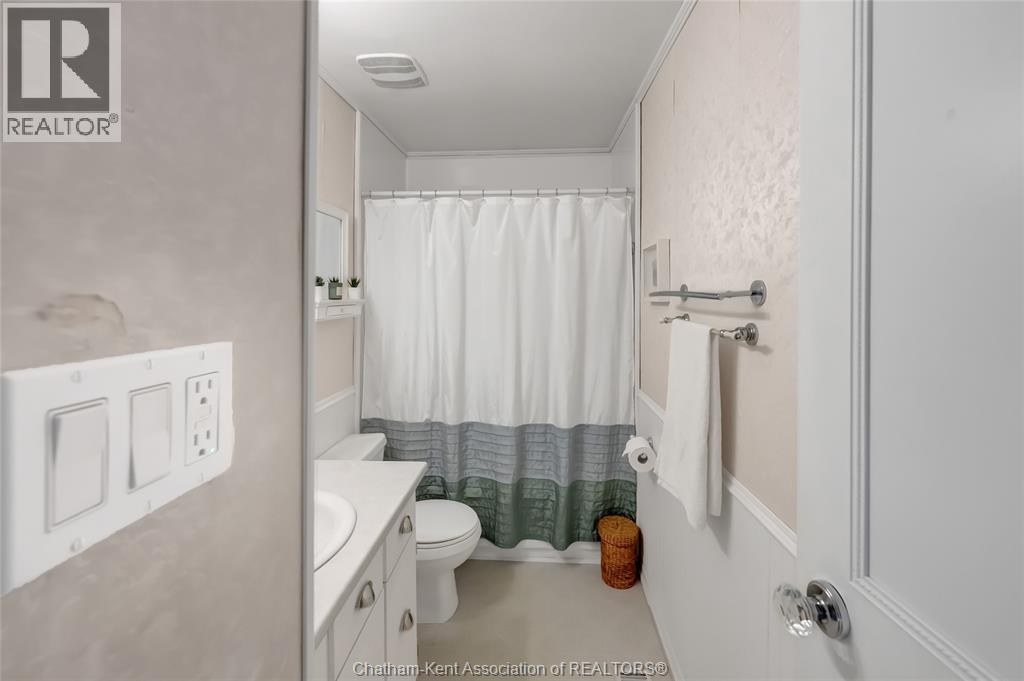
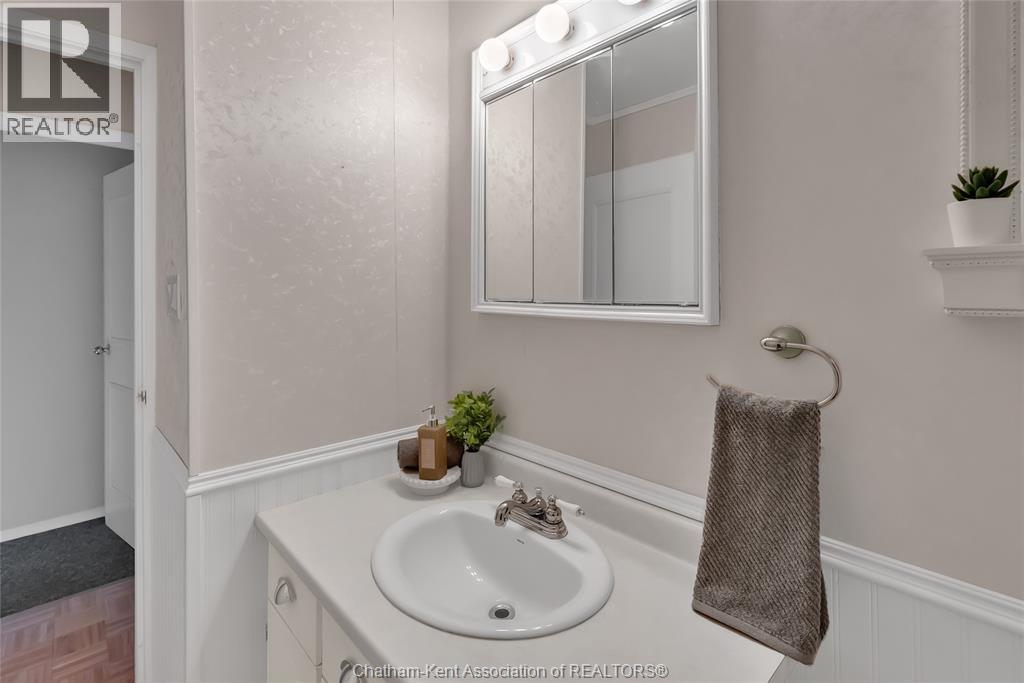
1 Bathroom
Bungalow
Central Air Conditioning, Fully Air Conditioned
Forced Air
Landscaped
$359,900
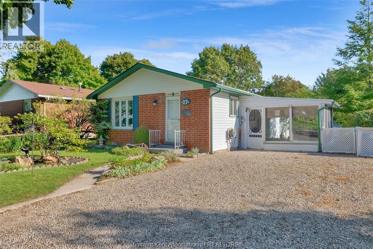
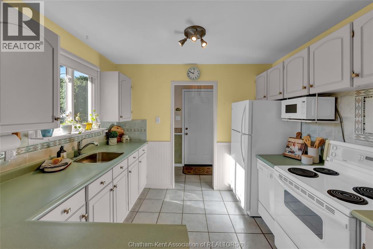
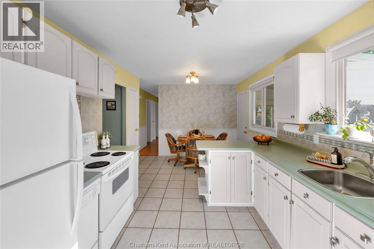
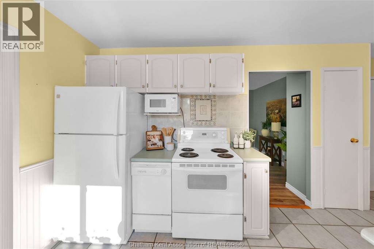
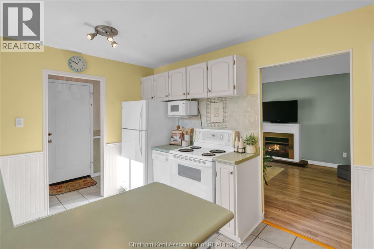
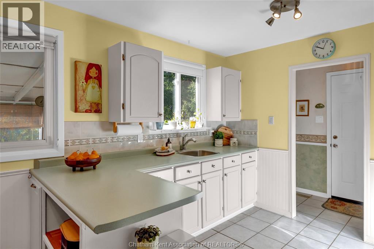
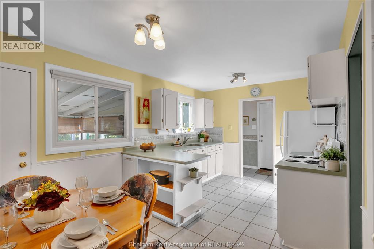
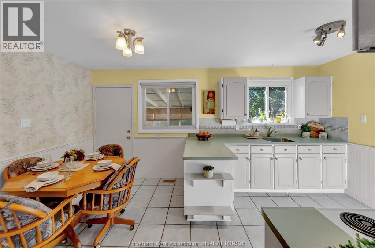
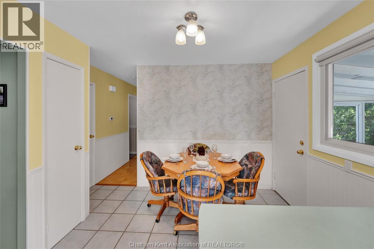
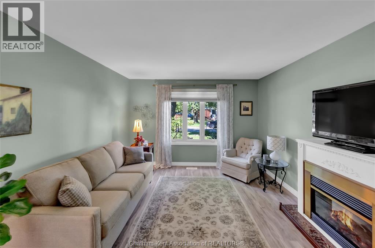
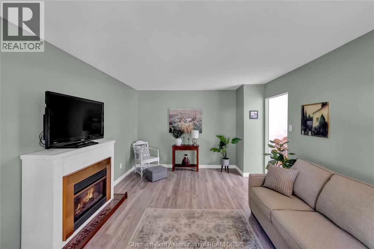
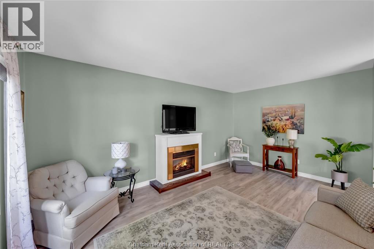
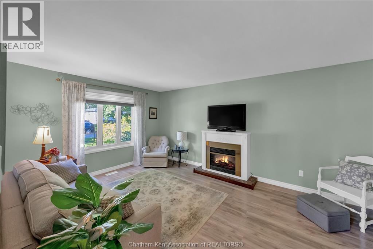
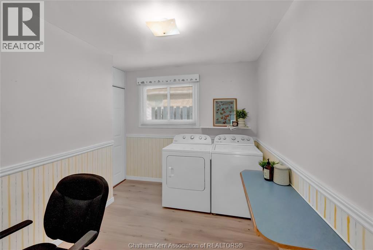
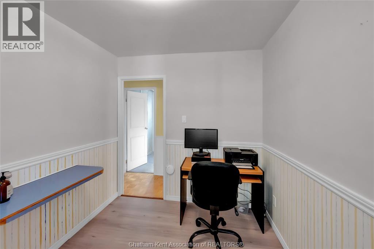
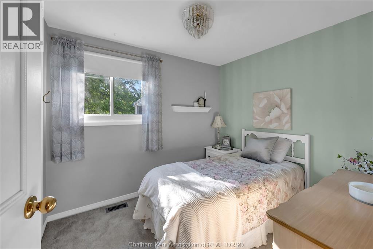
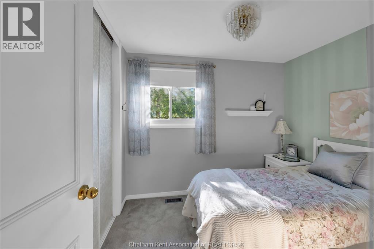
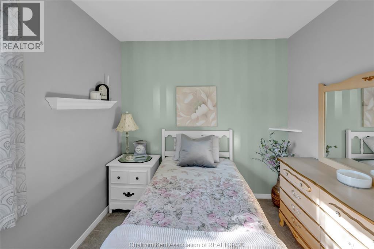
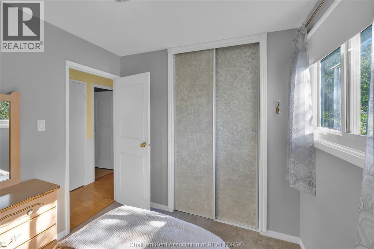
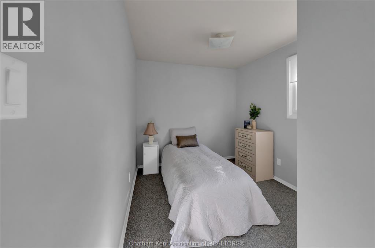
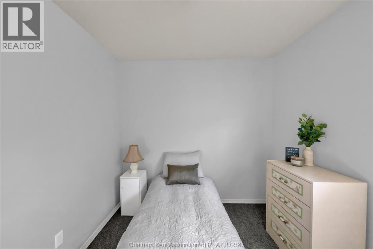
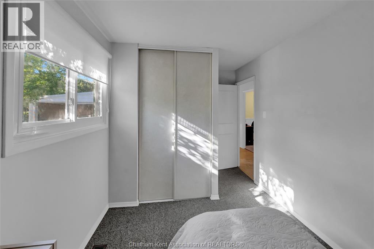
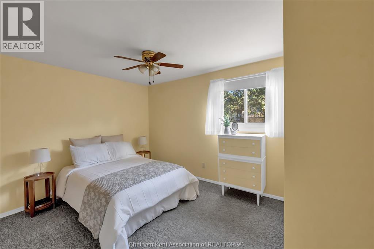
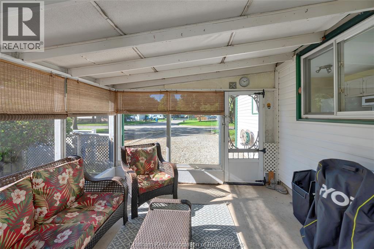
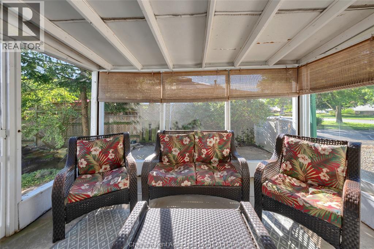
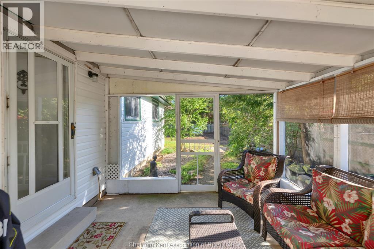
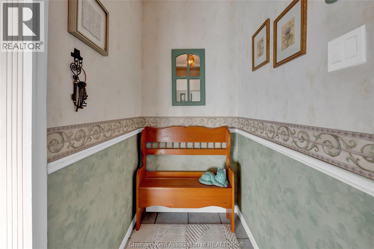
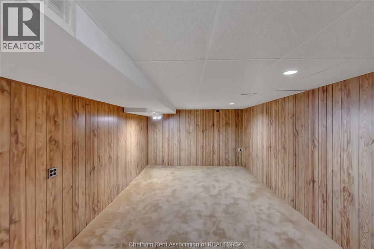
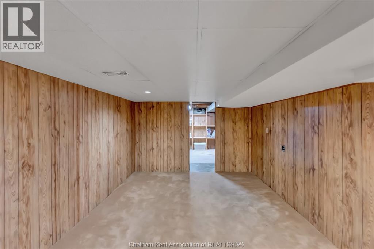
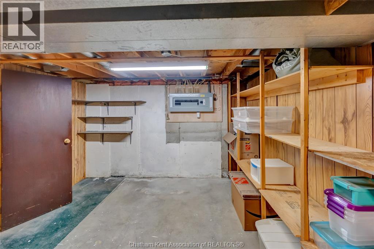
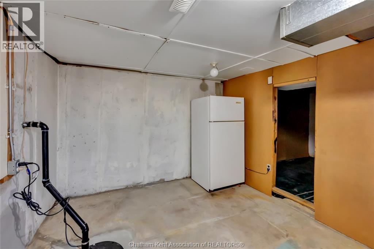
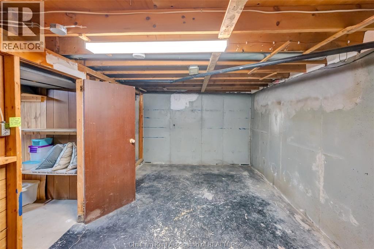
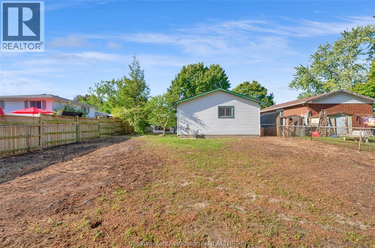
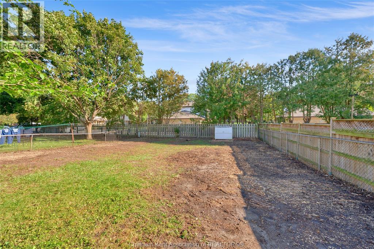
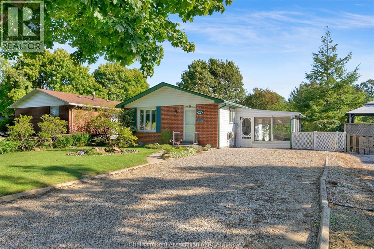
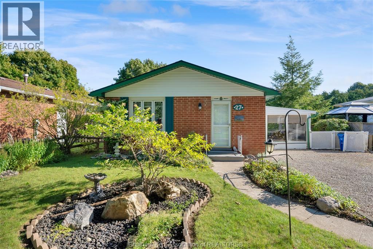
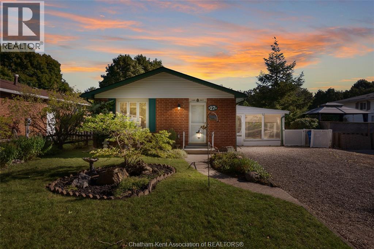
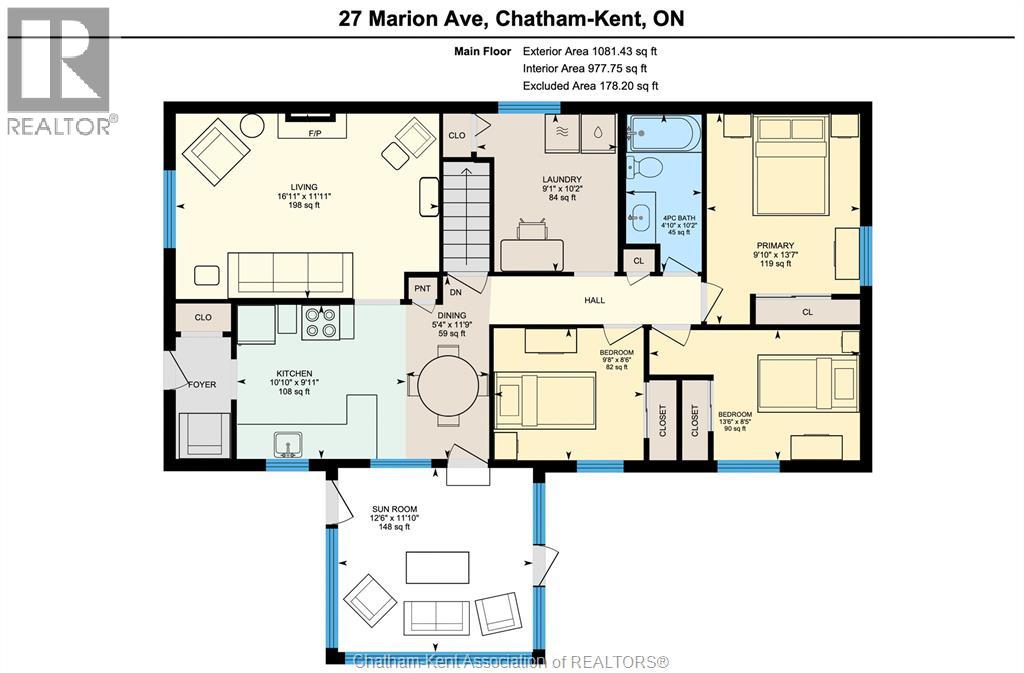
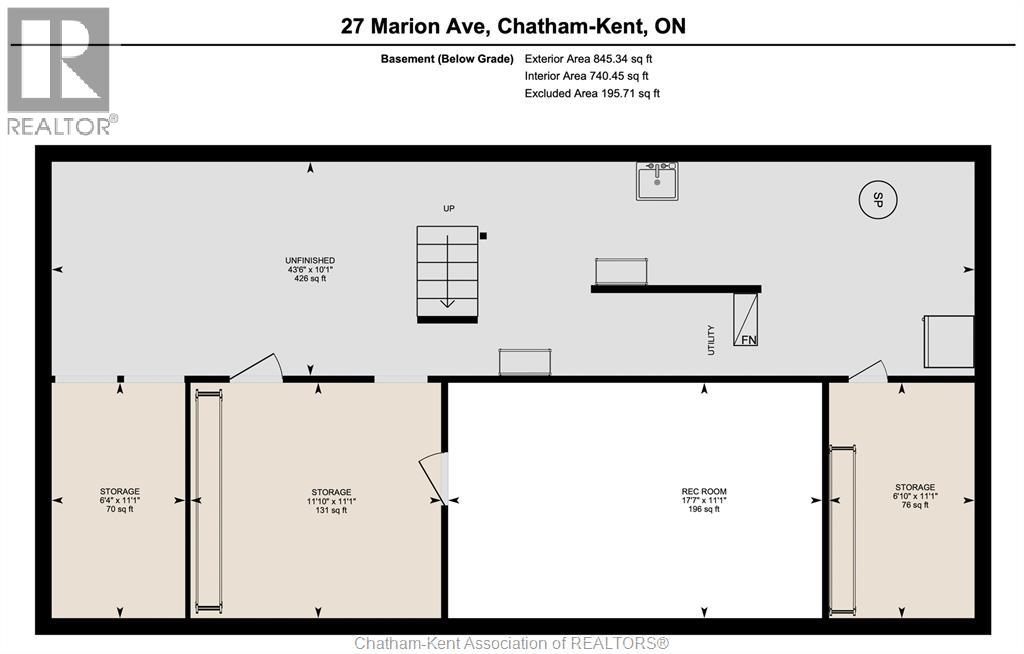
One floor living in an outstanding south side location! This 3 bedroom bungalow will surprise you with its size and excellent layout. Featuring a spacious living room, a sun room addition, a full basement with a rec room or hobby room, tons of storage space and a large fenced back yard. The fourth bedroom has been converted to main floor laundry so if you struggle with stairs, this place has got you covered. If you need a fourth bedroom, the laundry could easily be moved back to the basement. Priced to sell so call now! (id:15069)
Property Details
| MLS® Number | 26023276 |
| Property Type | Single Family |
| Features | Double Width Or More Driveway, Gravel Driveway |
Building
| Bathroom Total | 1 |
| Bedrooms Above Ground | 3 |
| Bedrooms Total | 3 |
| Architectural Style | Bungalow |
| Constructed Date | 1974 |
| Cooling Type | Central Air Conditioning, Fully Air Conditioned |
| Exterior Finish | Aluminum/vinyl, Brick |
| Flooring Type | Carpeted, Laminate, Parquet, Cushion/lino/vinyl |
| Foundation Type | Concrete |
| Heating Fuel | Natural Gas |
| Heating Type | Forced Air |
| Stories Total | 1 |
| Type | House |
Land
| Acreage | No |
| Fence Type | Fence |
| Landscape Features | Landscaped |
| Size Irregular | 50.19 X 129.43 / 0.149 Ac |
| Size Total Text | 50.19 X 129.43 / 0.149 Ac|0-0.25 Acre |
| Zoning Description | Rl2 |
Rooms
| Level | Type | Length | Width | Dimensions |
|---|---|---|---|---|
| Basement | Other | 11 ft ,1 in | 6 ft ,10 in | 11 ft ,1 in x 6 ft ,10 in |
| Basement | Other | 11 ft ,1 in | 6 ft ,4 in | 11 ft ,1 in x 6 ft ,4 in |
| Basement | Other | 43 ft ,6 in | 10 ft ,1 in | 43 ft ,6 in x 10 ft ,1 in |
| Basement | Storage | 11 ft ,1 in | 11 ft ,10 in | 11 ft ,1 in x 11 ft ,10 in |
| Basement | Recreation Room | 17 ft ,7 in | 11 ft ,1 in | 17 ft ,7 in x 11 ft ,1 in |
| Main Level | Dining Room | 11 ft ,9 in | 5 ft ,4 in | 11 ft ,9 in x 5 ft ,4 in |
| Main Level | Sunroom | 12 ft ,6 in | 11 ft ,10 in | 12 ft ,6 in x 11 ft ,10 in |
| Main Level | Primary Bedroom | 13 ft ,7 in | 9 ft ,10 in | 13 ft ,7 in x 9 ft ,10 in |
| Main Level | Bedroom | 9 ft ,8 in | 8 ft ,6 in | 9 ft ,8 in x 8 ft ,6 in |
| Main Level | Bedroom | 13 ft ,6 in | 8 ft ,5 in | 13 ft ,6 in x 8 ft ,5 in |
| Main Level | 4pc Bathroom | 10 ft ,2 in | 4 ft ,10 in | 10 ft ,2 in x 4 ft ,10 in |
| Main Level | Laundry Room | 10 ft ,2 in | 9 ft ,1 in | 10 ft ,2 in x 9 ft ,1 in |
| Main Level | Living Room | 16 ft ,11 in | 11 ft ,11 in | 16 ft ,11 in x 11 ft ,11 in |
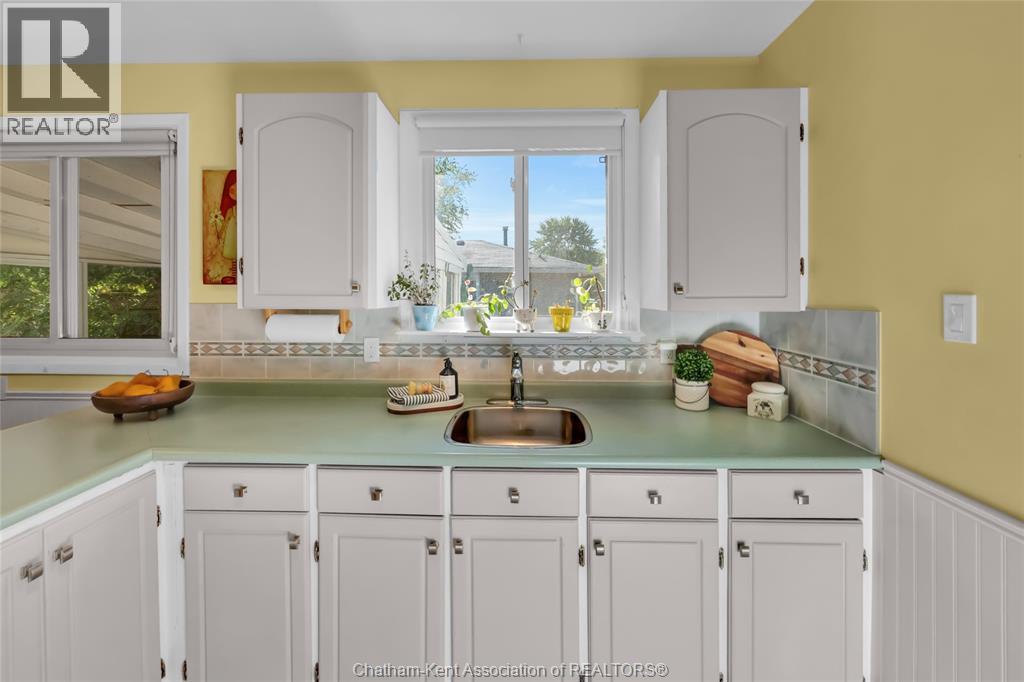
| Main Level | Kitchen | 10 ft ,10 in | 9 ft ,11 in | 10 ft ,10 in x 9 ft ,11 in |
https://www.realtor.ca/real-estate/30327588/27-marion-avenue-chatham
Contact Us
Contact us for more information

This REALTOR.ca listing content is owned and licensed by REALTOR® members of The Canadian Real Estate Association
The trademarks REALTOR®, REALTORS®, and the REALTOR® logo are controlled by The Canadian Real Estate Association (CREA) and identify real estate professionals who are members of CREA. The trademarks MLS®, Multiple Listing Service® and the associated logos are owned by The Canadian Real Estate Association (CREA) and identify the quality of services provided by real estate professionals who are members of CREA. The trademark DDF® is owned by The Canadian Real Estate Association (CREA) and identifies CREA's Data Distribution Facility (DDF®)
October 03 2026 05:12:20
Chatham Kent Association of REALTORS®
Royal LePage Peifer Realty(Blen) Brokerage