
27 Lyall Avenue Toronto, Ontario M4E 1W1
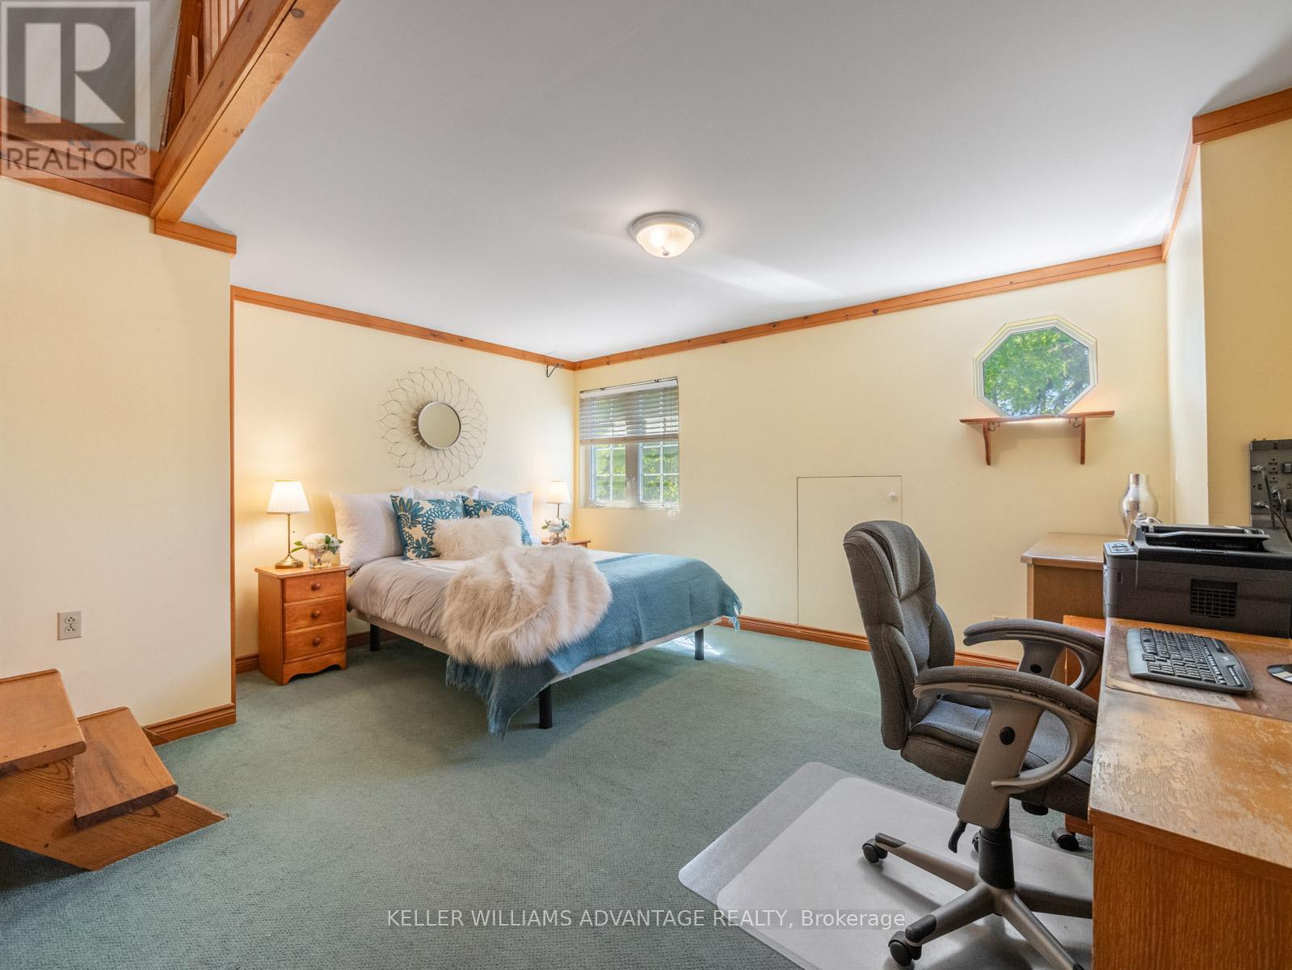
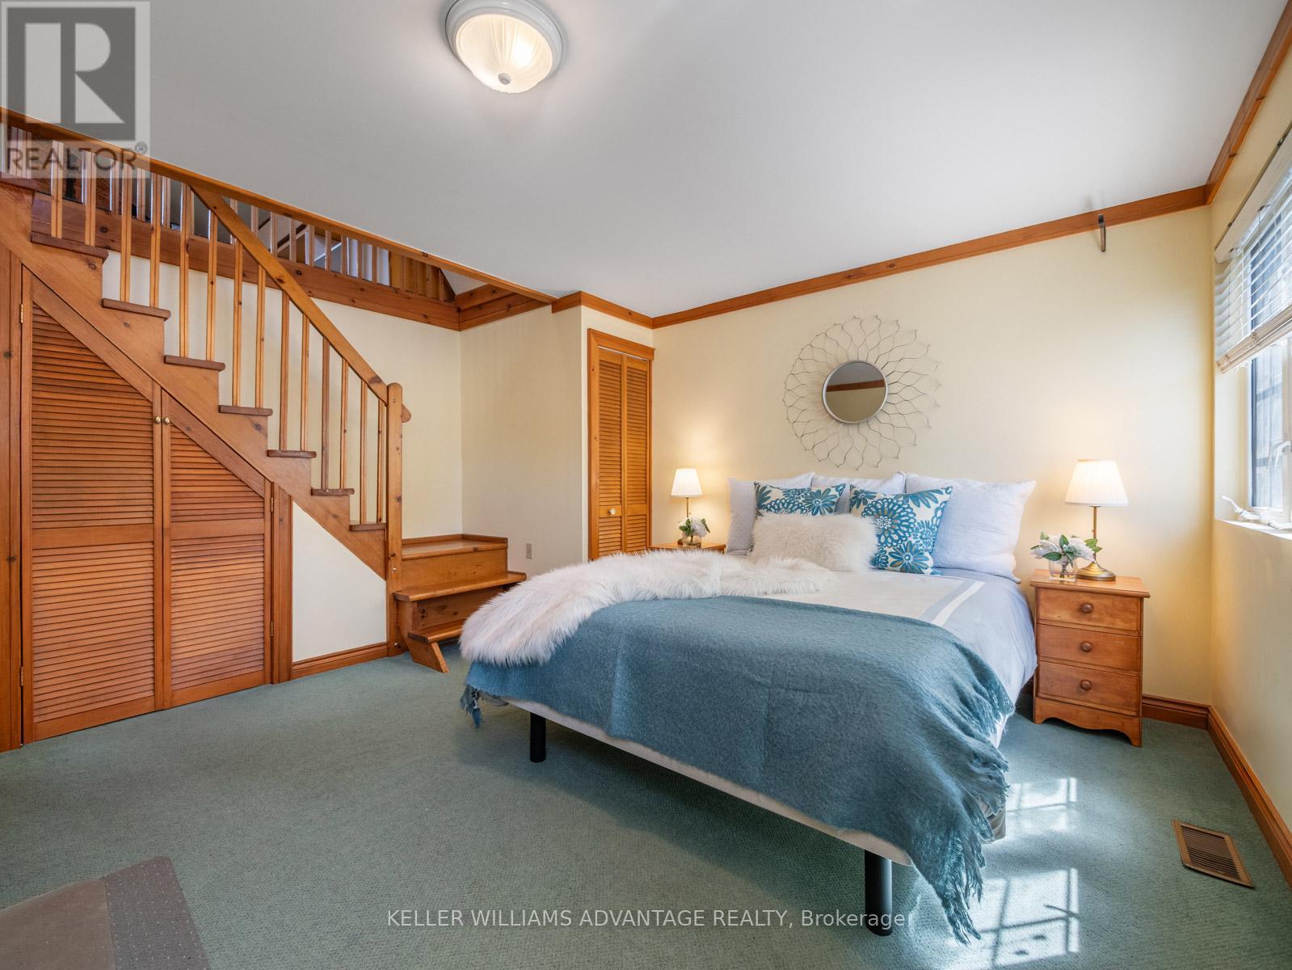
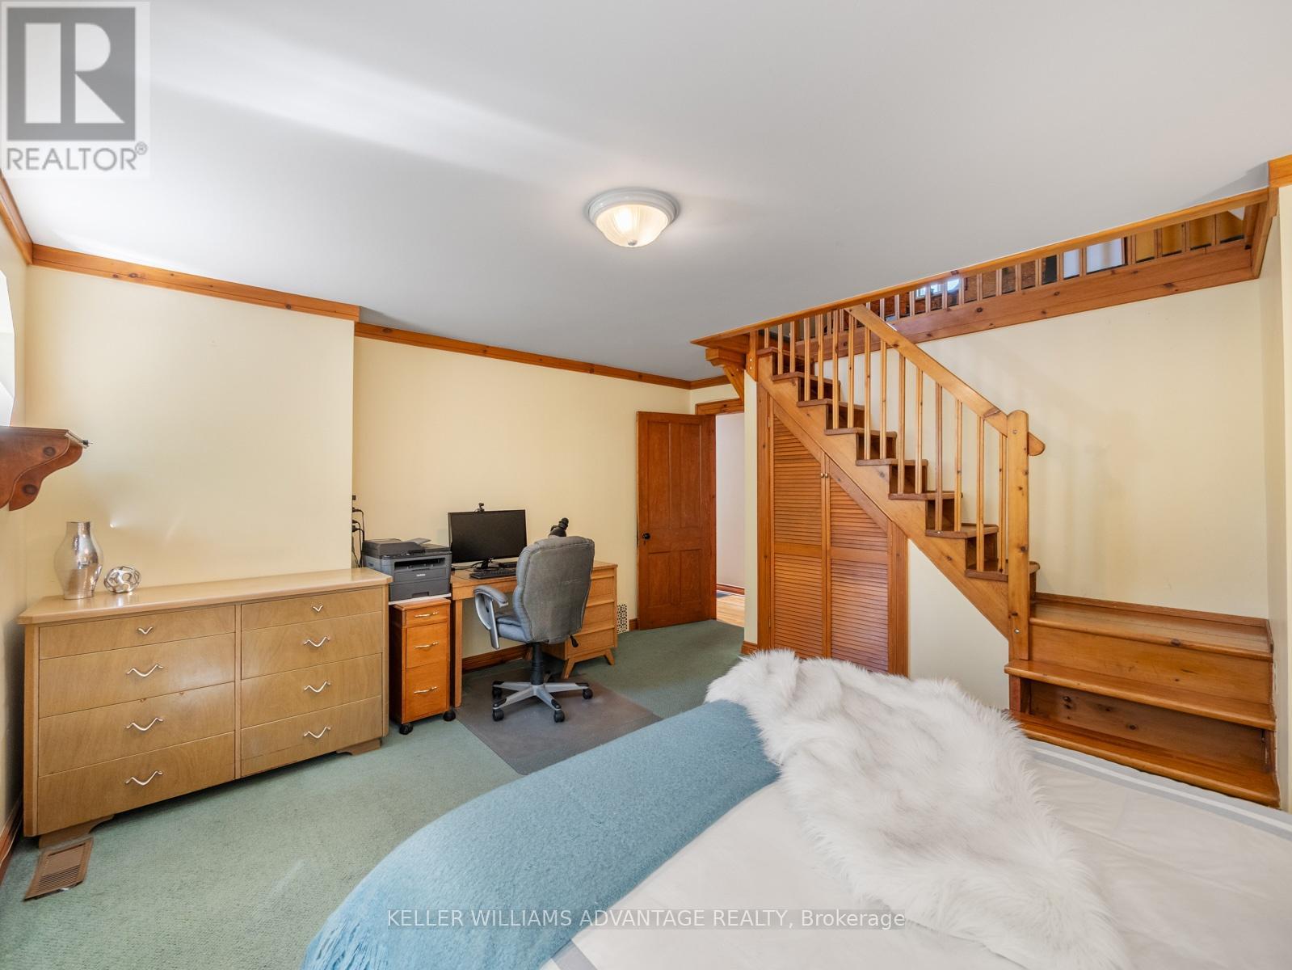

7 Bedroom
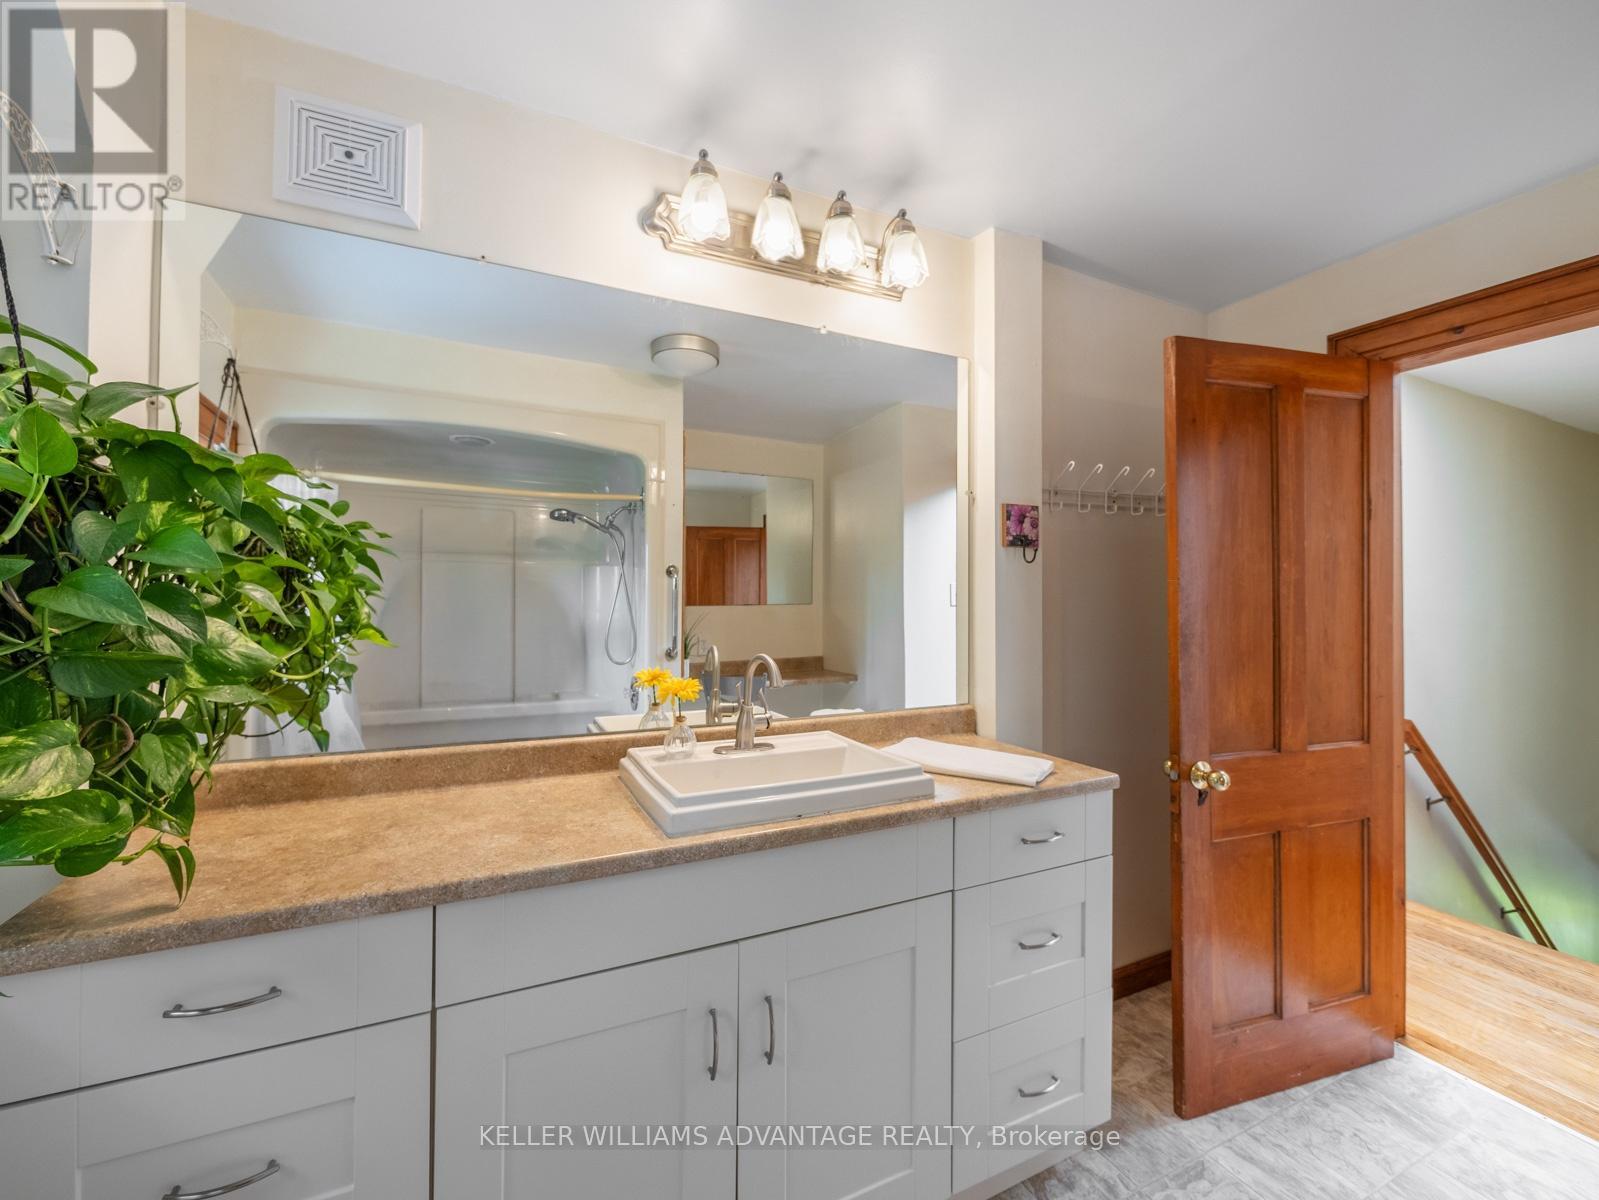
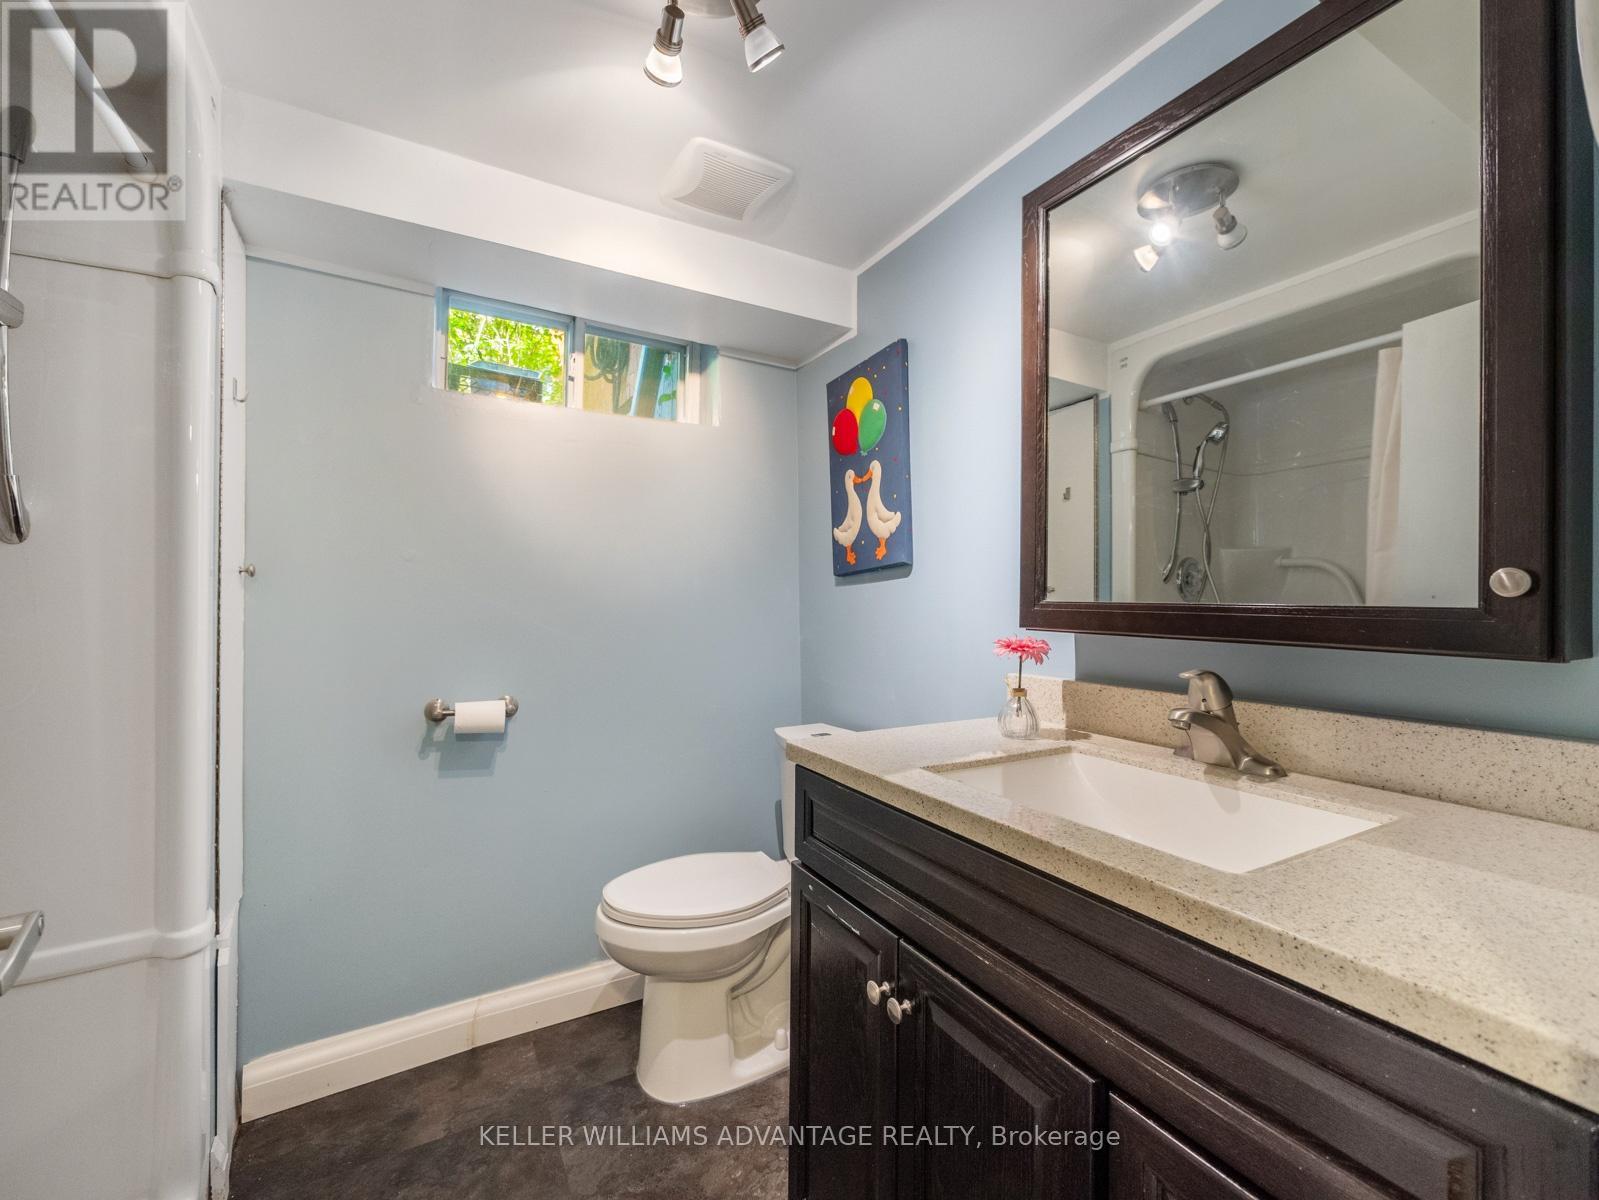
3 Bathroom
2,000 - 2,500 sqft
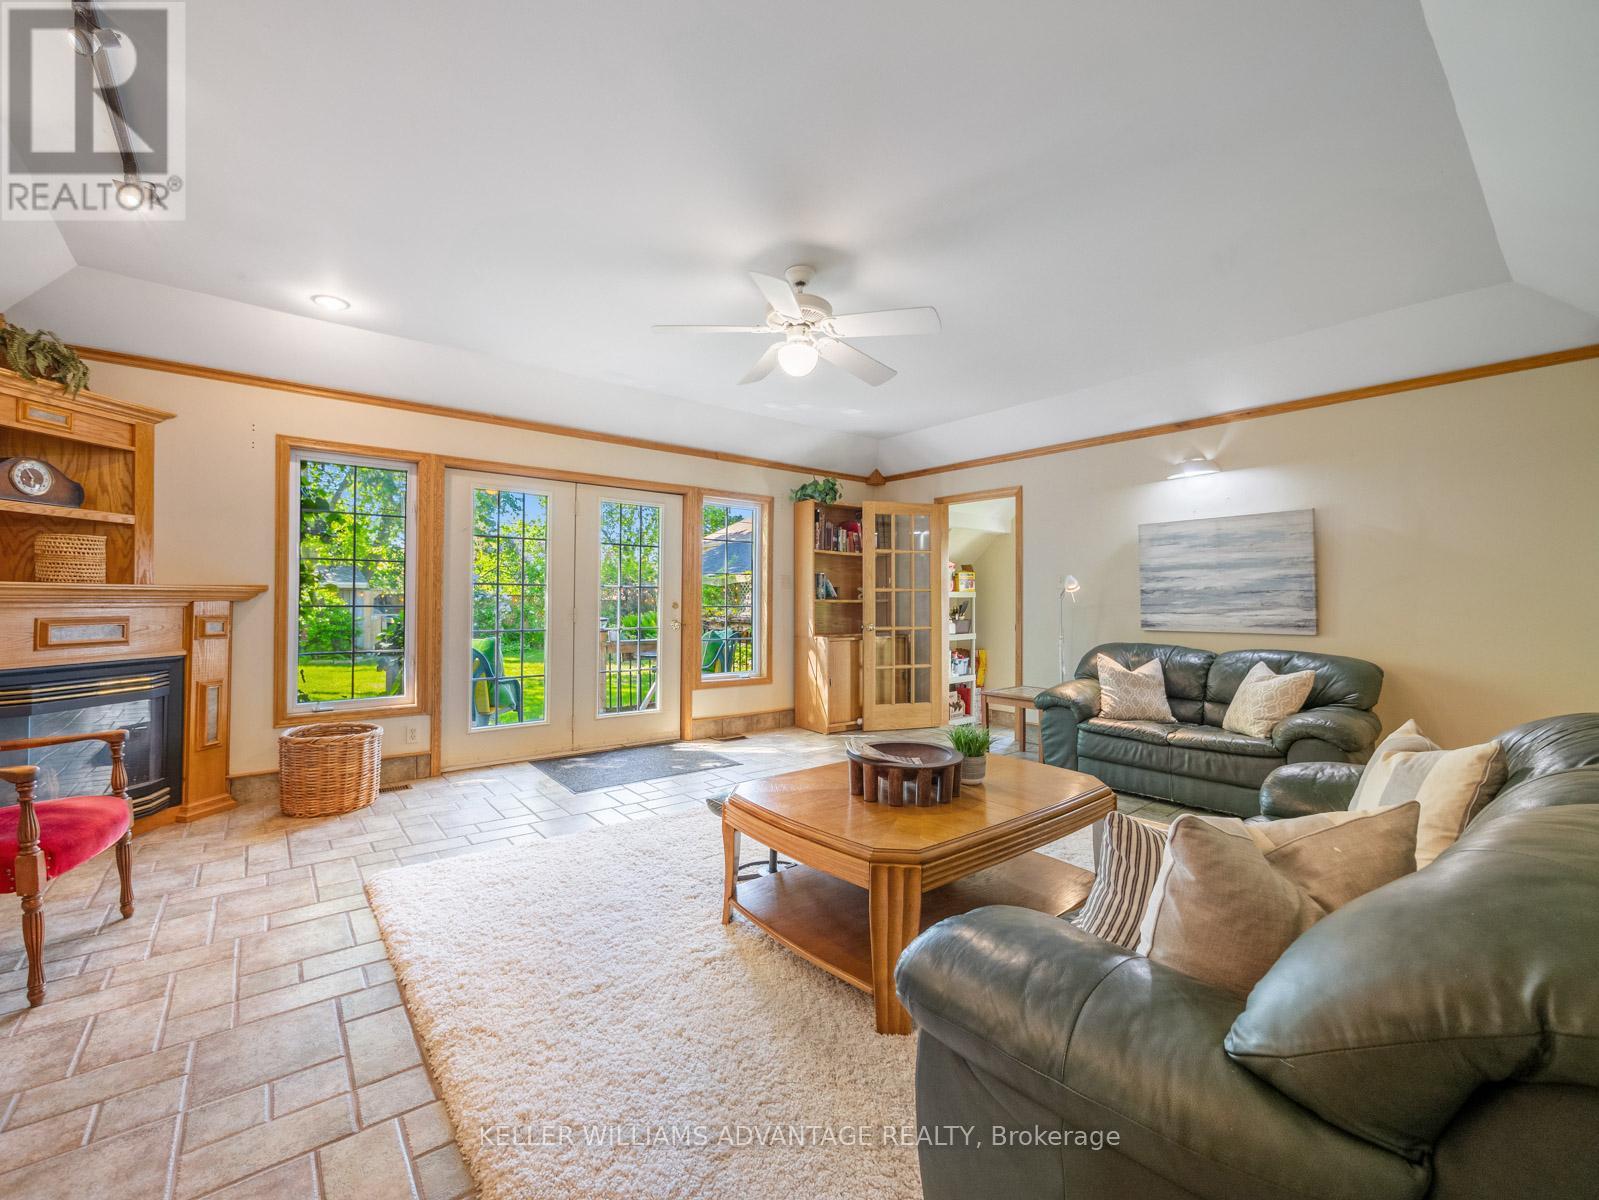
Fireplace
Central Air Conditioning
Forced Air
$2,299,000
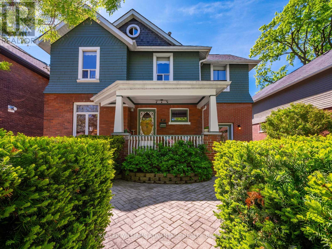
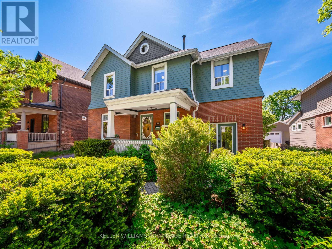
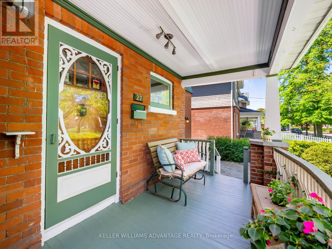
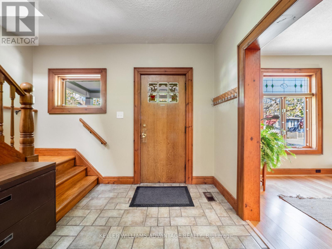
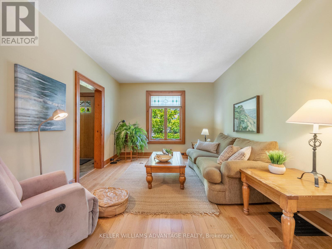
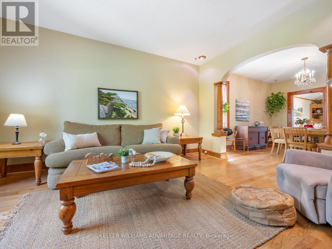
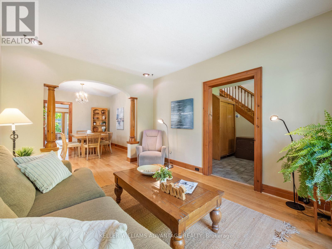
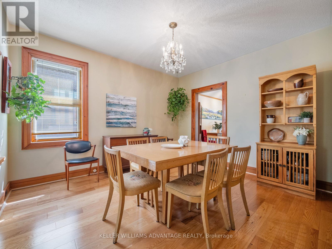
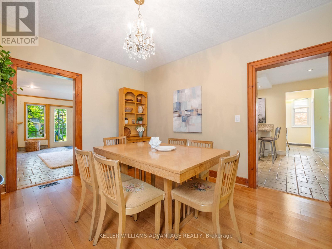
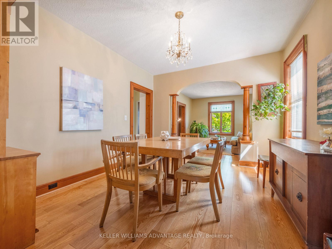
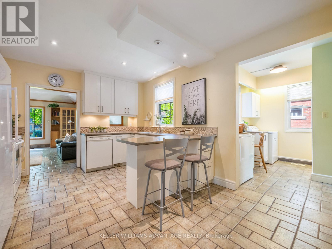
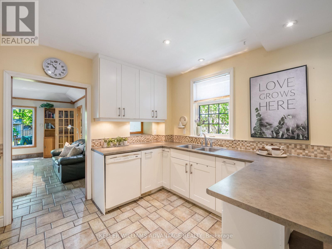
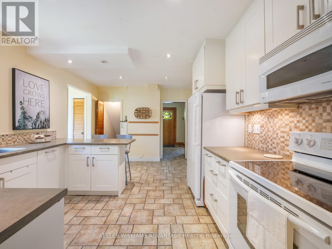
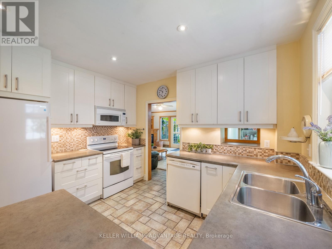
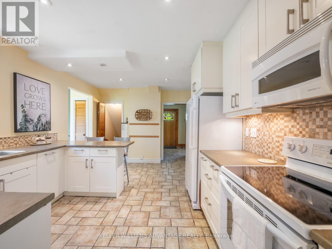
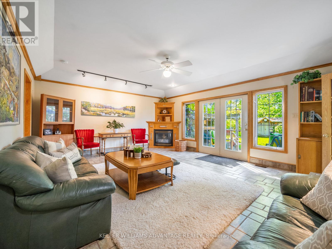
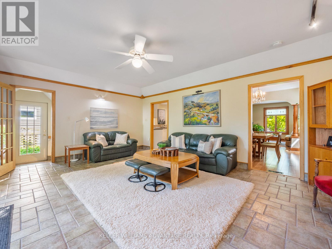
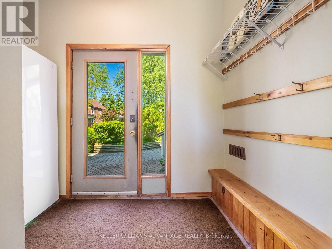
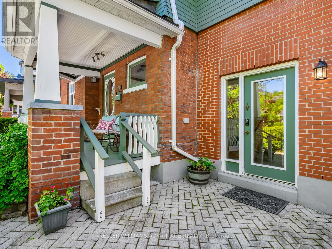
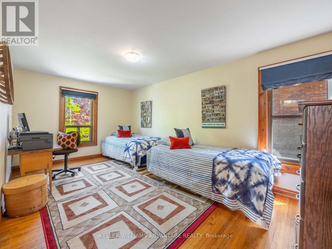
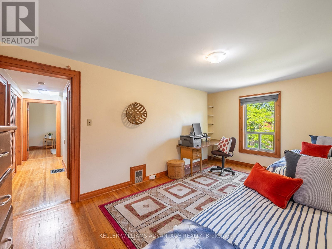
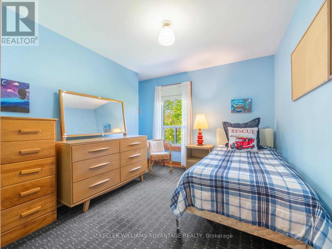
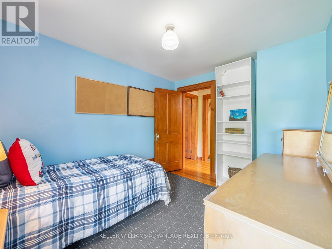
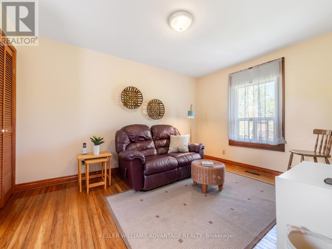
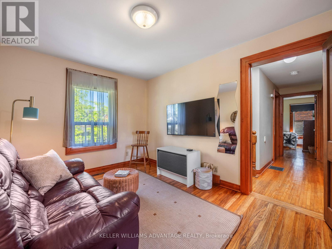
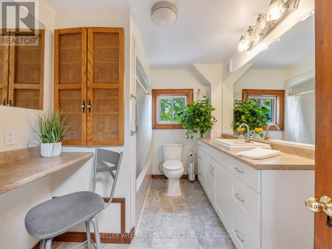
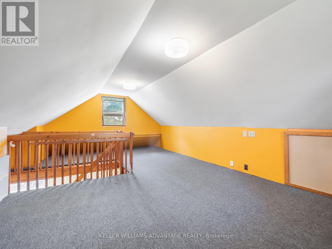
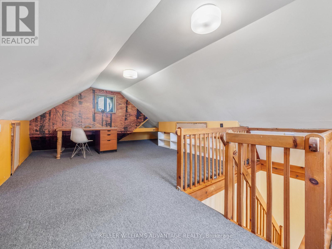
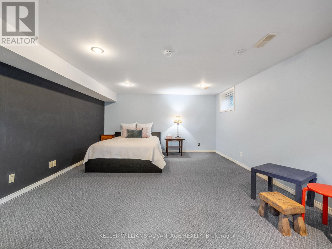
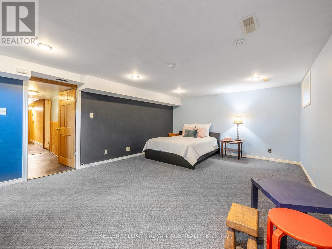
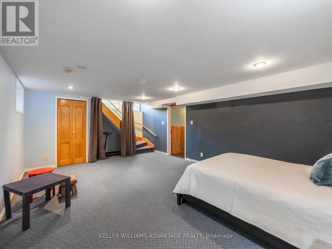
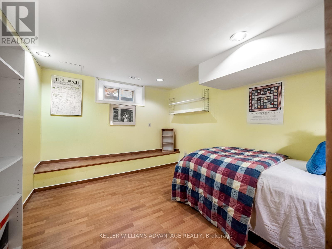
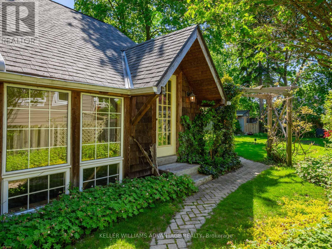
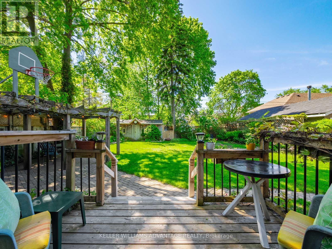
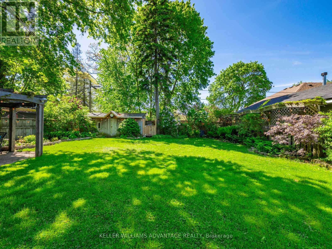
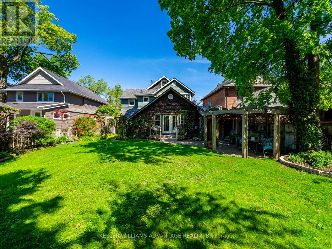
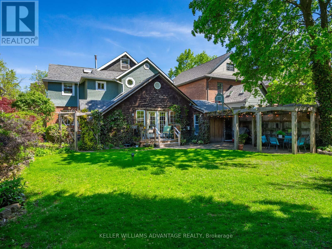
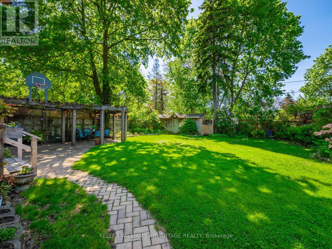
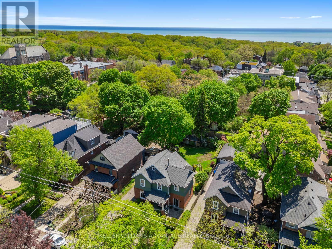
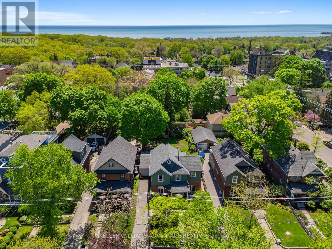
Truly, this is a Rare Opportunity to live on One of East Toronto's Most Storied Streets. Set on an extraordinary 50 x 125 ft lot within the coveted and close-knit community of Lyall Avenue, this grand 2.5-storey detached residence has been lovingly maintained by the same owner since the 1970's. Rich in history, character, and timeless craftsmanship, the home offers over a century of charm rarely found in homes today. Original details, generous principal rooms, soaring ceilings, rich natural wood finishes, and beautifully preserved architectural elements create a sense of warmth and authenticity throughout. With 4+3 bedrooms and an incredibly spacious layout, this is a home designed to grow with a family for generations to come. Host summer-time family BBQ's & events in the spacious backyard with the deep lot and just a wonderful place where the kids & pets can play safely. While meticulously and lovingly cared for, the property also presents an exceptional opportunity for those looking to thoughtfully update and personalize a truly significant home in one of the East End's most admired neighbourhood pockets. Located just steps to Kingston Road Village, The Y, boutique shops, cafés, parks, transit, and a quick trip to The Beach, as well as highly regarded Malvern Collegiate Institute, this is a rare chance to own a landmark property where heritage charm, community, and future potential come together in a truly special way. Let the love and treasured memories in this home continue through to your family's journey here. (id:15069)
Open House
This property has open houses!
May
30
Saturday
Starts at:
2:00 pm
Ends at:4:00 pm
May
31
Sunday
Starts at:
2:00 pm
Ends at:4:00 pm
Property Details
| MLS® Number | E13190146 |
| Property Type | Single Family |
| Community Name | East End-Danforth |
| Amenities Near By | Park, Public Transit, Schools |
| Features | Ravine |
| Parking Space Total | 5 |
| Structure | Deck, Porch, Patio(s) |
Building
| Bathroom Total | 3 |
| Bedrooms Above Ground | 4 |
| Bedrooms Below Ground | 3 |
| Bedrooms Total | 7 |
| Age | 100+ Years |
| Amenities | Fireplace(s) |
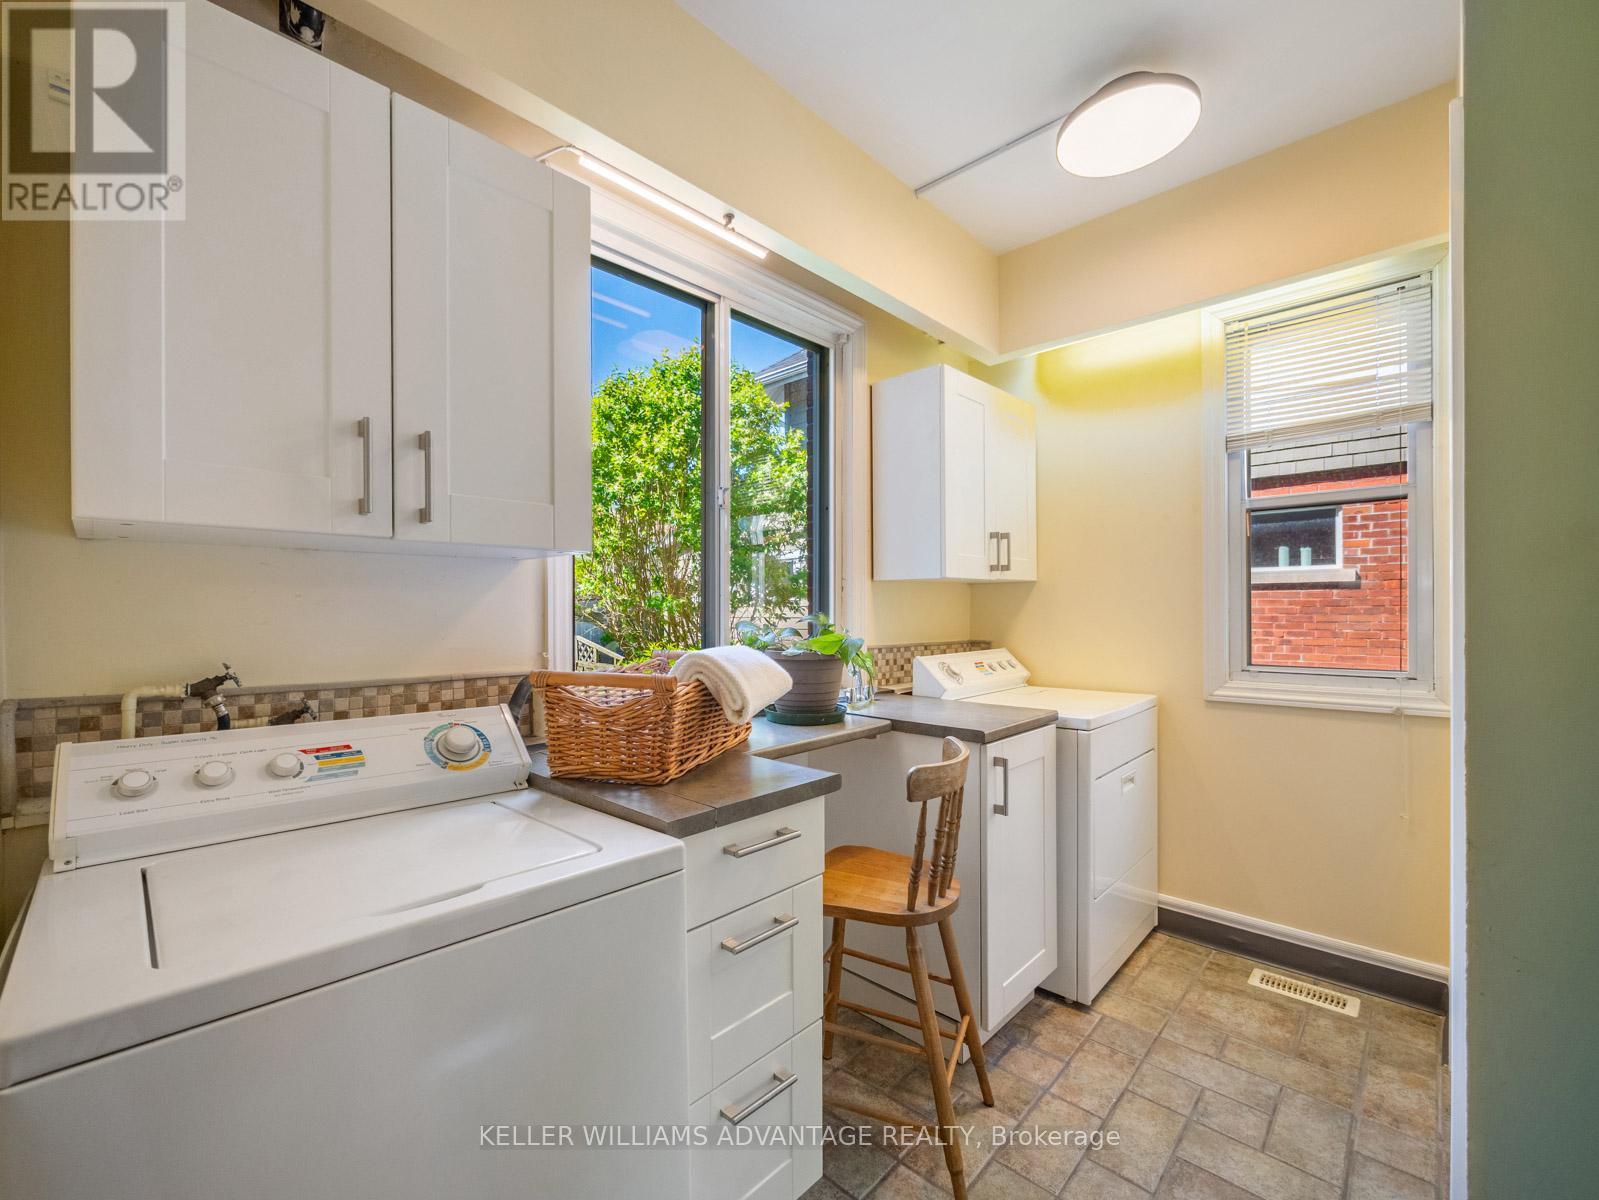
| Appliances | Central Vacuum, Dishwasher, Dryer, Freezer, Microwave, Oven, Stove, Washer, Window Coverings, Refrigerator |
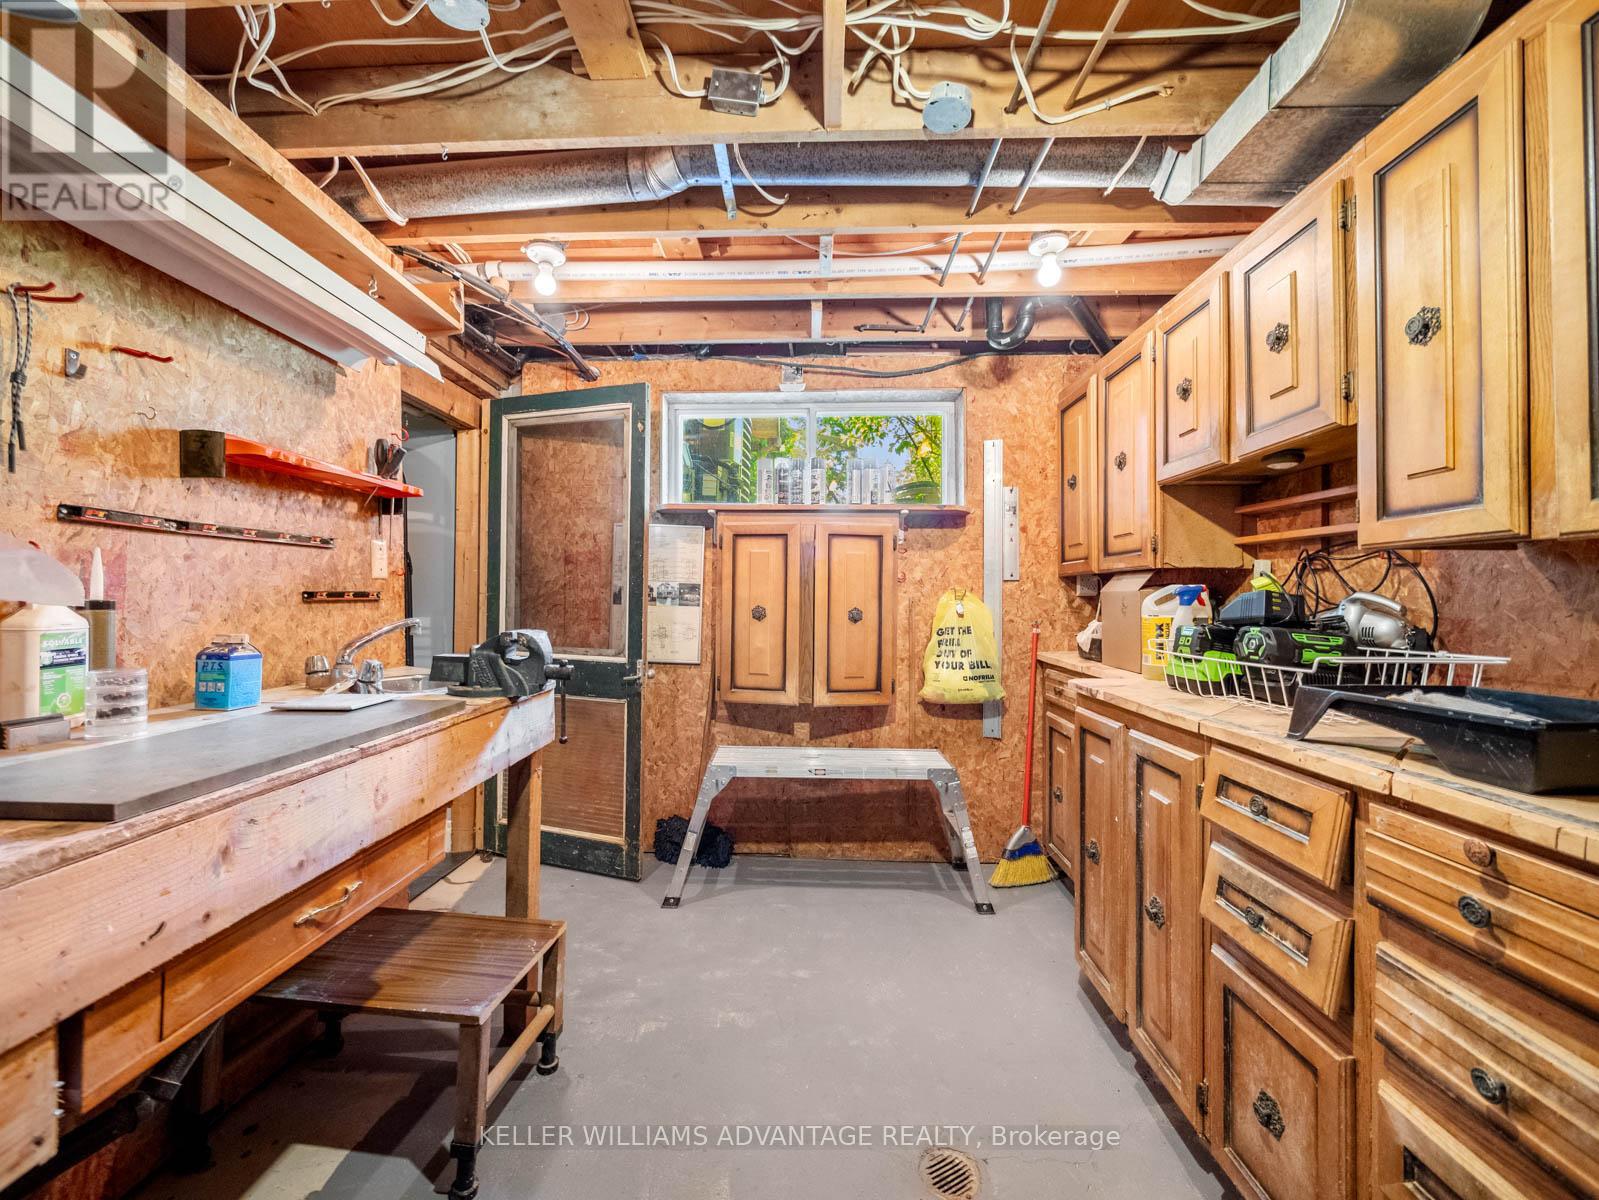
| Basement Development | Finished |
| Basement Type | N/a (finished) |
| Construction Style Attachment | Detached |
| Cooling Type | Central Air Conditioning |
| Exterior Finish | Brick, Cedar Siding |
| Fireplace Present | Yes |
| Fireplace Total | 1 |
| Foundation Type | Unknown |
| Half Bath Total | 1 |
| Heating Fuel | Natural Gas |
| Heating Type | Forced Air |
| Stories Total | 3 |
| Size Interior | 2,000 - 2,500 Sqft |
| Type | House |
| Utility Water | Municipal Water |
Parking
| Attached Garage | |
| Garage |
Land
| Acreage | No |
| Fence Type | Fenced Yard |
| Land Amenities | Park, Public Transit, Schools |
| Sewer | Sanitary Sewer |
| Size Depth | 125 Ft |
| Size Frontage | 50 Ft |
| Size Irregular | 50 X 125 Ft |
| Size Total Text | 50 X 125 Ft |
Contact Us
Contact us for more information

This REALTOR.ca listing content is owned and licensed by REALTOR® members of The Canadian Real Estate Association
The trademarks REALTOR®, REALTORS®, and the REALTOR® logo are controlled by The Canadian Real Estate Association (CREA) and identify real estate professionals who are members of CREA. The trademarks MLS®, Multiple Listing Service® and the associated logos are owned by The Canadian Real Estate Association (CREA) and identify the quality of services provided by real estate professionals who are members of CREA. The trademark DDF® is owned by The Canadian Real Estate Association (CREA) and identifies CREA's Data Distribution Facility (DDF®)
May 30 2026 02:32:39
Toronto Regional Real Estate Board
Keller Williams Advantage Realty