
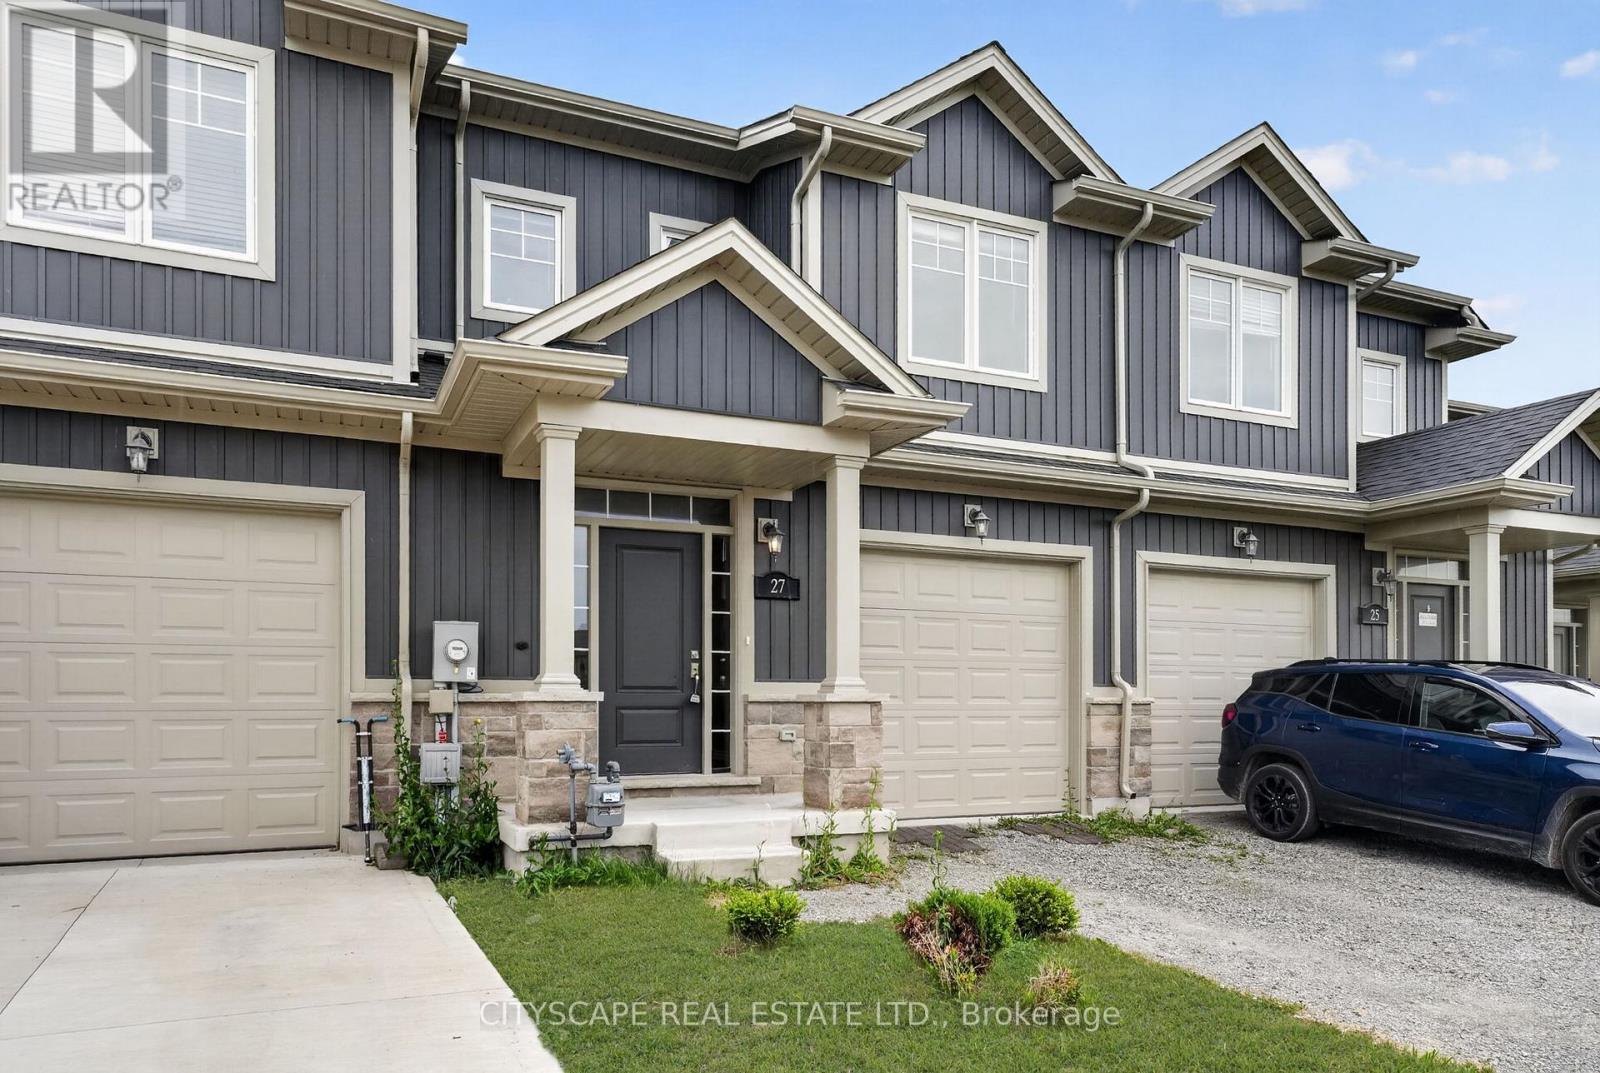
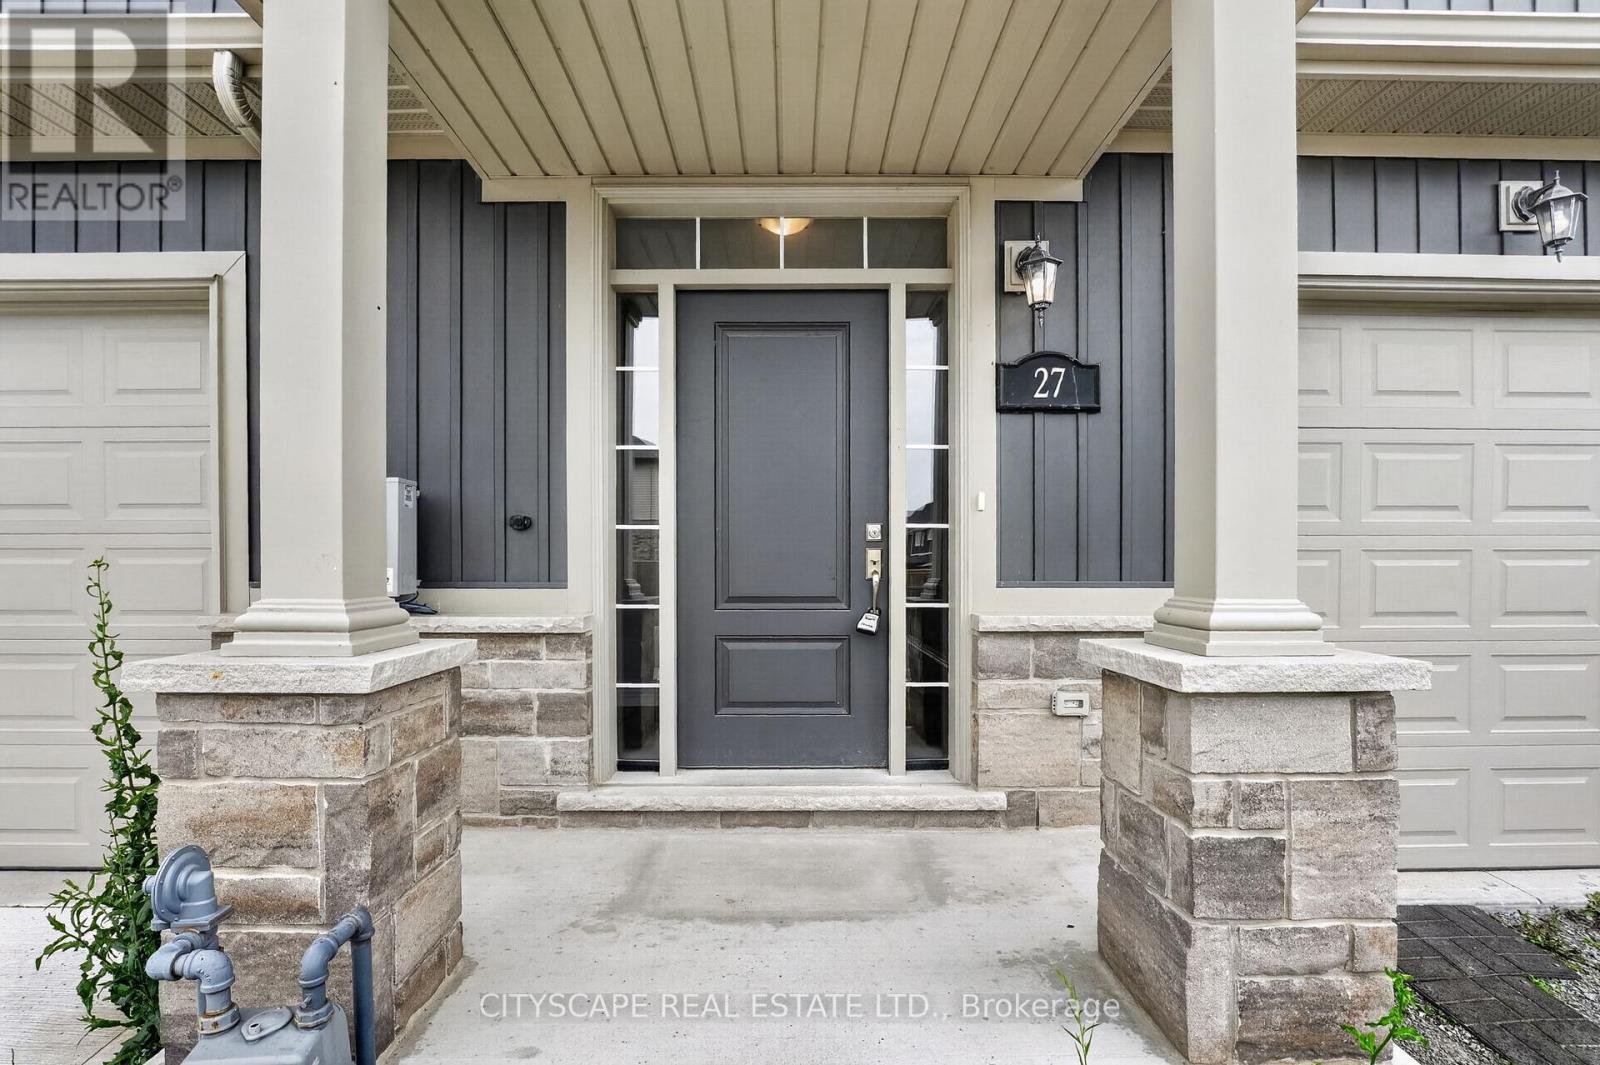
27 Lamb Crescent Thorold, Ontario L2V 0G8

4 Bedroom
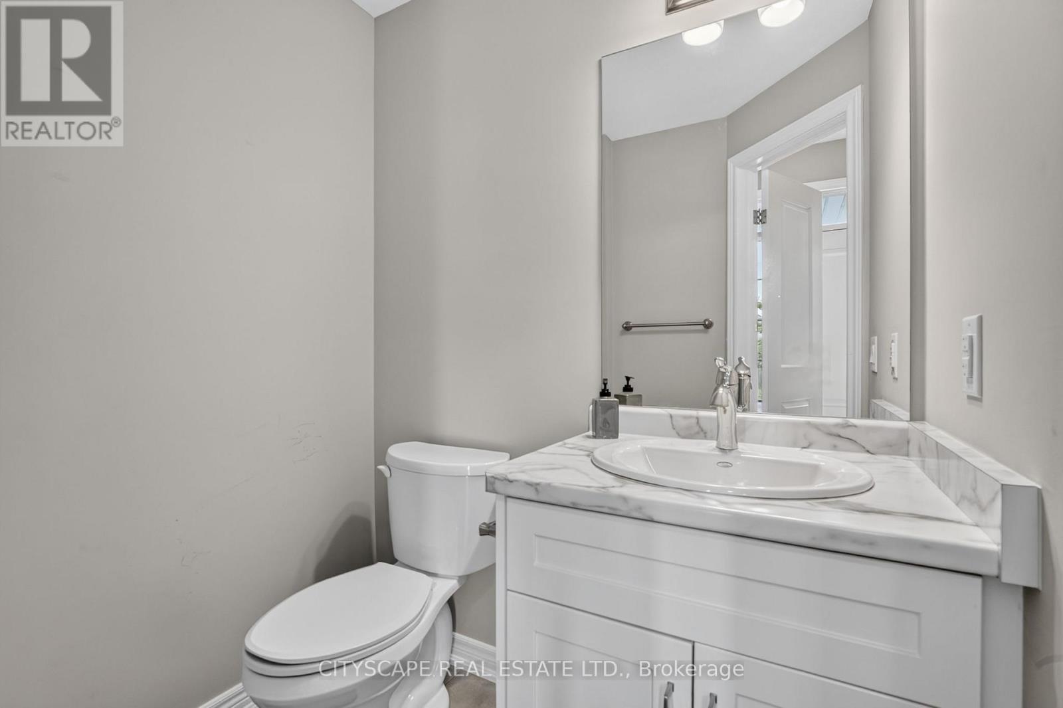
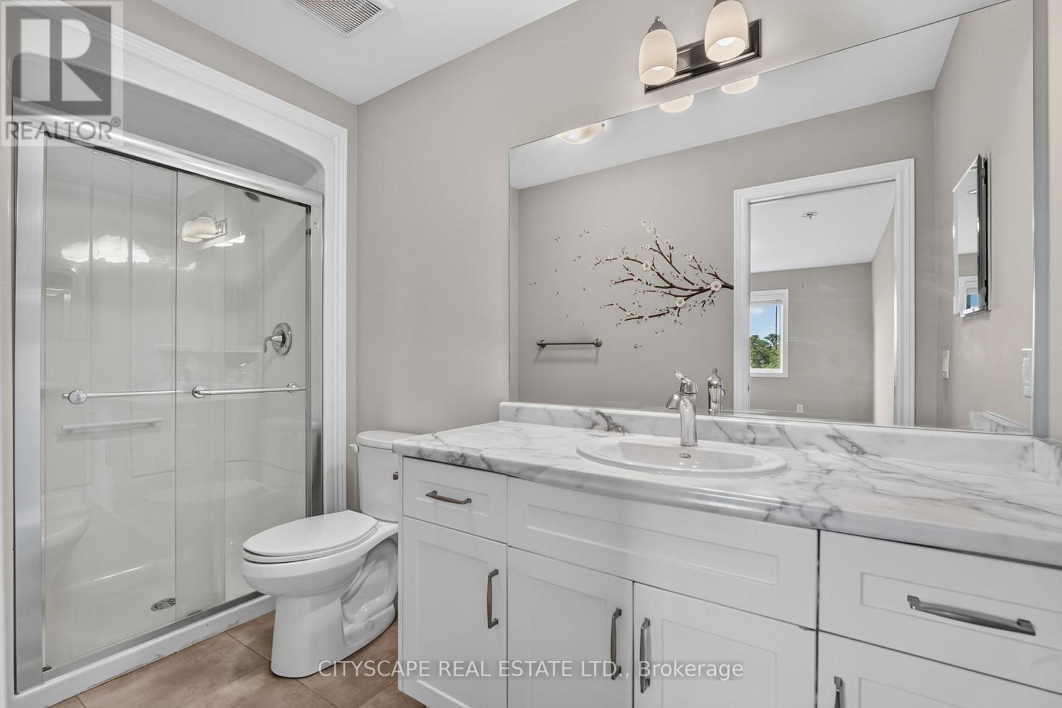
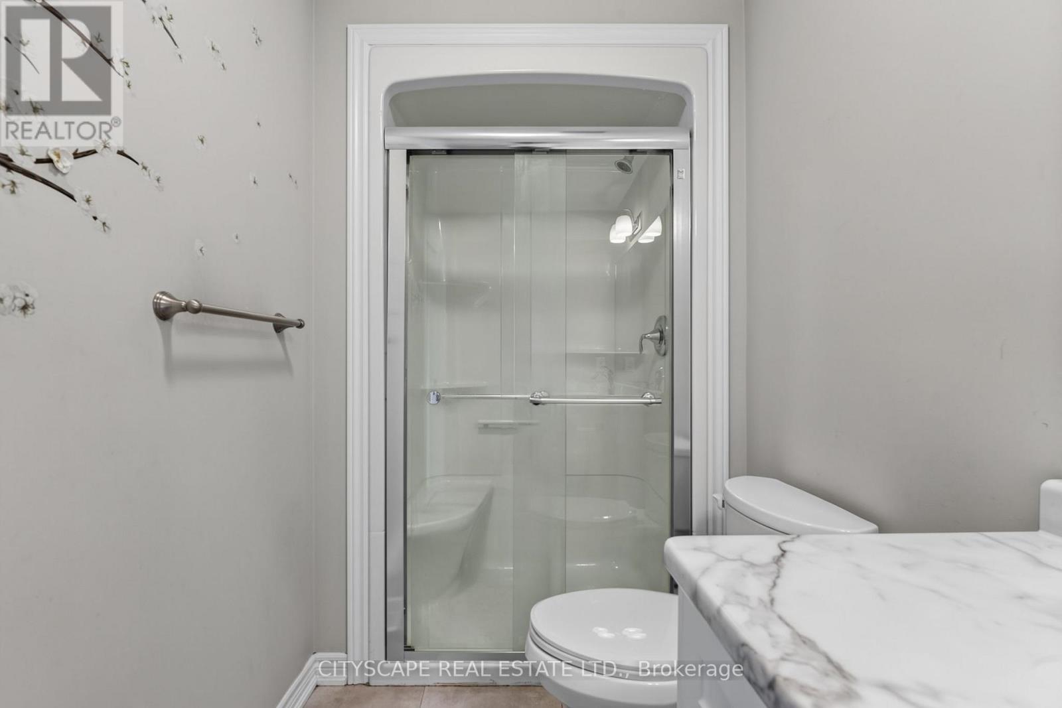
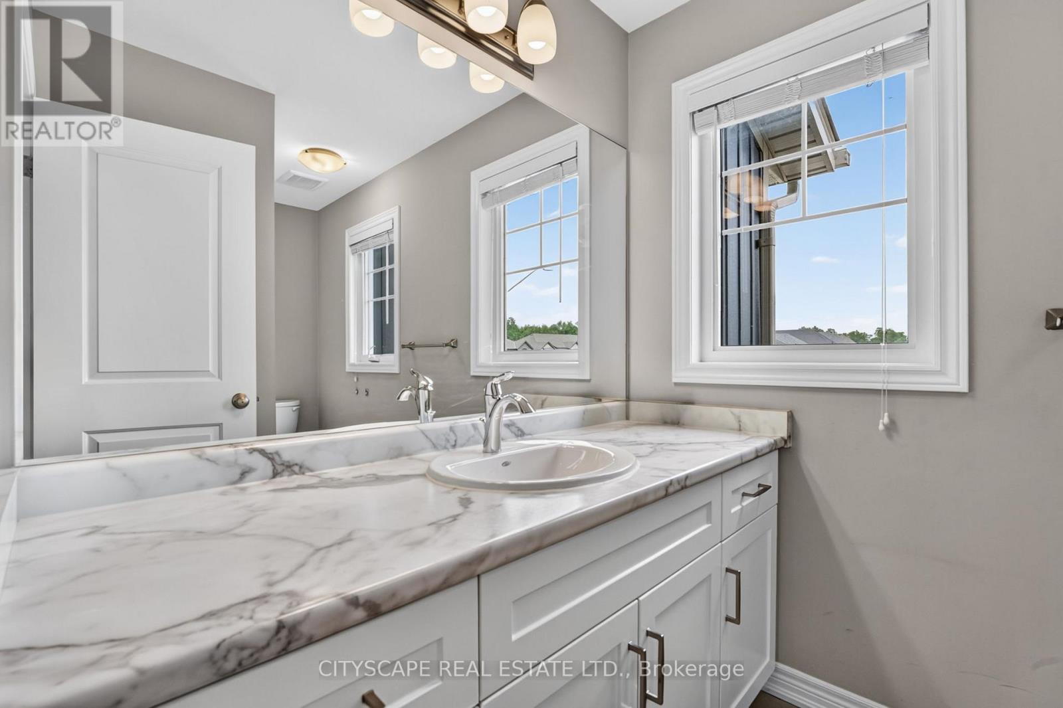
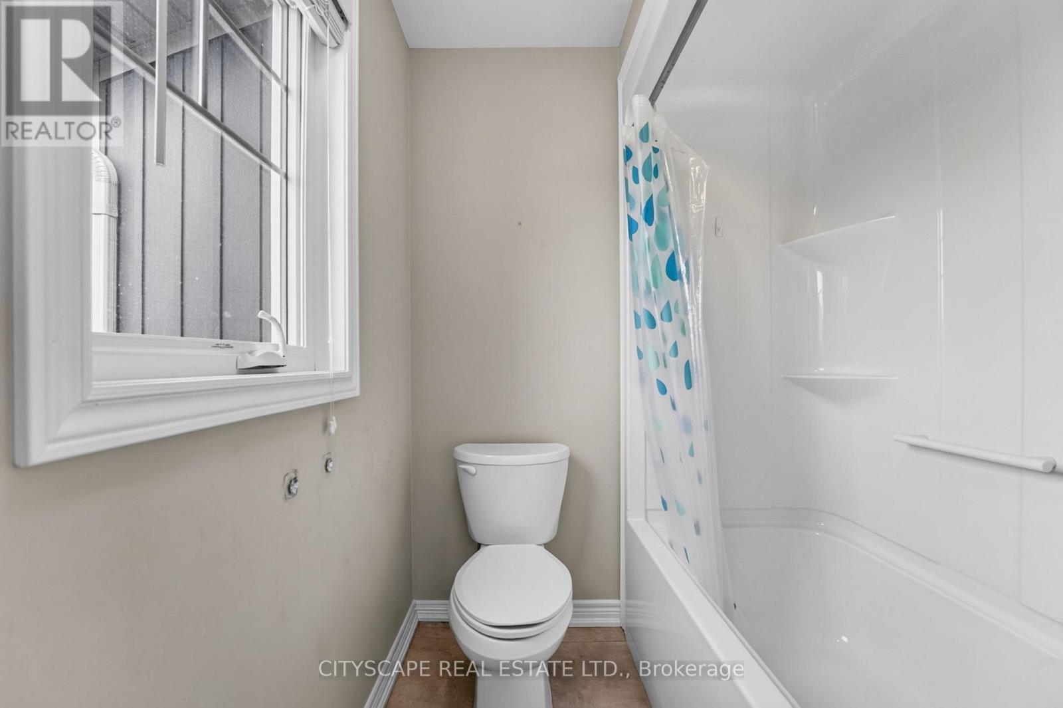
4 Bathroom
1,100 - 1,500 sqft
Central Air Conditioning
Forced Air
$499,900
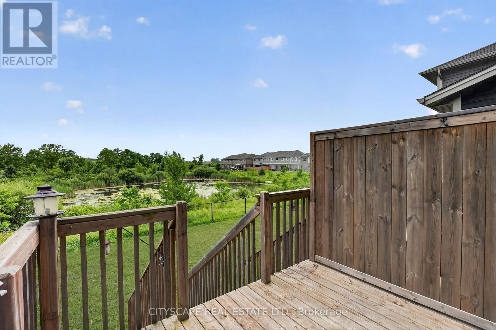
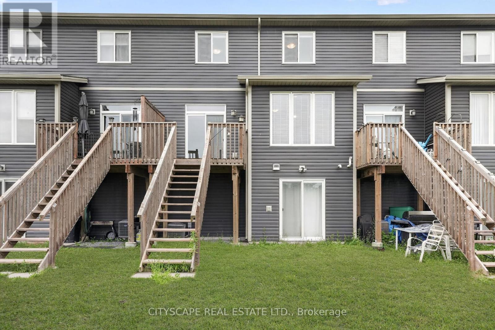
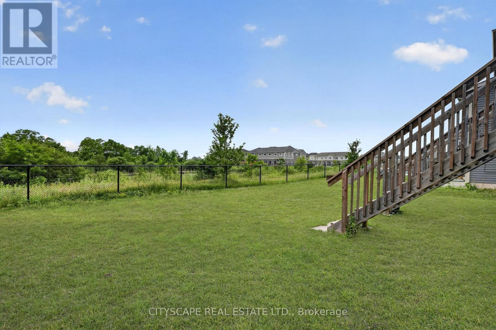
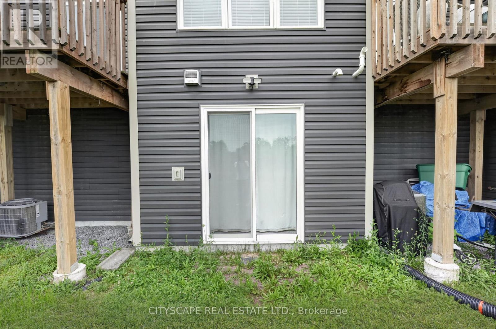
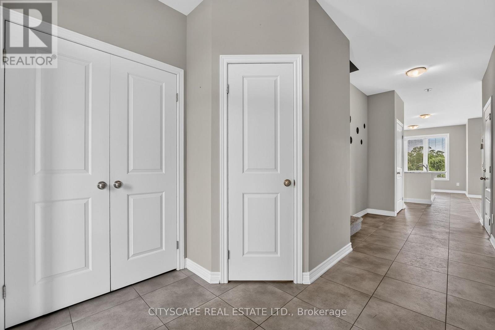
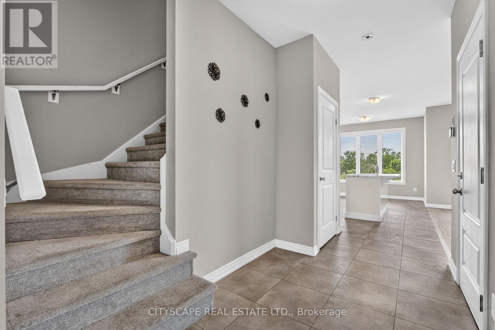
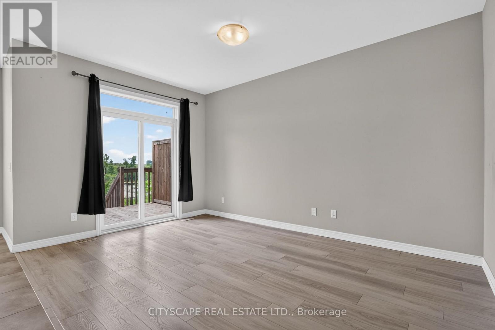
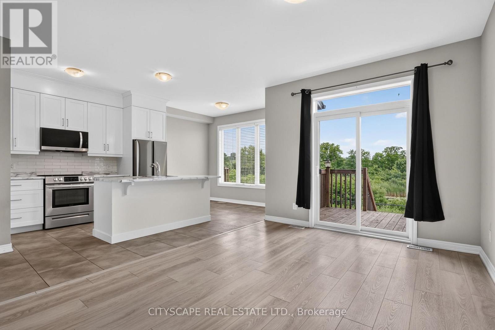
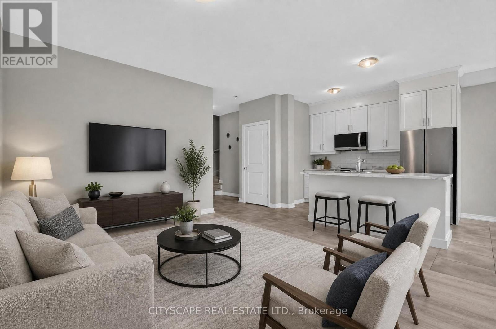
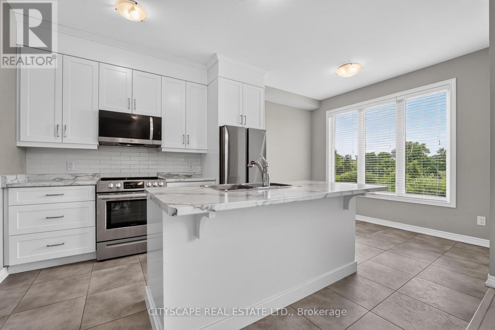
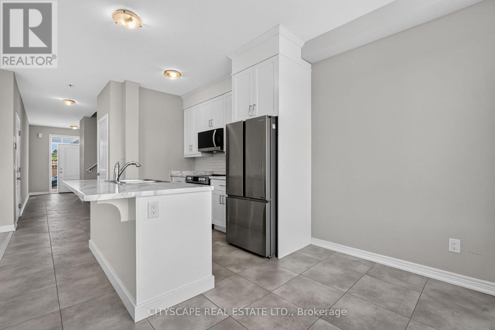
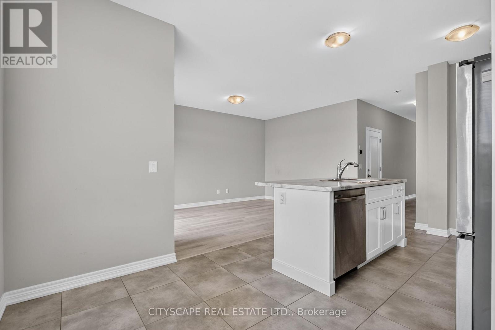
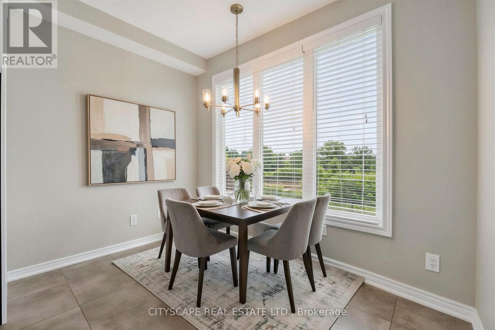
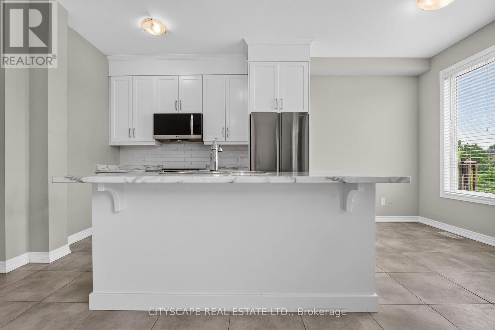
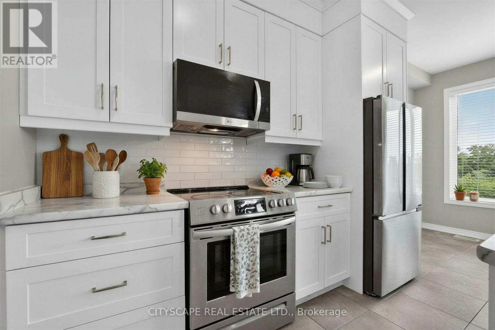
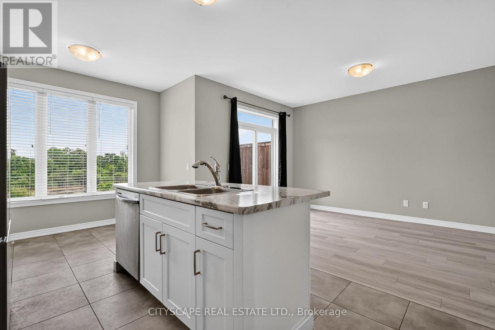
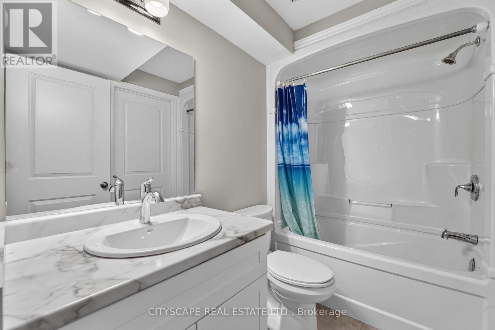
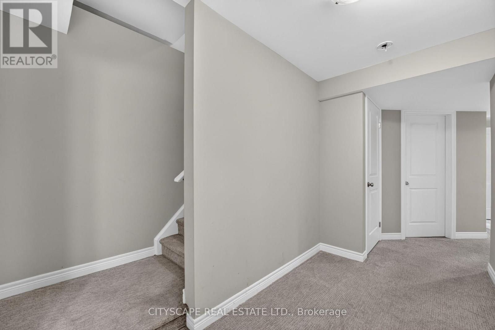
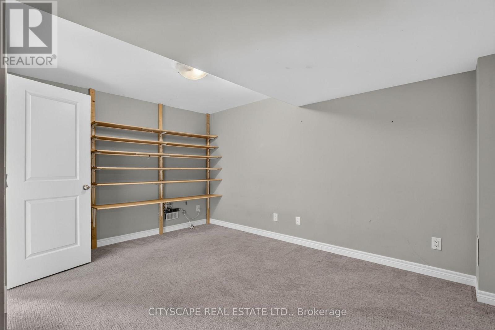
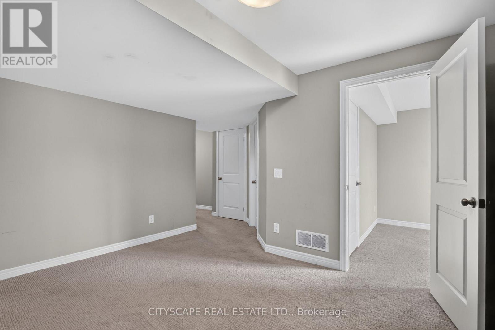
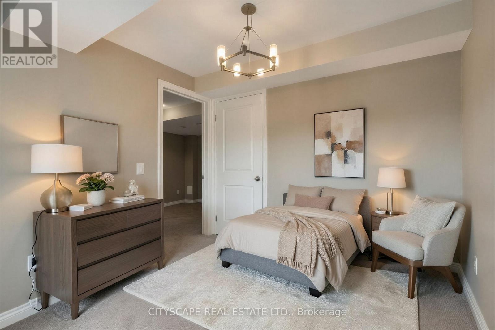
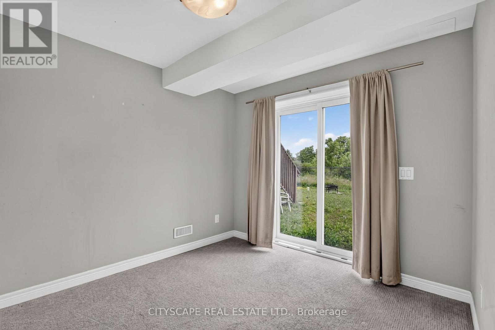
Welcome to your dream home in Thorold! Nestled in an amazing, family-oriented neighborhood, this stunning property features approximately 1,700 sq. ft. of living space and a serene, unobstructed view with no houses in the back, providing maximum privacy and a peaceful backyard oasis overlooking a beautiful pond. Perfect for a growing family, this location offers a brand-new school being built, alongside quick access to Walmart and major department stores for all your daily needs. The absolute standout feature of this home is the fully finished walk-out basement, which floods the lower level with natural light and comes complete with a spacious rec room, a full washroom, and an extra bedroom-offering incredible potential for an in-law suite, guests, or extended family. Commuters will also love the quick, easy access to Highway 406, connecting you effortlessly to the rest of the region. Don't miss out on this incredible opportunity; contact us today to schedule your private viewing! (id:15069)
Property Details
| MLS® Number | X13538536 |
| Property Type | Single Family |
| Community Name | 562 - Hurricane/Merrittville |
| Equipment Type | Water Heater |
| Parking Space Total | 2 |
| Rental Equipment Type | Water Heater |
Building
| Bathroom Total | 4 |
| Bedrooms Above Ground | 3 |
| Bedrooms Below Ground | 1 |
| Bedrooms Total | 4 |
| Age | 6 To 15 Years |
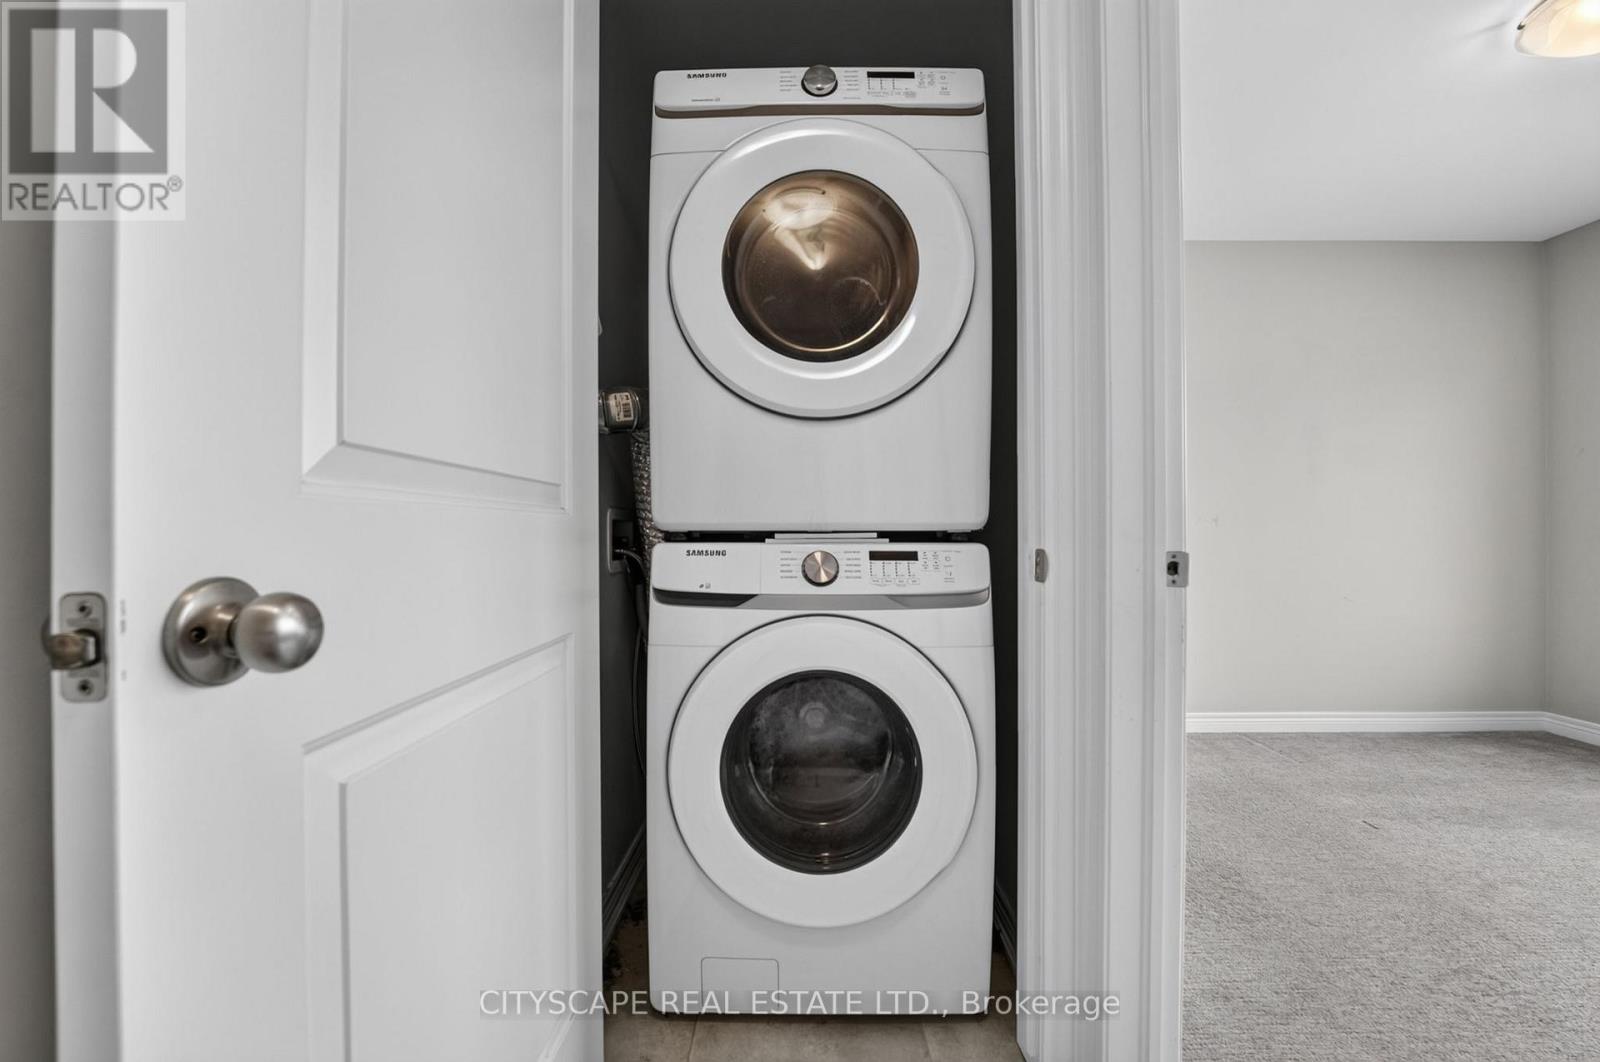
| Appliances | Dishwasher, Dryer, Stove, Washer, Refrigerator |
| Basement Development | Finished |
| Basement Features | Walk Out |
| Basement Type | N/a (finished) |
| Construction Style Attachment | Attached |
| Cooling Type | Central Air Conditioning |
| Exterior Finish | Vinyl Siding |
| Foundation Type | Concrete |
| Half Bath Total | 1 |
| Heating Fuel | Natural Gas |
| Heating Type | Forced Air |
| Stories Total | 2 |
| Size Interior | 1,100 - 1,500 Sqft |
| Type | Row / Townhouse |
| Utility Water | Municipal Water |
Parking
| Attached Garage | |
| Garage |
Land
| Acreage | No |
| Sewer | Sanitary Sewer |
| Size Depth | 105 Ft |
| Size Frontage | 21 Ft ,8 In |
| Size Irregular | 21.7 X 10⁵ Ft |
| Size Total Text | 21.7 X 10⁵ Ft |
Rooms
| Level | Type | Length | Width | Dimensions |
|---|---|---|---|---|
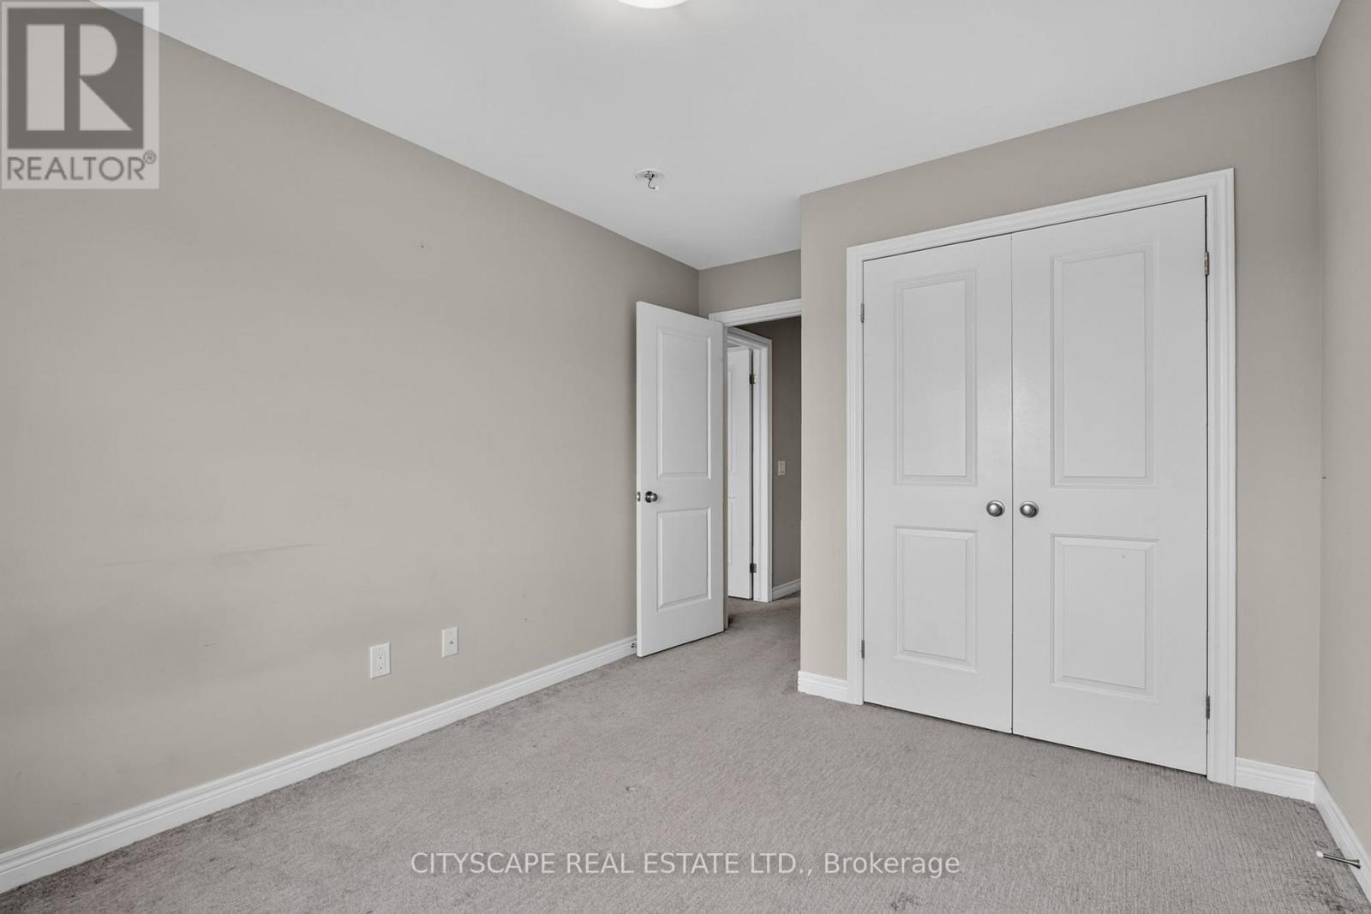
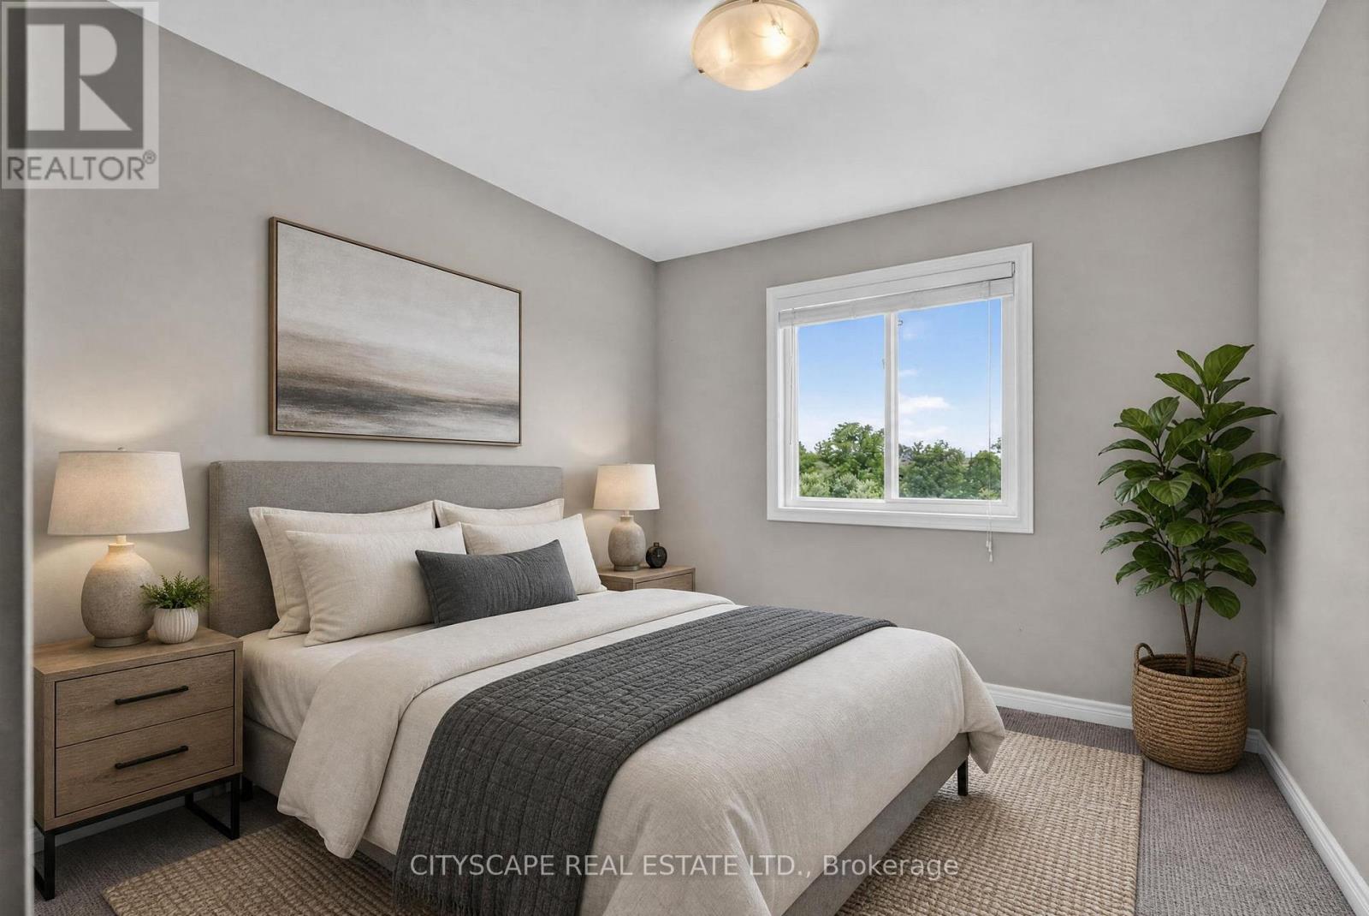
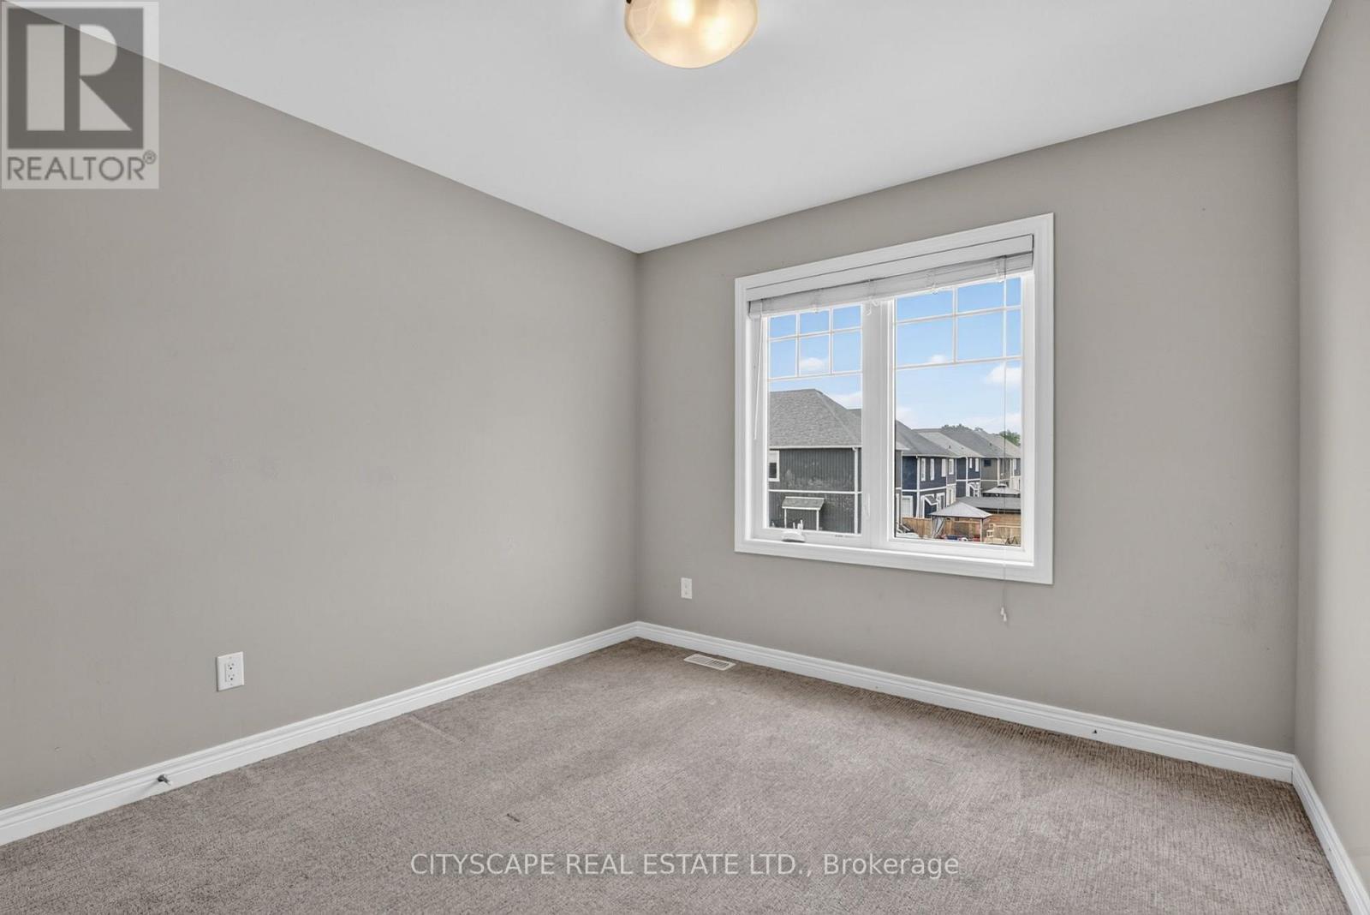
| Second Level | Primary Bedroom | 4.21 m | 3.4 m | 4.21 m x 3.4 m |
| Second Level | Bedroom 2 | 3.15 m | 2.87 m | 3.15 m x 2.87 m |
| Second Level | Bedroom 3 | 3.05 m | 3.01 m | 3.05 m x 3.01 m |
| Basement | Bedroom 4 | 2.82 m | 3.05 m | 2.82 m x 3.05 m |
| Basement | Recreational, Games Room | 3.87 m | 4.32 m | 3.87 m x 4.32 m |
| Main Level | Great Room | 3.84 m | 4.57 m | 3.84 m x 4.57 m |
| Main Level | Dining Room | 3.18 m | 2.41 m | 3.18 m x 2.41 m |
Contact Us
Contact us for more information

This REALTOR.ca listing content is owned and licensed by REALTOR® members of The Canadian Real Estate Association
The trademarks REALTOR®, REALTORS®, and the REALTOR® logo are controlled by The Canadian Real Estate Association (CREA) and identify real estate professionals who are members of CREA. The trademarks MLS®, Multiple Listing Service® and the associated logos are owned by The Canadian Real Estate Association (CREA) and identify the quality of services provided by real estate professionals who are members of CREA. The trademark DDF® is owned by The Canadian Real Estate Association (CREA) and identifies CREA's Data Distribution Facility (DDF®)
July 08 2026 05:39:36
Toronto Regional Real Estate Board
Cityscape Real Estate Ltd.