
27 Hughes Avenue Welland, Ontario L3B 1M4

5 Bedroom
2 Bathroom
700 - 1,100 sqft
Central Air Conditioning
Forced Air
$459,900
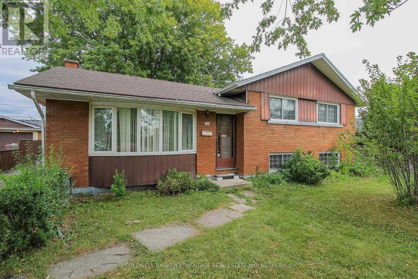
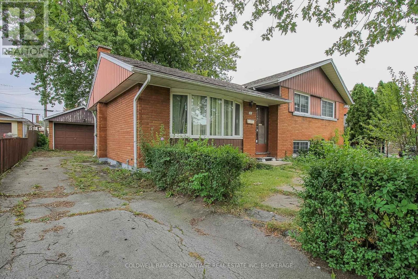
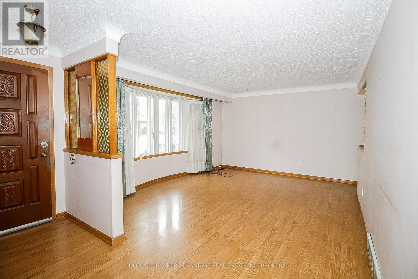
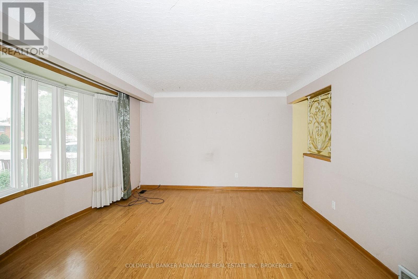
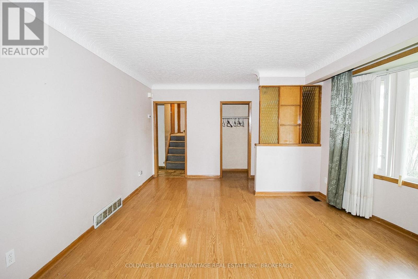
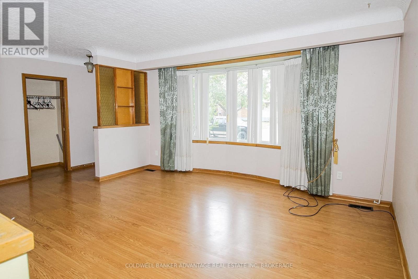
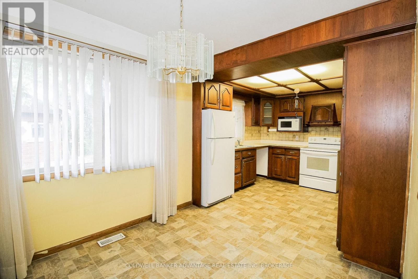
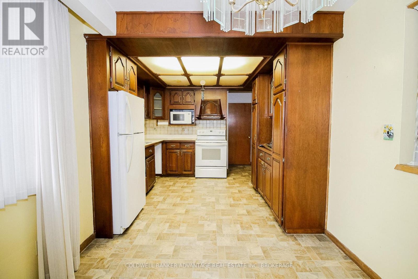
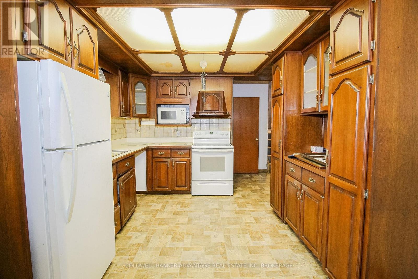
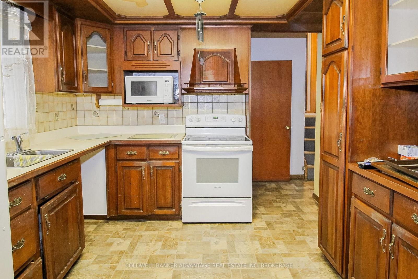
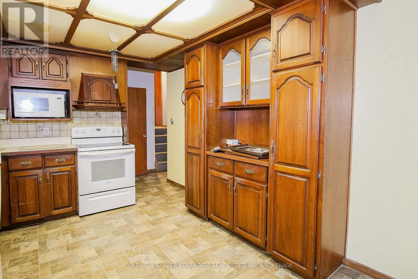
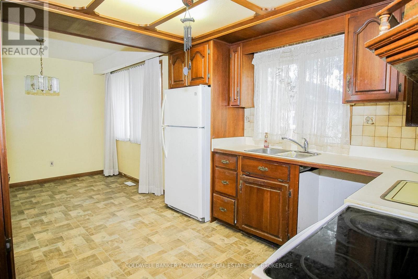
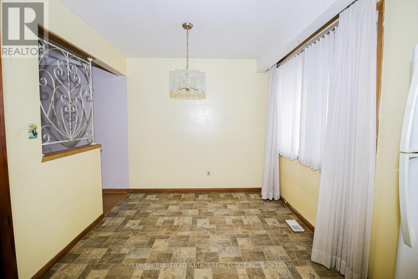
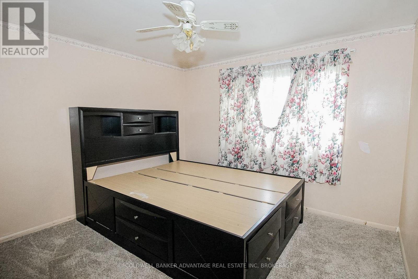
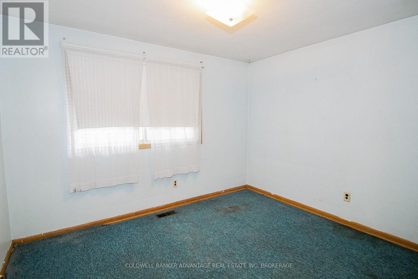
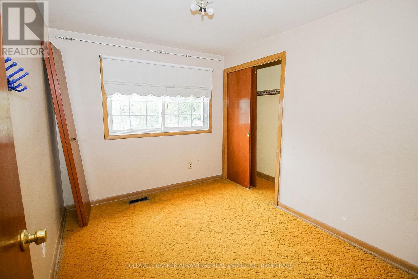
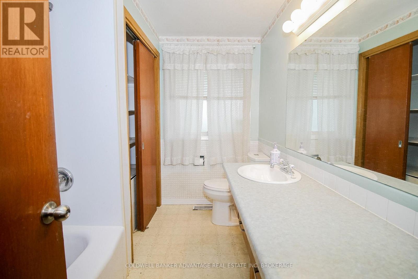
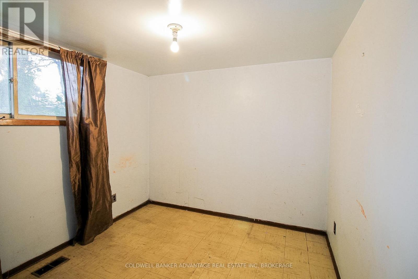
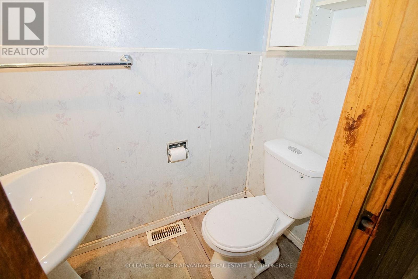
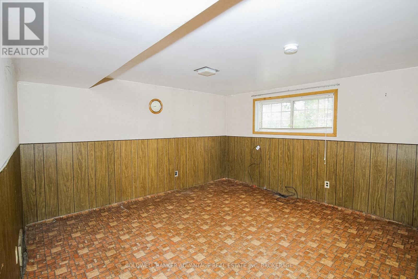
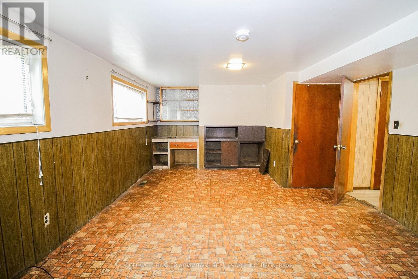
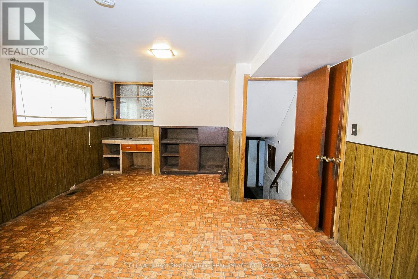
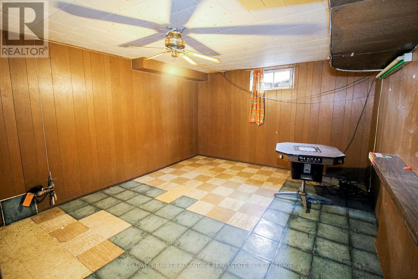
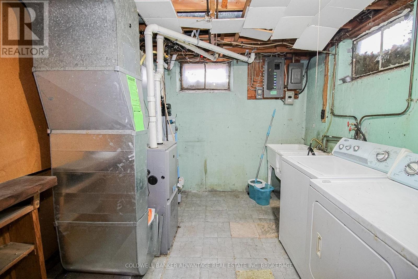
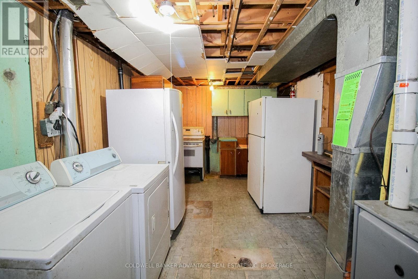
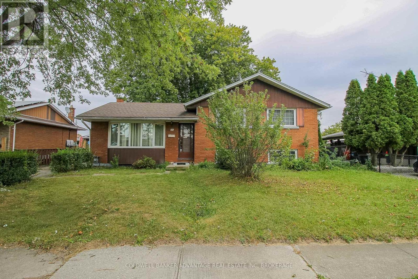
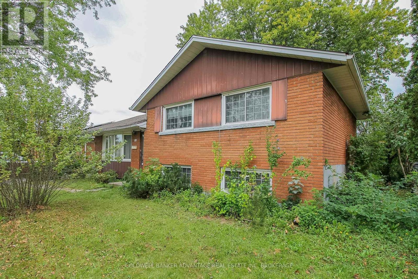
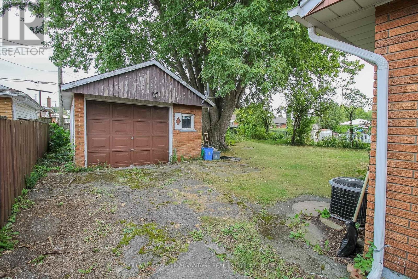
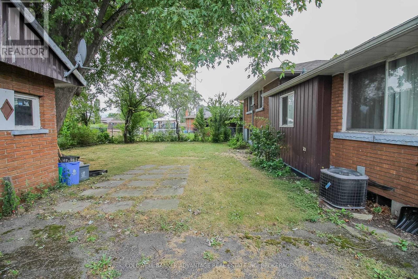
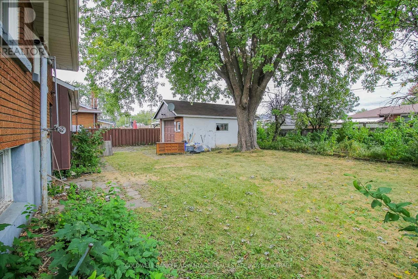
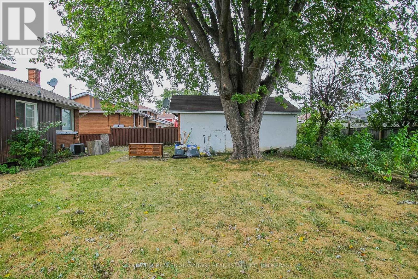
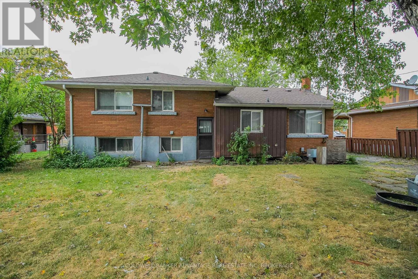
Family home in an amazing Welland location - close to schools, parks, and all amenities. This 4-level sidesplit home has an abundance of square footage with great potential. Main floor has a huge living room and a dining room/kitchen combo. On the upper level, 3 bedrooms and a 4-piece bathroom. Down the stairs to the lower level, a 2-pc bathroom, 4th bedroom and family room. Separate entrance off the back of the house to the lower level. Finally, the basement is finished with a 5th bedroom or rec room and a laundry room. Detached garage. Mostly fenced rear yard - lots of privacy. This home has incredible potential.. traditional character with the original trim work and kitchen, original hardwood floor underneath the carpets, large windows, and more. The layout also allows for a in-law suit capability. Explore the possibilities here - book a showing today! (id:15069)
Property Details
| MLS® Number | X13838838 |
| Property Type | Single Family |
| Community Name | 773 - Lincoln/Crowland |
| Amenities Near By | Schools, Public Transit, Place Of Worship, Park, Hospital |
| Community Features | School Bus |
| Equipment Type | None |
| Parking Space Total | 5 |
| Rental Equipment Type | None |
Building
| Bathroom Total | 2 |
| Bedrooms Above Ground | 4 |
| Bedrooms Below Ground | 1 |
| Bedrooms Total | 5 |
| Age | 51 To 99 Years |
| Appliances | Water Heater |
| Basement Development | Finished |
| Basement Type | Full (finished) |
| Construction Style Attachment | Detached |
| Construction Style Split Level | Sidesplit |
| Cooling Type | Central Air Conditioning |
| Exterior Finish | Brick |
| Foundation Type | Poured Concrete |
| Half Bath Total | 1 |
| Heating Fuel | Natural Gas |
| Heating Type | Forced Air |
| Size Interior | 700 - 1,100 Sqft |
| Type | House |
| Utility Water | Municipal Water |
Parking
| Detached Garage | |
| Garage |
Land
| Acreage | No |
| Land Amenities | Schools, Public Transit, Place Of Worship, Park, Hospital |
| Sewer | Sanitary Sewer |
| Size Depth | 104 Ft ,3 In |
| Size Frontage | 60 Ft |
| Size Irregular | 60 X 104.3 Ft |
| Size Total Text | 60 X 104.3 Ft|under 1/2 Acre |
| Zoning Description | Rl1 |
Rooms
| Level | Type | Length | Width | Dimensions |
|---|---|---|---|---|
| Basement | Bedroom 5 | 5.61 m | 3.48 m | 5.61 m x 3.48 m |
| Lower Level | Bedroom 4 | 3.16 m | 2.56 m | 3.16 m x 2.56 m |
| Lower Level | Family Room | 6.33 m | 3.88 m | 6.33 m x 3.88 m |
| Lower Level | Bathroom | 0.8 m | 1.5 m | 0.8 m x 1.5 m |
| Main Level | Kitchen | 5.76 m | 2.57 m | 5.76 m x 2.57 m |
| Main Level | Living Room | 5.71 m | 3.94 m | 5.71 m x 3.94 m |
| Upper Level | Bedroom | 2.88 m | 2.36 m | 2.88 m x 2.36 m |
| Upper Level | Bedroom 2 | 2.88 m | 3.16 m | 2.88 m x 3.16 m |
| Upper Level | Bedroom 3 | 2.64 m | 3.16 m | 2.64 m x 3.16 m |
| Upper Level | Bathroom | 2.64 m | 1.98 m | 2.64 m x 1.98 m |
Contact Us
Contact us for more information

This REALTOR.ca listing content is owned and licensed by REALTOR® members of The Canadian Real Estate Association
The trademarks REALTOR®, REALTORS®, and the REALTOR® logo are controlled by The Canadian Real Estate Association (CREA) and identify real estate professionals who are members of CREA. The trademarks MLS®, Multiple Listing Service® and the associated logos are owned by The Canadian Real Estate Association (CREA) and identify the quality of services provided by real estate professionals who are members of CREA. The trademark DDF® is owned by The Canadian Real Estate Association (CREA) and identifies CREA's Data Distribution Facility (DDF®)
September 29 2026 02:52:50
Niagara Association of REALTORS®
Coldwell Banker Advantage Real Estate Inc, Brokerage