
27 Harnesworth Crescent Waterdown, Ontario L8B 0J3

3 Bedroom
3 Bathroom
2,114 sqft
Central Air Conditioning
Forced Air
$799,950
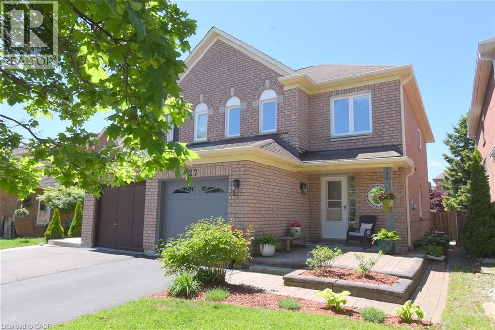
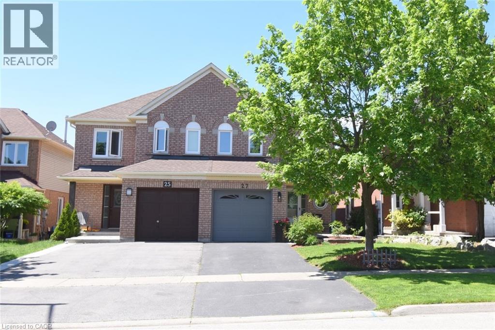
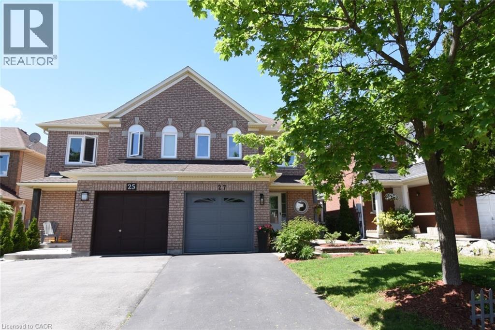
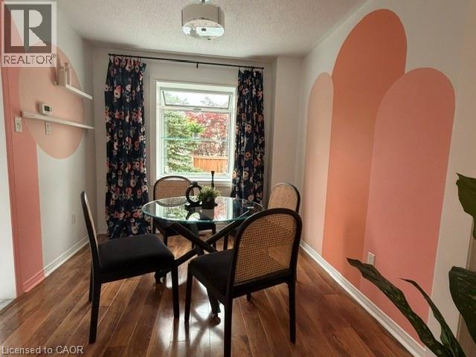
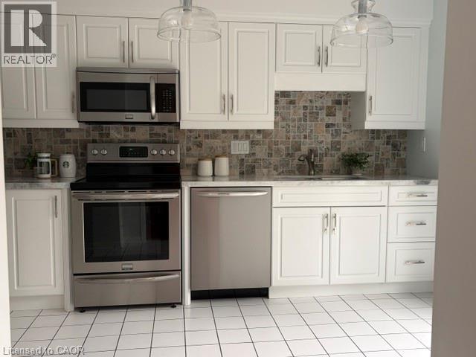
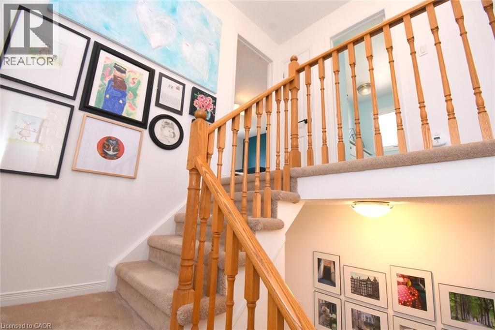
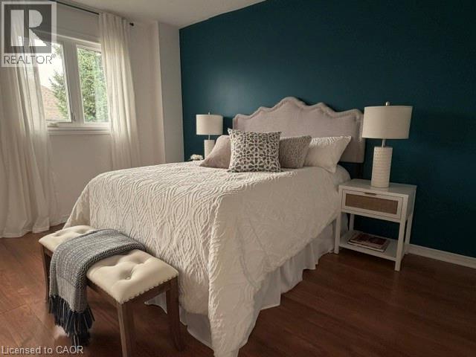
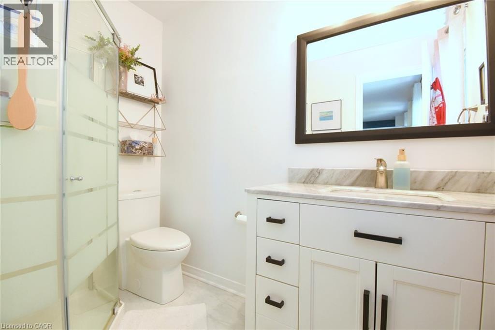
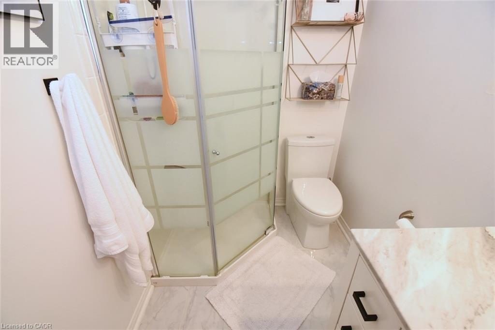
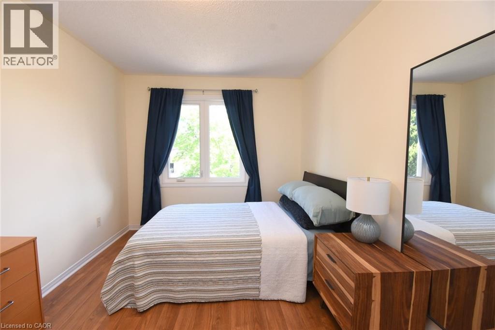
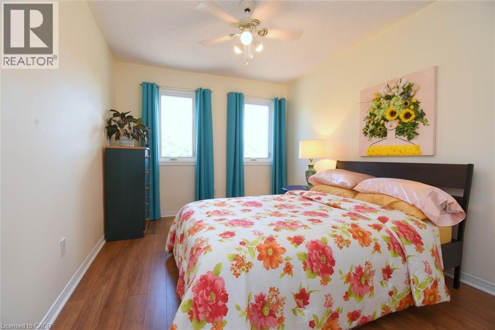
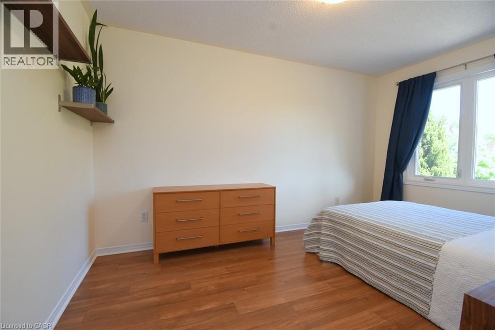
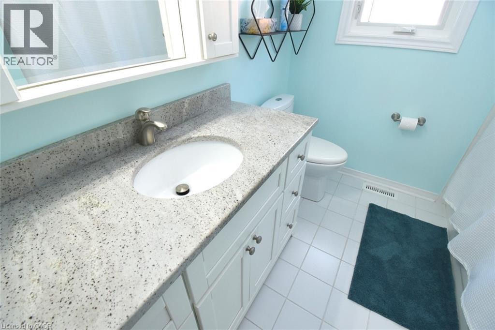
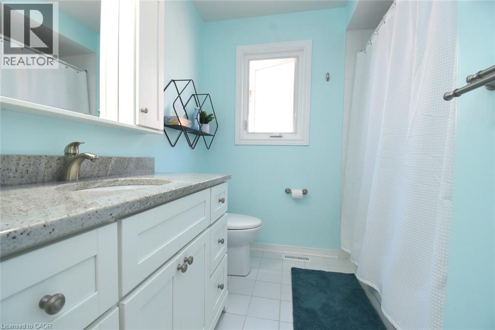
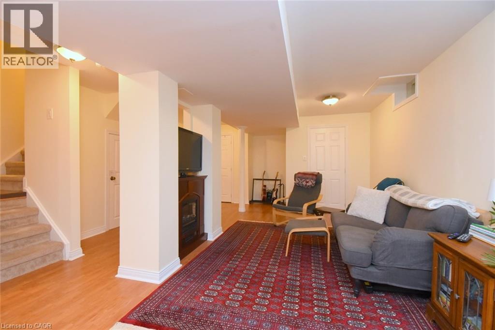
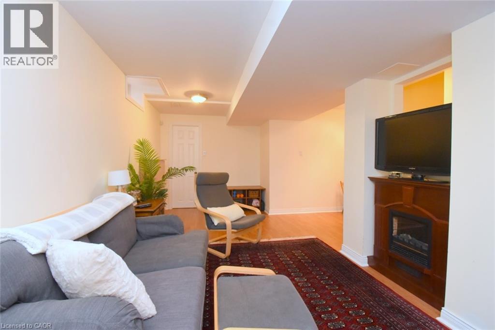
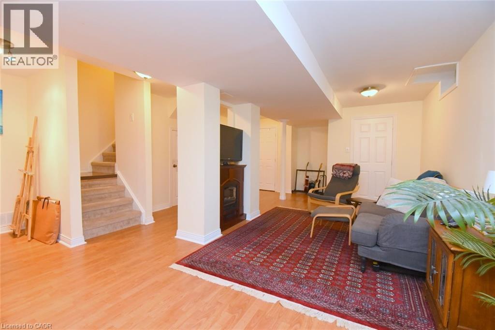
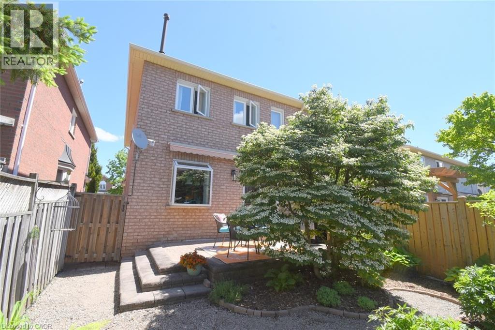
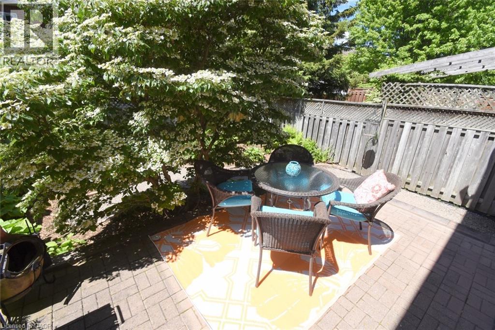
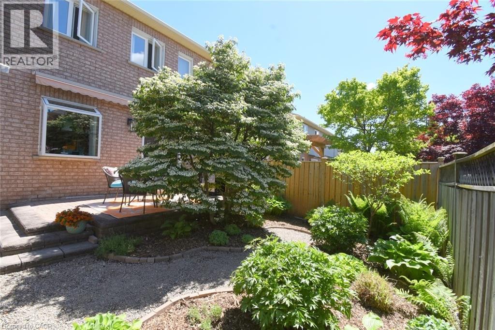
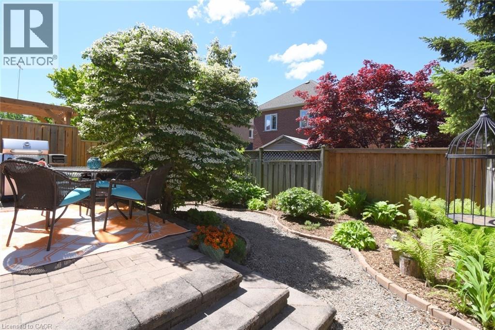
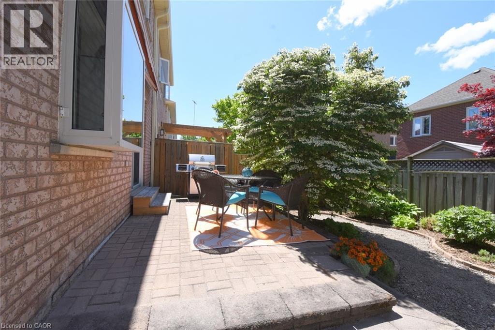
Lovely updated semi-detached townhome located in a highly desirable, family-friendly neighborhood, within walking distance to schools, parks, shops, and amenities. Finished top to bottom, this charming home offers 3 generous bedrooms, 2.5 baths and a finished rec room offering plenty of room for a growing family. The spacious primary bedroom features a walk-in closet and private ensuite. Step outside to a private, beautifully landscaped backyard with mature trees and gardens—the perfect place to relax and unwind. If you're looking for a well-maintained home in a great location, this could be the one you've been waiting for! (id:15069)
Property Details
| MLS® Number | 40833735 |
| Property Type | Single Family |
| Amenities Near By | Golf Nearby, Park, Place Of Worship, Playground |
| Equipment Type | Water Heater |
| Features | Paved Driveway, Automatic Garage Door Opener |
| Parking Space Total | 2 |
| Rental Equipment Type | Water Heater |
Building
| Bathroom Total | 3 |
| Bedrooms Above Ground | 3 |
| Bedrooms Total | 3 |
| Appliances | Central Vacuum, Dishwasher, Dryer, Microwave, Refrigerator, Stove, Water Meter, Washer, Garage Door Opener |
| Basement Development | Finished |
| Basement Type | Full (finished) |
| Construction Style Attachment | Semi-detached |
| Cooling Type | Central Air Conditioning |
| Exterior Finish | Brick |
| Fixture | Ceiling Fans |
| Foundation Type | Poured Concrete |
| Half Bath Total | 1 |
| Heating Type | Forced Air |
| Stories Total | 2 |
| Size Interior | 2,114 Sqft |
| Type | House |
| Utility Water | Municipal Water |
Parking
| Attached Garage |
Land
| Access Type | Road Access |
| Acreage | No |
| Land Amenities | Golf Nearby, Park, Place Of Worship, Playground |
| Sewer | Sanitary Sewer |
| Size Depth | 100 Ft |
| Size Frontage | 25 Ft |
| Size Irregular | 0.06 |
| Size Total | 0.06 Ac|under 1/2 Acre |
| Size Total Text | 0.06 Ac|under 1/2 Acre |
| Zoning Description | R4 |
Rooms
| Level | Type | Length | Width | Dimensions |
|---|---|---|---|---|
| Second Level | 4pc Bathroom | Measurements not available | ||
| Second Level | Bedroom | 13'0'' x 9'10'' | ||
| Second Level | Bedroom | 13'6'' x 9'3'' | ||
| Second Level | Full Bathroom | Measurements not available | ||
| Second Level | Primary Bedroom | 14'3'' x 13'0'' | ||
| Basement | Storage | 8'6'' x 5'6'' | ||
| Basement | Laundry Room | 9'9'' x 5'4'' | ||
| Basement | Utility Room | 8'0'' x 6'0'' | ||
| Basement | Recreation Room | 21'10'' x 16'0'' | ||
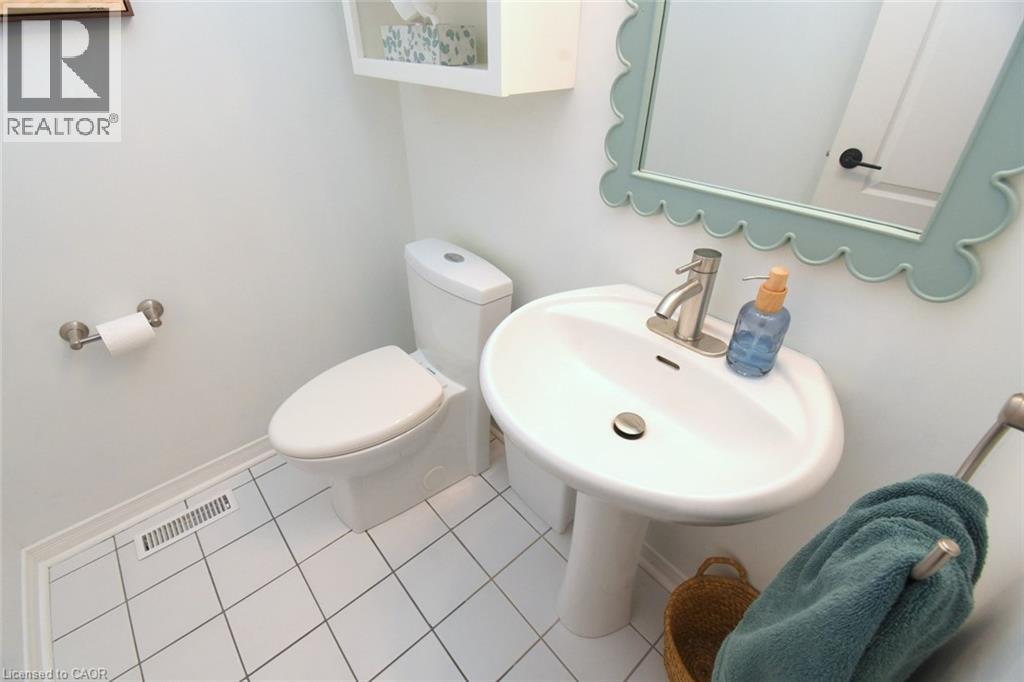
| Main Level | 2pc Bathroom | Measurements not available | ||
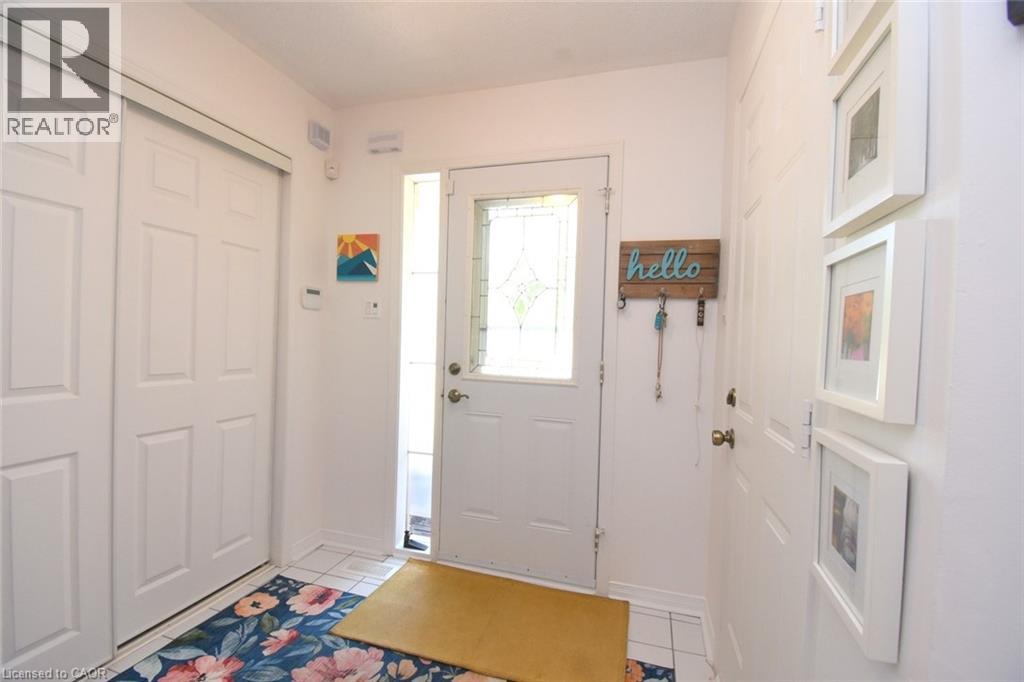
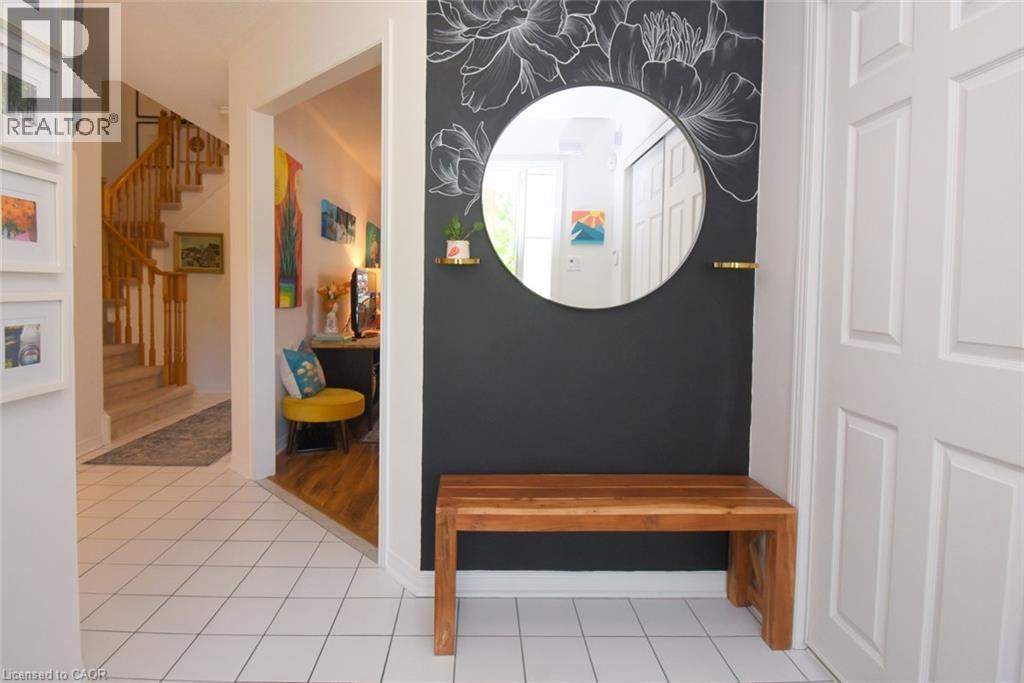
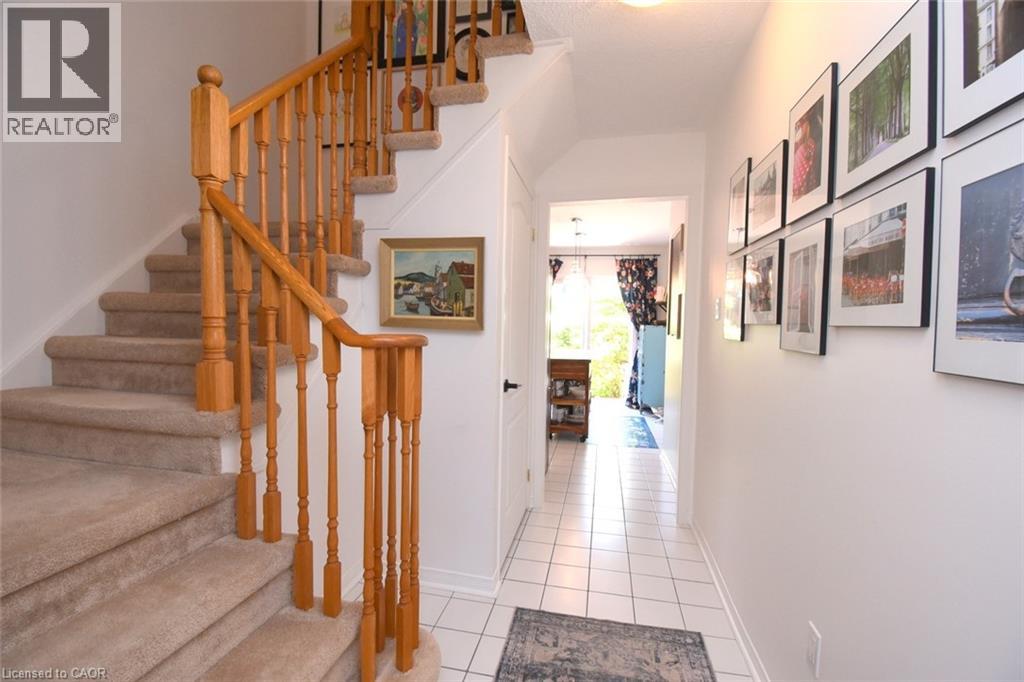
| Main Level | Foyer | 9'0'' x 7'0'' | ||
| Main Level | Kitchen | 13'8'' x 10'0'' | ||
| Main Level | Dining Room | 9'0'' x 9'0'' | ||
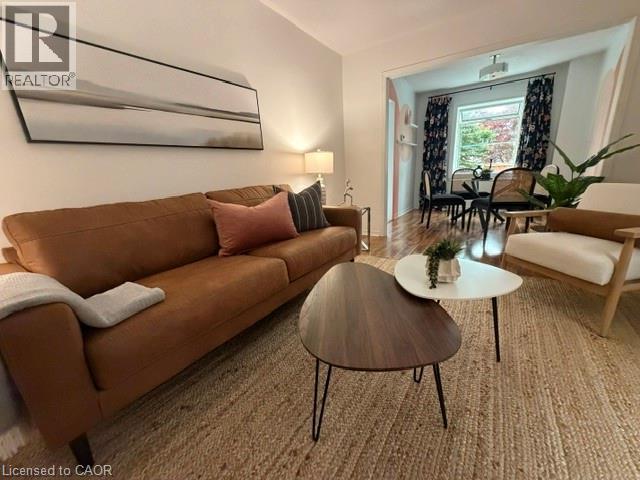
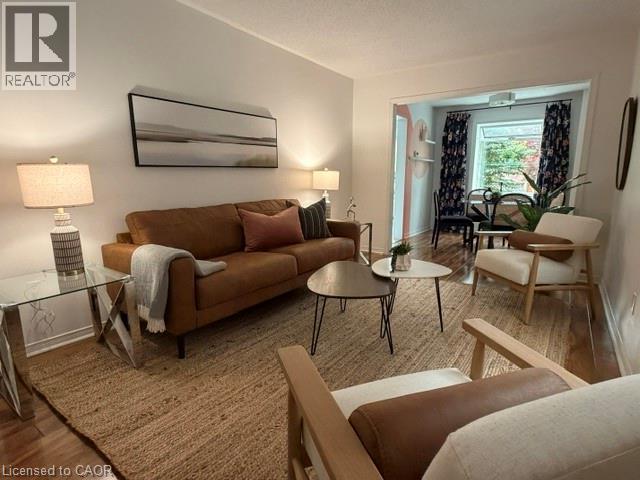
| Main Level | Living Room | 19'0'' x 10'0'' |
https://www.realtor.ca/real-estate/29824499/27-harnesworth-crescent-waterdown
Contact Us
Contact us for more information

This REALTOR.ca listing content is owned and licensed by REALTOR® members of The Canadian Real Estate Association
The trademarks REALTOR®, REALTORS®, and the REALTOR® logo are controlled by The Canadian Real Estate Association (CREA) and identify real estate professionals who are members of CREA. The trademarks MLS®, Multiple Listing Service® and the associated logos are owned by The Canadian Real Estate Association (CREA) and identify the quality of services provided by real estate professionals who are members of CREA. The trademark DDF® is owned by The Canadian Real Estate Association (CREA) and identifies CREA's Data Distribution Facility (DDF®)
July 20 2026 08:31:10
REALTORS® Association of Hamilton-Burlington
Com/choice Realty