
27 Dunkeld Way Markham, Ontario L3T 4Y8

3 Bedroom
2 Bathroom
1,000 - 1,199 sqft
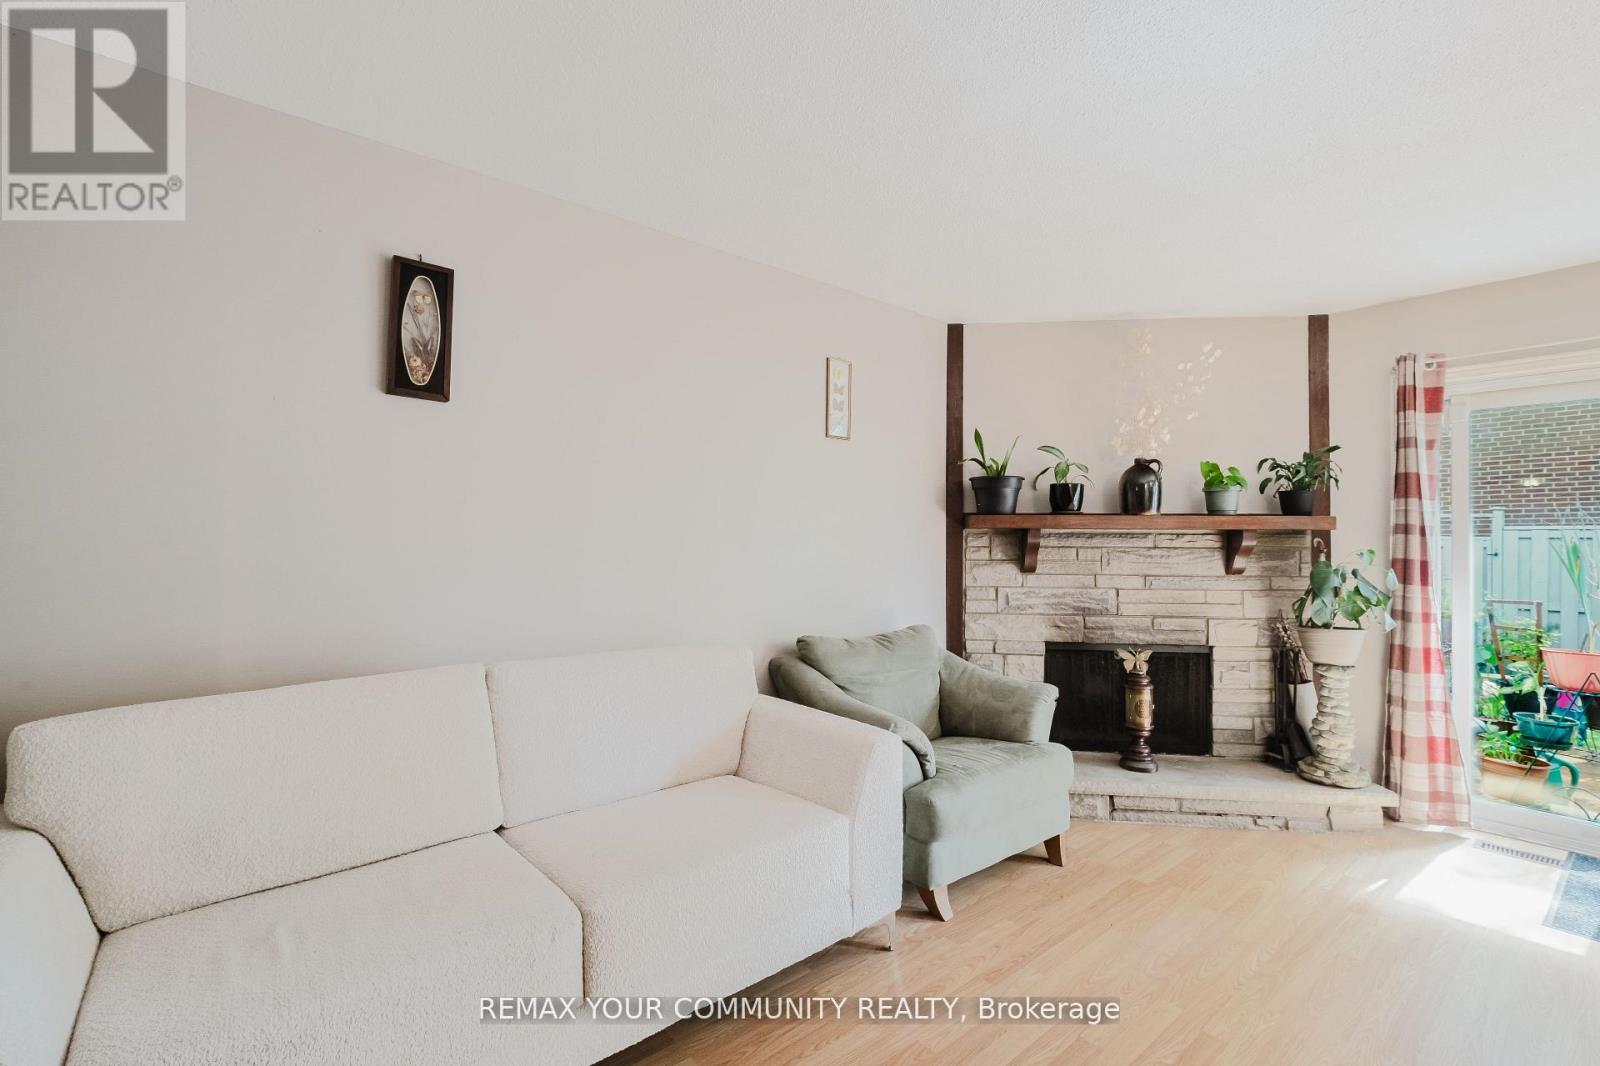
Fireplace
Central Air Conditioning
Forced Air
$759,000Maintenance, Common Area Maintenance, Water, Insurance, Parking
$636.14 Monthly
Maintenance, Common Area Maintenance, Water, Insurance, Parking
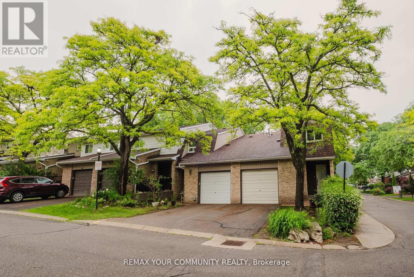
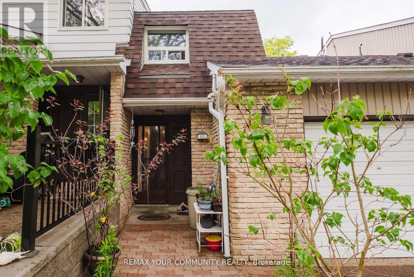
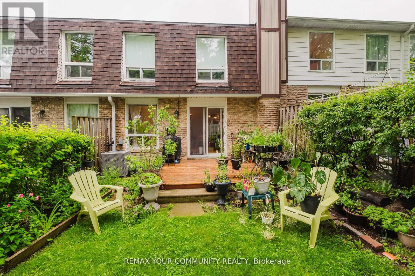
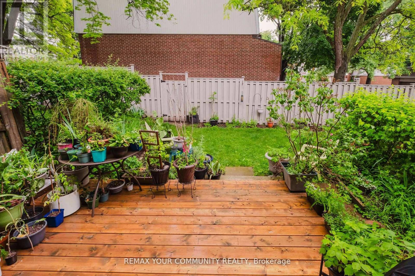
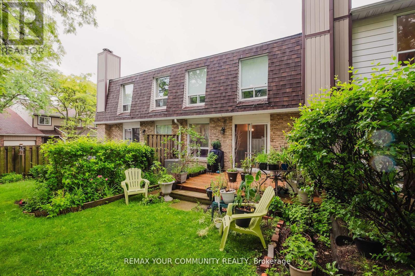
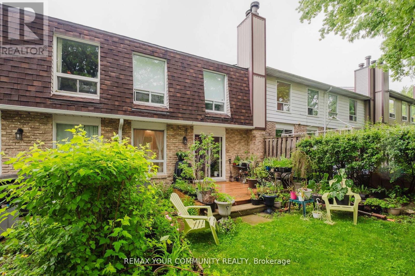
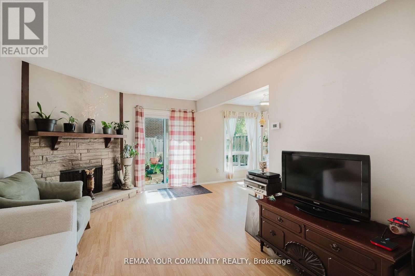
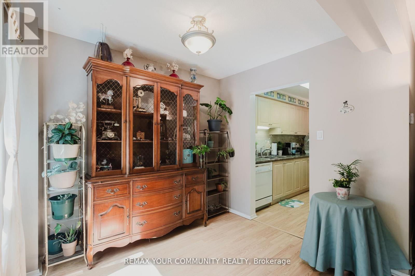
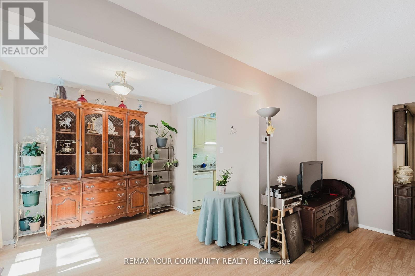
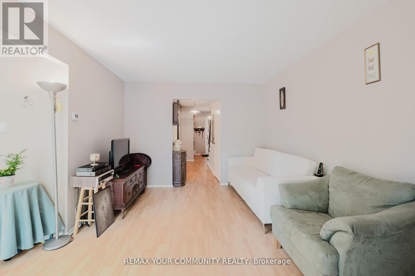
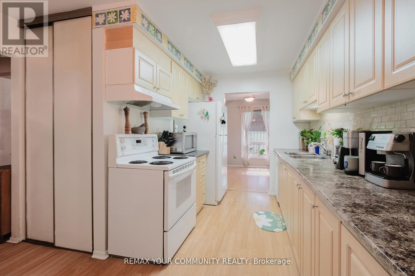
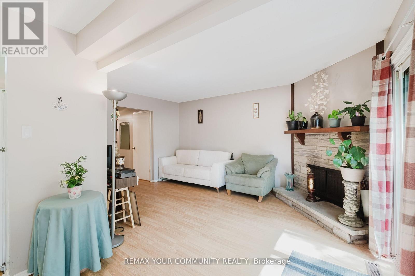
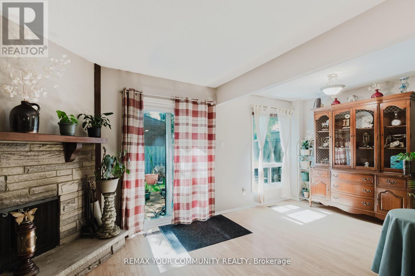
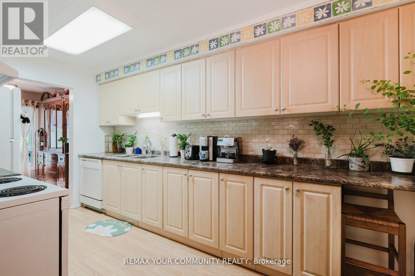
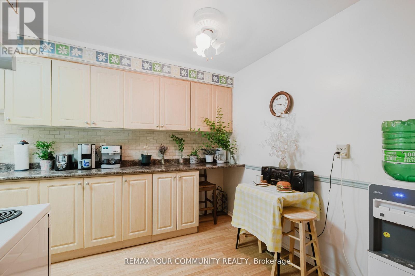
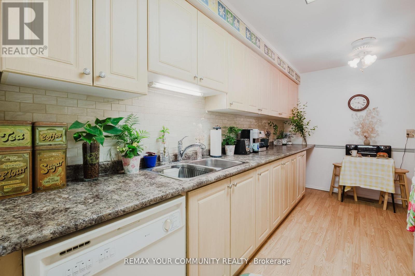
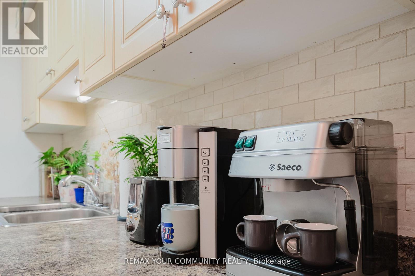
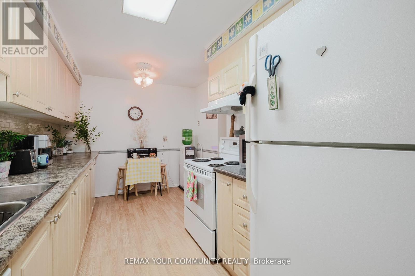
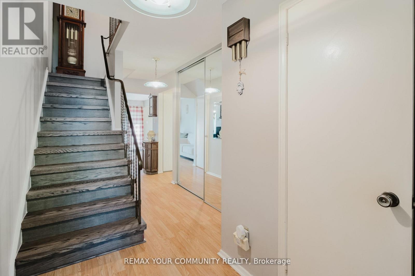
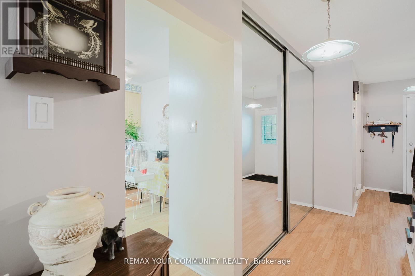
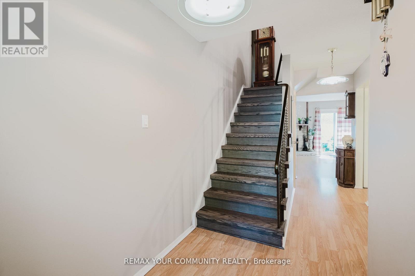
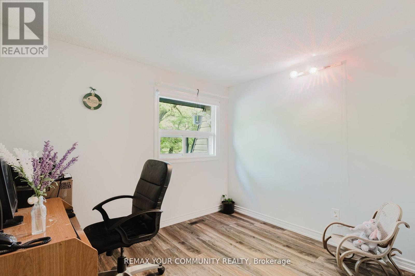
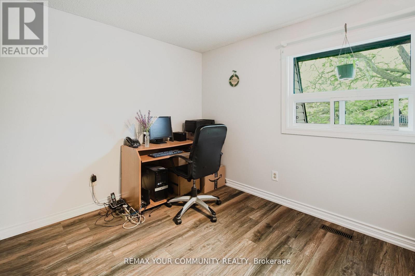
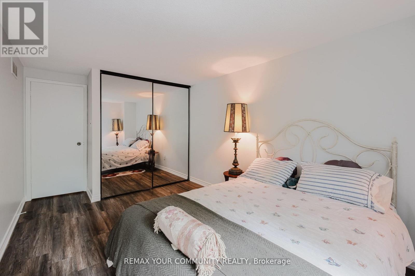
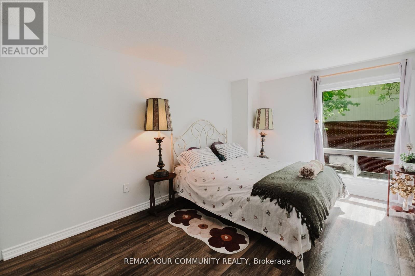
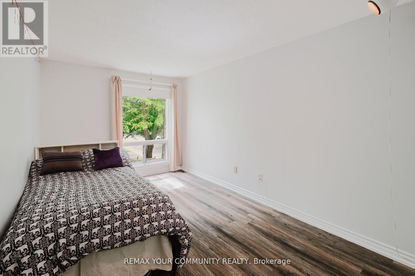
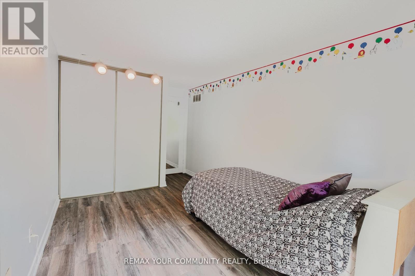
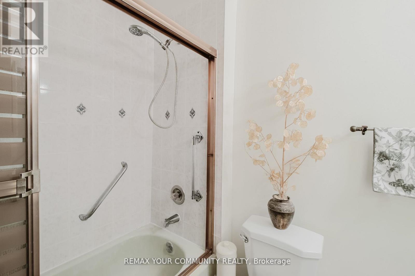
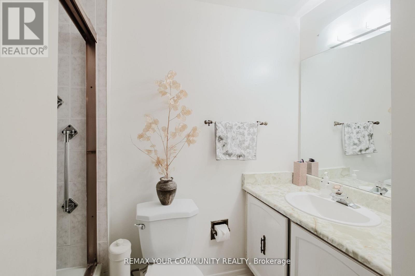
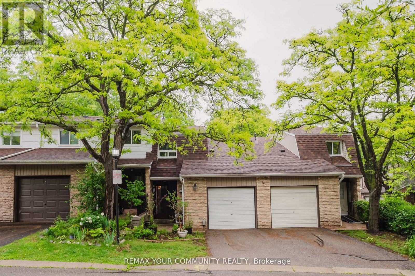
$636.14 MonthlyWelcome to 27 Dunkeld Way, a lovingly maintained condo townhouse nestled in one of the areas most established and family-friendly communities of Thornhill (Markham). This updated home offers three spacious bedrooms, two bathrooms, and two parking spaces, making it an excellent choice for first-time buyers, growing families, or downsizers. Thoughtfully updated throughout, the home features an updated kitchen, newer windows, new upper-level laminate flooring, roof, furnace, air conditioner, and hot water tank, while elegant oak stairs add warmth and timeless appeal. Step outside to your private backyard with direct access to the community greenspace, perfect for children to play, entertaining, or simply relaxing outdoors. Families will appreciate being within close proximity of several top-rated schools, renowned for strong academic reputation and specialized programs, making this an ideal location for families seeking quality education. Conveniently located just minutes from parks, playgrounds, community centers, grocery stores, restaurants, and everyday amenities; this home offers exceptional commuter convenience. Enjoy quick access to highway 404, 407 and York Region Transit (YRT), providing seamless travel throughout the GTA. Residents of this well managed, pet-friendly complex also enjoy access to an outdoor swimming pool, adding to lifestyle appeal. Offering exceptional value, outstanding schools, excellent accessibility, and a welcoming community, this is a wonderful opportunity to own in one of the most desirable neighbourhoods in York Region. (id:15069)
Property Details
| MLS® Number | N13587920 |
| Property Type | Single Family |
| Community Name | Royal Orchard |
| Community Features | Pets Allowed With Restrictions |
| Equipment Type | Water Heater - Gas, Air Conditioner, Water Heater, Furnace |
| Features | Carpet Free |
| Parking Space Total | 2 |
| Rental Equipment Type | Water Heater - Gas, Air Conditioner, Water Heater, Furnace |
Building
| Bathroom Total | 2 |
| Bedrooms Above Ground | 3 |
| Bedrooms Total | 3 |
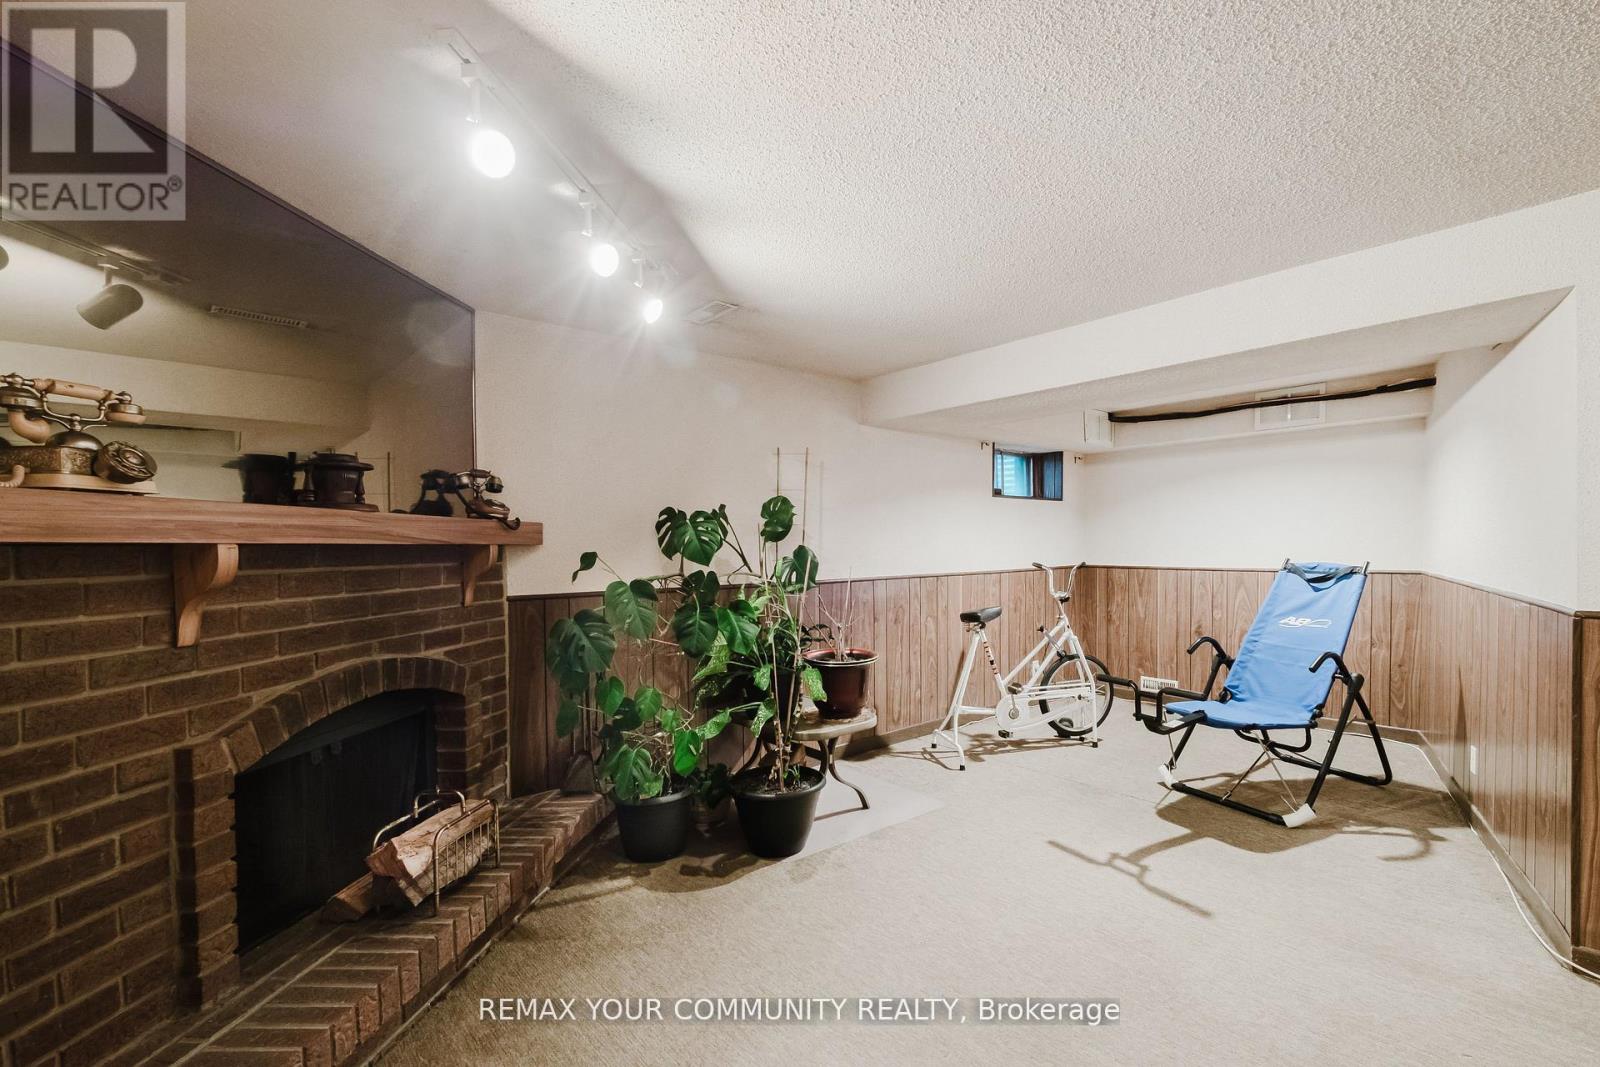
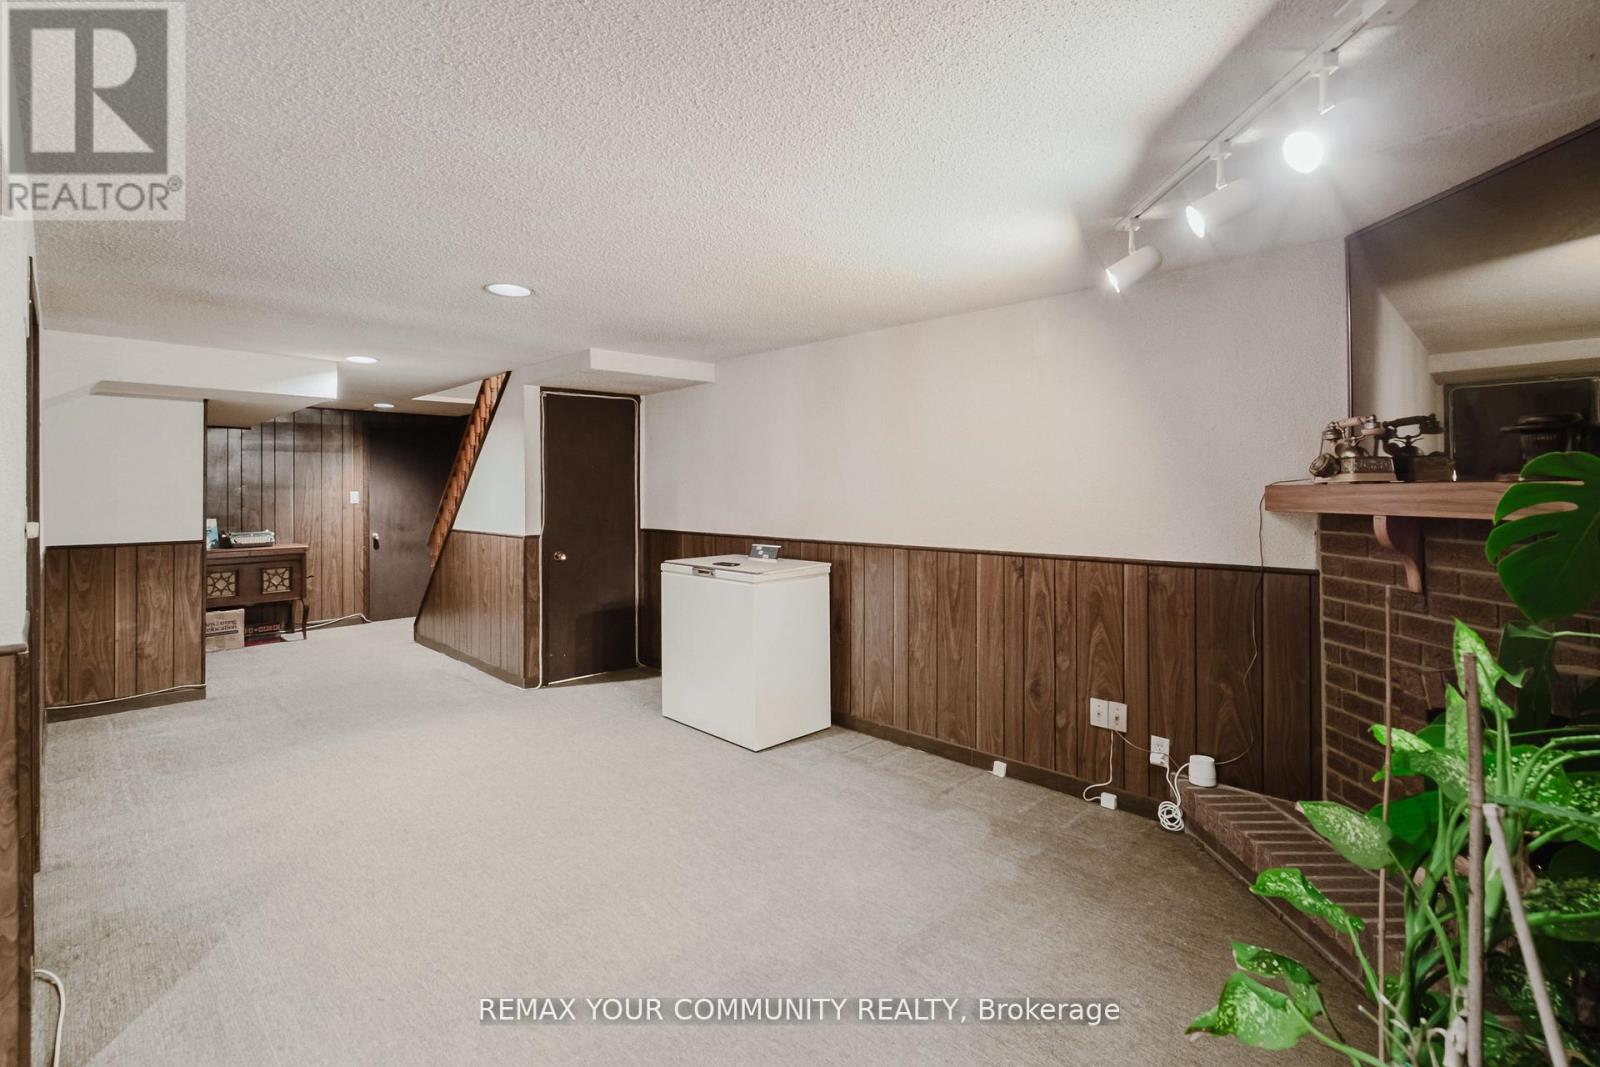
| Amenities | Fireplace(s) |
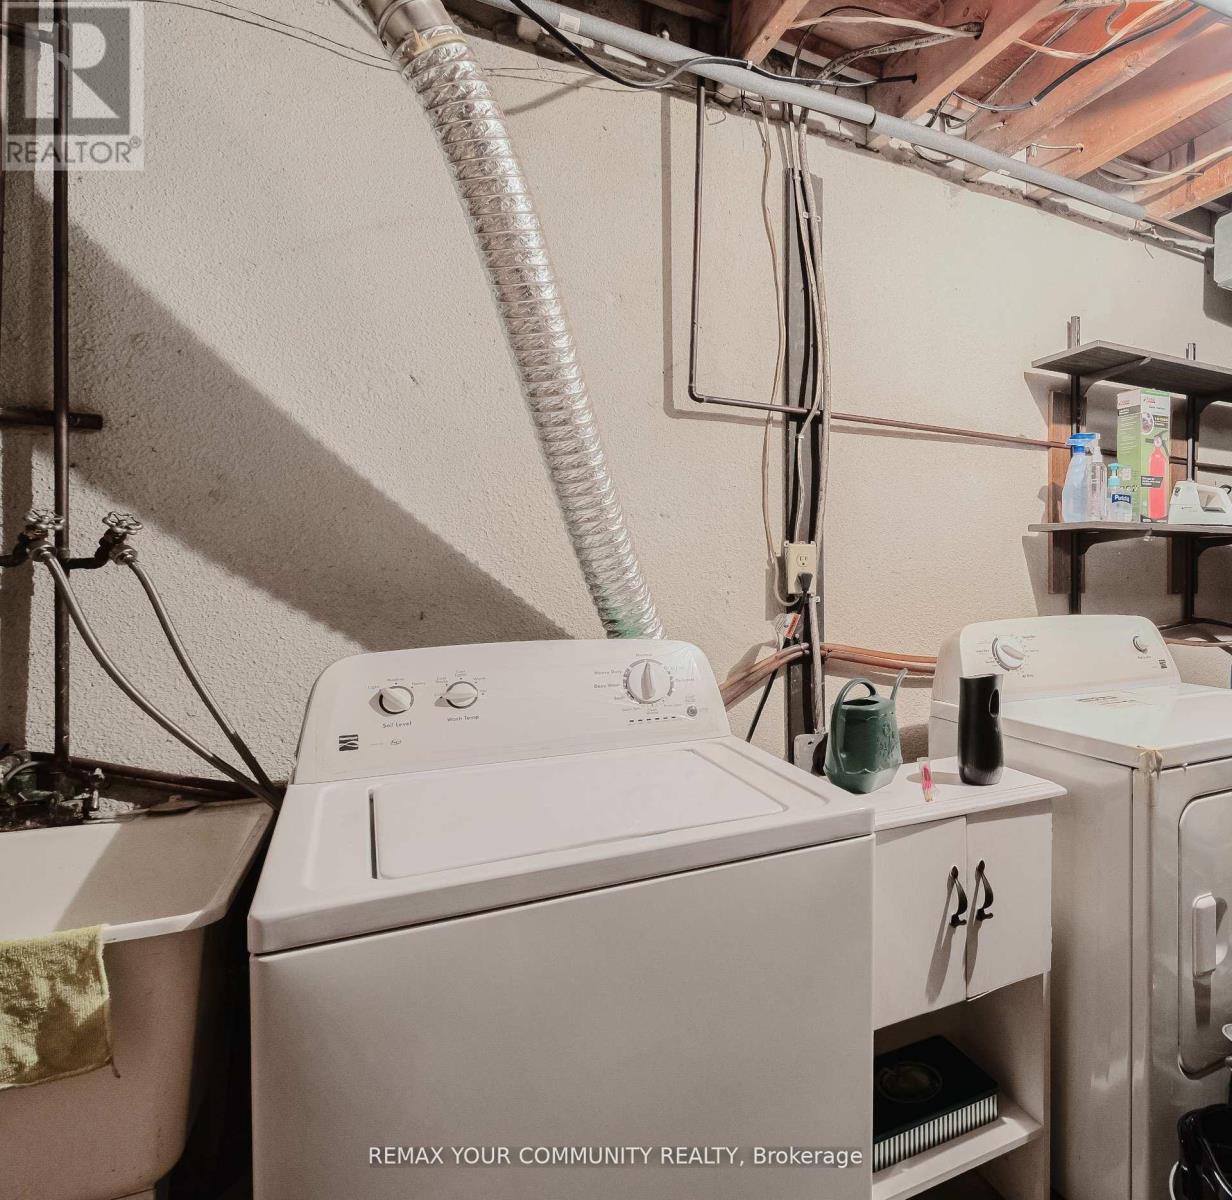
| Appliances | Garage Door Opener Remote(s), Water Heater, Blinds, Dishwasher, Dryer, Stove, Washer, Refrigerator |
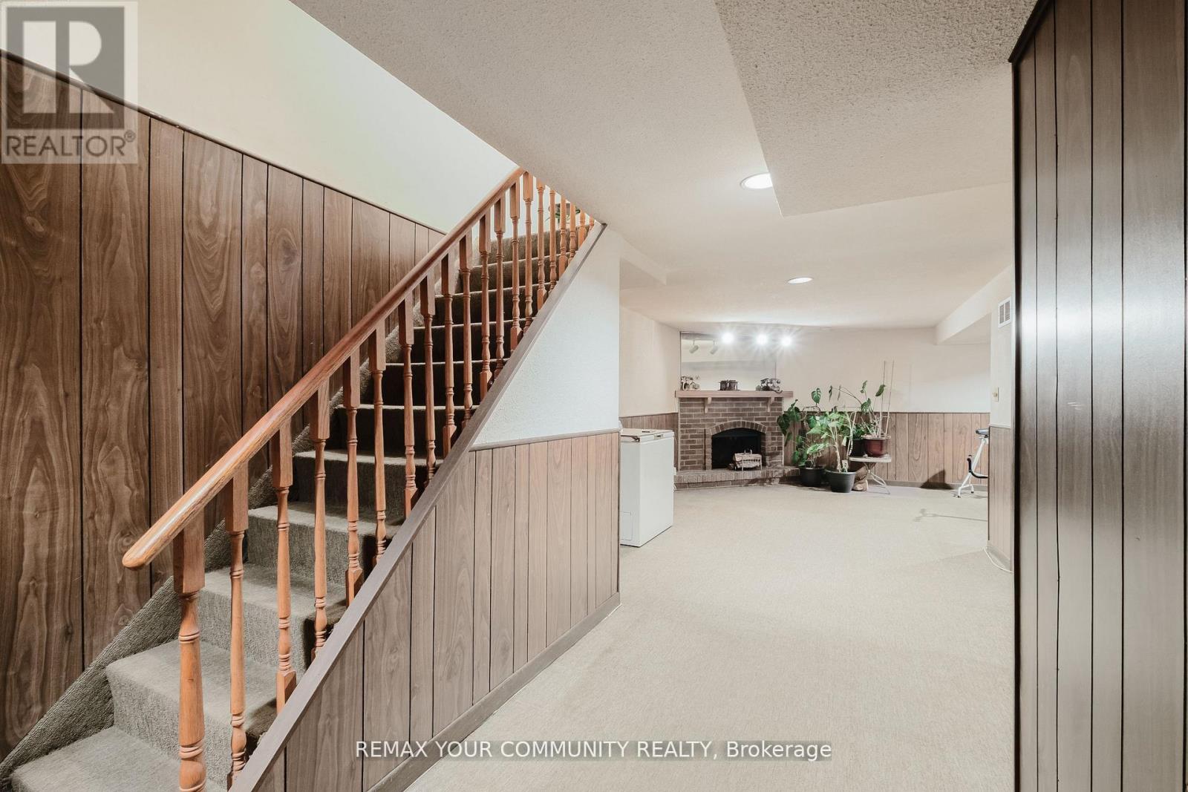
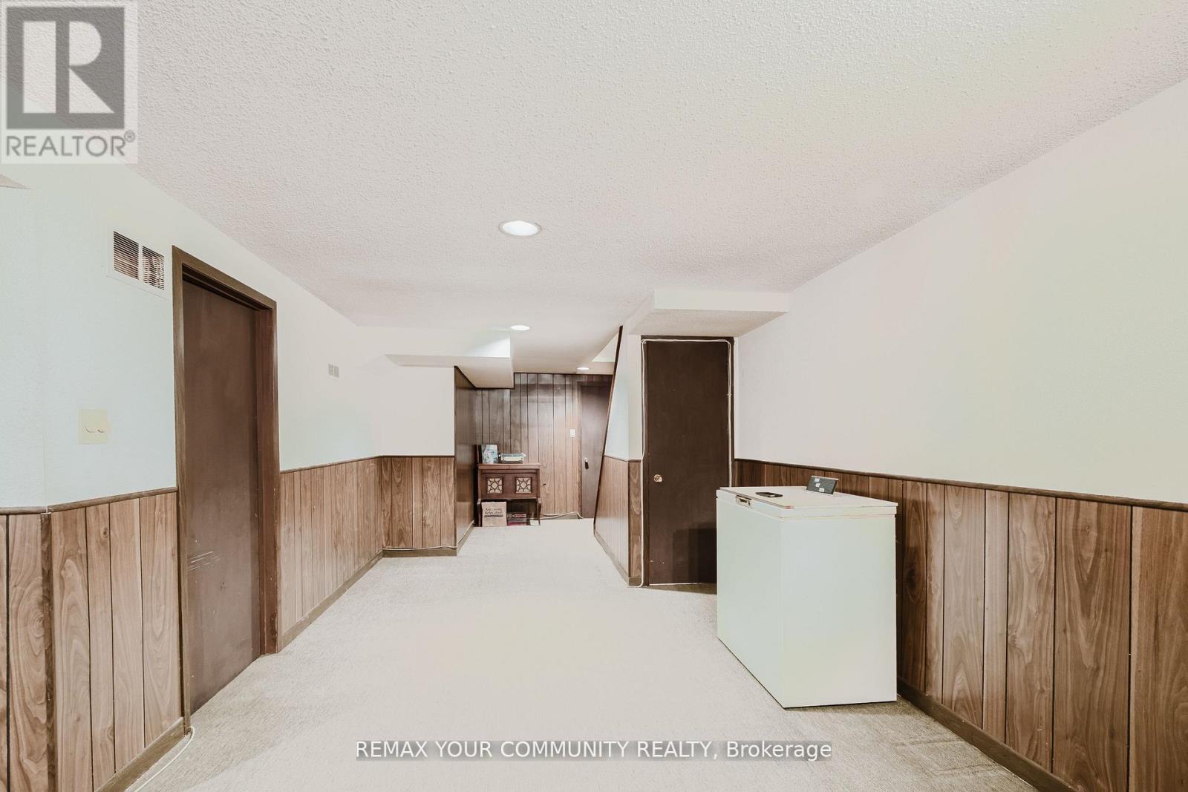
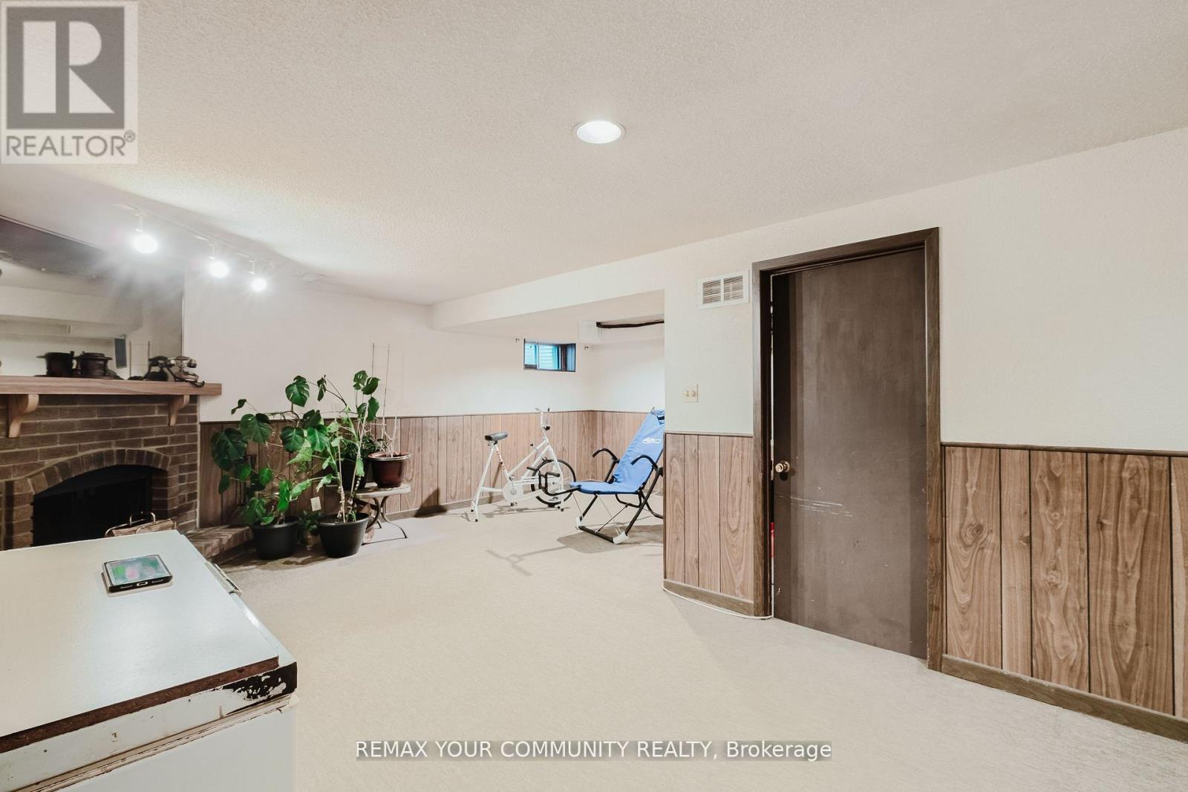
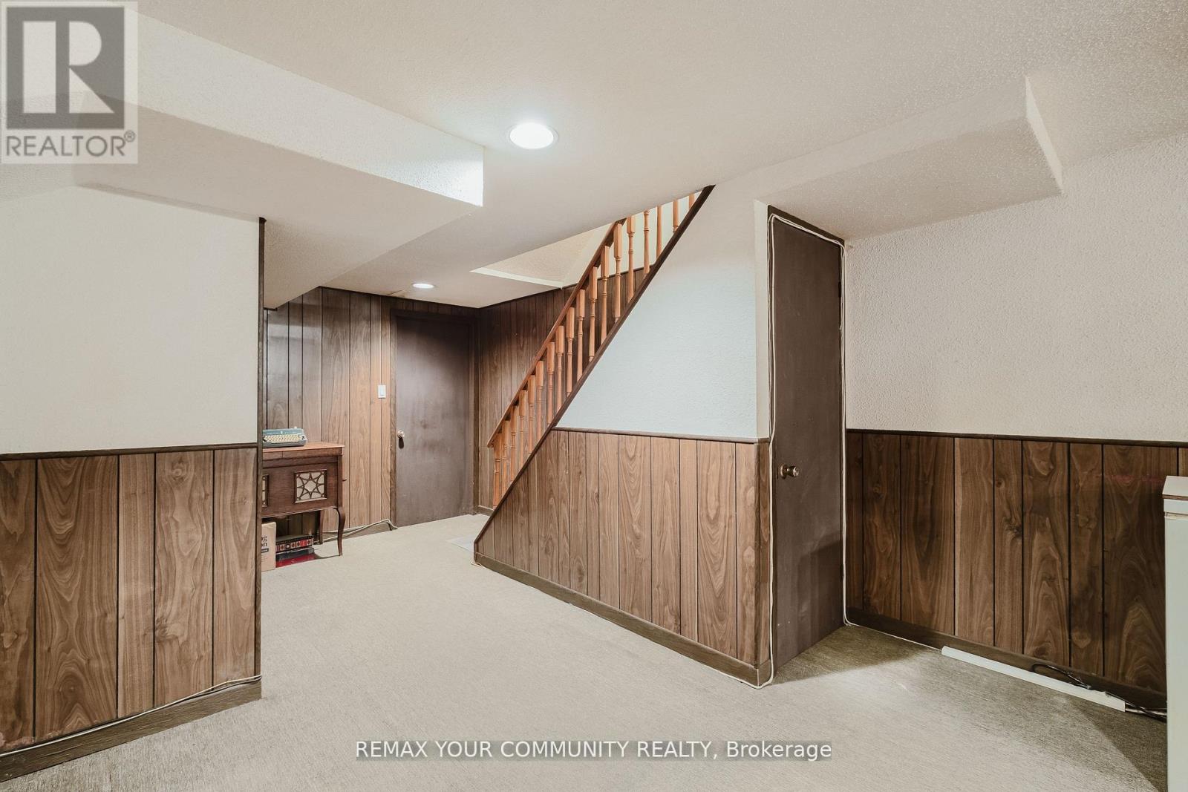
| Basement Development | Finished |
| Basement Type | N/a (finished) |
| Cooling Type | Central Air Conditioning |
| Exterior Finish | Brick |
| Fireplace Present | Yes |
| Flooring Type | Laminate, Carpeted |
| Half Bath Total | 1 |
| Heating Fuel | Natural Gas |
| Heating Type | Forced Air |
| Stories Total | 2 |
| Size Interior | 1,000 - 1,199 Sqft |
| Type | Row / Townhouse |
Parking
| Attached Garage | |
| Garage |
Land
| Acreage | No |
Rooms
| Level | Type | Length | Width | Dimensions |
|---|---|---|---|---|
| Second Level | Primary Bedroom | 4.3 m | 2.99 m | 4.3 m x 2.99 m |
| Second Level | Bedroom 2 | 4.1 m | 2.66 m | 4.1 m x 2.66 m |
| Second Level | Bedroom 3 | 2.99 m | 2.66 m | 2.99 m x 2.66 m |
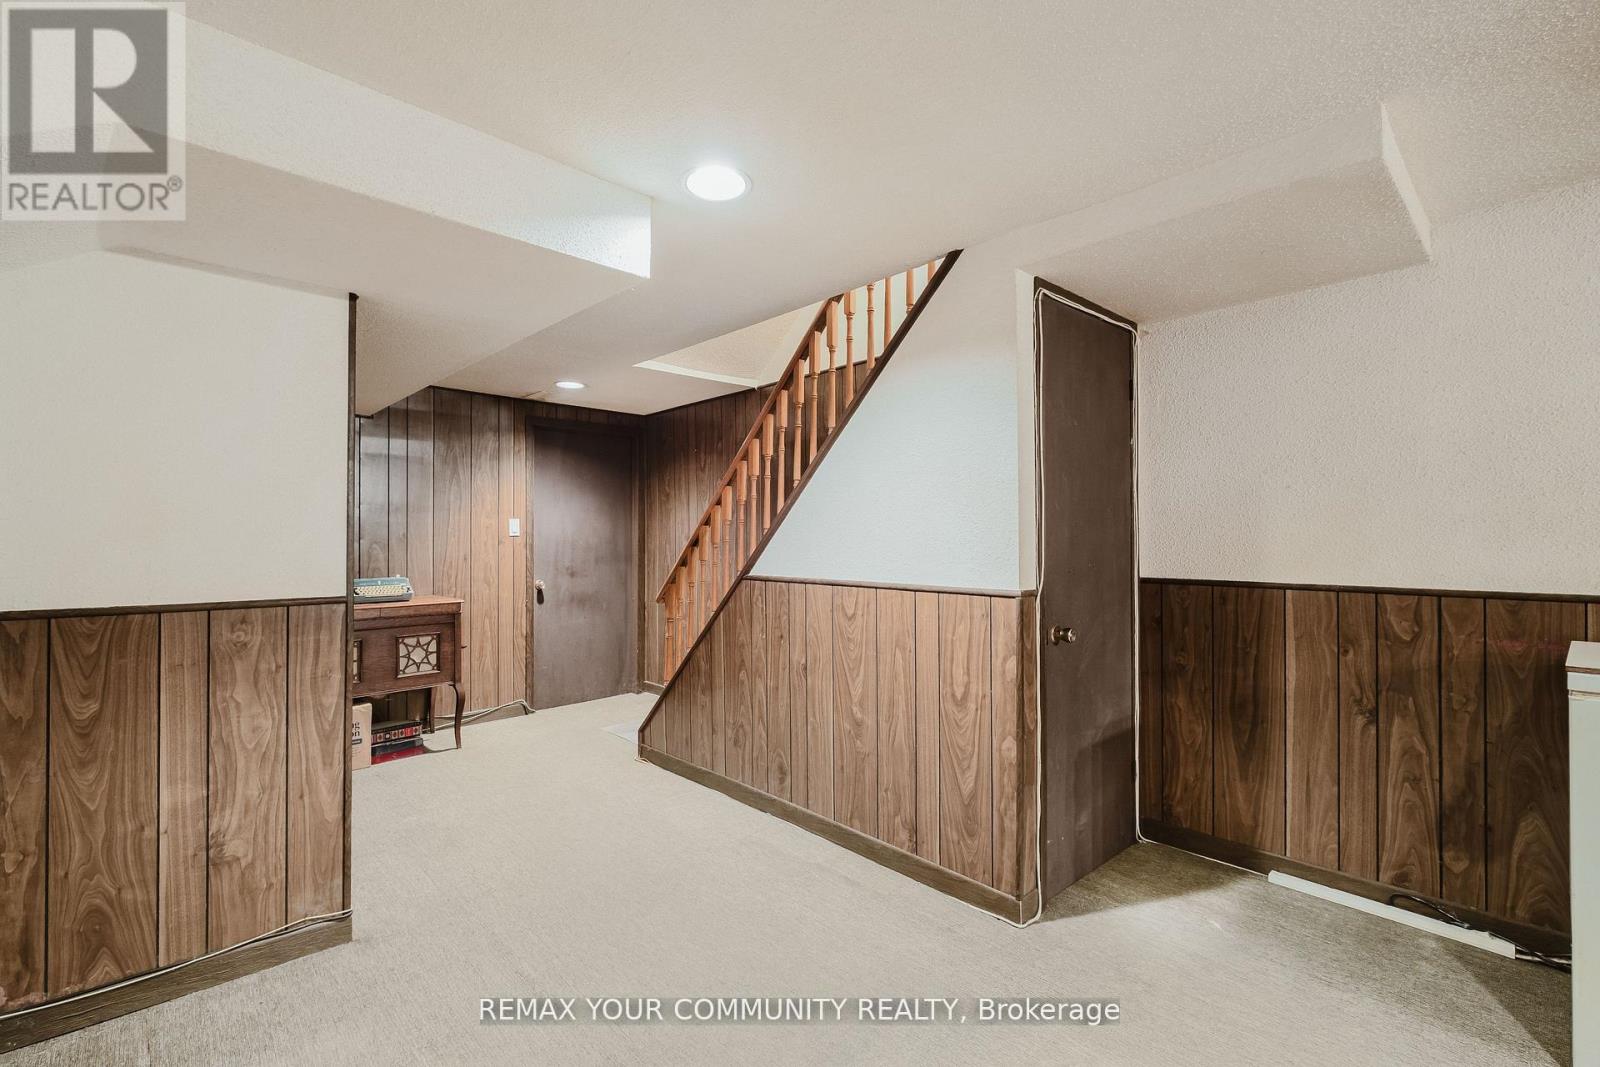
| Basement | Recreational, Games Room | 5.6 m | 5.59 m | 5.6 m x 5.59 m |
| Main Level | Living Room | 4.8 m | 3.3 m | 4.8 m x 3.3 m |
| Main Level | Dining Room | 2.8 m | 2.5 m | 2.8 m x 2.5 m |
| Main Level | Kitchen | 2.44 m | 2.32 m | 2.44 m x 2.32 m |
| Main Level | Eating Area | 2.7 m | 2.1 m | 2.7 m x 2.1 m |
https://www.realtor.ca/real-estate/30059929/27-dunkeld-way-markham-royal-orchard-royal-orchard
Contact Us
Contact us for more information

This REALTOR.ca listing content is owned and licensed by REALTOR® members of The Canadian Real Estate Association
The trademarks REALTOR®, REALTORS®, and the REALTOR® logo are controlled by The Canadian Real Estate Association (CREA) and identify real estate professionals who are members of CREA. The trademarks MLS®, Multiple Listing Service® and the associated logos are owned by The Canadian Real Estate Association (CREA) and identify the quality of services provided by real estate professionals who are members of CREA. The trademark DDF® is owned by The Canadian Real Estate Association (CREA) and identifies CREA's Data Distribution Facility (DDF®)
July 21 2026 06:33:52
Toronto Regional Real Estate Board
RE/MAX Your Community Realty