
27 Collinson Boulevard Toronto, Ontario M3H 3C1
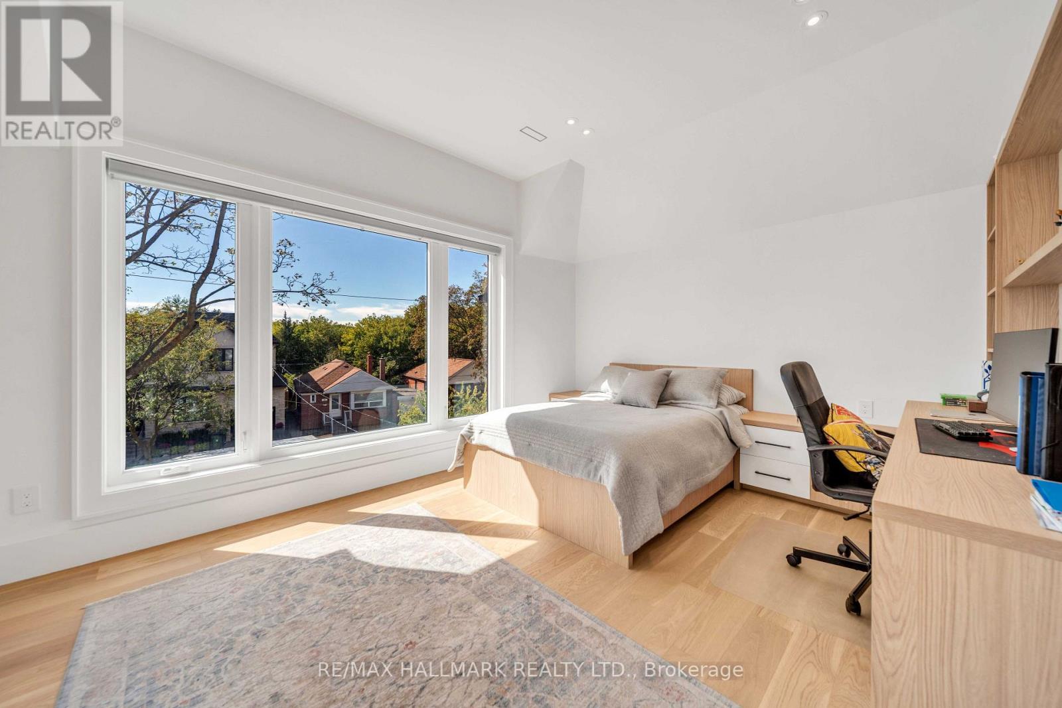
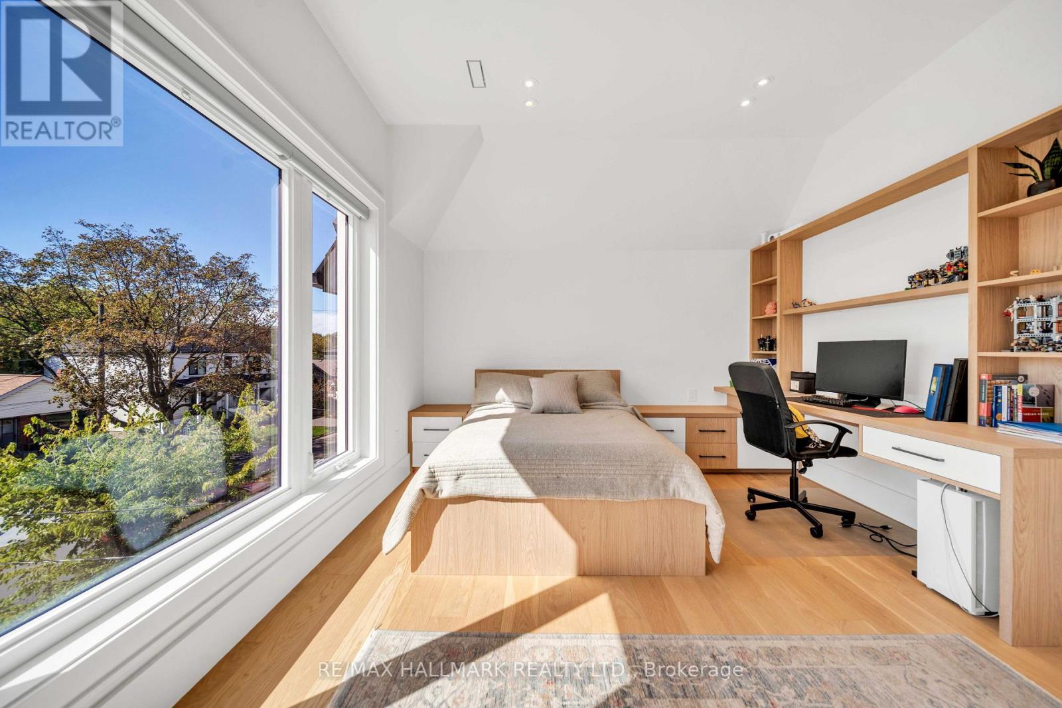
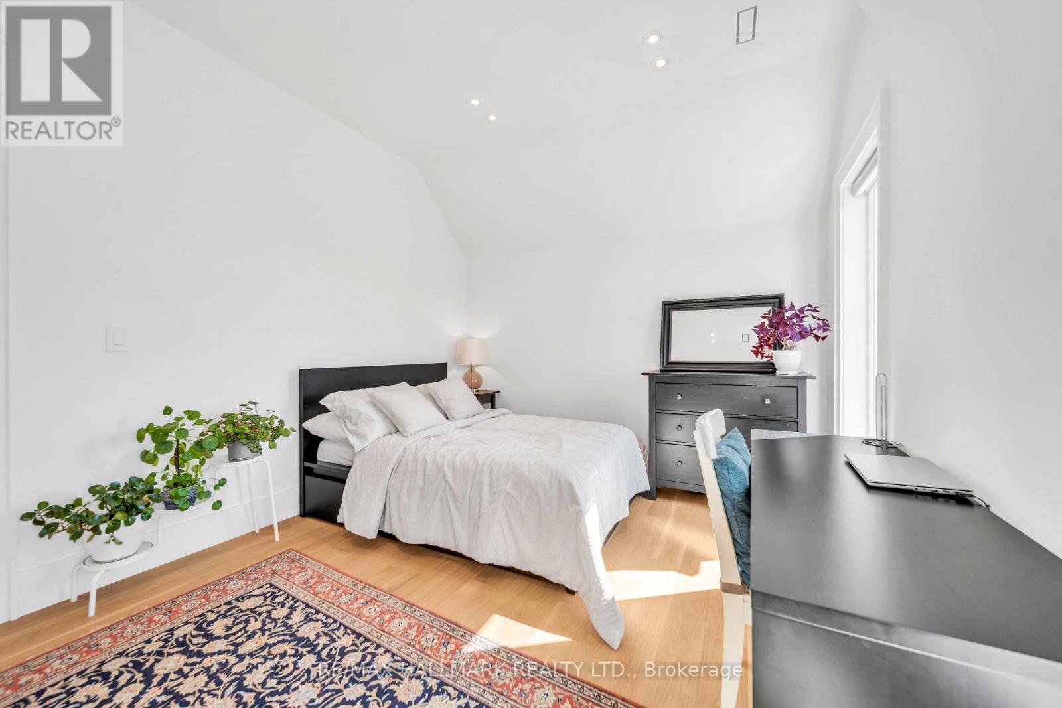
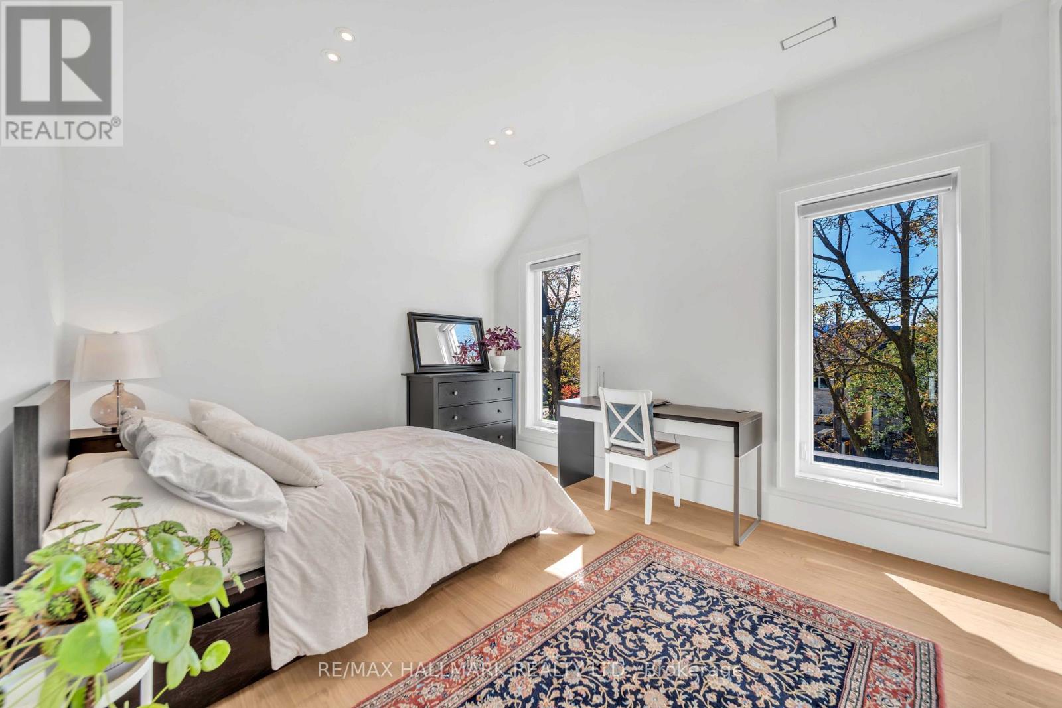
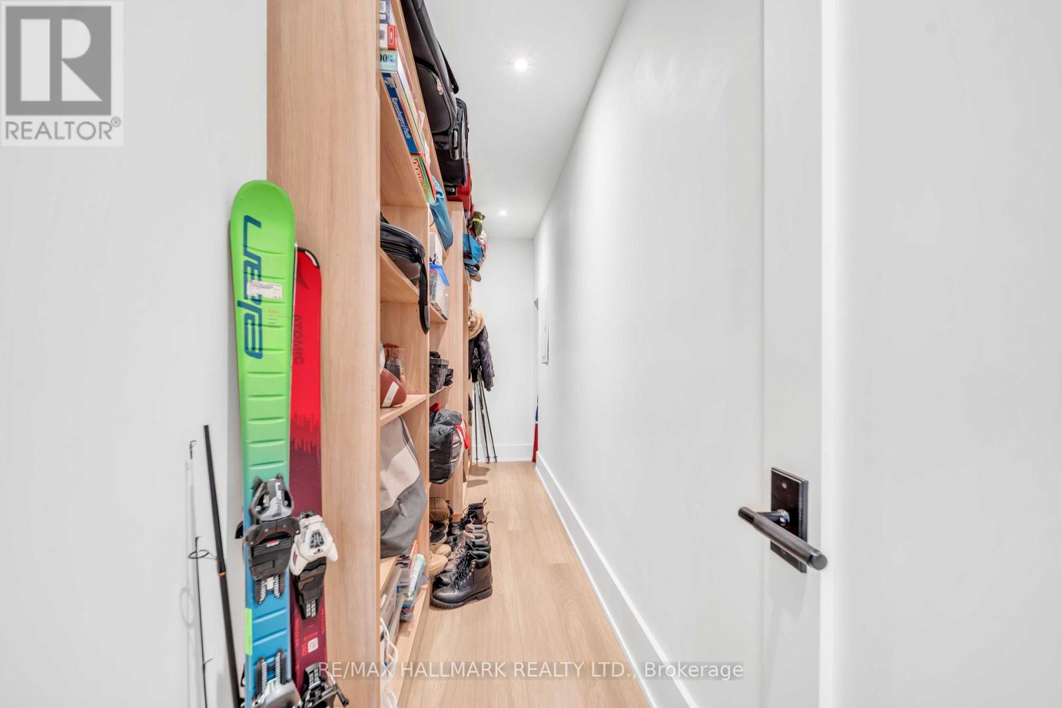

6 Bedroom
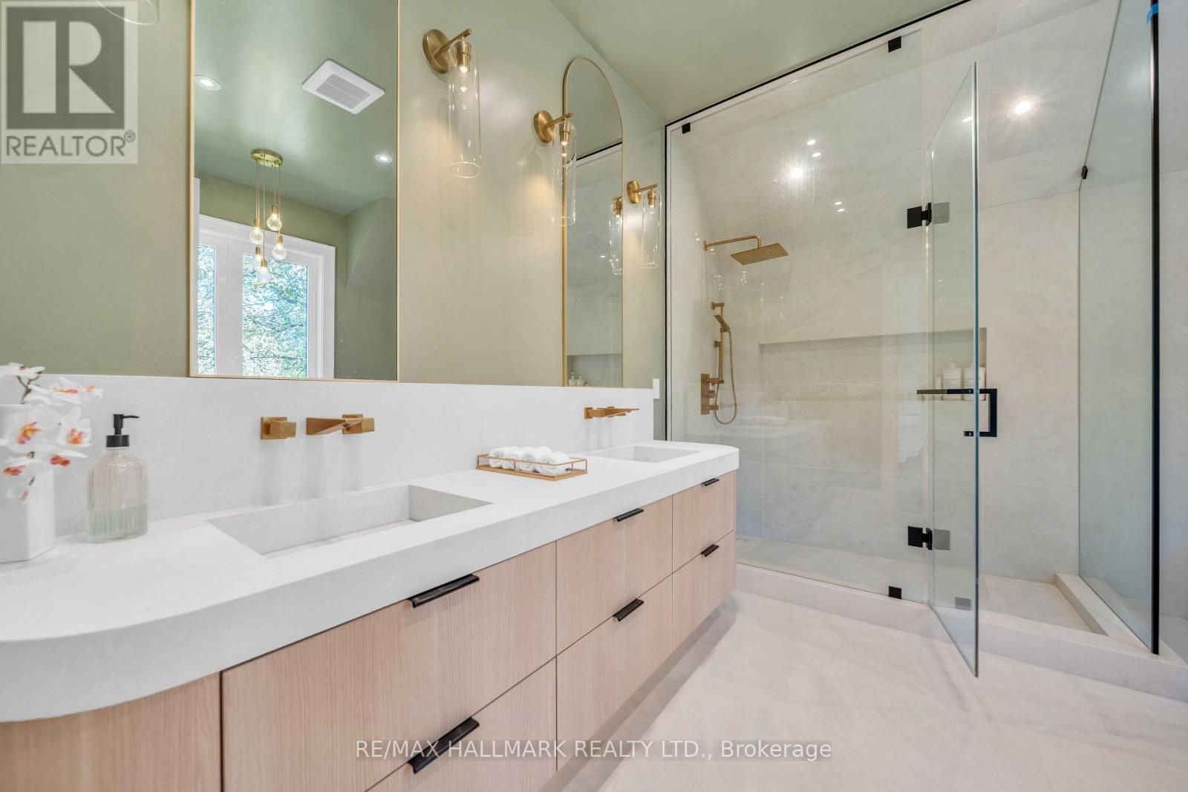
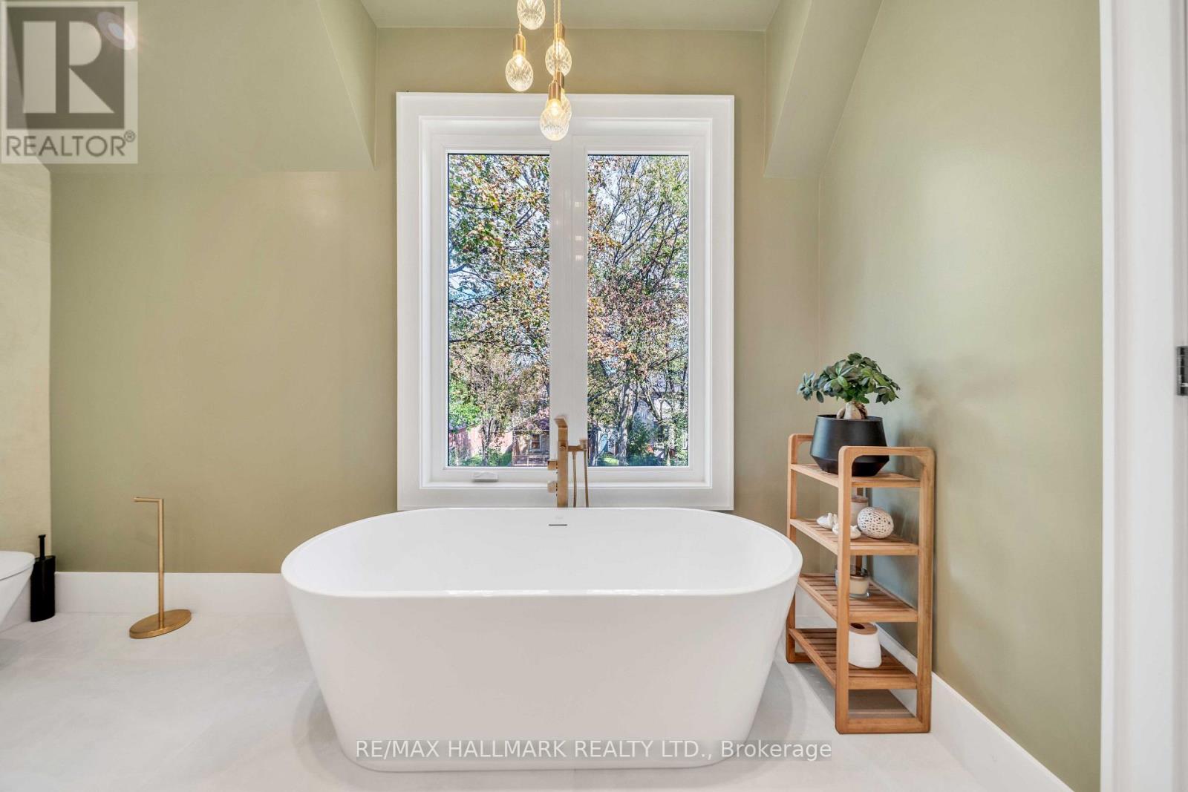
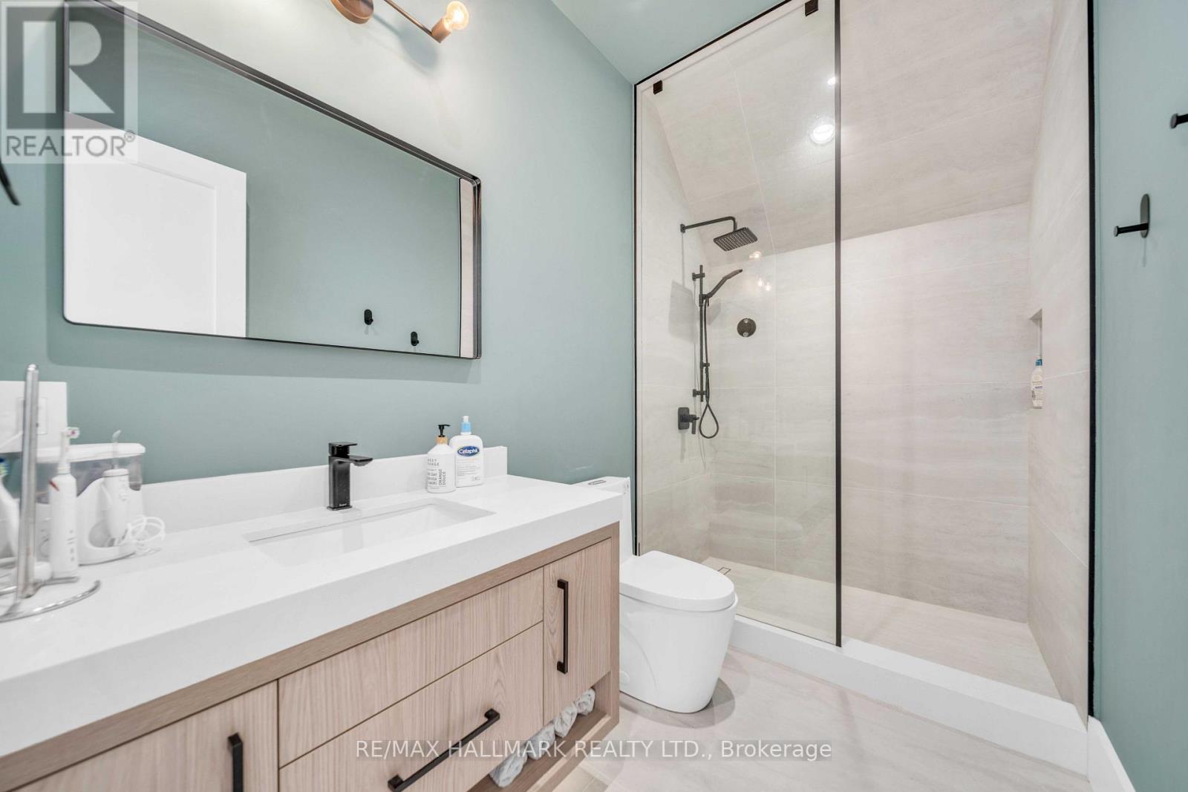
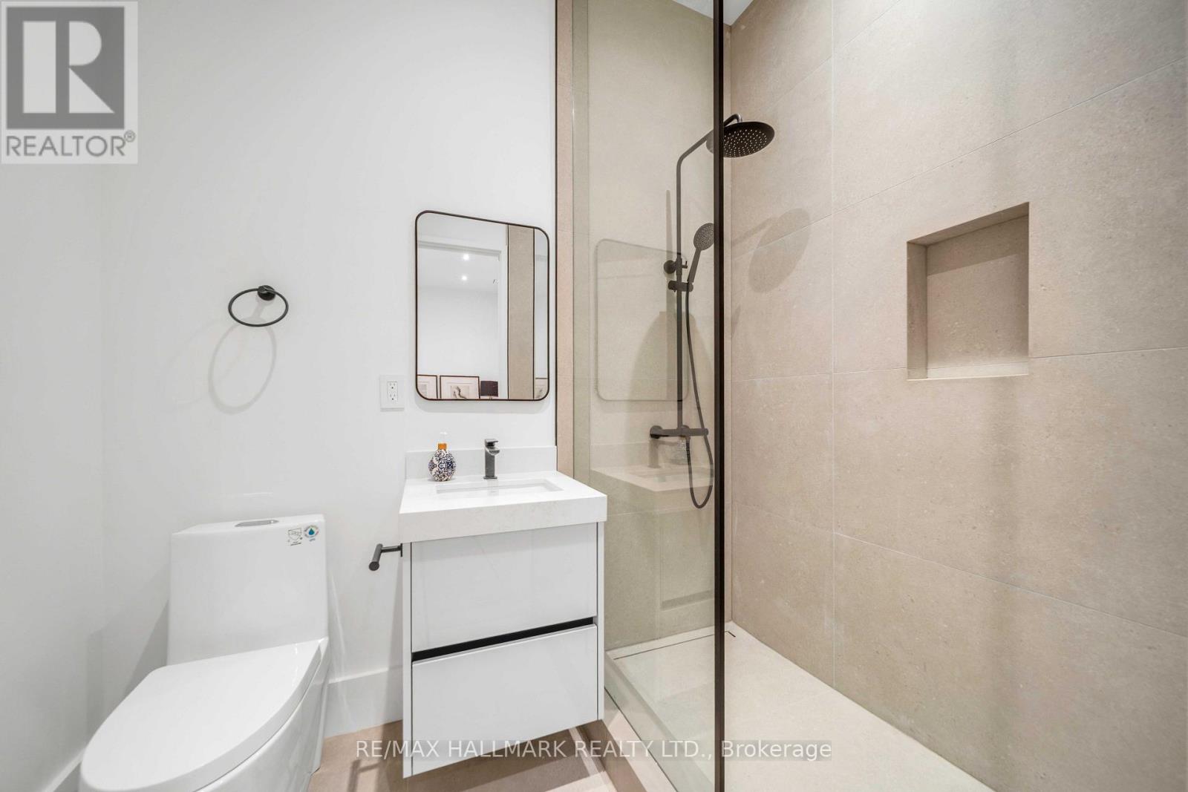
5 Bathroom
3,000 - 3,500 sqft
Fireplace
Central Air Conditioning
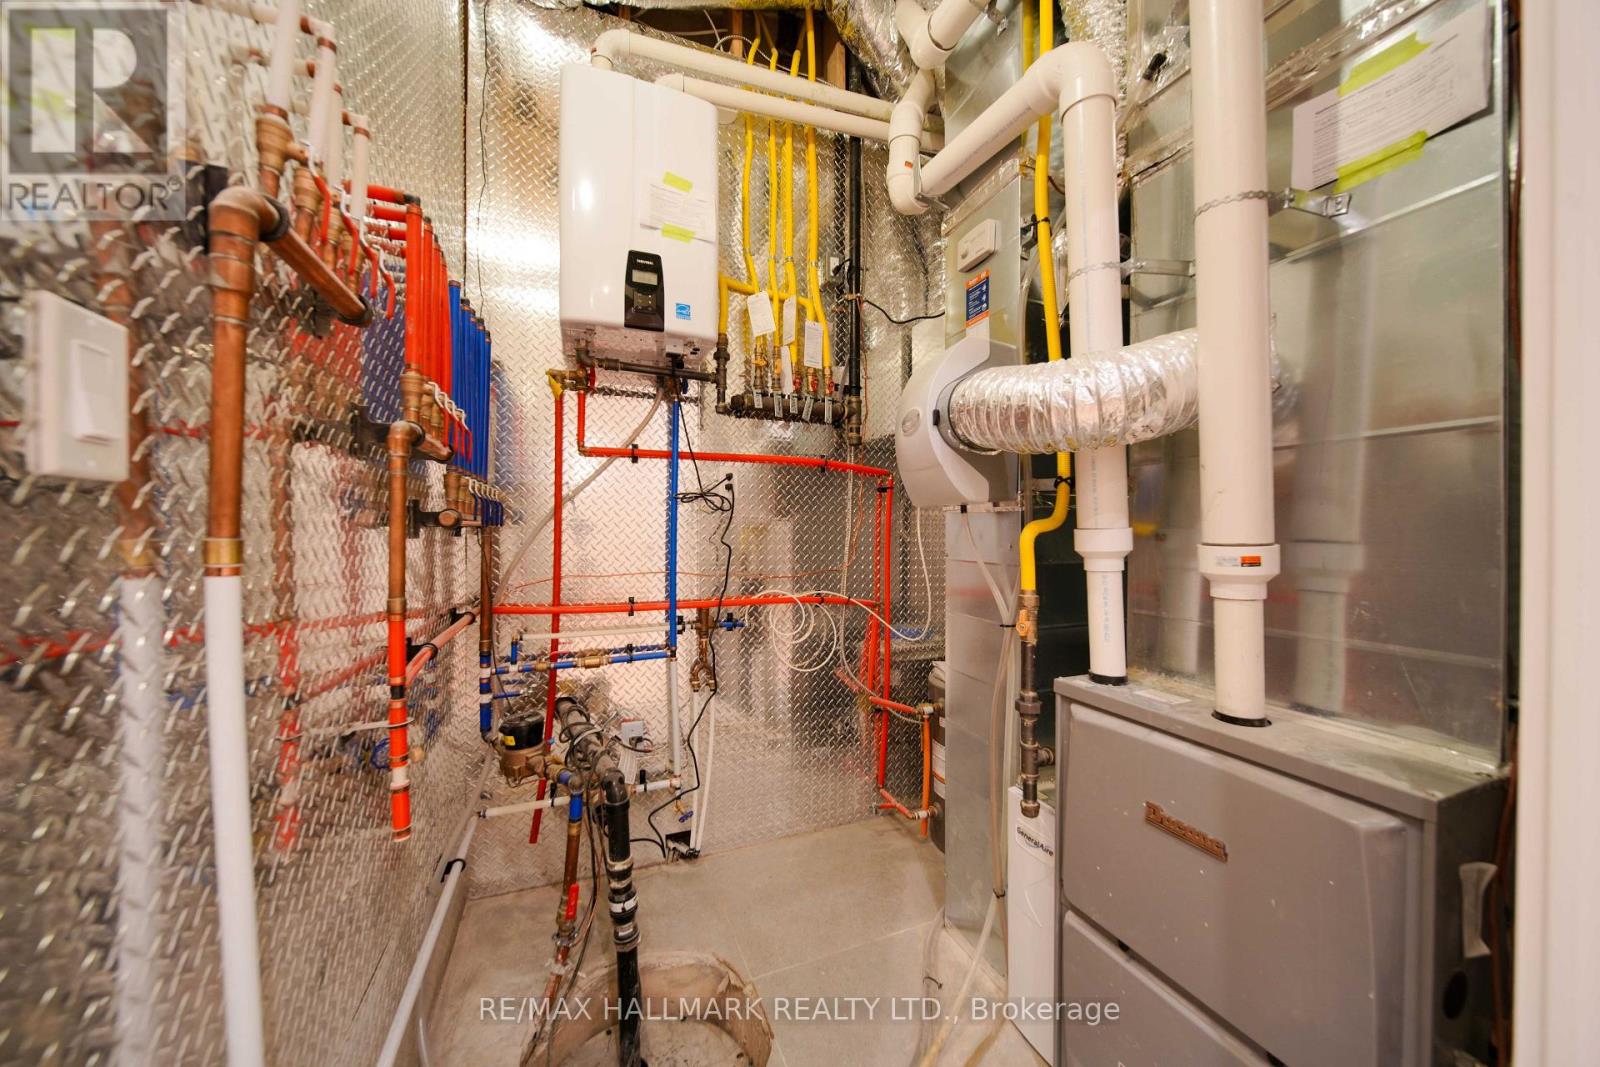
Forced Air
$3,088,000
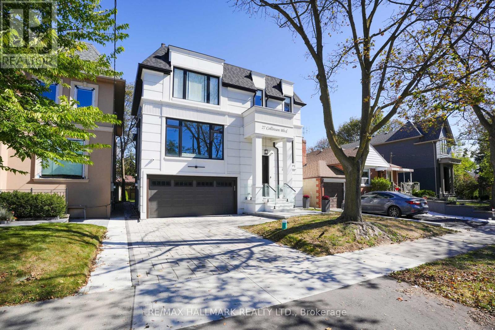
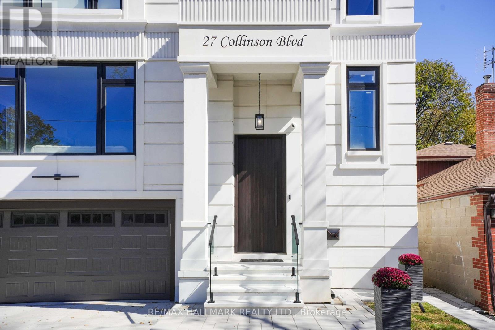
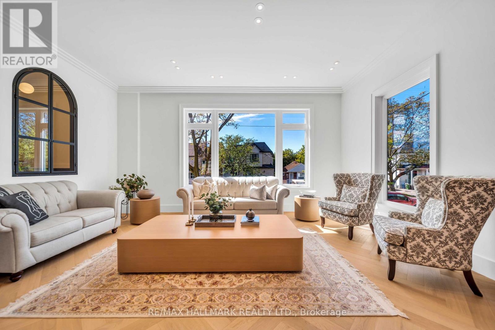
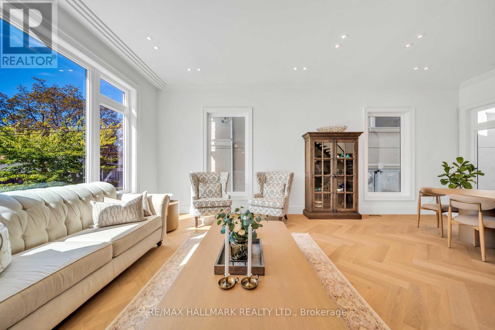
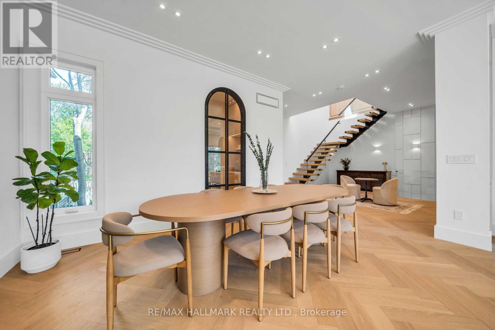
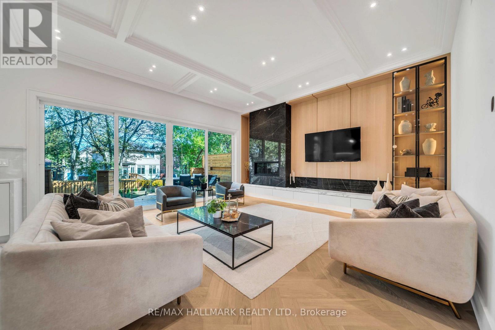
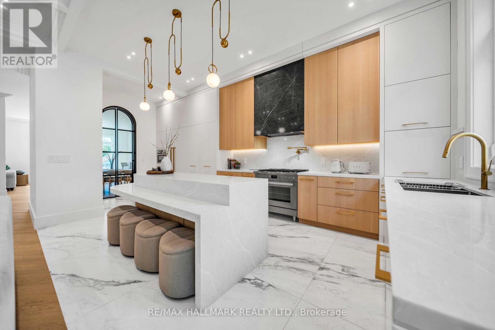
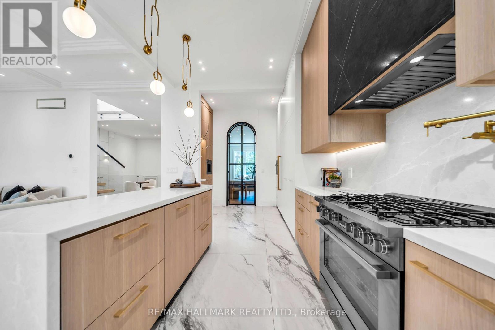
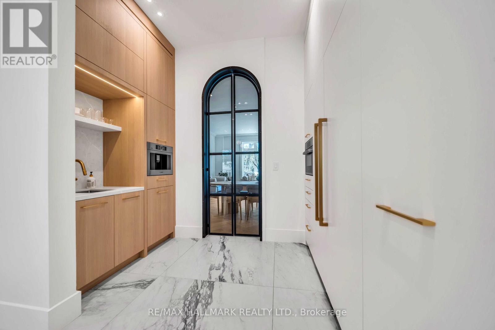
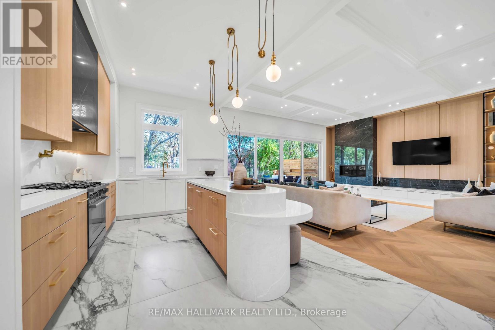
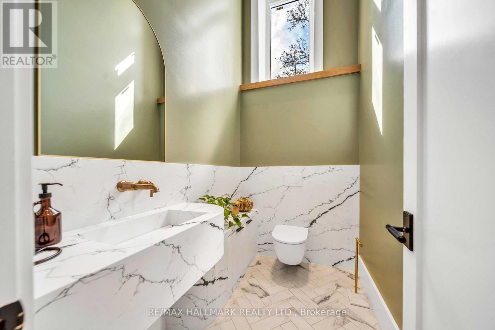
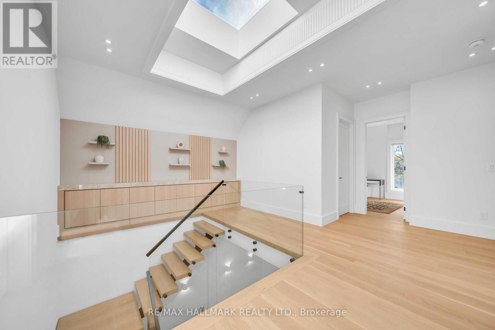
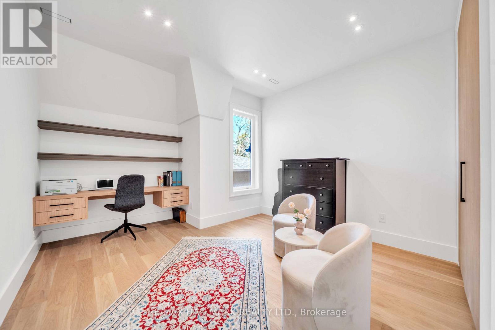
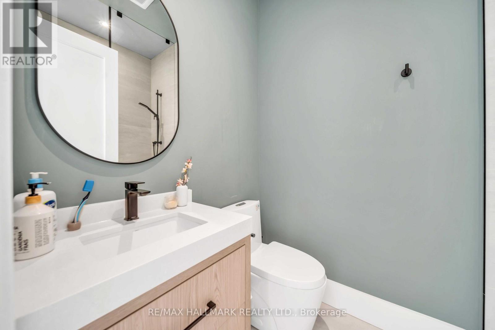
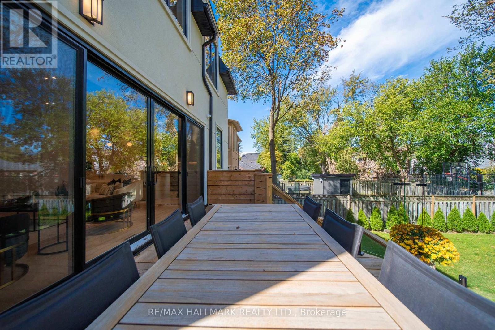
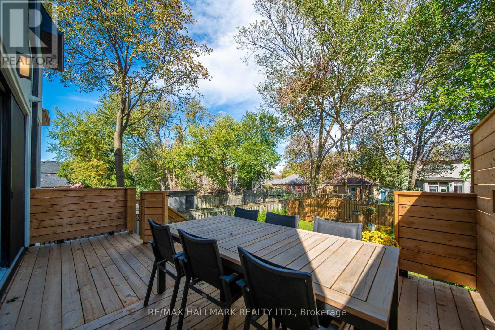
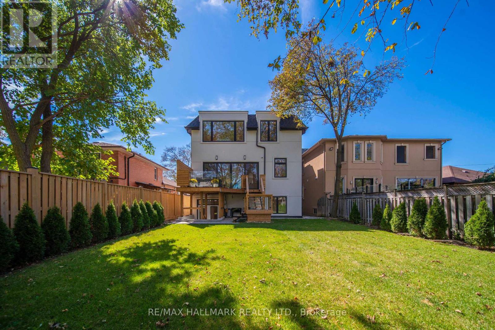
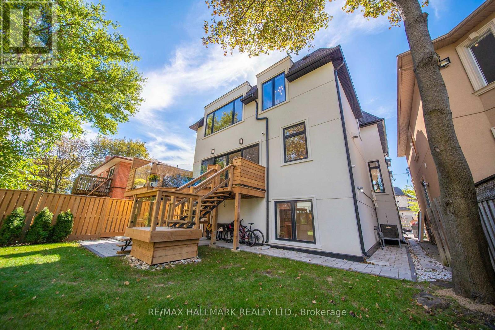
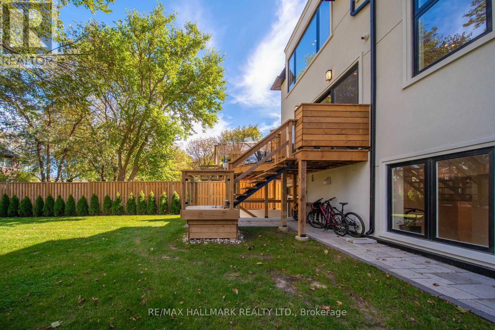
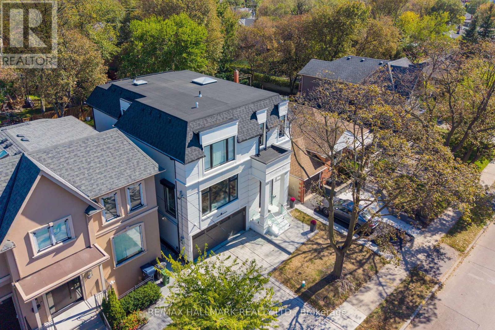
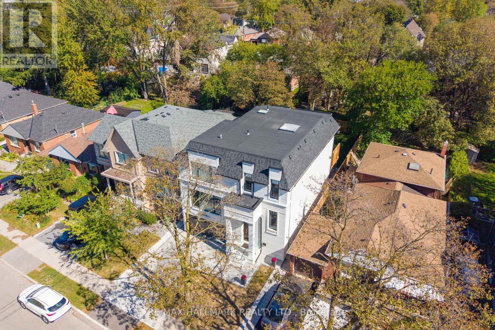
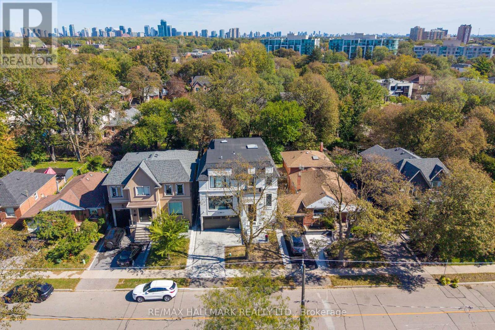
An exceptional newly built 2026 residence showcasing sophisticated contemporary architecture, striking curb appeal and a refined modern aesthetic in Toronto's sought-after Clanton Park community. Thoughtfully designed with bold architectural lines, expansive windows and an elegant façade, this distinctive home offers an elevated setting for modern city living. Ideally located in an established North York neighbourhood with convenient access to parks, schools, dining, shopping and everyday amenities, along with Yorkdale Shopping Centre, Wilson Subway Station, Allen Road and Highway 401. A rare opportunity to own a newly constructed luxury residence offering style, location and exceptional connectivity across Toronto. (id:15069)
Open House
This property has open houses!
October
10
Saturday
Starts at:
2:00 pm
Ends at:4:00 pm
October
11
Sunday
Starts at:
2:00 pm
Ends at:4:00 pm
Property Details
| MLS® Number | C13853366 |
| Property Type | Single Family |
| Neigbourhood | Clanton Park |
| Community Name | Clanton Park |
| Features | Carpet Free |
| Parking Space Total | 4 |
Building
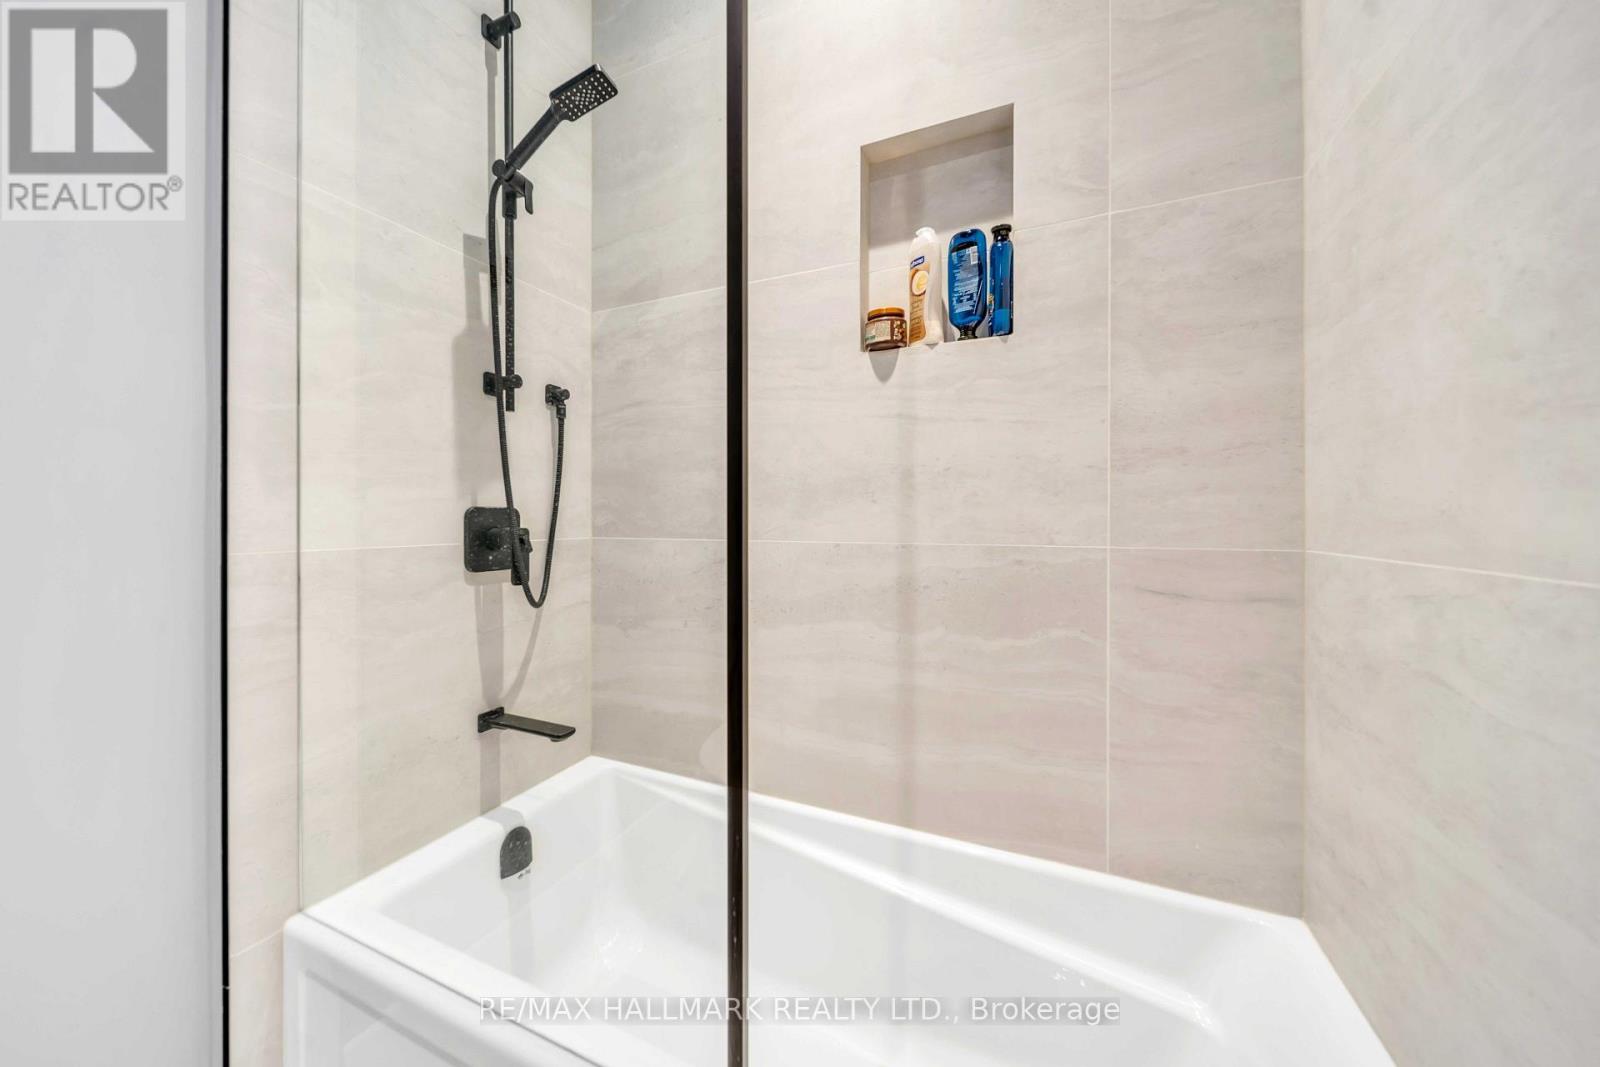
| Bathroom Total | 5 |
| Bedrooms Above Ground | 4 |
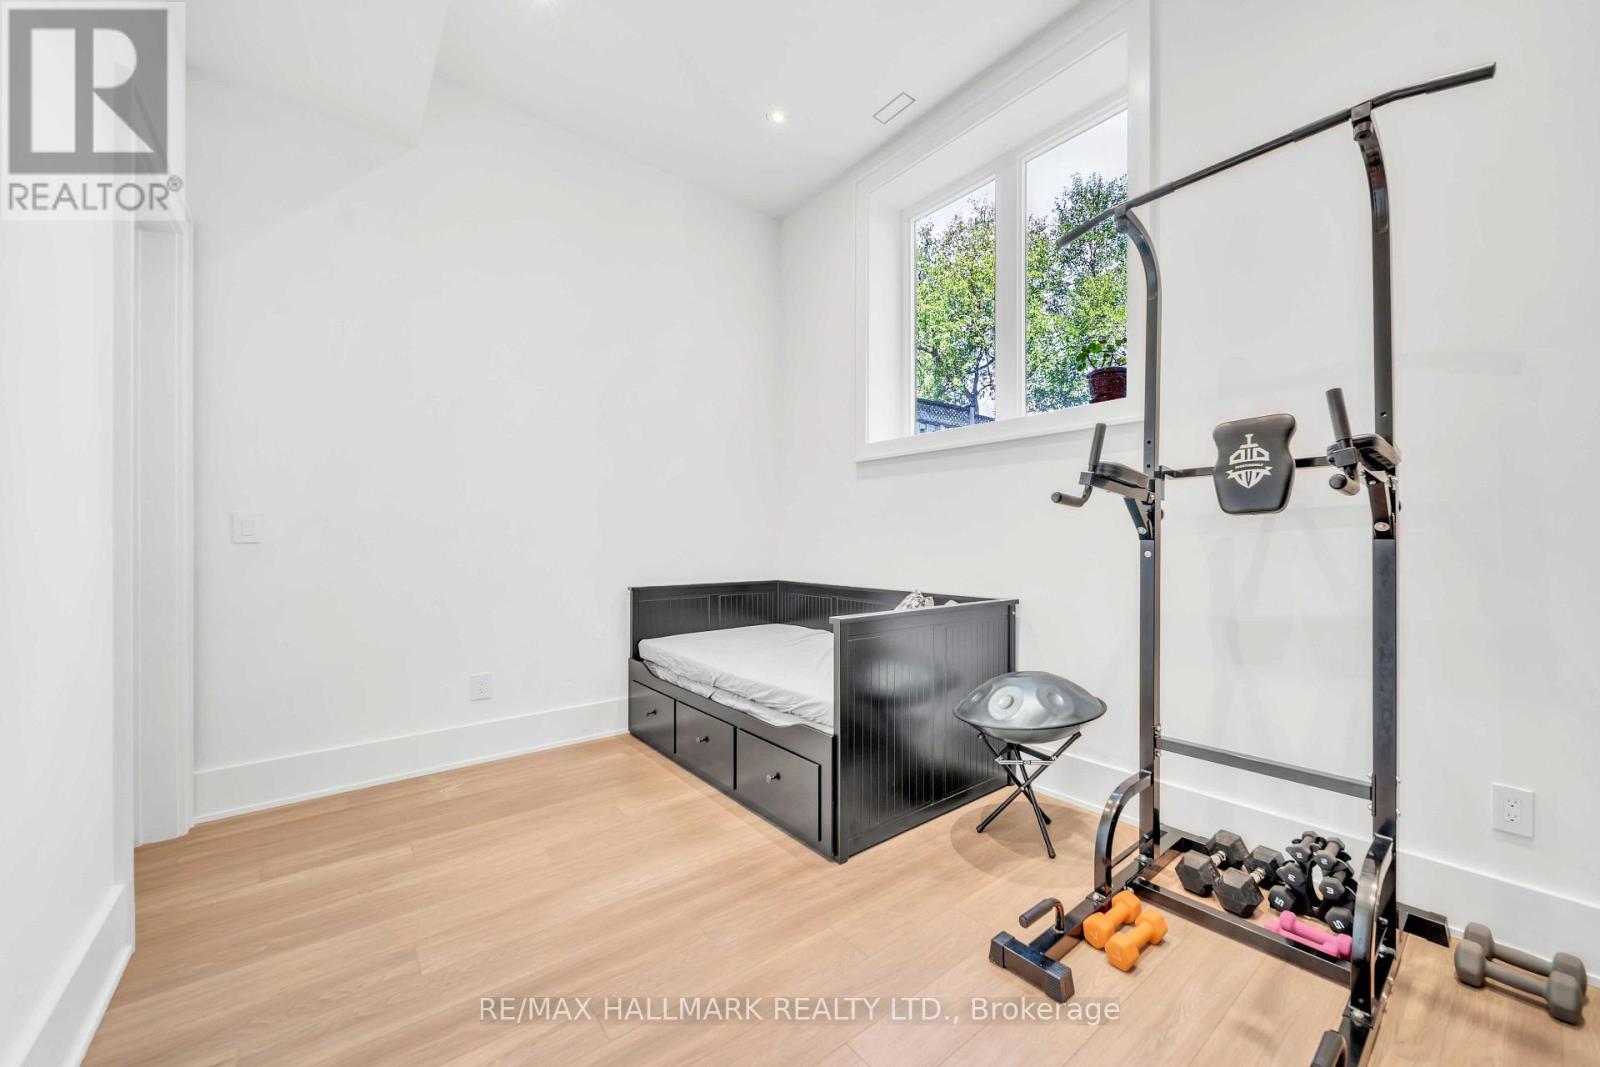
| Bedrooms Below Ground | 2 |
| Bedrooms Total | 6 |
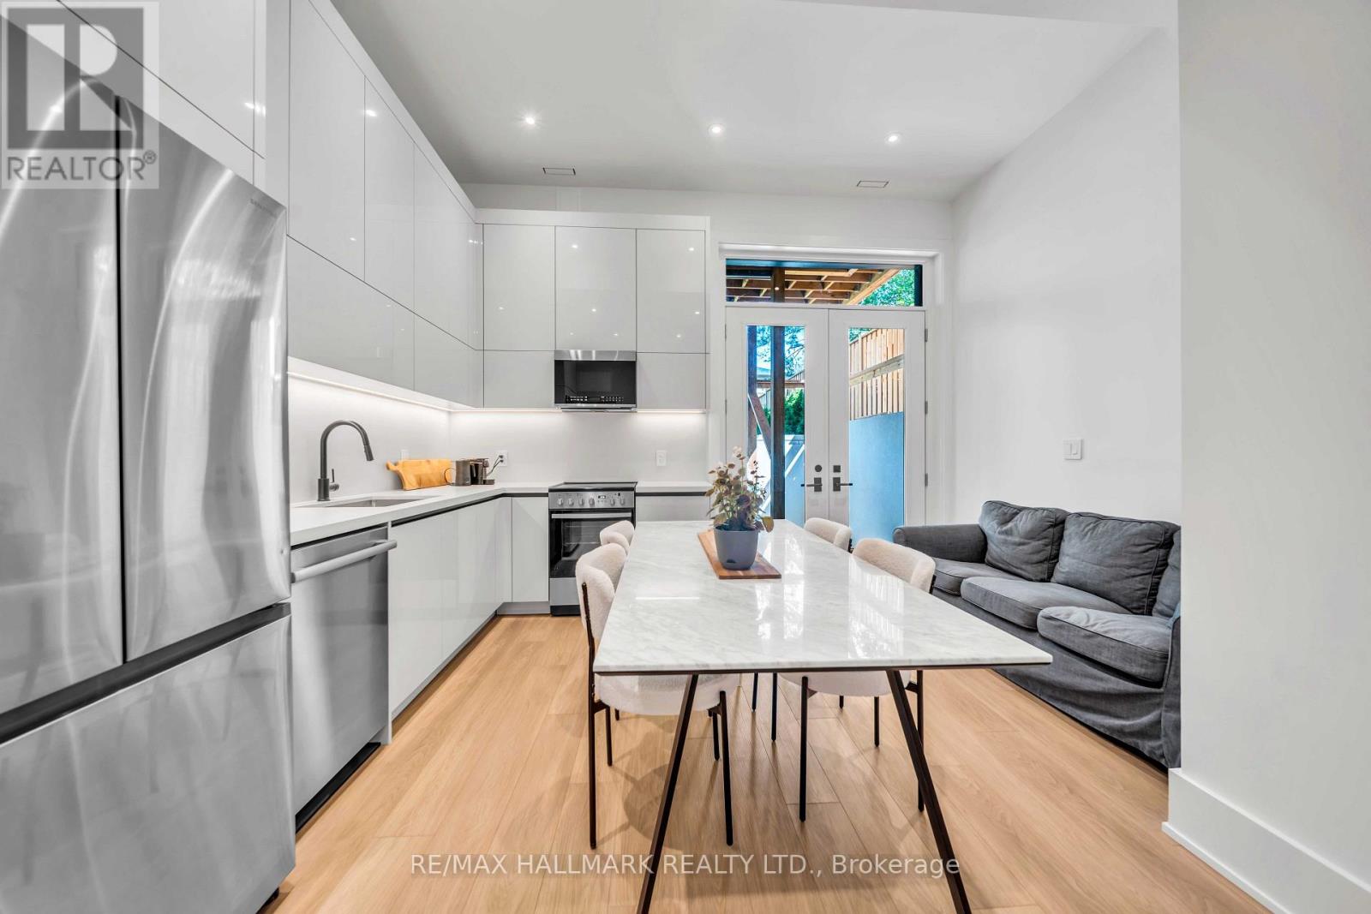
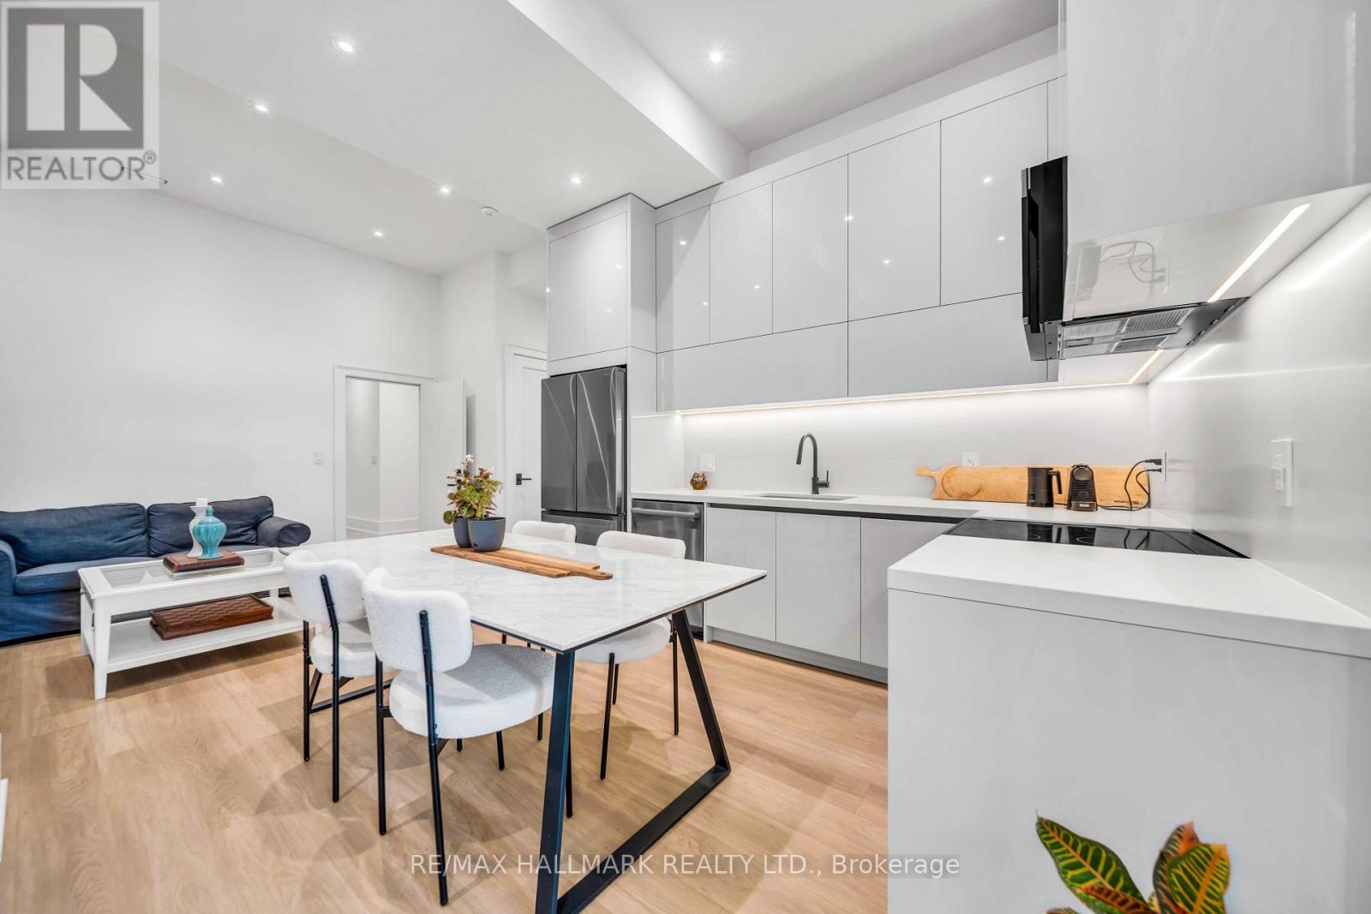
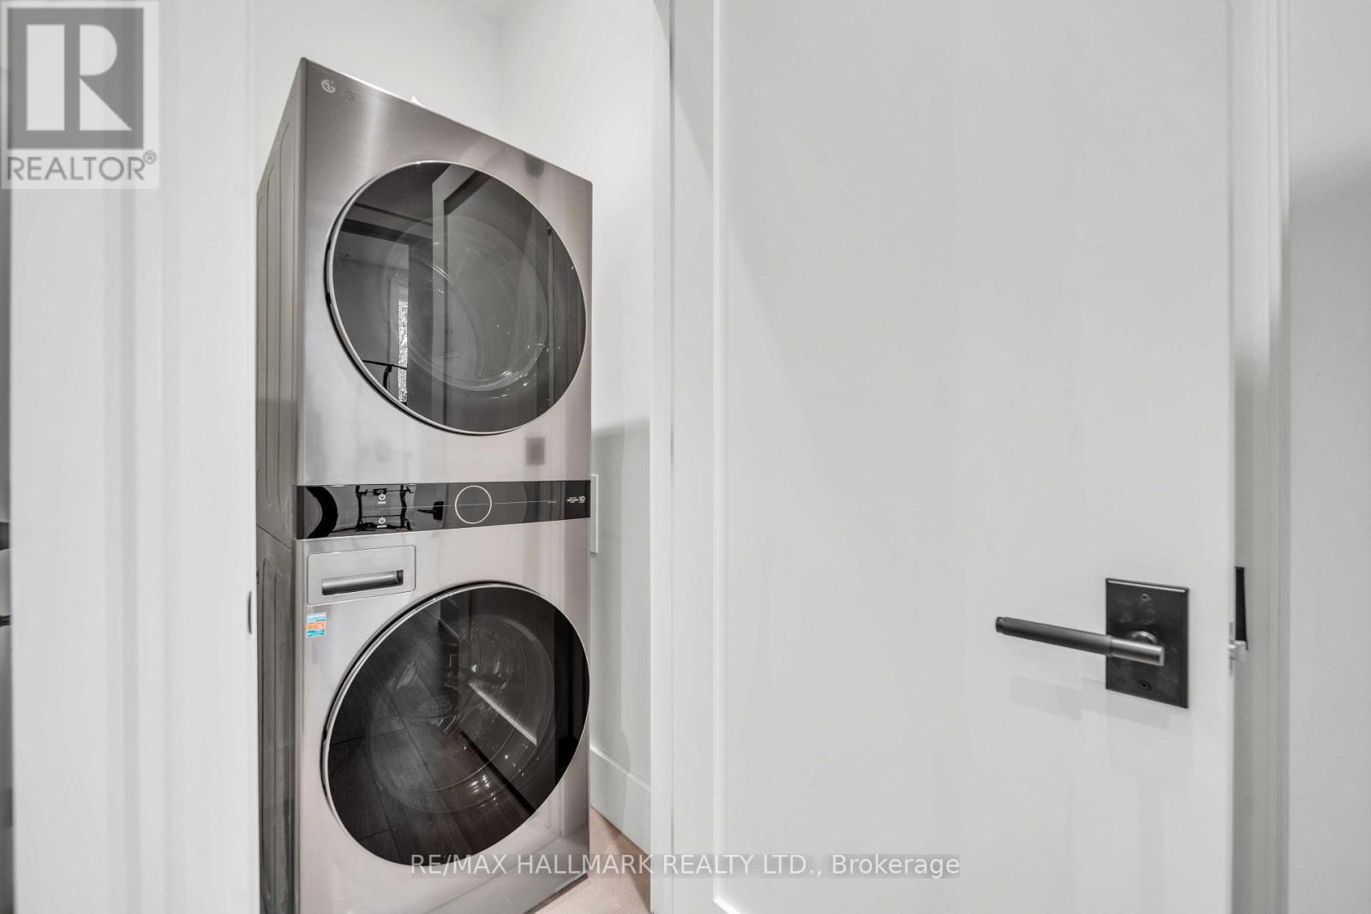
| Appliances | Dishwasher, Dryer, Hood Fan, Microwave, Gas Stove(s), Washer, Window Coverings, Refrigerator |
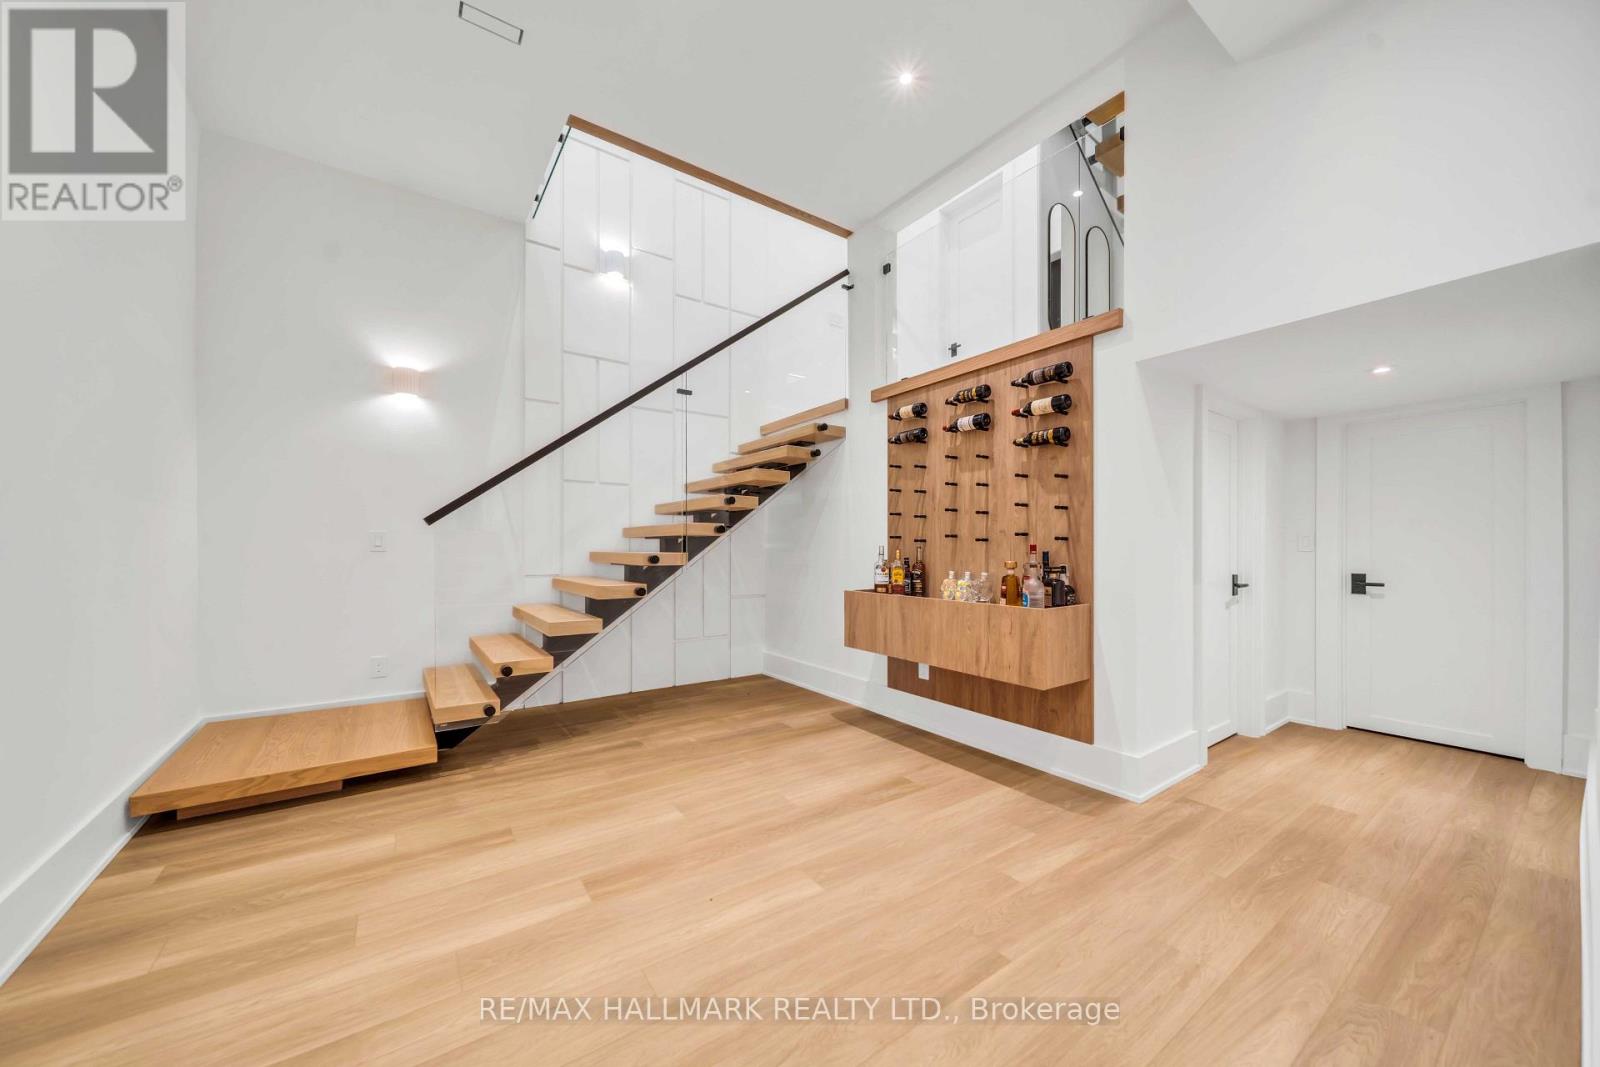
| Basement Development | Finished |
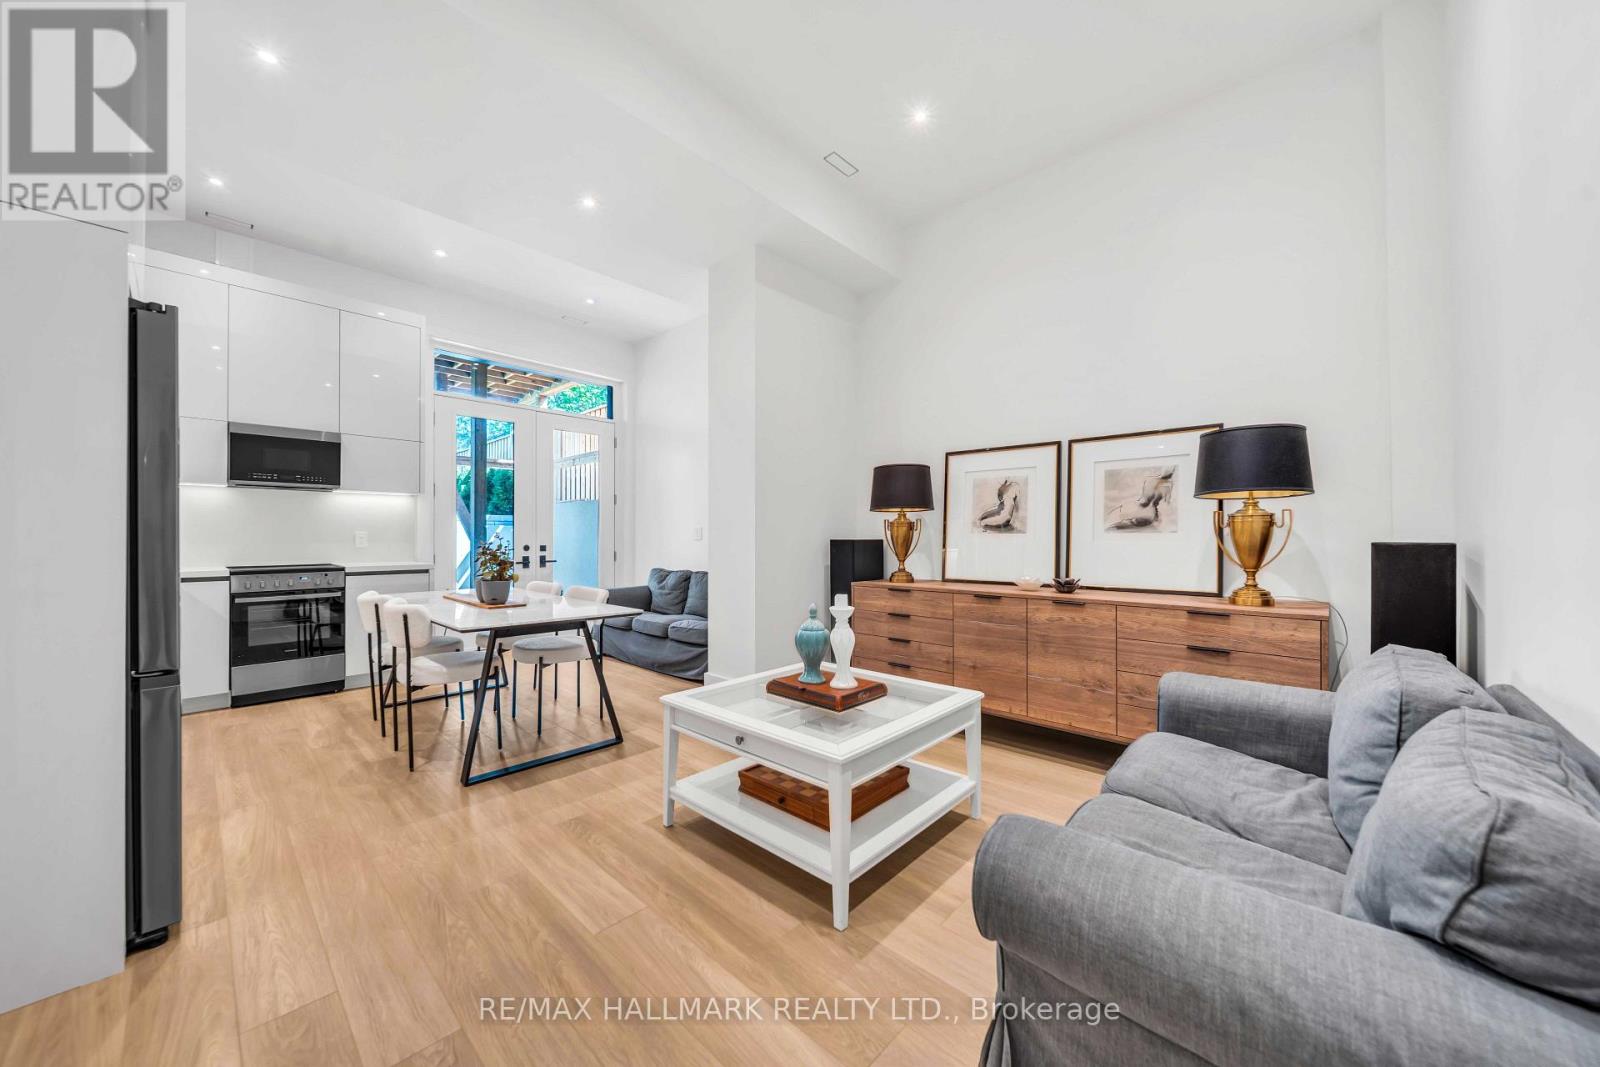
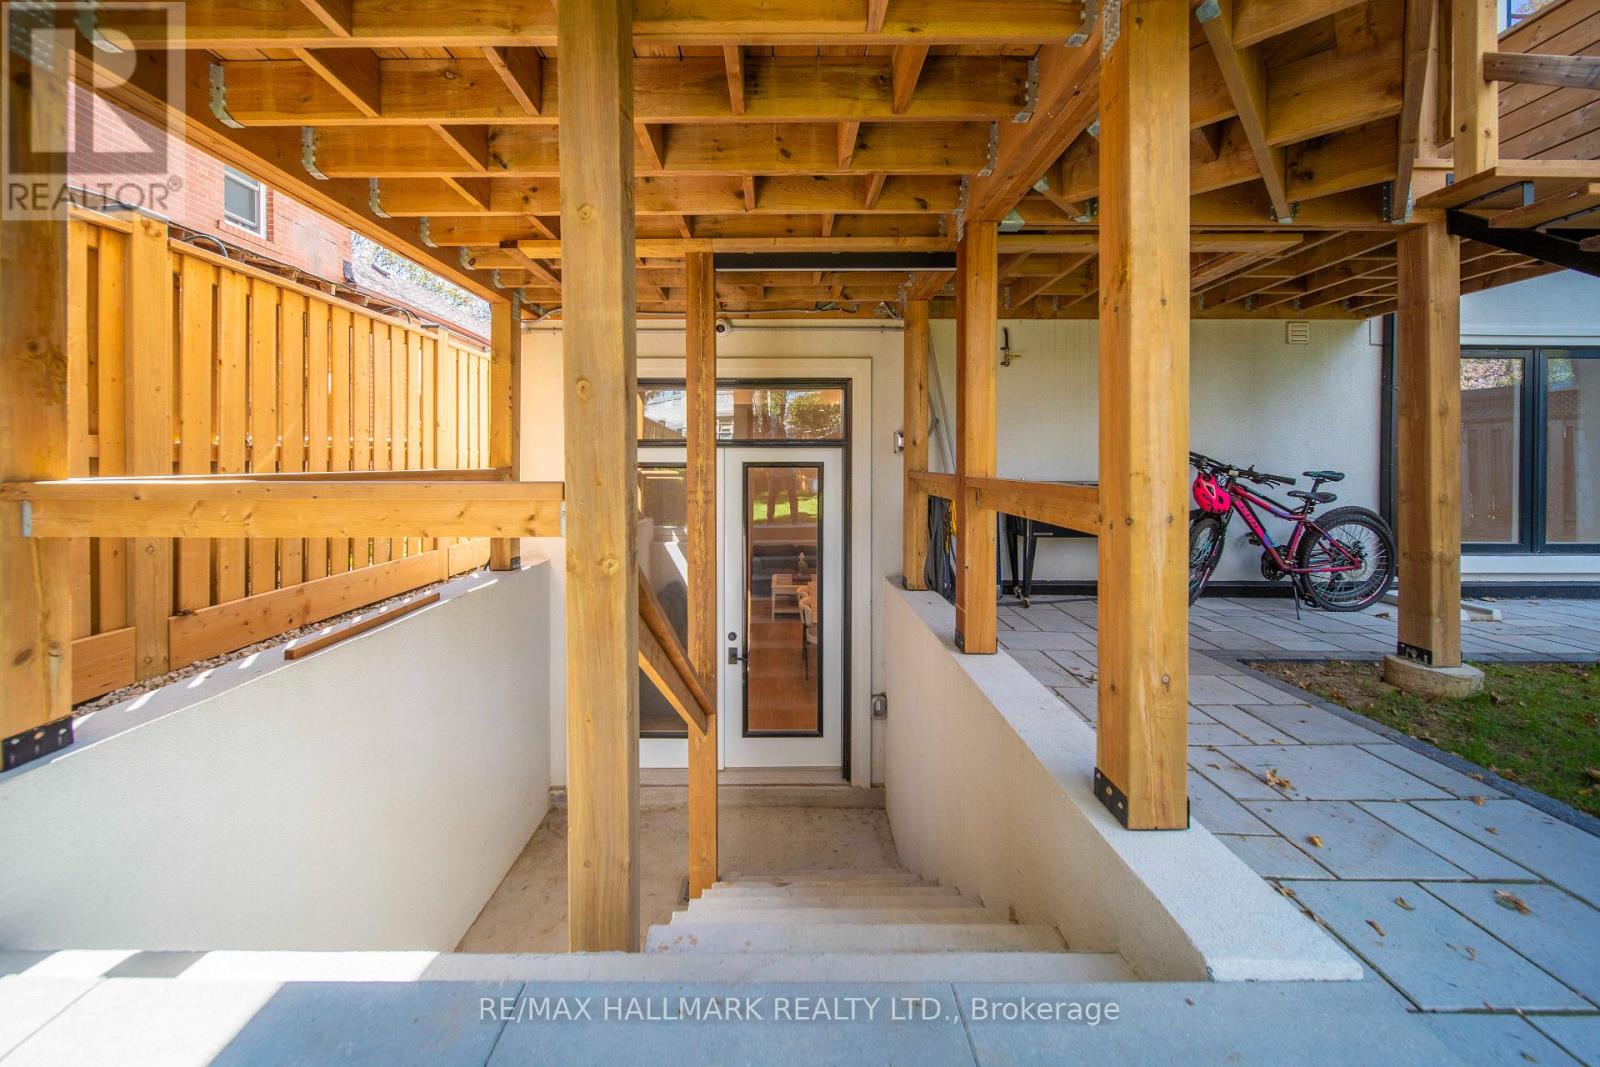
| Basement Features | Apartment In Basement, Separate Entrance, Walk-up |
| Basement Type | N/a, N/a, N/a (finished), N/a |
| Construction Style Attachment | Detached |
| Cooling Type | Central Air Conditioning |
| Exterior Finish | Concrete |
| Fireplace Present | Yes |
| Fireplace Total | 1 |
| Flooring Type | Hardwood |
| Foundation Type | Block, Poured Concrete |
| Half Bath Total | 1 |
| Heating Fuel | Natural Gas |
| Heating Type | Forced Air |
| Stories Total | 2 |
| Size Interior | 3,000 - 3,500 Sqft |
| Type | House |
| Utility Water | Municipal Water |
Parking
| Garage |
Land
| Acreage | No |
| Sewer | Sanitary Sewer |
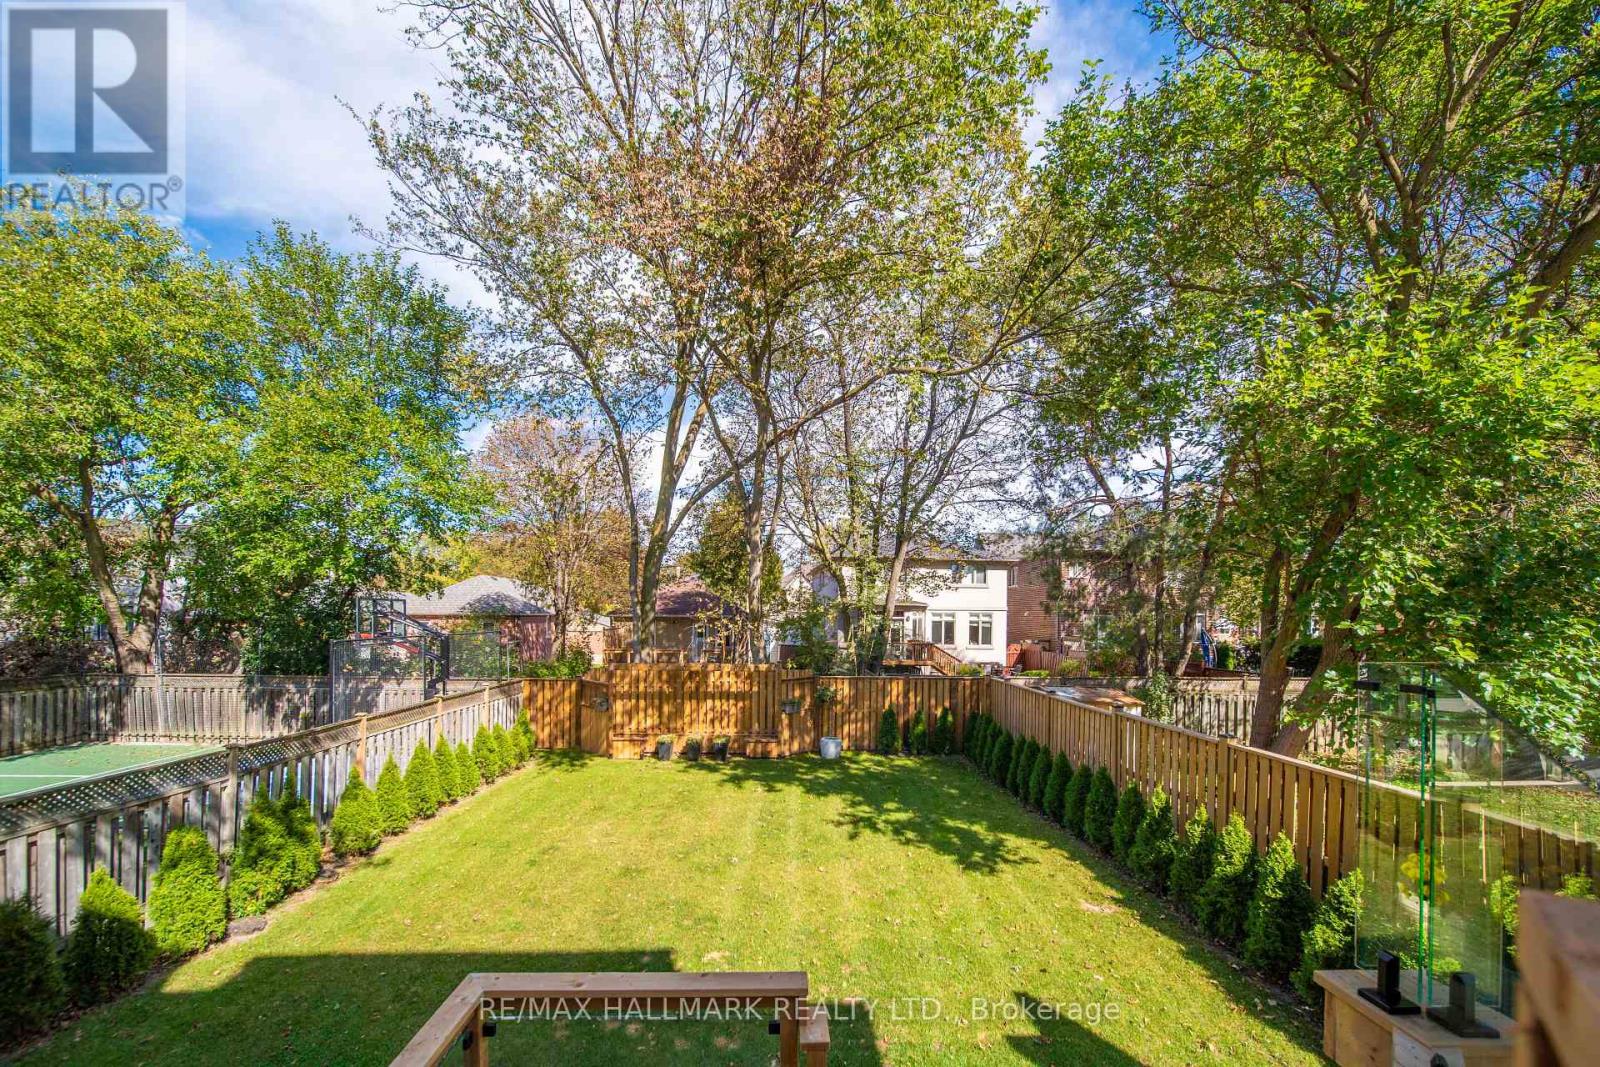
| Size Depth | 130 Ft ,4 In |
| Size Frontage | 40 Ft |
| Size Irregular | 40 X 130.4 Ft |
| Size Total Text | 40 X 130.4 Ft |
Rooms
| Level | Type | Length | Width | Dimensions |
|---|---|---|---|---|
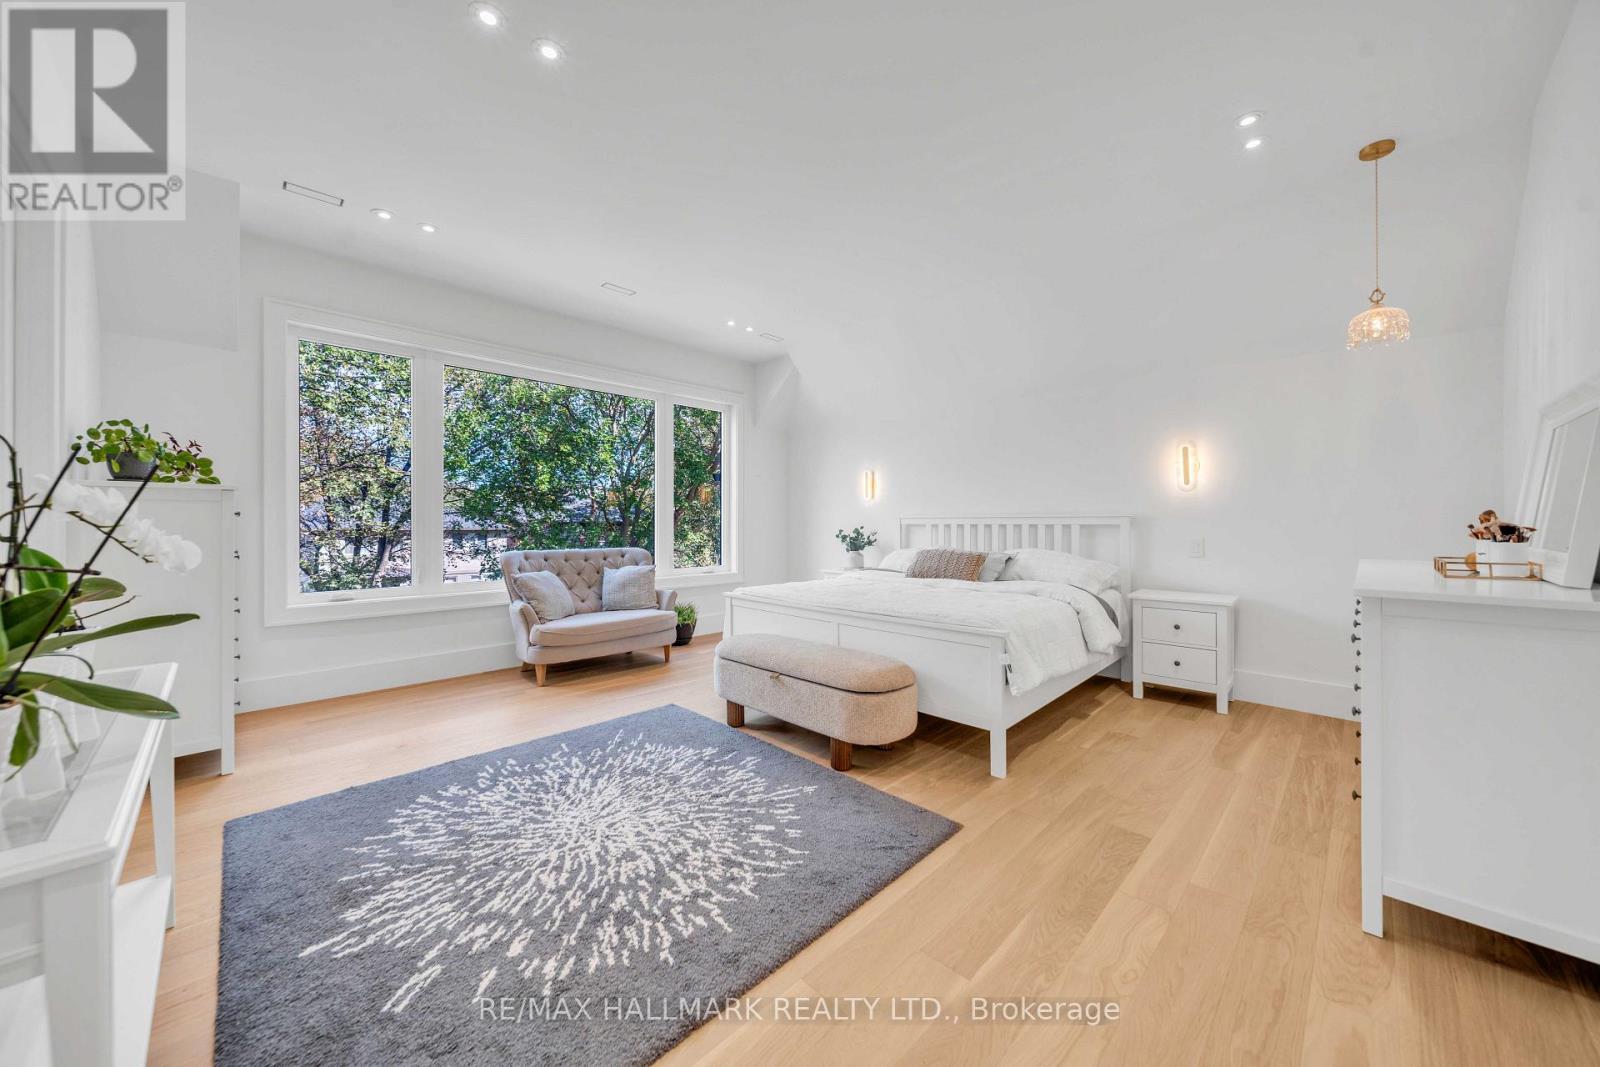
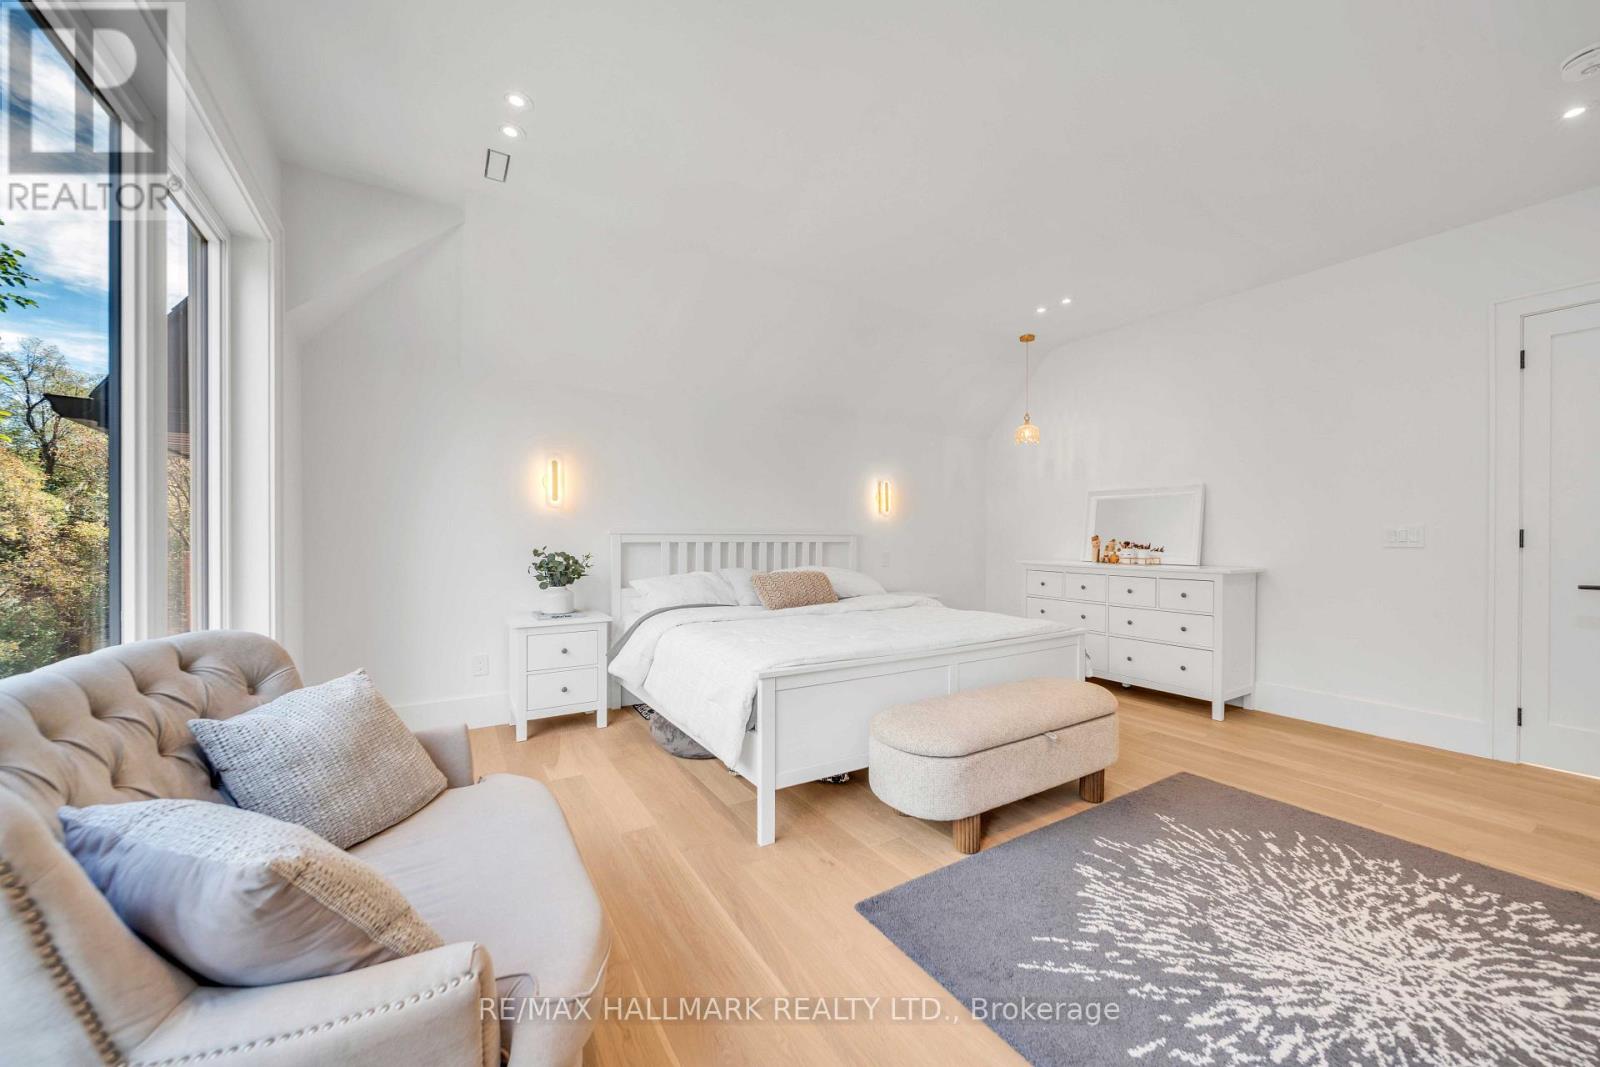
| Second Level | Primary Bedroom | 5.02 m | 5.26 m | 5.02 m x 5.26 m |
| Second Level | Bedroom 2 | 4.88 m | 3.79 m | 4.88 m x 3.79 m |
| Second Level | Bedroom 3 | 4.38 m | 3.56 m | 4.38 m x 3.56 m |
| Second Level | Bedroom 4 | 3.92 m | 3.27 m | 3.92 m x 3.27 m |
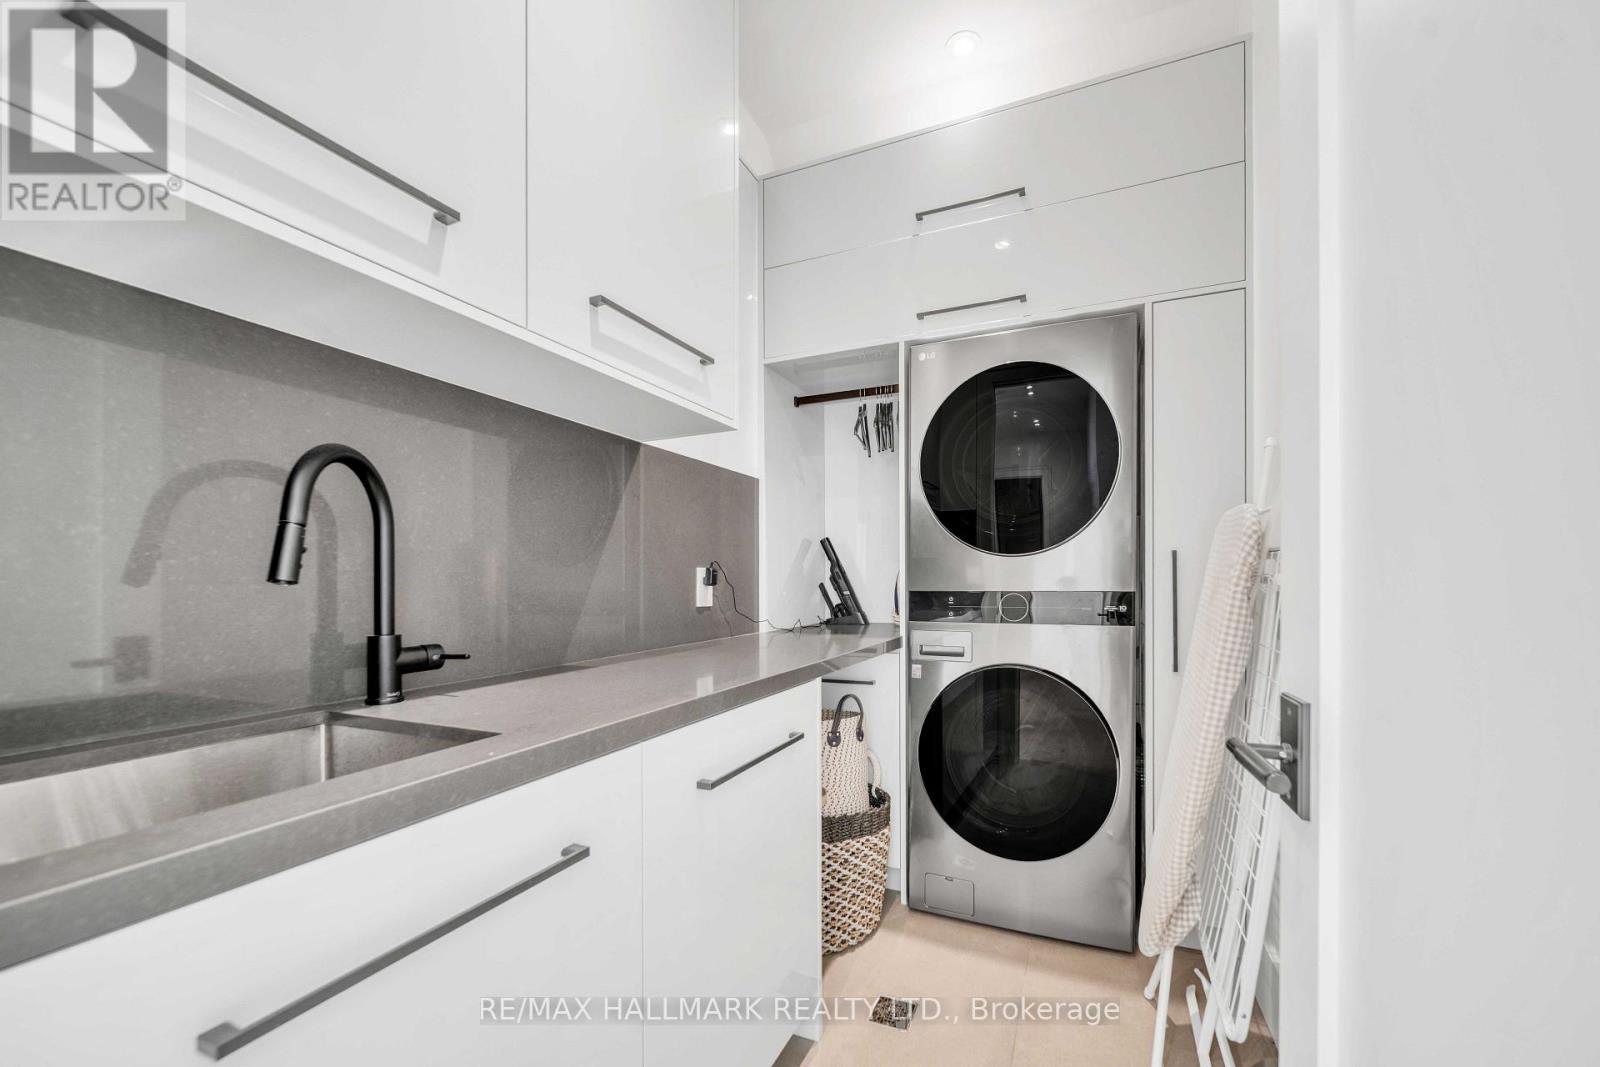
| Second Level | Laundry Room | 2.68 m | 1.63 m | 2.68 m x 1.63 m |
| Basement | Kitchen | 4.24 m | 3.46 m | 4.24 m x 3.46 m |
| Basement | Office | 3.06 m | 4 m | 3.06 m x 4 m |
| Basement | Bedroom | 4.25 m | 3.46 m | 4.25 m x 3.46 m |
| Basement | Living Room | 5.42 m | 2.66 m | 5.42 m x 2.66 m |
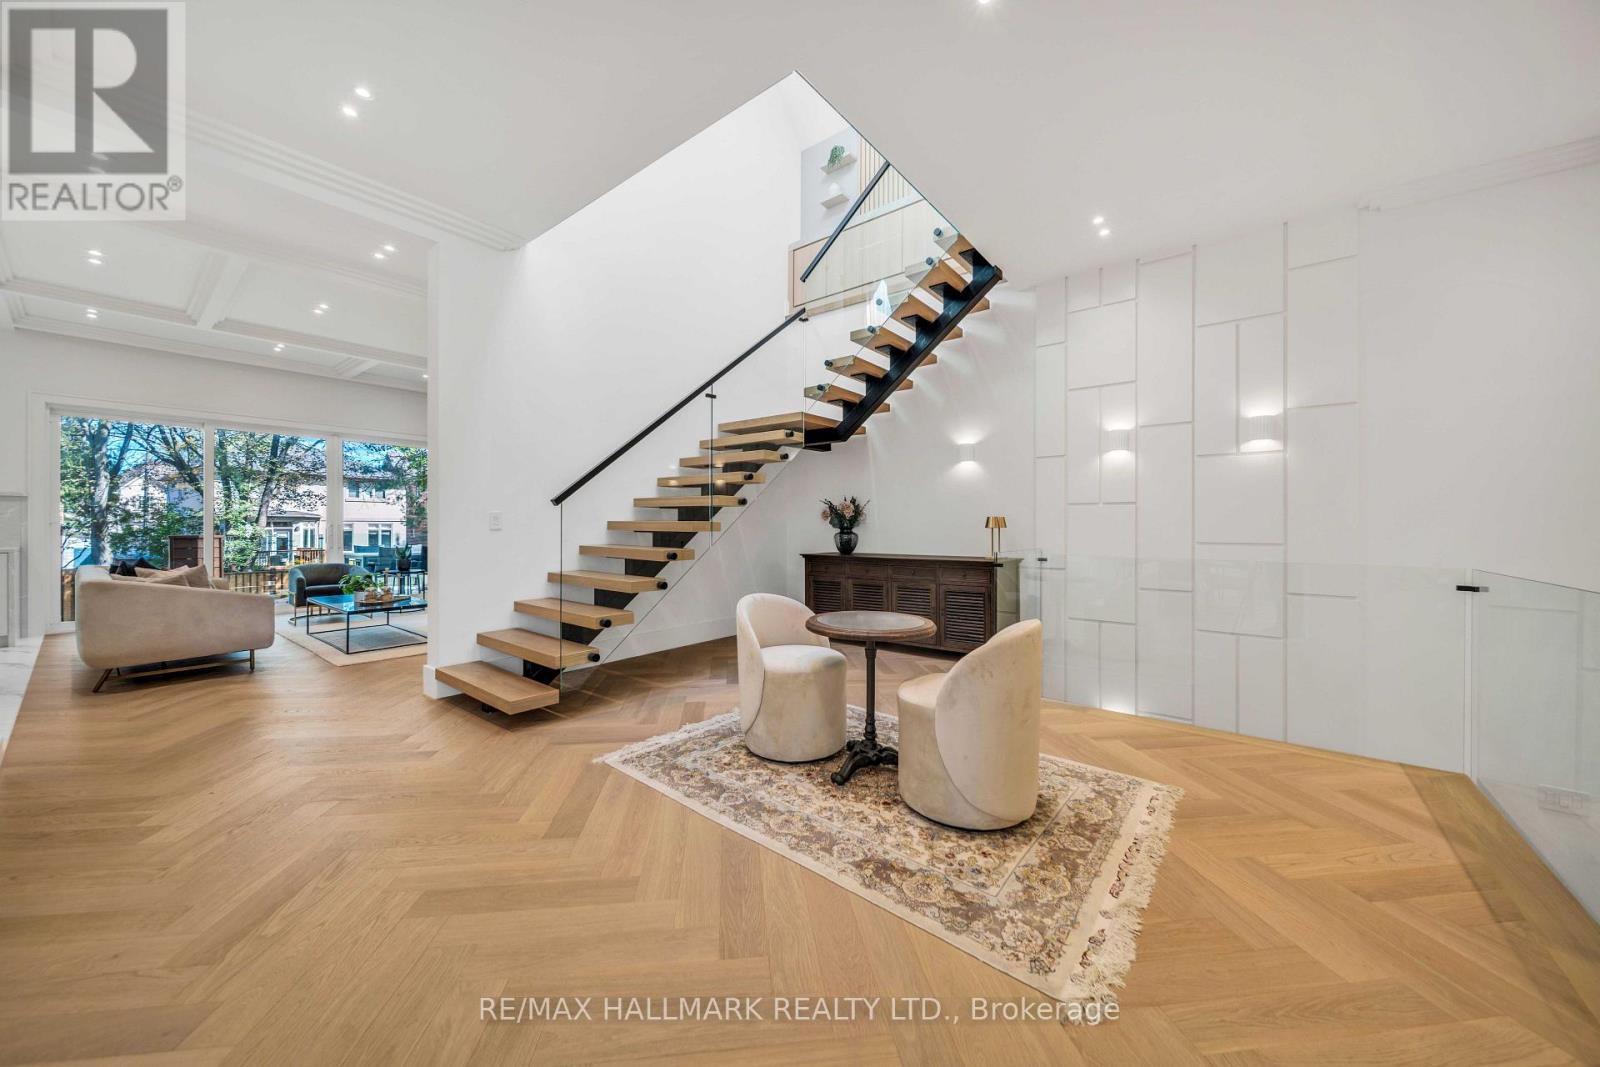
| Main Level | Family Room | 5.78 m | 4.37 m | 5.78 m x 4.37 m |
| Main Level | Dining Room | 4.37 m | 2.86 m | 4.37 m x 2.86 m |
| Main Level | Kitchen | 3.27 m | 7.05 m | 3.27 m x 7.05 m |
| Main Level | Living Room | 5.3 m | 5.23 m | 5.3 m x 5.23 m |
https://www.realtor.ca/real-estate/30355218/27-collinson-boulevard-toronto-clanton-park-clanton-park
Contact Us
Contact us for more information

This REALTOR.ca listing content is owned and licensed by REALTOR® members of The Canadian Real Estate Association
The trademarks REALTOR®, REALTORS®, and the REALTOR® logo are controlled by The Canadian Real Estate Association (CREA) and identify real estate professionals who are members of CREA. The trademarks MLS®, Multiple Listing Service® and the associated logos are owned by The Canadian Real Estate Association (CREA) and identify the quality of services provided by real estate professionals who are members of CREA. The trademark DDF® is owned by The Canadian Real Estate Association (CREA) and identifies CREA's Data Distribution Facility (DDF®)
October 06 2026 04:00:35
Toronto Regional Real Estate Board
RE/MAX Hallmark Realty Ltd.