
27 Carey Crescent Guelph, Ontario N1H 7J9

4 Bedroom
2 Bathroom
700 - 1,100 sqft
Bungalow
Fireplace
Central Air Conditioning
Forced Air
$779,900
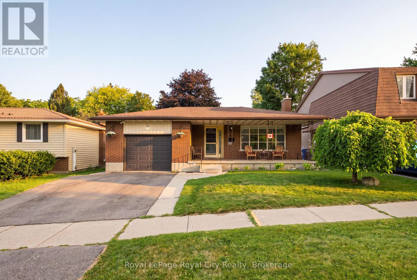
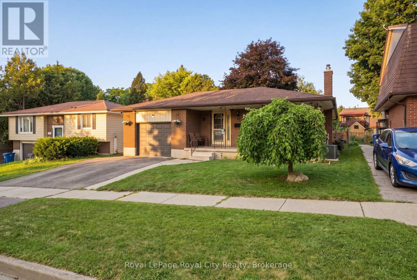
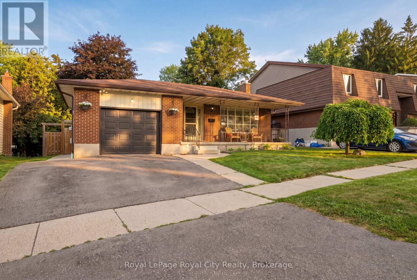
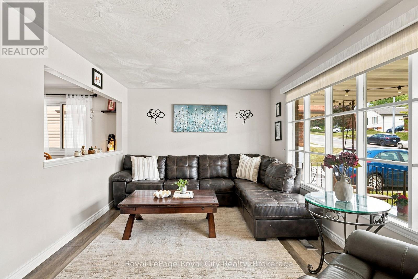
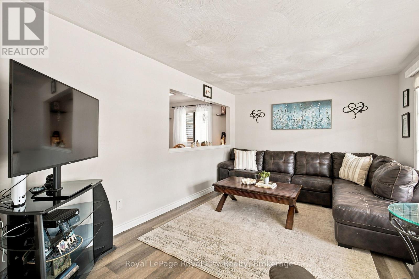

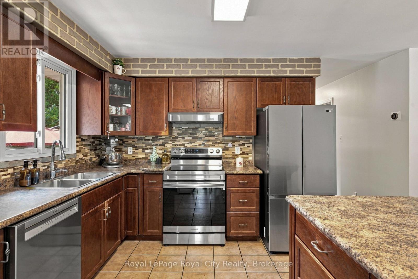
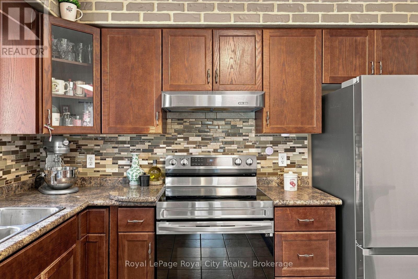
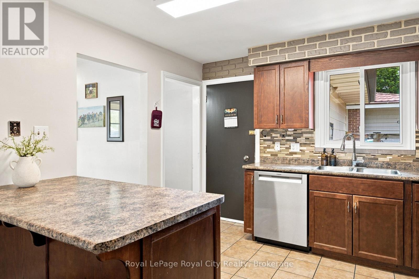
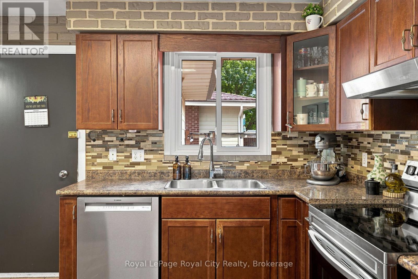
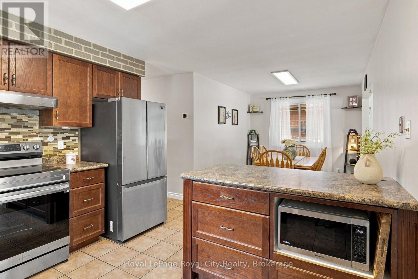
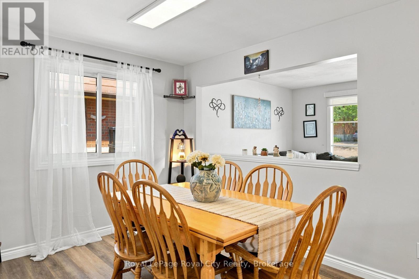
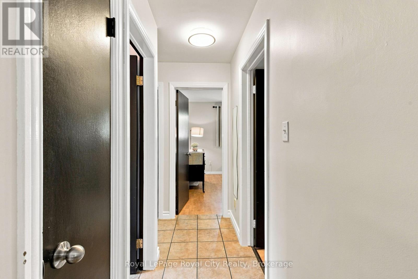
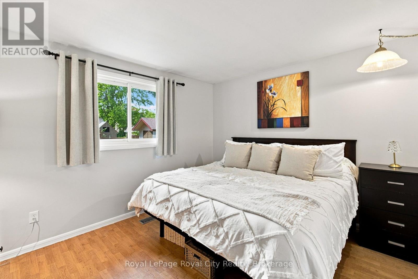
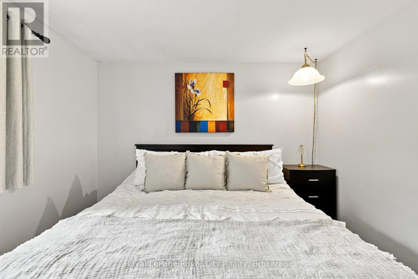
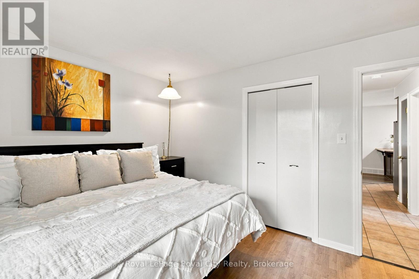
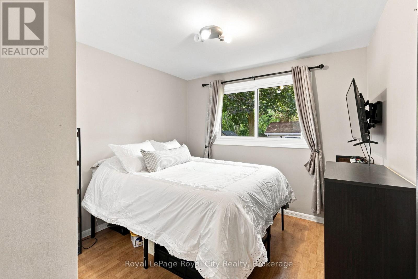
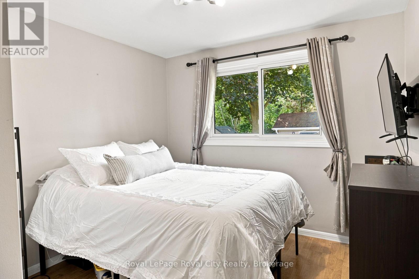
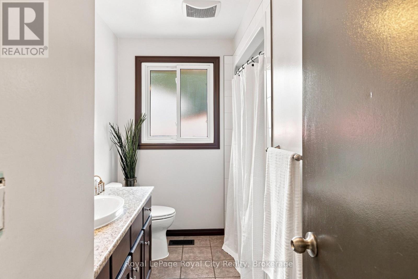
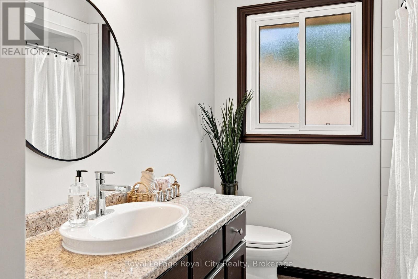
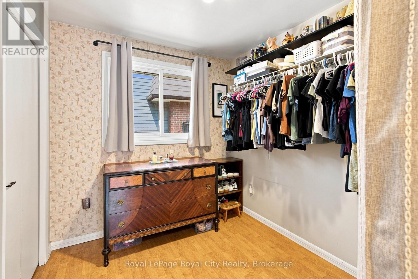
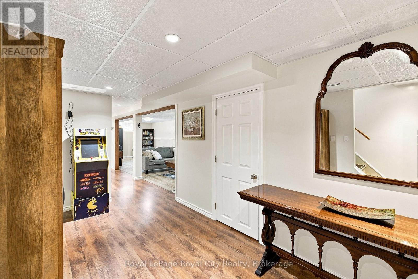
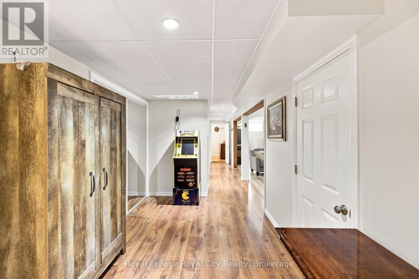
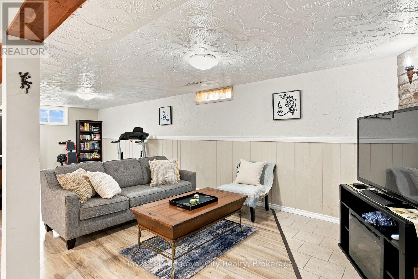
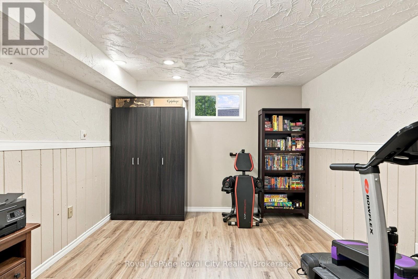
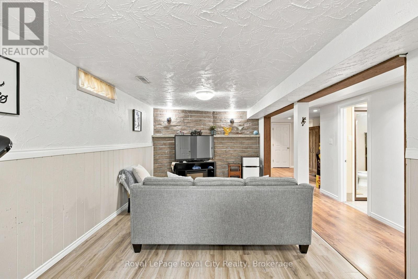
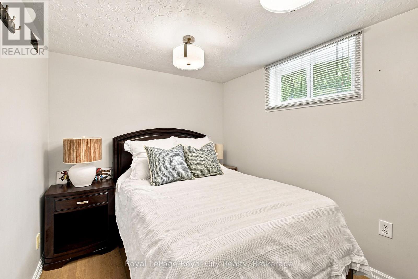
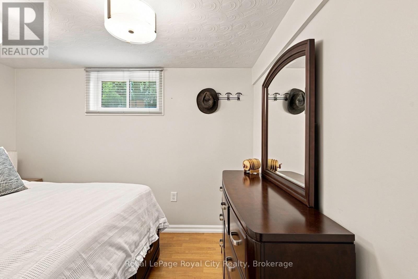
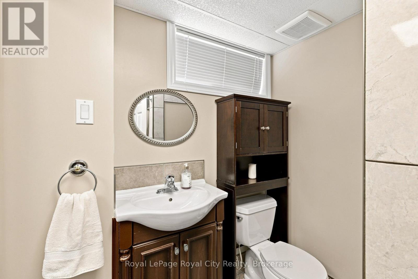
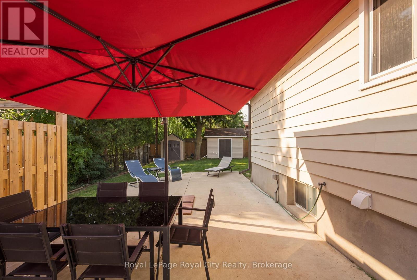
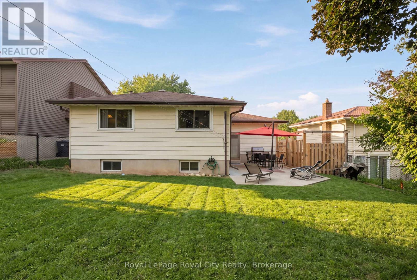
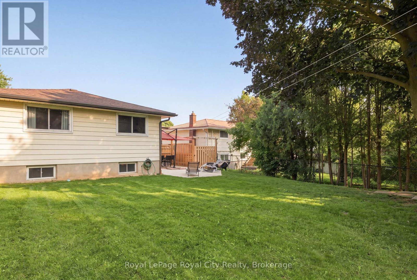
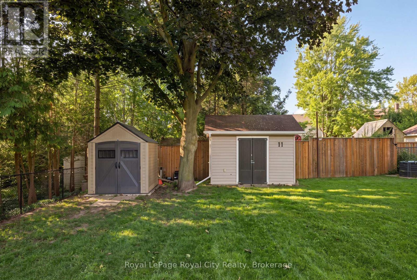

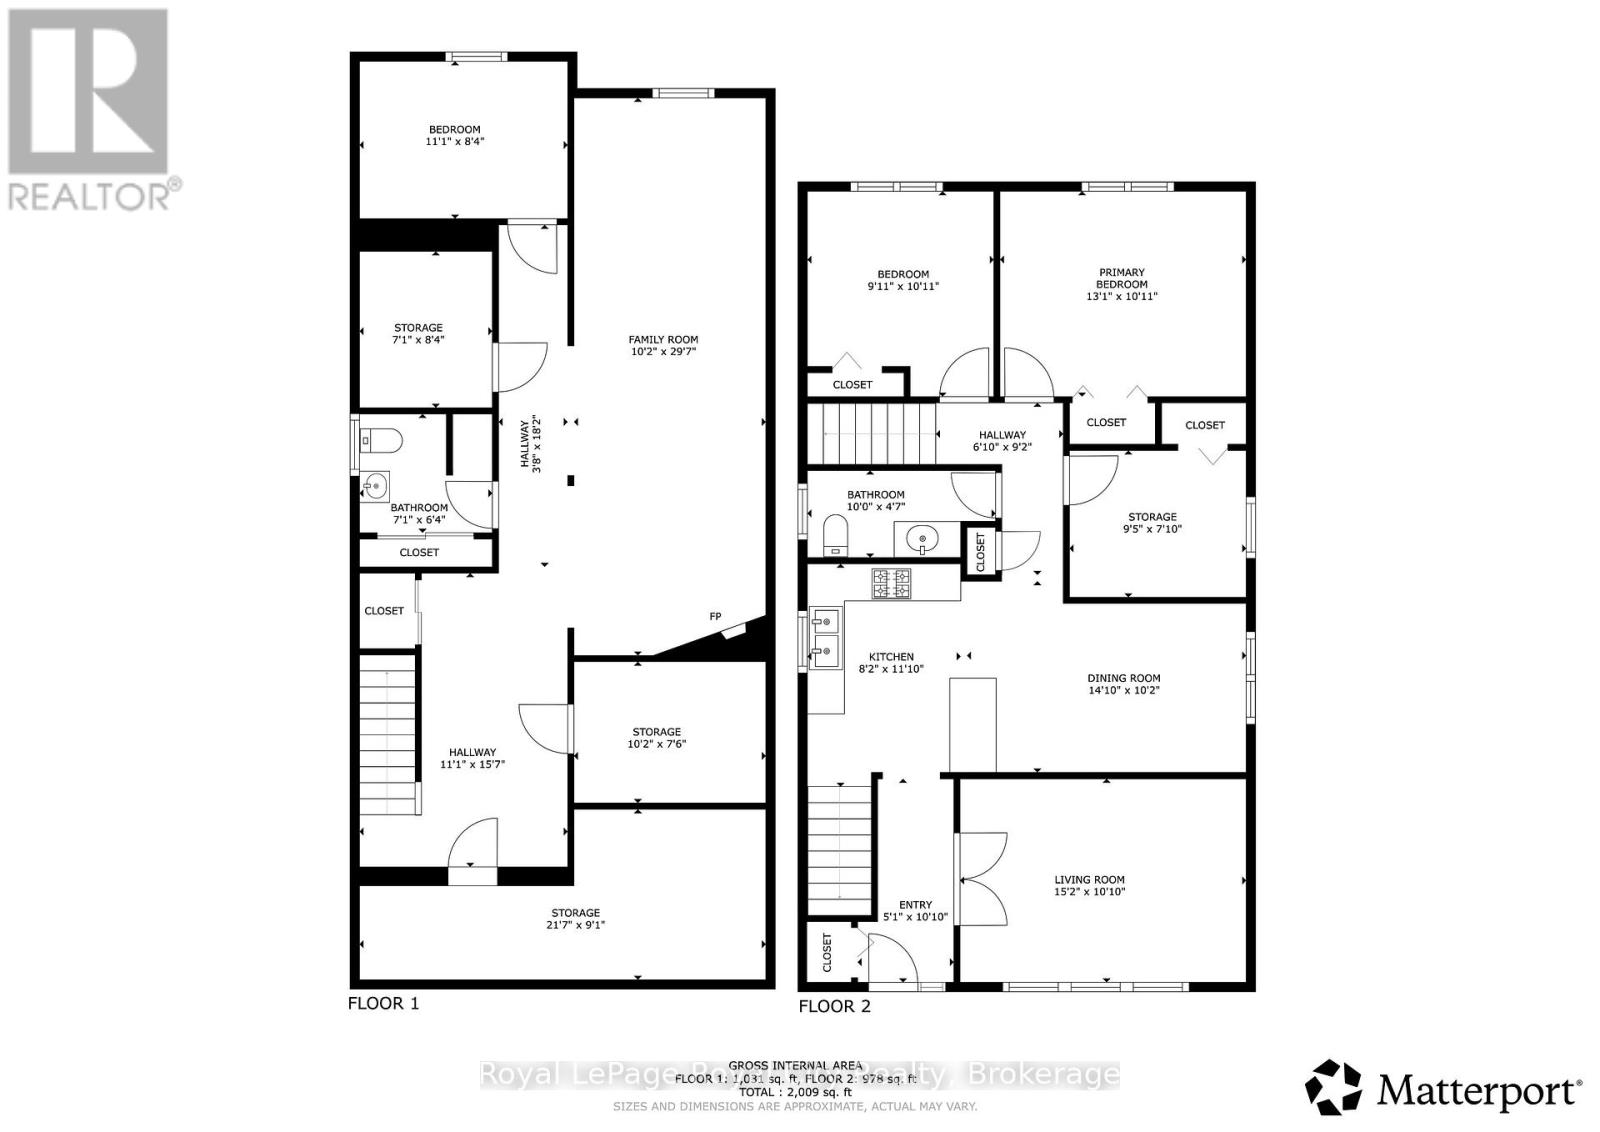
Tucked away in a quiet, established pocket of Guelph's highly desirable West End, Carey Crescent is a well-maintained, quality built brick bungalow offering the perfect balance of functional design and room to grow. This home greets you with instant curb appeal, a welcoming covered front porch, and an attached heated 1.5-car garage with an insulated door. Step inside to a bright, inviting main floor highlighted by an expansive living room with a massive front window that floods the space with natural light. The kitchen boasts sleek stainless steel appliances, rich wood cabinetry, and a central peninsula, while a clever cutout pass-through seamlessly connects it to the dining and living areas for an airy, open feel. Down the hall, you will find three well-sized bedrooms and a spacious 4-piece bathroom. The fully finished lower level expands your living space with a large family room perfect for movie nights or a home gym, plus a fourth bedroom and a 3-piece bathroom-creating an ideal, private retreat for guests, teens, or a home office. The private, fully fenced backyard is a true outdoor oasis featuring a large concrete patio for summer dining, mature shade trees, a storage shed, and a fully finished, insulated workshop with electricity-the ultimate hobby shop or studio. With major 2025 updates already complete-including a new furnace, A/C, water softener, water heater, eaves, and fascia, this home offers true peace of mind. Minutes from top-rated parks, schools, shopping, and dining, this West End home blends comfort, functionality, and an unbeatable location (id:15069)
Property Details
| MLS® Number | X13669530 |
| Property Type | Single Family |
| Community Name | Willow West/Sugarbush/West Acres |
| Parking Space Total | 3 |
Building
| Bathroom Total | 2 |
| Bedrooms Above Ground | 3 |
| Bedrooms Below Ground | 1 |
| Bedrooms Total | 4 |
| Appliances | Water Softener, Water Heater, Dryer, Microwave, Stove, Washer, Refrigerator |
| Architectural Style | Bungalow |
| Basement Development | Finished |
| Basement Type | Full (finished) |
| Construction Style Attachment | Detached |
| Cooling Type | Central Air Conditioning |
| Exterior Finish | Brick, Vinyl Siding |
| Fireplace Present | Yes |
| Fireplace Total | 1 |
| Foundation Type | Poured Concrete |
| Heating Fuel | Natural Gas |
| Heating Type | Forced Air |
| Stories Total | 1 |
| Size Interior | 700 - 1,100 Sqft |
| Type | House |
| Utility Water | Municipal Water |
Parking
| Attached Garage | |
| Garage |
Land
| Acreage | No |
| Sewer | Sanitary Sewer |
| Size Depth | 121 Ft ,3 In |
| Size Frontage | 51 Ft ,1 In |
| Size Irregular | 51.1 X 121.3 Ft |
| Size Total Text | 51.1 X 121.3 Ft |
| Zoning Description | R1b |
Rooms
| Level | Type | Length | Width | Dimensions |
|---|---|---|---|---|
| Basement | Bathroom | 2.16 m | 1.93 m | 2.16 m x 1.93 m |
| Basement | Laundry Room | 2.16 m | 2.54 m | 2.16 m x 2.54 m |
| Basement | Furnace | 3.1 m | 2.29 m | 3.1 m x 2.29 m |
| Basement | Bedroom 4 | 3.38 m | 2.54 m | 3.38 m x 2.54 m |
| Basement | Cold Room | 6.58 m | 2.77 m | 6.58 m x 2.77 m |
| Basement | Family Room | 3.1 m | 9.02 m | 3.1 m x 9.02 m |
| Main Level | Foyer | 1.55 m | 3.3 m | 1.55 m x 3.3 m |
| Main Level | Living Room | 4.62 m | 3.3 m | 4.62 m x 3.3 m |
| Main Level | Kitchen | 2.49 m | 3.61 m | 2.49 m x 3.61 m |
| Main Level | Dining Room | 4.52 m | 3.1 m | 4.52 m x 3.1 m |
| Main Level | Bathroom | 3.05 m | 1.4 m | 3.05 m x 1.4 m |
| Main Level | Bedroom | 3.99 m | 3.33 m | 3.99 m x 3.33 m |
| Main Level | Bedroom 2 | 3.02 m | 3.33 m | 3.02 m x 3.33 m |
| Main Level | Bedroom 3 | 2.87 m | 2.39 m | 2.87 m x 2.39 m |
Contact Us
Contact us for more information

This REALTOR.ca listing content is owned and licensed by REALTOR® members of The Canadian Real Estate Association
The trademarks REALTOR®, REALTORS®, and the REALTOR® logo are controlled by The Canadian Real Estate Association (CREA) and identify real estate professionals who are members of CREA. The trademarks MLS®, Multiple Listing Service® and the associated logos are owned by The Canadian Real Estate Association (CREA) and identify the quality of services provided by real estate professionals who are members of CREA. The trademark DDF® is owned by The Canadian Real Estate Association (CREA) and identifies CREA's Data Distribution Facility (DDF®)
August 13 2026 04:28:38
The Lakelands Association of REALTORS®
Royal LePage Royal City Realty