
27 Bellhaven Road Toronto, Ontario M4L 3J4




3 Bedroom
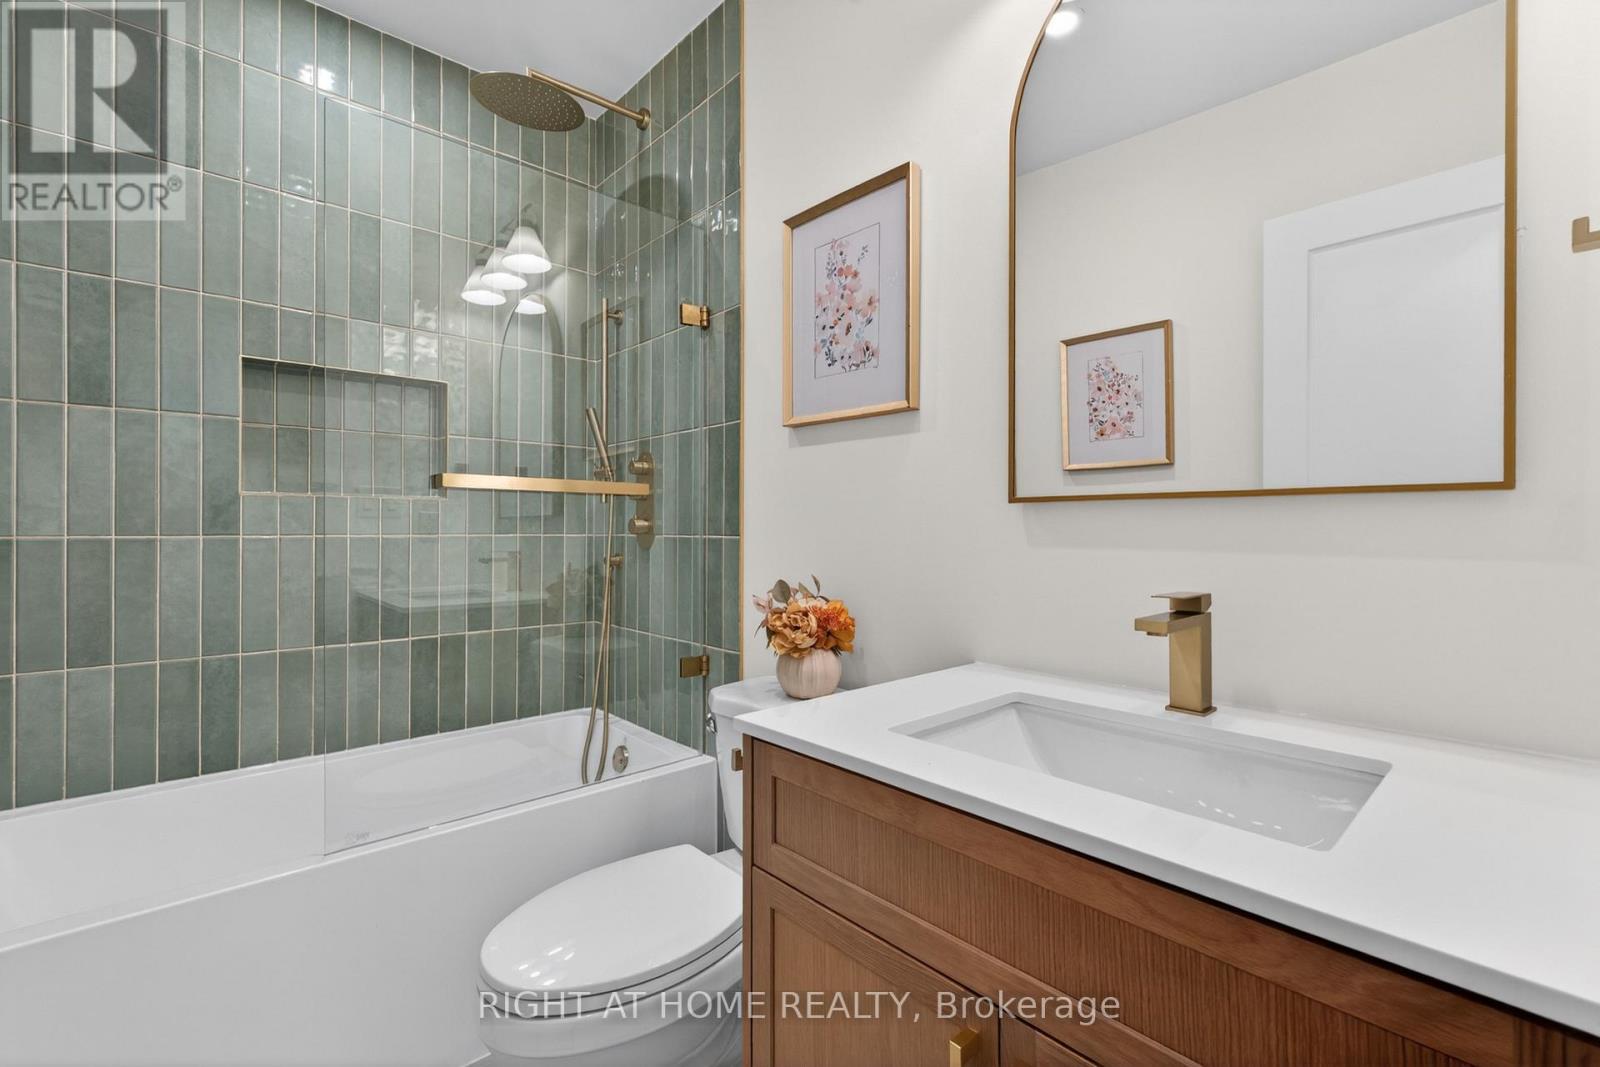
2 Bathroom
700 - 1,100 sqft
Fireplace
Central Air Conditioning
Forced Air
$999,000
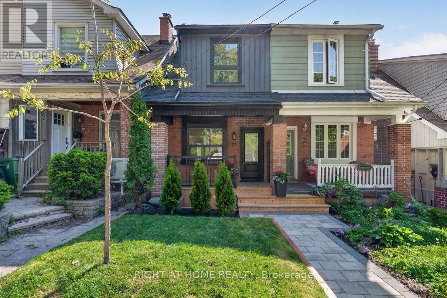
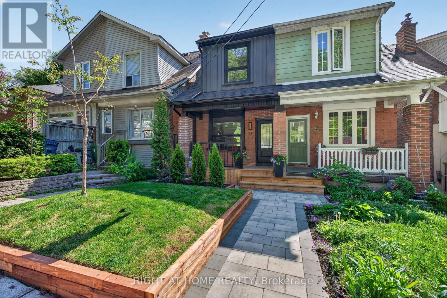
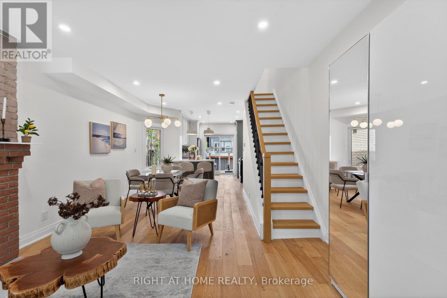
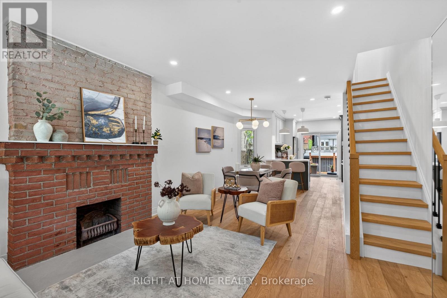
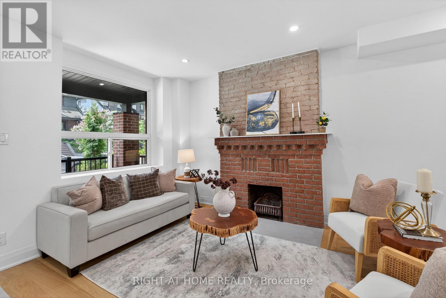
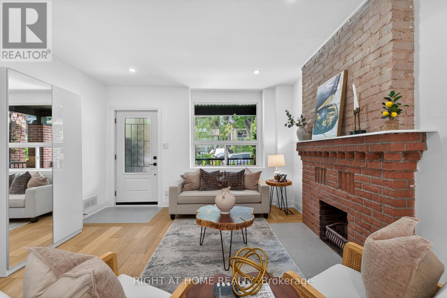
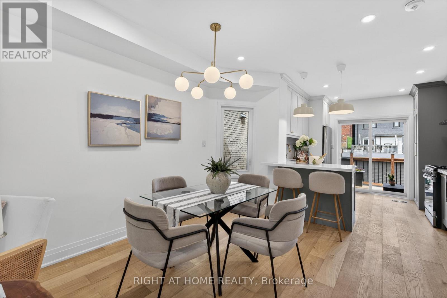
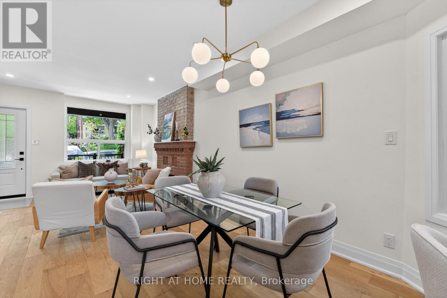
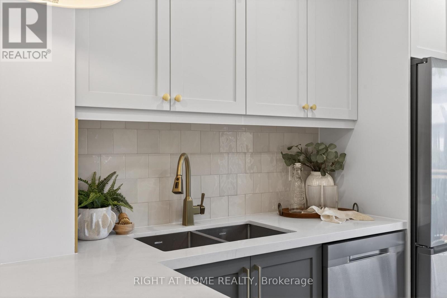
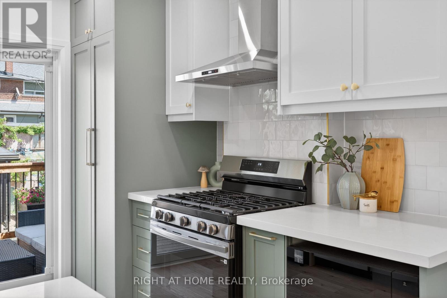
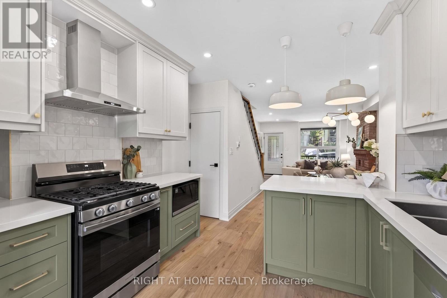
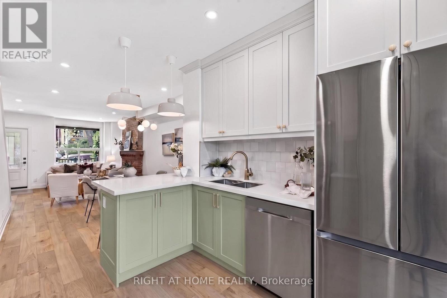
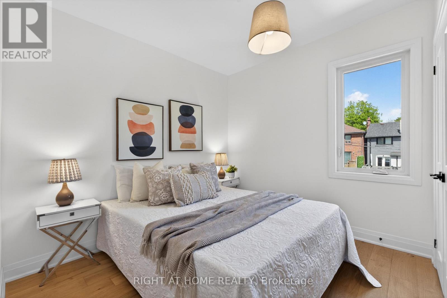
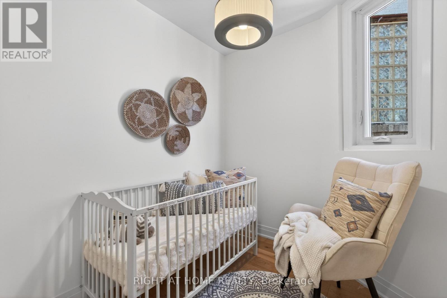
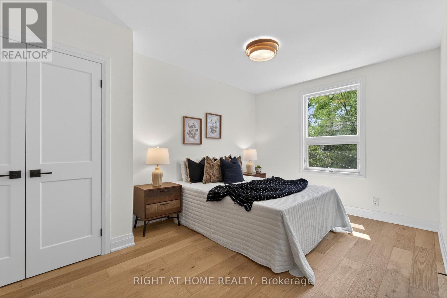
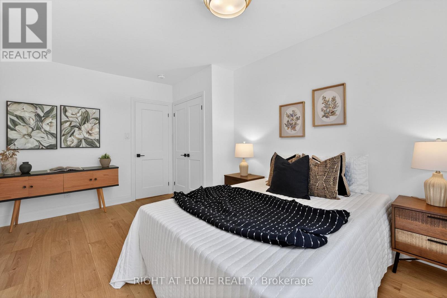
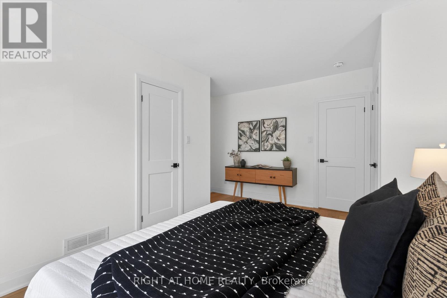
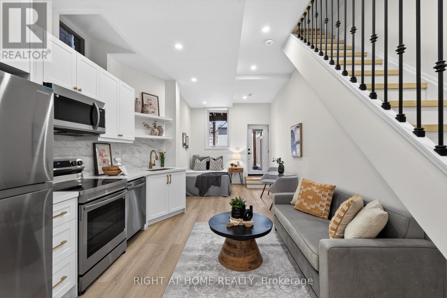
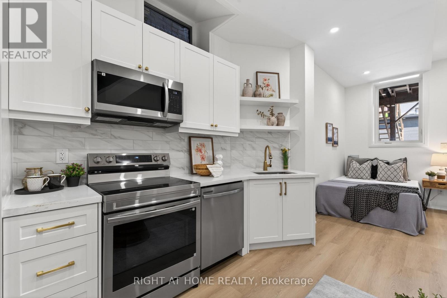
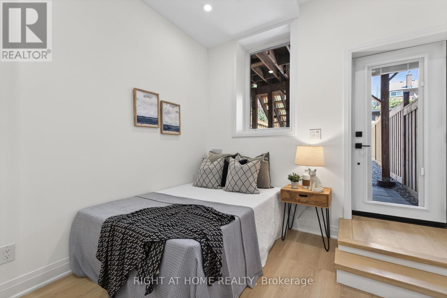
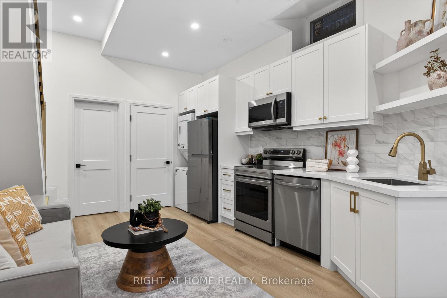
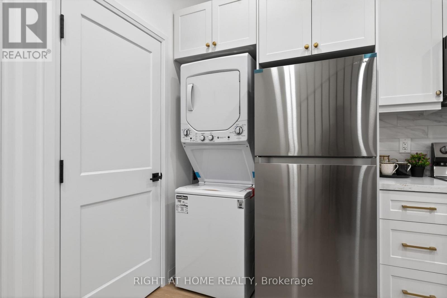
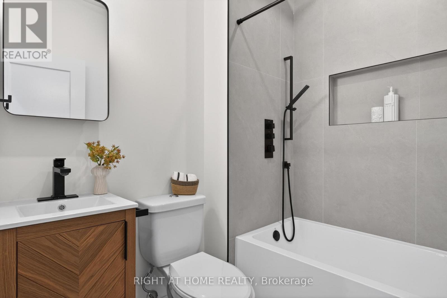
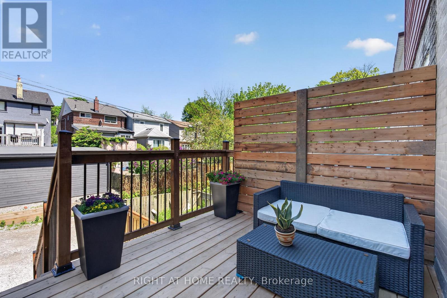
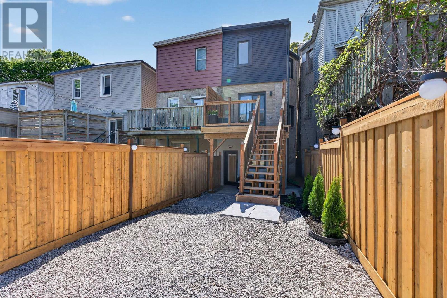
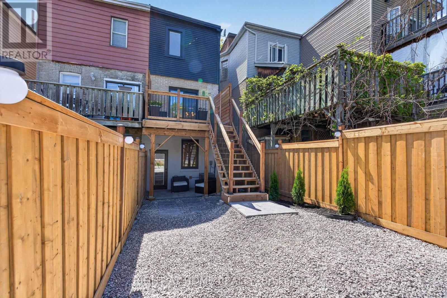
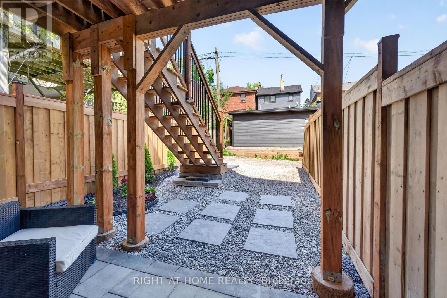
Welcome to the Beauty of Bellhaven! Flooded with natural sunlight, this 3 bedroom with a legal basement studio apartment walk-out is truly one-of-a-kind! In the prime Upper Beaches with incredible neighbours and a great community. Renovated head-to-toe and professionally designed home by city permit with no details spared. Open-concept main living space with the charm of the original fireplace. Stunning, warm, and fully loaded kitchen, including all brand new stainless steel appliances (gas stove!) and a beautiful cabinet to hide the washer & dryer. Upstairs you will find 3 spacious bedrooms with tons of closet space and a gorgeous, warm bathroom. Tired of low 6 ft and under ceilings? The basement is a true rare gem with soaring 10 ft ceilings, a walk-out to the backyard & laneway, a full kitchen with brand new stainless steel appliances and washer & dryer, and a full bathroom. The basement has so many use options for an in-law suite, nanny suite, Airbnb, and rental apartment (rental income of easily $2000/month). All brand new windows, doors, roof, full interior waterproofing + sump pump installed, and all electrical updated. Brand new front and back decks perfect for morning coffees or sunsets. Backyard includes 1 laneway parking spot and space for two separate parties to enjoy. Steps or short drive to so many amenities nearby; Schools, Bus or Streetcar, 10 min walk to shoppers & Nofrills & the Gerrard East Strip of Cafes, Bars (Belle Isla, Godspeed Brewery), Restaurants (Lake Inez), Parks (Fairmount), Michael Garron Hospital and the Beaches! The potential is endless at 27 Bellhaven. Move-in ready to start your next chapter on Bellhaven Road! (id:15069)
Open House
This property has open houses!
May
30
Saturday
Starts at:
2:00 pm
Ends at:4:00 pm
May
31
Sunday
Starts at:
2:00 pm
Ends at:4:00 pm
Property Details
| MLS® Number | E13206924 |
| Property Type | Single Family |
| Neigbourhood | Upper Beaches |
| Community Name | Woodbine Corridor |
| Amenities Near By | Beach, Public Transit, Schools |
| Community Features | Community Centre |
| Equipment Type | Water Heater |
| Features | Lane, Sump Pump, In-law Suite |
| Parking Space Total | 1 |
| Rental Equipment Type | Water Heater |
Building
| Bathroom Total | 2 |
| Bedrooms Above Ground | 3 |
| Bedrooms Total | 3 |
| Appliances | Water Heater - Tankless, Dishwasher, Dryer, Freezer, Hood Fan, Microwave, Range, Gas Stove(s), Washer, Refrigerator |
| Basement Development | Finished |
| Basement Features | Walk Out, Apartment In Basement, Separate Entrance |
| Basement Type | N/a (finished), N/a, N/a |
| Construction Style Attachment | Semi-detached |
| Cooling Type | Central Air Conditioning |
| Exterior Finish | Brick, Vinyl Siding |
| Fireplace Present | Yes |
| Foundation Type | Block, Unknown |
| Heating Fuel | Natural Gas |
| Heating Type | Forced Air |
| Stories Total | 2 |
| Size Interior | 700 - 1,100 Sqft |
| Type | House |
| Utility Water | Municipal Water |
Parking
| No Garage |
Land
| Acreage | No |
| Land Amenities | Beach, Public Transit, Schools |
| Sewer | Sanitary Sewer |
| Size Depth | 95 Ft ,1 In |
| Size Frontage | 16 Ft ,3 In |
| Size Irregular | 16.3 X 95.1 Ft |
| Size Total Text | 16.3 X 95.1 Ft |
Rooms
| Level | Type | Length | Width | Dimensions |
|---|---|---|---|---|
| Second Level | Bedroom | 5.03 m | 3.15 m | 5.03 m x 3.15 m |
| Second Level | Bedroom 2 | 2.16 m | 2.39 m | 2.16 m x 2.39 m |
| Second Level | Bedroom 3 | 2.87 m | 3.4 m | 2.87 m x 3.4 m |
Contact Us
Contact us for more information

This REALTOR.ca listing content is owned and licensed by REALTOR® members of The Canadian Real Estate Association
The trademarks REALTOR®, REALTORS®, and the REALTOR® logo are controlled by The Canadian Real Estate Association (CREA) and identify real estate professionals who are members of CREA. The trademarks MLS®, Multiple Listing Service® and the associated logos are owned by The Canadian Real Estate Association (CREA) and identify the quality of services provided by real estate professionals who are members of CREA. The trademark DDF® is owned by The Canadian Real Estate Association (CREA) and identifies CREA's Data Distribution Facility (DDF®)
May 30 2026 01:31:31
Toronto Regional Real Estate Board
Right At Home Realty