
27 Ainslie Avenue Hamilton, Ontario L8S 2J5

10 Bedroom
3 Bathroom
2,545 sqft
Central Air Conditioning
Forced Air
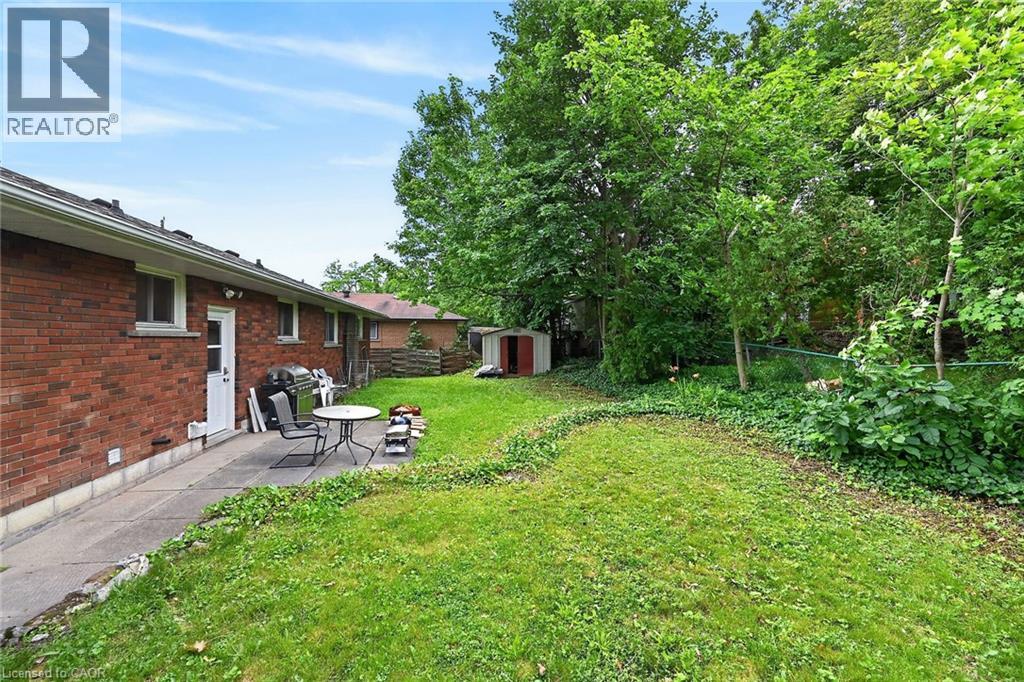
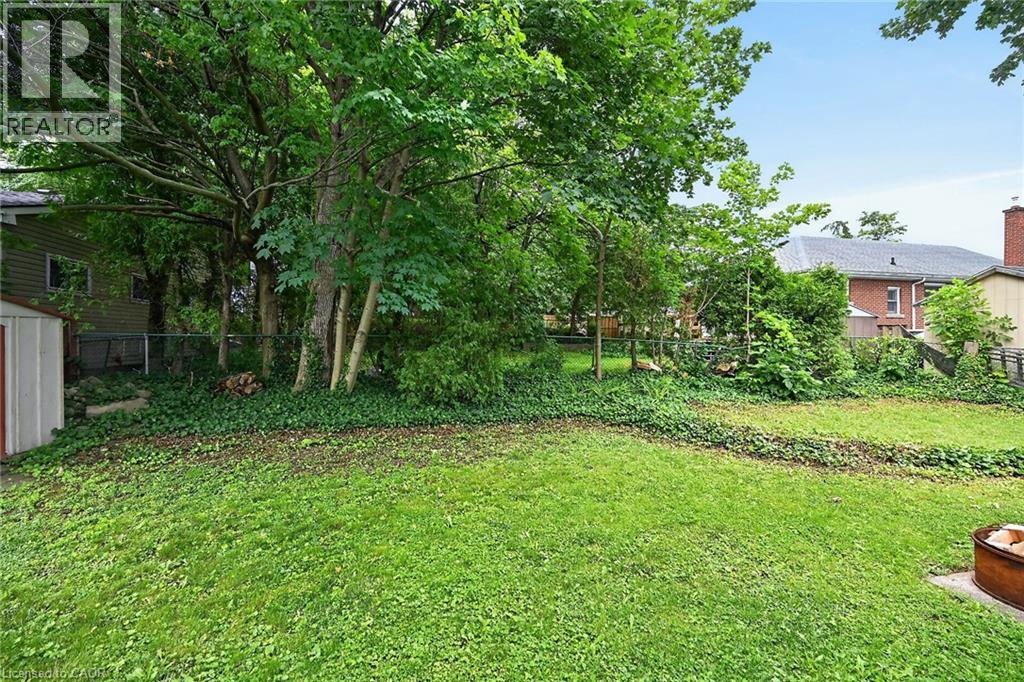
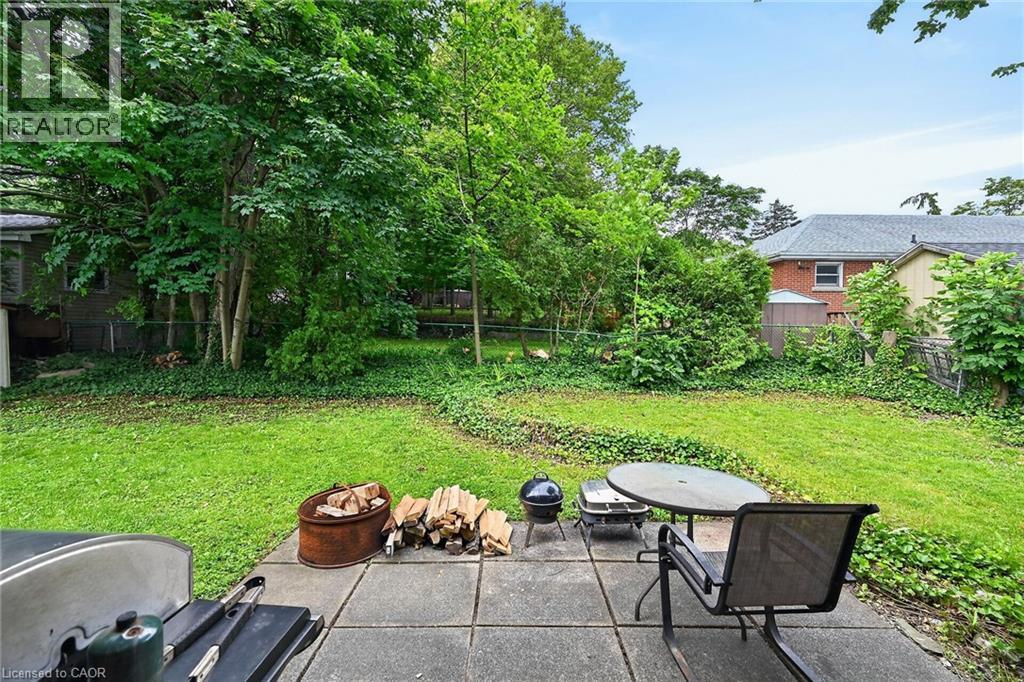
Landscaped
$1,049,000
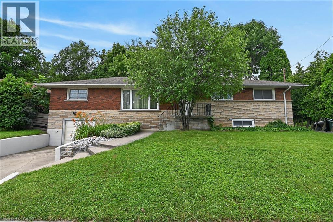
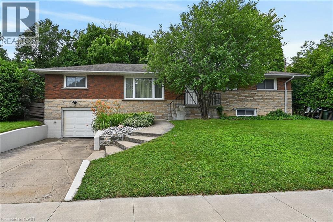
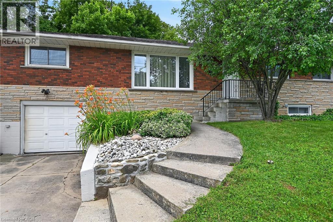
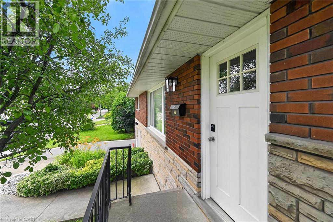
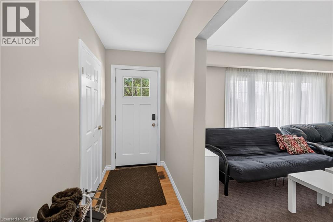
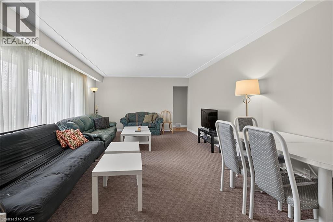
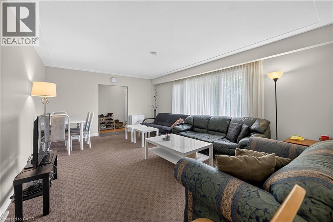
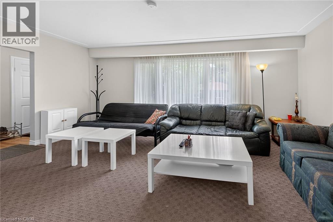
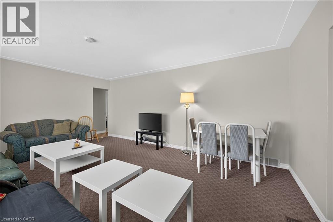
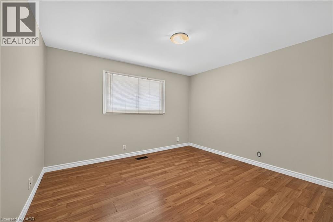
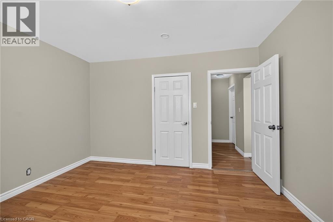
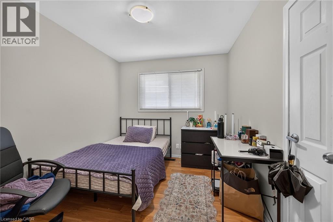
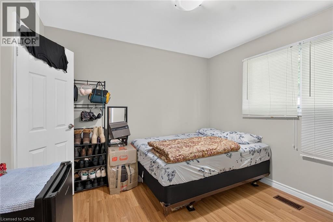
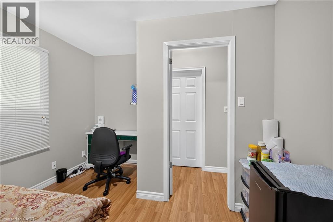
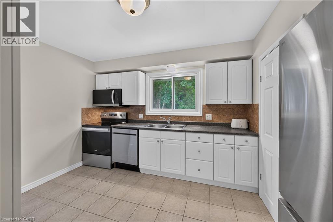
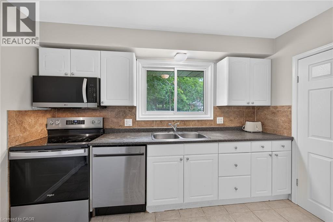
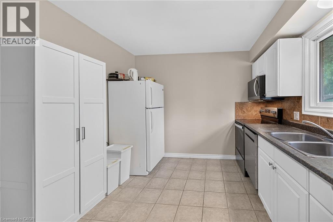
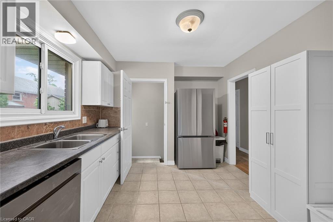
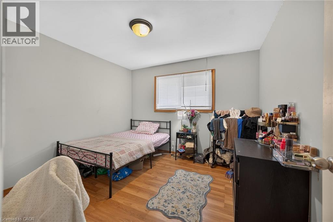
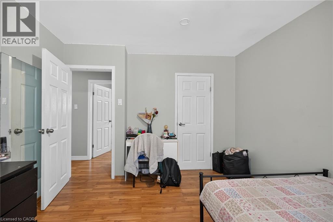
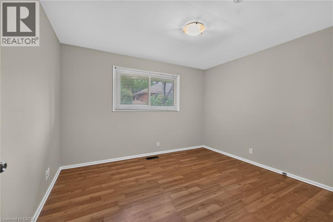
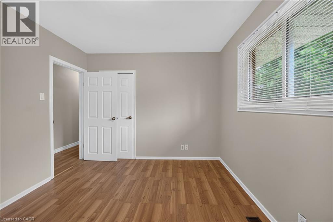
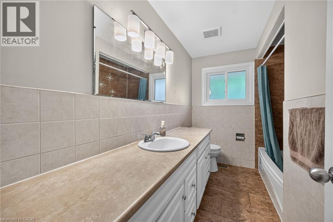
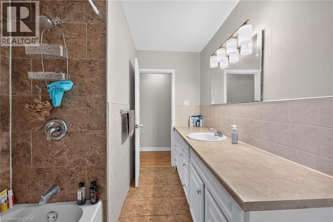
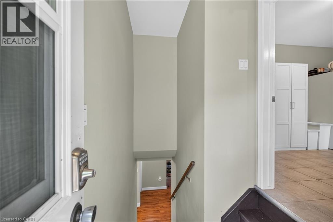
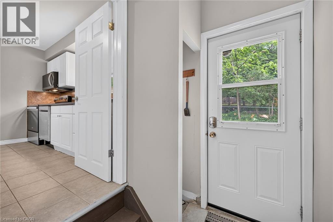
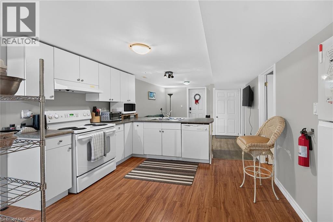
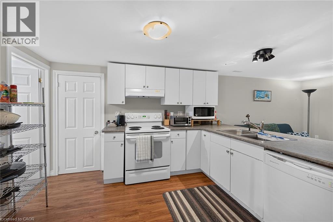
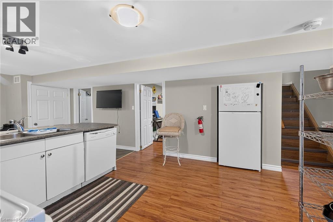
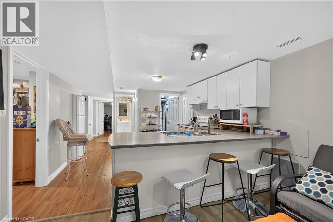
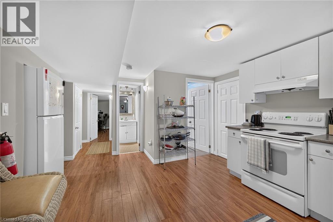
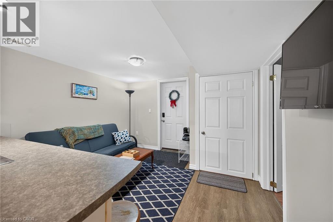
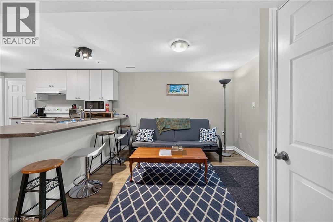
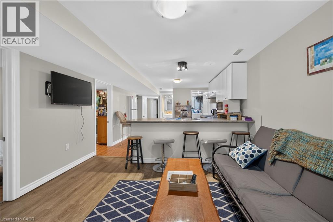
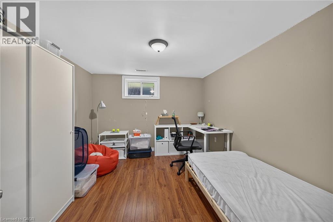
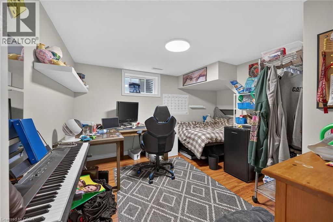
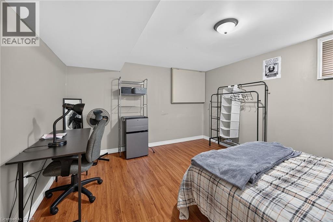
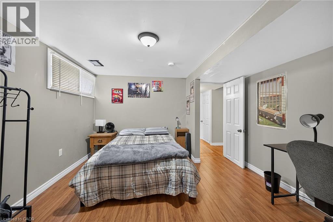
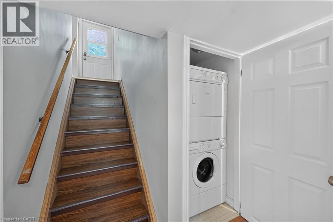
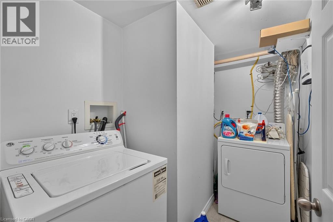
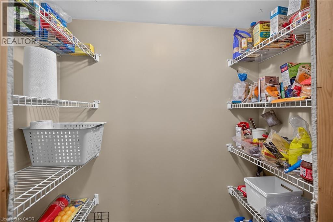
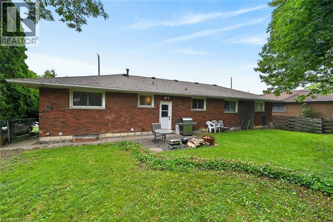
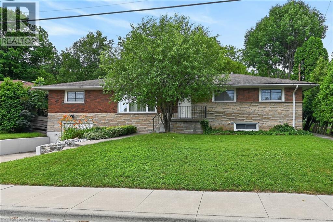
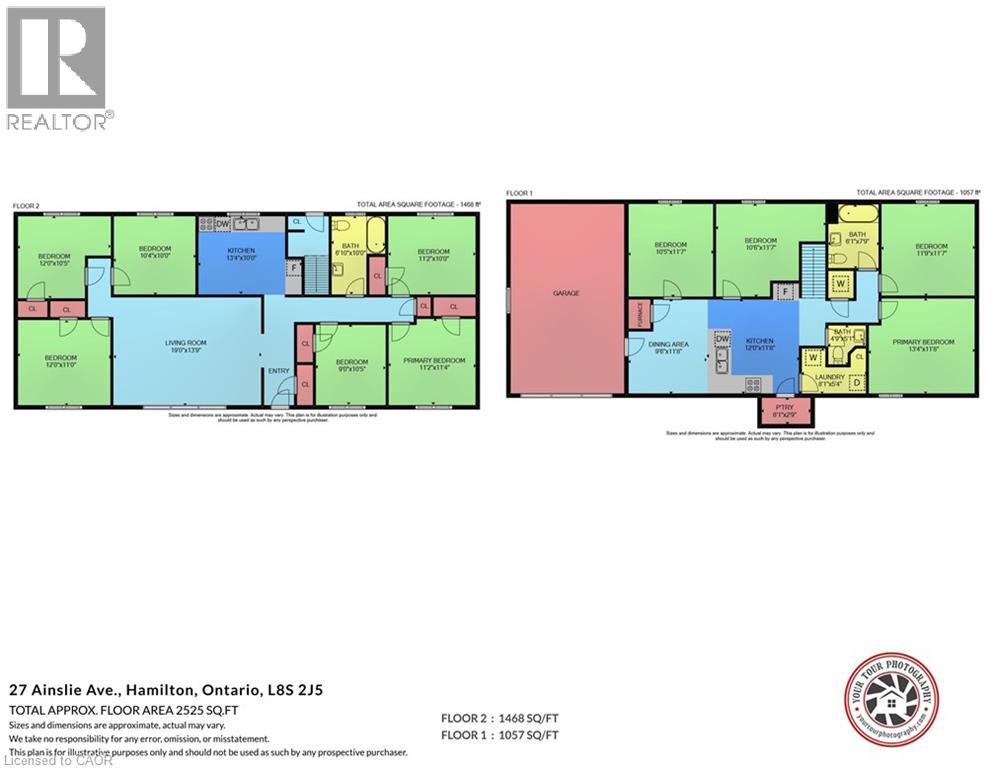
Very spacious all brick ranch with attached garage, in prime Ainslie Woods neighbourhood, mins to McMaster, Hospital, & amenities. Offering 10 bedrooms, 2 kitchens, 2.5 Bathrooms & 2 laundry areas. Always fully leased, which allows for an exceptional investment opportunity. Separate entrance to lower level 4 bedroom unit. Could suit multigenerational families as well. Fantastic location for student demand. Existing leases to April/27. (id:15069)
Property Details
| MLS® Number | 40845961 |
| Property Type | Single Family |
| Neigbourhood | West Hamilton |
| Amenities Near By | Hospital, Park, Place Of Worship, Playground, Public Transit, Shopping |
| Community Features | Quiet Area, School Bus |
| Equipment Type | Water Heater |
| Features | Country Residential |
| Parking Space Total | 3 |
| Rental Equipment Type | Water Heater |
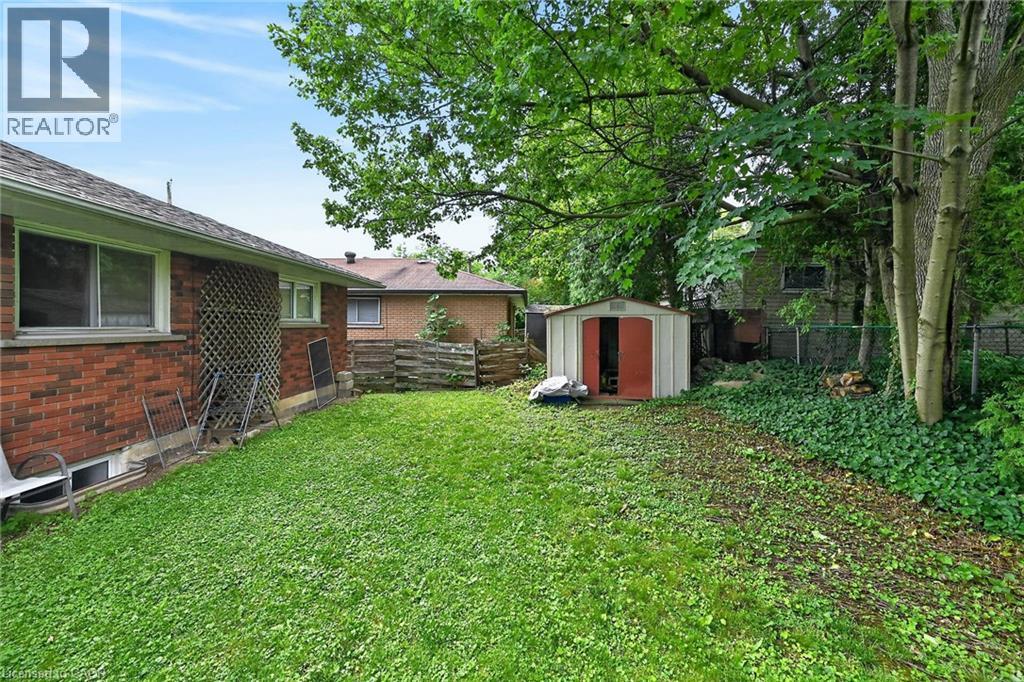
| Structure | Shed |
Building
| Bathroom Total | 3 |
| Bedrooms Above Ground | 6 |
| Bedrooms Below Ground | 4 |
| Bedrooms Total | 10 |
| Appliances | Dishwasher, Dryer, Refrigerator, Stove, Water Meter, Washer, Microwave Built-in, Hood Fan, Window Coverings |
| Basement Development | Finished |
| Basement Type | Full (finished) |
| Constructed Date | 1967 |
| Construction Style Attachment | Detached |
| Cooling Type | Central Air Conditioning |
| Exterior Finish | Brick, Stone |
| Fire Protection | Smoke Detectors |
| Foundation Type | Block |
| Half Bath Total | 1 |
| Heating Fuel | Natural Gas |
| Heating Type | Forced Air |
| Stories Total | 1 |
| Size Interior | 2,545 Sqft |
| Type | House |
| Utility Water | Municipal Water |
Parking
| Attached Garage |
Land
| Access Type | Road Access, Highway Access |
| Acreage | No |
| Land Amenities | Hospital, Park, Place Of Worship, Playground, Public Transit, Shopping |
| Landscape Features | Landscaped |
| Sewer | Municipal Sewage System |
| Size Depth | 80 Ft |
| Size Frontage | 70 Ft |
| Size Total Text | Under 1/2 Acre |
| Zoning Description | C |
Rooms
| Level | Type | Length | Width | Dimensions |
|---|---|---|---|---|
| Lower Level | Laundry Room | 4'0'' x 3'0'' | ||
| Lower Level | Laundry Room | 8'1'' x 5'4'' | ||
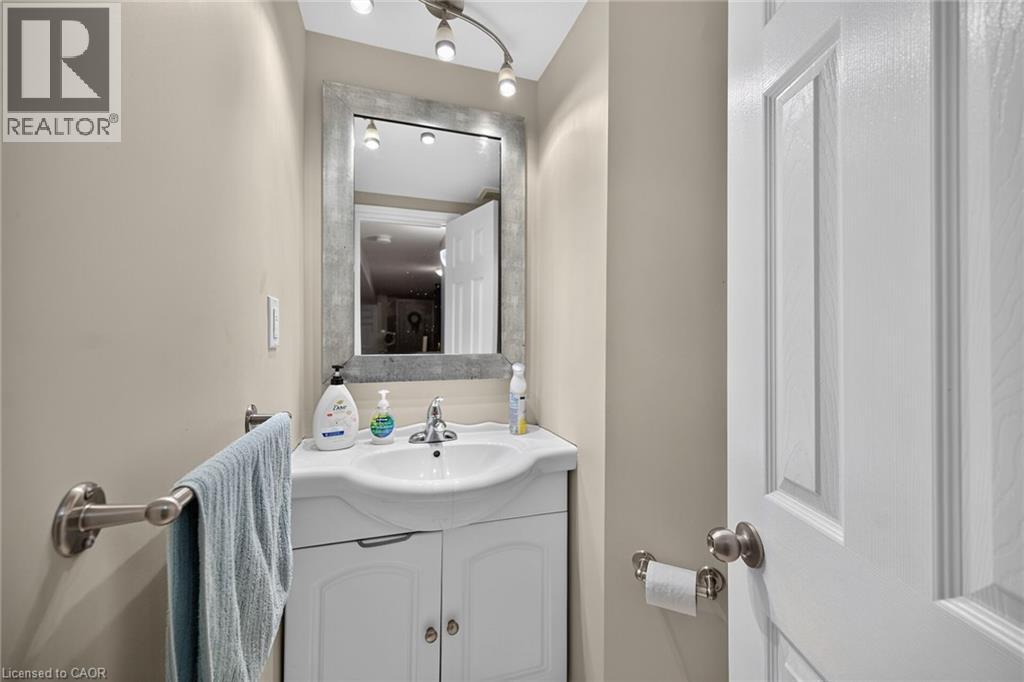
| Lower Level | 2pc Bathroom | 5'1'' x 4'9'' | ||
| Lower Level | Kitchen | 12'0'' x 11'8'' | ||
| Lower Level | Living Room | 11'8'' x 9'6'' | ||
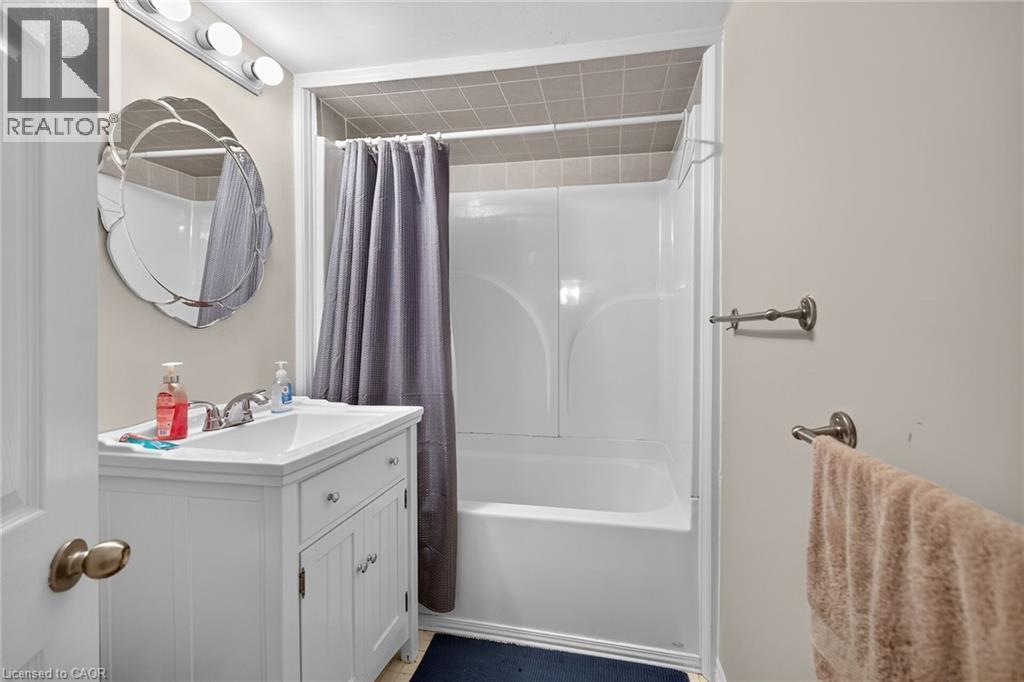
| Lower Level | 4pc Bathroom | 7'9'' x 6'1'' | ||
| Lower Level | Bedroom | 13'4'' x 11'8'' | ||
| Lower Level | Bedroom | 11'9'' x 11'7'' | ||
| Lower Level | Bedroom | 11'7'' x 10'6'' | ||
| Lower Level | Bedroom | 11'6'' x 10'5'' | ||
| Main Level | Living Room | 19'0'' x 13'9'' | ||
| Main Level | Kitchen | 13'4'' x 10'0'' | ||
| Main Level | 4pc Bathroom | 10'0'' x 6'10'' | ||
| Main Level | Bedroom | 11'4'' x 11'2'' | ||
| Main Level | Bedroom | 11'2'' x 10'0'' | ||
| Main Level | Bedroom | 10'5'' x 9'0'' | ||
| Main Level | Bedroom | 12'0'' x 11'0'' | ||
| Main Level | Bedroom | 12'0'' x 10'5'' | ||
| Main Level | Bedroom | 10'4'' x 10'0'' |
Utilities
| Cable | Available |
| Electricity | Available |
| Natural Gas | Available |
https://www.realtor.ca/real-estate/30001419/27-ainslie-avenue-hamilton
Contact Us
Contact us for more information

This REALTOR.ca listing content is owned and licensed by REALTOR® members of The Canadian Real Estate Association
The trademarks REALTOR®, REALTORS®, and the REALTOR® logo are controlled by The Canadian Real Estate Association (CREA) and identify real estate professionals who are members of CREA. The trademarks MLS®, Multiple Listing Service® and the associated logos are owned by The Canadian Real Estate Association (CREA) and identify the quality of services provided by real estate professionals who are members of CREA. The trademark DDF® is owned by The Canadian Real Estate Association (CREA) and identifies CREA's Data Distribution Facility (DDF®)
July 08 2026 02:13:04
REALTORS® Association of Hamilton-Burlington
Royal LePage State Realty Inc.