
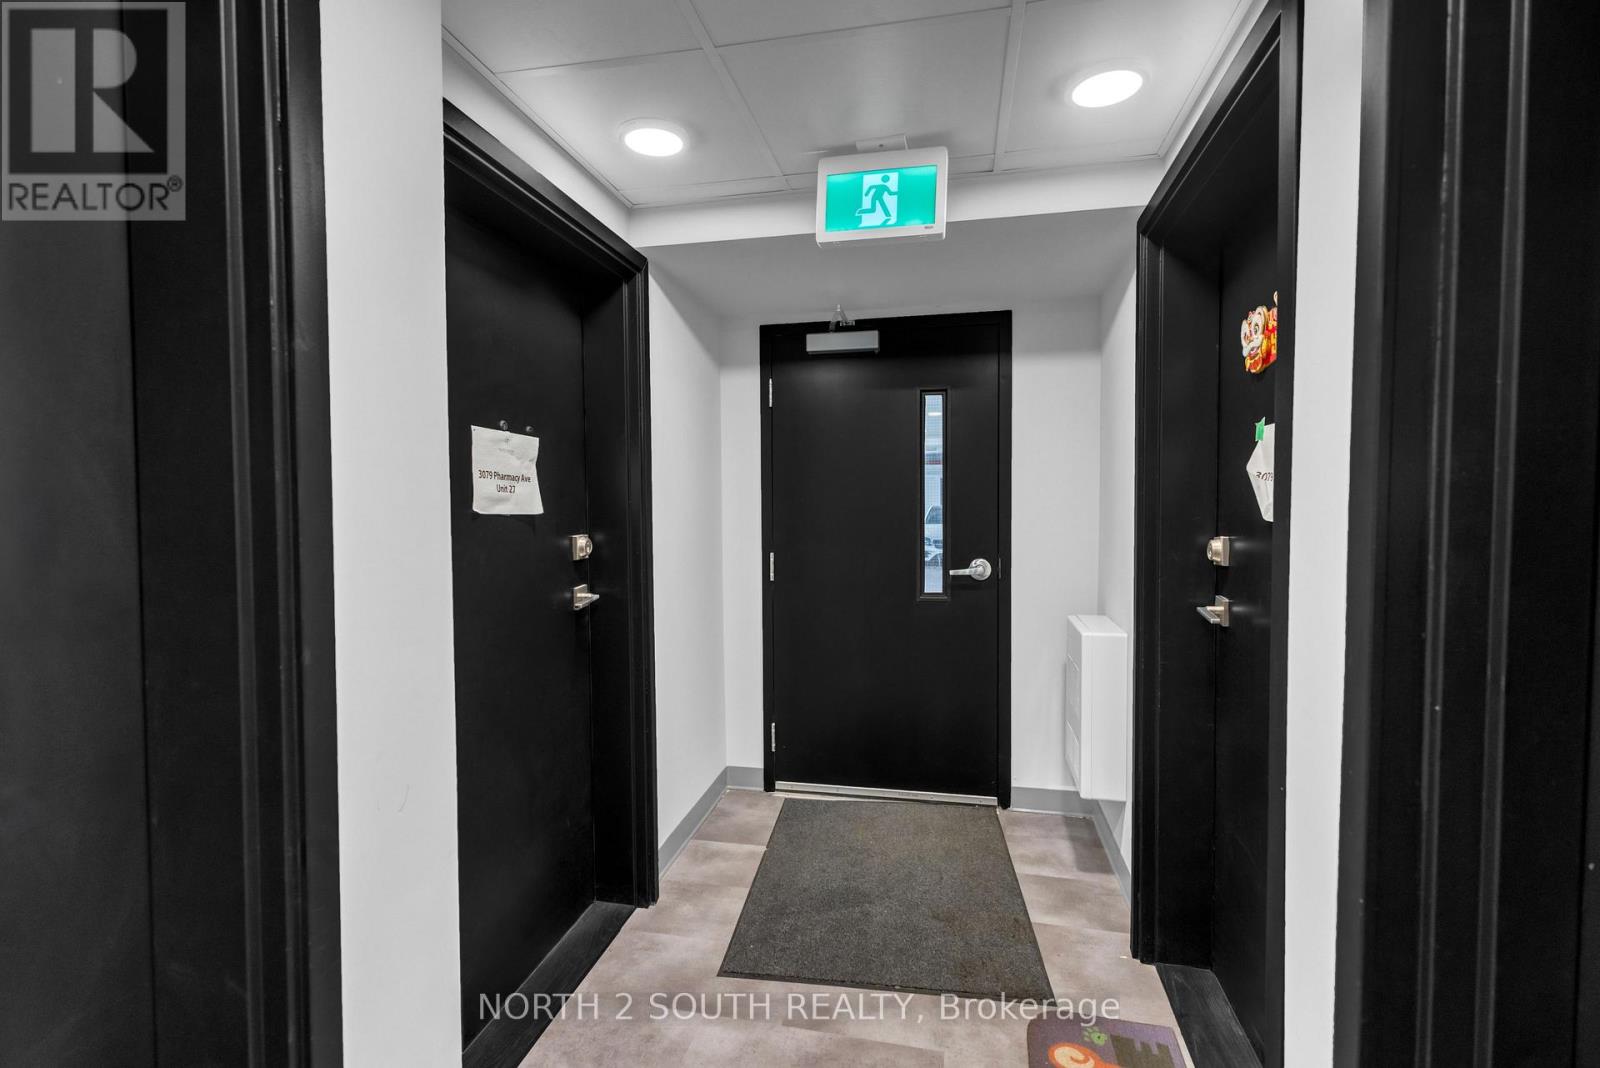
27 - 3079 Pharmacy Avenue Toronto, Ontario M1W 2H1

2 Bedroom
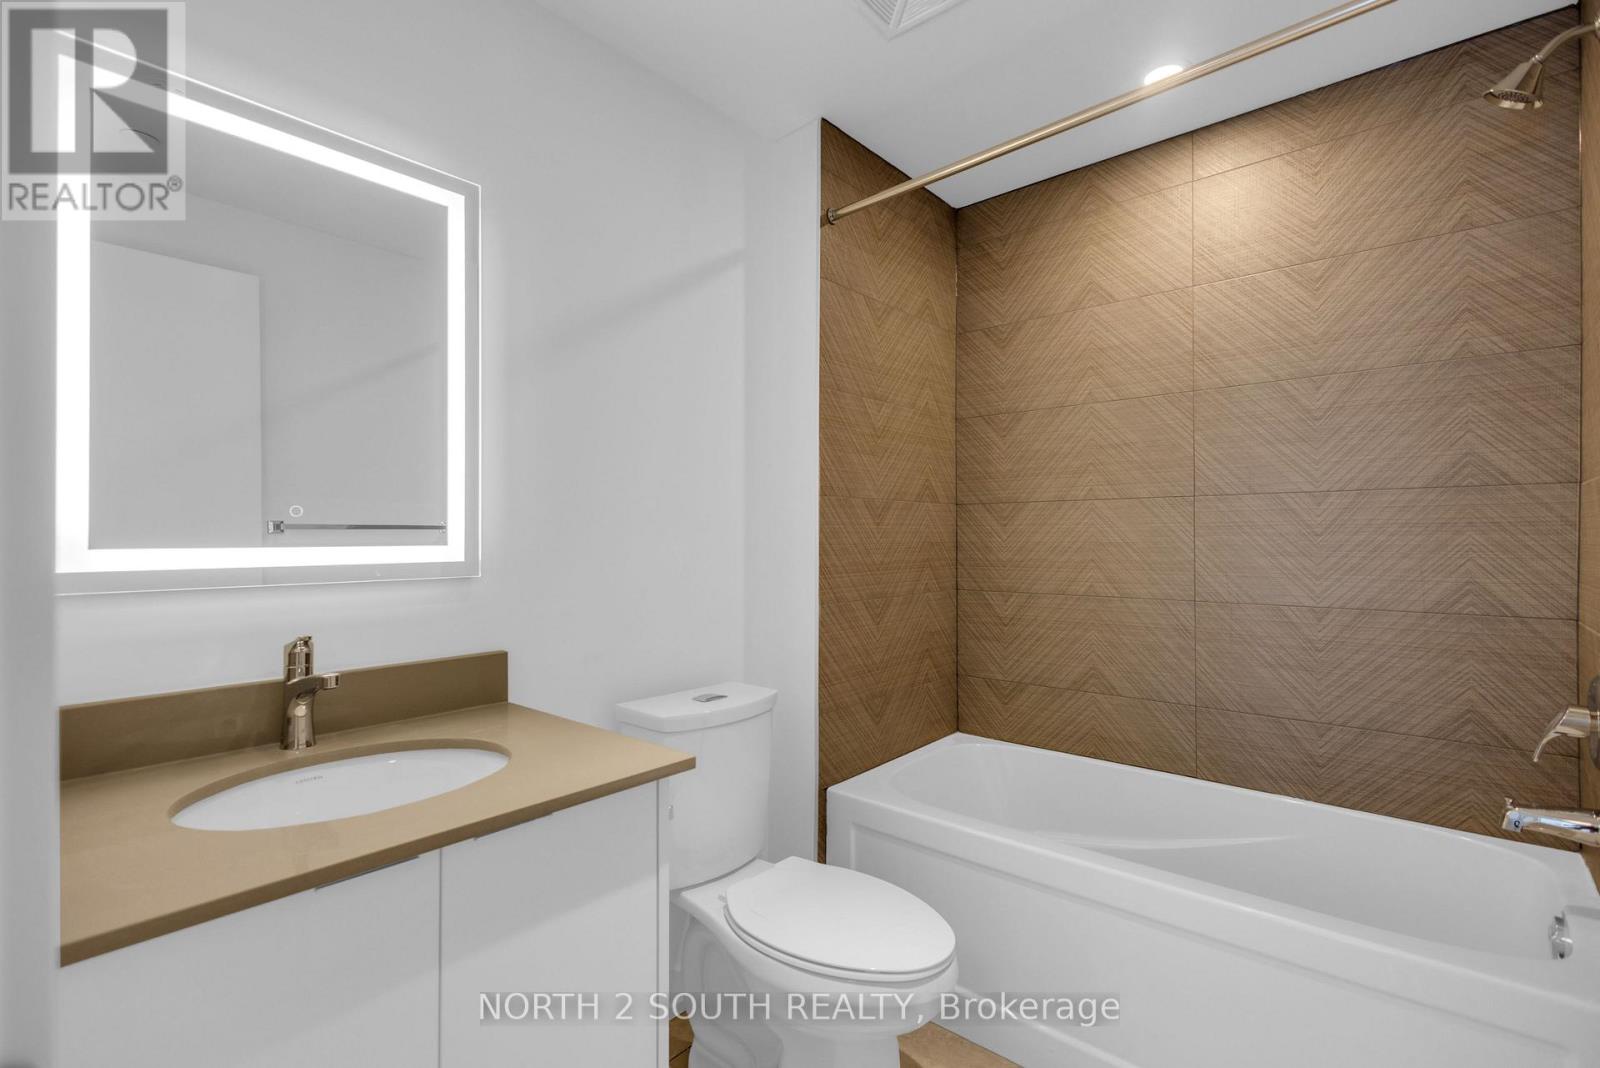
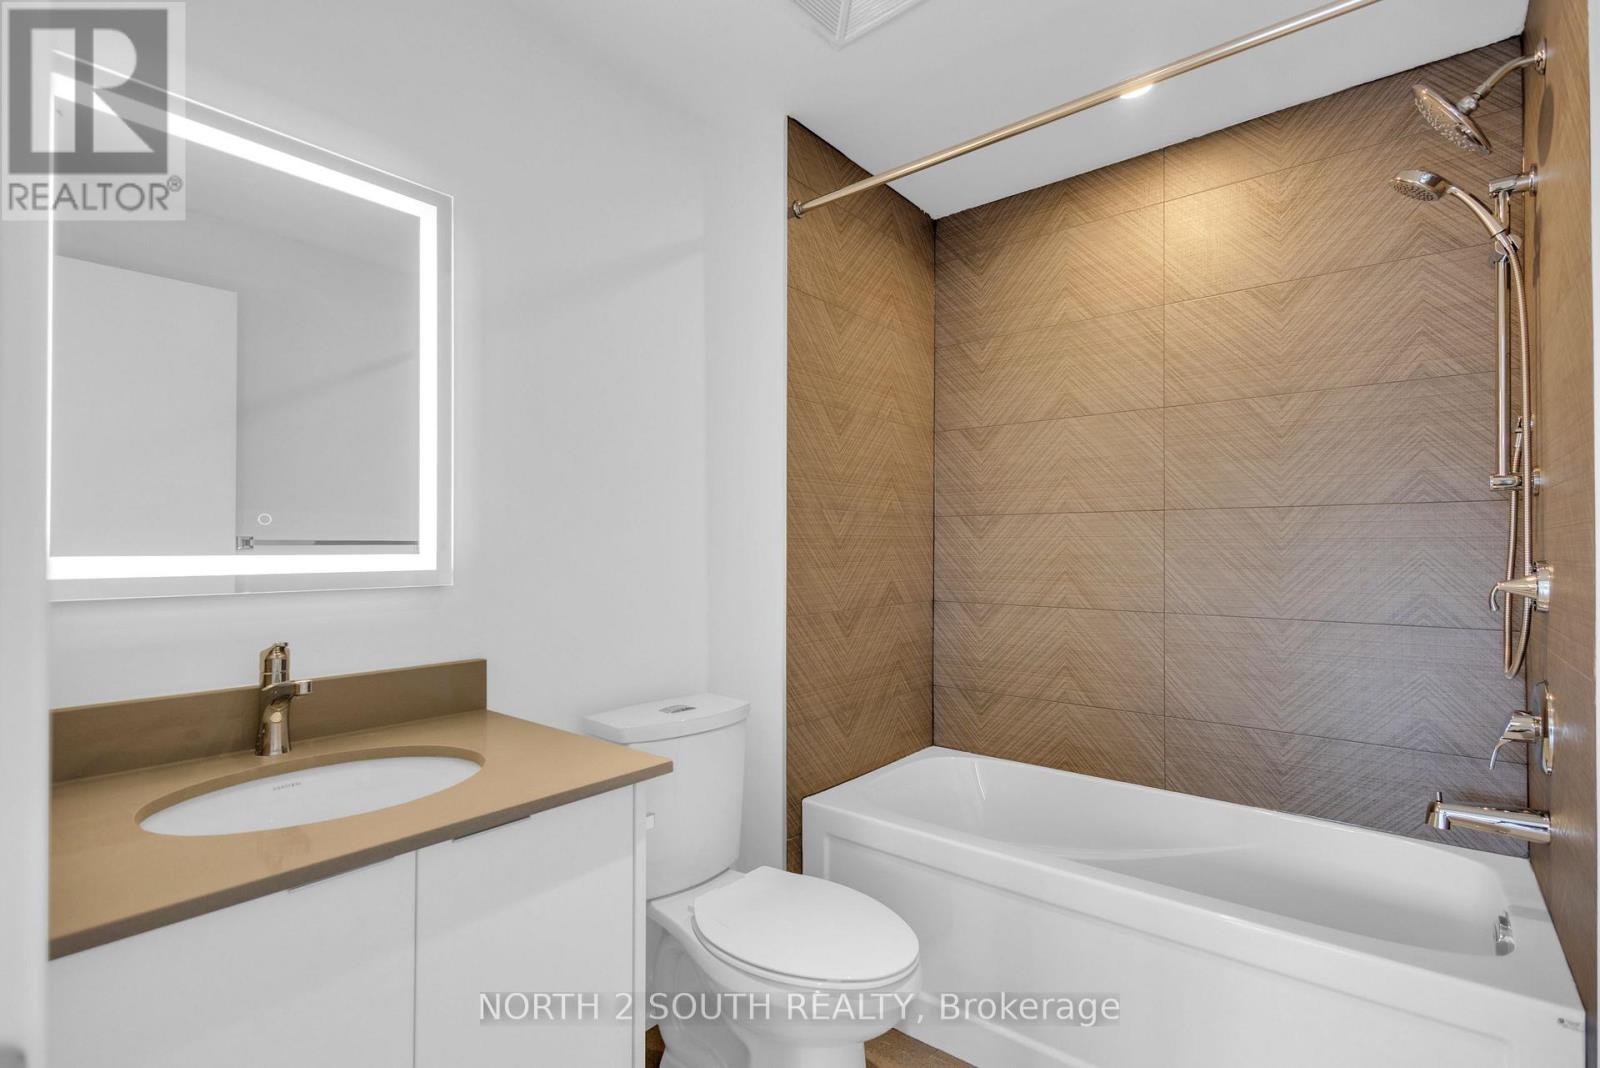
3 Bathroom
700 - 1,100 sqft
Central Air Conditioning
Forced Air
$649,990
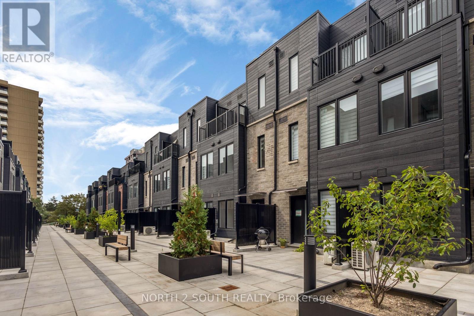
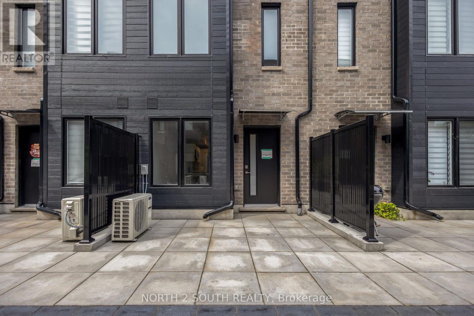
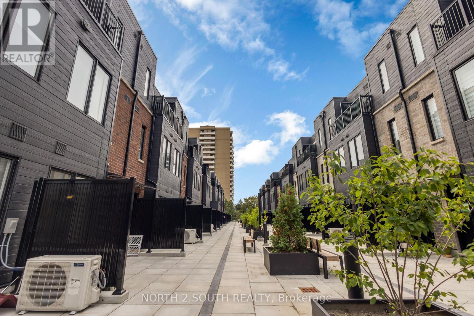
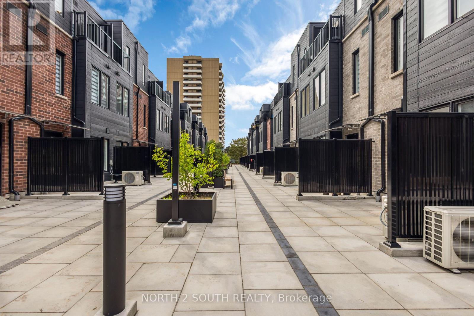
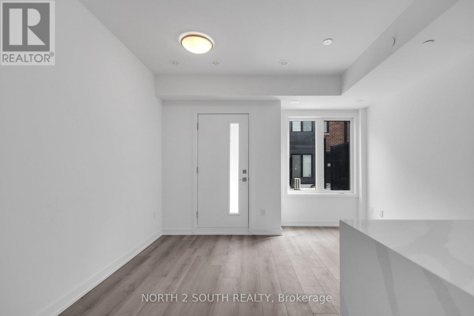
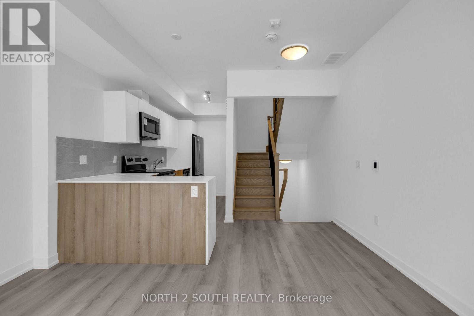
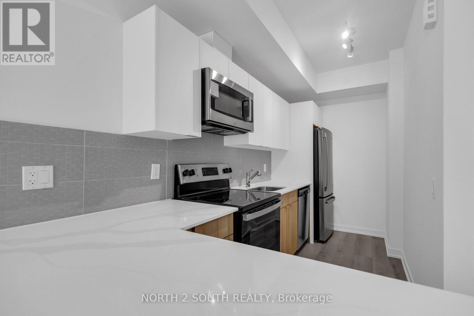
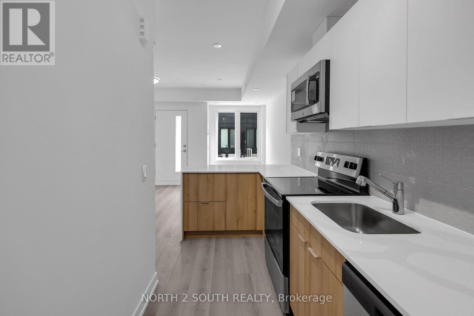
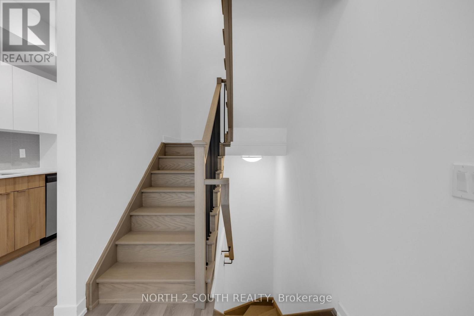
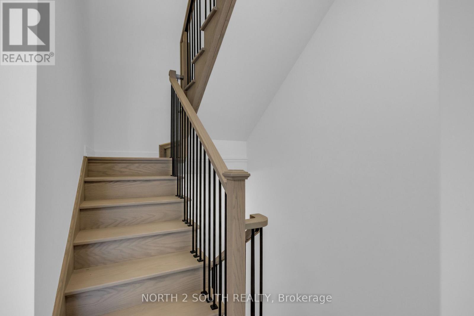
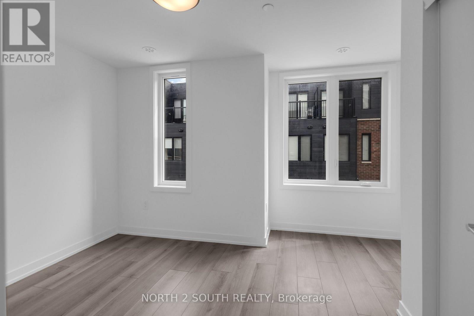
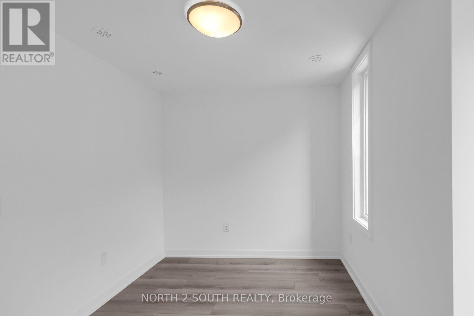
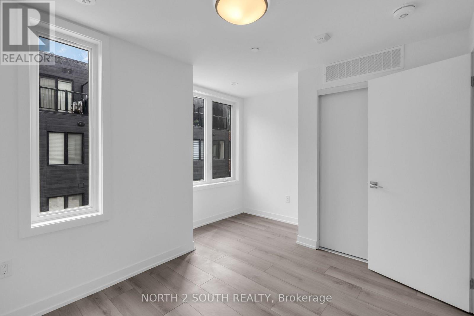
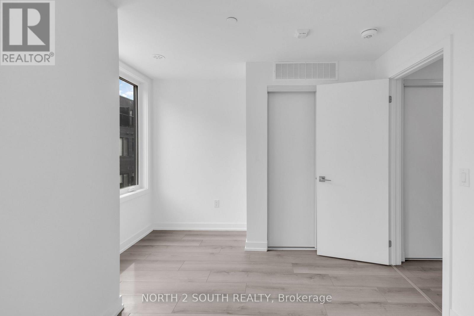
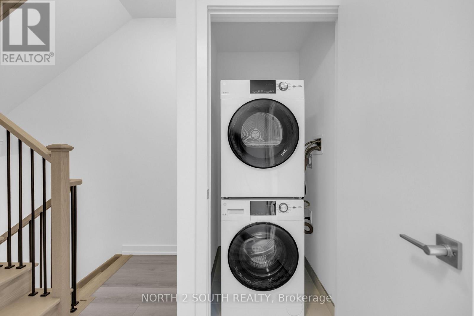
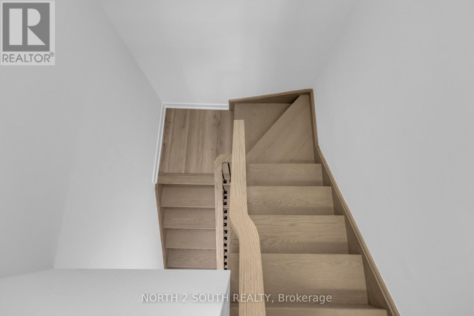
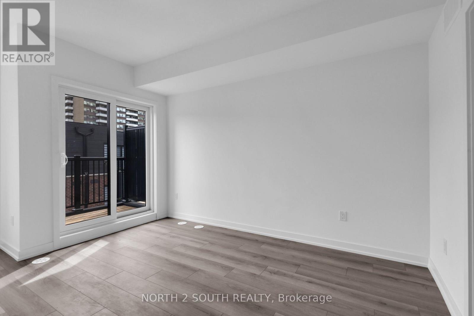
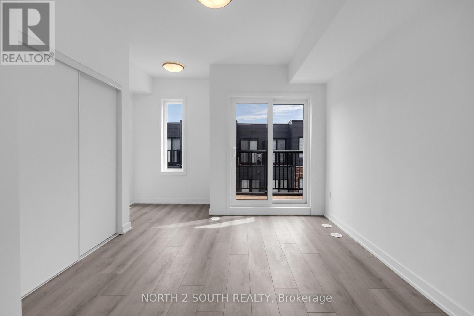
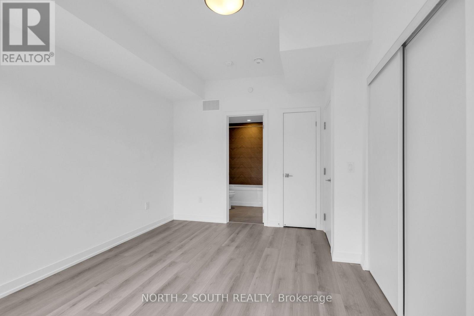
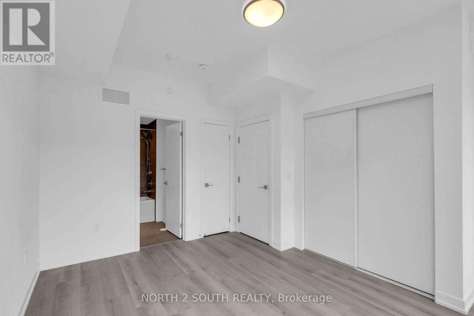
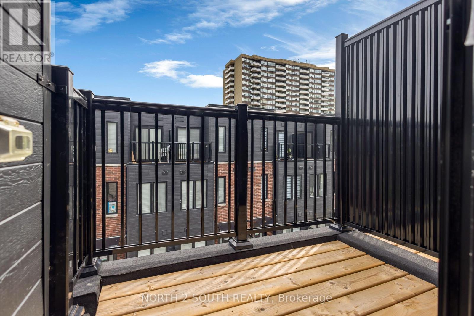
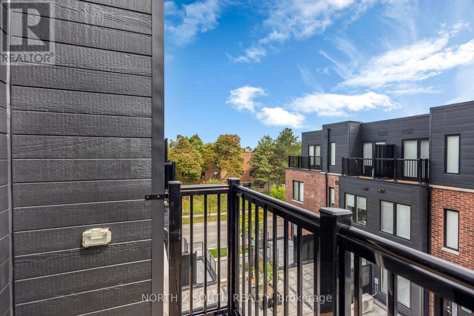
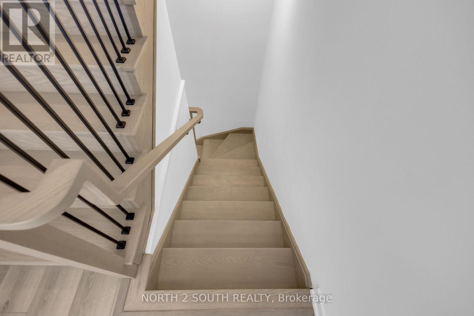
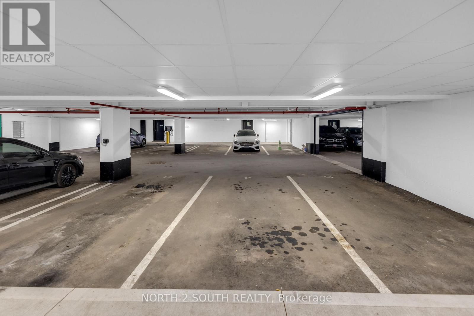
Step Into Something New! Own a brand-new 2-bedroom townhome directly from the Builder - no assignment, no resale! Located in the well-established L'Amoreaux community of Scarborough, this home is surrounded by everything you need for convenient everyday living. Enjoy being minutes from Fairview Mall, Bridlewood Mall, L'Amoreaux Sports Complex, parks, restaurants, grocery stores, schools, libraries, and community centres, with plenty of green space and recreational options nearby. Commuters will love the easy access to Highways 401 and 404, while TTC transit makes getting around the city simple. Families have a variety of schools and amenities close by, and the neighbourhood offers a great balance of quiet residential streets and easy access to major shopping, transportation, and entertainment. The home itself features a bright open-concept layout offering 2 bedrooms, 2 bathrooms, modern finishes, quartz countertops, stainless-steel appliances, laminate flooring, and a private balcony/terrace. 1 Parking Spot. Perfect for a first-time buyer or investor, with the HST rebate already reflected in the price for eligible purchasers. (id:15069)
Property Details
| MLS® Number | E13708670 |
| Property Type | Single Family |
| Community Name | L'Amoreaux |
| Equipment Type | Air Conditioner, Water Heater, Furnace |
| Parking Space Total | 1 |
| Rental Equipment Type | Air Conditioner, Water Heater, Furnace |
Building
| Bathroom Total | 3 |
| Bedrooms Above Ground | 2 |
| Bedrooms Total | 2 |
| Appliances | Dishwasher, Dryer, Microwave, Hood Fan, Stove, Washer, Refrigerator |
| Basement Development | Other, See Remarks |
| Basement Type | N/a (other, See Remarks) |
| Construction Style Attachment | Attached |
| Cooling Type | Central Air Conditioning |
| Exterior Finish | Brick |
| Foundation Type | Concrete |
| Heating Fuel | Natural Gas |
| Heating Type | Forced Air |
| Stories Total | 3 |
| Size Interior | 700 - 1,100 Sqft |
| Type | Row / Townhouse |
Parking
| No Garage |
Land
| Acreage | No |
| Sewer | Sanitary Sewer |
| Size Depth | 20 Ft ,6 In |
| Size Frontage | 13 Ft ,6 In |
| Size Irregular | 13.5 X 20.5 Ft |
| Size Total Text | 13.5 X 20.5 Ft |
Rooms
| Level | Type | Length | Width | Dimensions |
|---|---|---|---|---|
| Second Level | Living Room | 3.45 m | 3.86 m | 3.45 m x 3.86 m |
| Second Level | Dining Room | 3.45 m | 3.86 m | 3.45 m x 3.86 m |
| Second Level | Kitchen | 4.27 m | 1.83 m | 4.27 m x 1.83 m |
| Third Level | Bedroom | 2.59 m | 3.15 m | 2.59 m x 3.15 m |
| Upper Level | Bedroom | 3.63 m | 3.18 m | 3.63 m x 3.18 m |
https://www.realtor.ca/real-estate/30192881/27-3079-pharmacy-avenue-toronto-lamoreaux-lamoreaux
Contact Us
Contact us for more information

This REALTOR.ca listing content is owned and licensed by REALTOR® members of The Canadian Real Estate Association
The trademarks REALTOR®, REALTORS®, and the REALTOR® logo are controlled by The Canadian Real Estate Association (CREA) and identify real estate professionals who are members of CREA. The trademarks MLS®, Multiple Listing Service® and the associated logos are owned by The Canadian Real Estate Association (CREA) and identify the quality of services provided by real estate professionals who are members of CREA. The trademark DDF® is owned by The Canadian Real Estate Association (CREA) and identifies CREA's Data Distribution Facility (DDF®)
August 25 2026 12:26:40
Toronto Regional Real Estate Board
North 2 South Realty