
27 - 27 1/2 Prince Street South Chatham, Ontario N7M 4N7

5 Bedroom
2 Bathroom
Central Air Conditioning
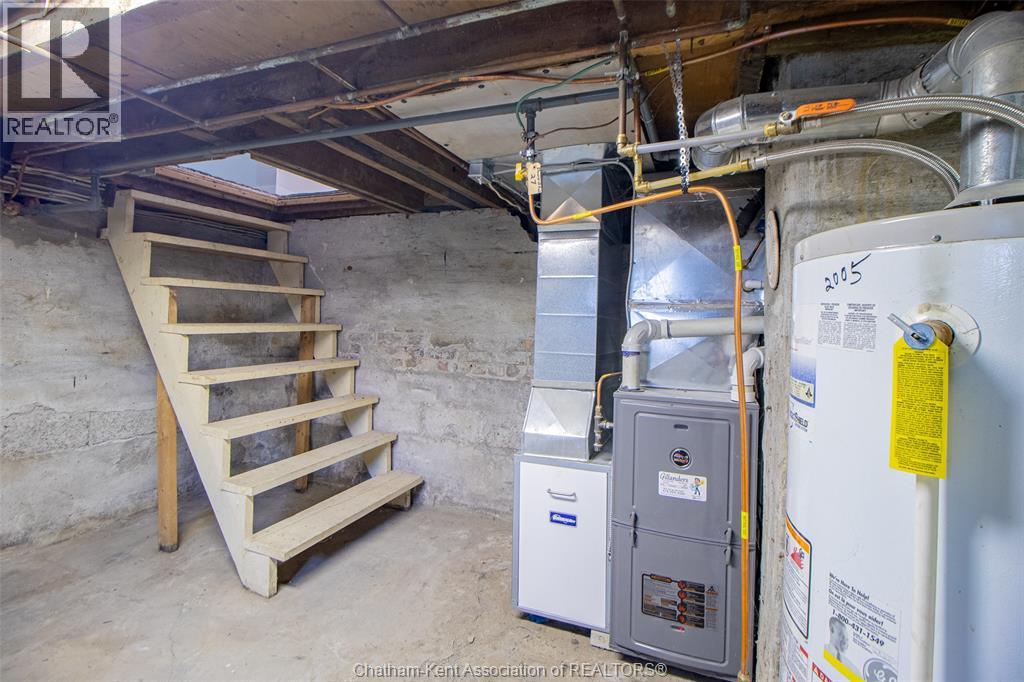
Forced Air, Furnace
$399,900
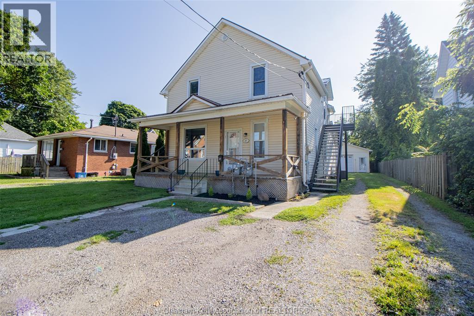
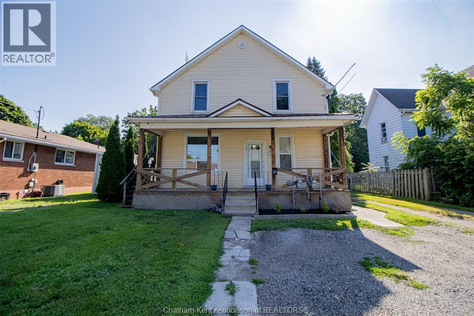
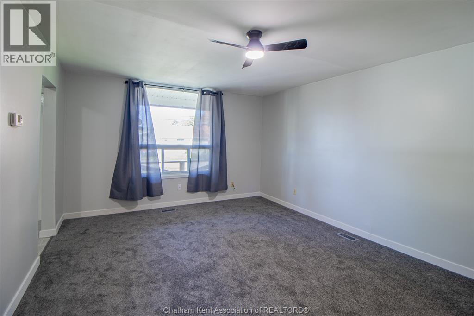
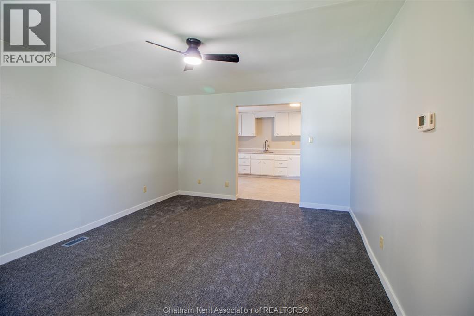
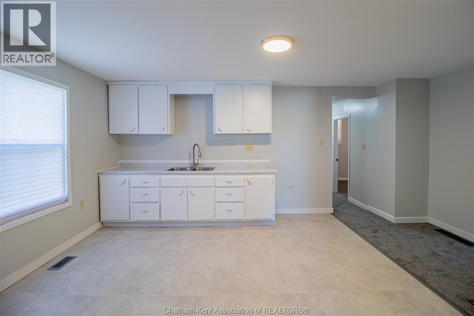
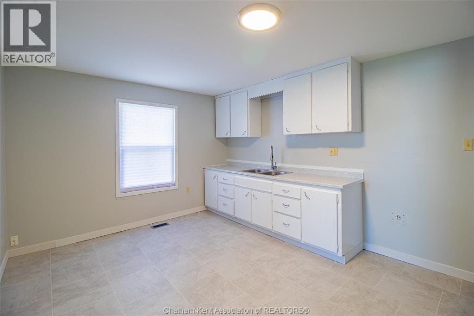
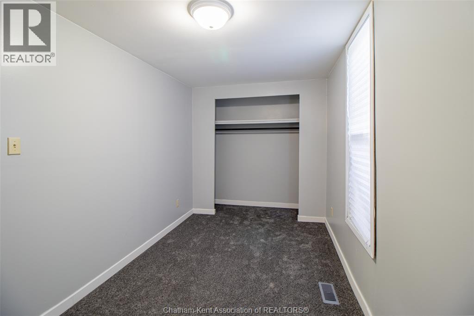
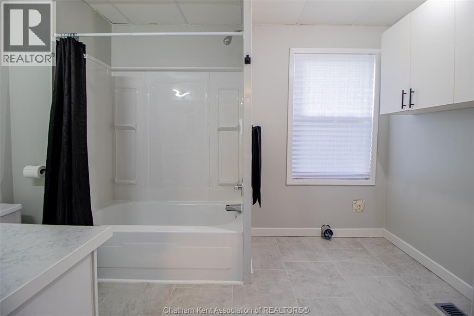
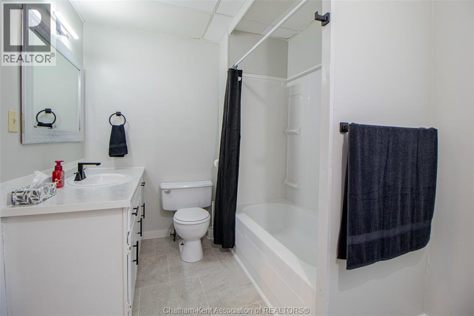
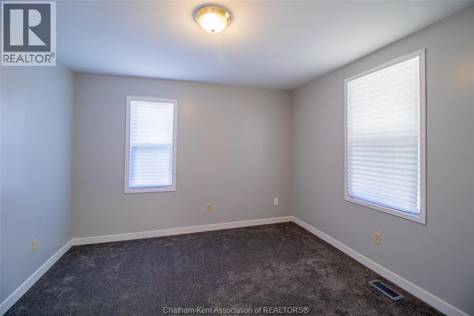
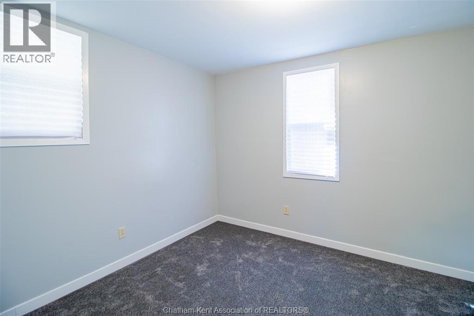
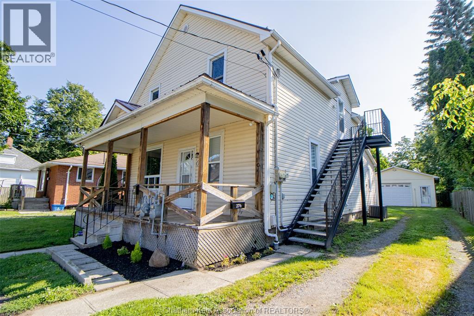
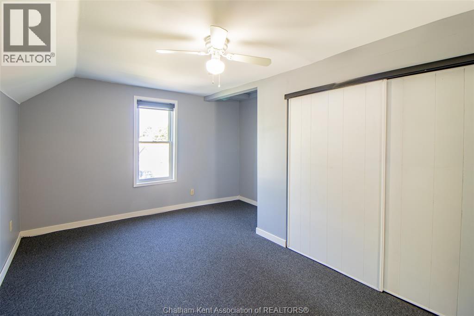
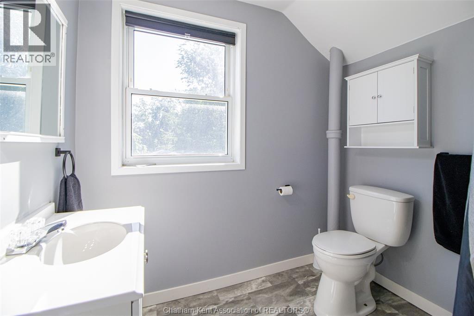
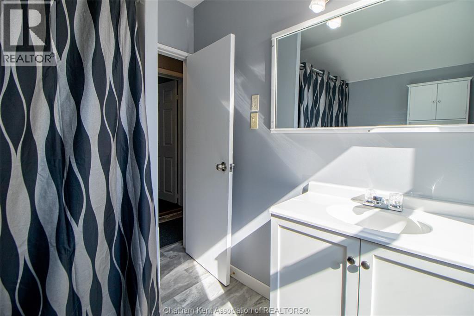
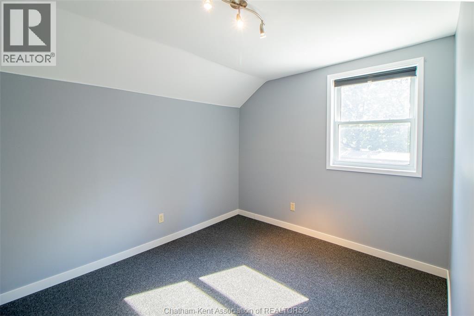
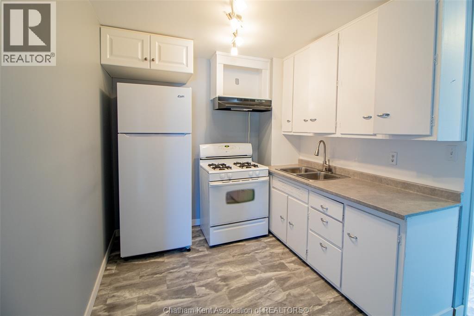
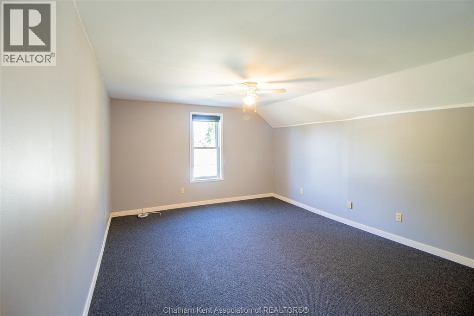
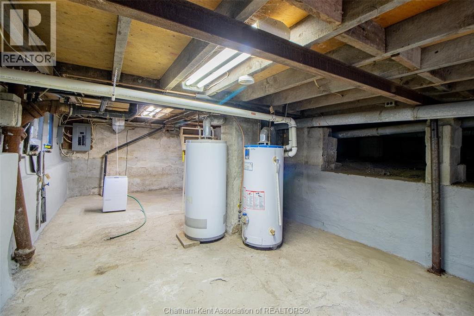
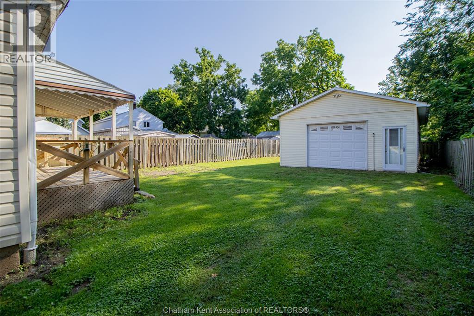
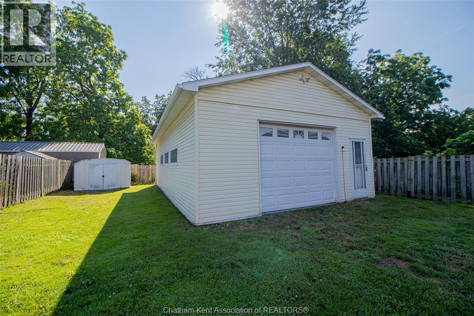
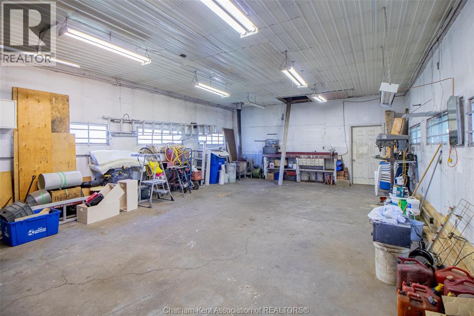
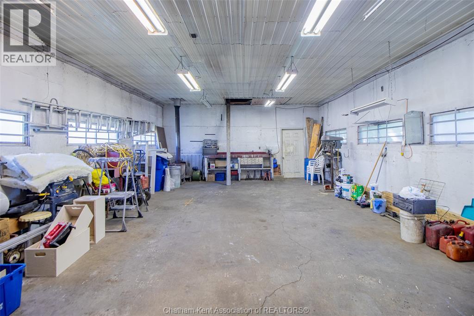
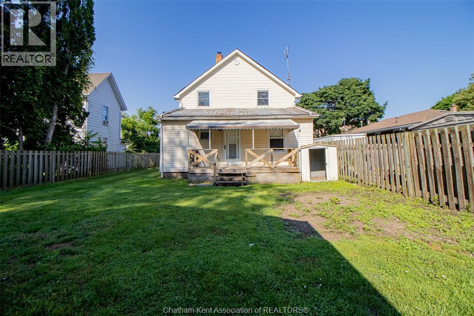
Opportunity awaits with this vacant duplex offering flexibility for investors and owner occupants alike! With both units ready for immediate occupancy, investors can set their own market rents from day one, while buyers looking to offset their mortgage can live in one unit and rent the other. The lower level features 3 bedrooms, a full bath, laundry hookups, spacious living areas, and a covered front porch to enjoy. The upper unit offers 2 bedrooms, a full bath, a generously sized primary bedroom, and a spacious comfortable living room. Both units have been refreshed with new flooring and fresh paint, creating a move in ready feel throughout. Some updates include new furnace/AC for lower unit (2019) new furnace in the upper unit (2022). Outside, you'll find an impressive 700 sq ft (approx) detached shop offering exceptional space for storage, hobbies, a workshop, or additional rental potential! This well maintained duplex offers outstanding value and endless possibilities. Call today! (id:15069)
Property Details
| MLS® Number | 26016425 |
| Property Type | Single Family |
| Features | Gravel Driveway |
Building
| Bathroom Total | 2 |
| Bedrooms Above Ground | 5 |
| Bedrooms Total | 5 |
| Construction Style Attachment | Detached |
| Cooling Type | Central Air Conditioning |
| Exterior Finish | Aluminum/vinyl |
| Flooring Type | Carpeted, Cushion/lino/vinyl |
| Foundation Type | Block, Concrete |
| Heating Fuel | Natural Gas |
| Heating Type | Forced Air, Furnace |
| Stories Total | 2 |
| Type | House |
Parking
| Detached Garage | |
| Garage |
Land
| Acreage | No |
| Size Irregular | 44 X 156 / 0.16 Ac |
| Size Total Text | 44 X 156 / 0.16 Ac|0-0.25 Acre |
| Zoning Description | Rl3 |
Rooms
| Level | Type | Length | Width | Dimensions |
|---|---|---|---|---|
| Second Level | Living Room | 16 ft ,9 in | 12 ft ,7 in | 16 ft ,9 in x 12 ft ,7 in |
| Second Level | Bedroom | 9 ft ,3 in | 11 ft ,6 in | 9 ft ,3 in x 11 ft ,6 in |
| Second Level | Kitchen | 8 ft ,1 in | 11 ft ,6 in | 8 ft ,1 in x 11 ft ,6 in |
| Second Level | 4pc Bathroom | Measurements not available | ||
| Second Level | Bedroom | 16 ft ,10 in | 12 ft ,8 in | 16 ft ,10 in x 12 ft ,8 in |
| Main Level | Bedroom | 114 ft | 11 ft ,5 in | 114 ft x 11 ft ,5 in |
| Main Level | Bedroom | 9 ft ,4 in | 11 ft ,5 in | 9 ft ,4 in x 11 ft ,5 in |
| Main Level | Kitchen | 13 ft ,8 in | 11 ft ,6 in | 13 ft ,8 in x 11 ft ,6 in |
| Main Level | 4pc Bathroom | Measurements not available | ||
| Main Level | Bedroom | 7 ft ,11 in | 17 ft | 7 ft ,11 in x 17 ft |
| Main Level | Living Room | 12 ft ,7 in | 16 ft ,11 in | 12 ft ,7 in x 16 ft ,11 in |
https://www.realtor.ca/real-estate/30015884/27-27-12-prince-street-south-chatham
Contact Us
Contact us for more information

This REALTOR.ca listing content is owned and licensed by REALTOR® members of The Canadian Real Estate Association
The trademarks REALTOR®, REALTORS®, and the REALTOR® logo are controlled by The Canadian Real Estate Association (CREA) and identify real estate professionals who are members of CREA. The trademarks MLS®, Multiple Listing Service® and the associated logos are owned by The Canadian Real Estate Association (CREA) and identify the quality of services provided by real estate professionals who are members of CREA. The trademark DDF® is owned by The Canadian Real Estate Association (CREA) and identifies CREA's Data Distribution Facility (DDF®)
July 10 2026 12:12:18
Chatham Kent Association of REALTORS®
Realty House Inc. Brokerage