
2688 Jamaica Crescent Windsor, Ontario N9E 2Z2

5 Bedroom
3 Bathroom
1,687 sqft
Central Air Conditioning
Forced Air, Furnace
Landscaped
$649,000
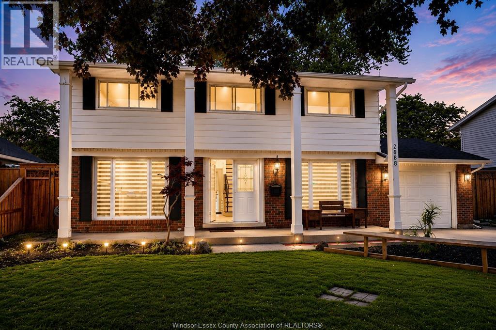
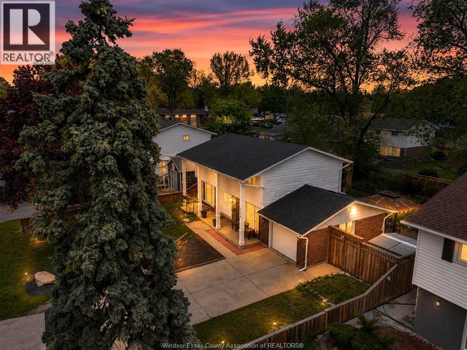
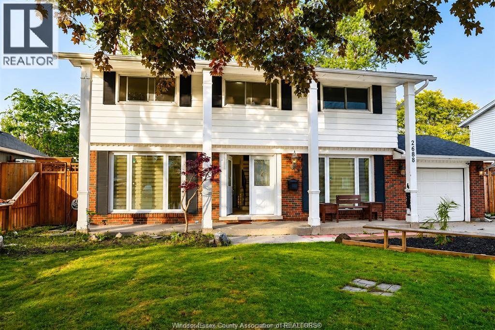
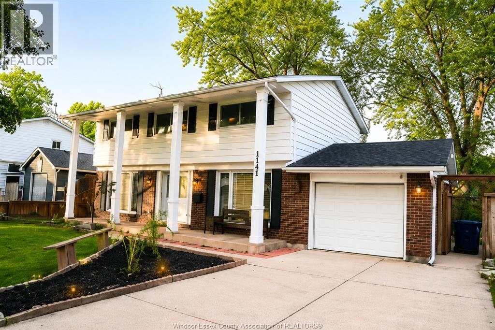
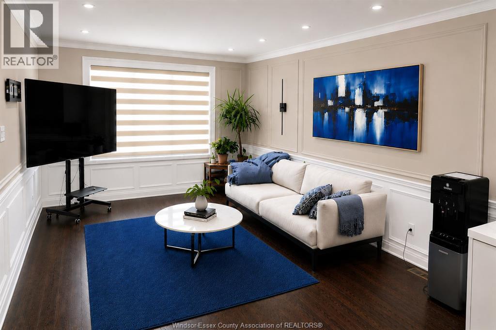
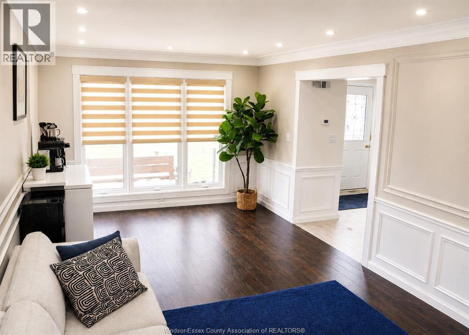
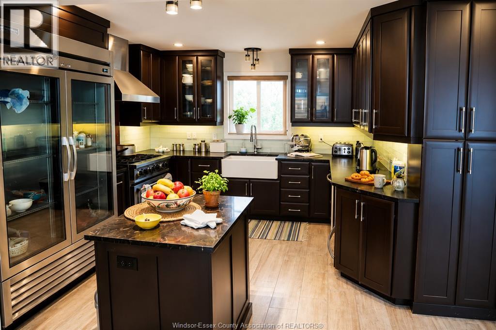
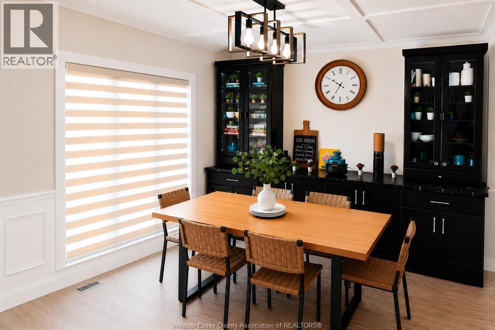
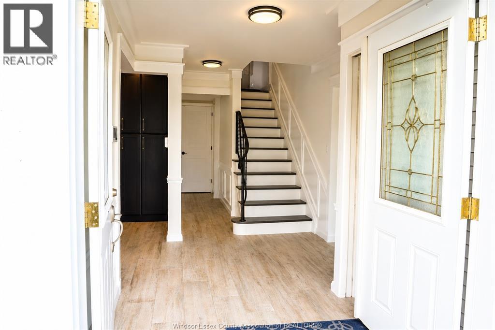
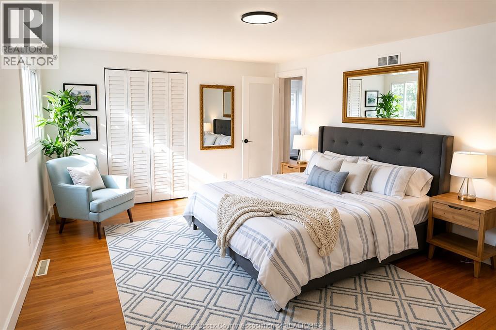
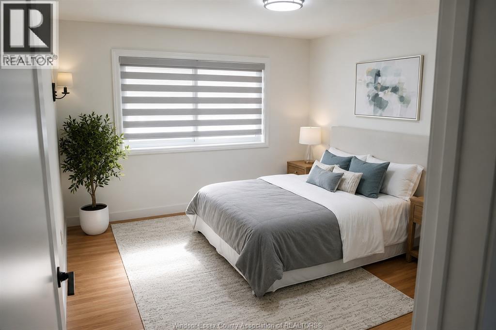
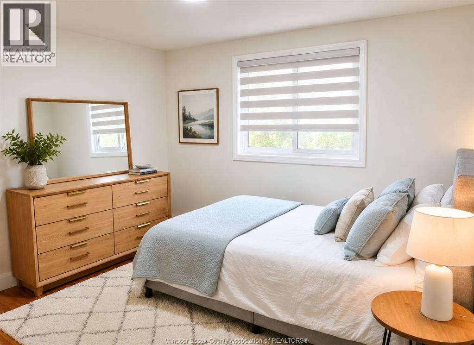
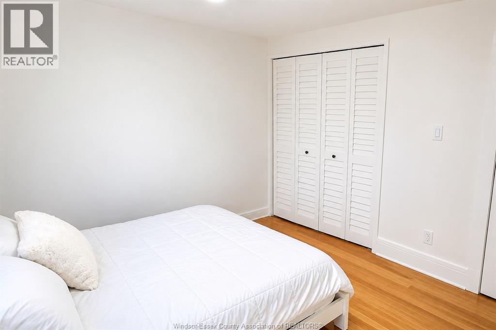
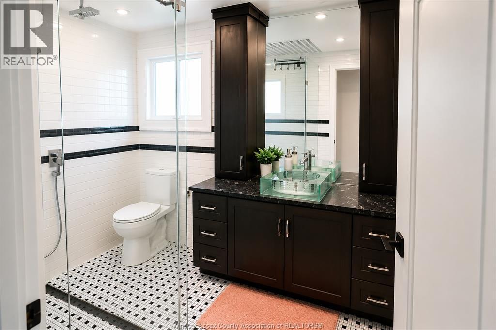
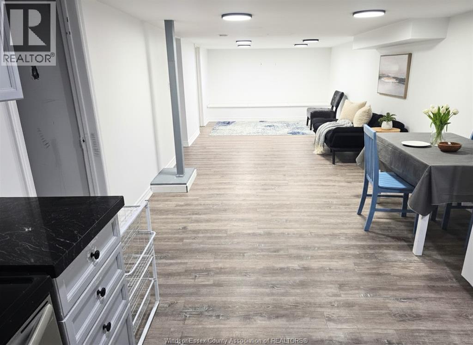
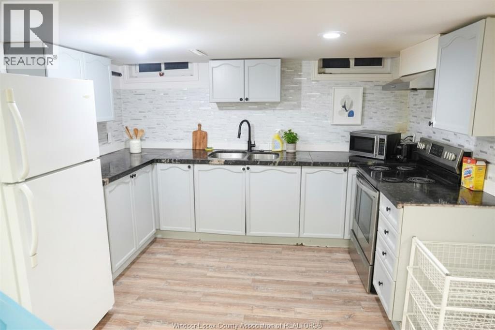
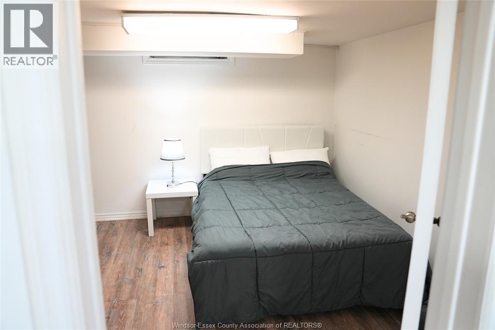
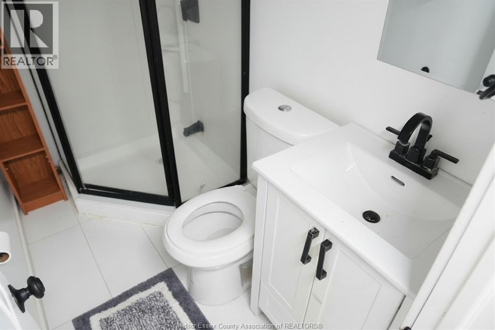
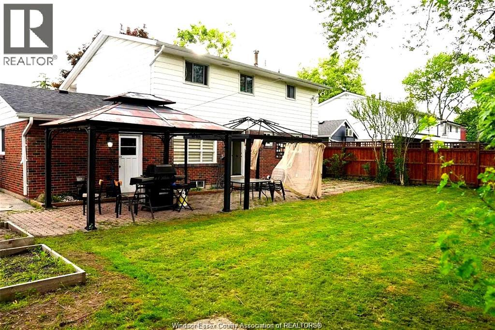
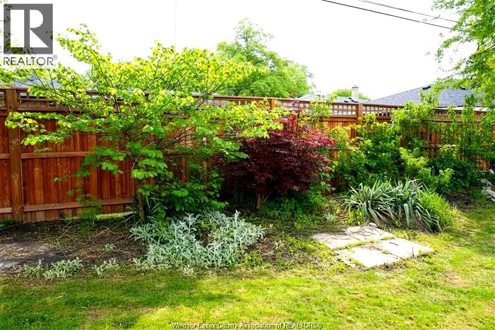
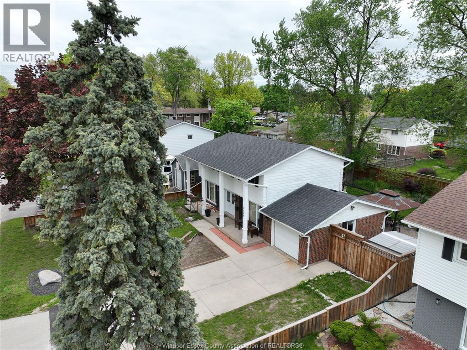
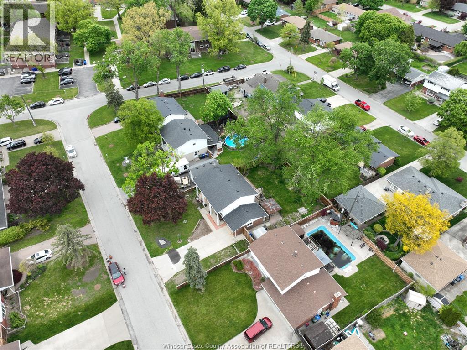
Located in a premier school district, this beautifully maintained South Windsor two-storey home is close to Bellewood, Massey, Glenwood, and Notre Dame schools in one of Windsor's most desirable neighborhoods. Featuring 4 spacious upper-level bedrooms, an attached garage, hardwood flooring, custom finishes, and a chef-inspired kitchen with commercial-grade appliances and custom cabinetry, this home is perfect for family living and entertaining. Freshly painted throughout with bright living and dining areas, it also offers a fully finished basement with a second kitchen, separate entrance, bedroom, full bath, second laundry, and ample storage, ideal for extended family or in-law suite potential. Great for investors or additional income opportunities with potential to generate around $4,000/month. Beautifully landscaped and move-in ready. Call today to book your private viewing. (id:15069)
Open House
This property has open houses!
May
31
Sunday
Starts at:
1:00 pm
Ends at:2:00 pm
Property Details
| MLS® Number | 26011754 |
| Property Type | Single Family |
| Features | Double Width Or More Driveway, Finished Driveway |
Building
| Bathroom Total | 3 |
| Bedrooms Above Ground | 4 |
| Bedrooms Below Ground | 1 |
| Bedrooms Total | 5 |
| Appliances | Dishwasher, Dryer, Freezer, Microwave, Refrigerator, Washer, Two Stoves, Two Refrigerators |
| Constructed Date | 1965 |
| Construction Style Attachment | Detached |
| Cooling Type | Central Air Conditioning |
| Exterior Finish | Aluminum/vinyl, Brick |
| Flooring Type | Ceramic/porcelain, Hardwood |
| Foundation Type | Block |
| Half Bath Total | 1 |
| Heating Fuel | Natural Gas |
| Heating Type | Forced Air, Furnace |
| Stories Total | 2 |
| Size Interior | 1,687 Sqft |
| Total Finished Area | 1687 Sqft |
| Type | House |
Parking
| Attached Garage | |
| Garage |
Land
| Acreage | No |
| Fence Type | Fence |
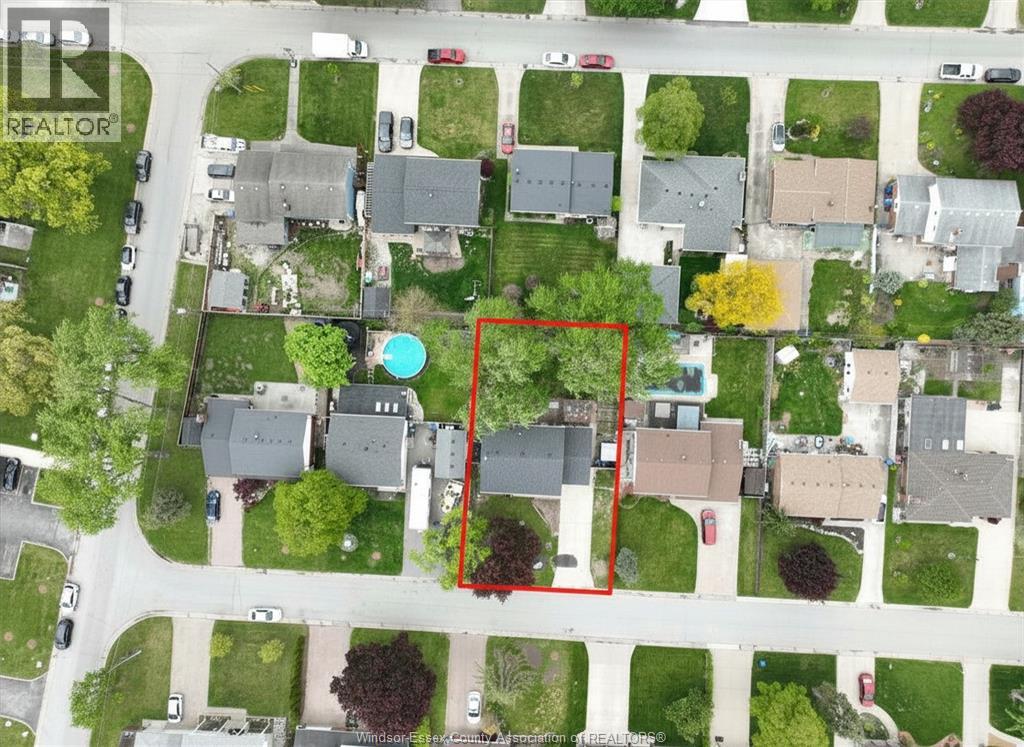
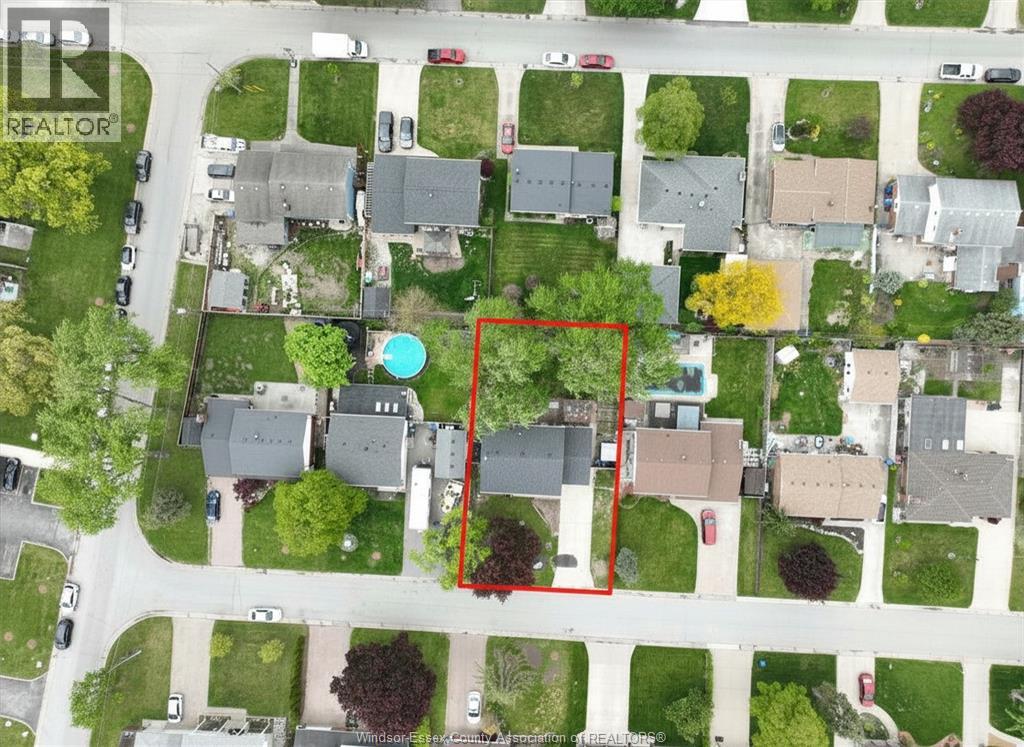
| Landscape Features | Landscaped |
| Size Irregular | 70.01 X 107.08 |
| Size Total Text | 70.01 X 107.08 |
| Zoning Description | R1.10 |
Rooms
| Level | Type | Length | Width | Dimensions |
|---|---|---|---|---|
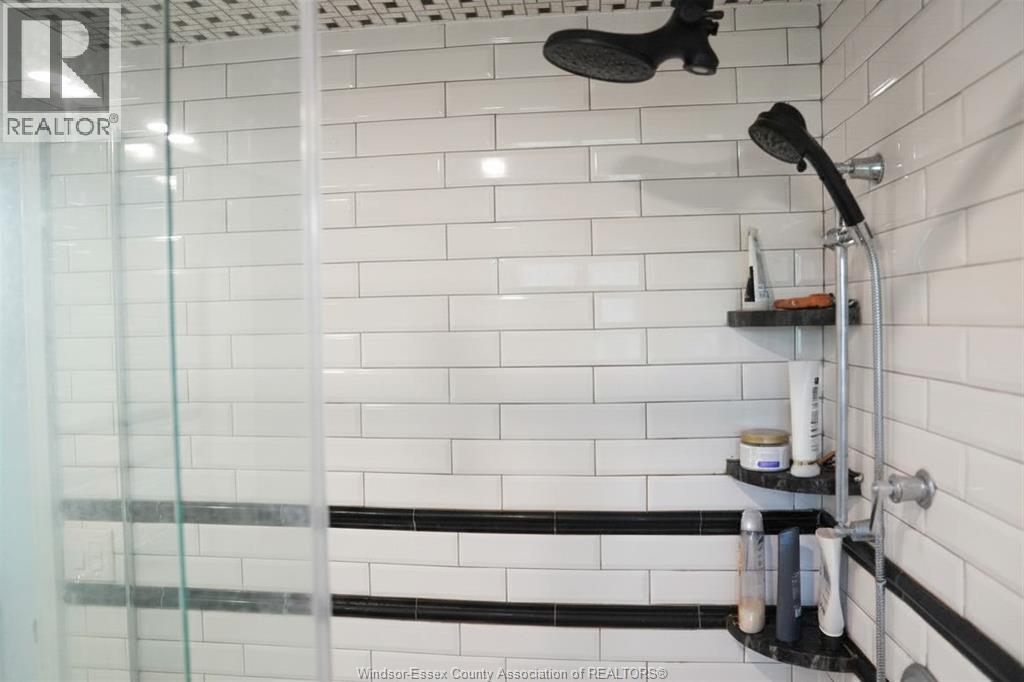
| Second Level | 3pc Bathroom | Measurements not available | ||
| Second Level | Bedroom | Measurements not available | ||
| Second Level | Bedroom | Measurements not available | ||
| Second Level | Bedroom | Measurements not available | ||
| Second Level | Bedroom | Measurements not available | ||
| Lower Level | Storage | Measurements not available | ||
| Lower Level | Laundry Room | Measurements not available | ||
| Lower Level | Bedroom | Measurements not available | ||
| Lower Level | Recreation Room | Measurements not available | ||
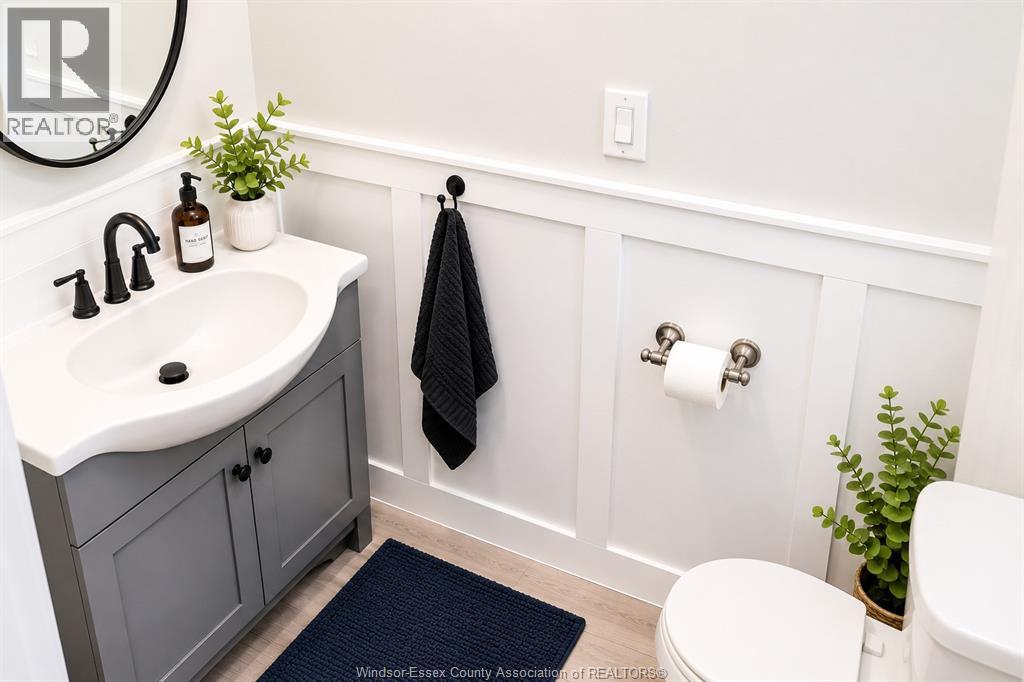
| Main Level | 2pc Bathroom | Measurements not available | ||
| Main Level | Dining Room | Measurements not available | ||
| Main Level | Kitchen | Measurements not available | ||
| Main Level | Living Room | Measurements not available | ||
| Main Level | Foyer | Measurements not available |
https://www.realtor.ca/real-estate/29786285/2688-jamaica-crescent-windsor
Contact Us
Contact us for more information

This REALTOR.ca listing content is owned and licensed by REALTOR® members of The Canadian Real Estate Association
The trademarks REALTOR®, REALTORS®, and the REALTOR® logo are controlled by The Canadian Real Estate Association (CREA) and identify real estate professionals who are members of CREA. The trademarks MLS®, Multiple Listing Service® and the associated logos are owned by The Canadian Real Estate Association (CREA) and identify the quality of services provided by real estate professionals who are members of CREA. The trademark DDF® is owned by The Canadian Real Estate Association (CREA) and identifies CREA's Data Distribution Facility (DDF®)
May 30 2026 03:29:10
Windsor-Essex County Association of REALTORS®
Double Up Realty Inc