
2682 Clemenceau Windsor, Ontario N8T 2P6
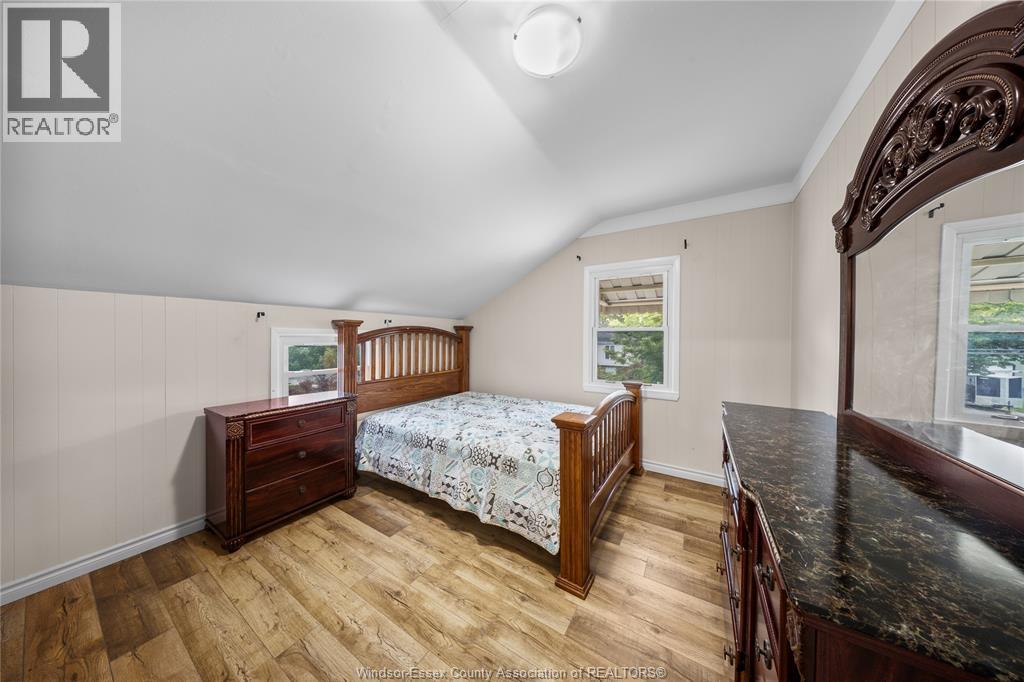
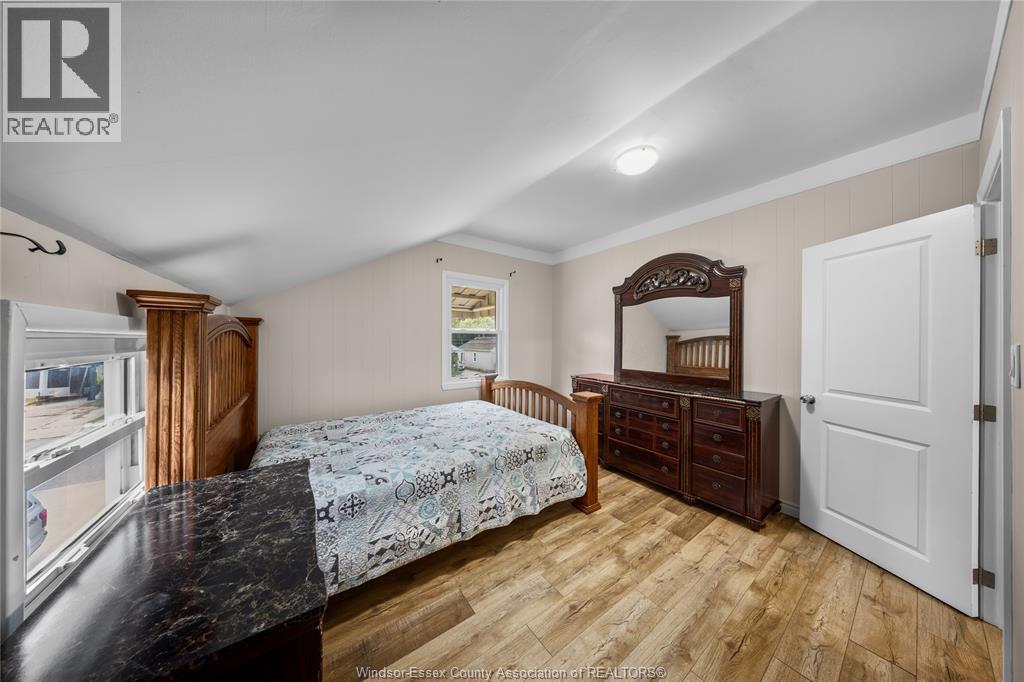
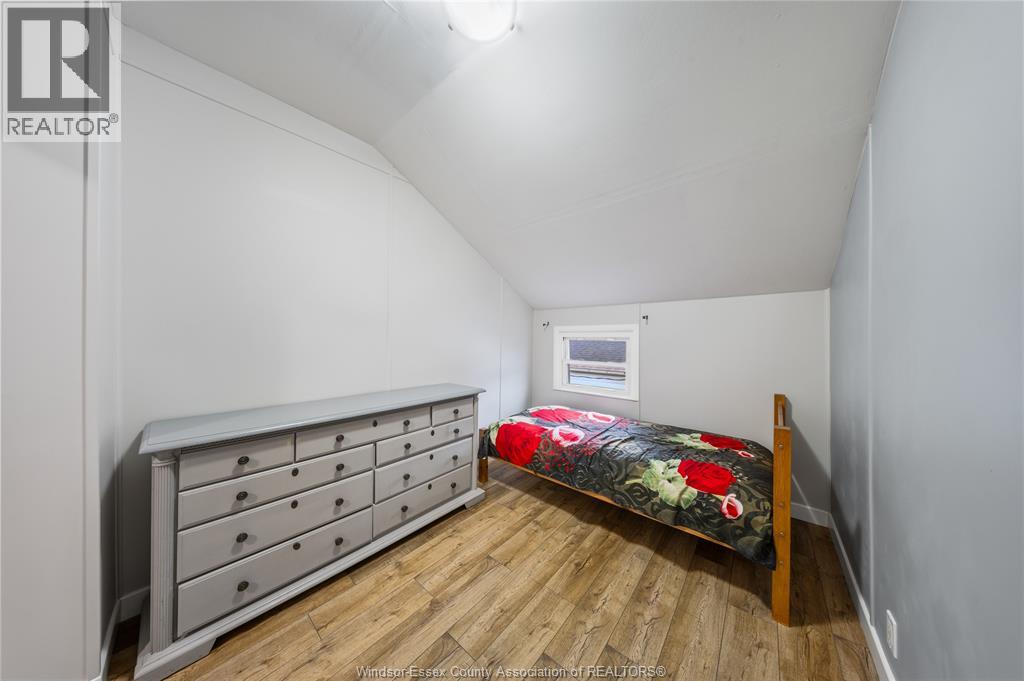
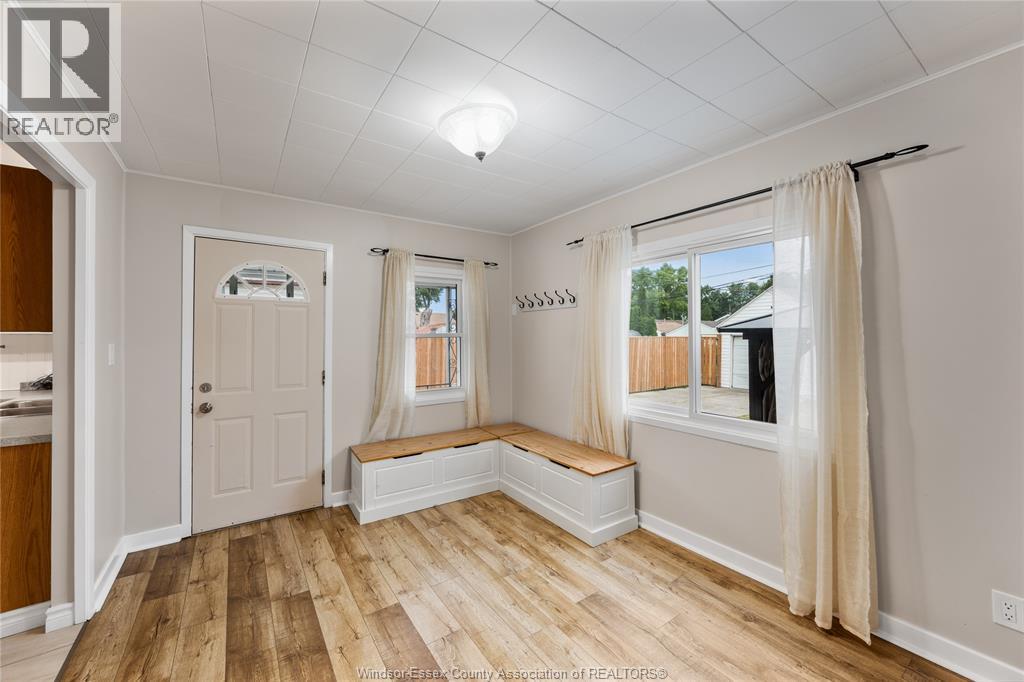

4 Bedroom
1 Bathroom
Central Air Conditioning
Forced Air, Furnace
$444,000
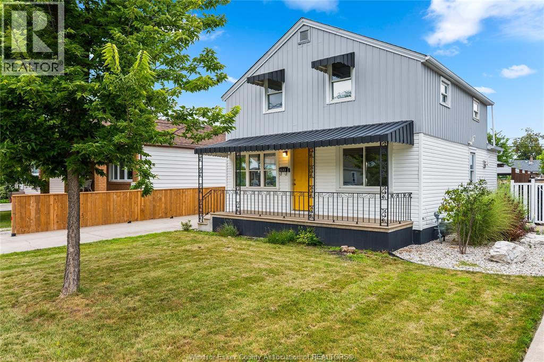
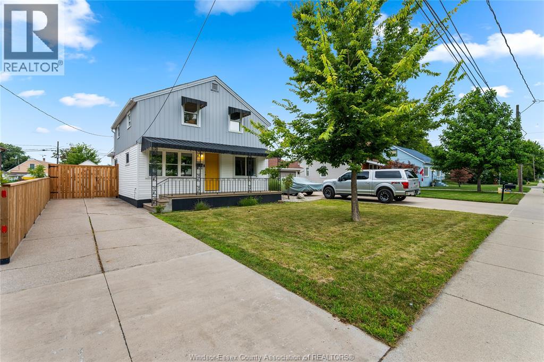
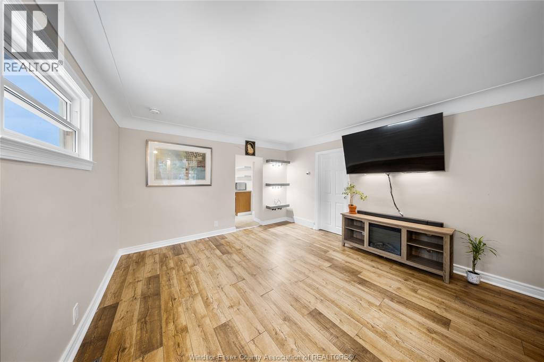
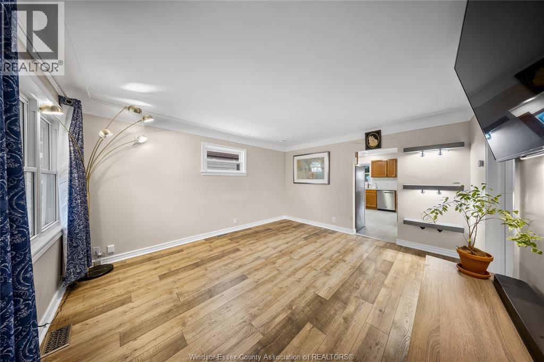
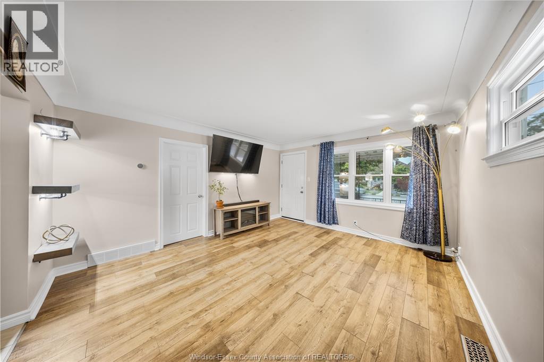
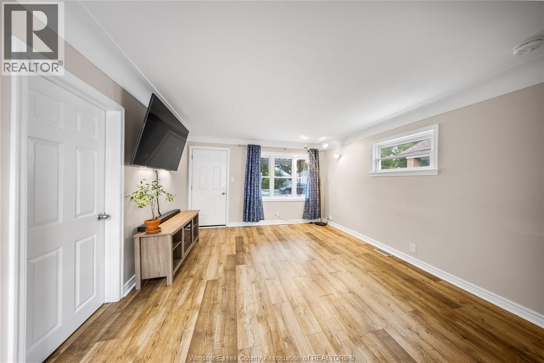
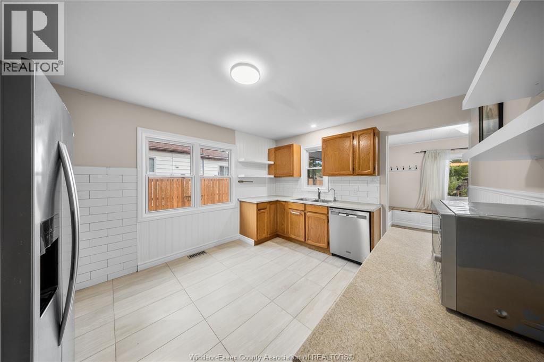
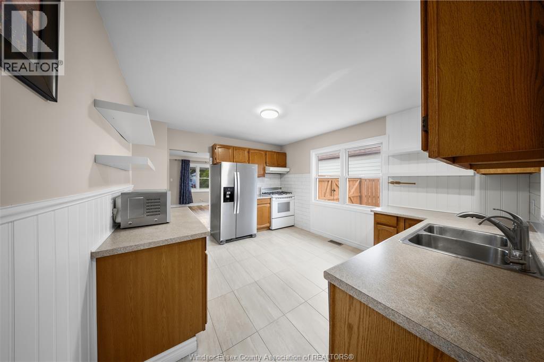
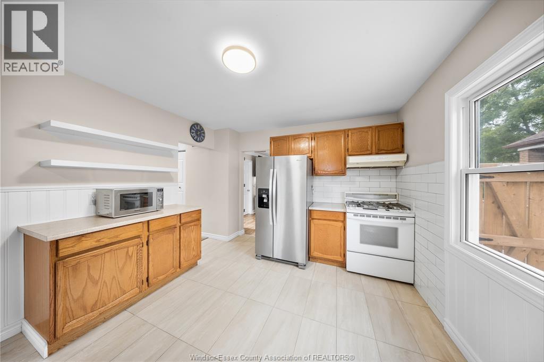
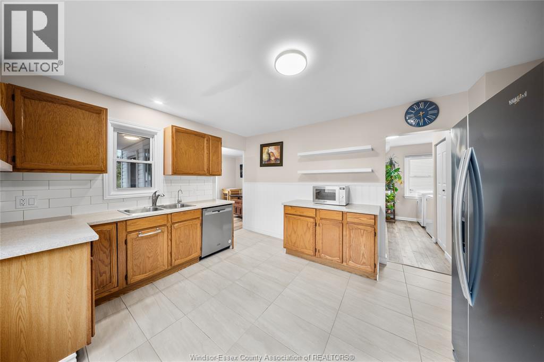
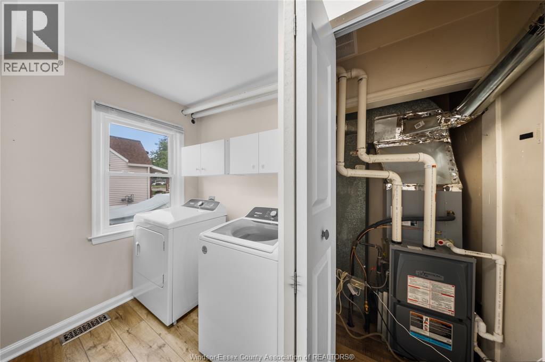
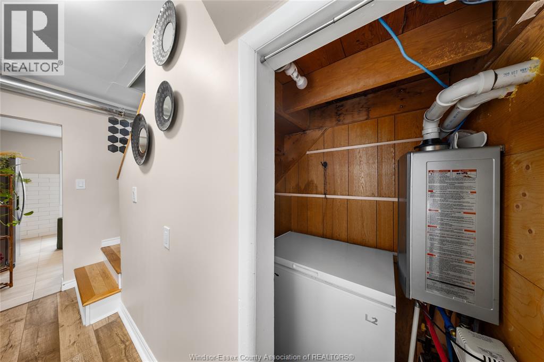
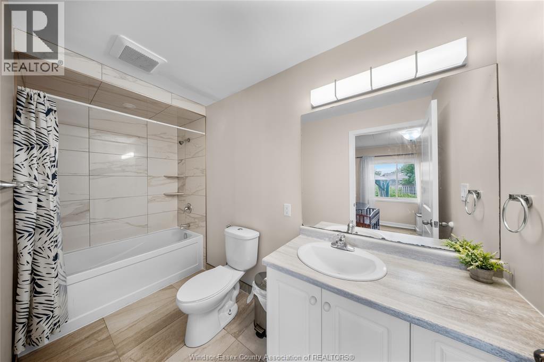
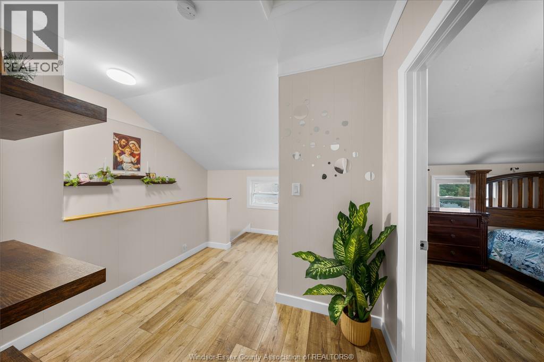
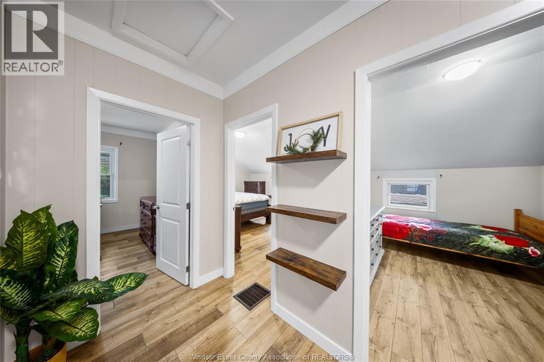
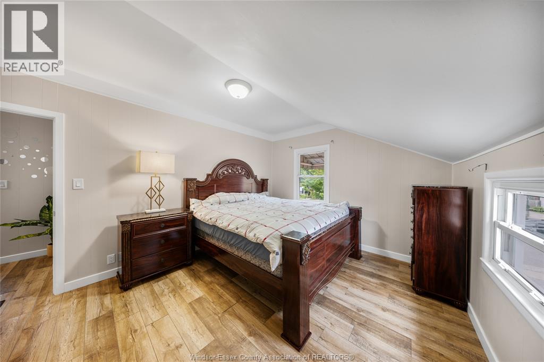
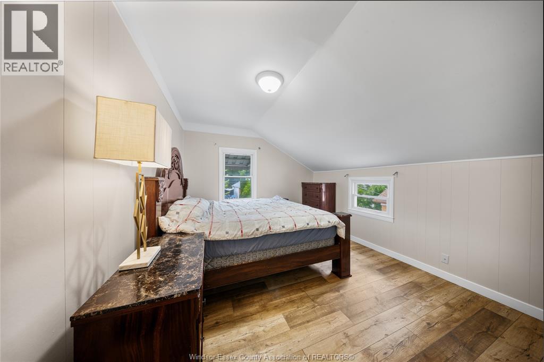
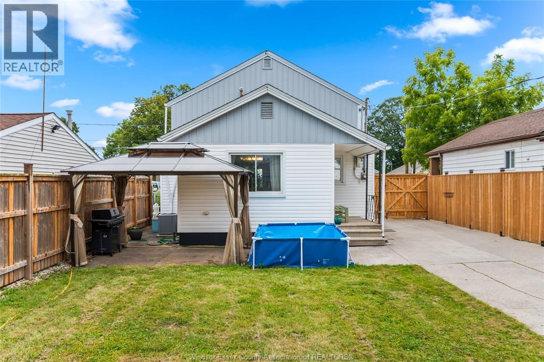
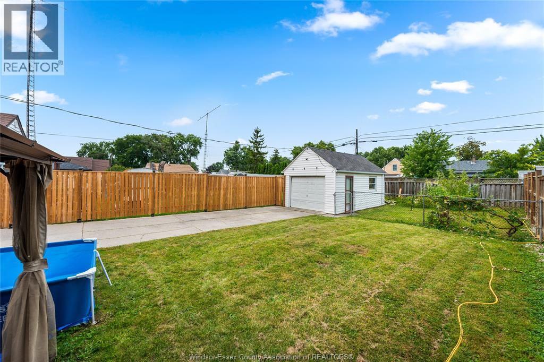
Beautifully upgraded 4-bedroom, 2-storey home in a desirable Eastside family-friendly neighborhood. Bright and inviting interior with spacious kitchen, cozy dining/family room, and stylish ceramic bathroom. Potential for a 2nd bathroom upstairs. Large fully fenced lot with approximately 100-ft deep driveway and single-car garage with hydro & gas. AC & Furnace (2023), Roof (2018). Conveniently located near schools, shopping, and E.C. Row Expressway. Great opportunity for families or investors. (id:15069)
Property Details
| MLS® Number | 26019654 |
| Property Type | Single Family |
| Features | Concrete Driveway, Finished Driveway, Mutual Driveway, Side Driveway |
Building
| Bathroom Total | 1 |
| Bedrooms Above Ground | 4 |
| Bedrooms Total | 4 |
| Appliances | Dishwasher, Dryer, Microwave, Refrigerator, Stove, Washer |
| Constructed Date | 1958 |
| Construction Style Attachment | Detached |
| Cooling Type | Central Air Conditioning |
| Exterior Finish | Aluminum/vinyl |
| Flooring Type | Ceramic/porcelain, Hardwood, Cushion/lino/vinyl |
| Foundation Type | Block |
| Heating Fuel | Natural Gas |
| Heating Type | Forced Air, Furnace |
| Stories Total | 2 |
| Type | House |
Parking
| Garage |
Land
| Acreage | No |
| Fence Type | Fence |
| Size Irregular | 37.5 X 142.25 |
| Size Total Text | 37.5 X 142.25 |
| Zoning Description | Res |
Rooms
| Level | Type | Length | Width | Dimensions |
|---|---|---|---|---|
| Second Level | Bedroom | Measurements not available | ||
| Second Level | Bedroom | Measurements not available | ||
| Second Level | Bedroom | Measurements not available | ||
| Main Level | 4pc Bathroom | Measurements not available | ||
| Main Level | Sunroom | Measurements not available | ||
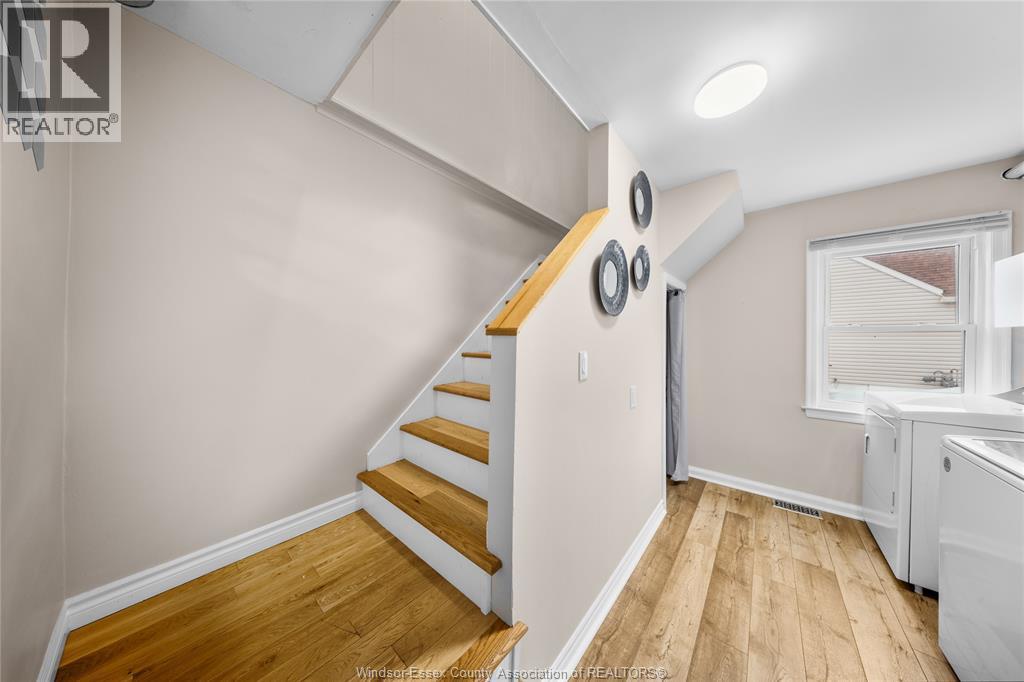
| Main Level | Laundry Room | Measurements not available | ||
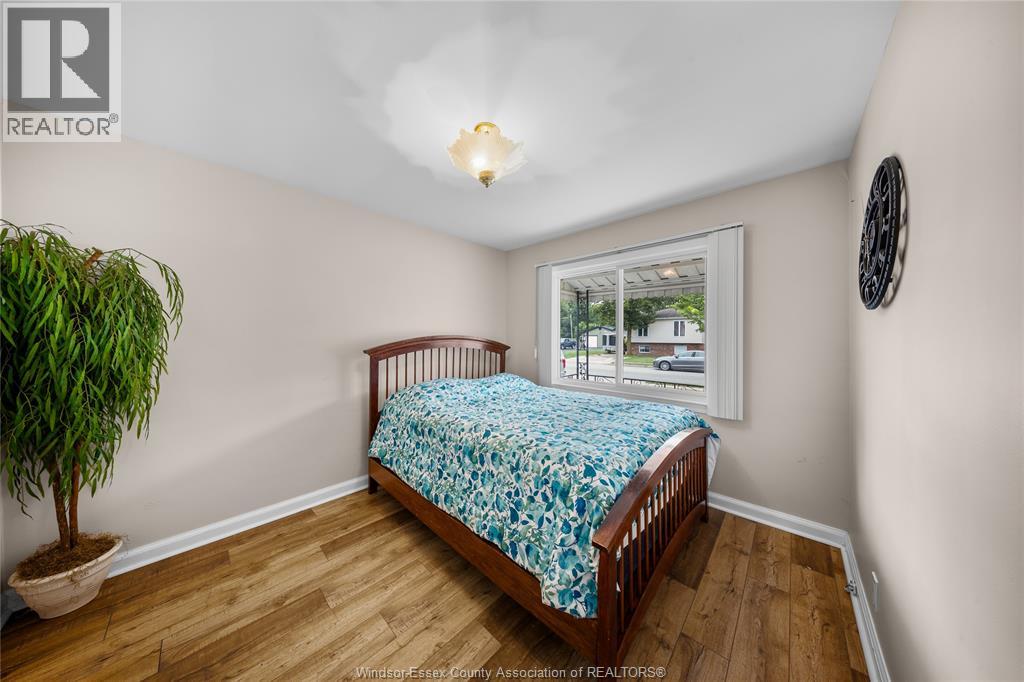
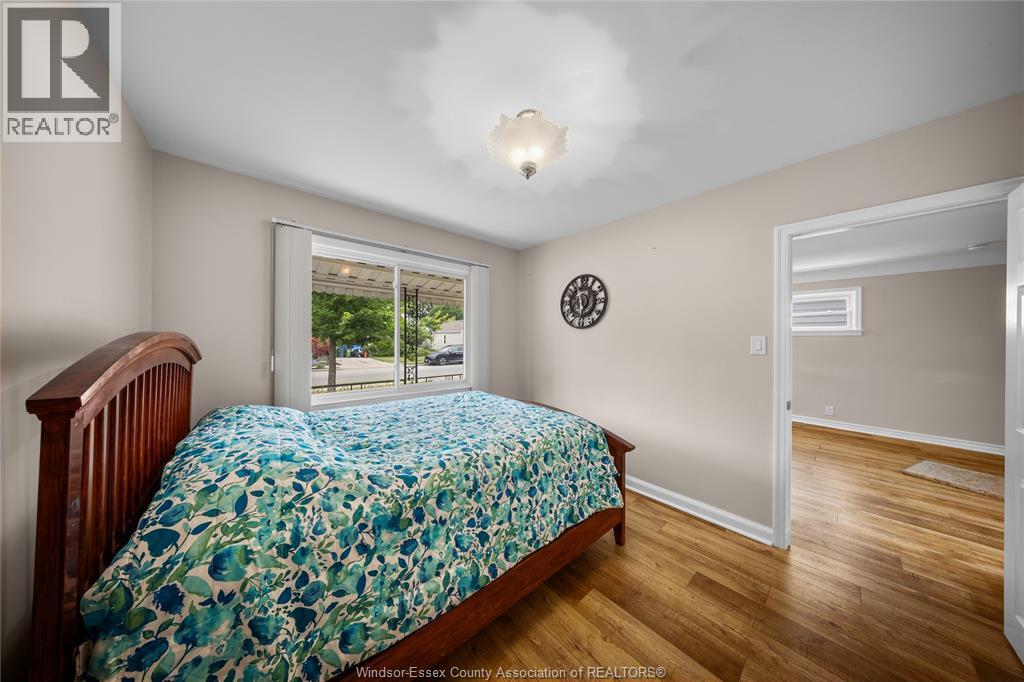
| Main Level | Bedroom | Measurements not available | ||
| Main Level | Kitchen | Measurements not available | ||
| Main Level | Living Room | Measurements not available |
https://www.realtor.ca/real-estate/30147348/2682-clemenceau-windsor
Contact Us
Contact us for more information

This REALTOR.ca listing content is owned and licensed by REALTOR® members of The Canadian Real Estate Association
The trademarks REALTOR®, REALTORS®, and the REALTOR® logo are controlled by The Canadian Real Estate Association (CREA) and identify real estate professionals who are members of CREA. The trademarks MLS®, Multiple Listing Service® and the associated logos are owned by The Canadian Real Estate Association (CREA) and identify the quality of services provided by real estate professionals who are members of CREA. The trademark DDF® is owned by The Canadian Real Estate Association (CREA) and identifies CREA's Data Distribution Facility (DDF®)
August 16 2026 06:13:54
Windsor-Essex County Association of REALTORS®
Real Broker Ontario Ltd