
268 Margaret Avenue Wallaceburg, Ontario N8A 2A5

3 Bedroom
3 Bathroom
2,509 sqft
4 Level
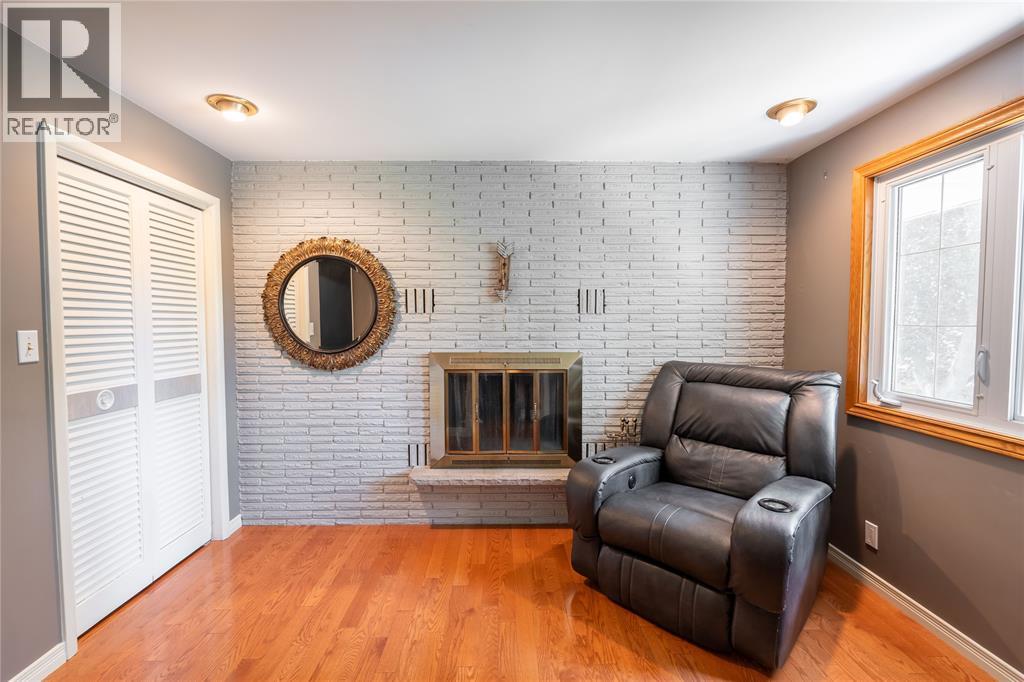
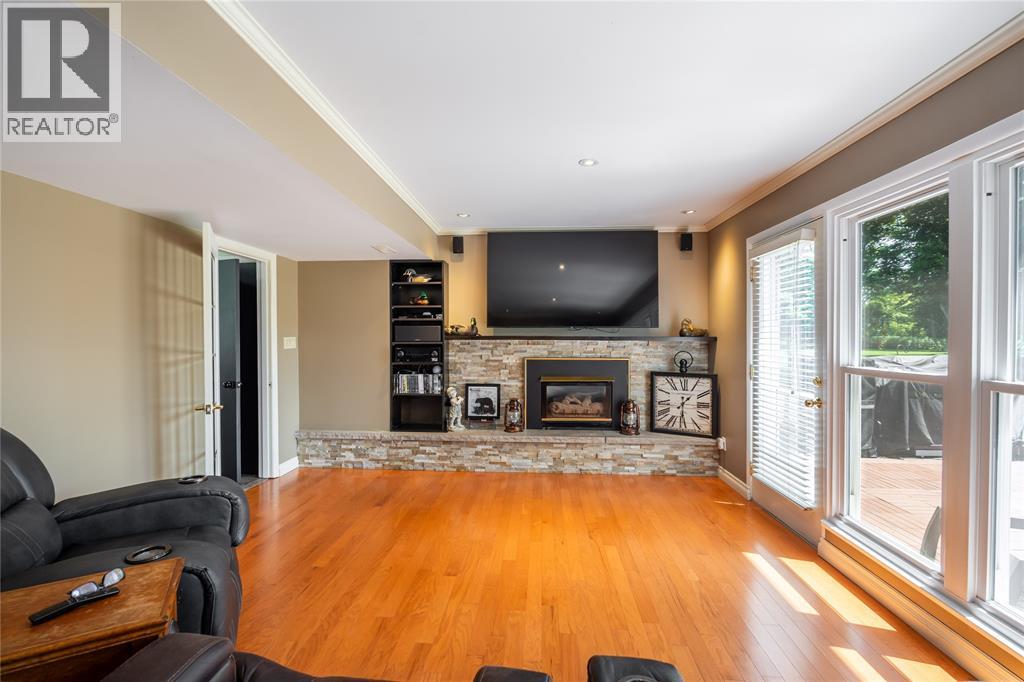
Fireplace
Central Air Conditioning
Forced Air
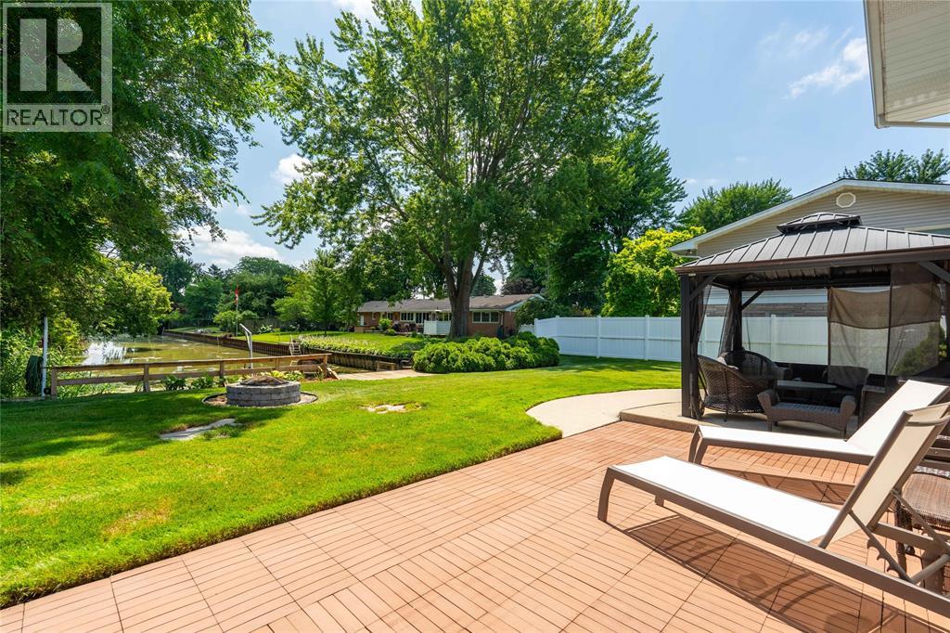
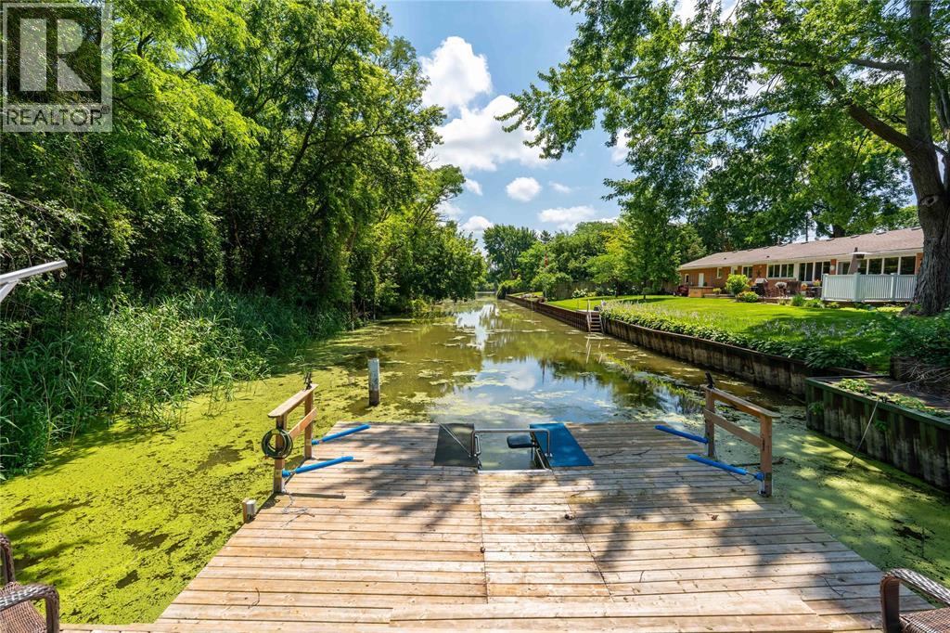
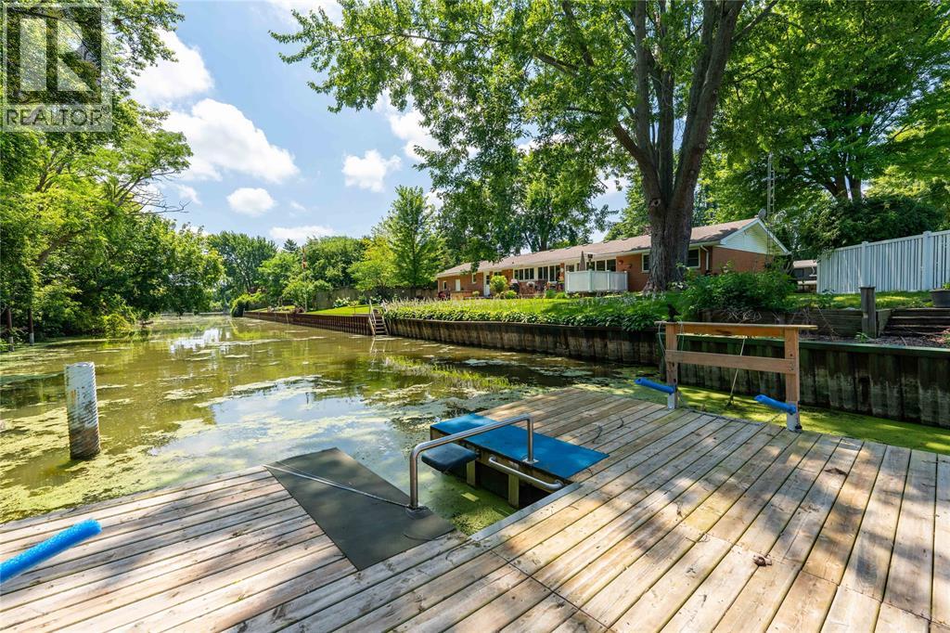
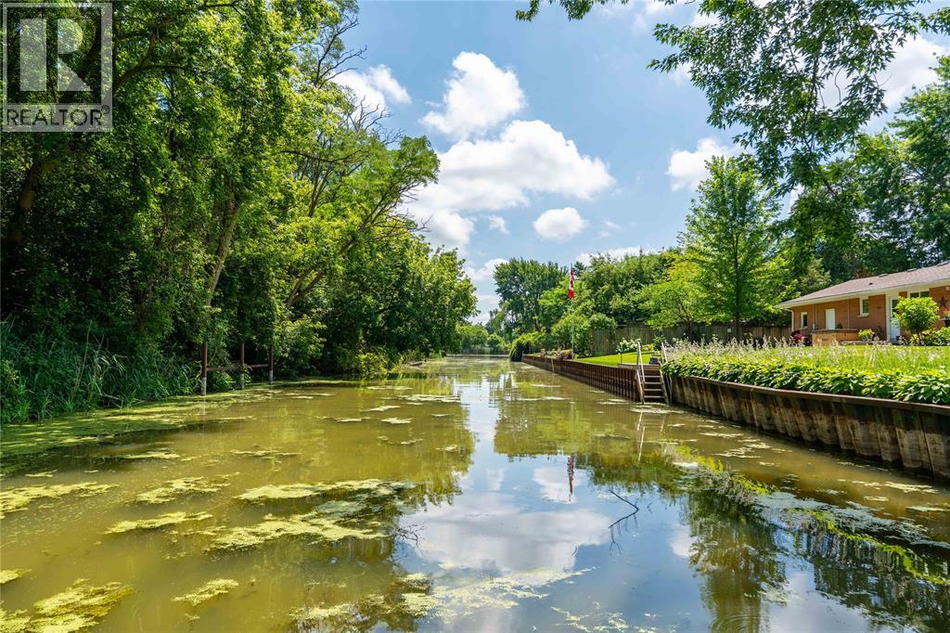
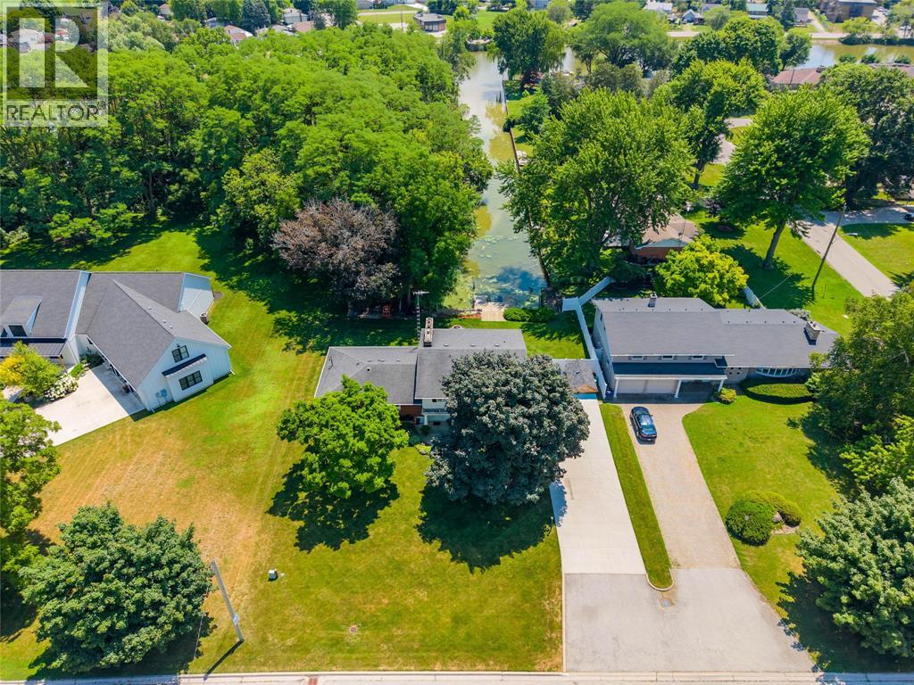
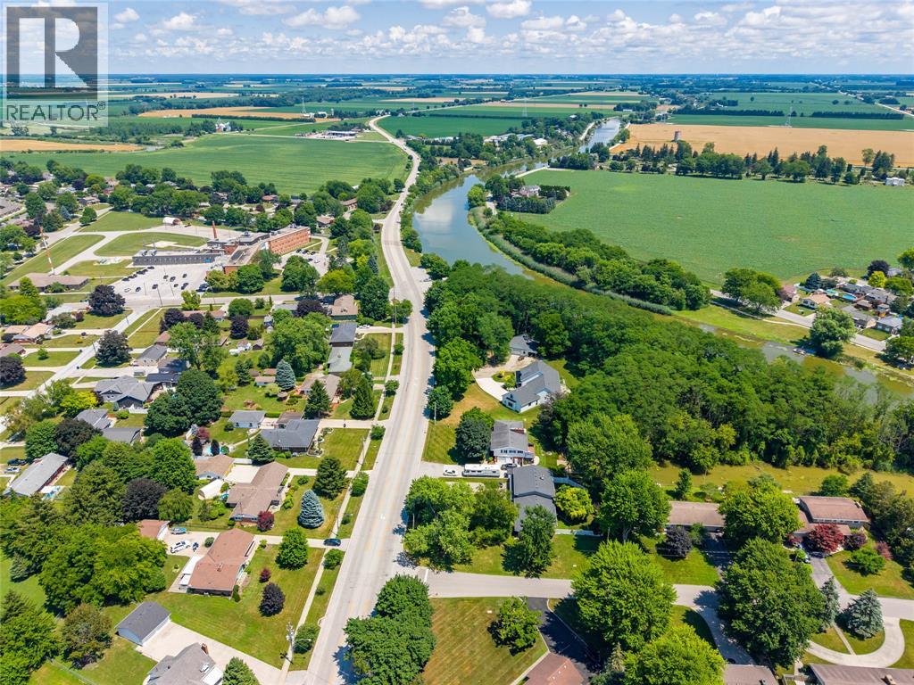
Waterfront On Canal
Landscaped
$724,900
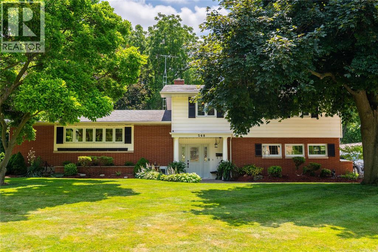
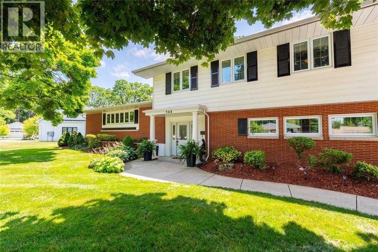
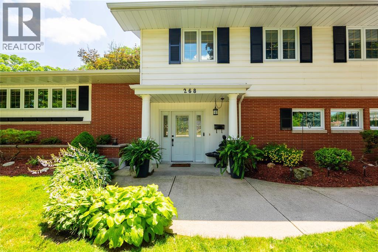
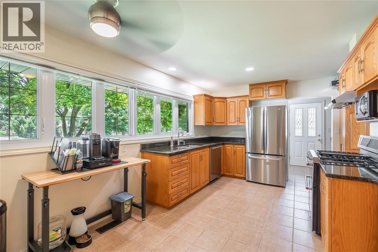
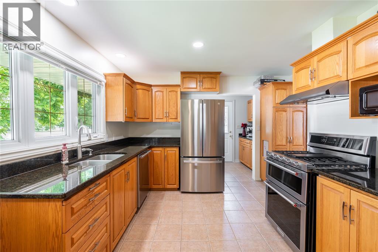
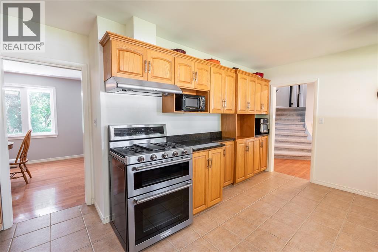
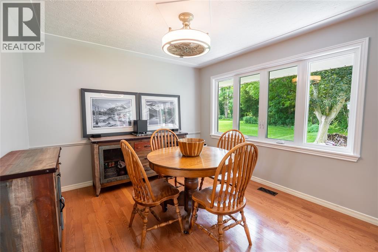
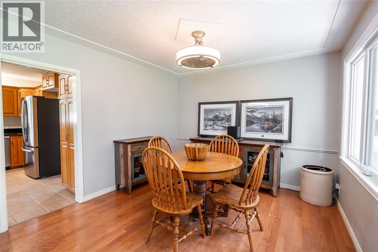
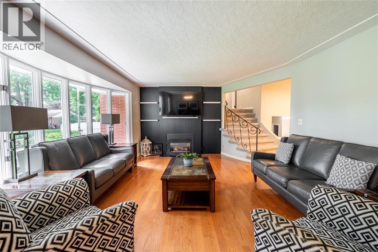
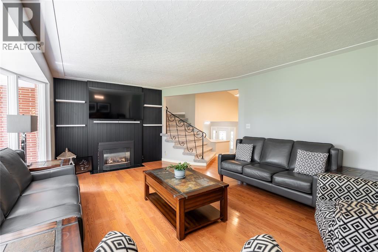
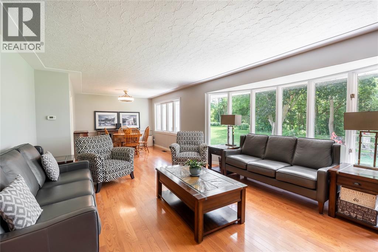
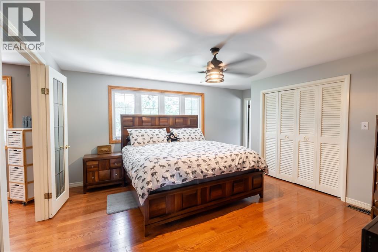
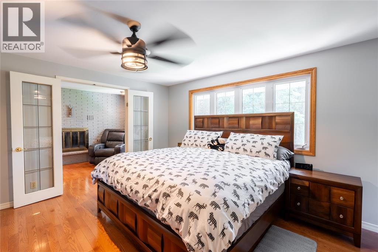
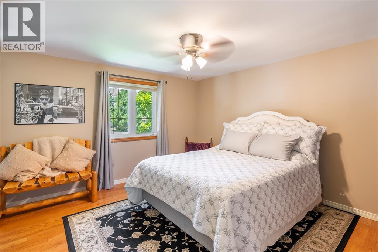
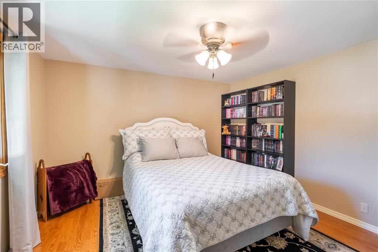
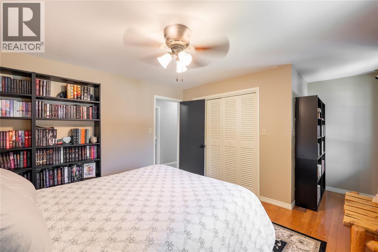
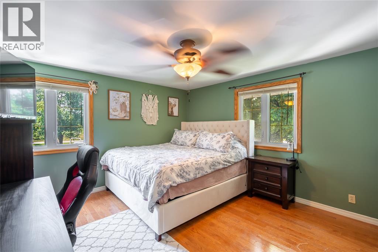
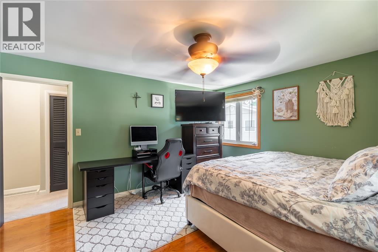
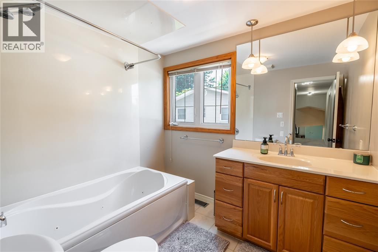
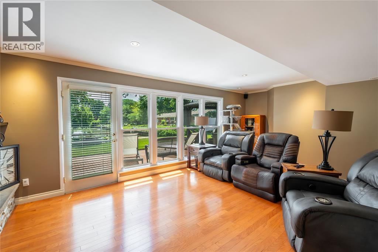
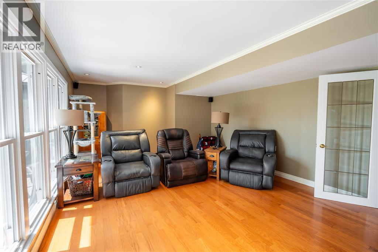
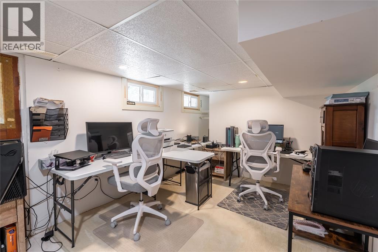
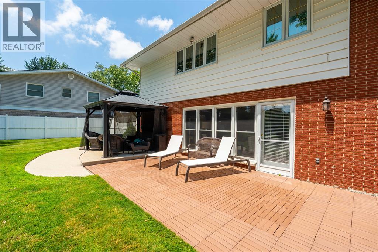
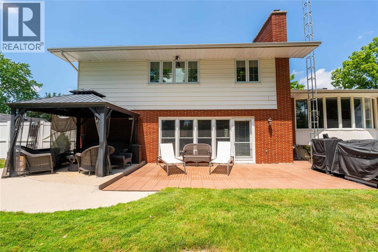
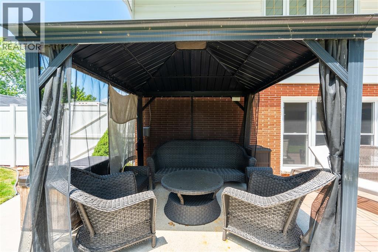
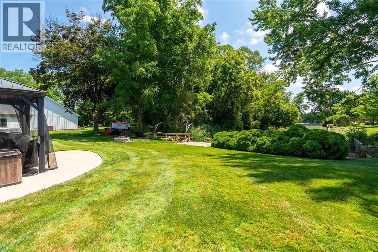
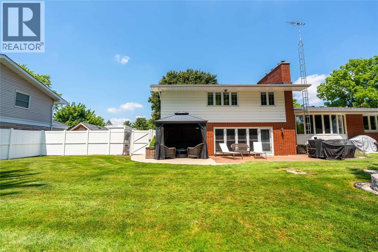
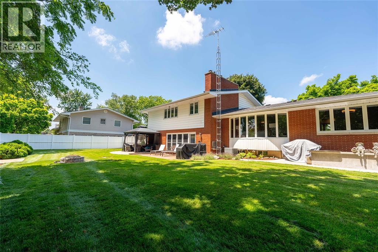
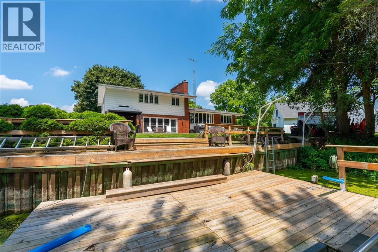
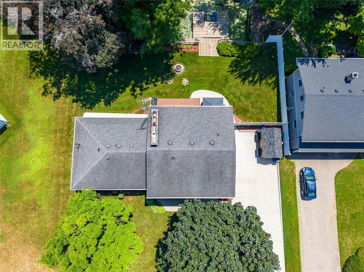
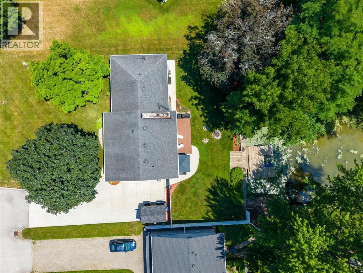
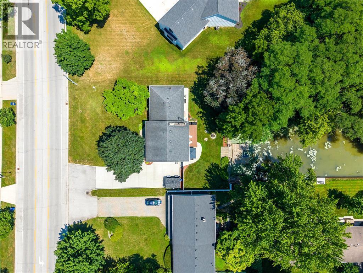
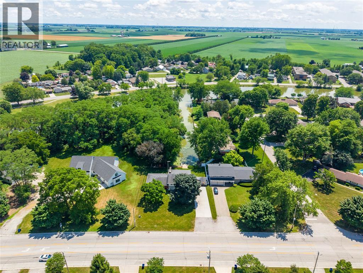
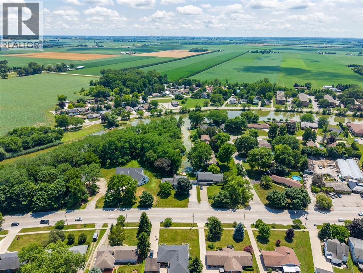
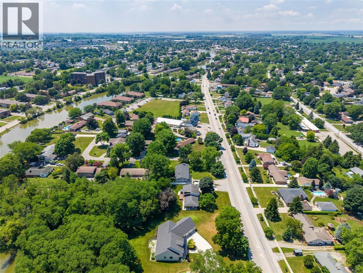
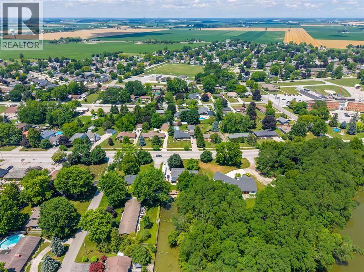
Welcome to this charming waterfront property! A spacious 3-bedroom, 2.5-bathroom home offering comfort, convenience, and plenty of room to grow. The thoughtfully designed layout features bright living spaces, functional flow, and ample room for both everyday living and entertaining. The well-appointed kitchen serves as the heart of the home, while the generous bedrooms provide comfortable accommodations for family and guests alike. With 2.5 bathrooms, this home is perfectly suited for busy households. Step outside to enjoy the outdoor space, ideal for relaxing, gardening, or summer gatherings. Take advantage of the property's access to the Sydenham River, perfect for enjoying the natural beauty of the area, launching a kayak or canoe, fishing, or simply unwinding by the water. Located close to schools, parks, shopping, and local amenities, this home offers the ideal blend of small-town charm, modern convenience, and a sought-after connection to the waterfront. More than just a place to live, this is an opportunity to enjoy comfort, convenience, and a connection to the water in one of Wallaceburg's most desirable settings. Book your showing today and experience it for yourself. Listing agent is owner/seller of property. (id:15069)
Property Details
| MLS® Number | 26015041 |
| Property Type | Single Family |
| Features | Concrete Driveway |
| Water Front Type | Waterfront On Canal |
Building
| Bathroom Total | 3 |
| Bedrooms Above Ground | 3 |
| Bedrooms Total | 3 |
| Appliances | Dishwasher, Dryer, Refrigerator, Stove, Washer |
| Architectural Style | 4 Level |
| Constructed Date | 1962 |
| Construction Style Split Level | Sidesplit |
| Cooling Type | Central Air Conditioning |
| Exterior Finish | Aluminum/vinyl, Brick |
| Fireplace Fuel | Wood,gas |
| Fireplace Present | Yes |
| Fireplace Type | Conventional,direct Vent |
| Flooring Type | Carpeted, Ceramic/porcelain, Hardwood |
| Foundation Type | Block |
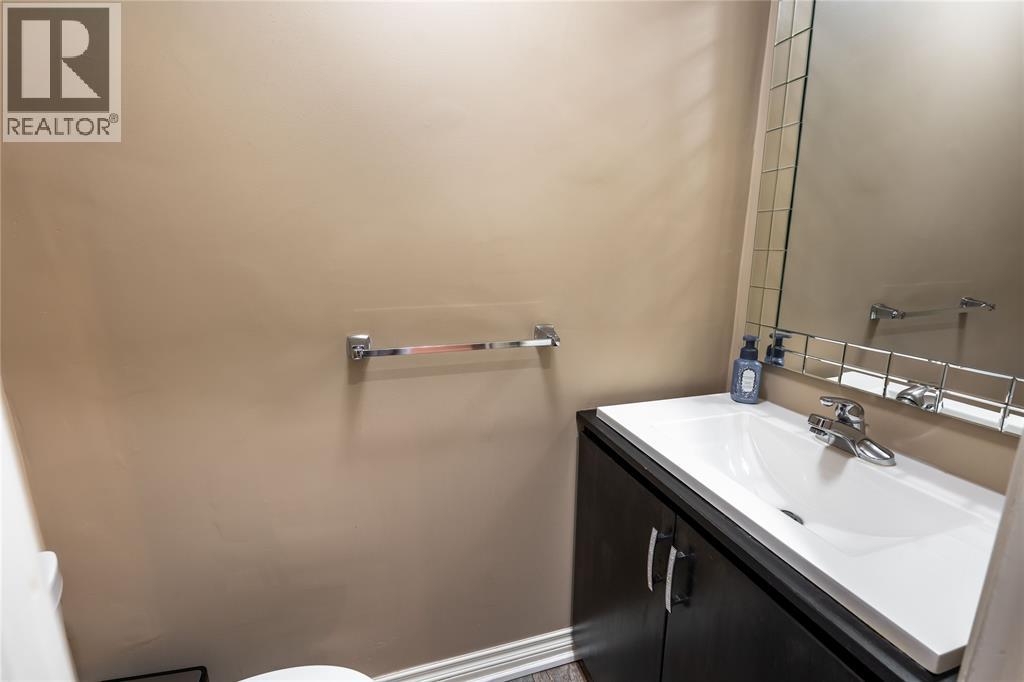
| Half Bath Total | 1 |
| Heating Fuel | Natural Gas |
| Heating Type | Forced Air |
| Size Interior | 2,509 Sqft |
| Total Finished Area | 2509 Sqft |
Parking
| Garage |
Land
| Acreage | No |
| Landscape Features | Landscaped |
| Size Irregular | 100.33 X 125.41 / 0.289 Ac |
| Size Total Text | 100.33 X 125.41 / 0.289 Ac|0.25- 0.50 Acre |
| Zoning Description | Rl1 |
Rooms
| Level | Type | Length | Width | Dimensions |
|---|---|---|---|---|
| Second Level | Living Room/dining Room | 31 x 15.4 | ||
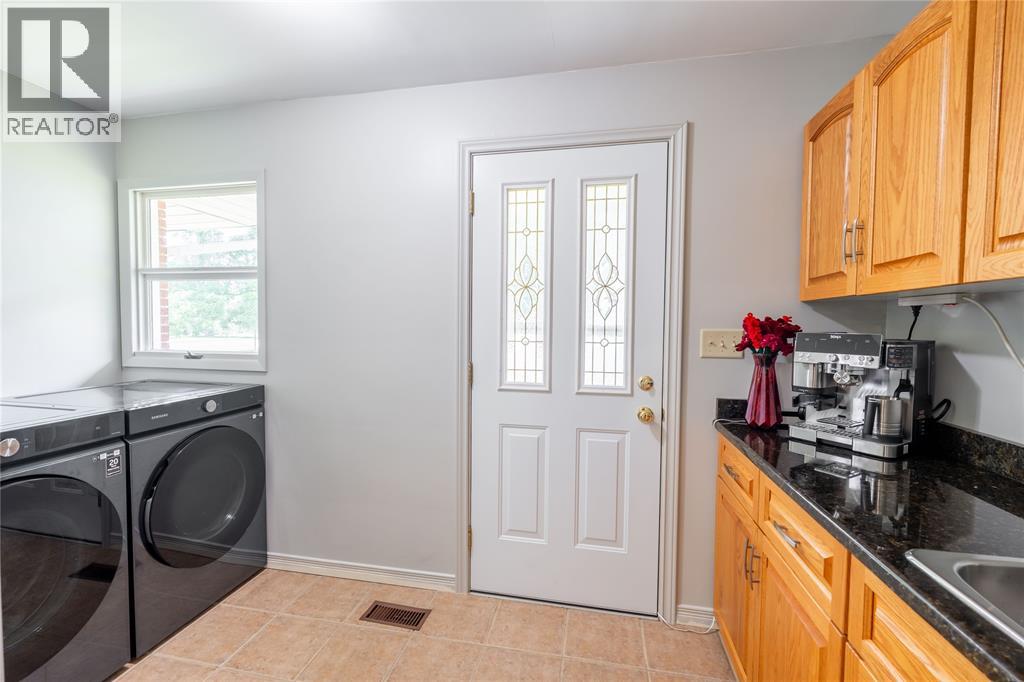
| Second Level | Laundry Room | 12.2 x 5.5 | ||
| Second Level | Kitchen | 16.4 x 10.3 | ||
| Third Level | 4pc Bathroom | 8.1 x 7.1 | ||
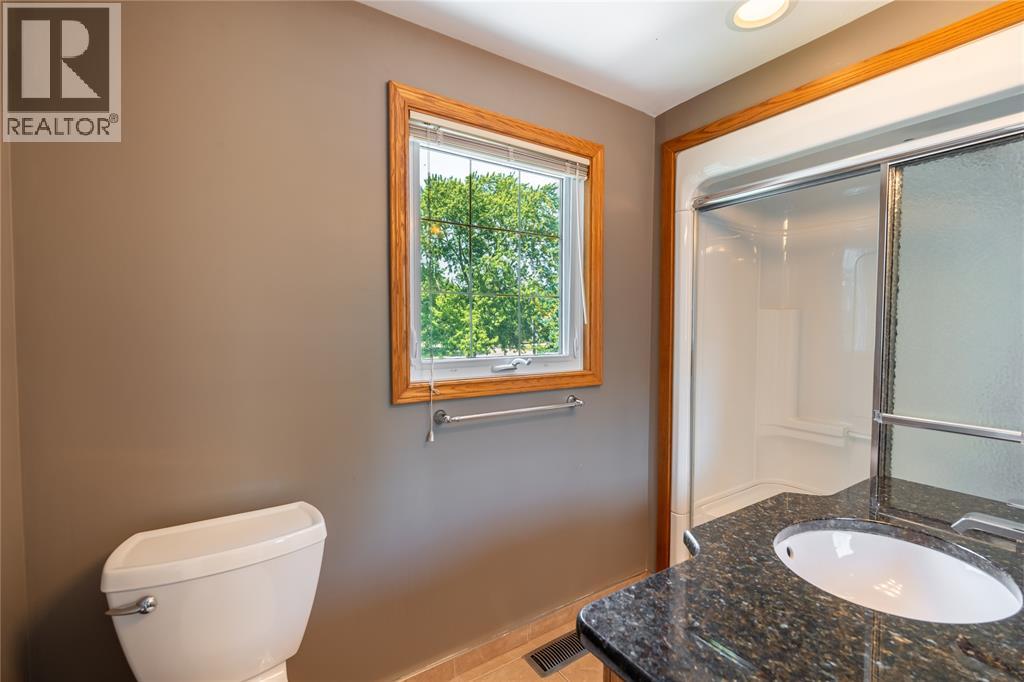
| Third Level | 3pc Ensuite Bath | 9.8 x 4.7 | ||
| Third Level | Office | 13.8 x 7.8 | ||
| Third Level | Bedroom | 12.3 x 12.31 | ||
| Third Level | Bedroom | 13.7 x 12.3 | ||
| Third Level | Primary Bedroom | 13.8 x 13.4 | ||
| Basement | Office | 13.9 x 9.7 | ||
| Basement | Storage | 13.9 x 9.7 | ||
| Basement | Utility Room | 10 x 5.3 | ||
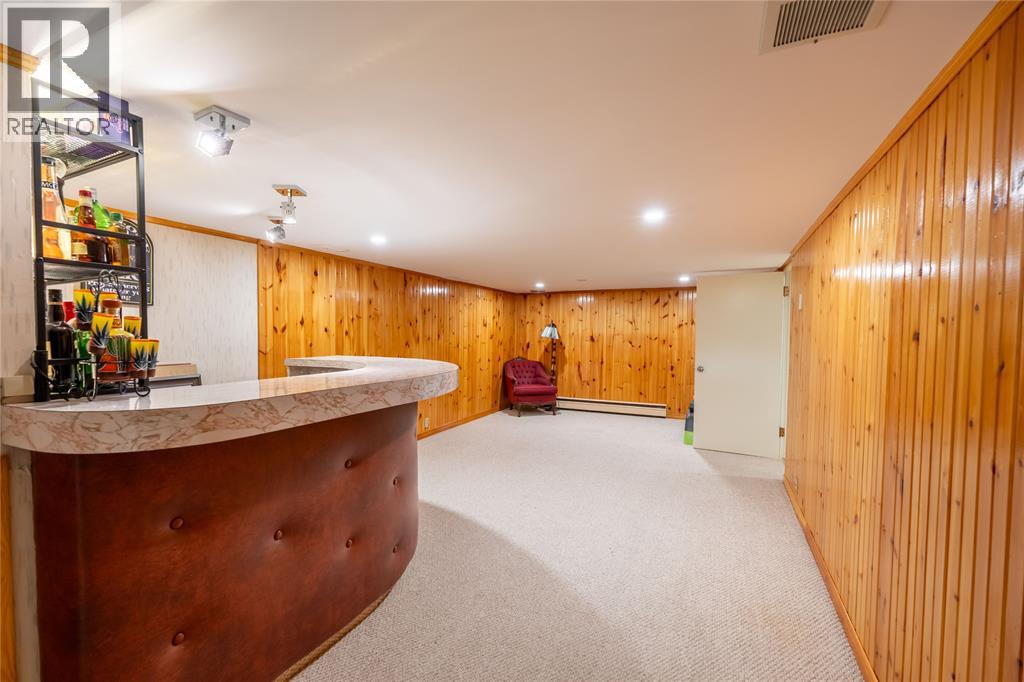
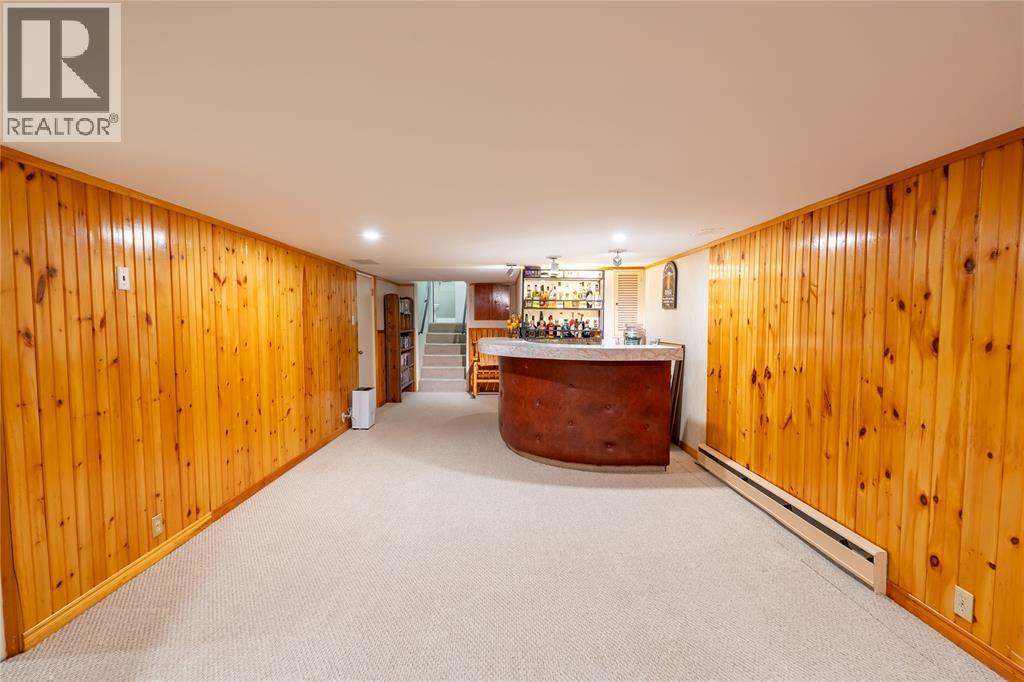
| Basement | Recreation Room | 30.8 x 12.2 | ||
| Main Level | Foyer | 15 x 7.9 | ||
| Main Level | Den | 20 x 13.7 | ||
| Main Level | 2pc Bathroom | 5.6 x 2.8 |
https://www.realtor.ca/real-estate/30021814/268-margaret-avenue-wallaceburg
Contact Us
Contact us for more information

This REALTOR.ca listing content is owned and licensed by REALTOR® members of The Canadian Real Estate Association
The trademarks REALTOR®, REALTORS®, and the REALTOR® logo are controlled by The Canadian Real Estate Association (CREA) and identify real estate professionals who are members of CREA. The trademarks MLS®, Multiple Listing Service® and the associated logos are owned by The Canadian Real Estate Association (CREA) and identify the quality of services provided by real estate professionals who are members of CREA. The trademark DDF® is owned by The Canadian Real Estate Association (CREA) and identifies CREA's Data Distribution Facility (DDF®)
July 11 2026 03:39:36
Sarnia-Lambton Association of REALTORS®
Coldwell Banker Southwest Realty