
2674 Lone Birch Trail Ramara, Ontario L0K 1B0
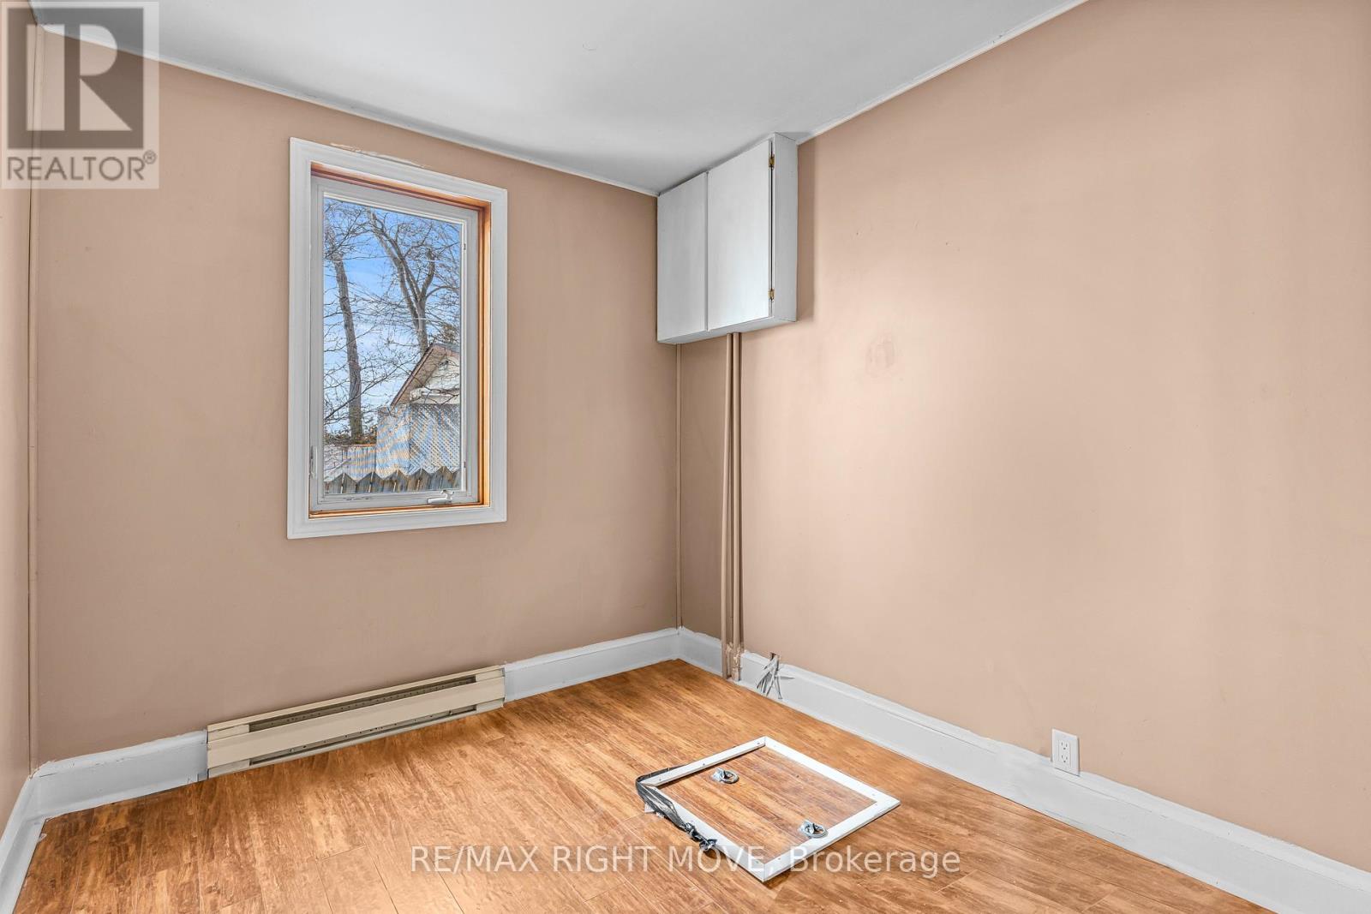
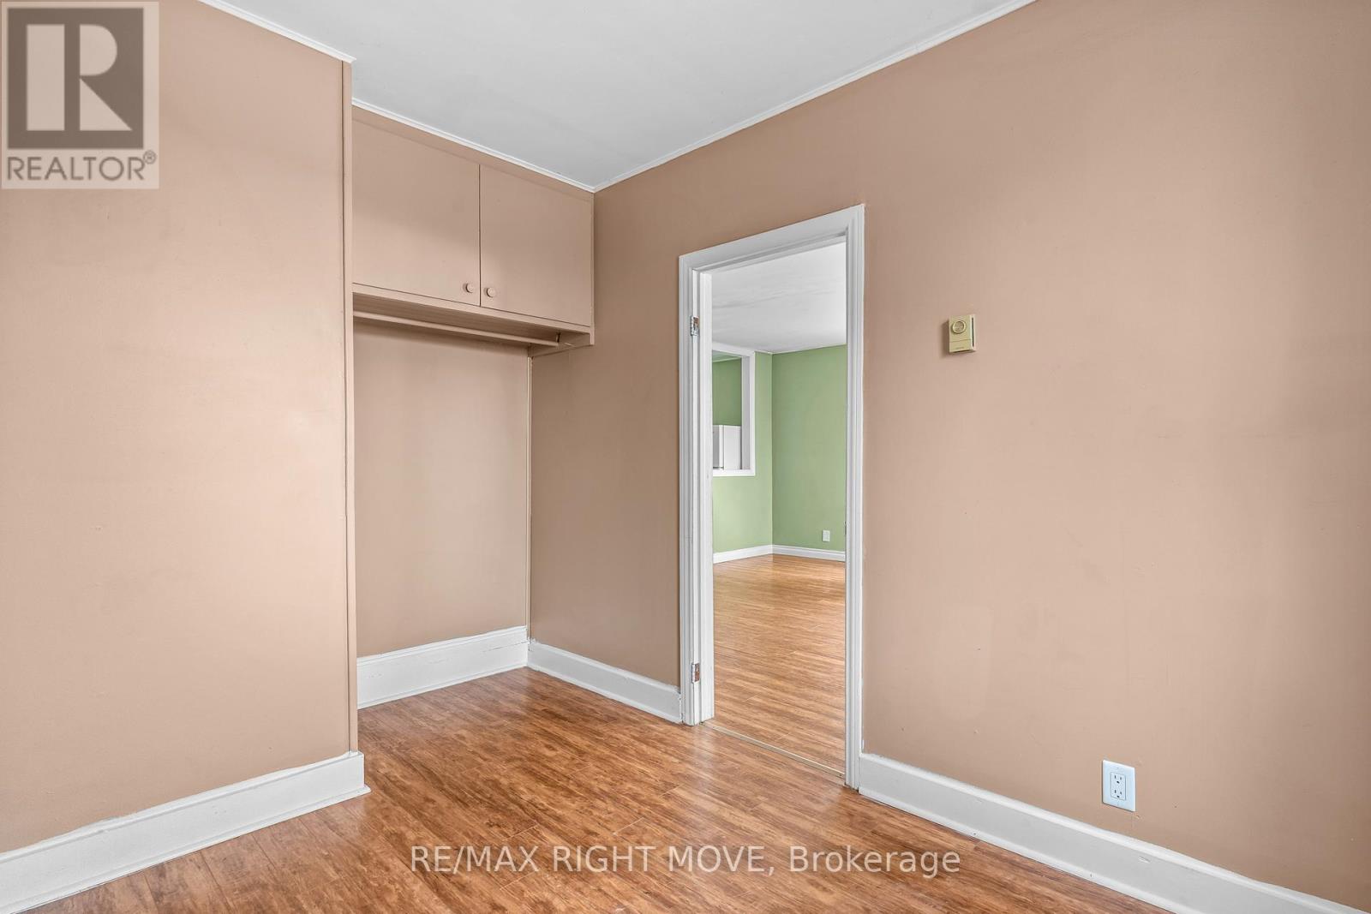
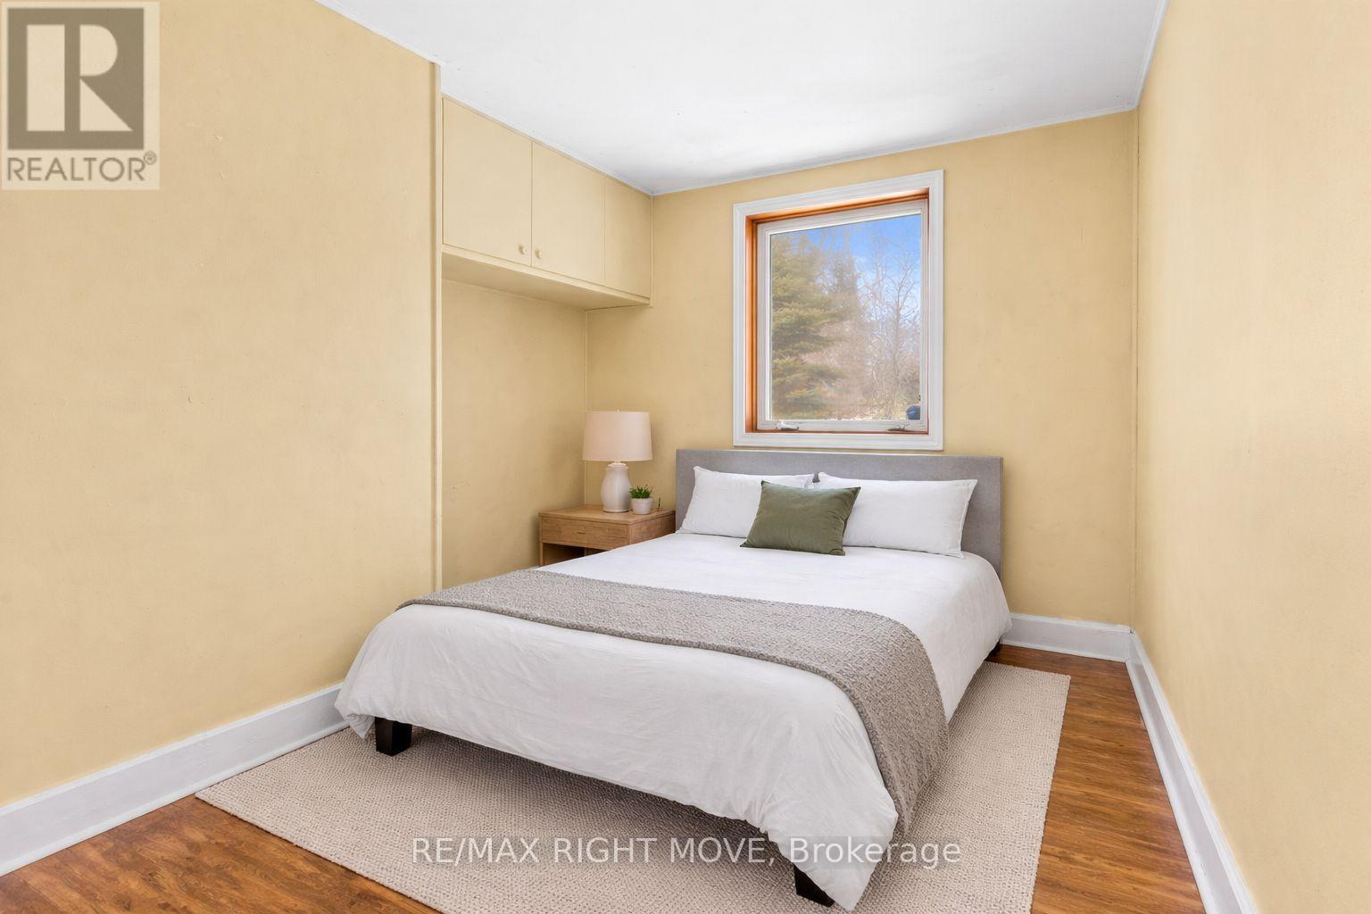

3 Bedroom
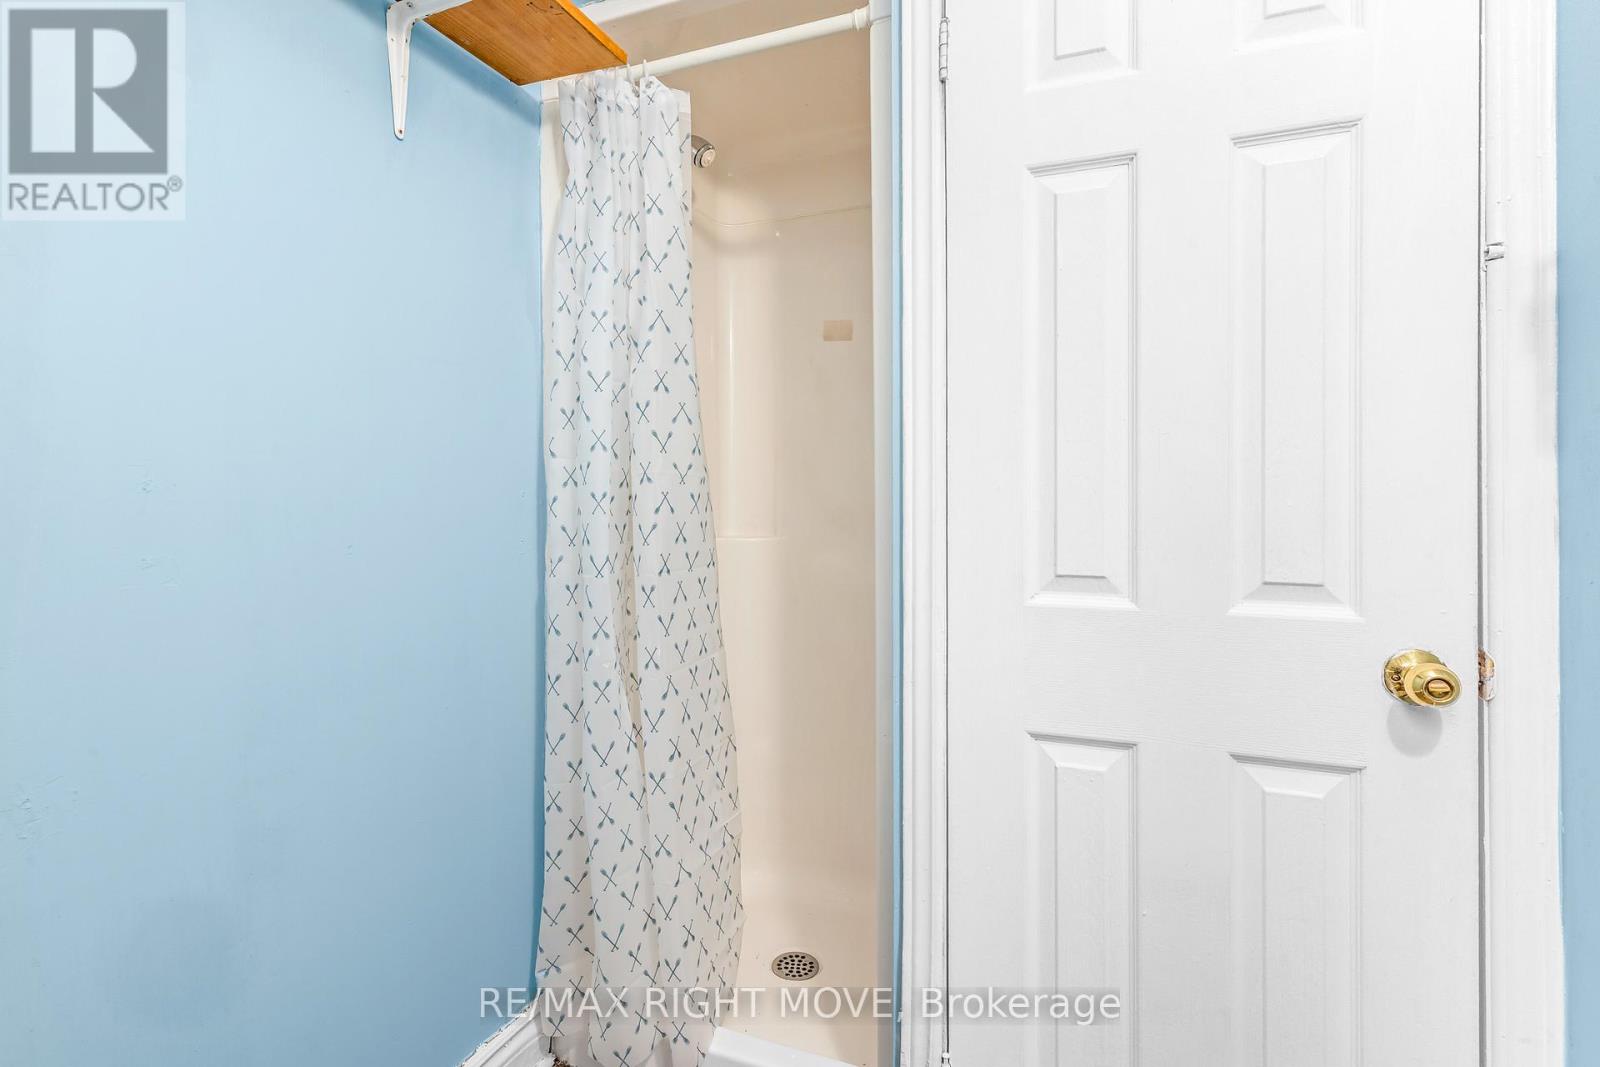
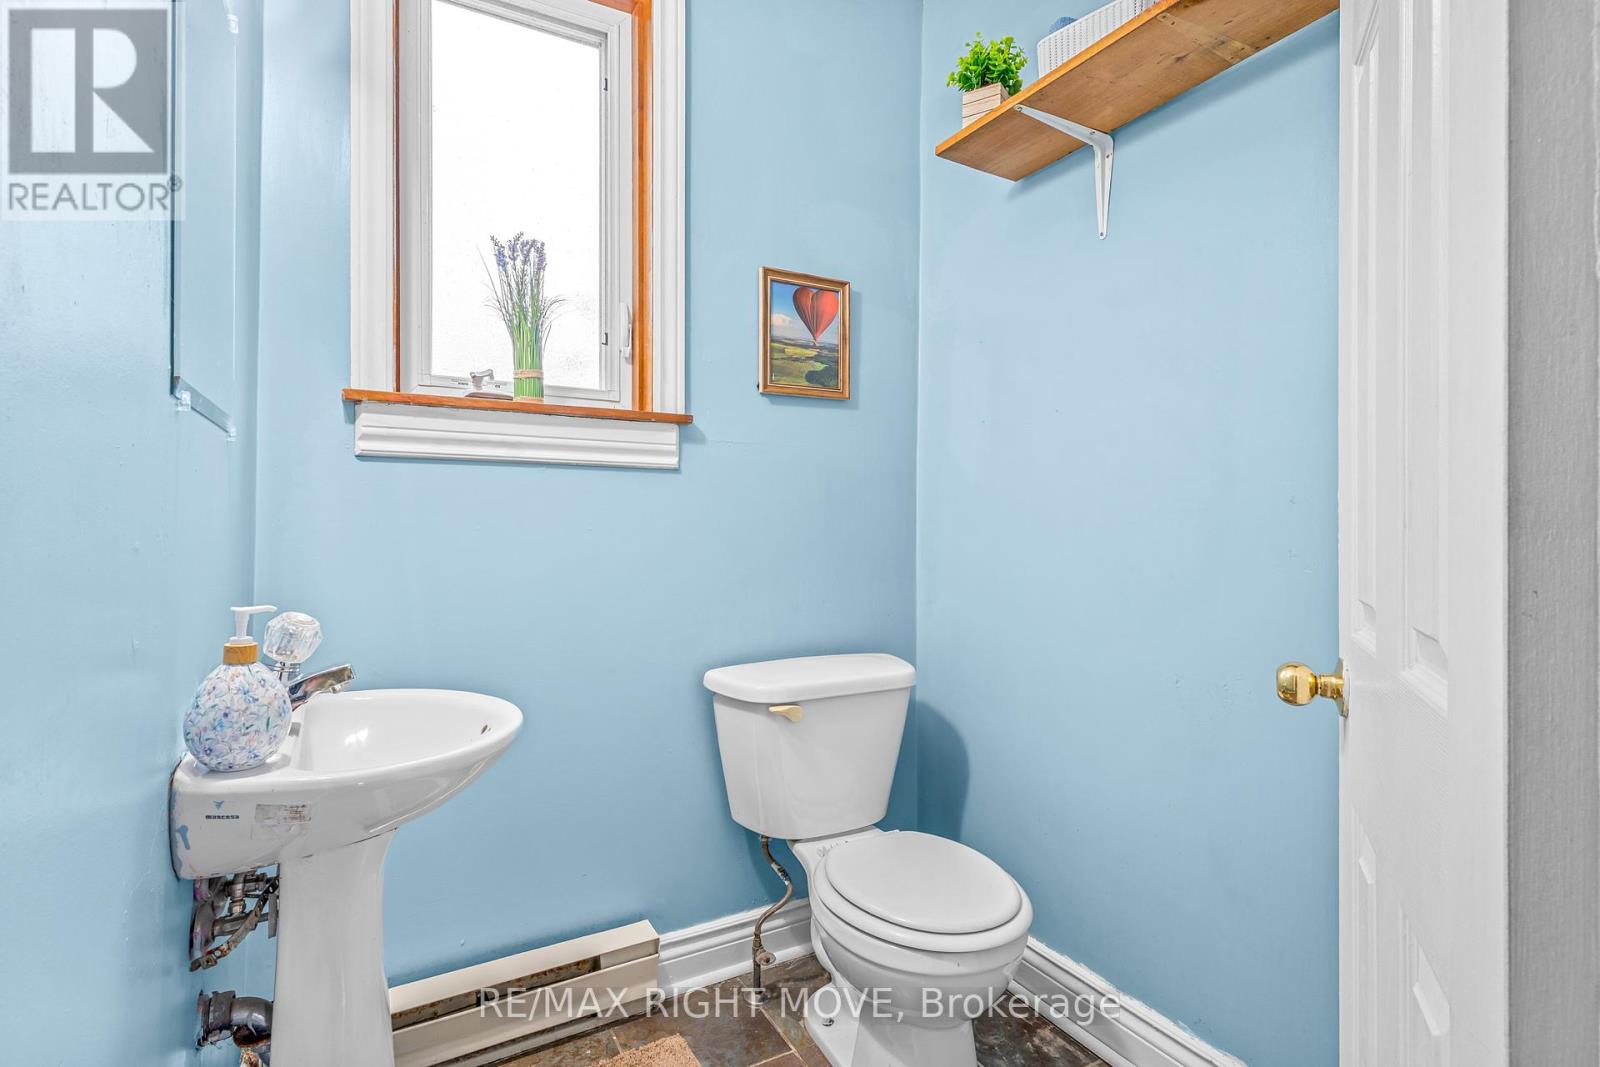
1 Bathroom
700 - 1,100 sqft
Bungalow
Fireplace
None
Baseboard Heaters
Waterfront On Lake
$799,999
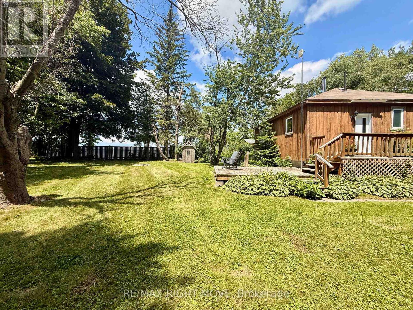
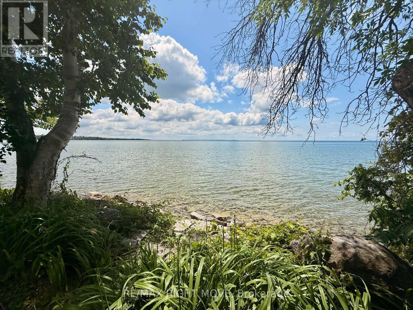
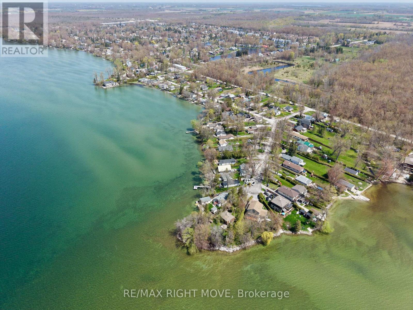
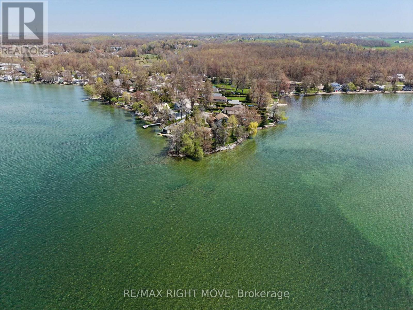
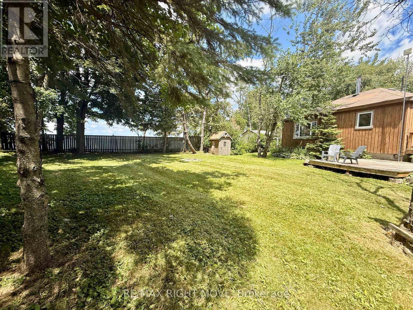
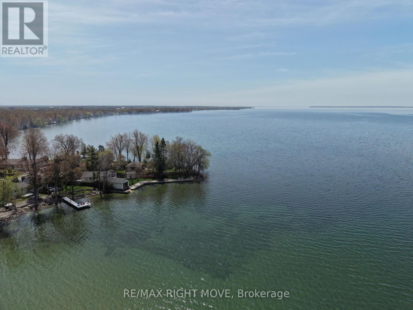
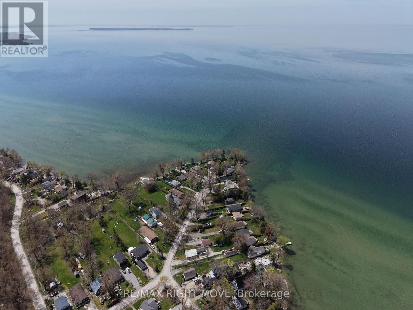
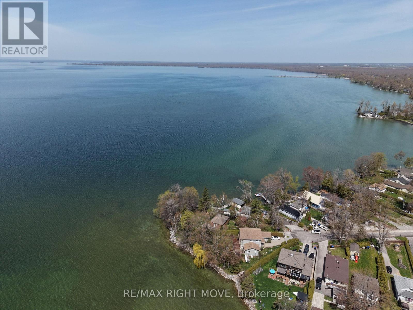
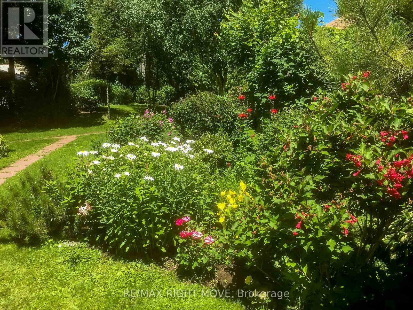
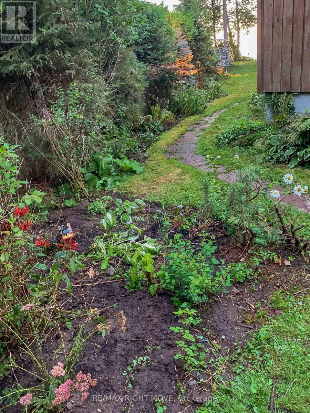
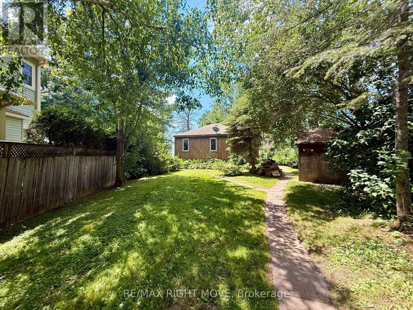
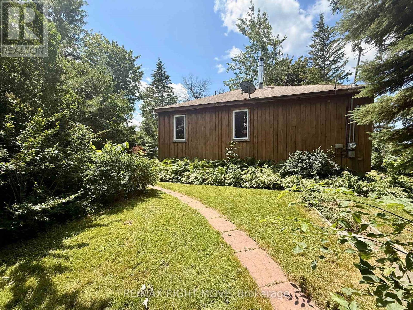
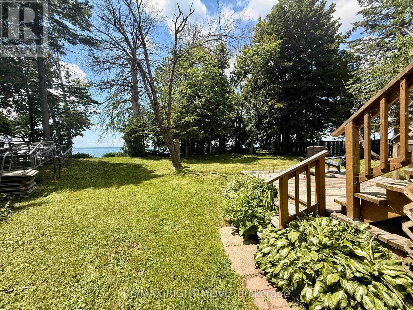
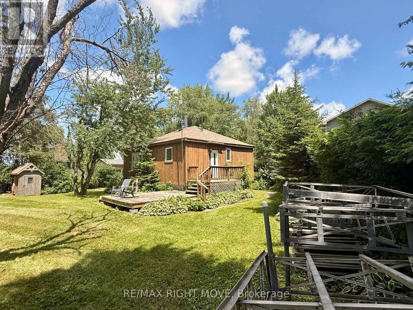
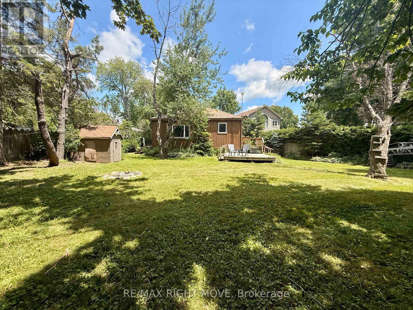
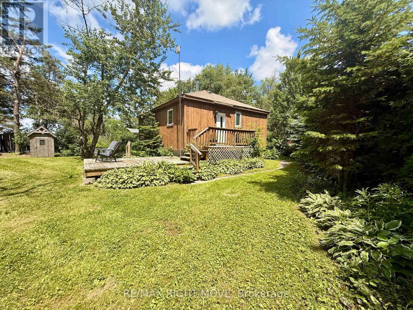
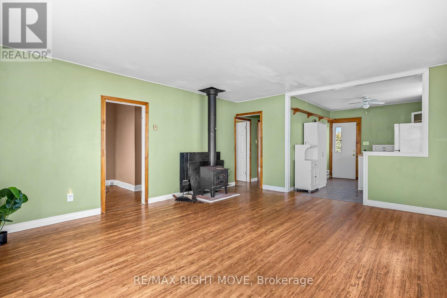
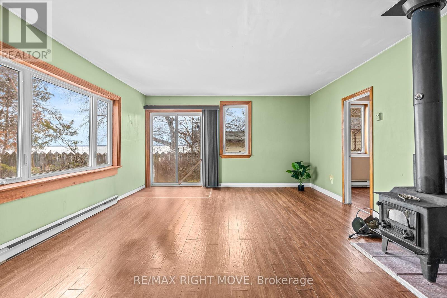
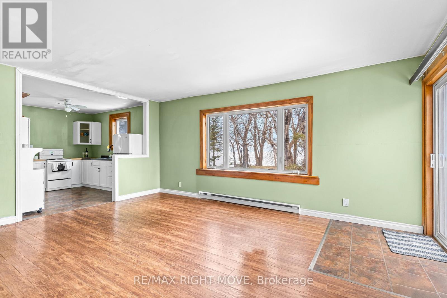
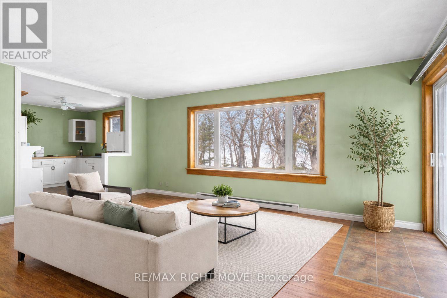
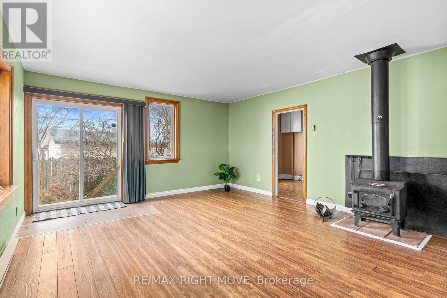
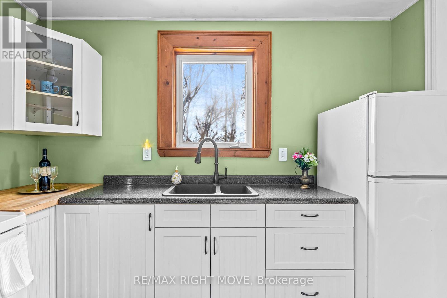
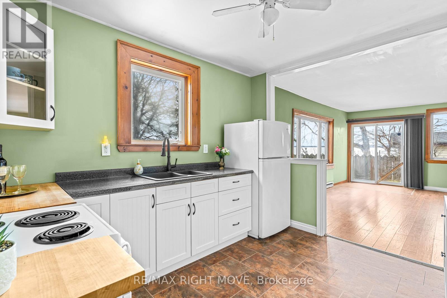
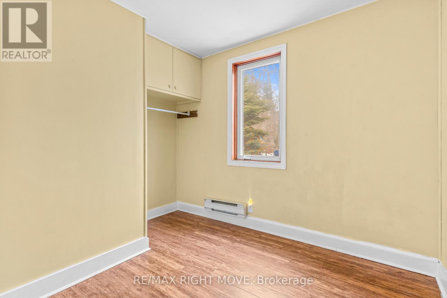
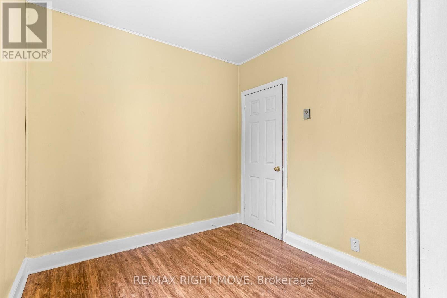
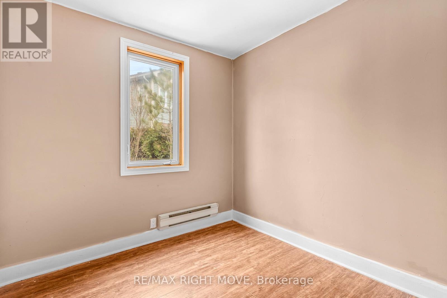
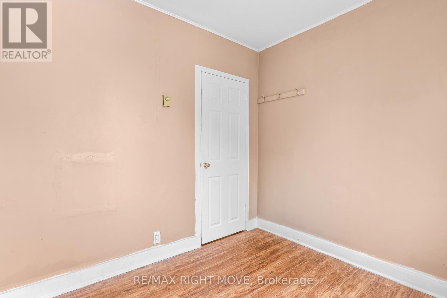
A rare opportunity to own premium west-facing waterfront on Lake Simcoe, held by the same family for over 75 years. Set on a private point at the end of a quiet cul-de-sac, this pie-shaped lot offers 103 ft of clear shoreline, beautiful sunset views, and direct access to the lake for boating and year-round enjoyment. Mature trees surround the property, creating an exceptional sense of privacy. The existing approximately 1,100 sq. ft. cottage features 3 bedrooms and 1 bathroom, offering the opportunity to enjoy as-is, renovate, or explore future redevelopment potential. Located in Brechin, close to shopping, schools, marina access, and OFSC trails. (id:15069)
Property Details
| MLS® Number | S13660206 |
| Property Type | Single Family |
| Community Name | Brechin |
| Amenities Near By | Beach |
| Community Features | Fishing, School Bus |
| Easement | Unknown |
| Features | Wooded Area, Carpet Free |
| Parking Space Total | 2 |
| Structure | Deck, Dock |
| View Type | View Of Water, Lake View, Direct Water View |
| Water Front Name | Lake Simcoe |
| Water Front Type | Waterfront On Lake |
Building
| Bathroom Total | 1 |
| Bedrooms Above Ground | 3 |
| Bedrooms Total | 3 |
| Age | 51 To 99 Years |
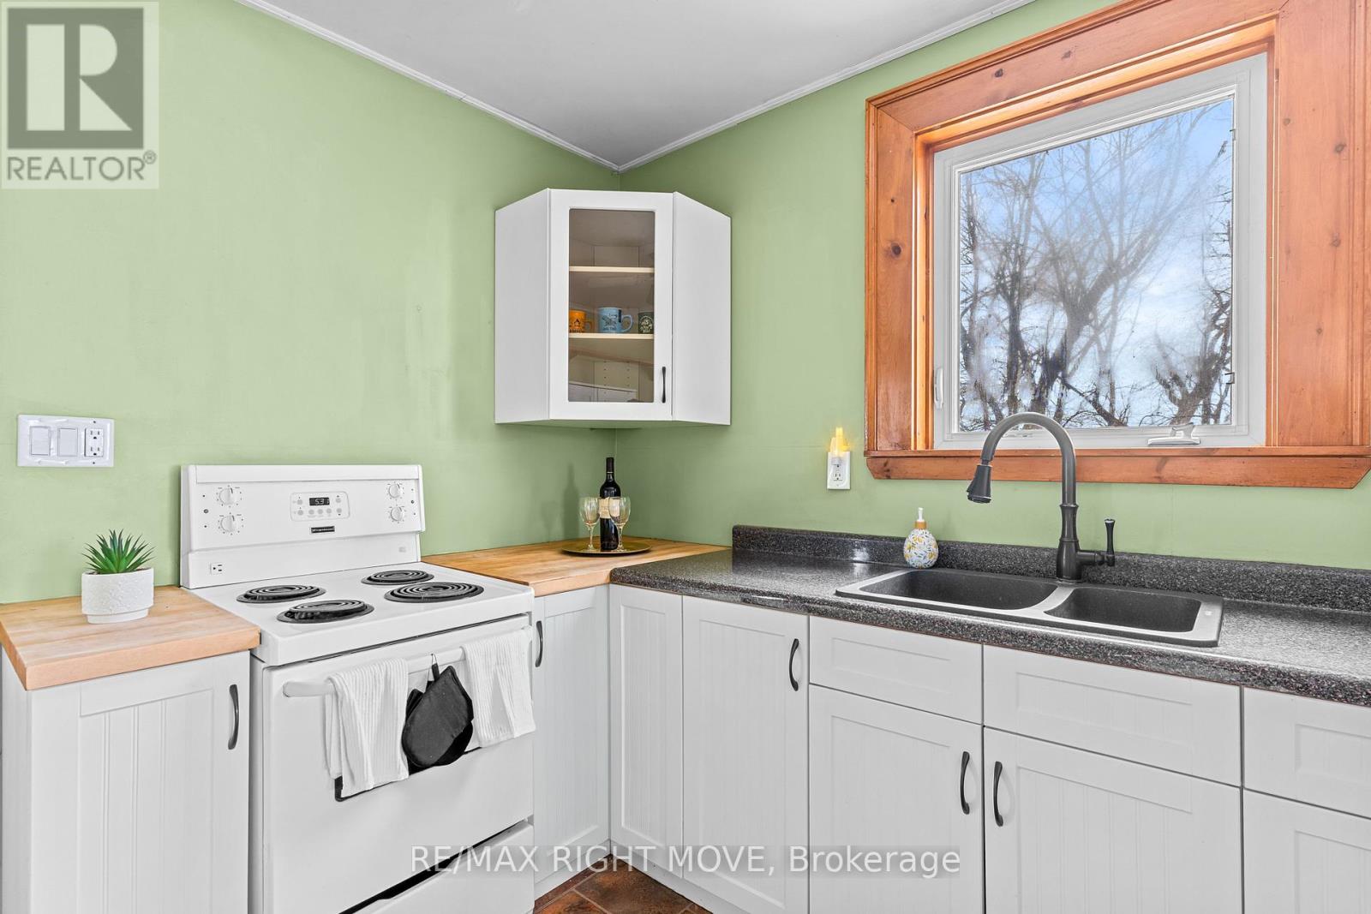
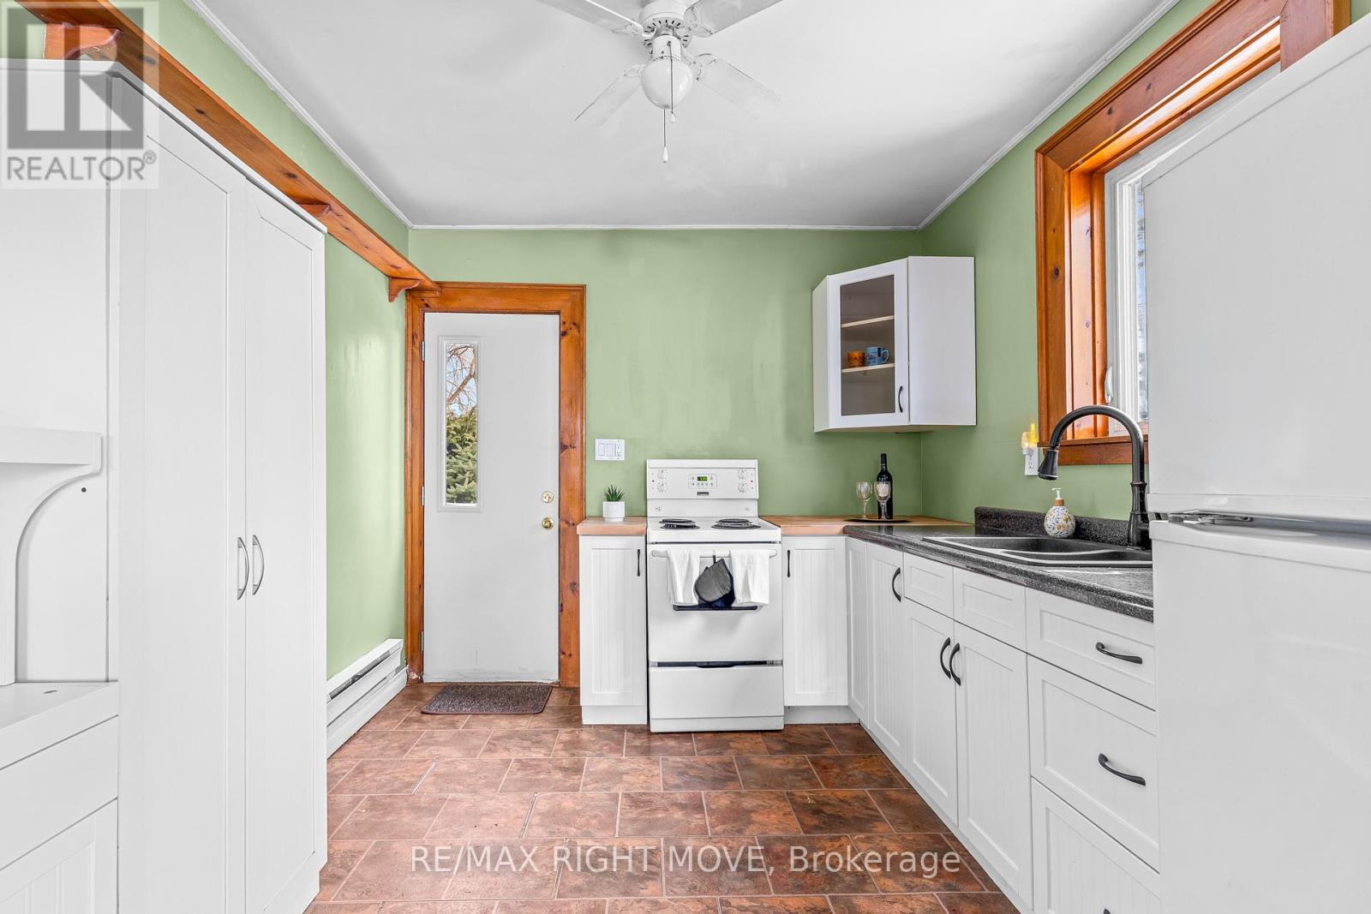
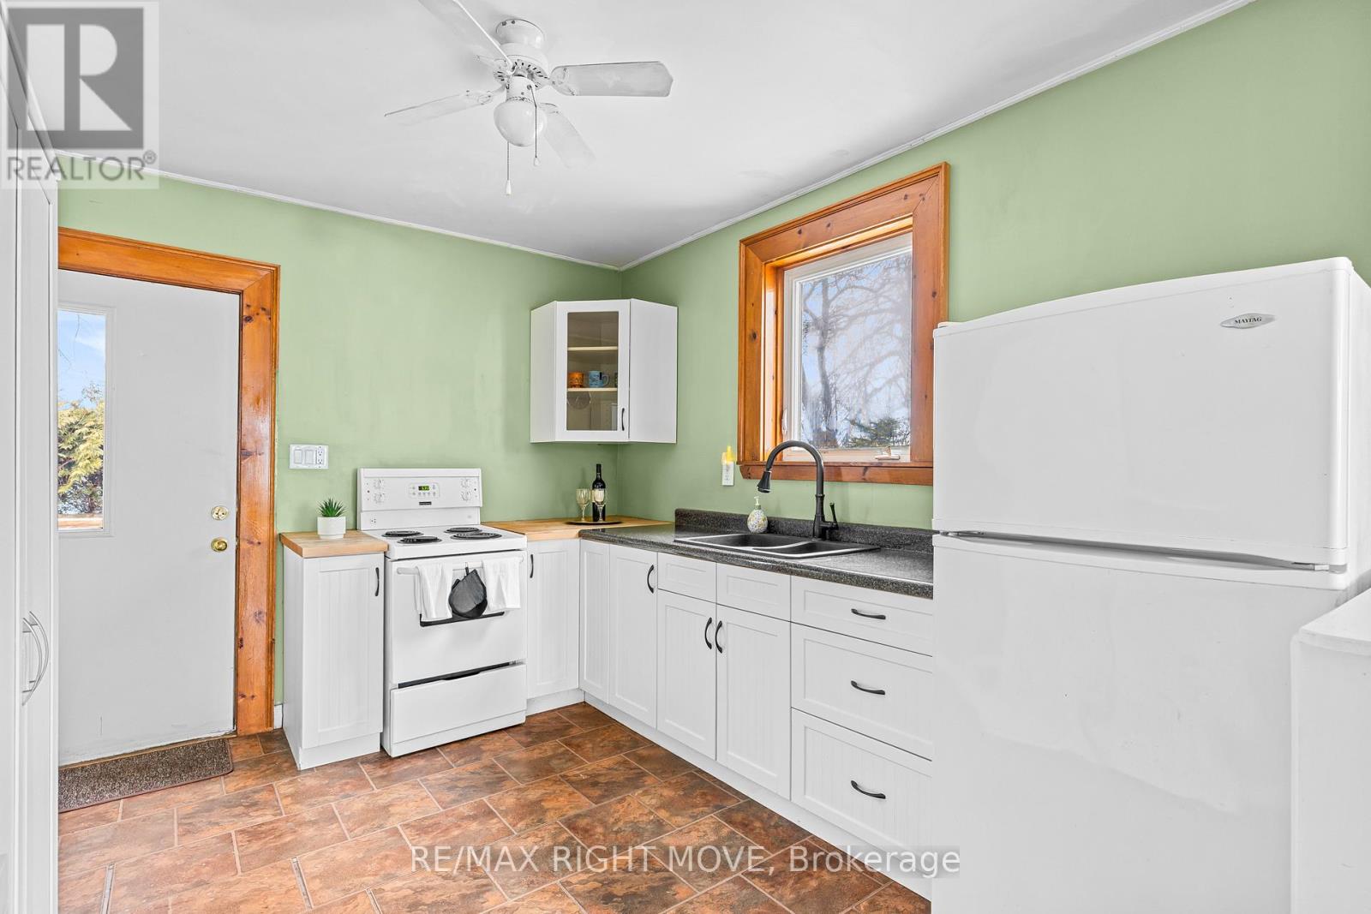
| Appliances | Water Heater, Stove, Refrigerator |
| Architectural Style | Bungalow |
| Basement Type | Crawl Space |
| Construction Style Attachment | Detached |
| Cooling Type | None |
| Exterior Finish | Wood |
| Fireplace Present | Yes |
| Fireplace Total | 1 |
| Fireplace Type | Woodstove |
| Flooring Type | Laminate |
| Foundation Type | Block |
| Heating Fuel | Electric, Wood |
| Heating Type | Baseboard Heaters |
| Stories Total | 1 |
| Size Interior | 700 - 1,100 Sqft |
| Type | House |
| Utility Water | Municipal Water |
Parking
| No Garage |
Land
| Access Type | Public Road, Private Docking |
| Acreage | No |
| Land Amenities | Beach |
| Sewer | Septic System |
| Size Depth | 198 Ft |
| Size Frontage | 103 Ft ,4 In |
| Size Irregular | 103.4 X 198 Ft |
| Size Total Text | 103.4 X 198 Ft|under 1/2 Acre |
| Zoning Description | Sr |
Rooms
| Level | Type | Length | Width | Dimensions |
|---|---|---|---|---|
| Main Level | Kitchen | 3.52 m | 4.88 m | 3.52 m x 4.88 m |
| Main Level | Living Room | 5.34 m | 4.49 m | 5.34 m x 4.49 m |
| Main Level | Bedroom | 2.52 m | 2.82 m | 2.52 m x 2.82 m |
| Main Level | Bedroom 2 | 3.23 m | 2.51 m | 3.23 m x 2.51 m |
| Main Level | Bedroom 3 | 2.54 m | 2.63 m | 2.54 m x 2.63 m |
Utilities
| Cable | Available |
| Electricity | Installed |
| Sewer | Available |
https://www.realtor.ca/real-estate/30139109/2674-lone-birch-trail-ramara-brechin-brechin
Contact Us
Contact us for more information

This REALTOR.ca listing content is owned and licensed by REALTOR® members of The Canadian Real Estate Association
The trademarks REALTOR®, REALTORS®, and the REALTOR® logo are controlled by The Canadian Real Estate Association (CREA) and identify real estate professionals who are members of CREA. The trademarks MLS®, Multiple Listing Service® and the associated logos are owned by The Canadian Real Estate Association (CREA) and identify the quality of services provided by real estate professionals who are members of CREA. The trademark DDF® is owned by The Canadian Real Estate Association (CREA) and identifies CREA's Data Distribution Facility (DDF®)
August 11 2026 01:02:49
Toronto Regional Real Estate Board
RE/MAX Right Move