
267 Lakeview Avenue Kingston, Ontario K7M 3V7

3 Bedroom
1 Bathroom
700 - 1,100 sqft
Bungalow
Central Air Conditioning
Forced Air
$299,900
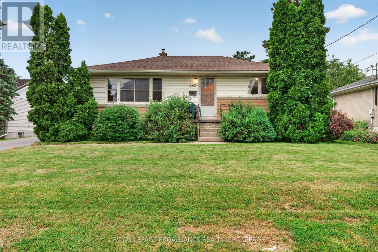
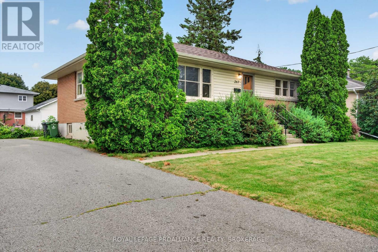
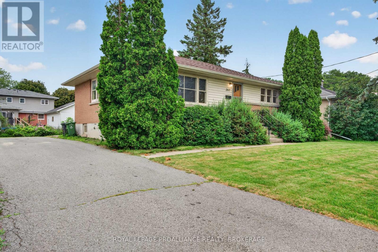
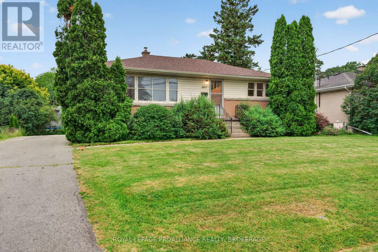
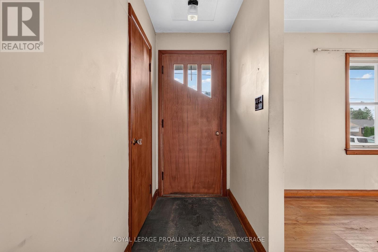
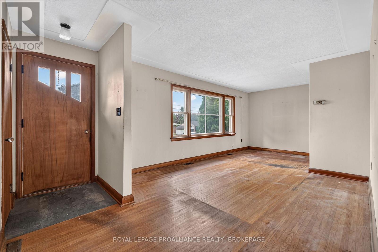
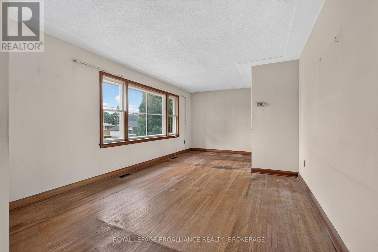
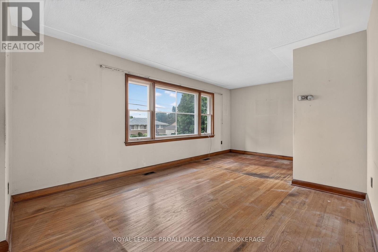
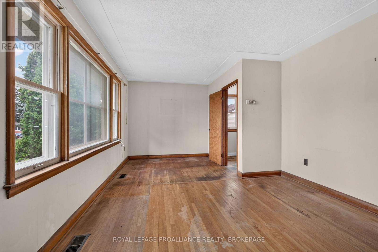
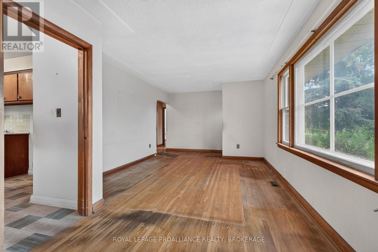
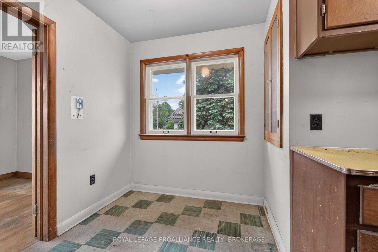
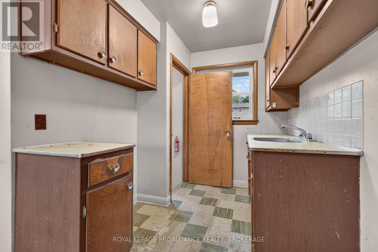
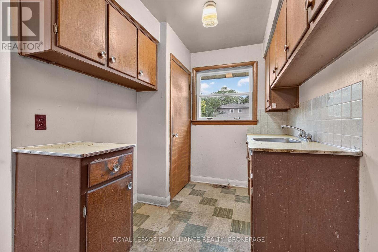
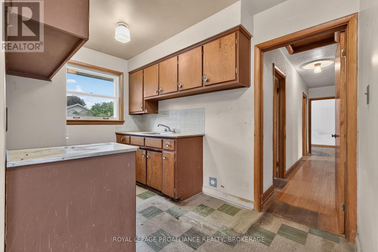
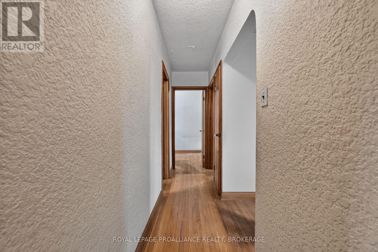
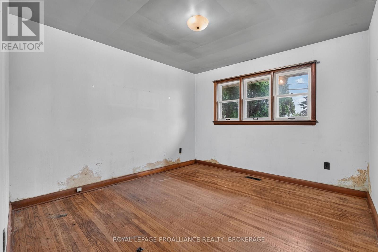
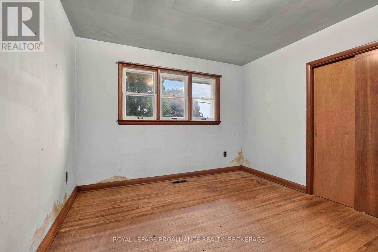
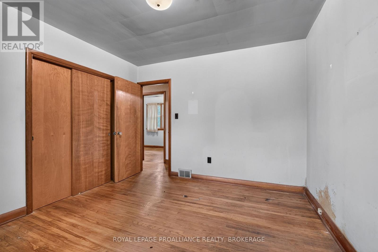
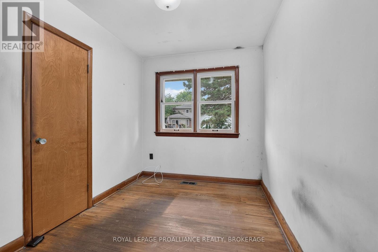
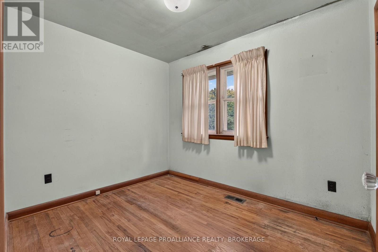
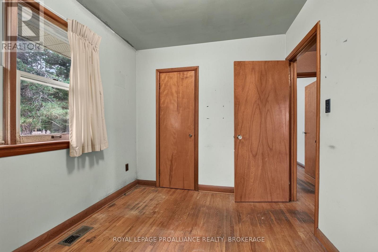
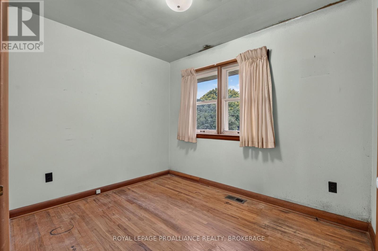
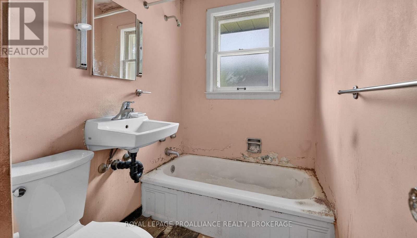
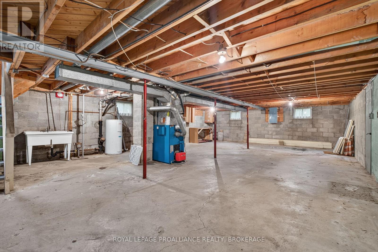
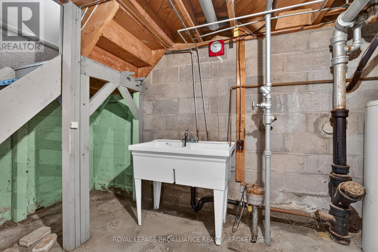
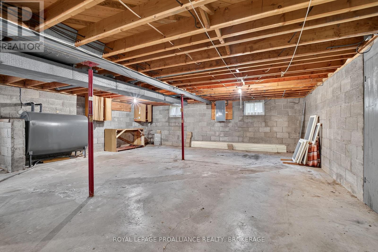
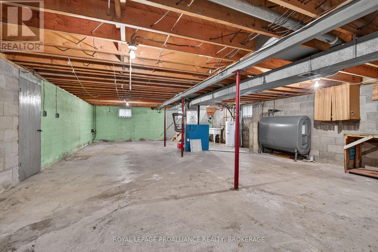
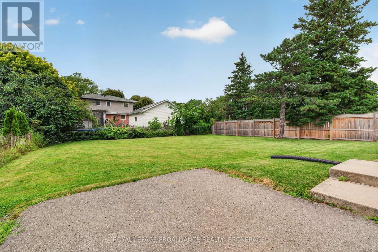
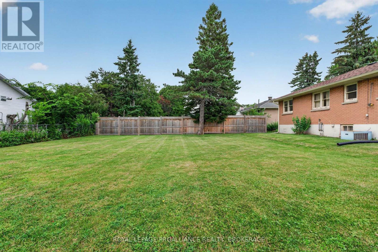
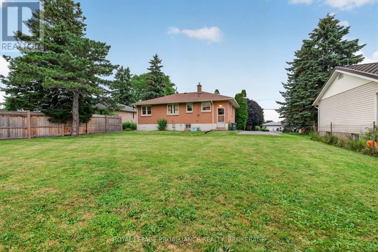
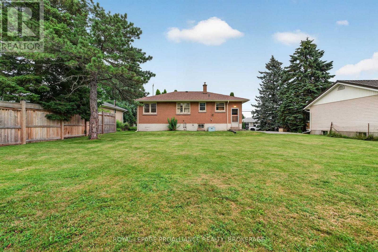
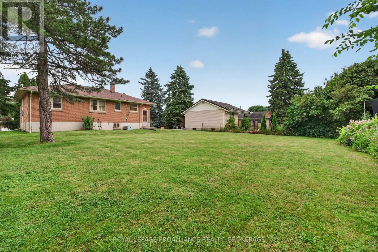
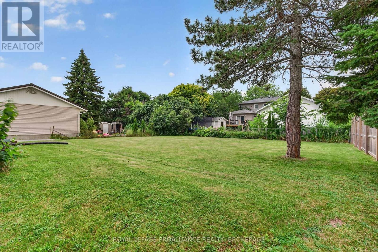
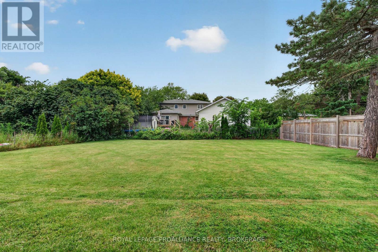
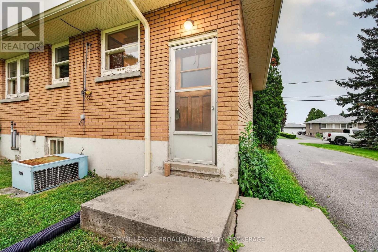
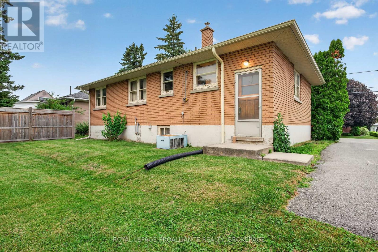
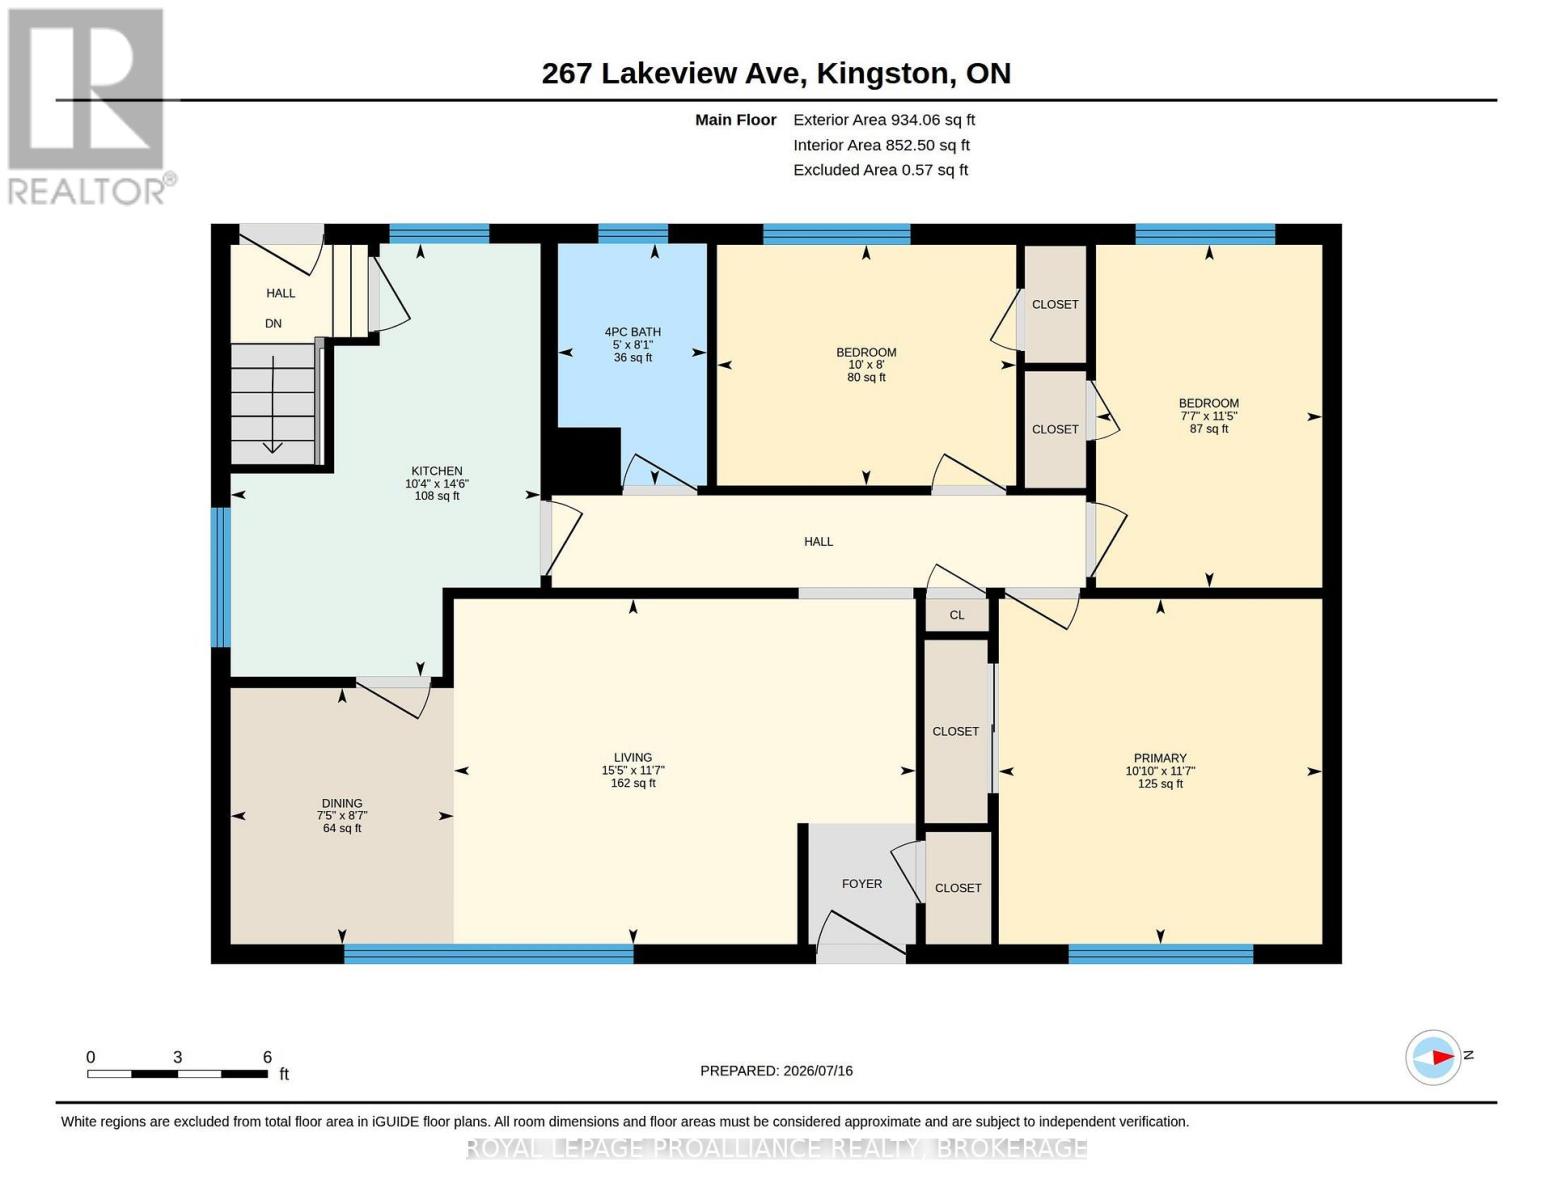
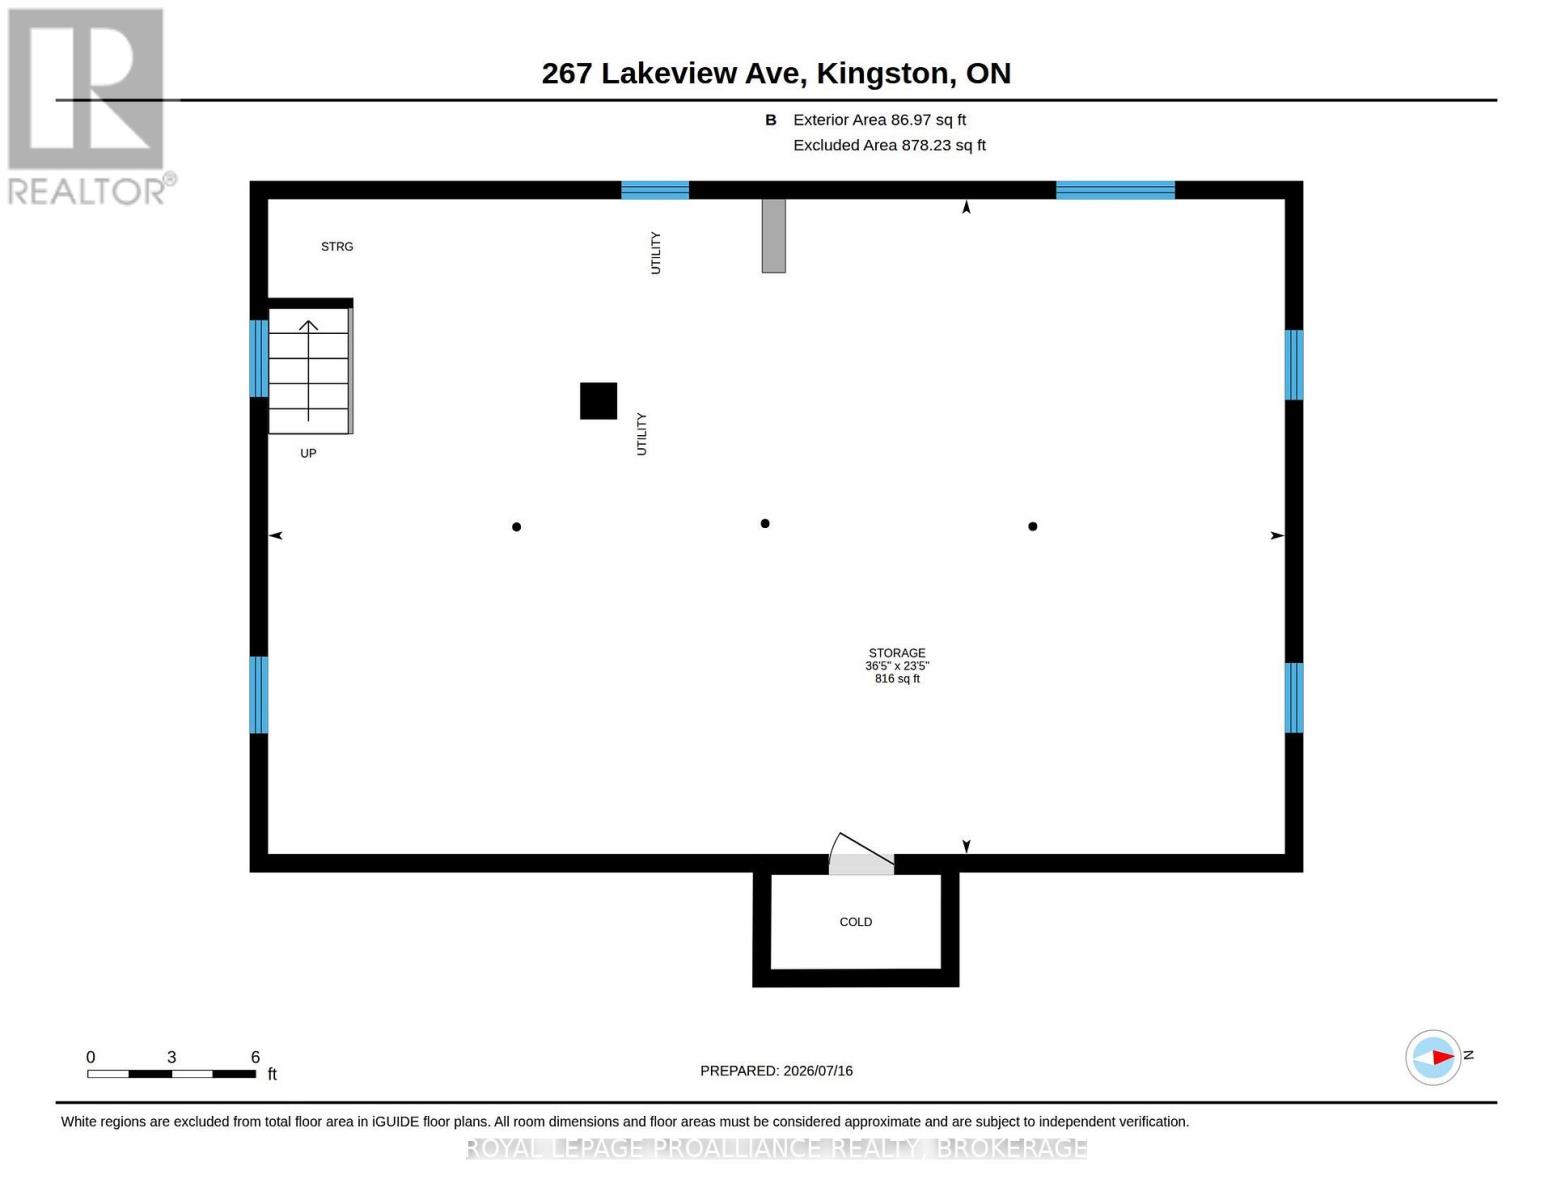
Opportunity knocks in Kingston's desirable Henderson neighbourhood! Welcome to 267 Lakeview Avenue, a solid 3-bedroom bungalow brimming with potential. Set on a beautiful lot with a spacious backyard, this is your chance to create the home you've always envisioned in one of Kingston's most sought-after communities. The functional main floor features a bright living room, eat-in kitchen, separate dining area, three bedrooms, and a full 4-piece bathroom. The full unfinished basement offers abundant storage and an excellent opportunity to expand your living space or design it to suit your family's needs. The location is truly exceptional. Just a short walk to J.R. Henderson Public School, Lakeshore Pool, parks, and the waterfront, you'll enjoy the convenience, charm, and strong sense of community that make this neighbourhood so popular. Whether you're a first-time buyer looking to build equity, an investor, or someone searching for your next renovation project, this is a rare opportunity to put down roots in an outstanding location. Offers will be presented Wednesday, July 29th at 1:00 PM. (id:15069)
Open House
This property has open houses!
July
25
Saturday
Starts at:
1:00 pm
Ends at:3:00 pm
Property Details
| MLS® Number | X13587156 |
| Property Type | Single Family |
| Neigbourhood | LaSalle Park |
| Community Name | 28 - City SouthWest |
| Equipment Type | None |
| Features | Flat Site, Lighting, Carpet Free, Sump Pump |
| Parking Space Total | 4 |
| Rental Equipment Type | None |
| View Type | City View |
Building
| Bathroom Total | 1 |
| Bedrooms Above Ground | 3 |
| Bedrooms Total | 3 |
| Age | 51 To 99 Years |
| Appliances | Water Heater |
| Architectural Style | Bungalow |
| Basement Development | Unfinished |
| Basement Type | Full (unfinished) |
| Construction Style Attachment | Detached |
| Cooling Type | Central Air Conditioning |
| Exterior Finish | Brick |
| Foundation Type | Block |
| Heating Fuel | Oil |
| Heating Type | Forced Air |
| Stories Total | 1 |
| Size Interior | 700 - 1,100 Sqft |
| Type | House |
| Utility Water | Municipal Water |
Parking
| No Garage |
Land
| Acreage | No |
| Sewer | Sanitary Sewer |
| Size Depth | 115 Ft |
| Size Frontage | 66 Ft |
| Size Irregular | 66 X 115 Ft |
| Size Total Text | 66 X 115 Ft|under 1/2 Acre |
Rooms
| Level | Type | Length | Width | Dimensions |
|---|---|---|---|---|
| Basement | Other | 7.14 m | 11.09 m | 7.14 m x 11.09 m |
| Main Level | Bathroom | 2.46 m | 1.52 m | 2.46 m x 1.52 m |
| Main Level | Bedroom 2 | 2.45 m | 3.05 m | 2.45 m x 3.05 m |
| Main Level | Bedroom 3 | 3.49 m | 2.31 m | 3.49 m x 2.31 m |
| Main Level | Dining Room | 2.61 m | 2.27 m | 2.61 m x 2.27 m |
| Main Level | Kitchen | 4.41 m | 3.16 m | 4.41 m x 3.16 m |
| Main Level | Living Room | 3.52 m | 4.71 m | 3.52 m x 4.71 m |
| Main Level | Primary Bedroom | 3.52 m | 3.3 m | 3.52 m x 3.3 m |
Utilities
| Cable | Available |
| Electricity | Installed |
| Sewer | Installed |
Contact Us
Contact us for more information

This REALTOR.ca listing content is owned and licensed by REALTOR® members of The Canadian Real Estate Association
The trademarks REALTOR®, REALTORS®, and the REALTOR® logo are controlled by The Canadian Real Estate Association (CREA) and identify real estate professionals who are members of CREA. The trademarks MLS®, Multiple Listing Service® and the associated logos are owned by The Canadian Real Estate Association (CREA) and identify the quality of services provided by real estate professionals who are members of CREA. The trademark DDF® is owned by The Canadian Real Estate Association (CREA) and identifies CREA's Data Distribution Facility (DDF®)
July 21 2026 01:49:50
Kingston & Area Real Estate Association
Royal LePage Proalliance Realty, Brokerage