
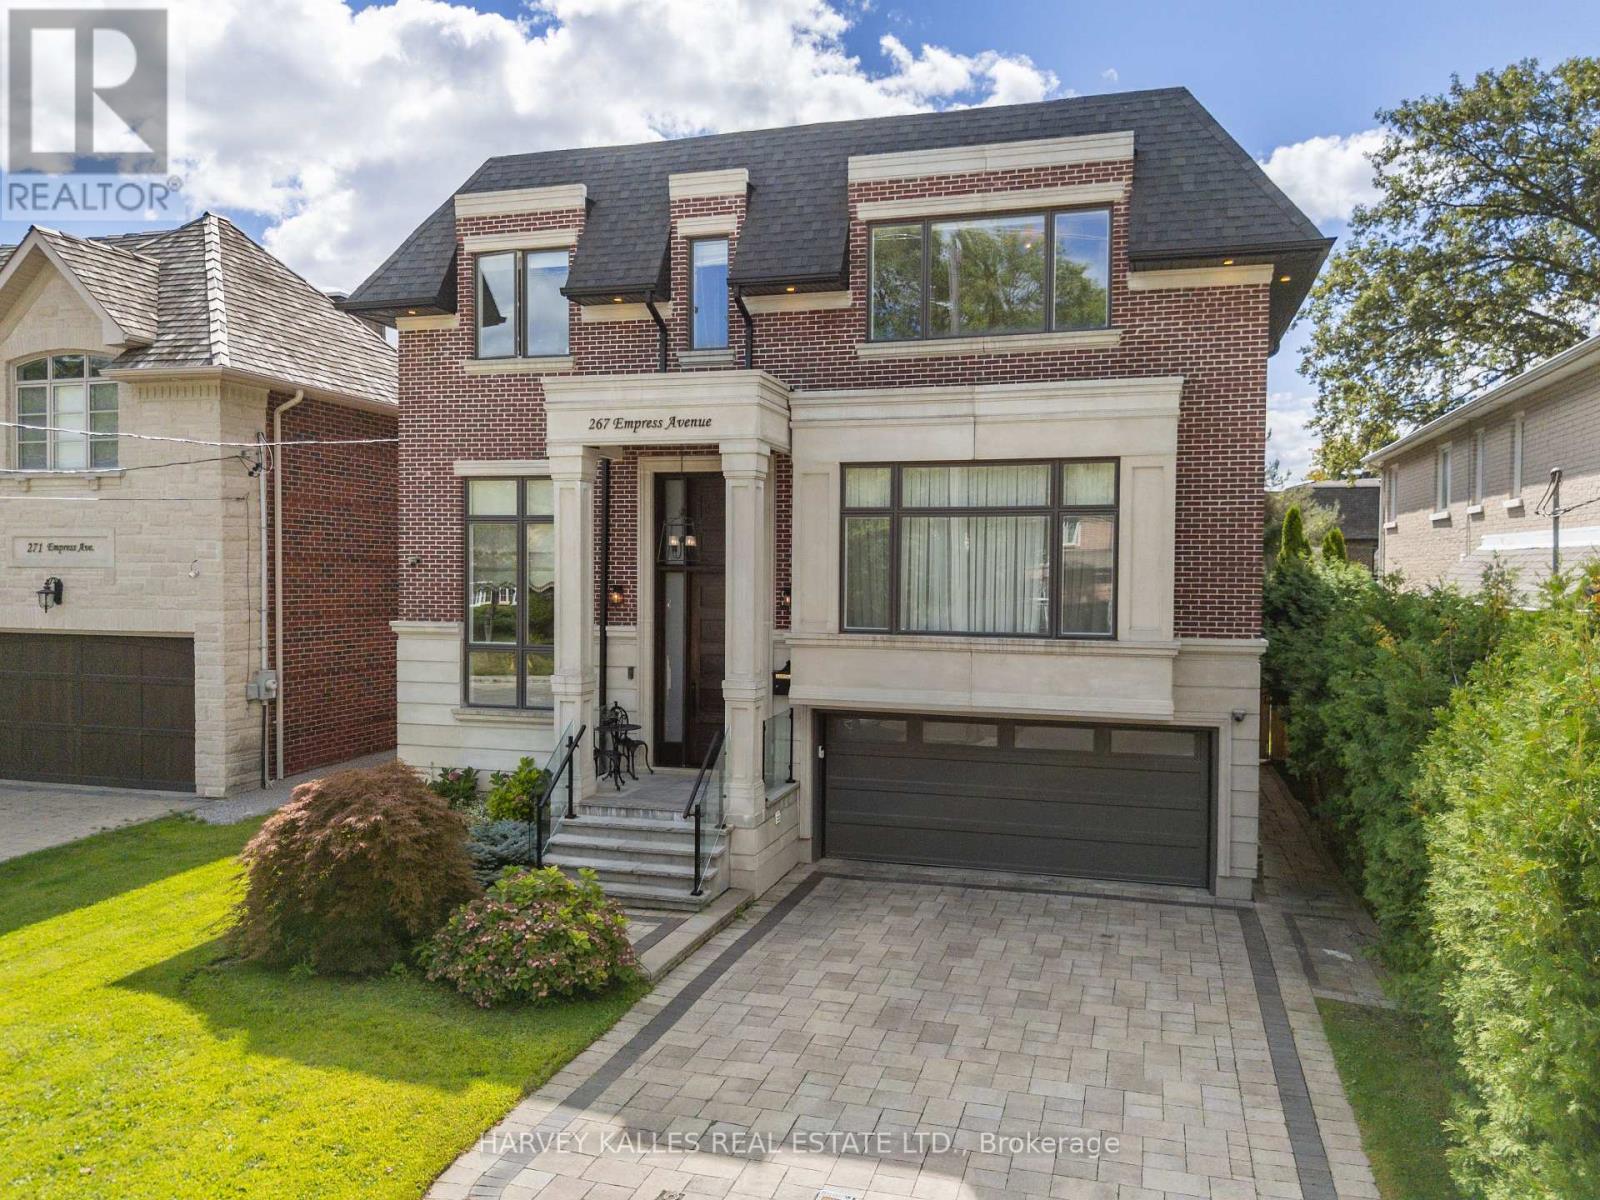
267 Empress Avenue Toronto, Ontario M2N 3V2

5 Bedroom
5 Bathroom
3,500 - 5,000 sqft
Fireplace
Central Air Conditioning
Forced Air
Landscaped
$3,388,000
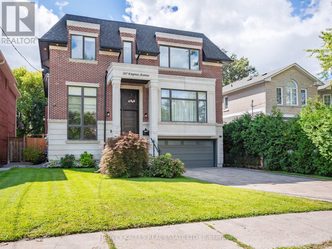
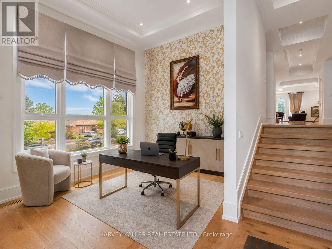
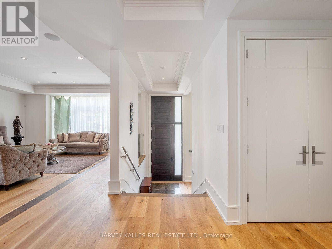
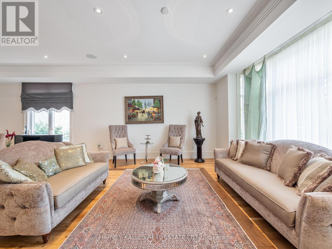
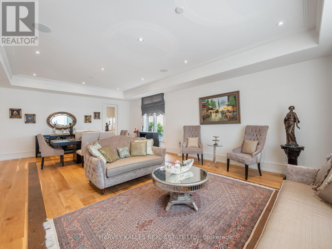
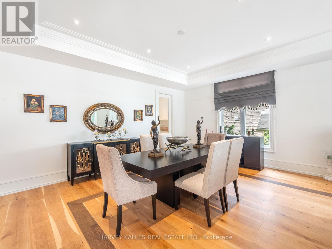
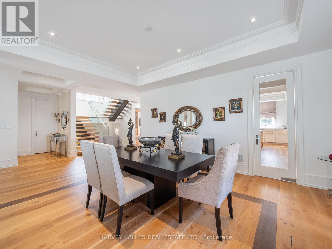
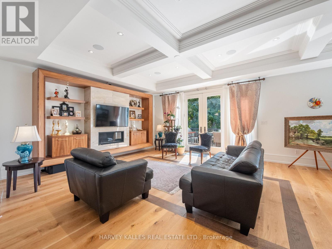
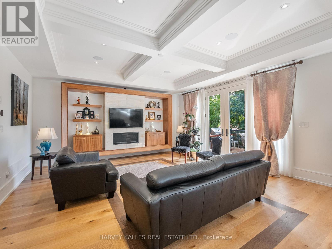
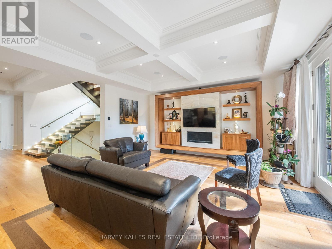
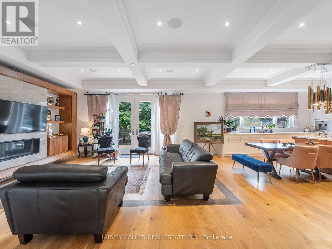
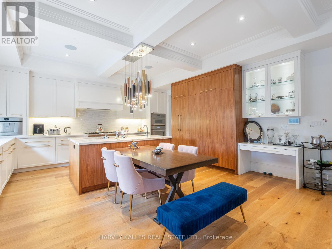
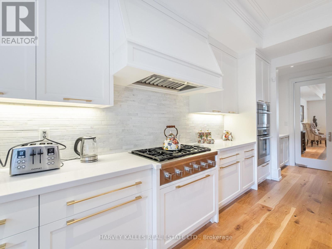
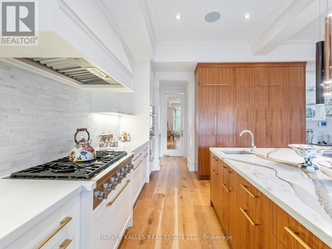
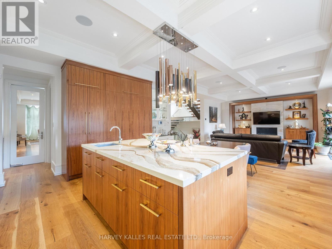
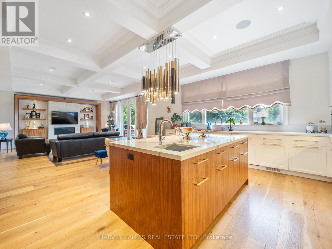
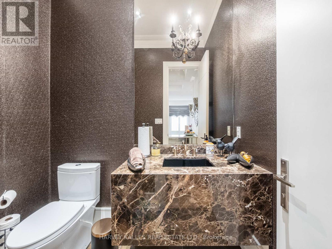
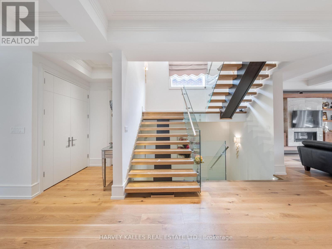
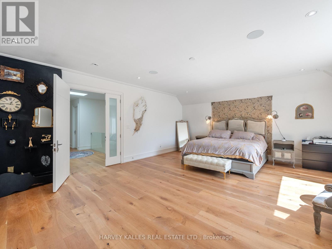
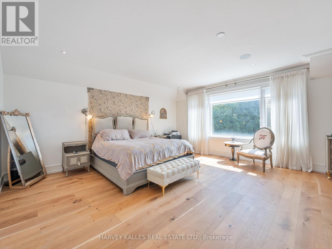
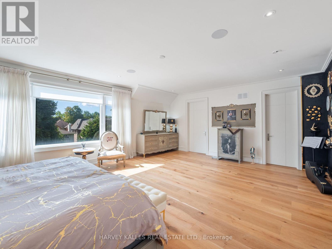
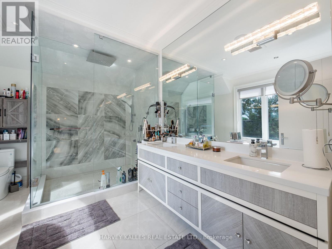
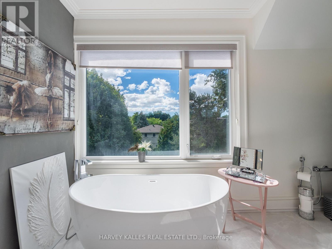
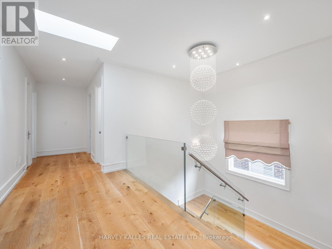
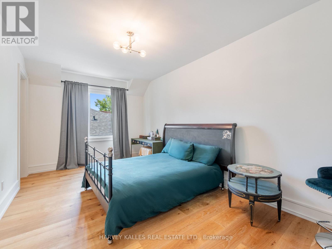
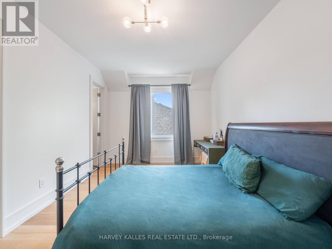
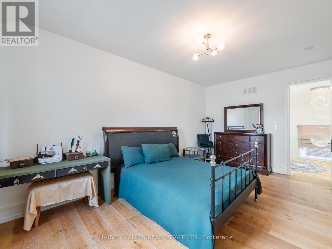
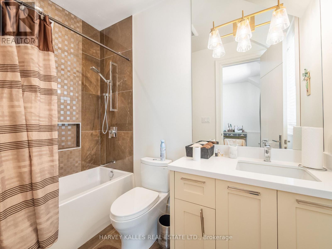
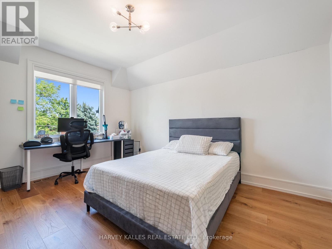
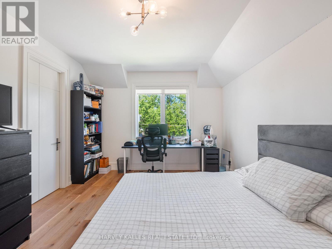
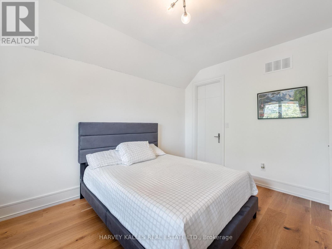
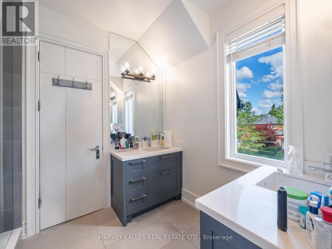
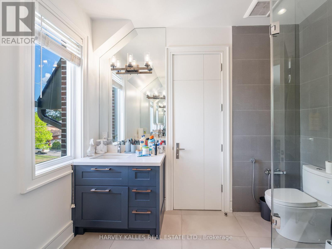
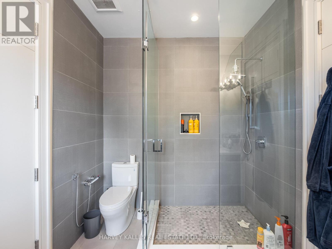
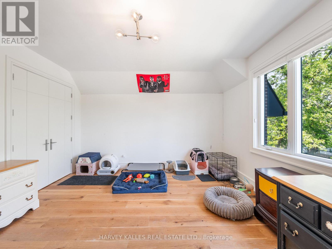
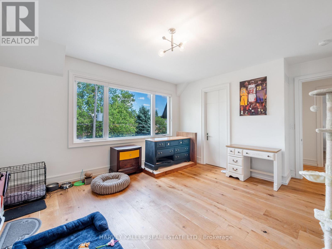
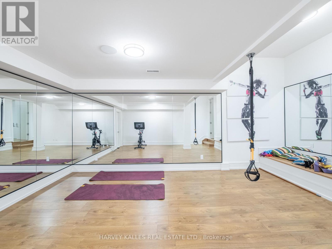
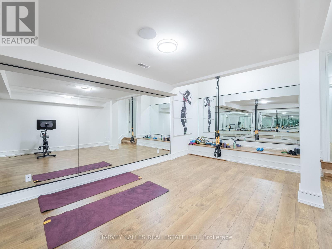
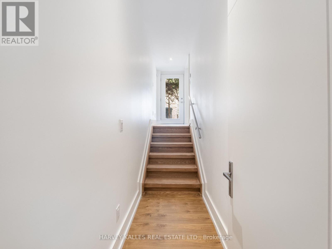
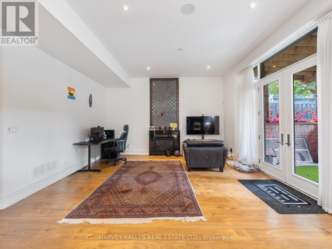
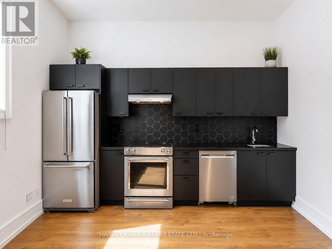
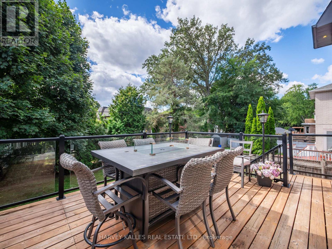
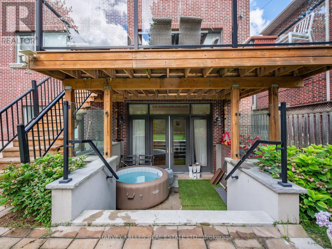
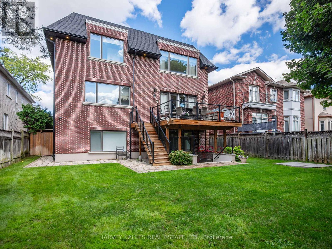
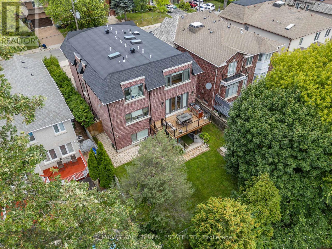
Priced to Sell! Don't miss this exceptional opportunity to own a magnificent property in Torontos highly sought-after Willowdale neighbourhood. Offering approximately 6,000 sq. ft. of luxurious living space across three levels, this stunning home combines elegance, comfort, and modern convenience.Situated in one of Torontos top districts Earl Haig Secondary School, with easy access to major highways and within walking distance to public transit, the location is second to none.The main level features a welcoming foyer leading to a bright office, while a few steps up bring you to the open-concept living and dining rooms. with dropped ceilings, oversized windows, oak hardwood floors, and built-in speakers set the tone for refined living. The chef-inspired kitchen boasts custom cabinetry, quartz countertops, a marble backsplash, and high-end Thermador built-in appliances. The adjoining family room offers a cozy gas fireplace with a marble mantle and walkout to a large, south-facing, sun-filled deck with a gas line for your BBQ perfect for entertaining.On the second level, you'll find four spacious bedrooms. The primary suite impresses with double door entry, a custom walk-in closet, and a spa-like 8-piece ensuite featuring a double vanity with quartz counters, a seamless glass rain shower with body sprays, and a freestanding tub.The lower level provides incredible versatility, with a recreation room complete with a wet bar and gas fireplace, as well as a separate gym. It could easily be converted into a self-contained apartment with its own kitchen and private entrance, offering excellent income potential or space for extended family. (id:15069)
Property Details
| MLS® Number | C13597588 |
| Property Type | Single Family |
| Neigbourhood | East Willowdale |
| Community Name | Willowdale East |
| Amenities Near By | Hospital, Park, Public Transit |
| Features | Sump Pump |
| Parking Space Total | 6 |
| Structure | Deck |
Building
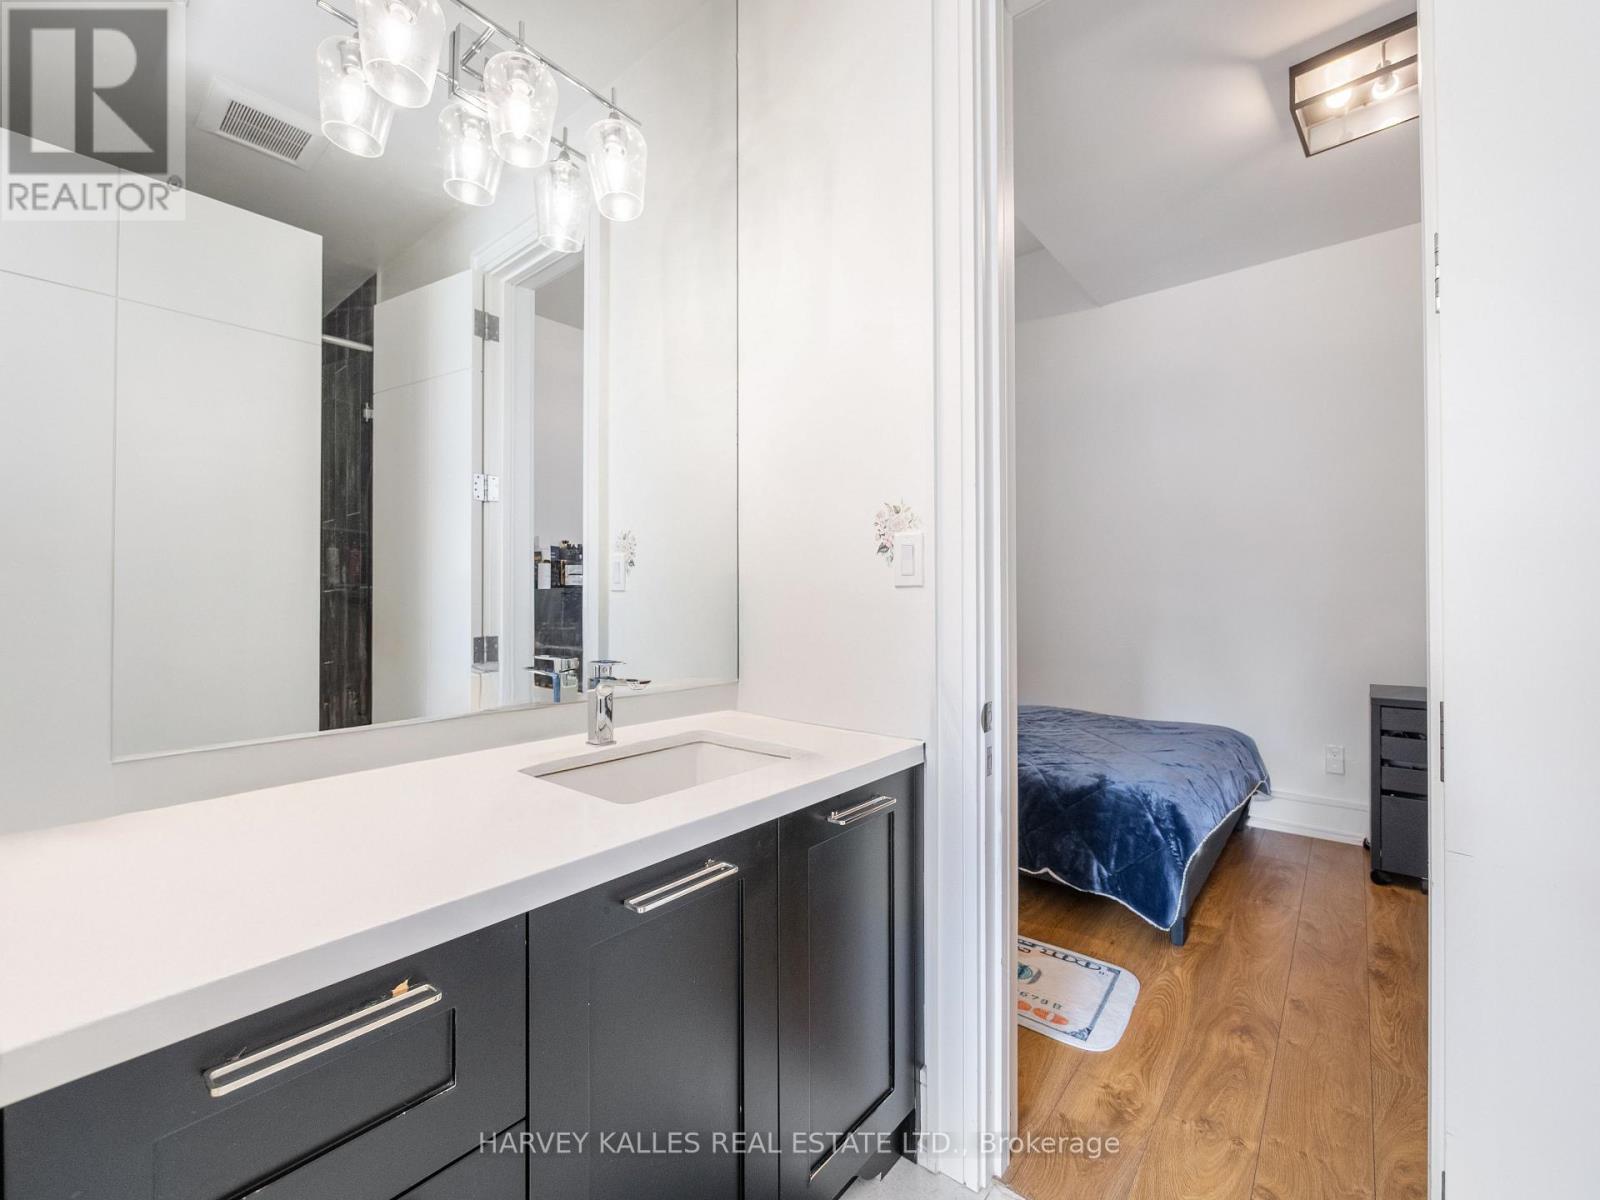
| Bathroom Total | 5 |
| Bedrooms Above Ground | 4 |
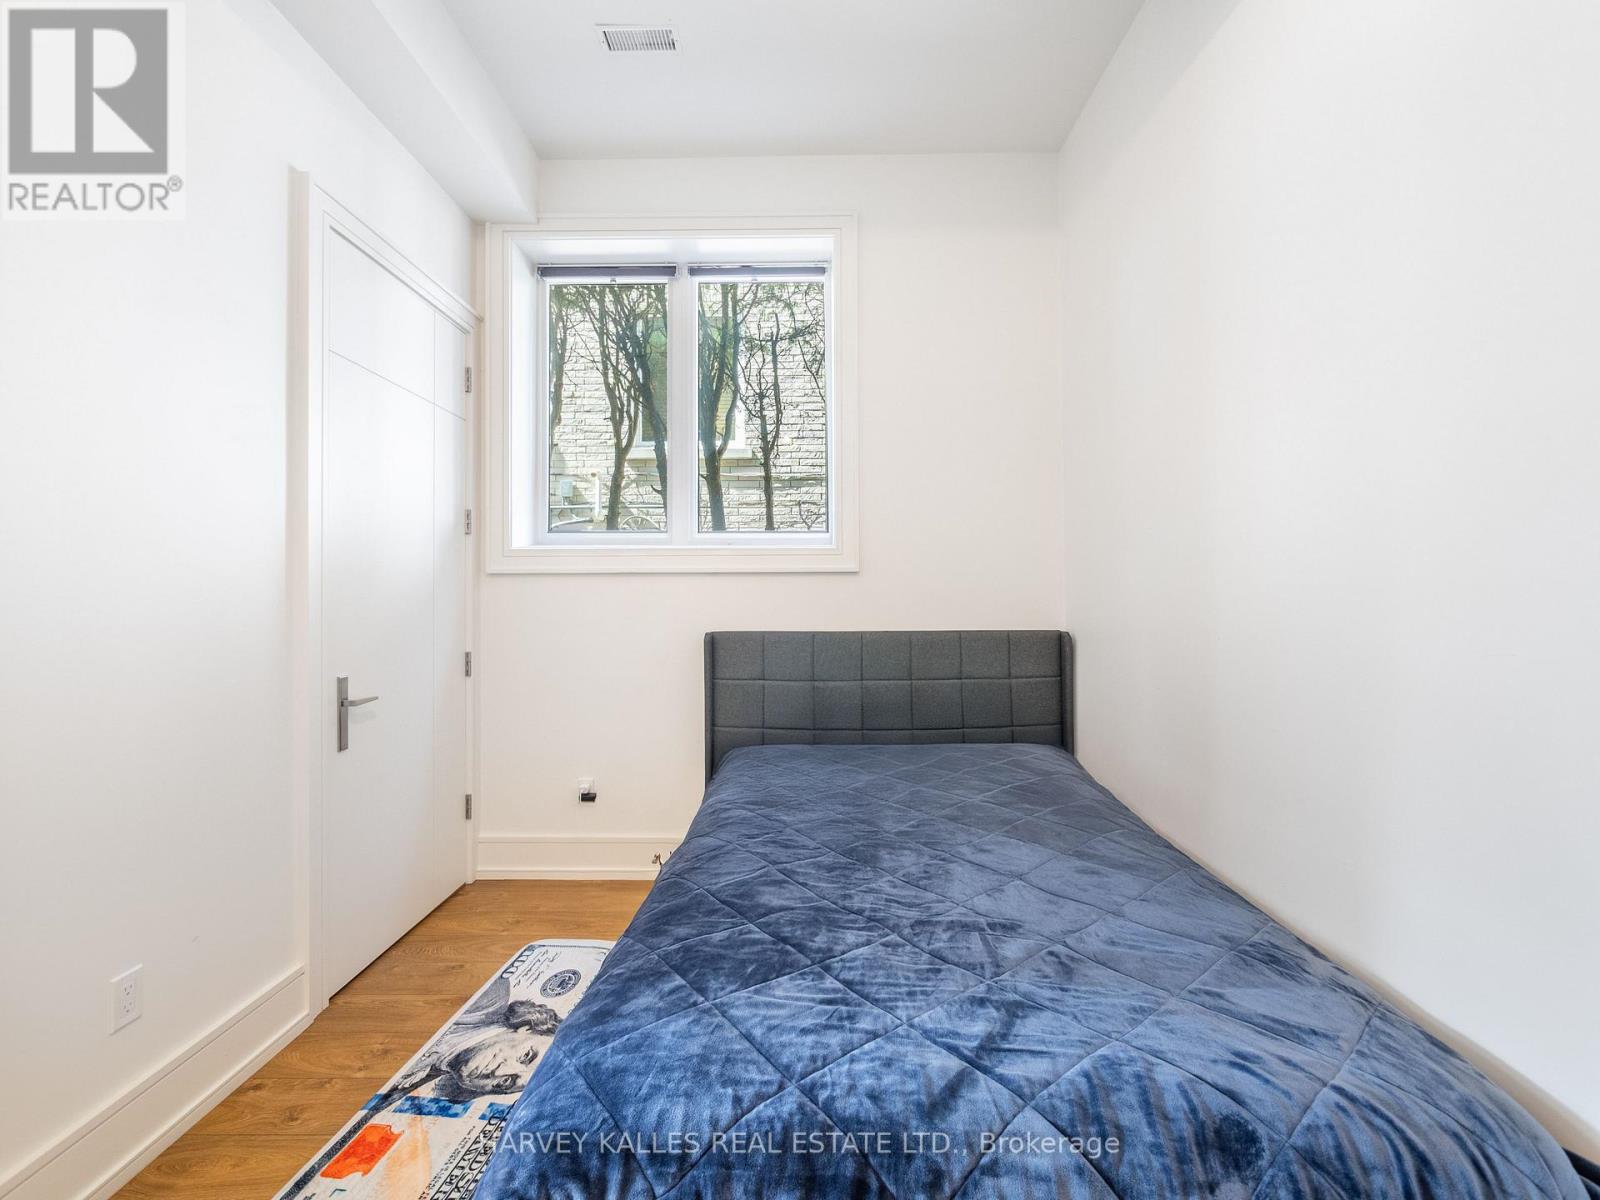
| Bedrooms Below Ground | 1 |
| Bedrooms Total | 5 |
| Amenities | Fireplace(s) |
| Appliances | Central Vacuum, Dishwasher, Dryer, Freezer, Microwave, Oven, Stove, Washer, Refrigerator |
| Basement Development | Finished |
| Basement Features | Apartment In Basement, Walk Out |
| Basement Type | N/a, N/a (finished) |
| Construction Style Attachment | Detached |
| Cooling Type | Central Air Conditioning |
| Exterior Finish | Brick, Stone |
| Fire Protection | Alarm System |
| Fireplace Present | Yes |
| Flooring Type | Marble, Hardwood |
| Foundation Type | Concrete |
| Half Bath Total | 1 |
| Heating Fuel | Natural Gas |
| Heating Type | Forced Air |
| Stories Total | 2 |
| Size Interior | 3,500 - 5,000 Sqft |
| Type | House |
| Utility Water | Municipal Water |
Parking
| Garage |
Land
| Acreage | No |
| Land Amenities | Hospital, Park, Public Transit |
| Landscape Features | Landscaped |
| Sewer | Sanitary Sewer |
| Size Depth | 126 Ft ,6 In |
| Size Frontage | 50 Ft |
| Size Irregular | 50 X 126.5 Ft |
| Size Total Text | 50 X 126.5 Ft |
Rooms
| Level | Type | Length | Width | Dimensions |
|---|---|---|---|---|
| Second Level | Bedroom 4 | 4.8 m | 3.5 m | 4.8 m x 3.5 m |
| Second Level | Laundry Room | 2 m | 1.6 m | 2 m x 1.6 m |
| Second Level | Primary Bedroom | 7 m | 5.5 m | 7 m x 5.5 m |
| Second Level | Bedroom 2 | 5.6 m | 3.2 m | 5.6 m x 3.2 m |
| Second Level | Bedroom 3 | 4.6 m | 3.7 m | 4.6 m x 3.7 m |
| Basement | Recreational, Games Room | 7.7 m | 7.6 m | 7.7 m x 7.6 m |
| Basement | Bedroom 5 | 2.9 m | 2.7 m | 2.9 m x 2.7 m |
| Basement | Exercise Room | 6.1 m | 4.9 m | 6.1 m x 4.9 m |
| Main Level | Foyer | 2.2 m | 2.8 m | 2.2 m x 2.8 m |
| Ground Level | Living Room | 5.8 m | 5.5 m | 5.8 m x 5.5 m |
| Ground Level | Dining Room | 5.8 m | 3.5 m | 5.8 m x 3.5 m |
| Ground Level | Kitchen | 5.5 m | 5.3 m | 5.5 m x 5.3 m |
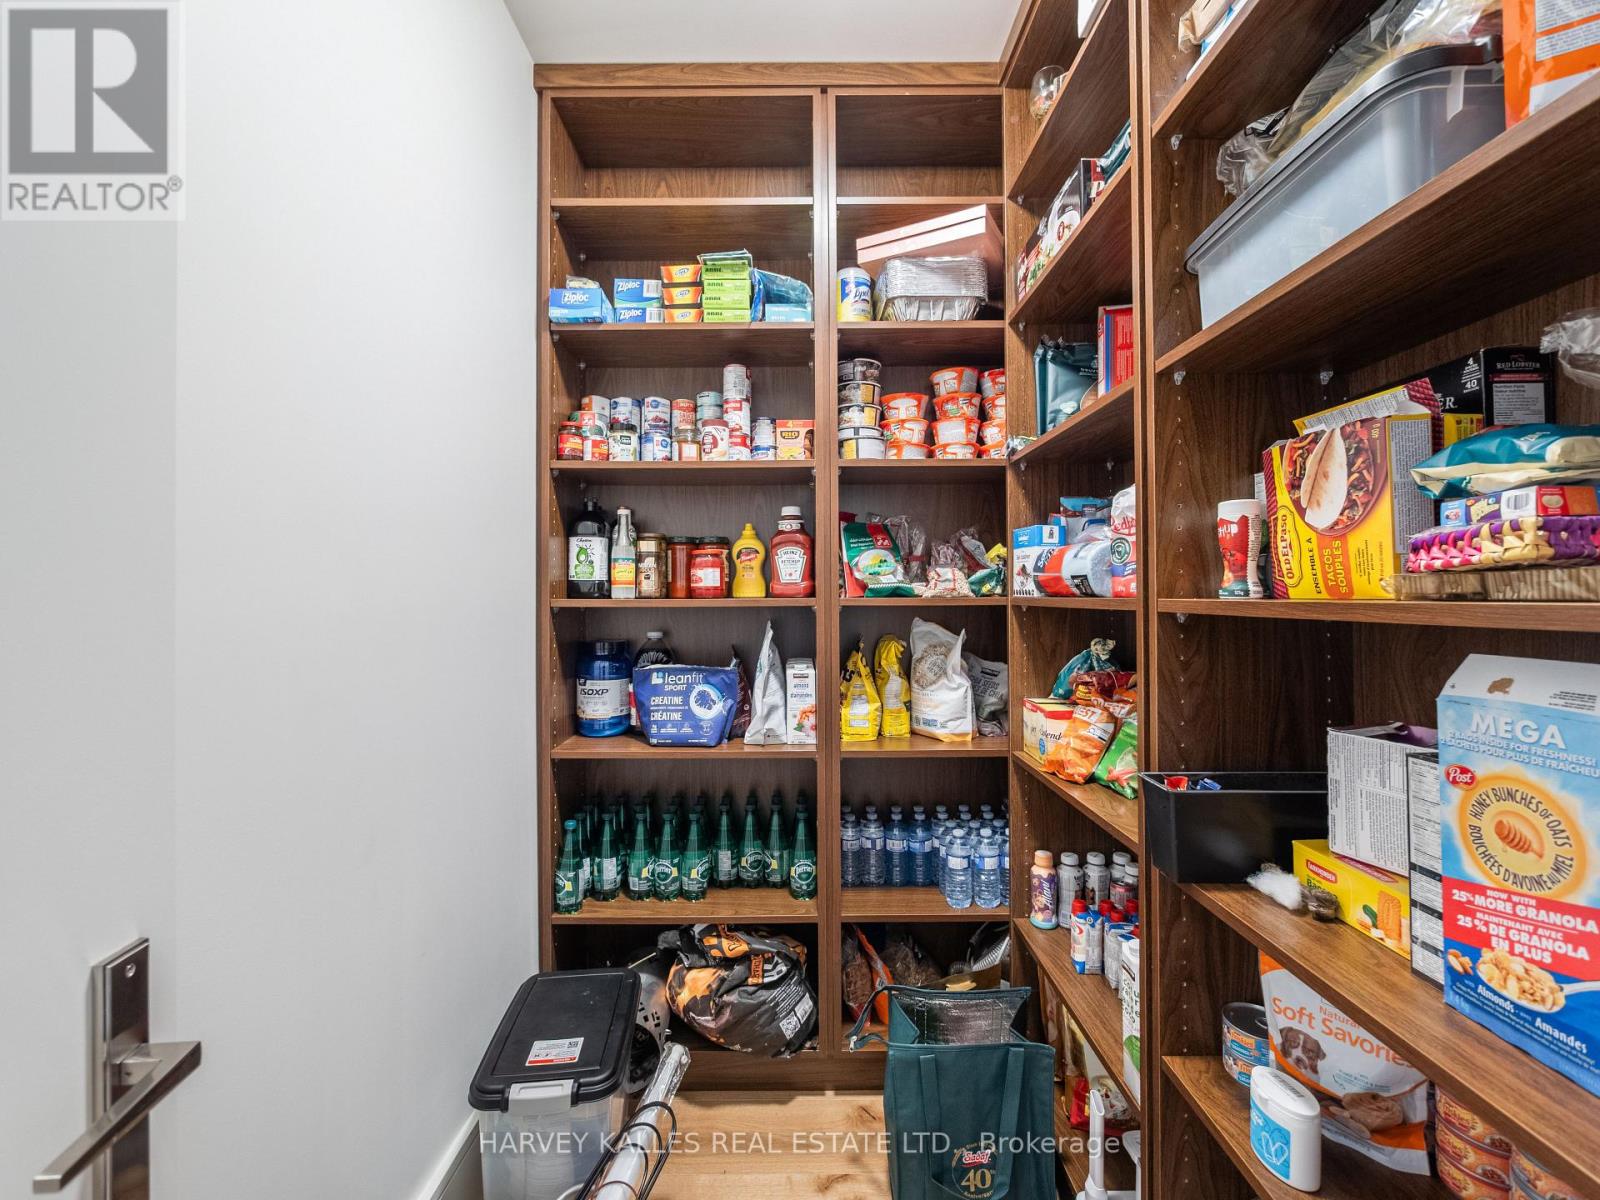
| Ground Level | Pantry | 2.1 m | 1.5 m | 2.1 m x 1.5 m |
| Ground Level | Family Room | 5.8 m | 5.5 m | 5.8 m x 5.5 m |
| Ground Level | Office | 3.9 m | 3.5 m | 3.9 m x 3.5 m |
Utilities
| Cable | Available |
| Electricity | Available |
| Sewer | Available |
Contact Us
Contact us for more information

This REALTOR.ca listing content is owned and licensed by REALTOR® members of The Canadian Real Estate Association
The trademarks REALTOR®, REALTORS®, and the REALTOR® logo are controlled by The Canadian Real Estate Association (CREA) and identify real estate professionals who are members of CREA. The trademarks MLS®, Multiple Listing Service® and the associated logos are owned by The Canadian Real Estate Association (CREA) and identify the quality of services provided by real estate professionals who are members of CREA. The trademark DDF® is owned by The Canadian Real Estate Association (CREA) and identifies CREA's Data Distribution Facility (DDF®)
August 24 2026 04:30:10
Toronto Regional Real Estate Board
Harvey Kalles Real Estate Ltd.