
267 Davy Street Niagara-On-The-Lake, Ontario L0S 1J0

3 Bedroom
3 Bathroom
2,000 - 2,500 sqft
Bungalow
Fireplace
Central Air Conditioning, Ventilation System
Forced Air, Heat Pump
Landscaped
$1,329,999
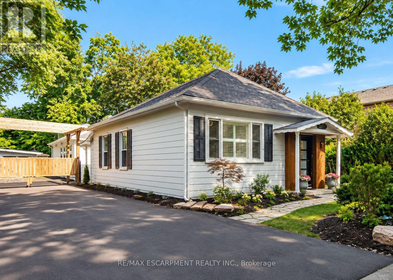
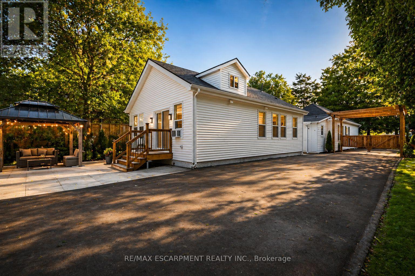
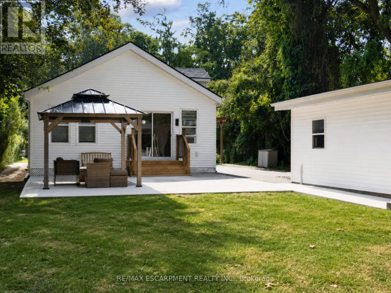
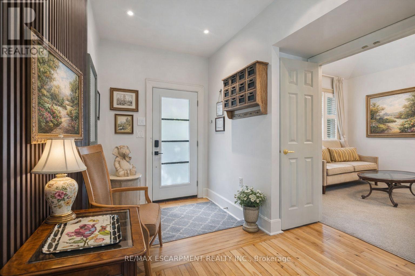
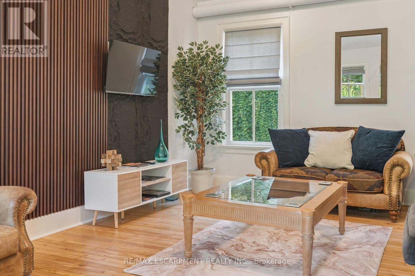
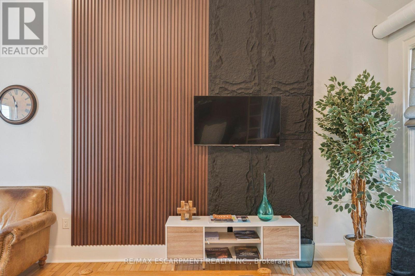
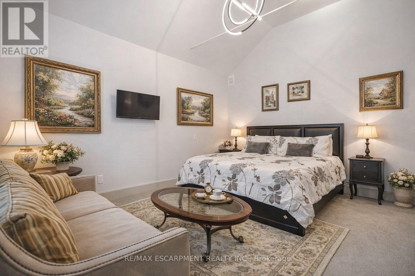
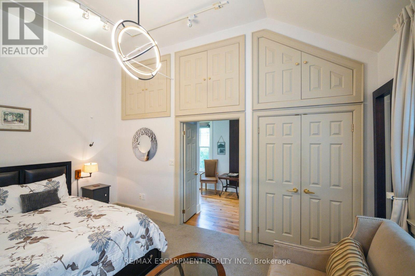
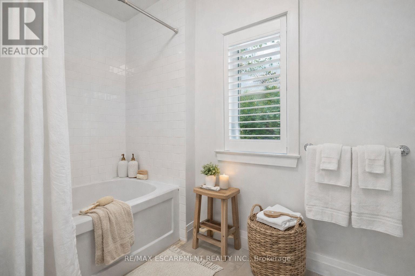
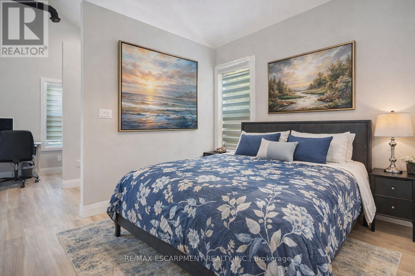
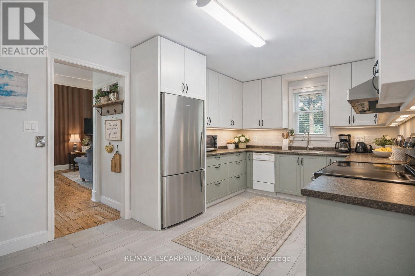
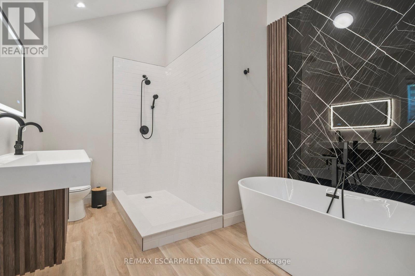
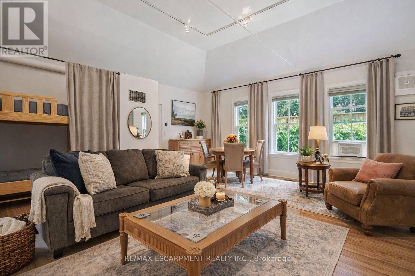
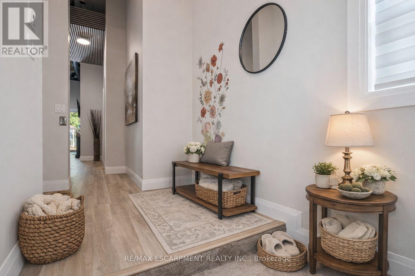
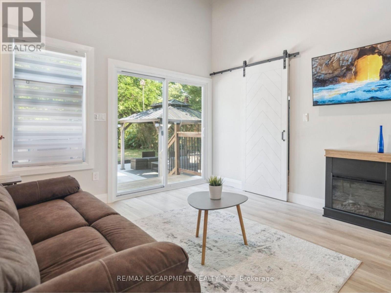
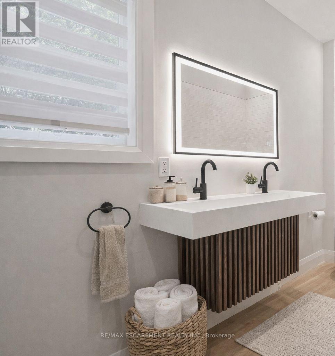
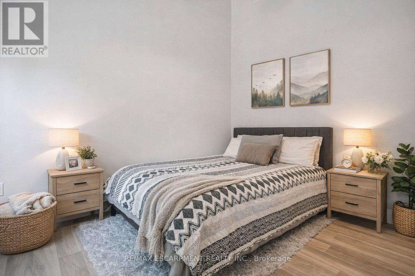
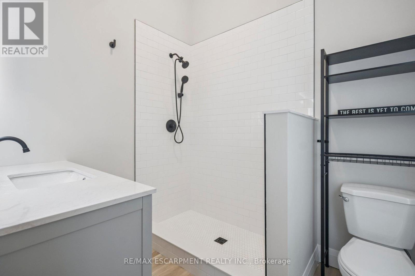
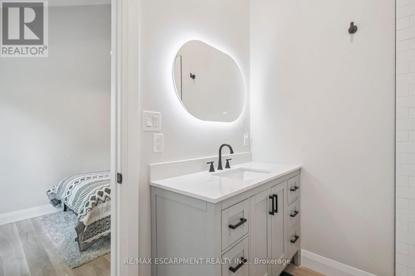
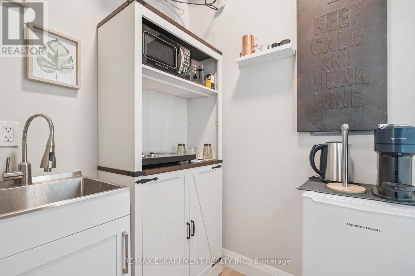
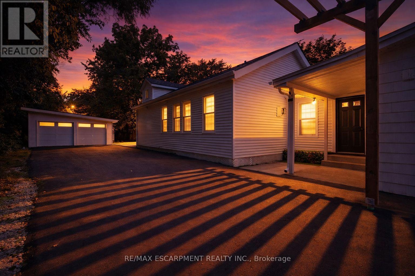
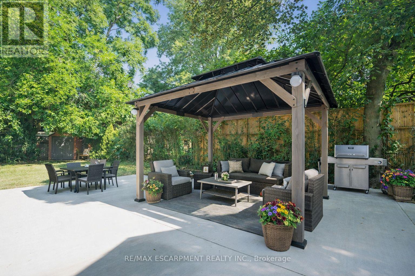
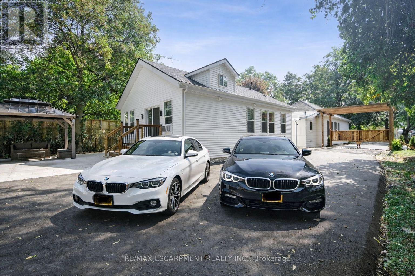
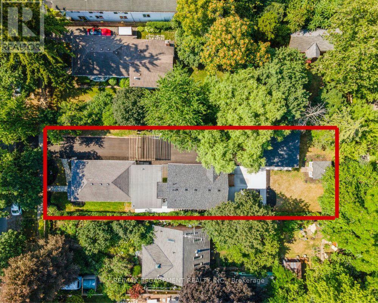
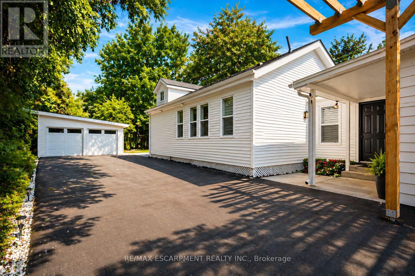
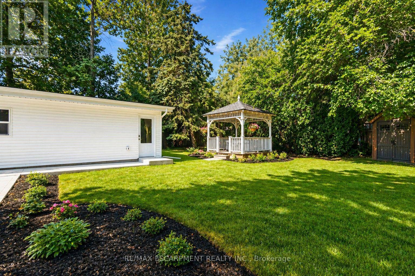
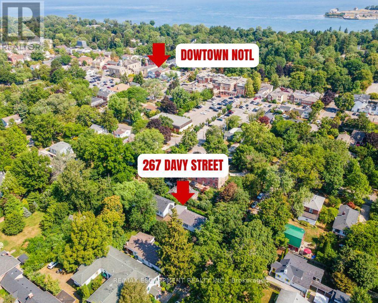
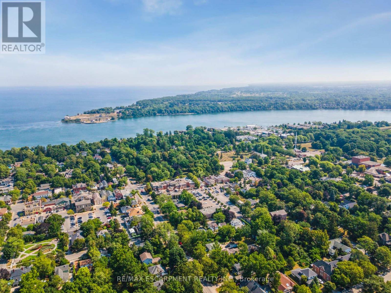
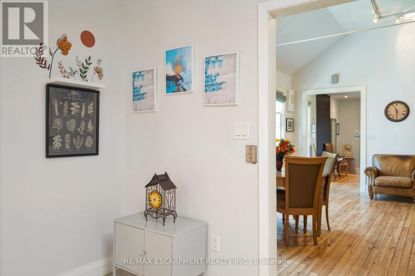
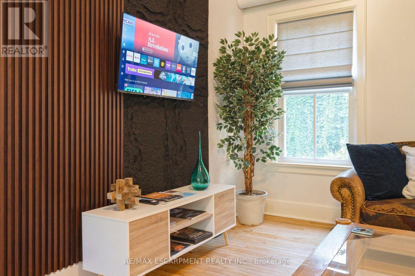
Welcome to 267 Davy Street, a charming and beautifully renovated home ideally located on one of Old Town Niagara-on-the-Lake's quiet, tree-lined streets, just two blocks from Queen Street.Set on an impressive 61 x 191 ft lot, this unique property combines timeless character with modern comfort and exceptional outdoor space. Enjoy walking distance to Queen Street's renowned restaurants, boutique shops, cafés, theatres, parks, and wineries.The original home features 1 bedroom, 1 bathroom, a large living room, dining area, and kitchen, and has been successfully used as a short-term rental.A major addition was completed at the rear in 2025, connected directly to the original house. The addition includes two spacious bedrooms, each with its own ensuite bathroom, plus a TV/family room and dinette. A patio door provides direct access to the huge private backyard, creating an ideal indoor-outdoor living and entertaining space.The property also features a detached double-car garage with an open interior and no supporting posts, offering excellent flexibility for vehicles, storage, or a workshop. The long driveway accommodates approximately 8 cars, a rare advantage in Old Town.Offered fully furnished, this turnkey property is ideal as a full-time residence, weekend retreat, multi-generational home, or potential short-term rental/investment property.With 3 bedrooms, 3 full bathrooms, 2 private ensuites, multiple living areas, a 61 x 191 ft lot, huge backyard, detached open-concept double garage, parking for approximately 8 vehicles, and a prime Old Town location, 267 Davy Street represents a rare opportunity.Just two blocks from Queen Street-experience the charm, convenience, and lifestyle that make Niagara-on-the-Lake one of Canada's most sought-after destinations. (id:15069)
Property Details
| MLS® Number | X12839274 |
| Property Type | Single Family |
| Community Name | 101 - Town |
| Equipment Type | Water Heater, Water Heater - Tankless |
| Features | Flat Site, Gazebo, In-law Suite |
| Parking Space Total | 8 |
| Rental Equipment Type | Water Heater, Water Heater - Tankless |
| Structure | Deck, Patio(s), Shed |
Building
| Bathroom Total | 3 |
| Bedrooms Above Ground | 3 |
| Bedrooms Total | 3 |
| Amenities | Fireplace(s) |
| Appliances | Garage Door Opener Remote(s), Furniture |
| Architectural Style | Bungalow |
| Basement Type | Crawl Space |
| Construction Style Attachment | Detached |
| Cooling Type | Central Air Conditioning, Ventilation System |
| Exterior Finish | Vinyl Siding |
| Fireplace Present | Yes |
| Foundation Type | Wood/piers, Concrete |
| Heating Fuel | Electric, Natural Gas |
| Heating Type | Forced Air, Heat Pump |
| Stories Total | 1 |
| Size Interior | 2,000 - 2,500 Sqft |
| Type | House |
| Utility Water | Municipal Water |
Parking
| Detached Garage | |
| Garage |
Land
| Acreage | No |
| Landscape Features | Landscaped |
| Sewer | Sanitary Sewer |
| Size Depth | 191 Ft ,3 In |
| Size Frontage | 61 Ft ,8 In |
| Size Irregular | 61.7 X 191.3 Ft |
| Size Total Text | 61.7 X 191.3 Ft|under 1/2 Acre |
| Zoning Description | Established Residential (er) |
Rooms
| Level | Type | Length | Width | Dimensions |
|---|---|---|---|---|
| Main Level | Primary Bedroom | 12.5 m | 16.3 m | 12.5 m x 16.3 m |
| Main Level | Media | 13 m | 14.3 m | 13 m x 14.3 m |
| Main Level | Other | 5.2 m | 6.1 m | 5.2 m x 6.1 m |
| Main Level | Living Room | 19.5 m | 12 m | 19.5 m x 12 m |
| Main Level | Dining Room | 12 m | 19.5 m | 12 m x 19.5 m |
| Main Level | Foyer | 6.5 m | 16.3 m | 6.5 m x 16.3 m |
| Main Level | Kitchen | 18.9 m | 9.1 m | 18.9 m x 9.1 m |
| Main Level | Bathroom | 5.2 m | 9.11 m | 5.2 m x 9.11 m |
| Main Level | Bedroom 2 | 9.11 m | 11 m | 9.11 m x 11 m |
| Main Level | Bedroom 3 | 12 m | 10 m | 12 m x 10 m |
| Main Level | Bathroom | 12 m | 7 m | 12 m x 7 m |
| Main Level | Bathroom | 7.5 m | 5 m | 7.5 m x 5 m |
Utilities
| Cable | Installed |
| Electricity | Installed |
| Sewer | Installed |
https://www.realtor.ca/real-estate/29420901/267-davy-street-niagara-on-the-lake-town-101-town
Contact Us
Contact us for more information

This REALTOR.ca listing content is owned and licensed by REALTOR® members of The Canadian Real Estate Association
The trademarks REALTOR®, REALTORS®, and the REALTOR® logo are controlled by The Canadian Real Estate Association (CREA) and identify real estate professionals who are members of CREA. The trademarks MLS®, Multiple Listing Service® and the associated logos are owned by The Canadian Real Estate Association (CREA) and identify the quality of services provided by real estate professionals who are members of CREA. The trademark DDF® is owned by The Canadian Real Estate Association (CREA) and identifies CREA's Data Distribution Facility (DDF®)
August 21 2026 12:01:32
Toronto Regional Real Estate Board
RE/MAX Escarpment Realty Inc.