
266 Queensdale Avenue Toronto, Ontario M4C 2B2

3 Bedroom
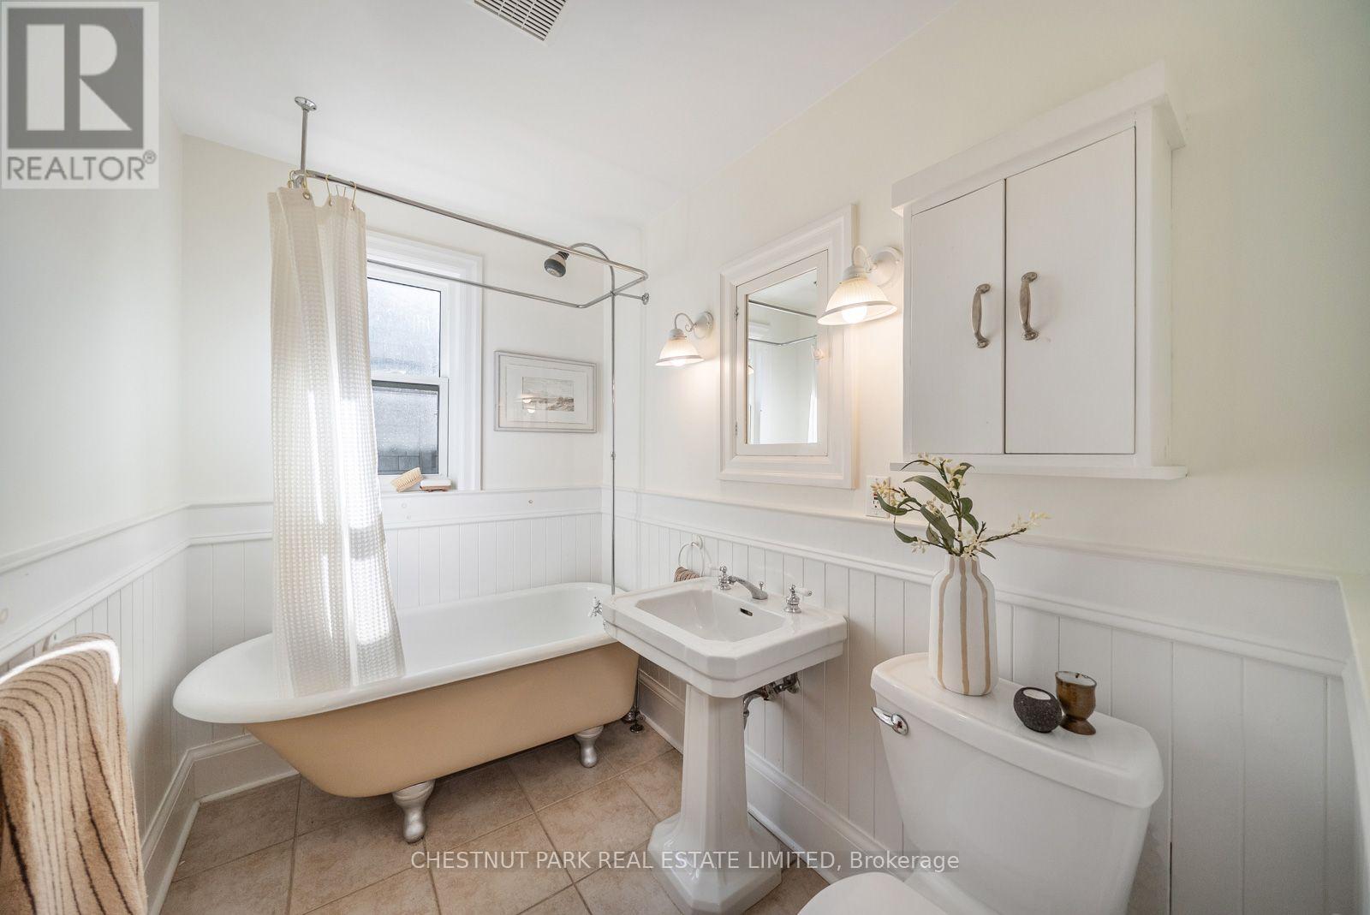
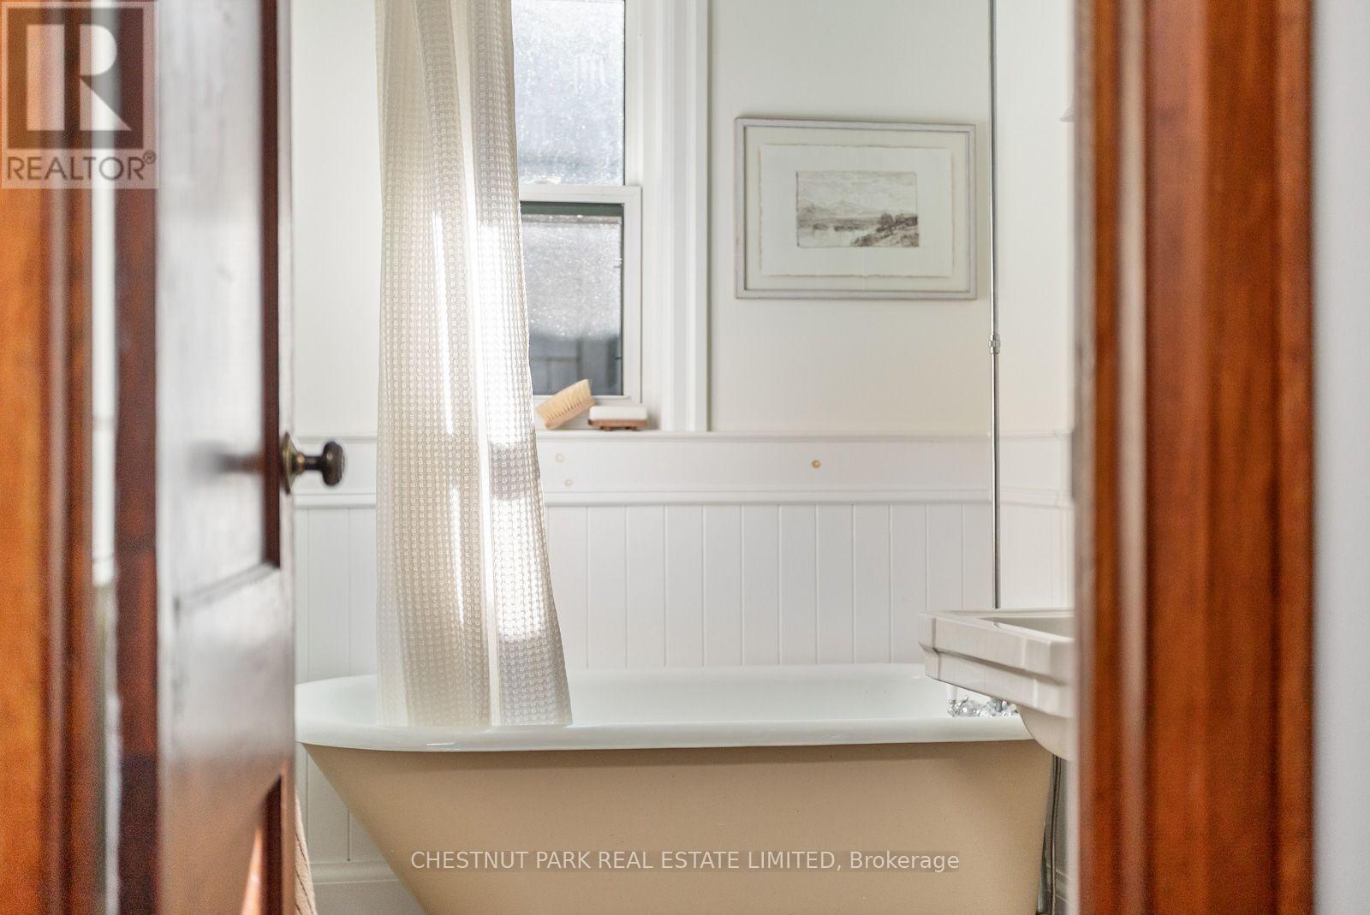
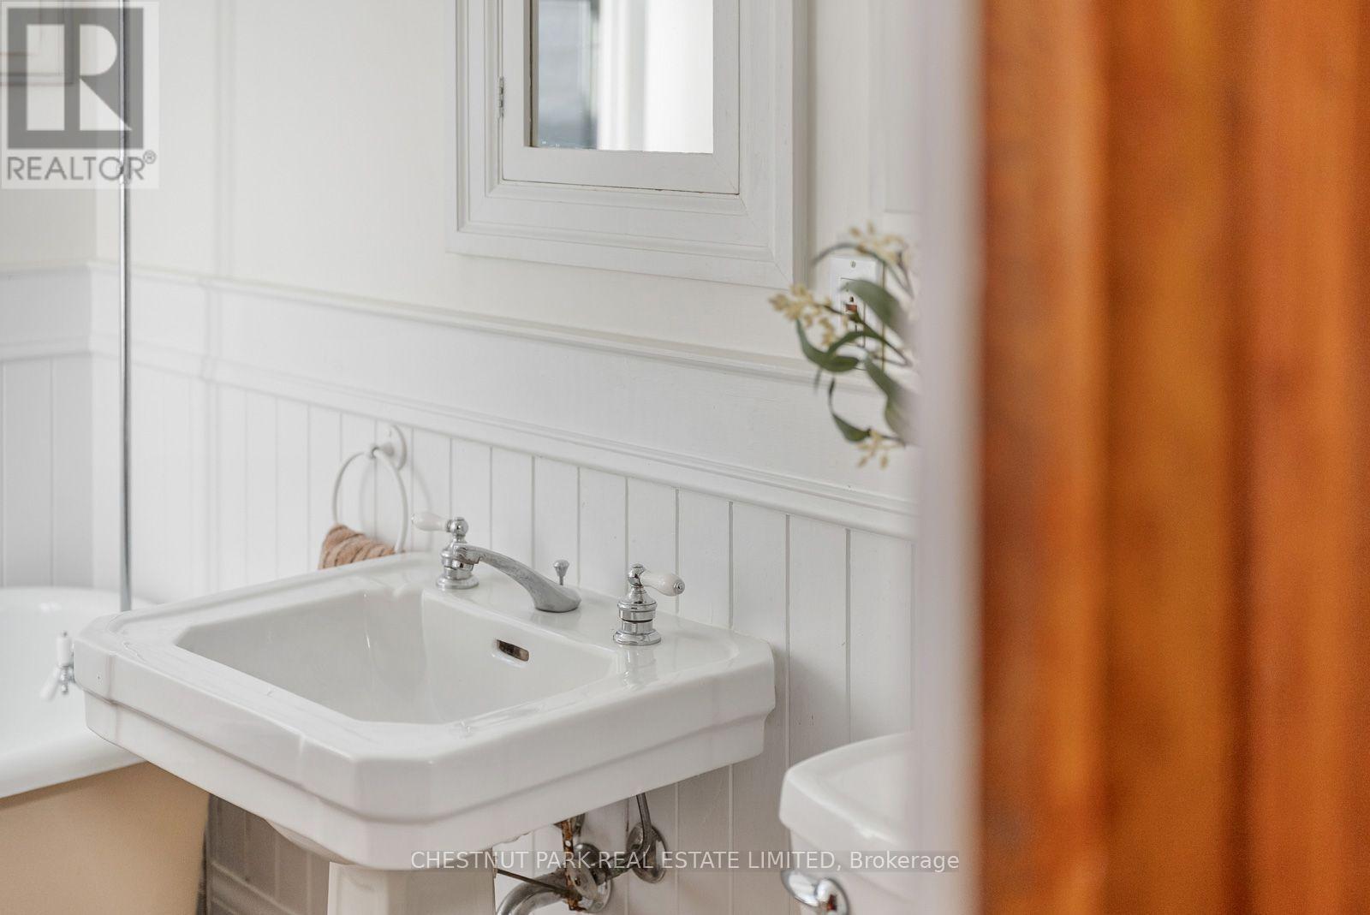
2 Bathroom
1,500 - 2,000 sqft
Central Air Conditioning
Forced Air
$999,900
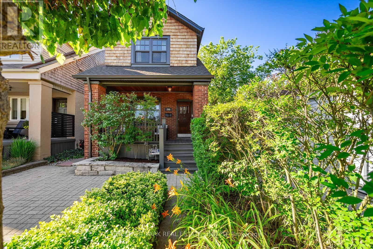
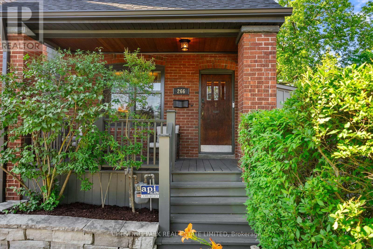
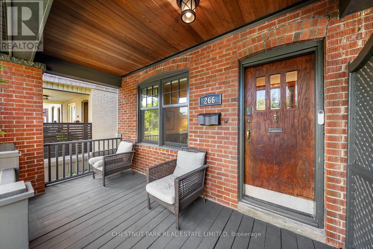
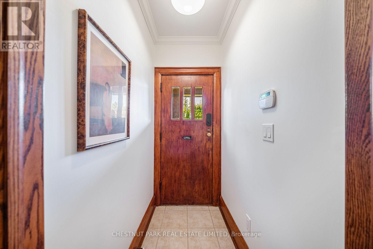
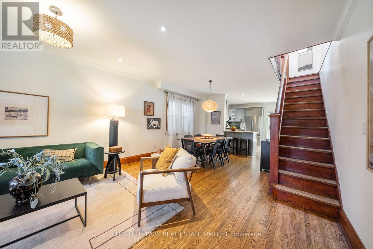
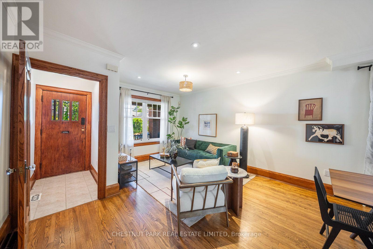
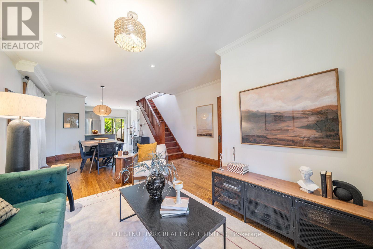
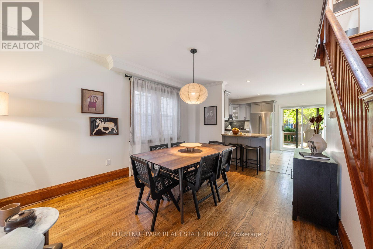
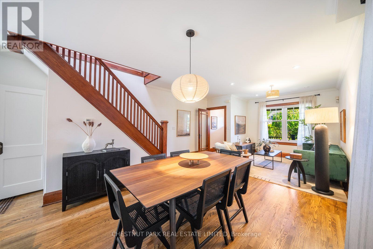
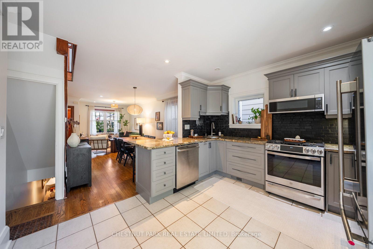
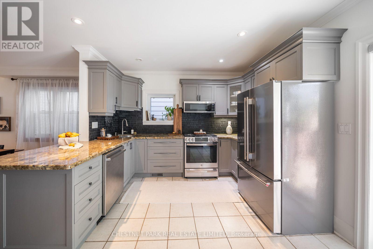
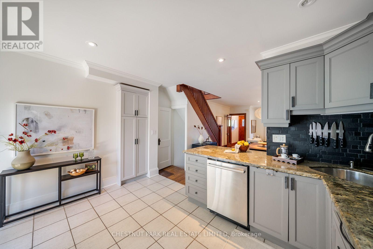
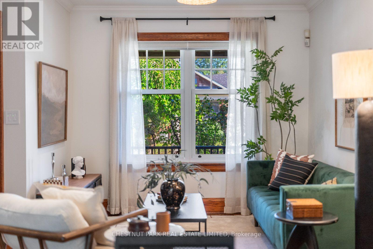
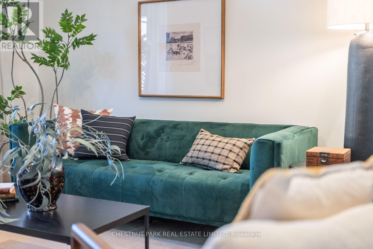
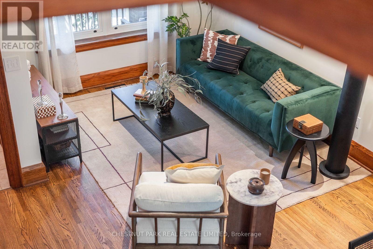
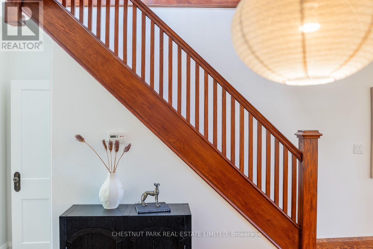
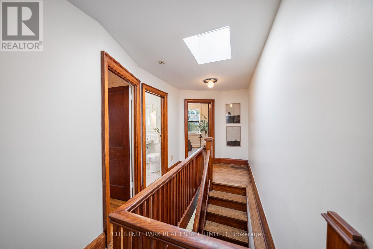
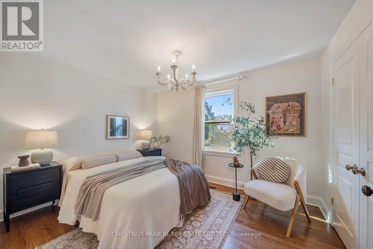
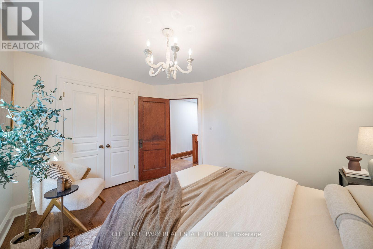
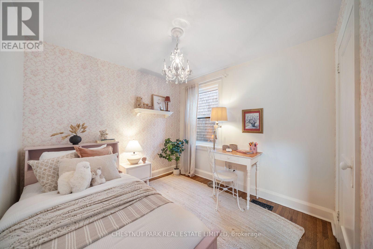
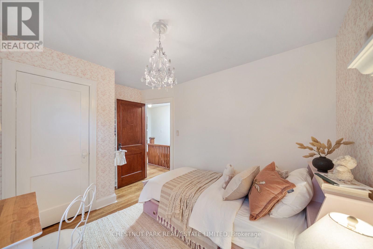
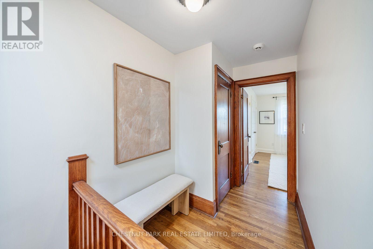
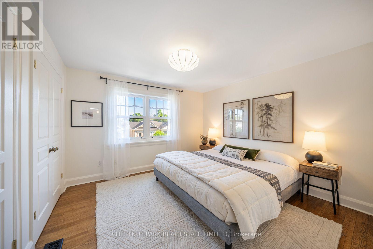
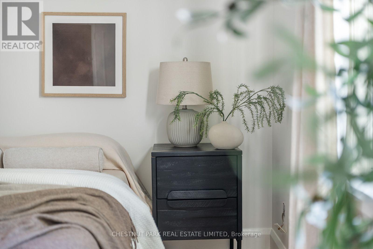
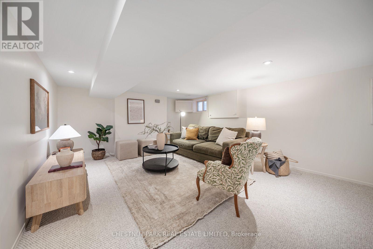
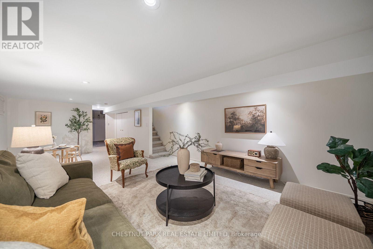
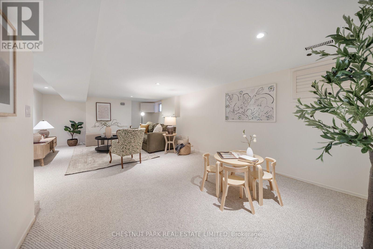
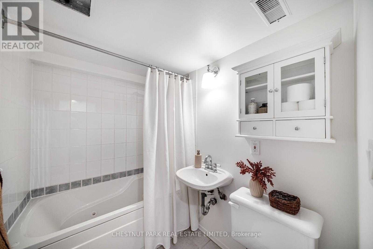
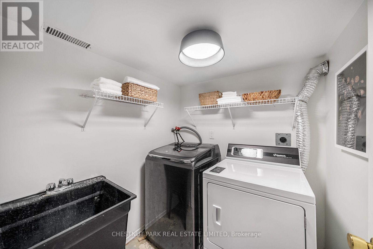
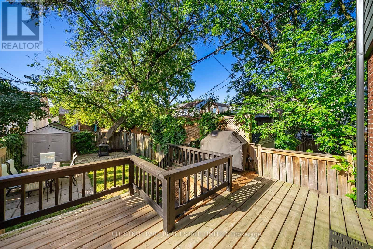
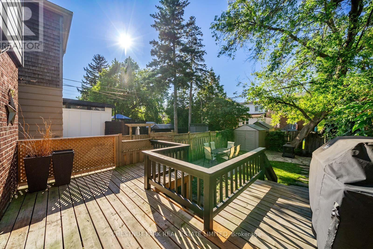
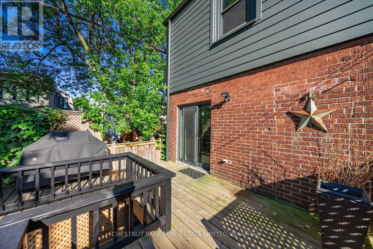
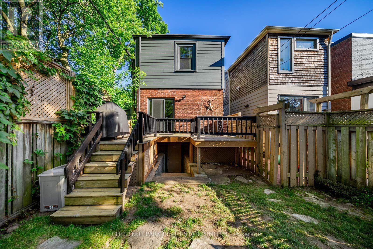
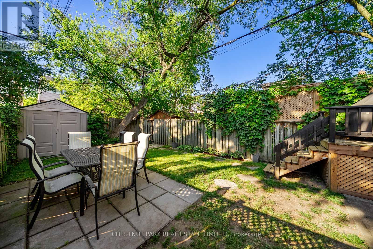
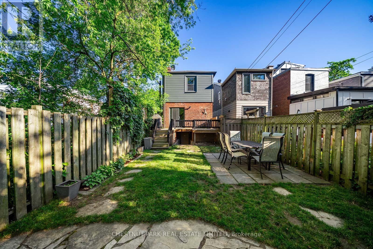
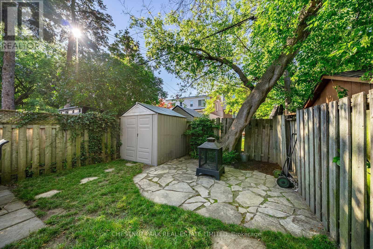
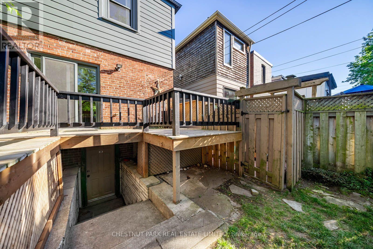
Welcome To 266 Queensdale Ave, An East York Show Stopper Where Style, Comfort, And Family Living Come Together Beautifully. Meticulously Renovated And Lovingly Cared For, This Home Offers Warmth, Character, And Thoughtful Updates Throughout. The Custom Kitchen Features Granite Counters And A Walkout To A Beautifully Landscaped Backyard, Perfect For Summer Dinners, Kids At Play, Morning Coffee, Or Weekend Entertaining. Refinished Hardwood Floors And Gorgeous Wood Trim Add Timeless Charm, While Updated Bathrooms, Windows, And A Skylight Bring Modern Comfort And Natural Light Into The Home. The Finished Basement Offers Incredible Flexibility With In-Law Potential, A 4-Piece Bath, Rough-In For Kitchen, Separate Entrance, And Laundry. Legal Parking Adds Everyday Convenience. Located In The Sought-After R.H. McGregor School District And Just An 8 To 10 Minute Walk To The Danforth, Shops, Cafes, Restaurants, Parks, Transit, And Everything That Makes East York Living So Special. This Is The Kind Of Home That Feels Good The Moment You Walk In. (id:15069)
Open House
This property has open houses!
July
11
Saturday
Starts at:
2:00 pm
Ends at:4:00 pm
July
12
Sunday
Starts at:
2:00 pm
Ends at:4:00 pm
Property Details
| MLS® Number | E13537532 |
| Property Type | Single Family |
| Community Name | Danforth Village-East York |
| Features | Irregular Lot Size |
| Parking Space Total | 1 |
Building
| Bathroom Total | 2 |
| Bedrooms Above Ground | 3 |
| Bedrooms Total | 3 |
| Basement Type | Full |
| Construction Style Attachment | Detached |
| Cooling Type | Central Air Conditioning |
| Exterior Finish | Brick |
| Foundation Type | Block |
| Heating Fuel | Natural Gas |
| Heating Type | Forced Air |
| Stories Total | 2 |
| Size Interior | 1,500 - 2,000 Sqft |
| Type | House |
| Utility Water | Municipal Water |
Parking
| No Garage |
Land
| Acreage | No |
| Sewer | Sanitary Sewer |
| Size Depth | 100 Ft |
| Size Frontage | 20 Ft |
| Size Irregular | 20 X 100 Ft |
| Size Total Text | 20 X 100 Ft|under 1/2 Acre |
Contact Us
Contact us for more information

This REALTOR.ca listing content is owned and licensed by REALTOR® members of The Canadian Real Estate Association
The trademarks REALTOR®, REALTORS®, and the REALTOR® logo are controlled by The Canadian Real Estate Association (CREA) and identify real estate professionals who are members of CREA. The trademarks MLS®, Multiple Listing Service® and the associated logos are owned by The Canadian Real Estate Association (CREA) and identify the quality of services provided by real estate professionals who are members of CREA. The trademark DDF® is owned by The Canadian Real Estate Association (CREA) and identifies CREA's Data Distribution Facility (DDF®)
July 10 2026 03:02:47
Toronto Regional Real Estate Board
Chestnut Park Real Estate Limited