
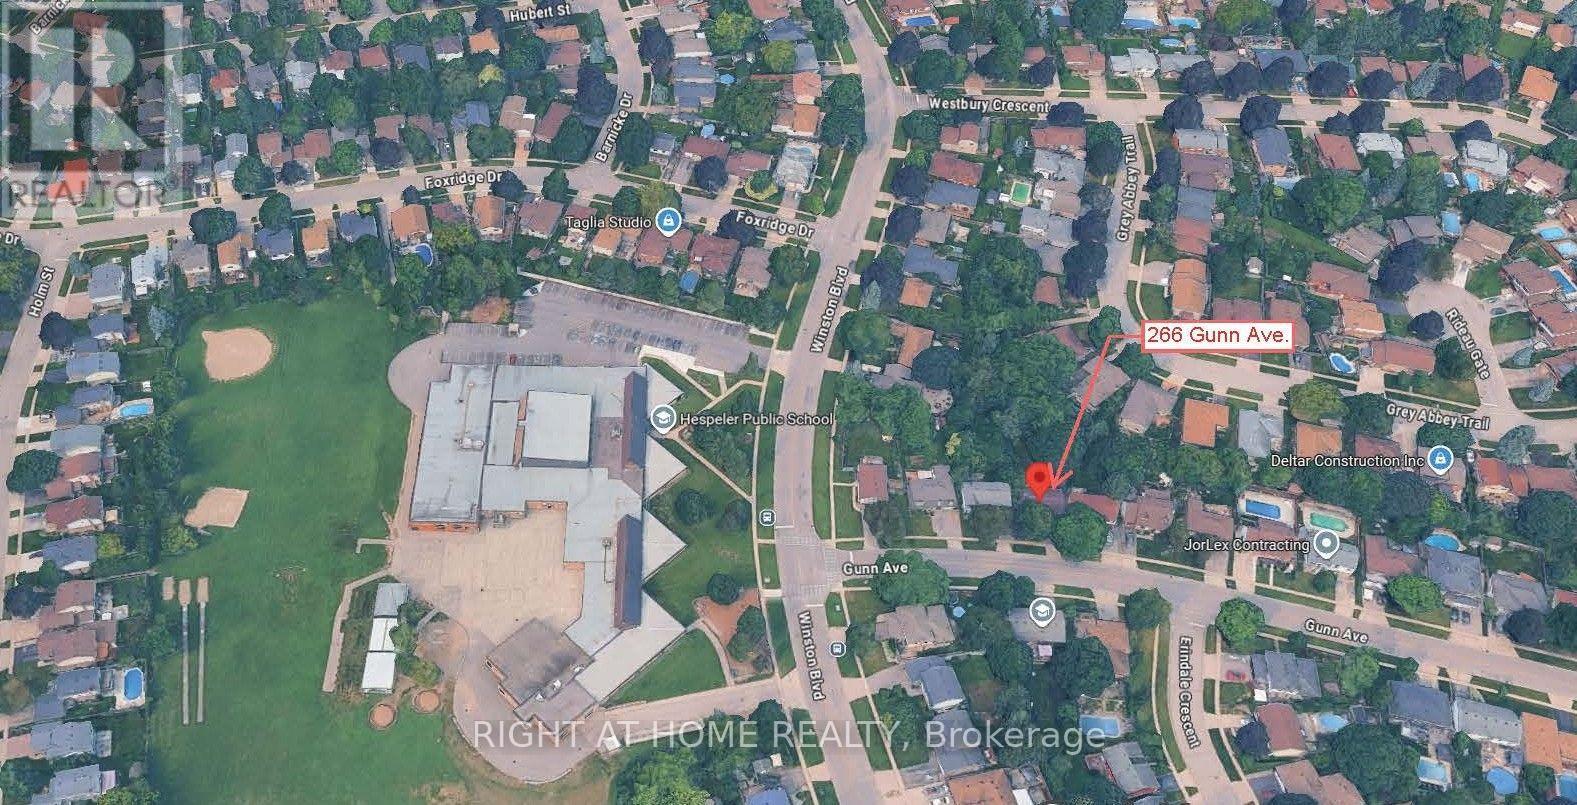
266 Gunn Avenue Cambridge, Ontario N3C 3E5


4 Bedroom
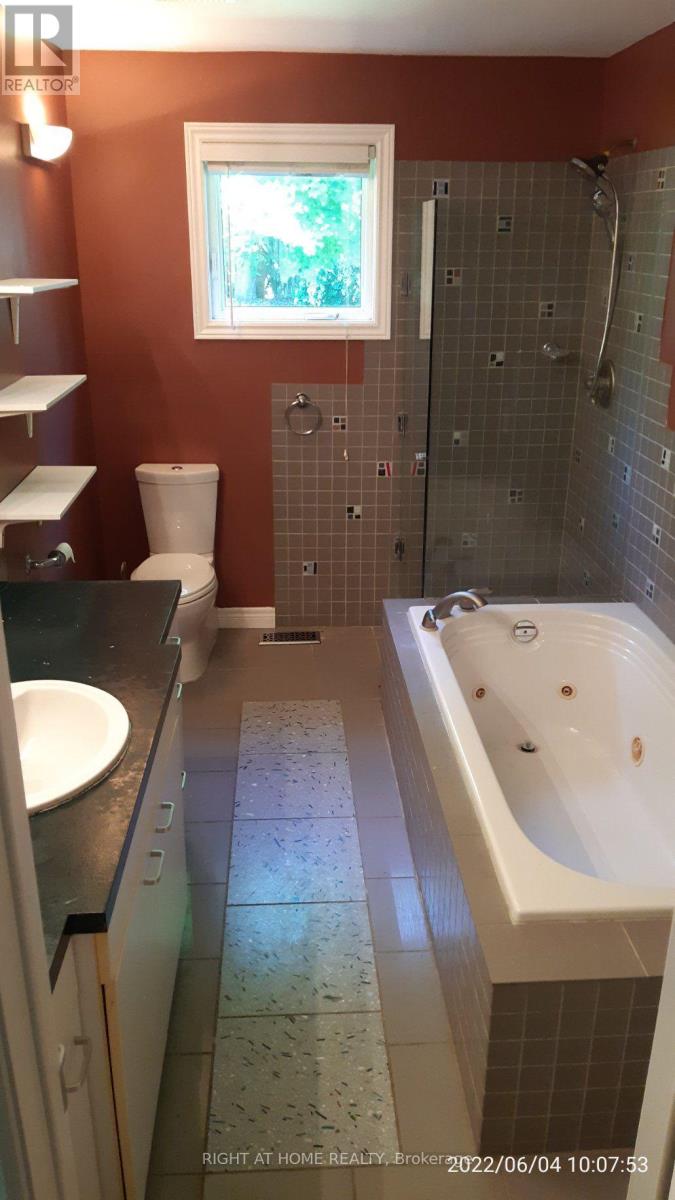
2 Bathroom
700 - 1,100 sqft
Raised Bungalow
Fireplace
Central Air Conditioning
Forced Air
$769,900
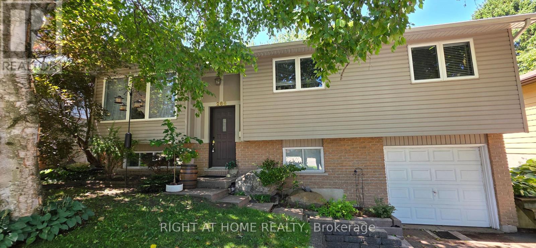
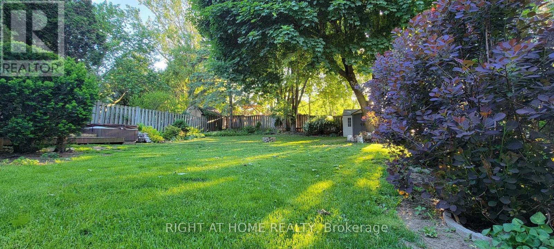
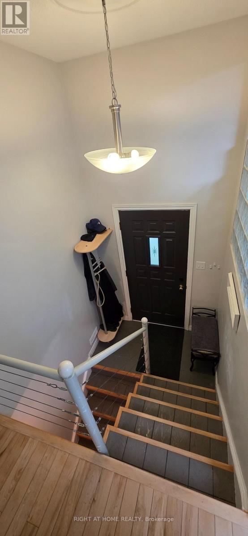
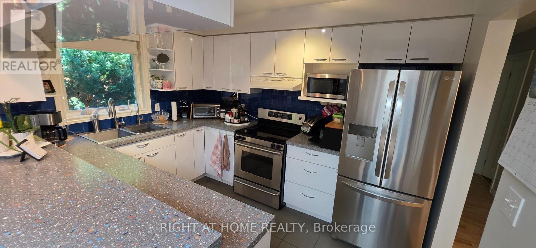
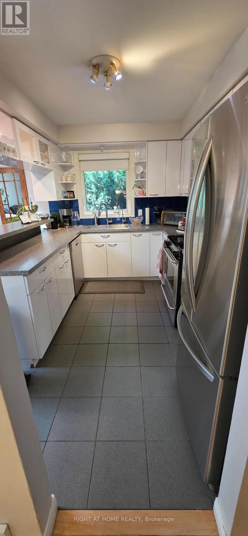
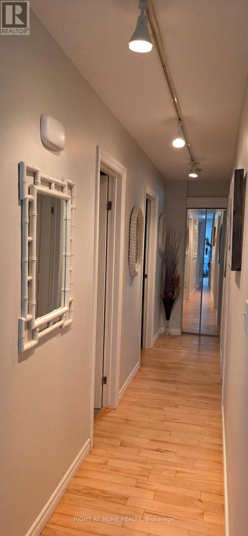
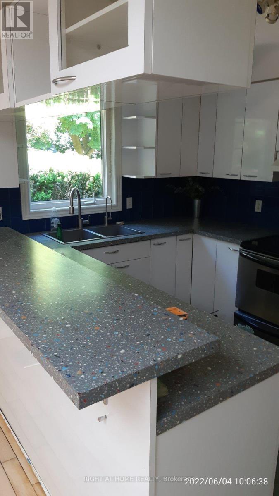
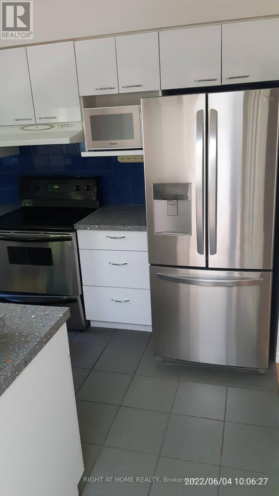
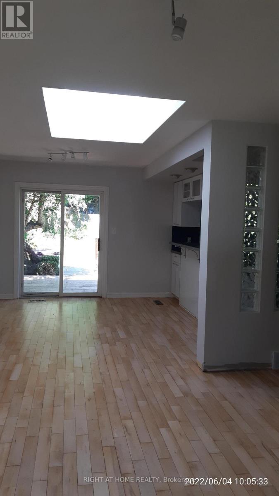
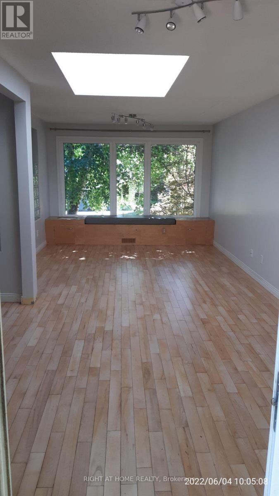
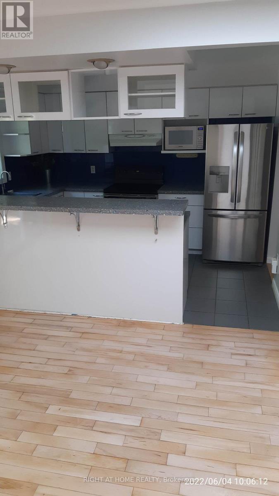
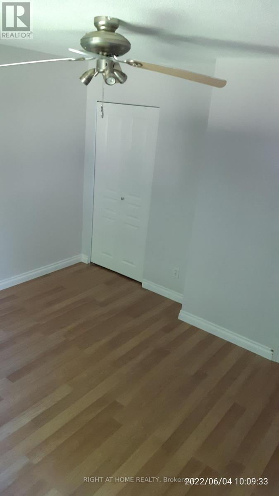
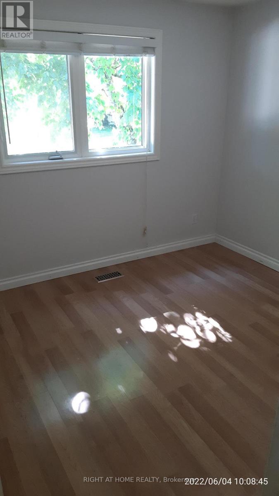
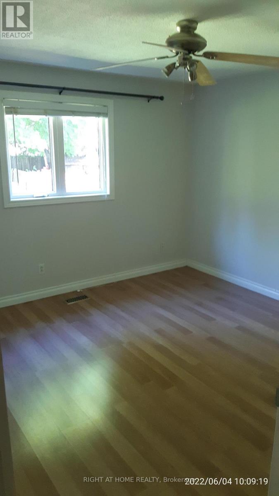
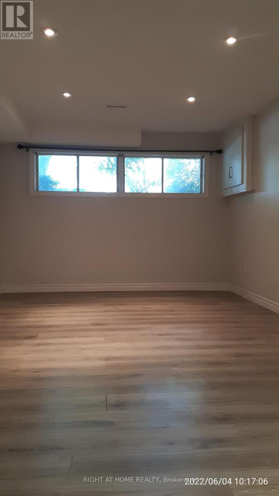
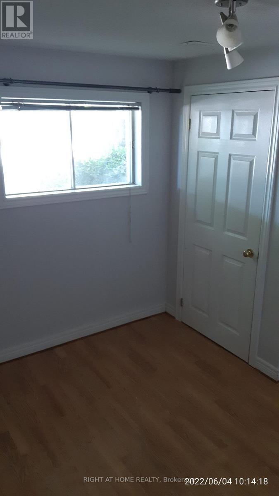
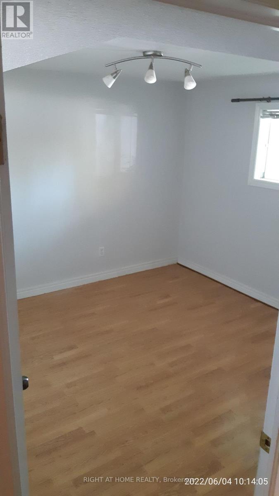
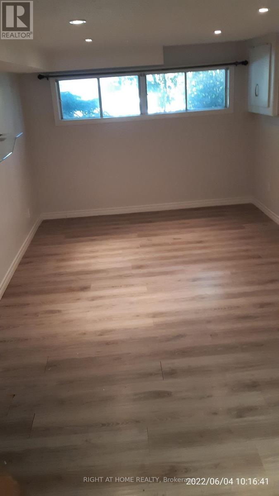
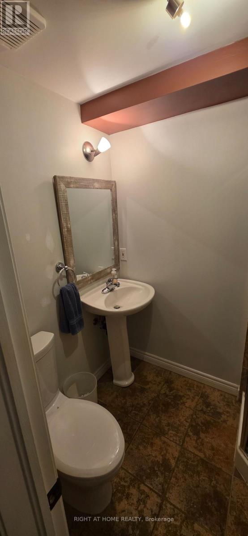
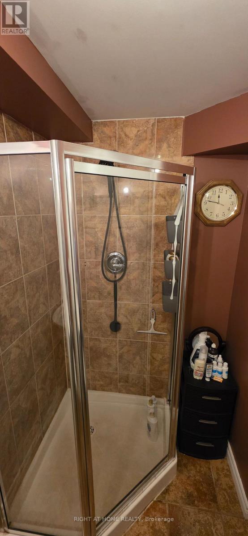
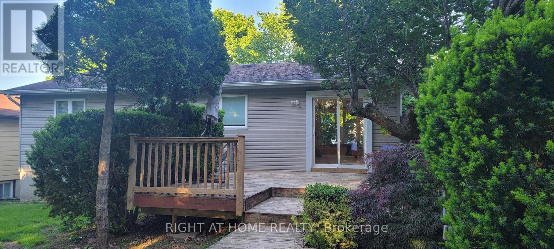

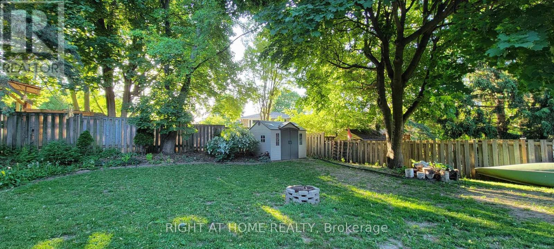
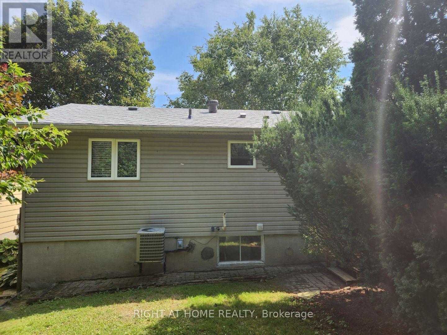
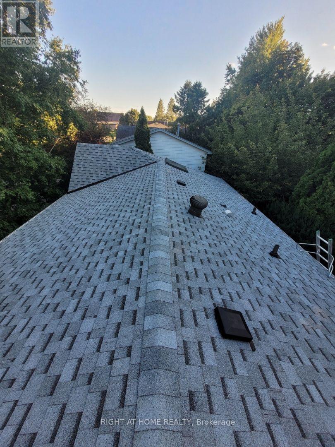
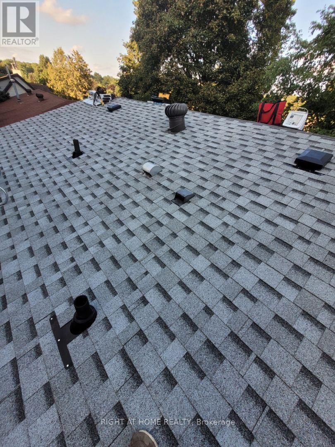
Welcome to this beautifully maintained 3+1-bedroom bungalow situated on a premium-sized lot in the highly desirable Hespeler Village! Ideally located close to excellent schools, parks, shopping, and just minutes from Highway 401, this home offers the perfect blend of comfort, convenience, and lifestyle. Boasting excellent curb appeal on a quiet, family-friendly street, this charming home features a spacious, fully fenced backyard with a large patio deck-perfect for entertaining, summer BBQs, or relaxing outdoors. The bright, open-concept main floor is filled with natural light through oversized windows and features a carpet-free layout. The spacious living room offers a cozy gas fireplace, while the functional kitchen and dining area provide an inviting space for everyday living. Three generously sized bedrooms complete the main floor. The finished lower level offers a fourth bedroom, comfortable living space, and a 3-piece bathroom, providing excellent flexibility for guests, a home office, teenagers, or a growing family. BRAND NEW ROOF JUST INSTALLED WITH 15 YEAR WARRANTY! Whether you're a first-time buyer, downsizing, or searching for the perfect family home, this property is a must-see. Don't miss the opportunity to make this wonderful Hespeler Village bungalow your new home! (id:15069)
Property Details
| MLS® Number | X13647550 |
| Property Type | Single Family |
| Amenities Near By | Schools |
| Equipment Type | Water Heater |
| Features | Irregular Lot Size, Carpet Free |
| Parking Space Total | 3 |
| Rental Equipment Type | Water Heater |
Building
| Bathroom Total | 2 |
| Bedrooms Above Ground | 3 |
| Bedrooms Below Ground | 1 |
| Bedrooms Total | 4 |
| Age | 31 To 50 Years |
| Amenities | Fireplace(s) |
| Appliances | Water Softener, Dishwasher, Dryer, Stove, Washer, Refrigerator |
| Architectural Style | Raised Bungalow |
| Basement Development | Finished |
| Basement Type | N/a (finished) |
| Construction Style Attachment | Detached |
| Cooling Type | Central Air Conditioning |
| Exterior Finish | Brick, Vinyl Siding |
| Fireplace Present | Yes |
| Fireplace Total | 1 |
| Foundation Type | Poured Concrete |
| Heating Fuel | Natural Gas |
| Heating Type | Forced Air |
| Stories Total | 1 |
| Size Interior | 700 - 1,100 Sqft |
| Type | House |
| Utility Water | Municipal Water |
Parking
| Attached Garage | |
| Garage |
Land
| Acreage | No |
| Land Amenities | Schools |
| Sewer | Sanitary Sewer |
| Size Depth | 126 Ft ,6 In |
| Size Frontage | 49 Ft |
| Size Irregular | 49 X 126.5 Ft |
| Size Total Text | 49 X 126.5 Ft |
Rooms
| Level | Type | Length | Width | Dimensions |
|---|---|---|---|---|
| Lower Level | Bedroom 4 | 3.35 m | 3.27 m | 3.35 m x 3.27 m |
| Lower Level | Family Room | 6.35 m | 3.17 m | 6.35 m x 3.17 m |
| Main Level | Bedroom | 3.7 m | 3.63 m | 3.7 m x 3.63 m |
| Main Level | Bedroom 2 | 3.07 m | 2.79 m | 3.07 m x 2.79 m |
| Main Level | Bedroom 3 | 2.79 m | 2.74 m | 2.79 m x 2.74 m |
| Main Level | Living Room | 4.14 m | 3.43 m | 4.14 m x 3.43 m |
| Main Level | Dining Room | 3.53 m | 3.42 m | 3.53 m x 3.42 m |
| Main Level | Kitchen | 3.53 m | 3.42 m | 3.53 m x 3.42 m |
Utilities
| Cable | Installed |
| Electricity | Installed |
| Sewer | Installed |
https://www.realtor.ca/real-estate/30125380/266-gunn-avenue-cambridge
Contact Us
Contact us for more information

This REALTOR.ca listing content is owned and licensed by REALTOR® members of The Canadian Real Estate Association
The trademarks REALTOR®, REALTORS®, and the REALTOR® logo are controlled by The Canadian Real Estate Association (CREA) and identify real estate professionals who are members of CREA. The trademarks MLS®, Multiple Listing Service® and the associated logos are owned by The Canadian Real Estate Association (CREA) and identify the quality of services provided by real estate professionals who are members of CREA. The trademark DDF® is owned by The Canadian Real Estate Association (CREA) and identifies CREA's Data Distribution Facility (DDF®)
August 29 2026 10:36:18
Toronto Regional Real Estate Board
Right At Home Realty