
2653 Constable Road Mississauga, Ontario L5J 1W3


5 Bedroom
3 Bathroom
2,000 - 2,500 sqft
Fireplace
Central Air Conditioning
Forced Air
$1,099,000
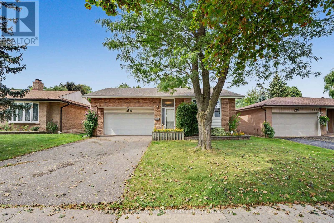
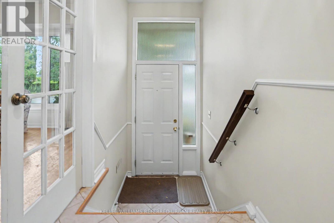
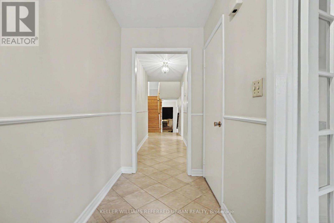
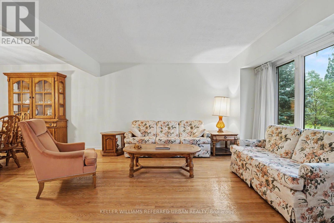
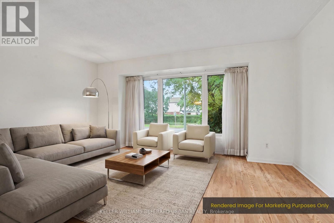
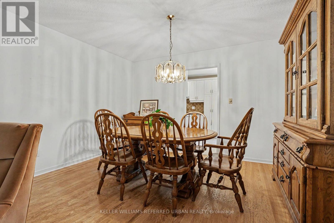
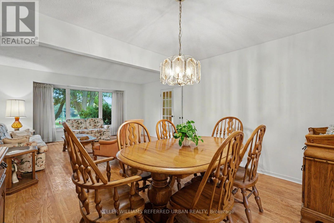
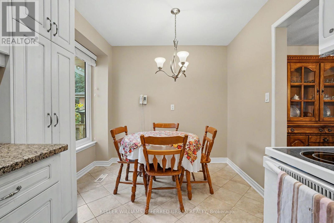
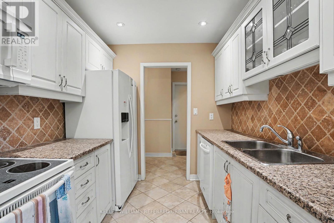
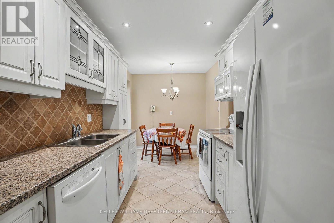
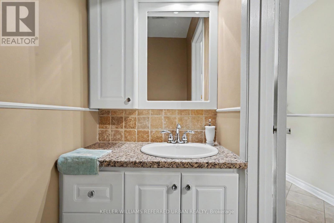
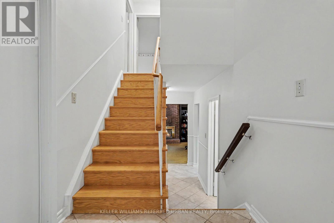
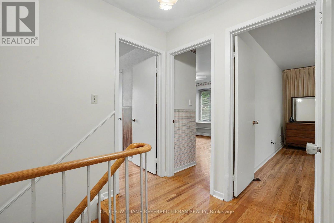
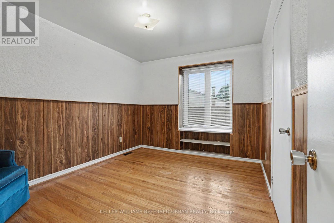
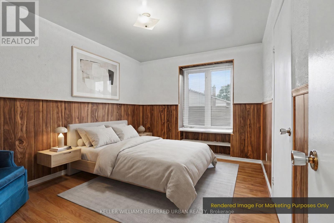
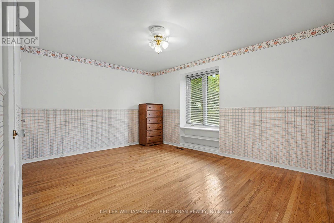
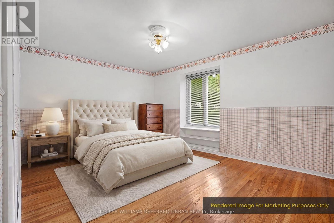
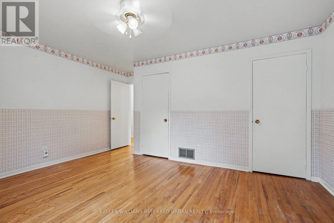
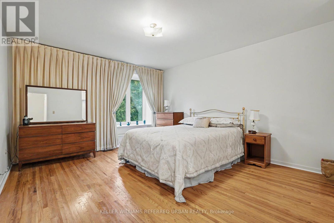
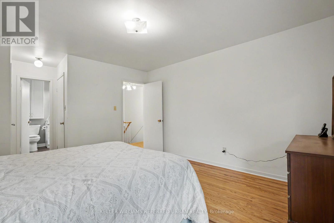
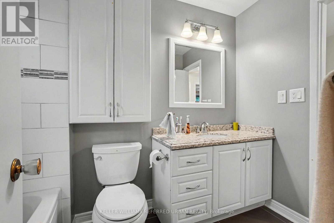
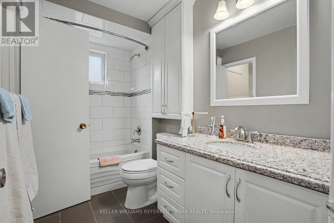
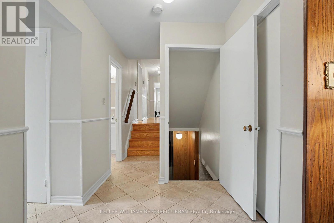
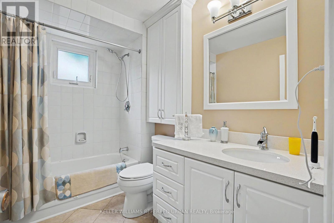
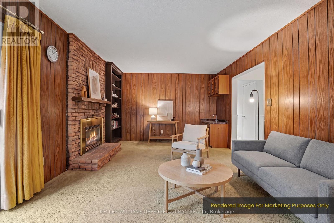
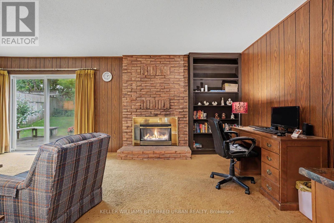
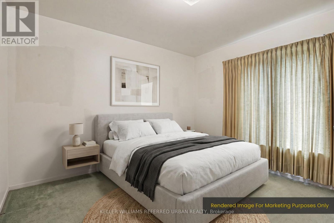
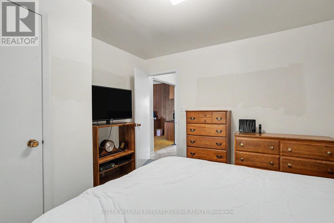
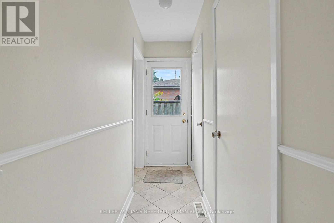
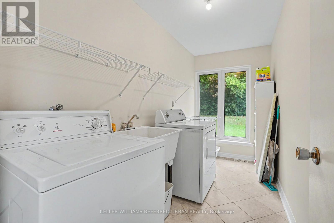
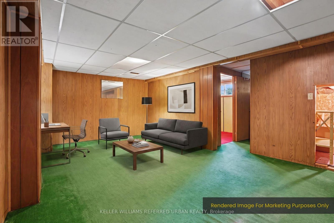
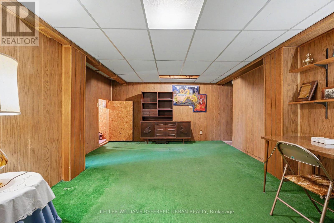
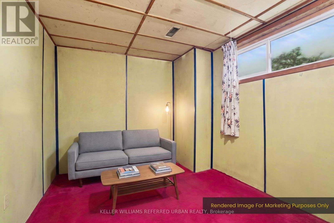
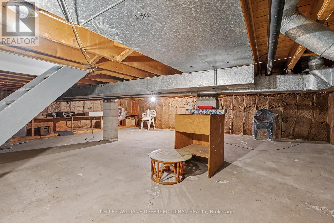
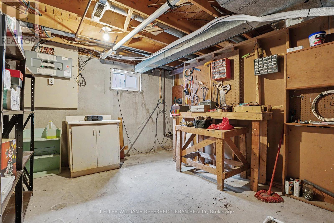
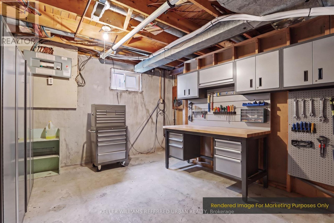
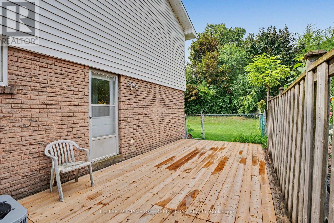
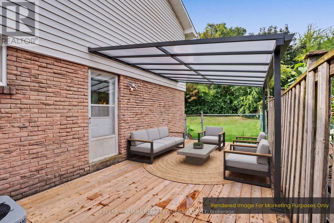
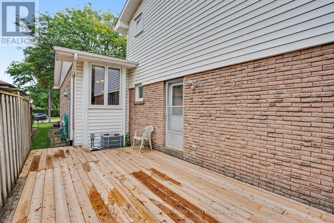
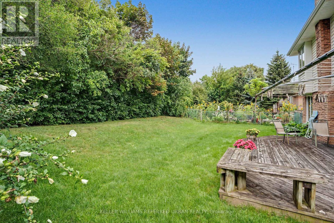
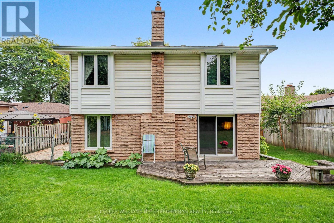
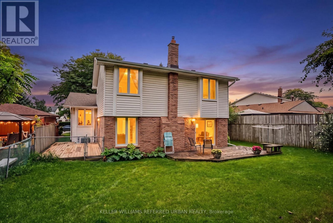
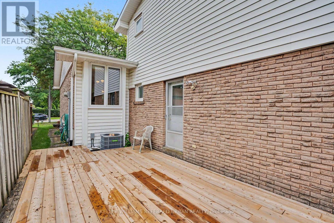
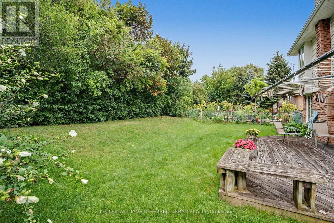
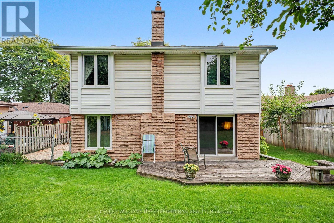
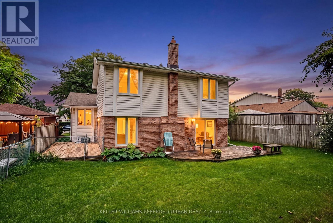
Spacious and versatile 4+1 bed, 3 bath backsplit set on an impressive 48 x 132 ft lot and massive 2-car garage creates the perfect layout for any family. Main level includes open-concept living room and dining area features a large wall-to-wall window, hardwood flooring, and natural light. Functional kitchen with ample cabinetry and additional dining area. A generous-sized bedroom, family room with fireplace and sliding doors to backyard. Additionally, a powder room, full 4-piece bathroom, efficient laundry room and abundance of closet space. Upstairs offers 3 spacious bedrooms, each with double closets, hardwood flooring and large windows. Including a primary bedroom with ensuite full bathroom and convenient semi-ensuite access for additional bedrooms. Basement features an open-concept recreation room, additional bedroom, workshop, large closets and crawl space providing exceptional storage. Beautifully landscaped grounds with mature trees, private backyard, and multiple front, side, and rear decks. Massive 2-car garage with soaring ceilings plus ample driveway parking. Front, side, rear and garage access. A rare combination of space, functionality, privacy, and potential in Mississauga's desirable Clarkson. Minutes away from Clarkson GO, multiple top-rated schools, parks, recreation, shopping, highway access and more! Roof 2023, Owned Hot Water Tank 2026. (id:15069)
Property Details
| MLS® Number | W13748994 |
| Property Type | Single Family |
| Community Name | Clarkson |
| Parking Space Total | 6 |
Building
| Bathroom Total | 3 |
| Bedrooms Above Ground | 4 |
| Bedrooms Below Ground | 1 |
| Bedrooms Total | 5 |
| Appliances | Blinds, Dishwasher, Dryer, Freezer, Microwave, Stove, Washer, Refrigerator |
| Basement Development | Partially Finished |
| Basement Type | N/a (partially Finished) |
| Construction Style Attachment | Detached |
| Construction Style Split Level | Backsplit |
| Cooling Type | Central Air Conditioning |
| Exterior Finish | Brick |
| Fireplace Present | Yes |
| Foundation Type | Poured Concrete |
| Half Bath Total | 1 |
| Heating Fuel | Natural Gas |
| Heating Type | Forced Air |
| Size Interior | 2,000 - 2,500 Sqft |
| Type | House |
| Utility Water | Municipal Water |
Parking
| Attached Garage | |
| Garage |
Land
| Acreage | No |
| Sewer | Sanitary Sewer |
| Size Depth | 131 Ft ,3 In |
| Size Frontage | 48 Ft ,2 In |
| Size Irregular | 48.2 X 131.3 Ft |
| Size Total Text | 48.2 X 131.3 Ft |
Rooms
| Level | Type | Length | Width | Dimensions |
|---|---|---|---|---|
| Basement | Utility Room | 6.83 m | 3.73 m | 6.83 m x 3.73 m |
| Basement | Other | 3.18 m | 2.74 m | 3.18 m x 2.74 m |
| Basement | Recreational, Games Room | 6.3 m | 6.43 m | 6.3 m x 6.43 m |
| Lower Level | Family Room | 6.63 m | 3.81 m | 6.63 m x 3.81 m |
| Lower Level | Bedroom 4 | 3.53 m | 3.43 m | 3.53 m x 3.43 m |
| Main Level | Dining Room | 3.86 m | 2.9 m | 3.86 m x 2.9 m |
| Main Level | Kitchen | 2.54 m | 2.52 m | 2.54 m x 2.52 m |
| Main Level | Eating Area | 2.31 m | 2.87 m | 2.31 m x 2.87 m |
| Upper Level | Primary Bedroom | 3.94 m | 5.54 m | 3.94 m x 5.54 m |
| Upper Level | Bedroom 3 | 3.53 m | 2.95 m | 3.53 m x 2.95 m |
https://www.realtor.ca/real-estate/30239801/2653-constable-road-mississauga-clarkson-clarkson
Contact Us
Contact us for more information

This REALTOR.ca listing content is owned and licensed by REALTOR® members of The Canadian Real Estate Association
The trademarks REALTOR®, REALTORS®, and the REALTOR® logo are controlled by The Canadian Real Estate Association (CREA) and identify real estate professionals who are members of CREA. The trademarks MLS®, Multiple Listing Service® and the associated logos are owned by The Canadian Real Estate Association (CREA) and identify the quality of services provided by real estate professionals who are members of CREA. The trademark DDF® is owned by The Canadian Real Estate Association (CREA) and identifies CREA's Data Distribution Facility (DDF®)
September 28 2026 04:34:23
Toronto Regional Real Estate Board
Keller Williams Referred Urban Realty