
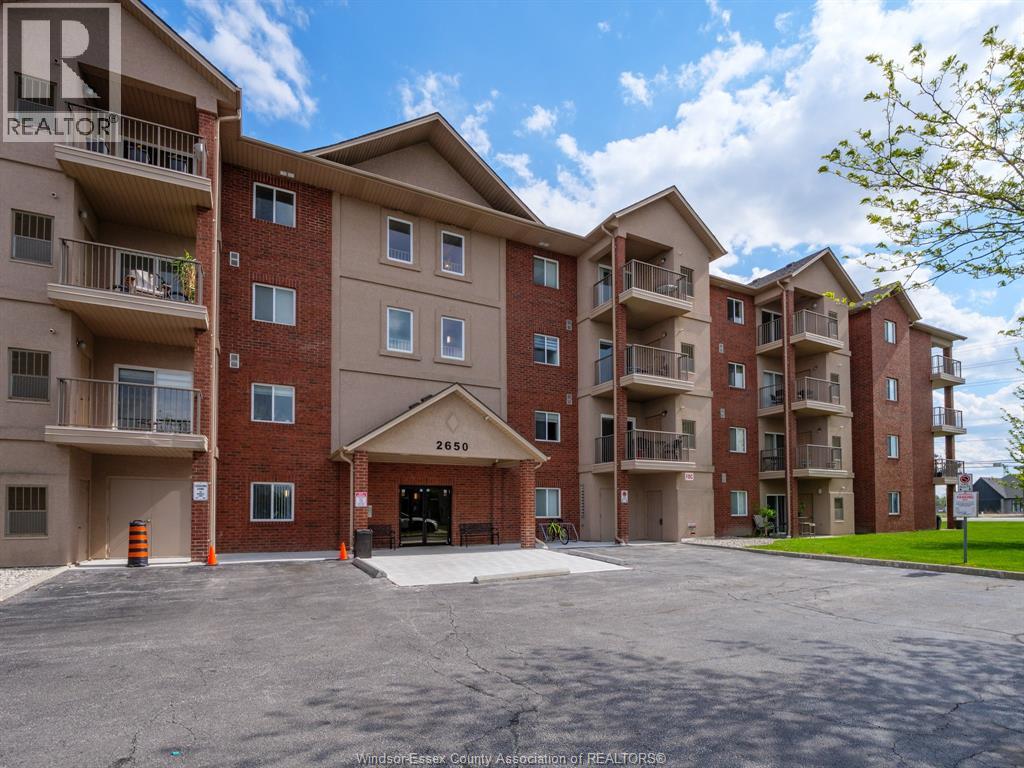
2650 Sandwich West Parkway Unit# 406 Lasalle, Ontario N9H 0A7
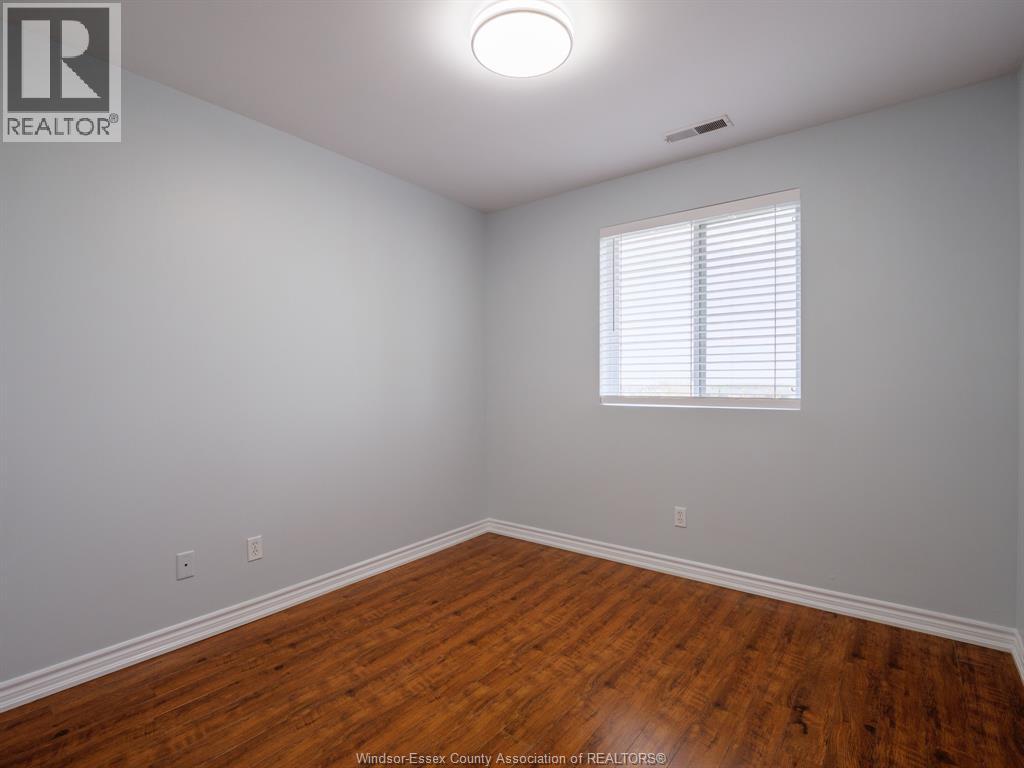
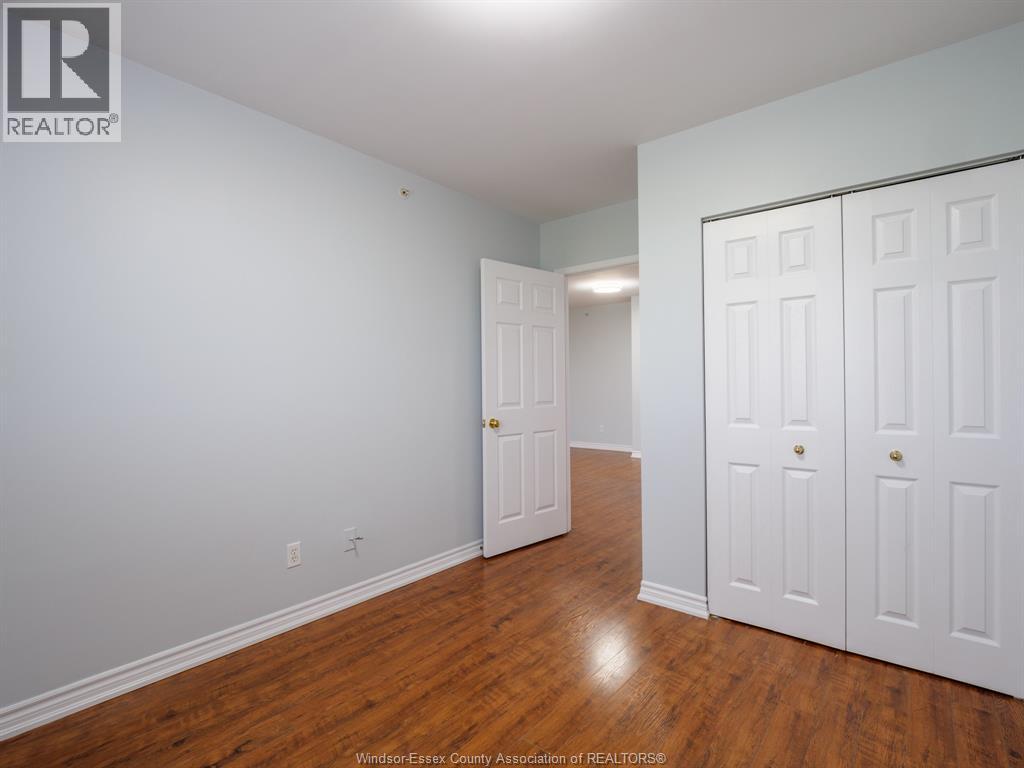

2 Bedroom
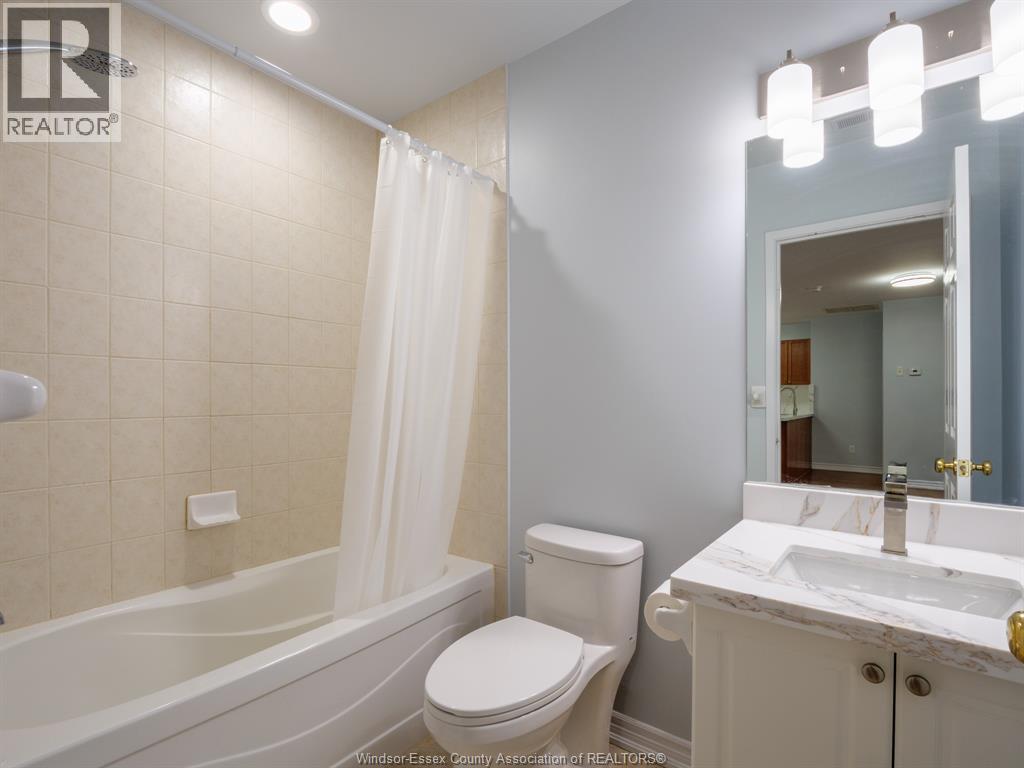
2 Bathroom
1,090 sqft
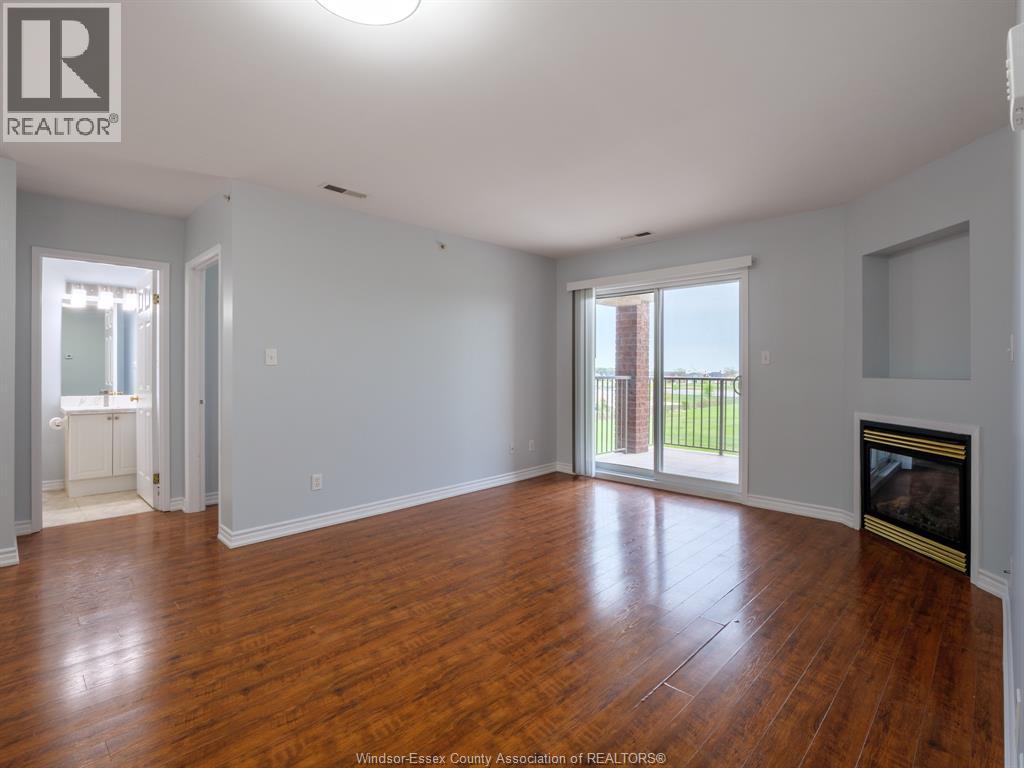
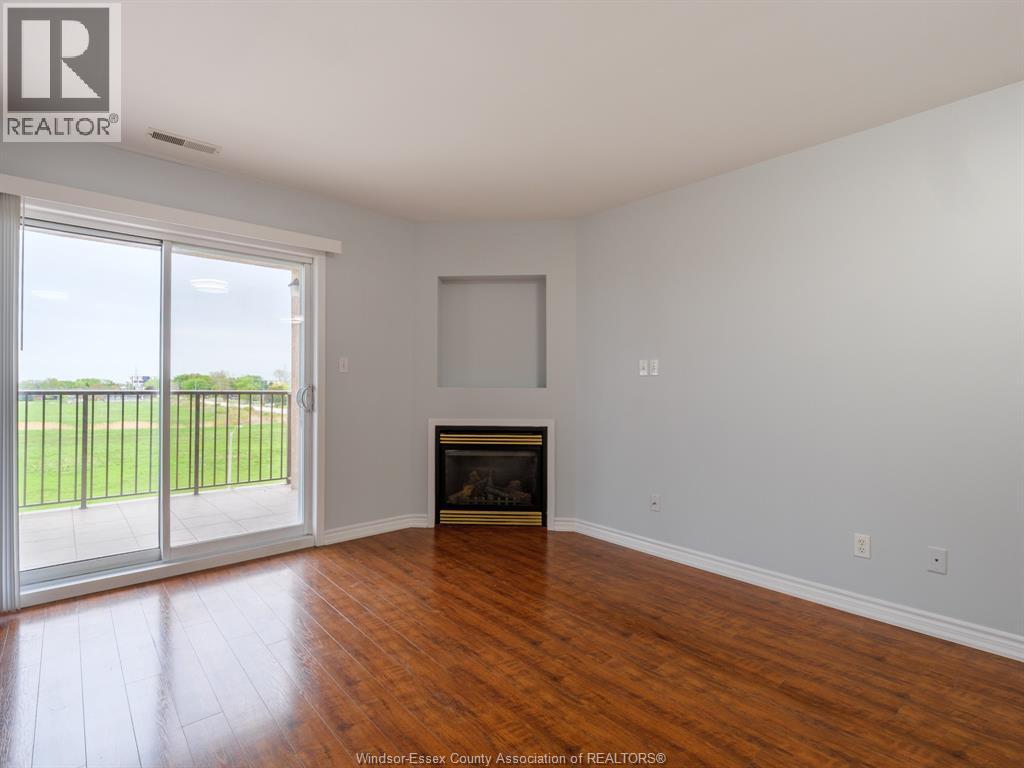
Fireplace
Central Air Conditioning
Furnace
$424,900Maintenance, Exterior Maintenance, Ground Maintenance, Water
$491.79 Monthly
Maintenance, Exterior Maintenance, Ground Maintenance, Water
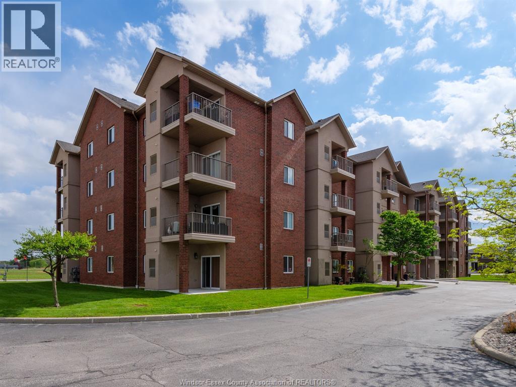
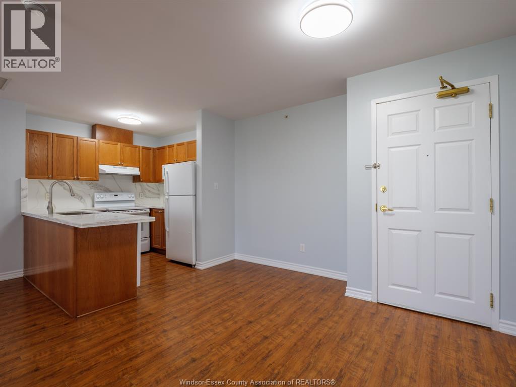
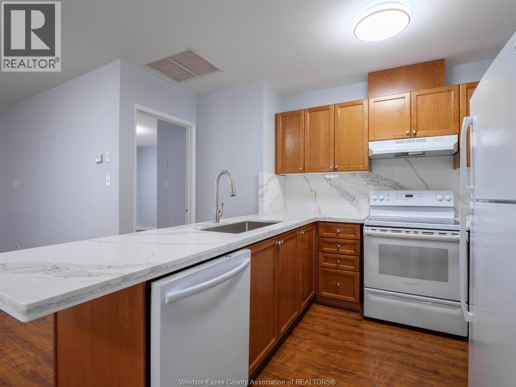
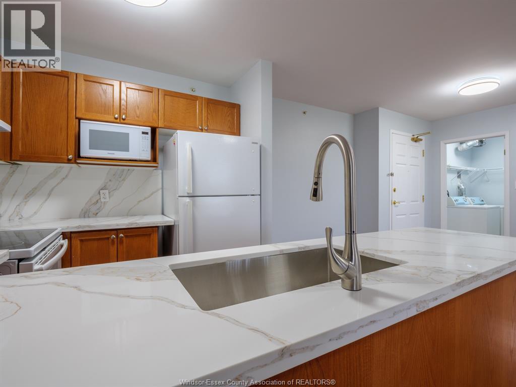
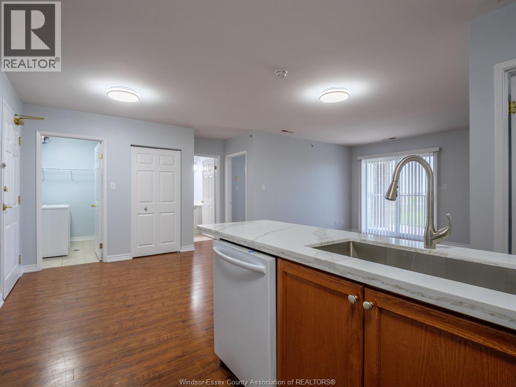
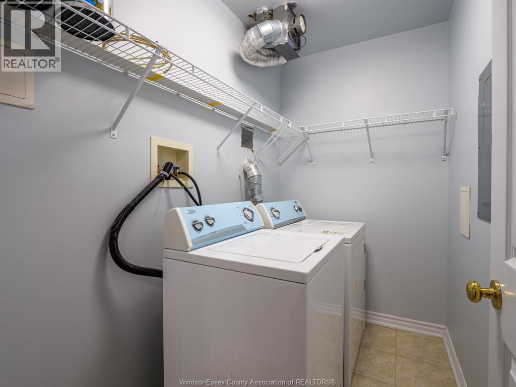
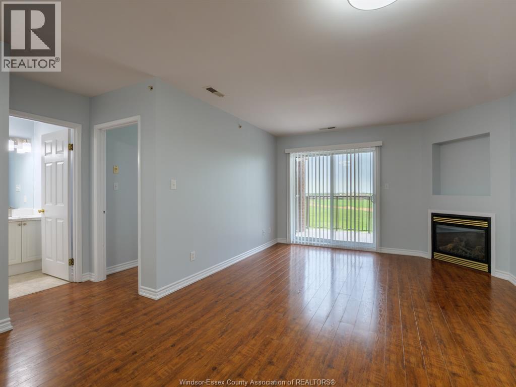
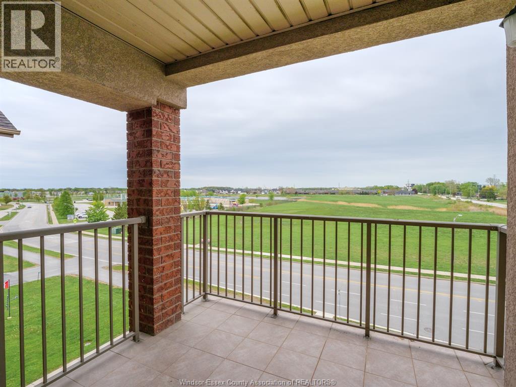
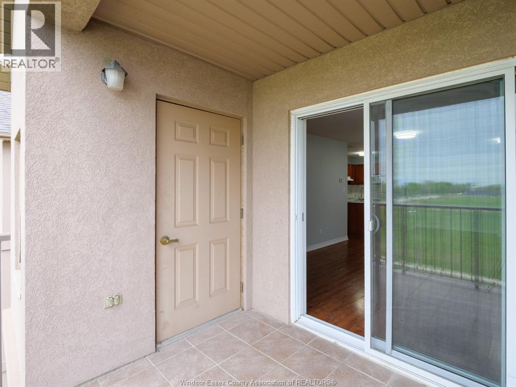
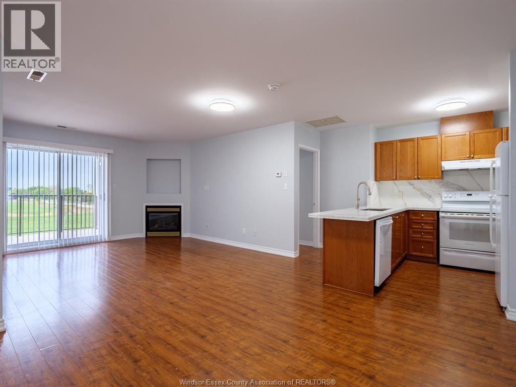
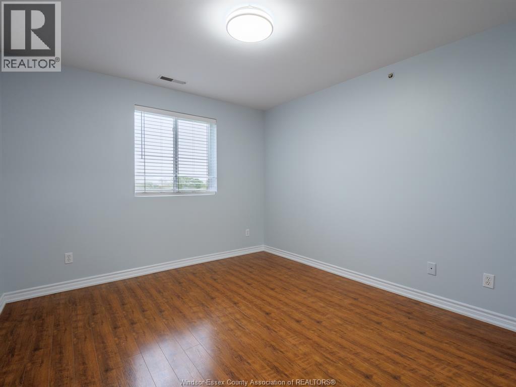
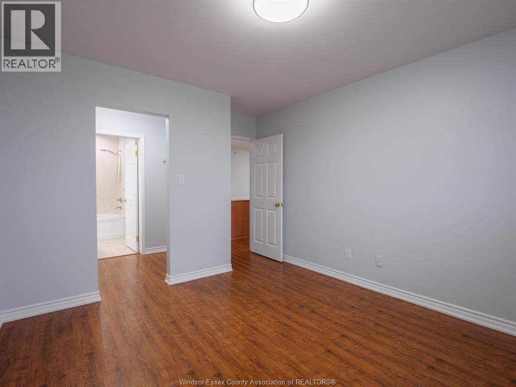
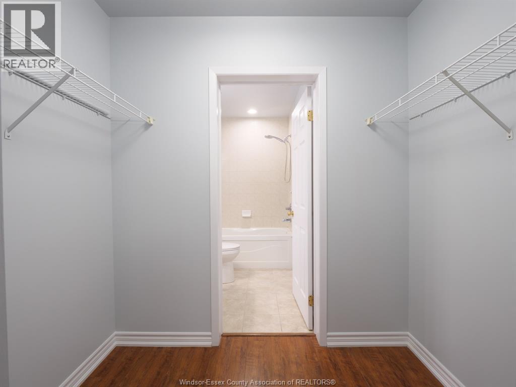
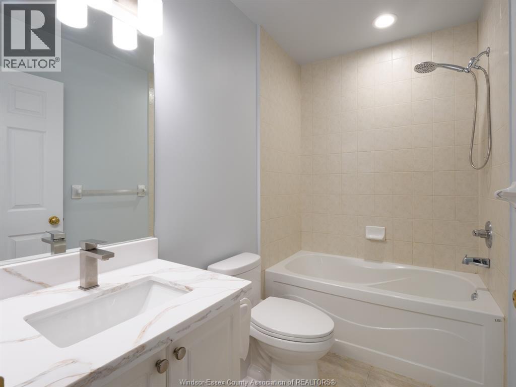
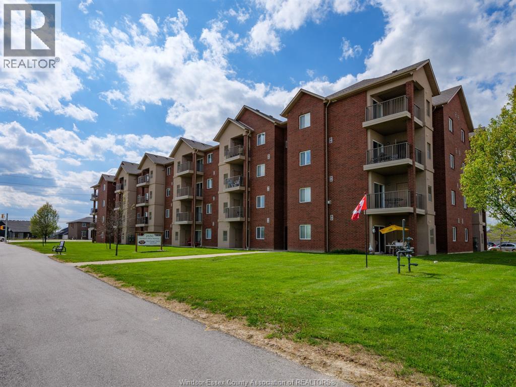
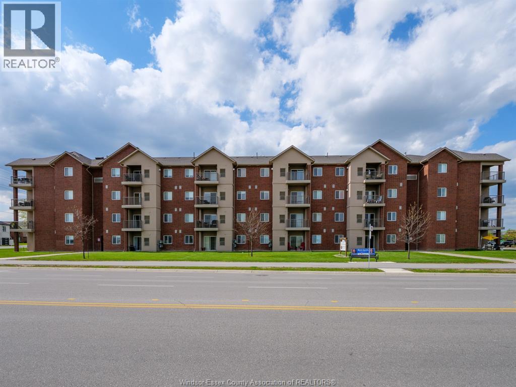
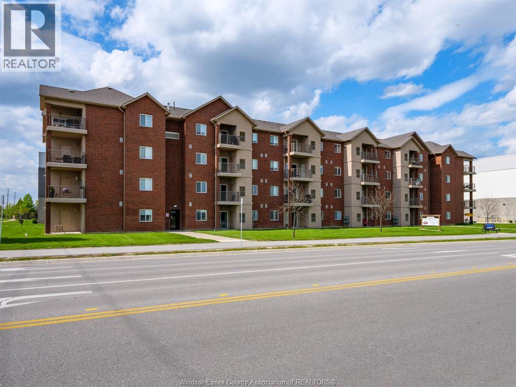
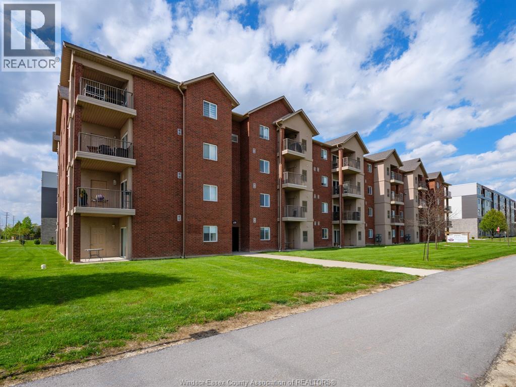
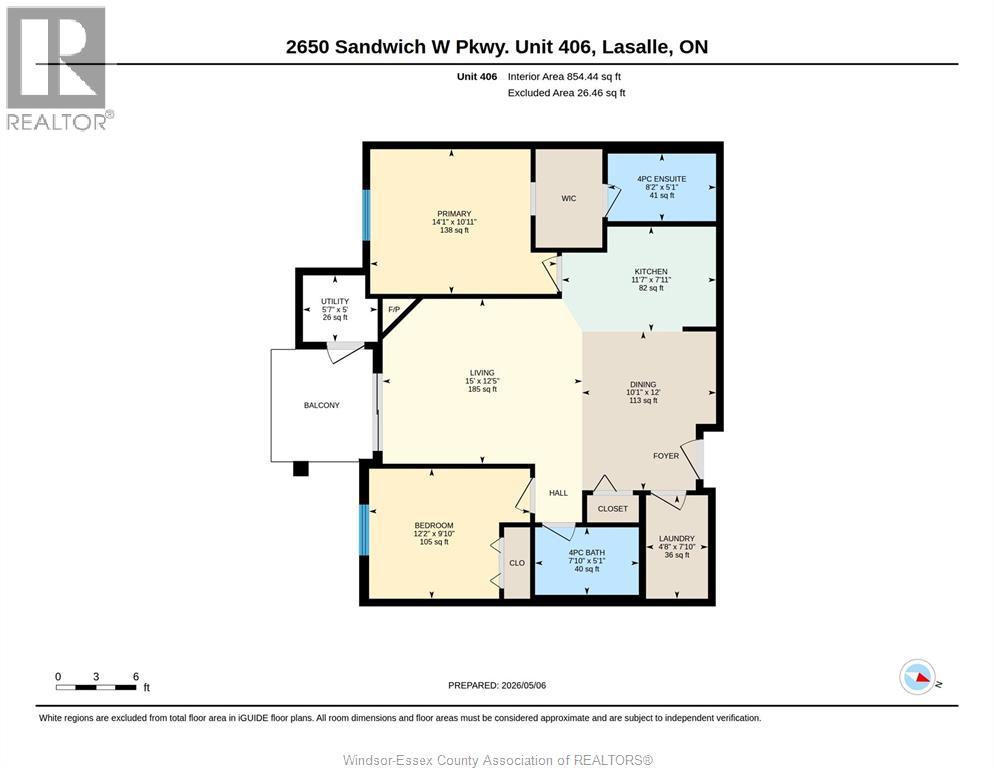
$491.79 MonthlyBeautiful 2 bedroom, 2 bath condo in the heart of LaSalle. Enjoy the view from the 4th floor from your own large balcony. Primary bedroom w walk-through closet to ensuite bath. In-unit laundry w storage. Spacious open concept kitchen with granite counters. Very convenient location, close to schools, shopping, parks, Call the listing agent for your private viewing. (id:15069)
Property Details
| MLS® Number | 26020226 |
| Property Type | Single Family |
| Equipment Type | Other |
| Rental Equipment Type | Other |
Building
| Bathroom Total | 2 |
| Bedrooms Above Ground | 2 |
| Bedrooms Total | 2 |
| Constructed Date | 2008 |
| Cooling Type | Central Air Conditioning |
| Exterior Finish | Brick |
| Fireplace Fuel | Gas |
| Fireplace Present | Yes |
| Fireplace Type | Conventional |
| Flooring Type | Ceramic/porcelain, Laminate |
| Foundation Type | Concrete |
| Heating Fuel | Natural Gas |
| Heating Type | Furnace |
| Size Interior | 1,090 Sqft |
| Total Finished Area | 1090 Sqft |
| Type | Apartment |
Parking
| Open |
Land
| Acreage | No |
| Size Irregular | X See Remarks |
| Size Total Text | X See Remarks |
| Zoning Description | Res |
Rooms
| Level | Type | Length | Width | Dimensions |
|---|---|---|---|---|
| Main Level | 4pc Bathroom | Measurements not available | ||
| Main Level | Kitchen | Measurements not available | ||
| Main Level | Utility Room | Measurements not available | ||
| Main Level | Bedroom | Measurements not available | ||
| Main Level | 4pc Ensuite Bath | Measurements not available | ||
| Main Level | Primary Bedroom | Measurements not available | ||
| Main Level | Dining Room | Measurements not available | ||
| Main Level | Living Room | Measurements not available |
https://www.realtor.ca/real-estate/30172357/2650-sandwich-west-parkway-unit-406-lasalle
Contact Us
Contact us for more information

This REALTOR.ca listing content is owned and licensed by REALTOR® members of The Canadian Real Estate Association
The trademarks REALTOR®, REALTORS®, and the REALTOR® logo are controlled by The Canadian Real Estate Association (CREA) and identify real estate professionals who are members of CREA. The trademarks MLS®, Multiple Listing Service® and the associated logos are owned by The Canadian Real Estate Association (CREA) and identify the quality of services provided by real estate professionals who are members of CREA. The trademark DDF® is owned by The Canadian Real Estate Association (CREA) and identifies CREA's Data Distribution Facility (DDF®)
August 19 2026 01:26:53
Windsor-Essex County Association of REALTORS®
Lc Platinum Realty Inc.