
265 Pasadena Drive Georgina, Ontario L4P 2Z1

2 Bedroom
1 Bathroom
1,100 - 1,500 sqft
Bungalow
Central Air Conditioning
Forced Air
$499,000
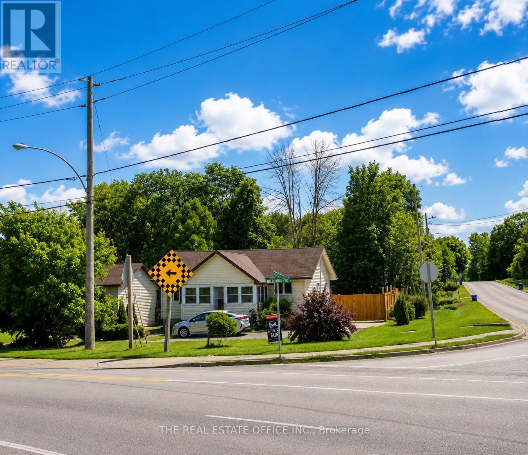
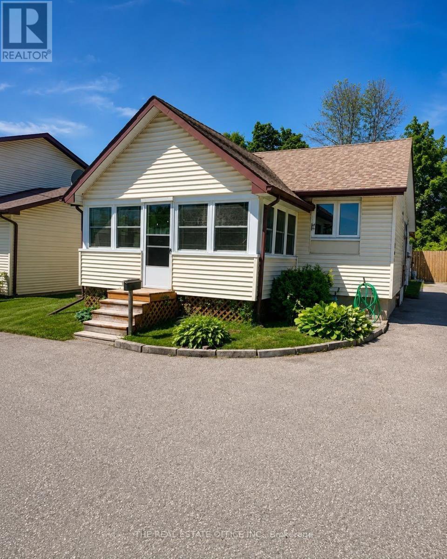
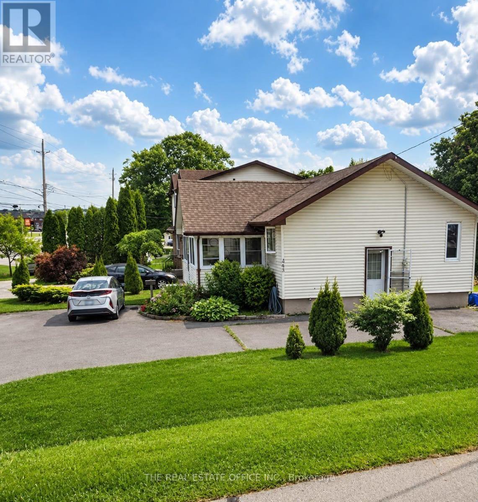
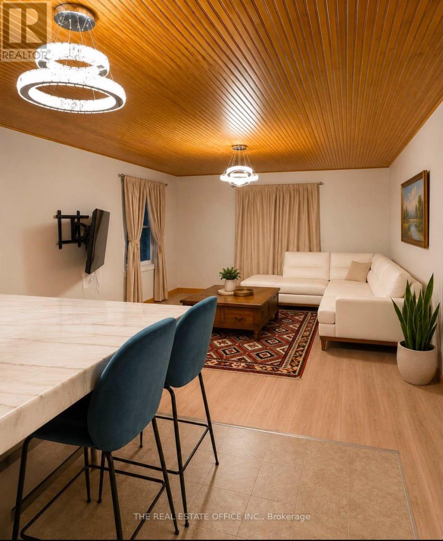
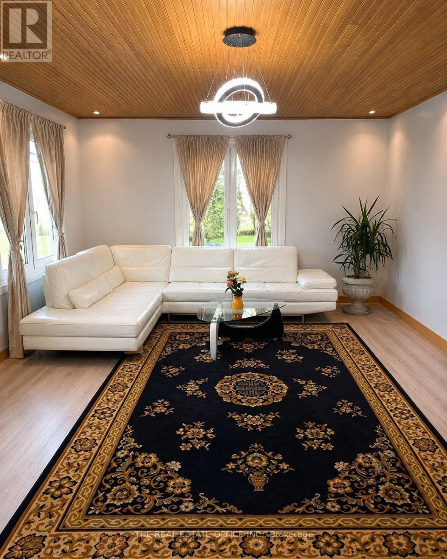
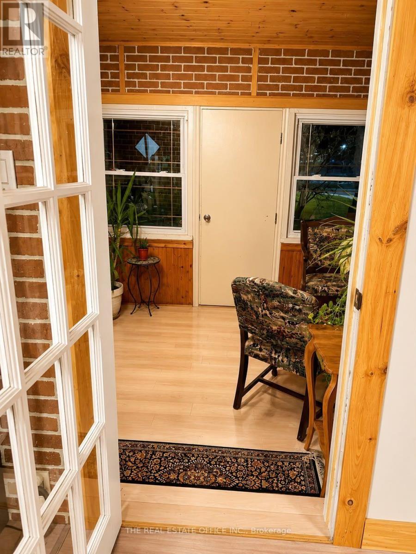
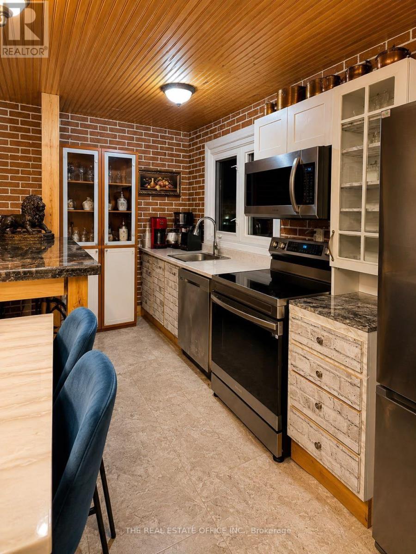
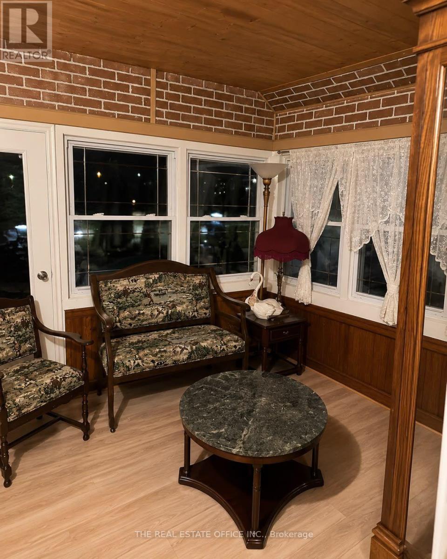
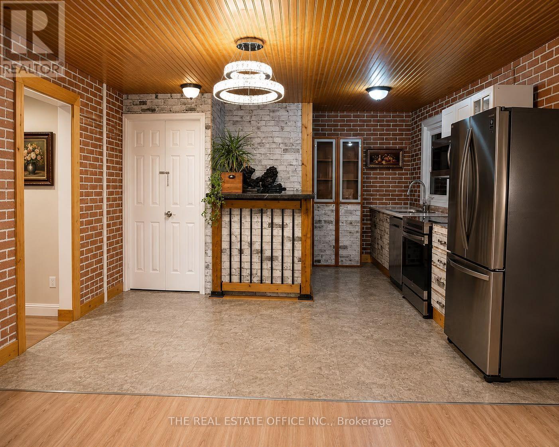
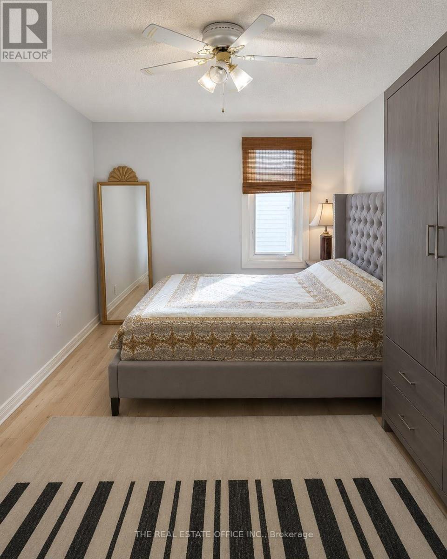
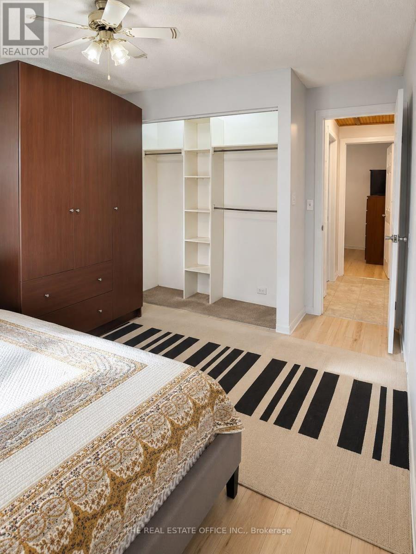
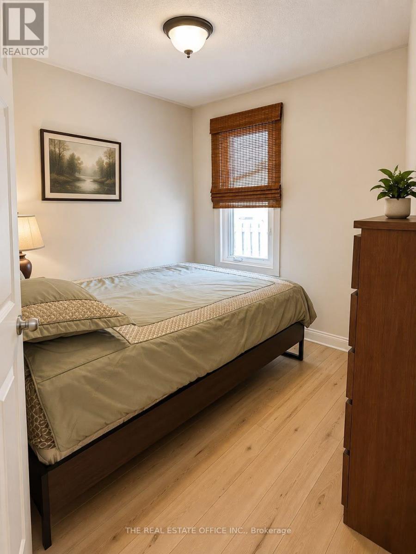
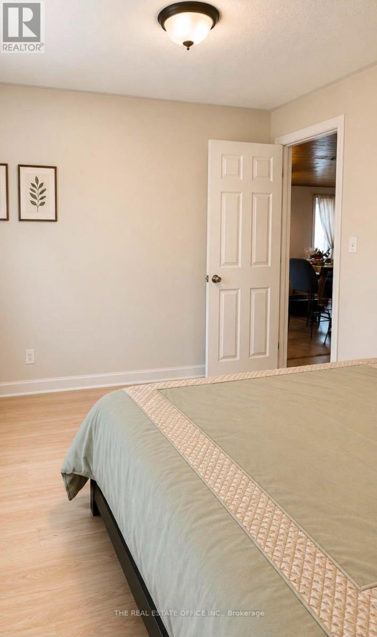
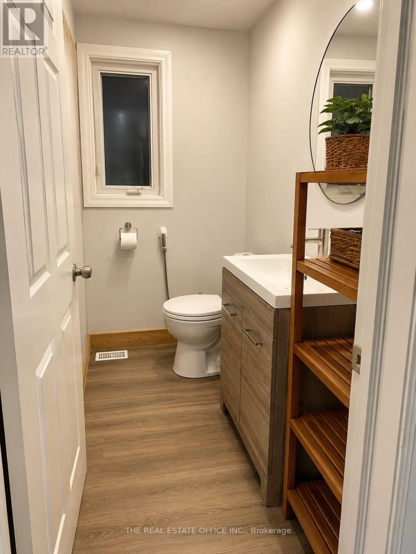
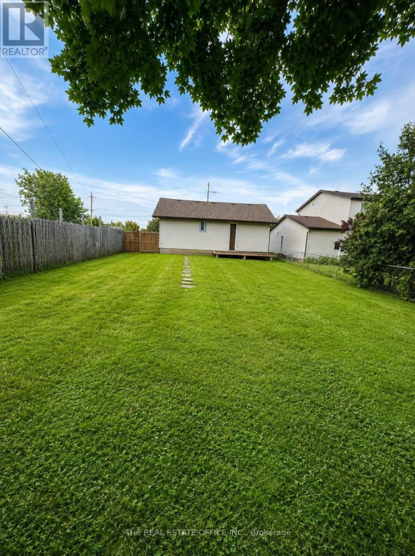
Welcome to 265 Pasadena! This charming two-bedroom, one-bathroom bungalow sits on a desirable corner lot and offers comfortable, move-in-ready living with plenty of potential. The bright and inviting interior features warm wood-panelled ceilings, modern lighting, updated flooring, and a spacious open-concept living and dining area. The stylish kitchen is equipped with stainless-steel appliances, generous cabinetry, and ample counter space. A sun-filled enclosed porch provides the perfect space to relax, entertain, or enjoy your morning coffee. The full basement features a separate side entrance, offering excellent potential to finish the space and create a second living unit with its own private entrance. The property also offers 8-car parking, a fully fenced yard, and two garden sheds for added storage.An excellent opportunity for first-time buyers, downsizers or investors. Convenient one-level living with character, warmth and plenty of natural light. (id:15069)
Property Details
| MLS® Number | N13827580 |
| Property Type | Single Family |
| Community Name | Keswick South |
| Amenities Near By | Park, Place Of Worship, Public Transit, Schools |
| Parking Space Total | 6 |
| Structure | Shed |
Building
| Bathroom Total | 1 |
| Bedrooms Above Ground | 2 |
| Bedrooms Total | 2 |
| Architectural Style | Bungalow |
| Basement Features | Separate Entrance |
| Basement Type | Full |
| Construction Style Attachment | Detached |
| Cooling Type | Central Air Conditioning |
| Exterior Finish | Vinyl Siding |
| Flooring Type | Laminate |
| Foundation Type | Brick |
| Heating Fuel | Natural Gas |
| Heating Type | Forced Air |
| Stories Total | 1 |
| Size Interior | 1,100 - 1,500 Sqft |
| Type | House |
| Utility Water | Municipal Water |
Parking
| No Garage |
Land
| Acreage | No |
| Fence Type | Fenced Yard |
| Land Amenities | Park, Place Of Worship, Public Transit, Schools |
| Sewer | Sanitary Sewer |
| Size Depth | 53 Ft ,4 In |
| Size Frontage | 132 Ft |
| Size Irregular | 132 X 53.4 Ft ; Lt 88 Pl 299 N Gwillimbury |
| Size Total Text | 132 X 53.4 Ft ; Lt 88 Pl 299 N Gwillimbury|under 1/2 Acre |
| Zoning Description | R1 |
Rooms
| Level | Type | Length | Width | Dimensions |
|---|---|---|---|---|
| Basement | Laundry Room | 10.33 m | 15.81 m | 10.33 m x 15.81 m |
| Basement | Utility Room | 10.33 m | 20.14 m | 10.33 m x 20.14 m |
| Basement | Other | 20.14 m | 11.22 m | 20.14 m x 11.22 m |
| Main Level | Kitchen | 15.78 m | 13.38 m | 15.78 m x 13.38 m |
| Main Level | Living Room | 15.78 m | 17.65 m | 15.78 m x 17.65 m |
| Main Level | Primary Bedroom | 13.51 m | 9.51 m | 13.51 m x 9.51 m |
| Main Level | Bedroom 2 | 8.63 m | 7.18 m | 8.63 m x 7.18 m |
| Main Level | Sunroom | 12.69 m | 8.2 m | 12.69 m x 8.2 m |
Utilities
| Cable | Installed |
| Electricity | Installed |
| Sewer | Installed |
https://www.realtor.ca/real-estate/30327129/265-pasadena-drive-georgina-keswick-south-keswick-south
Contact Us
Contact us for more information

This REALTOR.ca listing content is owned and licensed by REALTOR® members of The Canadian Real Estate Association
The trademarks REALTOR®, REALTORS®, and the REALTOR® logo are controlled by The Canadian Real Estate Association (CREA) and identify real estate professionals who are members of CREA. The trademarks MLS®, Multiple Listing Service® and the associated logos are owned by The Canadian Real Estate Association (CREA) and identify the quality of services provided by real estate professionals who are members of CREA. The trademark DDF® is owned by The Canadian Real Estate Association (CREA) and identifies CREA's Data Distribution Facility (DDF®)
September 25 2026 02:33:58
Toronto Regional Real Estate Board
The Real Estate Office Inc.