
264 Macintyre Rd Sault Ste. Marie, Ontario P6A 0E4











4 Bedroom
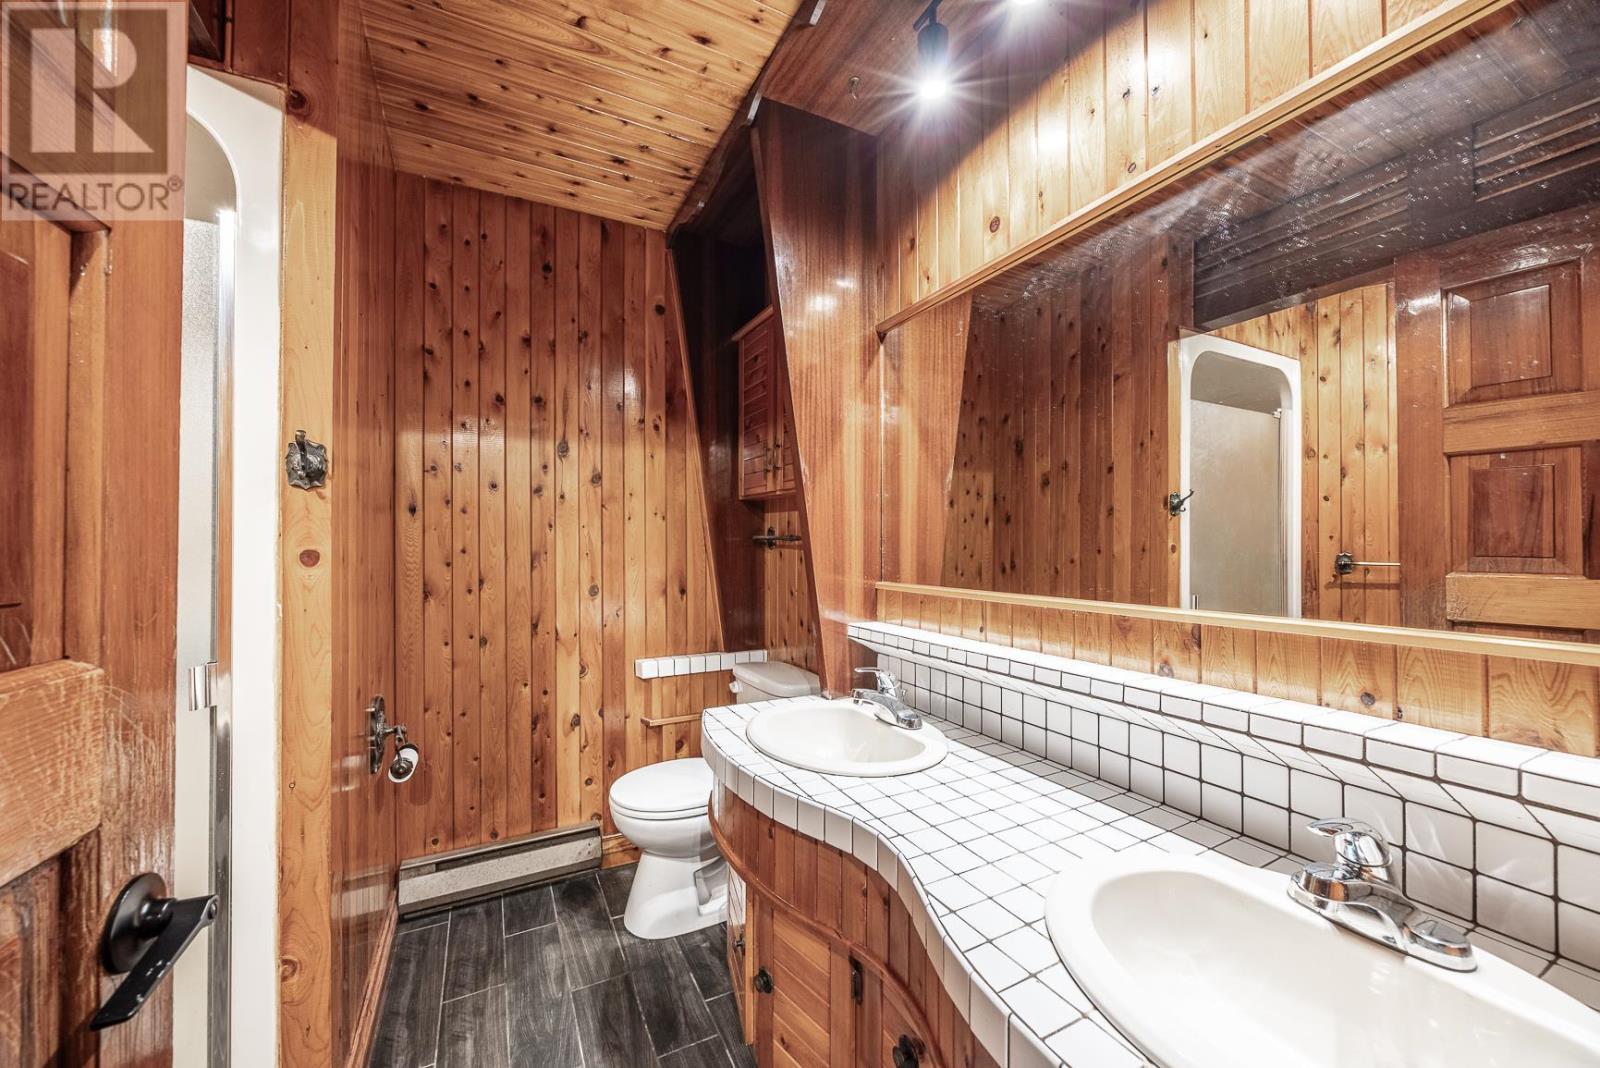
2 Bathroom
Bungalow
Baseboard Heaters
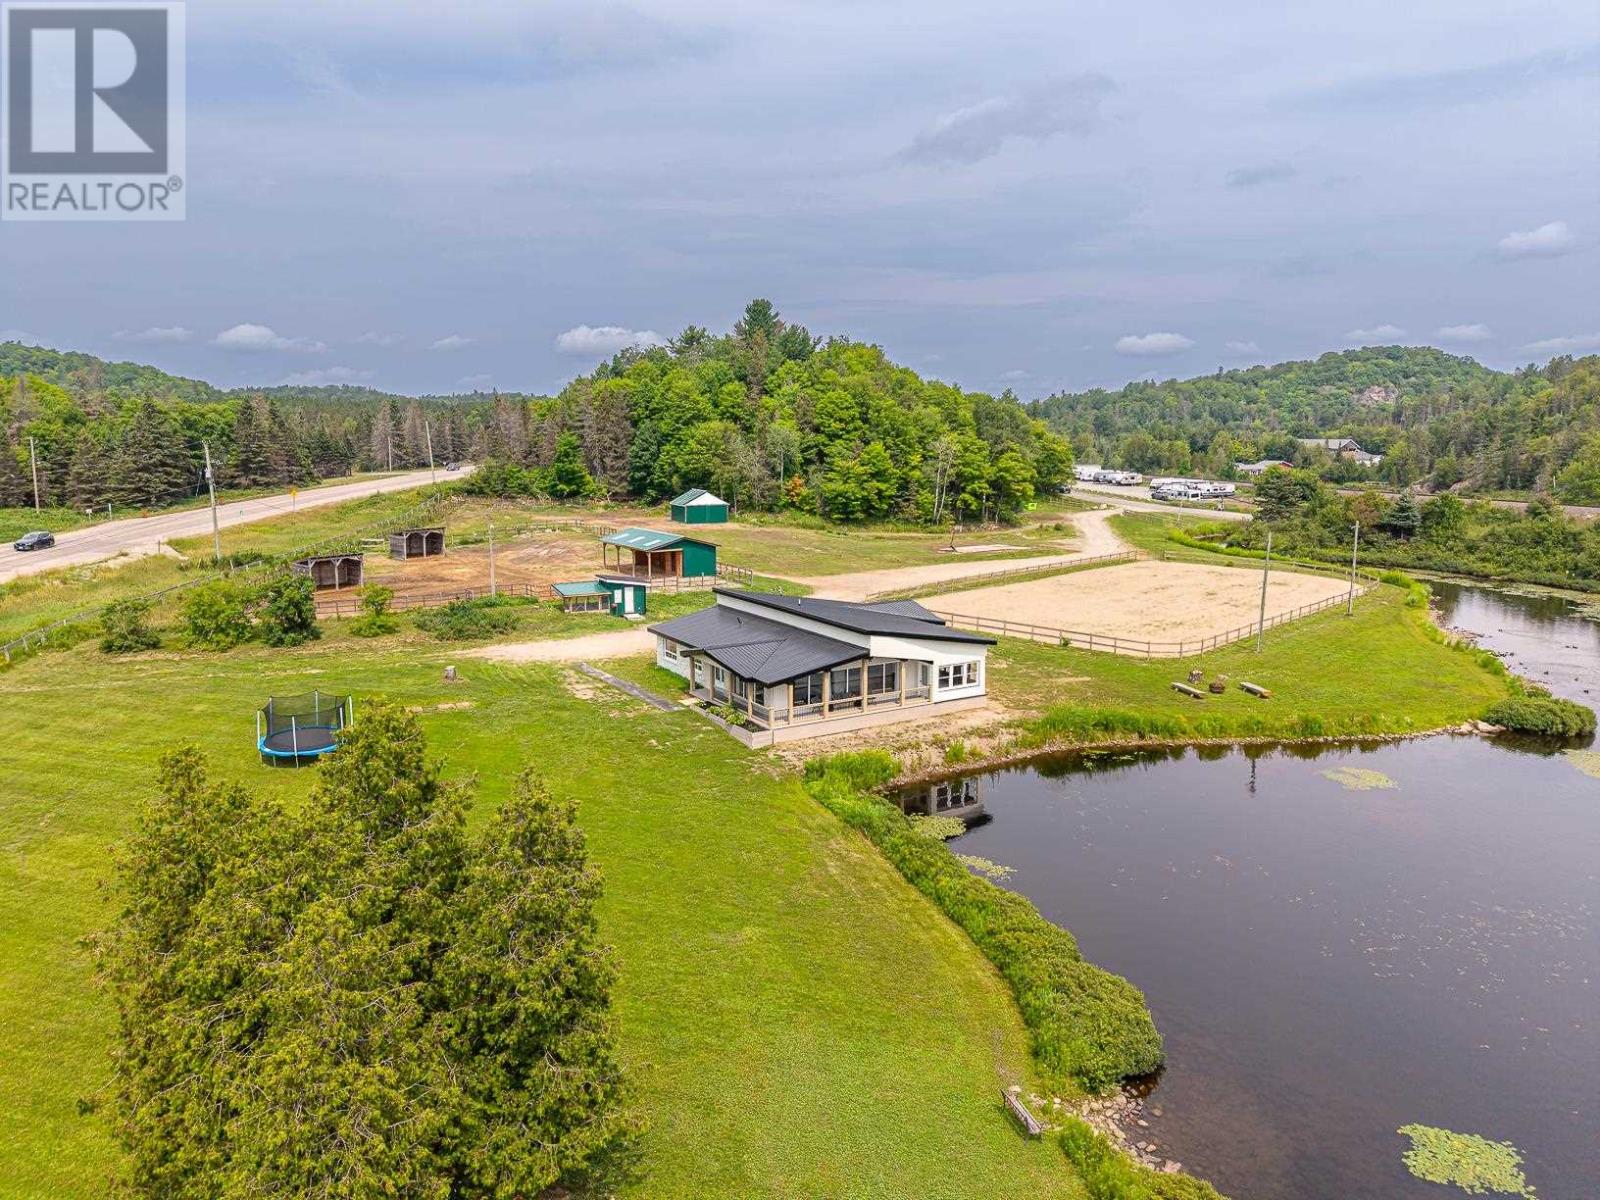
Waterfront
Acreage
$599,000
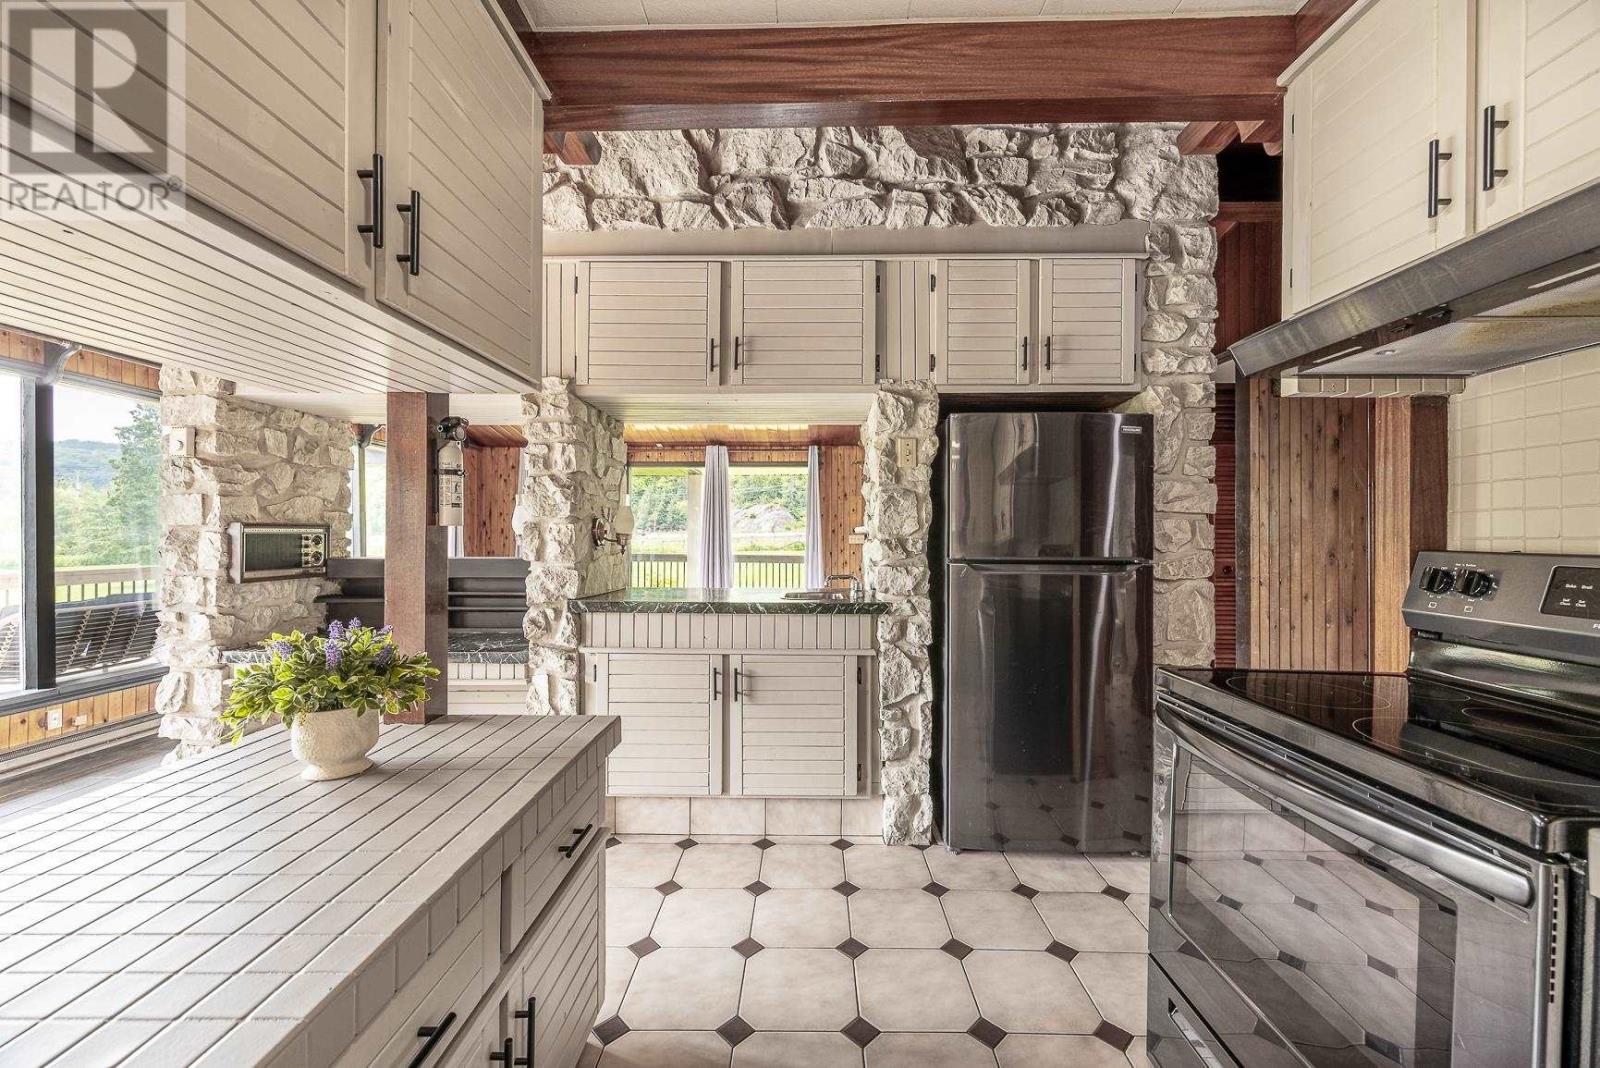
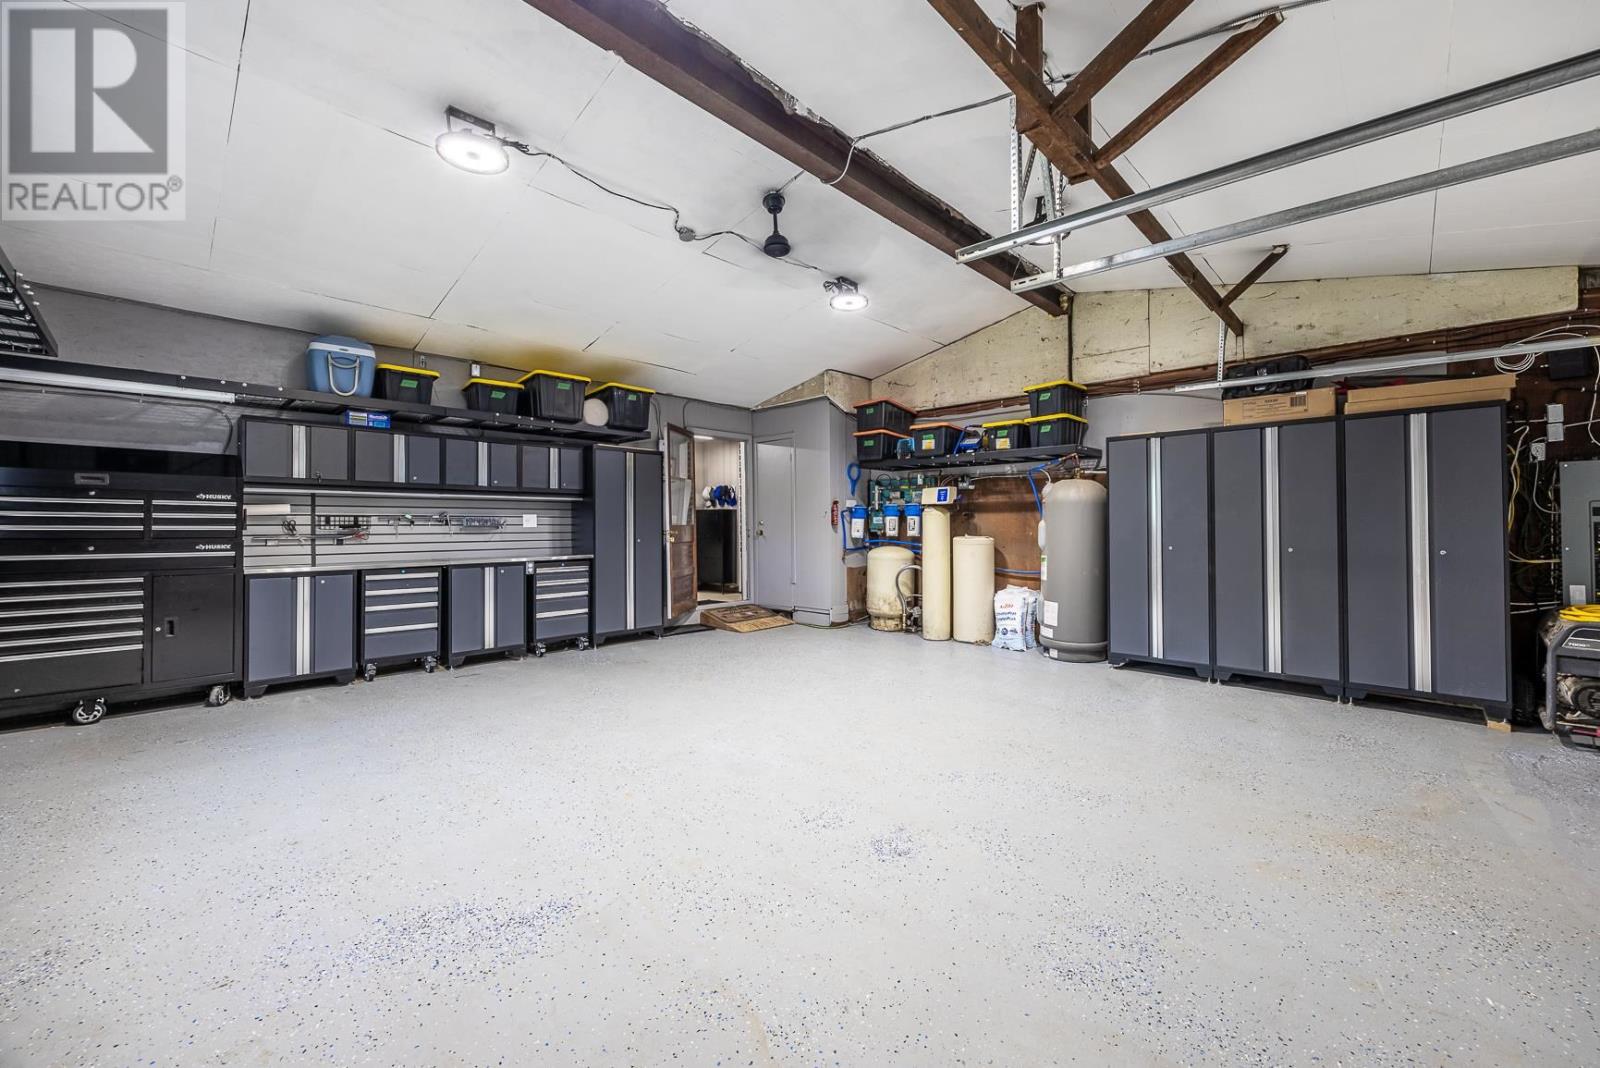
How about sitting on your deck with a coffee overlooking your own private pond butting on the Root River! Natural habitat for geese, ducks, and other marine creatures... including otters! This unique home has had extensive renovations over the last 6 years including a metal roof 2025, new soffit and fascia (2026), siding (2026), garage doors (2020), some windows and doors (2021), water pump and system (2020), fencing (2021 and 2022), horse shelters (2021) and most applicanes. Over 6 acres awaits with plenty of cleared space available. With 4 bedrooms and 2 bathrooms this home and property is perfect for the active family or the hobbyist. Located just off of Highway 17 North minutes from Sault Ste. Marie you have location, ample cleared property, most of all the big ticket items replaces (or renovated) and ready for you! (id:15069)
Property Details
| MLS® Number | SM262077 |
| Property Type | Single Family |
| Community Name | Sault Ste. Marie |
| Communication Type | High Speed Internet |
| Features | Crushed Stone Driveway |
| Storage Type | Storage Shed |
| Structure | Deck, Shed |
| View Type | View |
| Water Front Name | Root River |
| Water Front Type | Waterfront |
Building
| Bathroom Total | 2 |
| Bedrooms Above Ground | 4 |
| Bedrooms Total | 4 |
| Appliances | Water Purifier, Stove, Dryer, Refrigerator, Washer |
| Architectural Style | Bungalow |
| Constructed Date | 1970 |
| Construction Style Attachment | Detached |
| Exterior Finish | Brick, Stone, Vinyl |
| Foundation Type | Poured Concrete |
| Half Bath Total | 1 |
| Heating Fuel | Electric |
| Heating Type | Baseboard Heaters |
| Stories Total | 1 |
| Utility Water | Drilled Well |
Parking
| Garage | |
| Attached Garage | |
| Gravel |
Land
| Access Type | Road Access |
| Acreage | Yes |
| Fence Type | Fenced Yard |
| Sewer | Septic System |
| Size Frontage | 739.9400 |
| Size Irregular | 6.3 |
| Size Total | 6.3 Ac|3 - 10 Acres |
| Size Total Text | 6.3 Ac|3 - 10 Acres |
Rooms
| Level | Type | Length | Width | Dimensions |
|---|---|---|---|---|
| Main Level | Kitchen | 7.6 x 12 | ||
| Main Level | Dining Room | 10.7 x 12 | ||
| Main Level | Living Room | 17 x 7 | ||
| Main Level | Bedroom | 7.10 x 11.5 | ||
| Main Level | Bedroom | 11.5 x 9 | ||
| Main Level | Bedroom | 10.2 x 7.10 | ||
| Main Level | Primary Bedroom | 11.8 x 11.2 | ||
| Main Level | Bathroom | 5 PCE | ||
| Main Level | Bathroom | 2 PCE | ||
| Main Level | Sunroom | 23 x 10.10 |
Utilities
| Cable | Available |
| Electricity | Available |
| Telephone | Available |
https://www.realtor.ca/real-estate/30123708/264-macintyre-rd-sault-ste-marie-sault-ste-marie
Contact Us
Contact us for more information

This REALTOR.ca listing content is owned and licensed by REALTOR® members of The Canadian Real Estate Association
The trademarks REALTOR®, REALTORS®, and the REALTOR® logo are controlled by The Canadian Real Estate Association (CREA) and identify real estate professionals who are members of CREA. The trademarks MLS®, Multiple Listing Service® and the associated logos are owned by The Canadian Real Estate Association (CREA) and identify the quality of services provided by real estate professionals who are members of CREA. The trademark DDF® is owned by The Canadian Real Estate Association (CREA) and identifies CREA's Data Distribution Facility (DDF®)
September 11 2026 05:16:30
Sault Ste. Marie Real Estate Board
RE/MAX Sault Ste. Marie Realty Inc.