
264 Forest Street Chatham, Ontario N7L 2A9

4 Bedroom
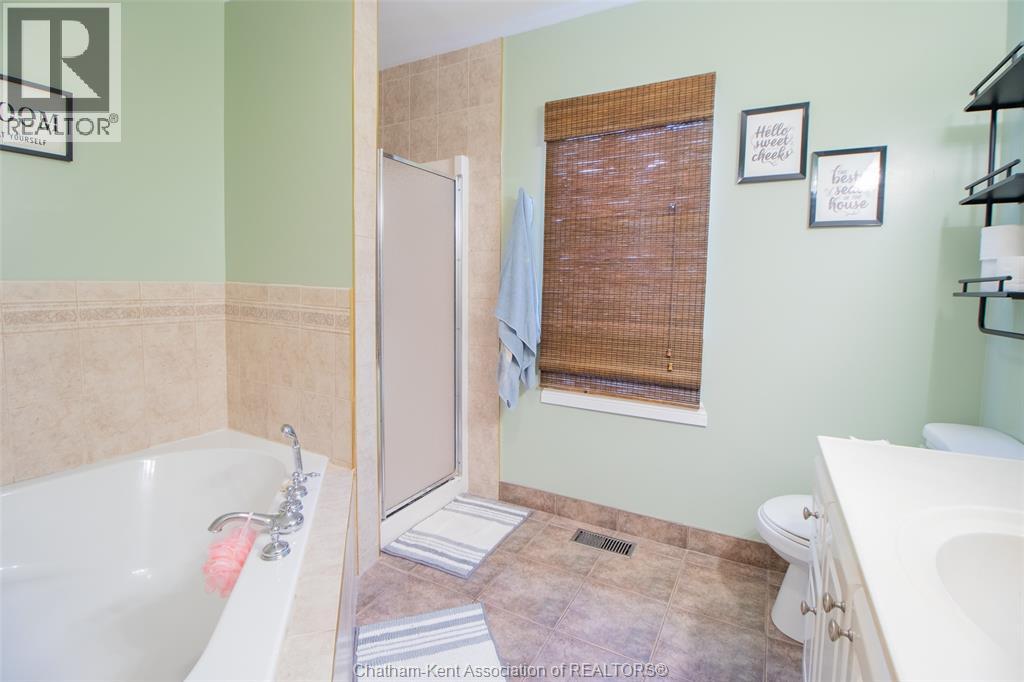
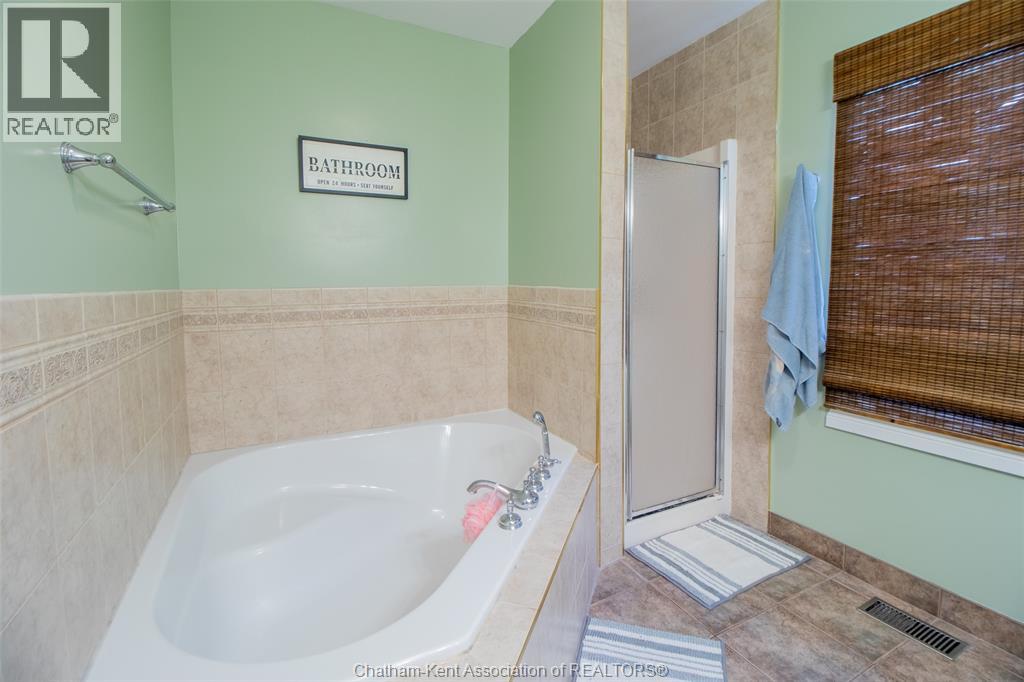
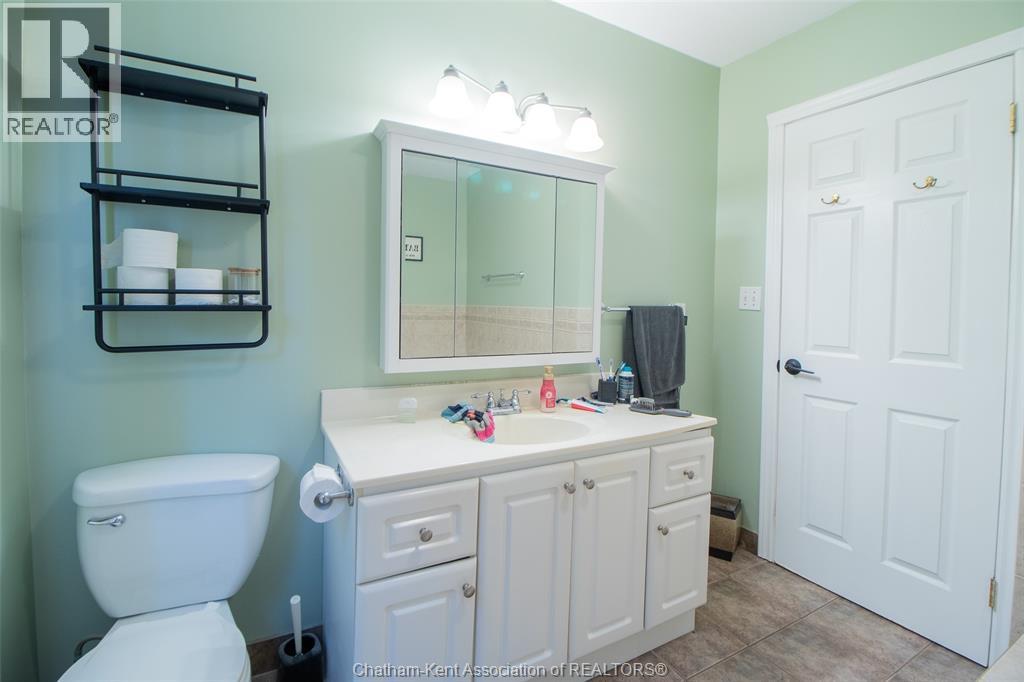
3 Bathroom
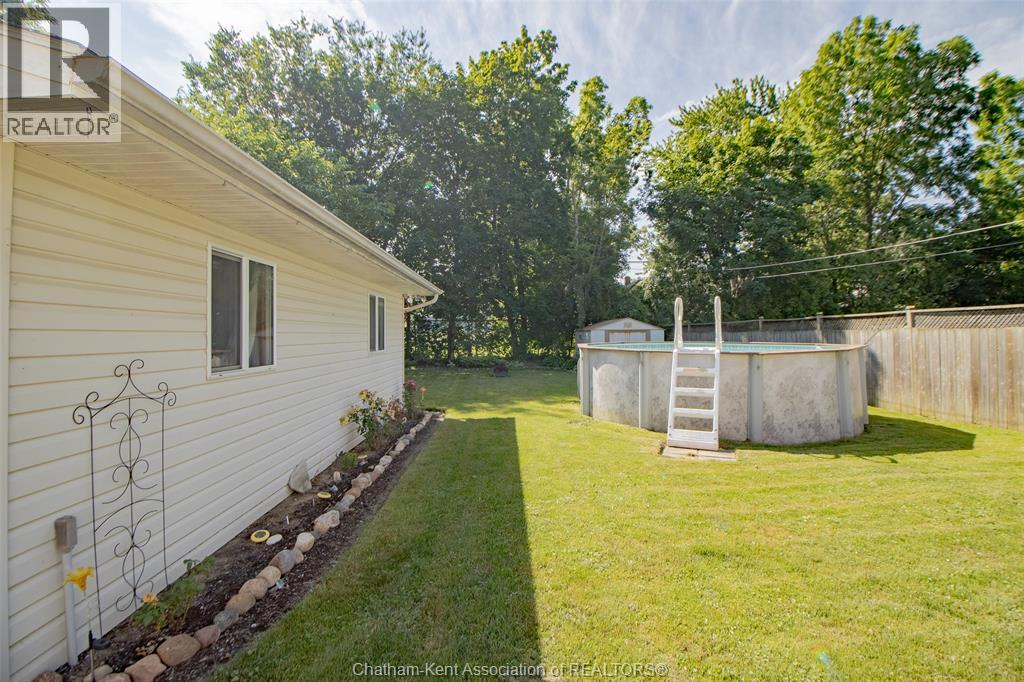
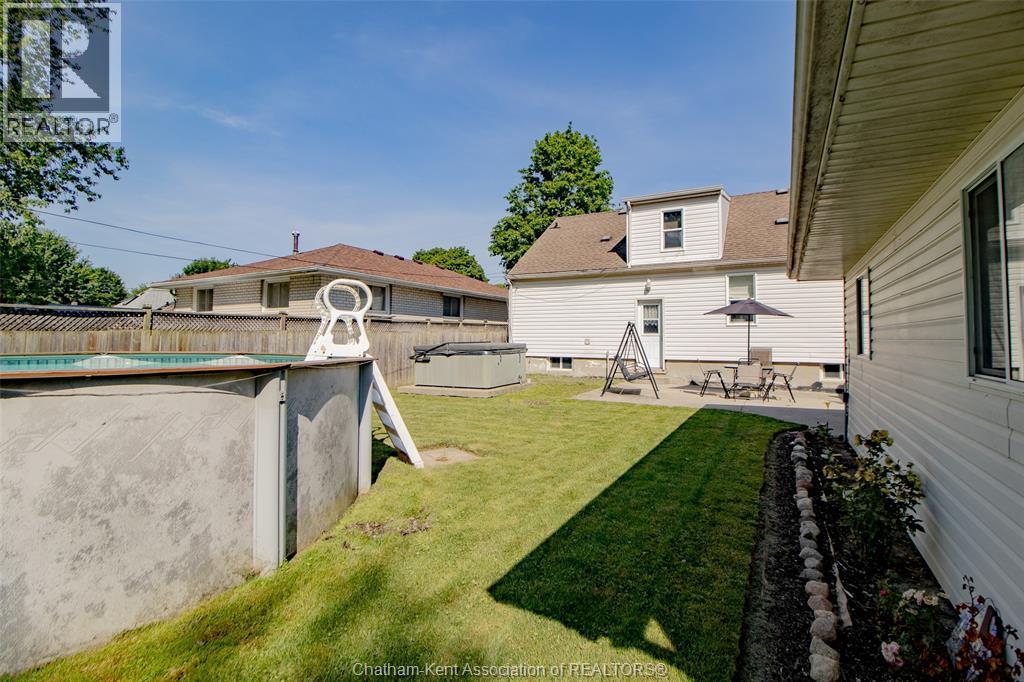
Above Ground Pool
Central Air Conditioning
Forced Air, Furnace
$399,000
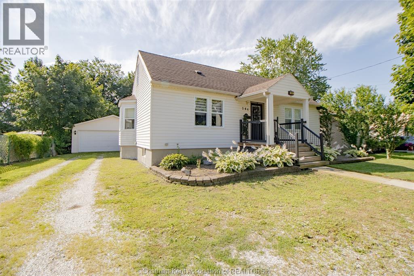
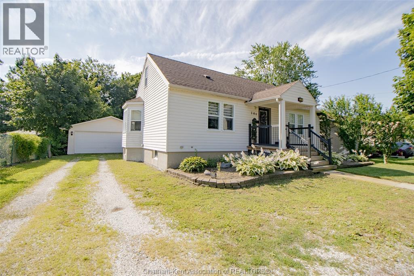
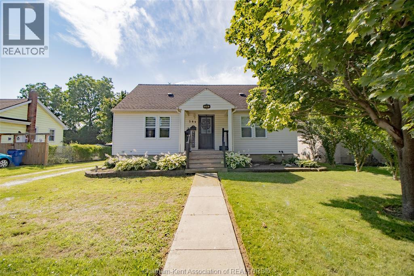
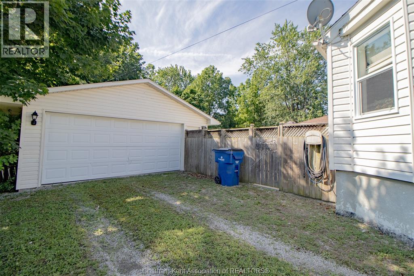
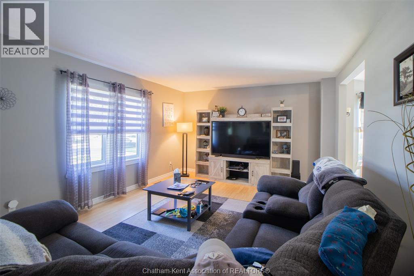
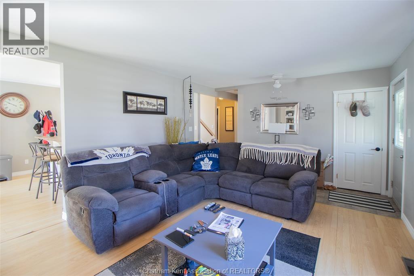
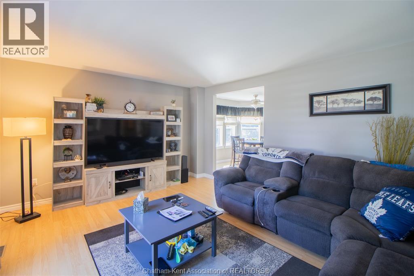
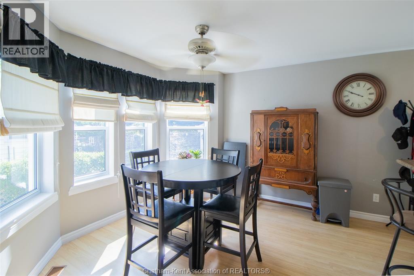
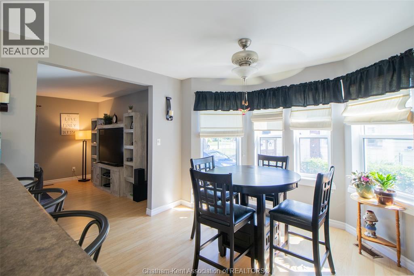
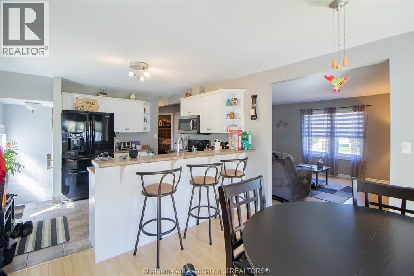
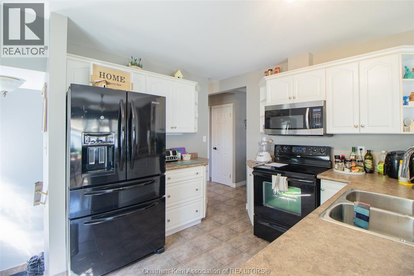
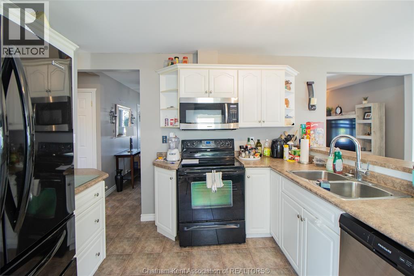
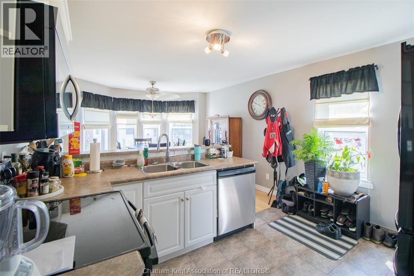
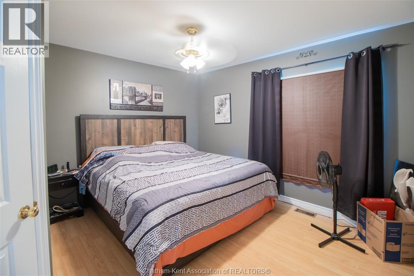
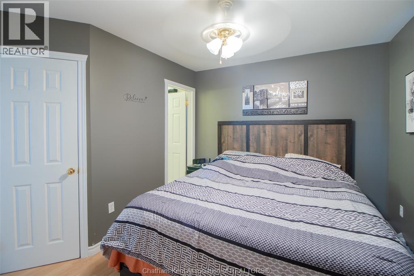
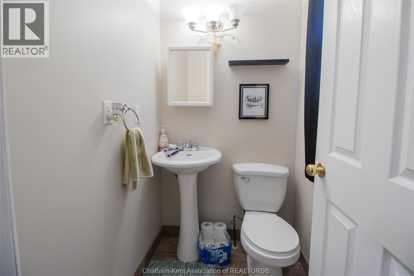
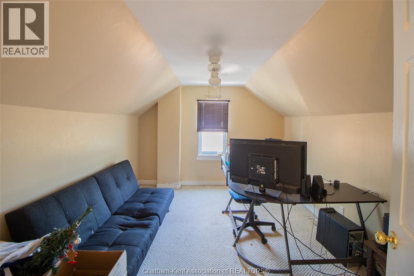
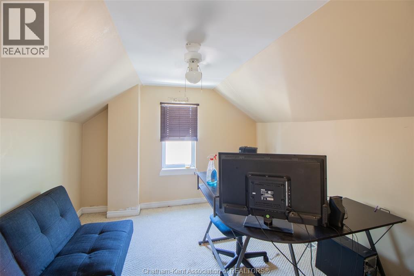
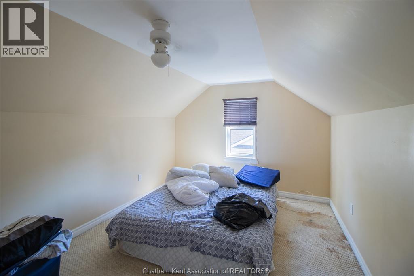
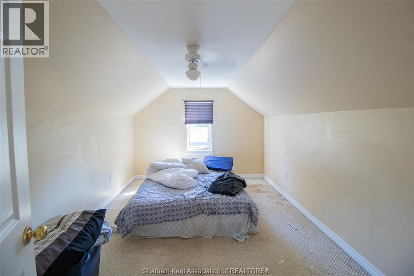
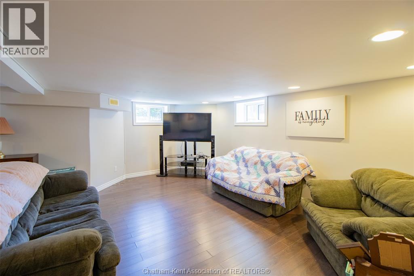
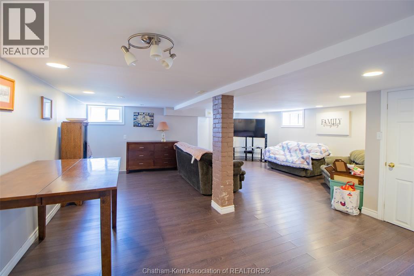
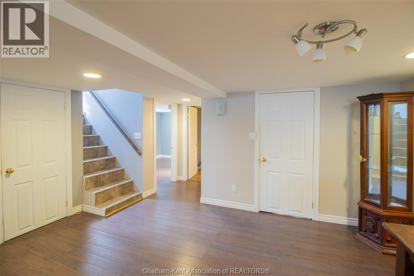
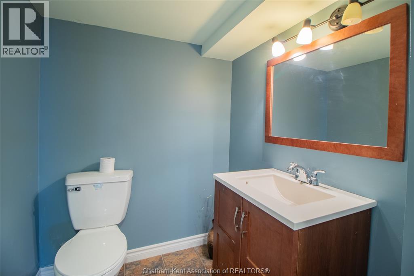
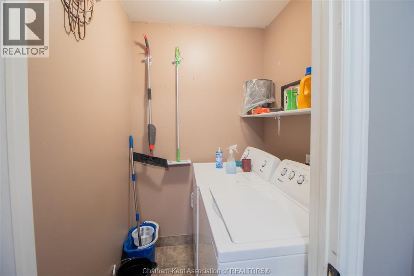
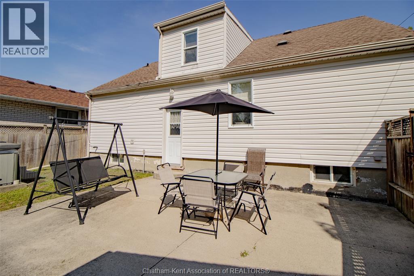
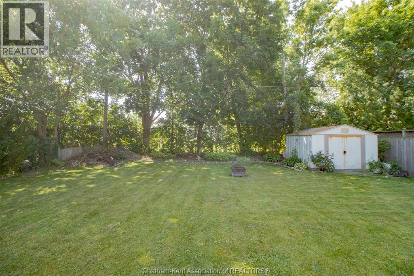

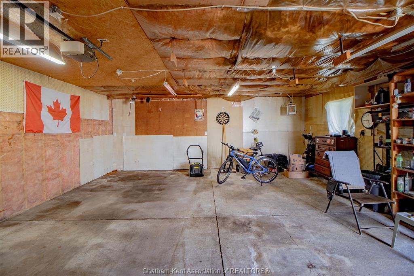
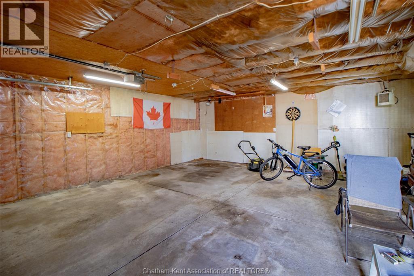
TOP NOTCH RESIDENTIAL PACKAGE!! LOVELY 3 + 1 BEDROOM STORY AND A HALF IN EXCELLENT CONDITION WITH 1 FULL AND 2 HALF BATHS AND A FULL FINISHED BASEMENT. PLUS A LARGE TWO CAR GARAGE WITH HYDRO! REPLACEMENT WINDOWS, UPDATED FLOORING, NICE BIG YARD WITH ABOVE GROUND POOL. ALL APPLIANCES INCLUDED. THIS IS A BEAUTIFUL HOME WELL CARED FOR AND READY FOR A FAMILY TO MOVE INTO AND ENJOY! (NOTE: HOT TUB IN REAR YARD DOES NOT WORK.) (id:15069)
Open House
This property has open houses!
August
29
Saturday
Starts at:
11:00 am
Ends at:1:00 pm
Great value here!! Lots of bedroomw, bathrooms, updates and large 2 car garage and more!!
Property Details
| MLS® Number | 26016703 |
| Property Type | Single Family |
| Features | Double Width Or More Driveway, Gravel Driveway |
| Pool Type | Above Ground Pool |
Building
| Bathroom Total | 3 |
| Bedrooms Above Ground | 3 |
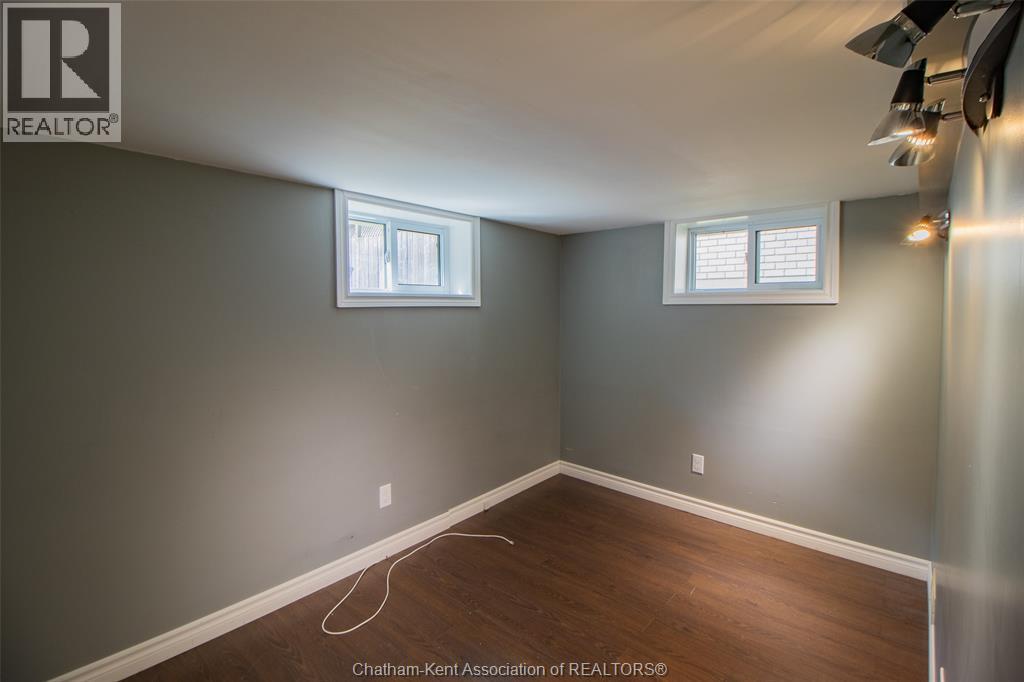
| Bedrooms Below Ground | 1 |
| Bedrooms Total | 4 |
| Cooling Type | Central Air Conditioning |
| Exterior Finish | Aluminum/vinyl |
| Flooring Type | Hardwood |
| Foundation Type | Concrete |
| Half Bath Total | 2 |
| Heating Fuel | Natural Gas |
| Heating Type | Forced Air, Furnace |
| Stories Total | 2 |
| Type | House |
Parking
| Detached Garage | |
| Garage |
Land
| Acreage | No |
| Size Irregular | 57 X 152.50 / 0.21 Ac |
| Size Total Text | 57 X 152.50 / 0.21 Ac|0-0.25 Acre |
| Zoning Description | Res |
Rooms
| Level | Type | Length | Width | Dimensions |
|---|---|---|---|---|
| Second Level | Bedroom | 13 ft | 10 ft | 13 ft x 10 ft |
| Second Level | Bedroom | 14 ft ,3 in | 10 ft | 14 ft ,3 in x 10 ft |
| Basement | Storage | 11 ft ,6 in | 11 ft ,2 in | 11 ft ,6 in x 11 ft ,2 in |
| Basement | Family Room | 21 ft ,6 in | 20 ft ,2 in | 21 ft ,6 in x 20 ft ,2 in |
| Main Level | 2pc Ensuite Bath | Measurements not available | ||
| Main Level | 1pc Ensuite Bath | 11 ft ,8 in | 15 ft ,8 in | 11 ft ,8 in x 15 ft ,8 in |
| Main Level | Kitchen | 11 ft ,8 in | 12 ft | 11 ft ,8 in x 12 ft |
| Main Level | 4pc Bathroom | Measurements not available | ||
| Main Level | Primary Bedroom | 12 ft ,5 in | 12 ft ,7 in | 12 ft ,5 in x 12 ft ,7 in |
| Main Level | Living Room | 23 ft | 12 ft | 23 ft x 12 ft |
https://www.realtor.ca/real-estate/30029661/264-forest-street-chatham
Contact Us
Contact us for more information

This REALTOR.ca listing content is owned and licensed by REALTOR® members of The Canadian Real Estate Association
The trademarks REALTOR®, REALTORS®, and the REALTOR® logo are controlled by The Canadian Real Estate Association (CREA) and identify real estate professionals who are members of CREA. The trademarks MLS®, Multiple Listing Service® and the associated logos are owned by The Canadian Real Estate Association (CREA) and identify the quality of services provided by real estate professionals who are members of CREA. The trademark DDF® is owned by The Canadian Real Estate Association (CREA) and identifies CREA's Data Distribution Facility (DDF®)
August 24 2026 06:42:24
Chatham Kent Association of REALTORS®
Realty House Inc. Brokerage