
264 Britannia Avenue Hamilton, Ontario L8H 1X8

4 Bedroom
2 Bathroom
1,702 sqft
Other
Central Air Conditioning
Forced Air
$599,900
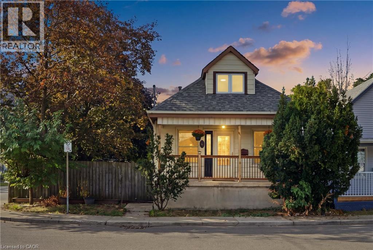
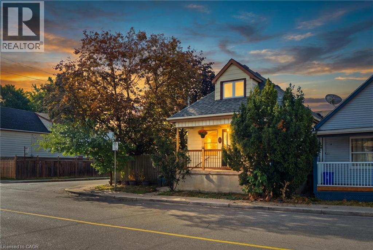
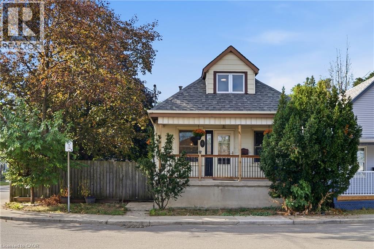
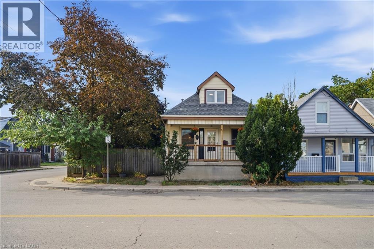
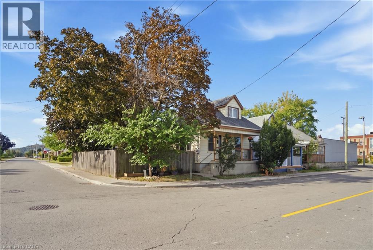
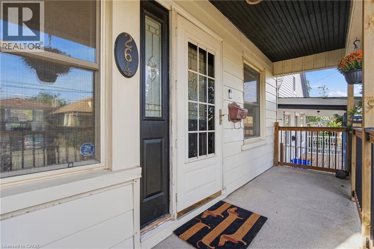
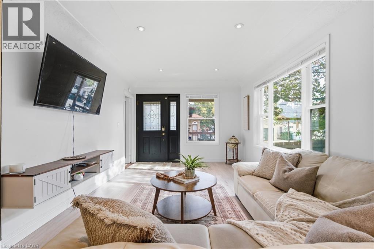
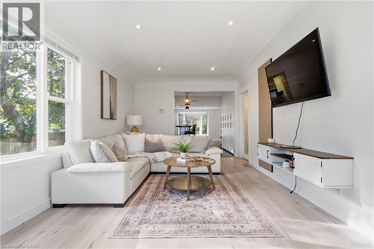
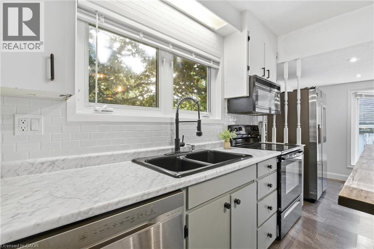
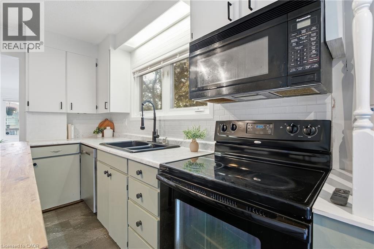
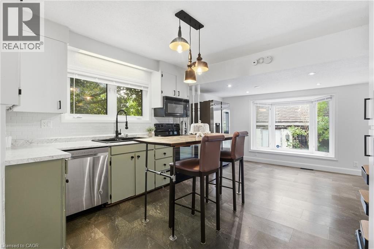
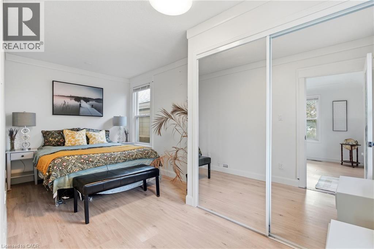
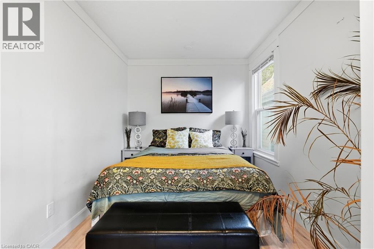
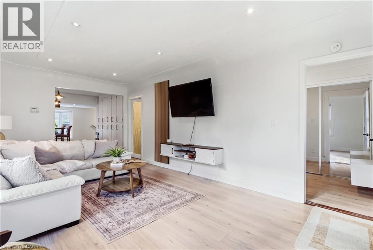
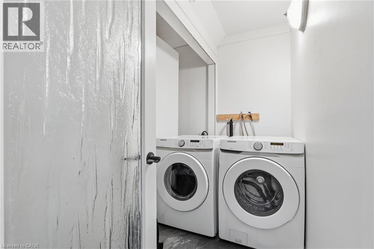
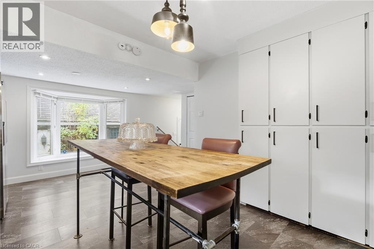
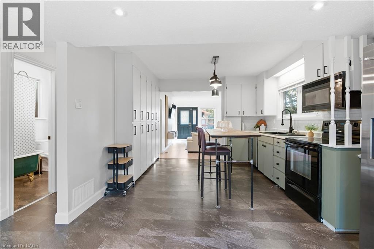
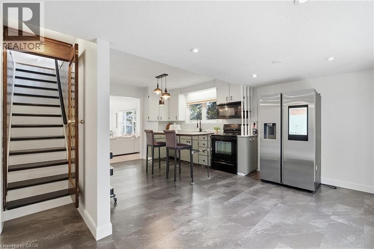
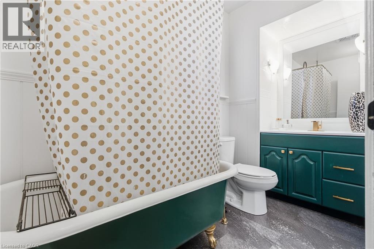
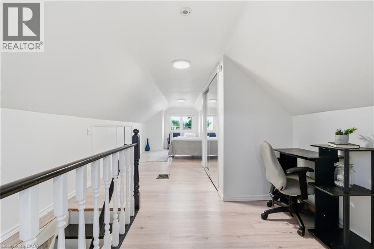
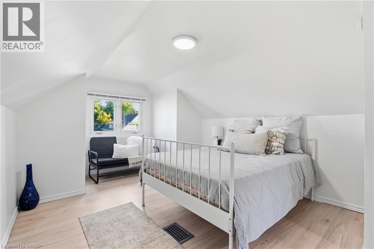
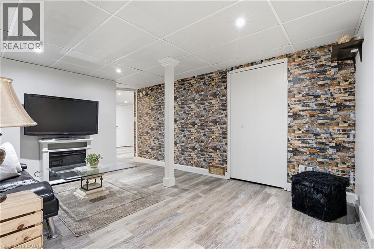
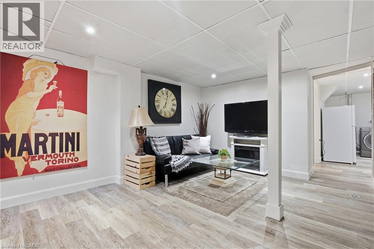
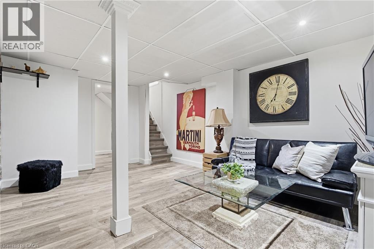
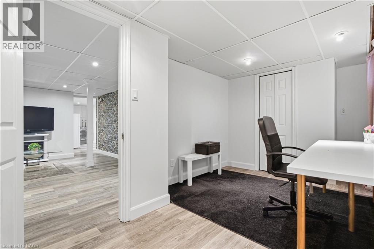
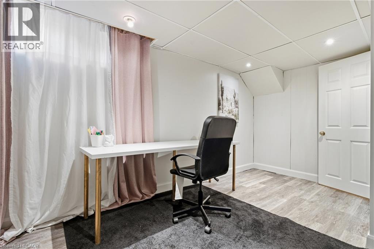
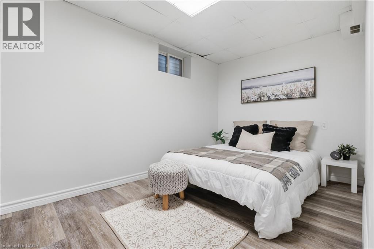
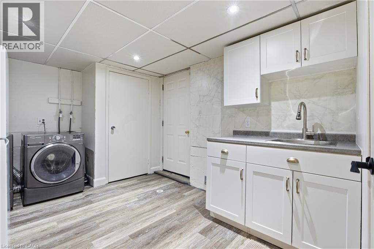
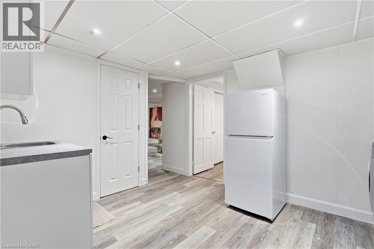
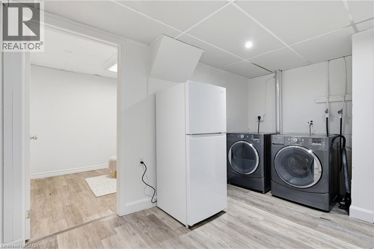
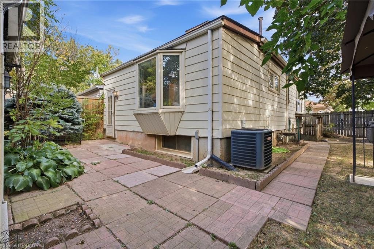
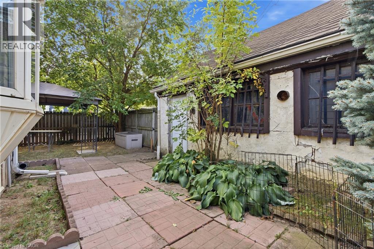
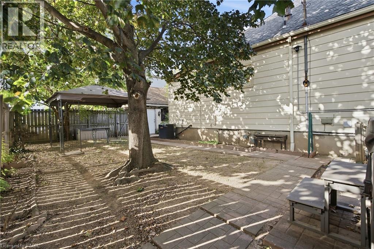
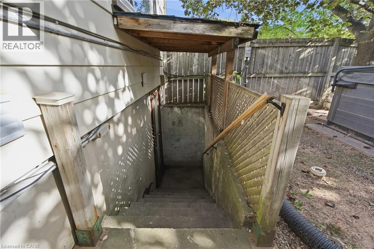
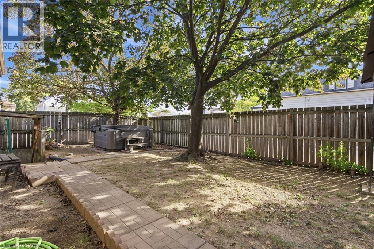
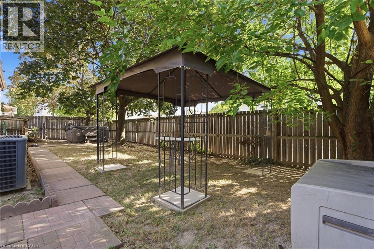
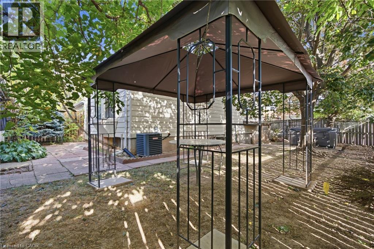
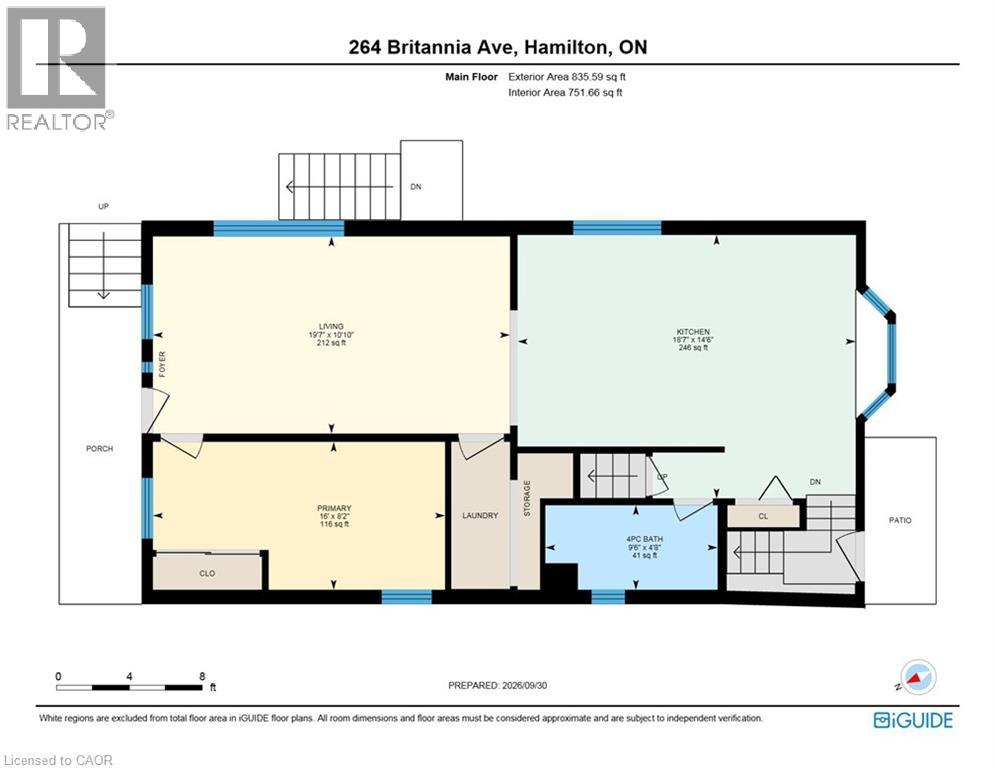
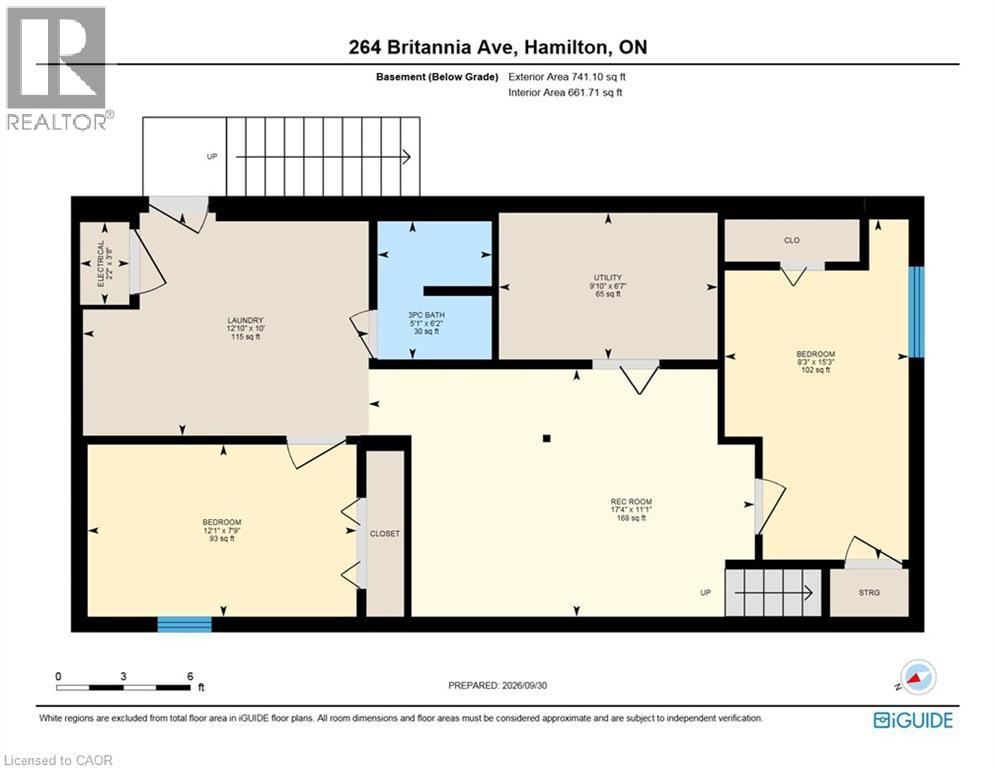
Welcome to 264 Britannia Avenue, a fully renovated, move-in-ready home in Hamilton's sought-after Homeside neighbourhood! This property has been updated top to bottom, featuring a renovated kitchen, refreshed bathrooms, new flooring, and fresh paint throughout. The main floor offers a comfortable bedroom, while upstairs you'll find a huge primary bedroom all to itself. The lower level impresses with two additional bedrooms, a full bathroom, a kitchenette, a second living room, its own laundry, and a private separate entrance. Perfect in-law or multi-generational potential for the right buyer. Major systems have been well maintained, including an upgraded 180-amp electrical panel (2016), and a newer roof (approx. 2022). The front porch received new fencing and railing just last summer. Set on a corner lot with a driveway and a detached garage with its own dedicated power, this home also comes with a hot tub, available to negotiate. Close to schools, shopping, and transit, a rare opportunity in this price point (id:15069)
Open House
This property has open houses!
October
3
Saturday
Starts at:
2:00 pm
Ends at:4:00 pm
October
4
Sunday
Starts at:
2:00 pm
Ends at:4:00 pm
Property Details
| MLS® Number | 40867075 |
| Property Type | Single Family |
| Neigbourhood | Normanhurst |
| Amenities Near By | Public Transit, Schools, Shopping |
| Features | In-law Suite |
| Parking Space Total | 3 |
| Structure | Porch |
Building
| Bathroom Total | 2 |
| Bedrooms Above Ground | 2 |
| Bedrooms Below Ground | 2 |
| Bedrooms Total | 4 |
| Appliances | Dishwasher, Dryer, Refrigerator, Stove, Washer, Microwave Built-in |
| Architectural Style | Other |
| Basement Development | Finished |
| Basement Type | Full (finished) |
| Construction Style Attachment | Detached |
| Cooling Type | Central Air Conditioning |
| Exterior Finish | Aluminum Siding, Metal, Vinyl Siding |
| Foundation Type | Block |
| Heating Fuel | Natural Gas |
| Heating Type | Forced Air |
| Stories Total | 2 |
| Size Interior | 1,702 Sqft |
| Type | House |
| Utility Water | Municipal Water |
Parking
| Detached Garage |
Land
| Access Type | Road Access |
| Acreage | No |
| Land Amenities | Public Transit, Schools, Shopping |
| Sewer | Municipal Sewage System |
| Size Depth | 81 Ft |
| Size Frontage | 35 Ft |
| Size Total Text | 1/2 - 1.99 Acres |
| Zoning Description | C |
Rooms
| Level | Type | Length | Width | Dimensions |
|---|---|---|---|---|
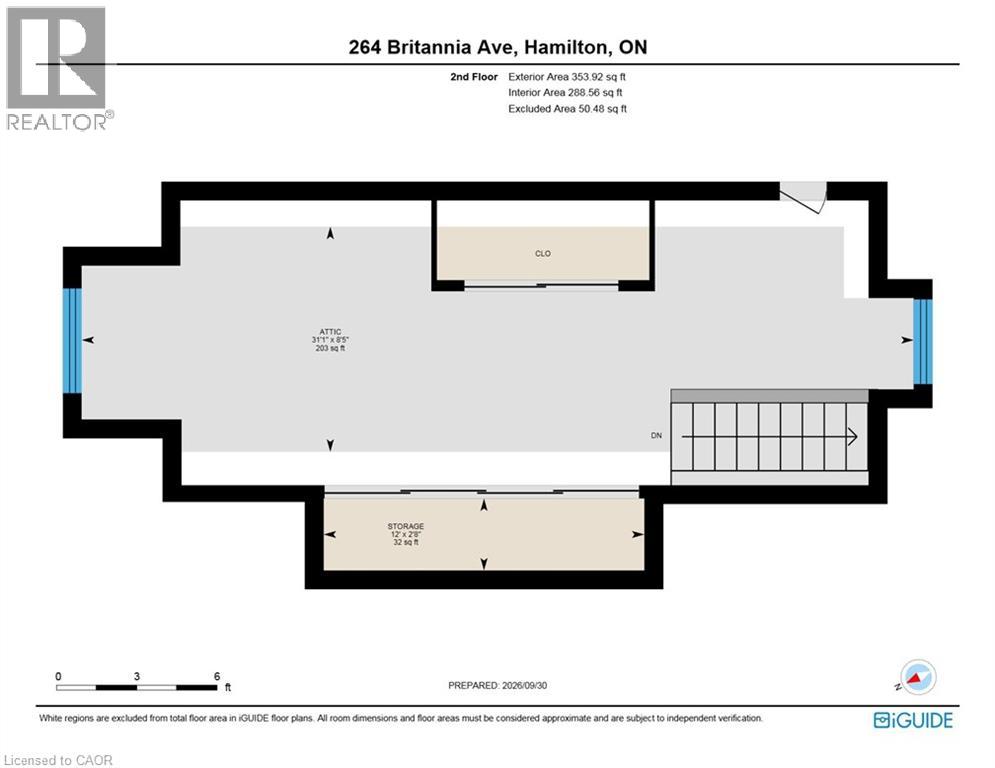
| Second Level | Storage | 12'0'' x 2'8'' | ||
| Second Level | Bedroom | 31'1'' x 8'5'' | ||
| Basement | Bedroom | 12'1'' x 7'9'' | ||
| Basement | 3pc Bathroom | Measurements not available | ||
| Basement | Laundry Room | 12'10'' x 10'0'' | ||
| Basement | Utility Room | 9'10'' x 6'7'' | ||
| Basement | Bedroom | 15'3'' x 8'3'' | ||
| Basement | Recreation Room | 17'4'' x 11'1'' | ||
| Main Level | 4pc Bathroom | Measurements not available | ||
| Main Level | Laundry Room | Measurements not available | ||
| Main Level | Kitchen | 18'7'' x 14'6'' | ||
| Main Level | Primary Bedroom | 16'0'' x 8'2'' | ||
| Main Level | Living Room | 19'7'' x 10'10'' |
https://www.realtor.ca/real-estate/30345556/264-britannia-avenue-hamilton
Contact Us
Contact us for more information

This REALTOR.ca listing content is owned and licensed by REALTOR® members of The Canadian Real Estate Association
The trademarks REALTOR®, REALTORS®, and the REALTOR® logo are controlled by The Canadian Real Estate Association (CREA) and identify real estate professionals who are members of CREA. The trademarks MLS®, Multiple Listing Service® and the associated logos are owned by The Canadian Real Estate Association (CREA) and identify the quality of services provided by real estate professionals who are members of CREA. The trademark DDF® is owned by The Canadian Real Estate Association (CREA) and identifies CREA's Data Distribution Facility (DDF®)
September 30 2026 06:08:50
REALTORS® Association of Hamilton-Burlington
Exp Realty, Brokerage, Exp Realty