
2625 Bellwood Drive Clarington, Ontario L1B 1L9
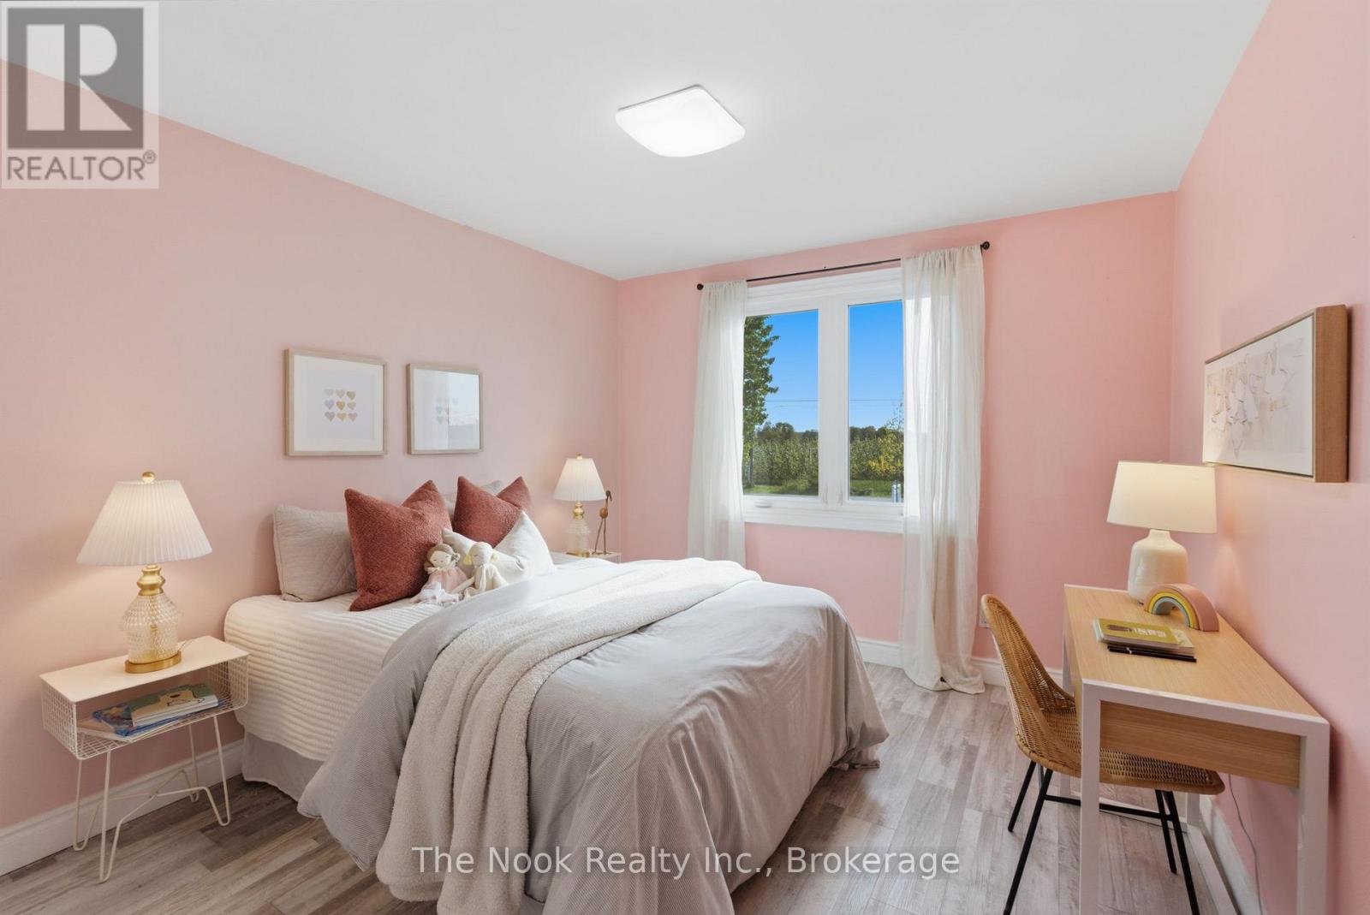
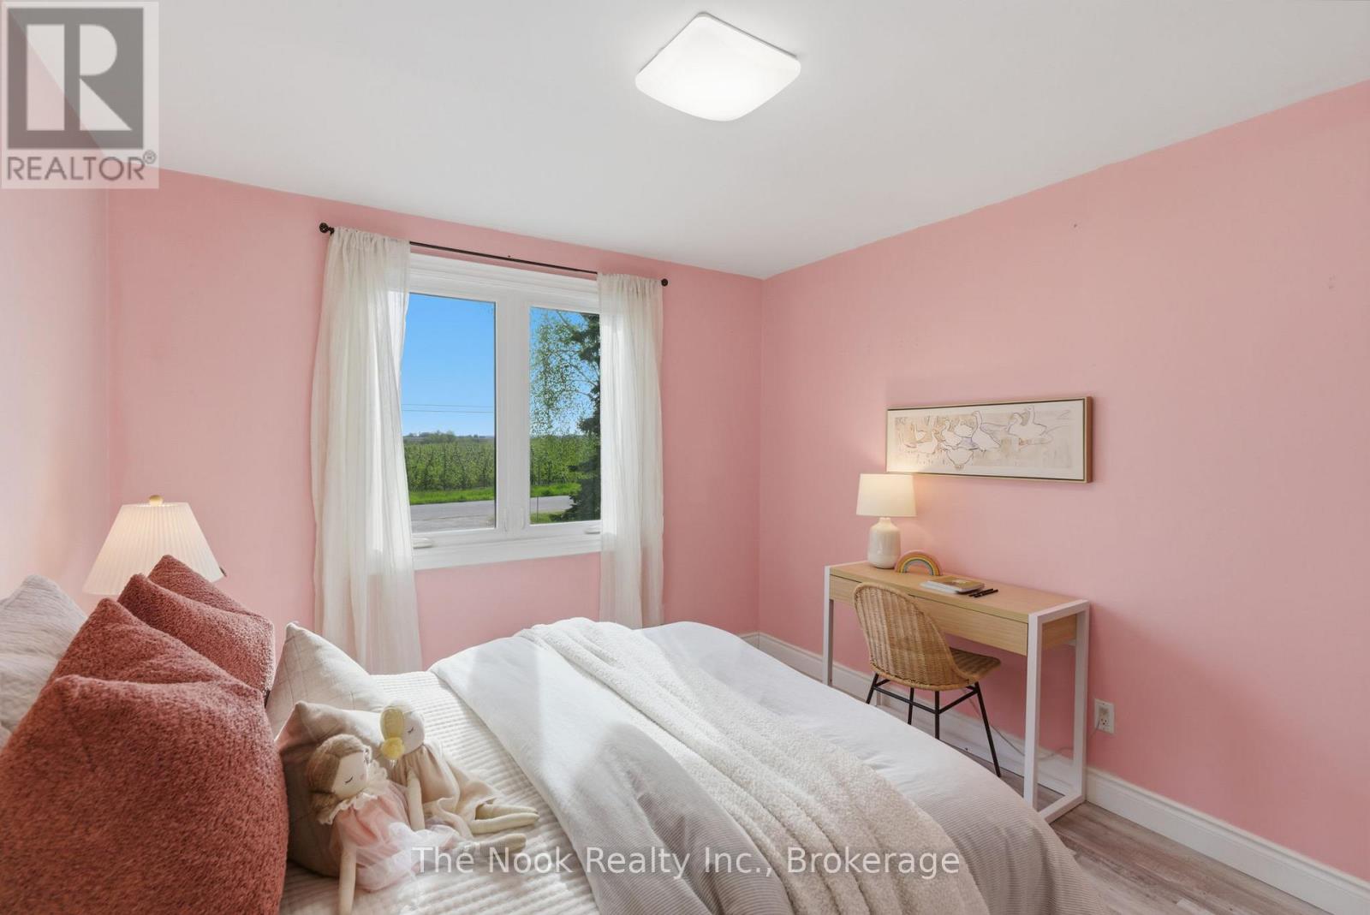
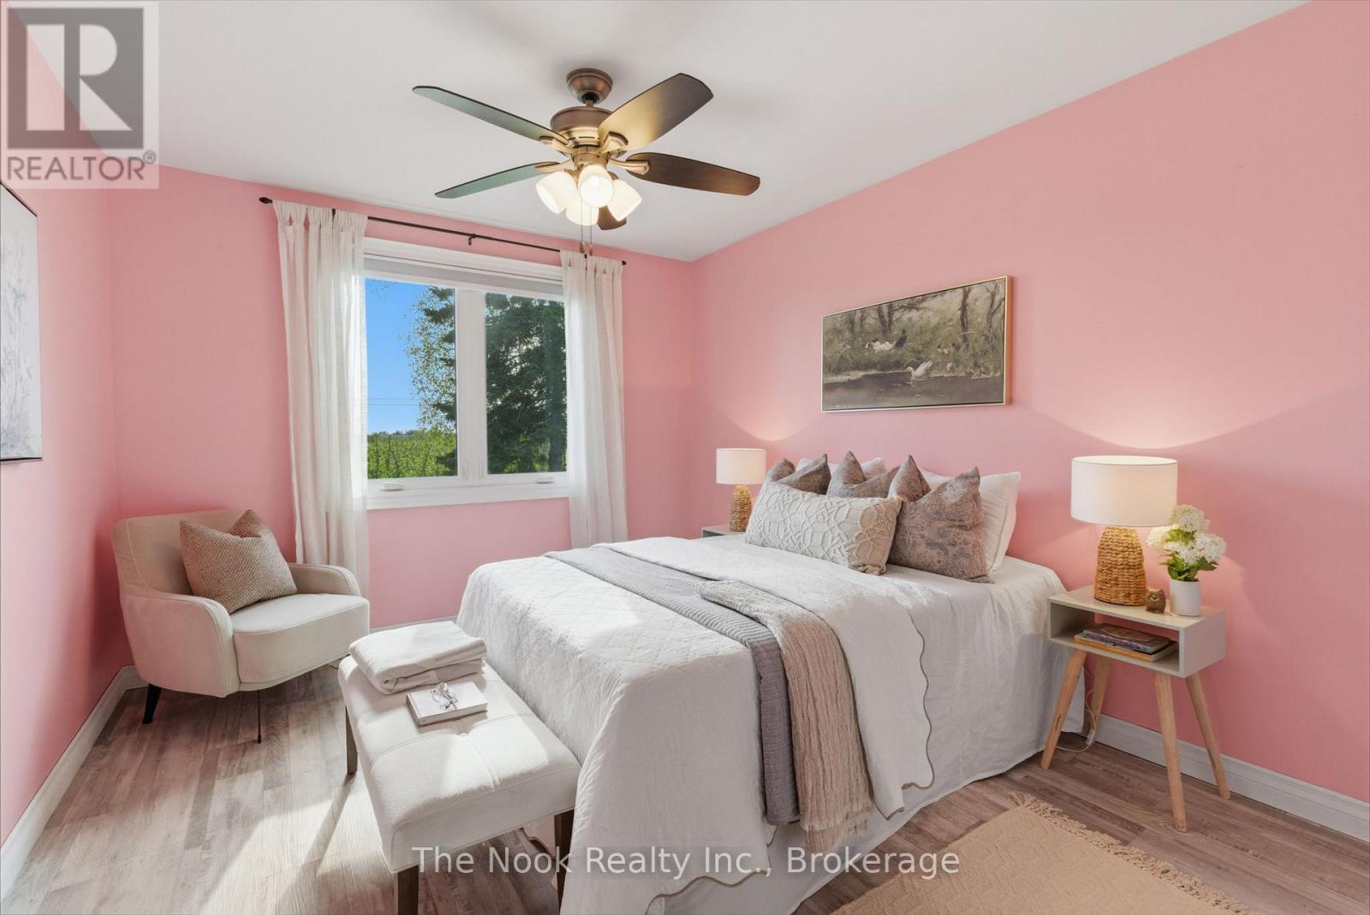

3 Bedroom
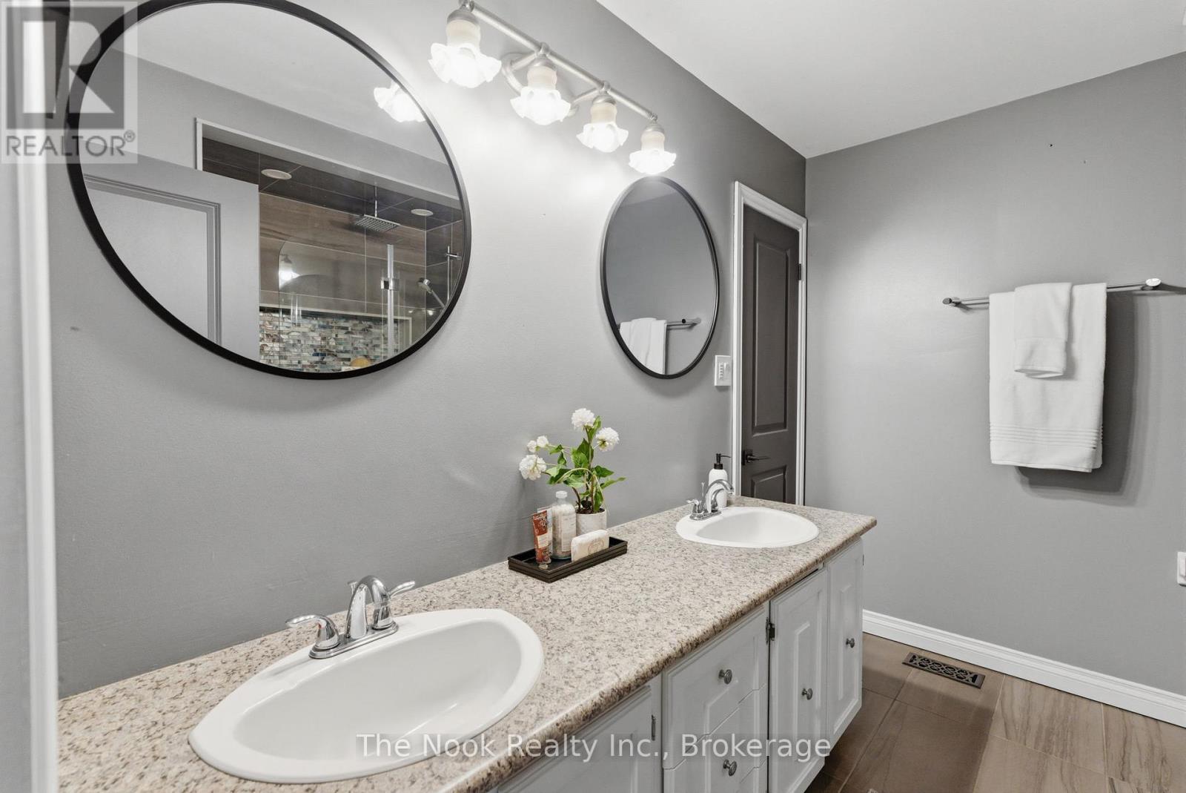
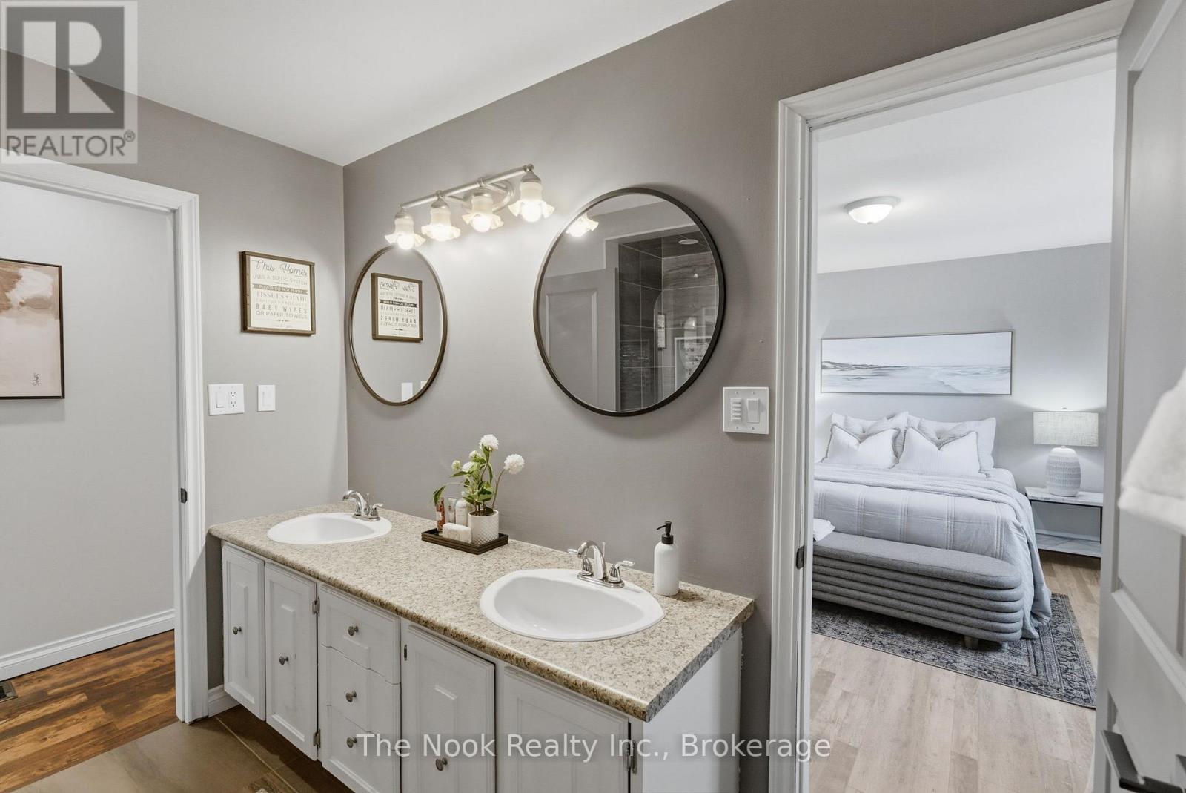
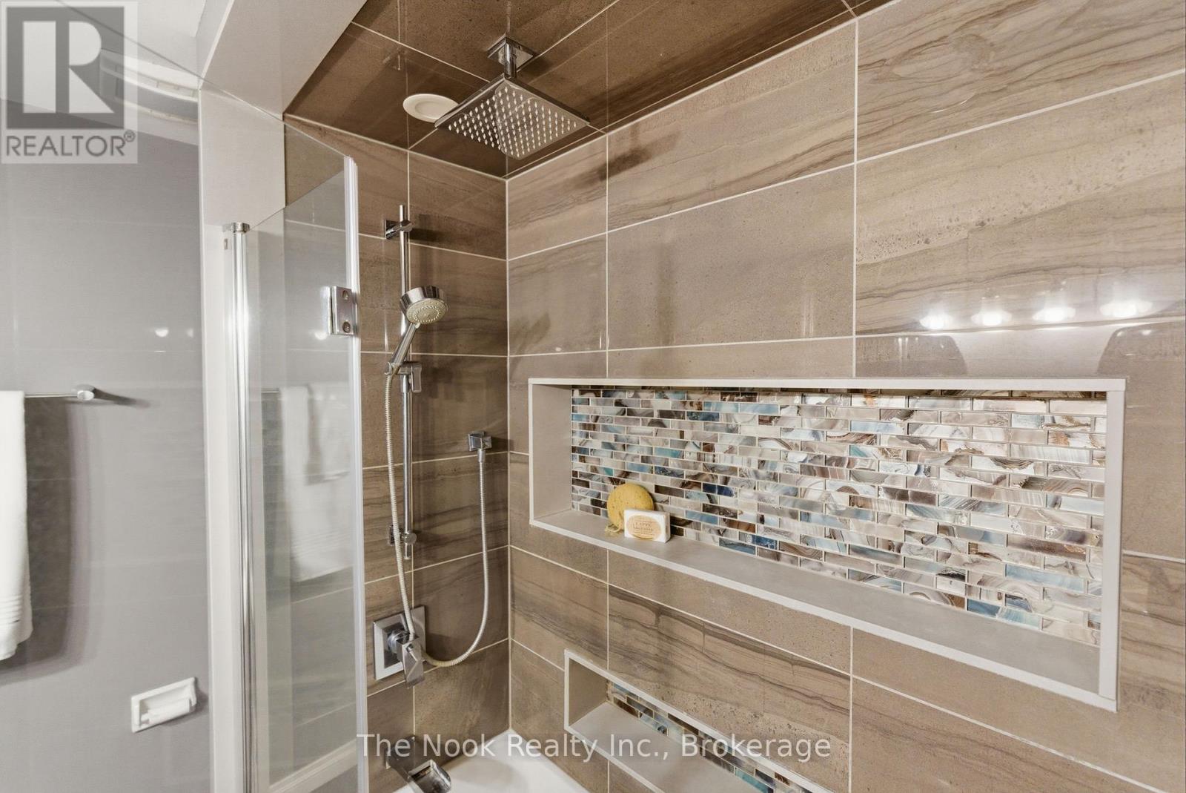
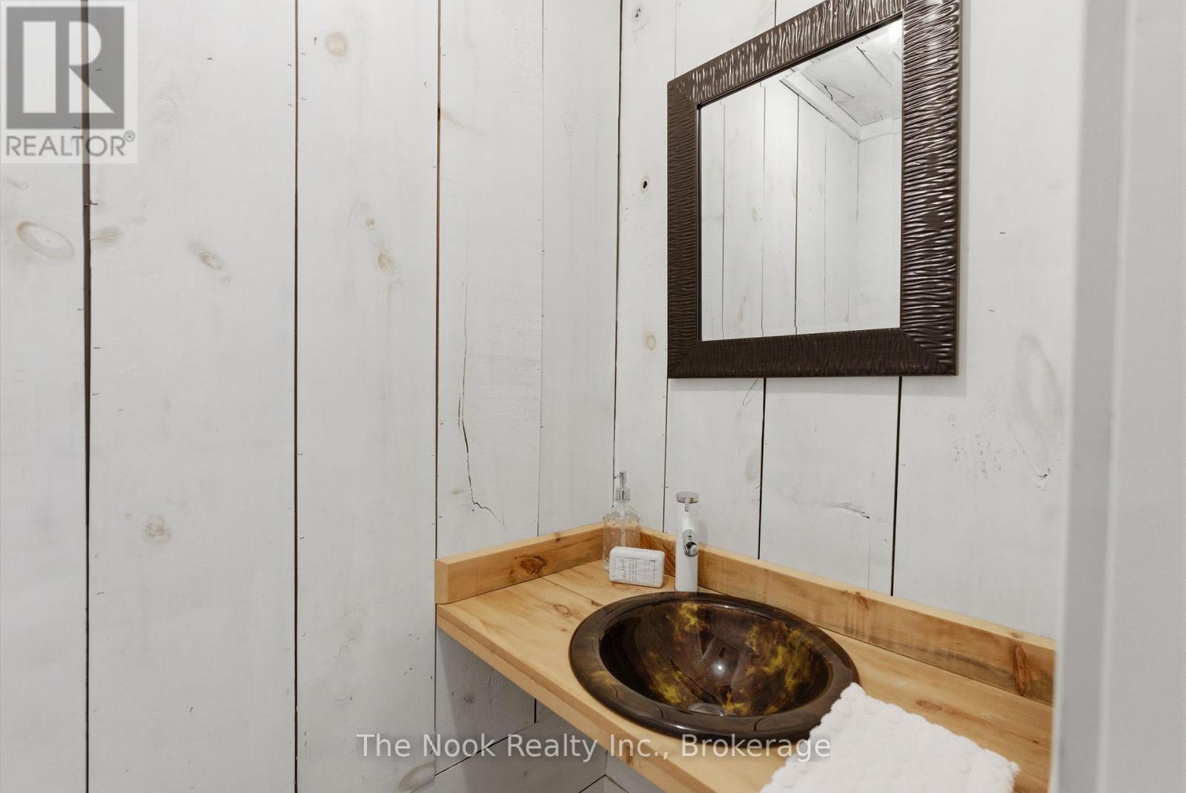
2 Bathroom
1,100 - 1,500 sqft
Raised Bungalow
Central Air Conditioning
Forced Air
$869,000
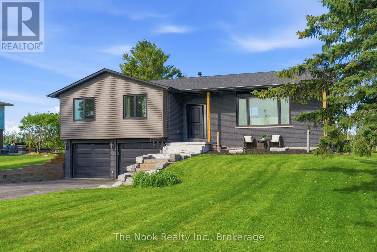
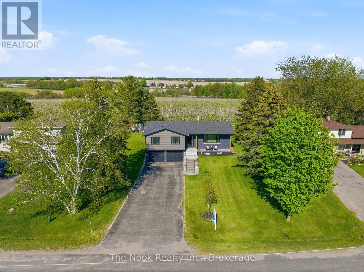
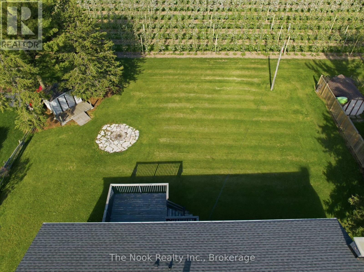
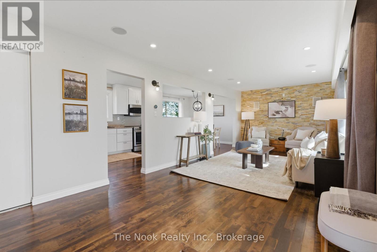
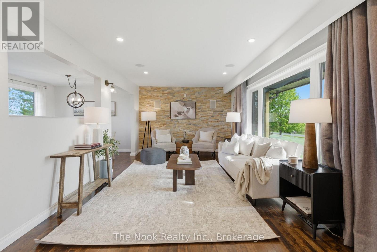
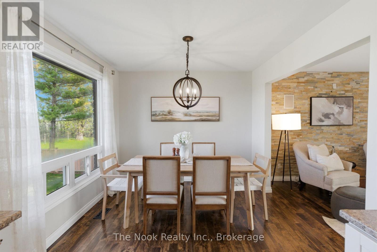
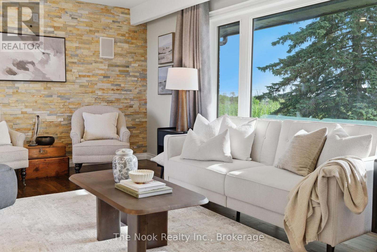
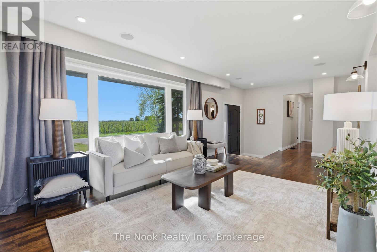
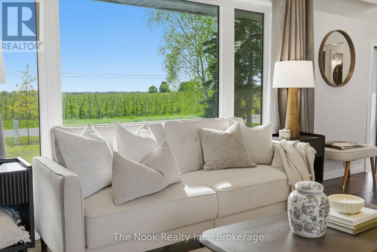
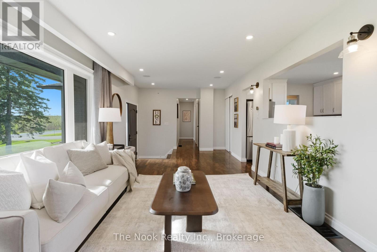
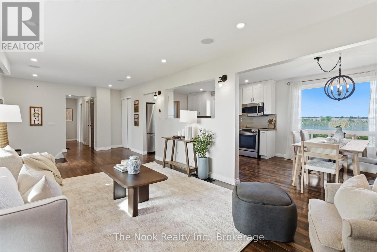
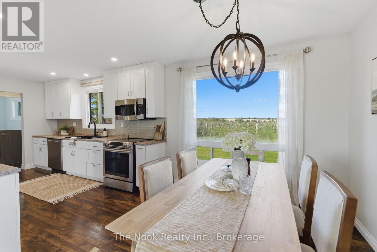
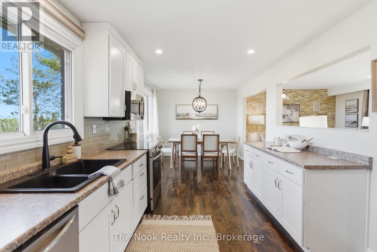
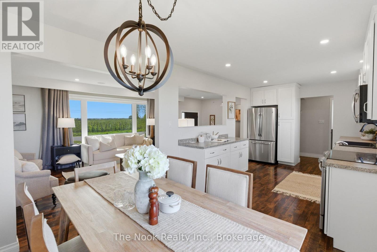
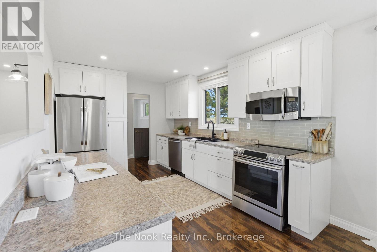
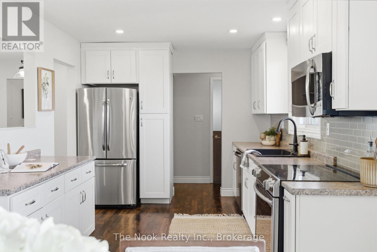
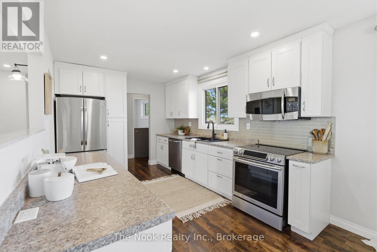
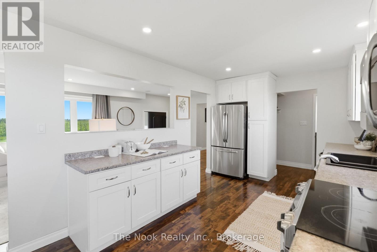
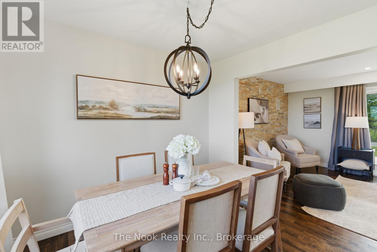
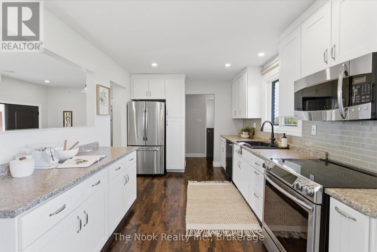
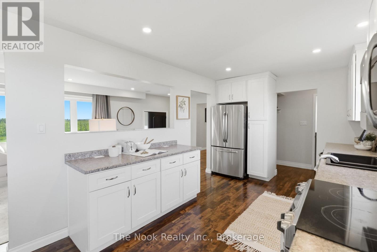
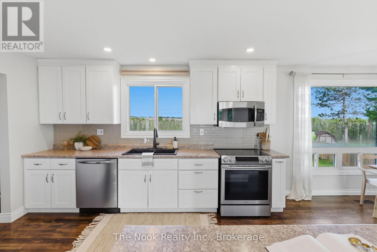
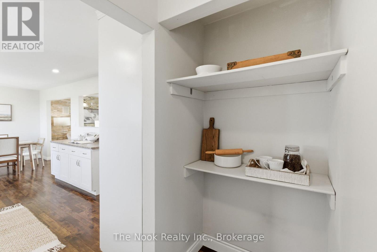
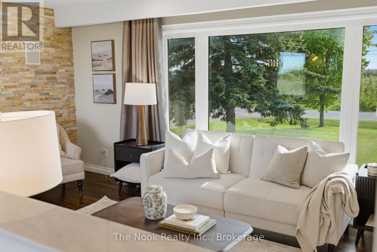
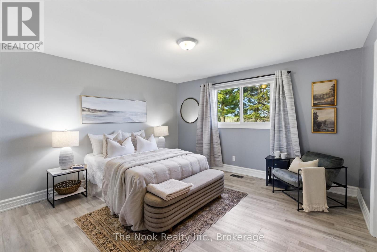
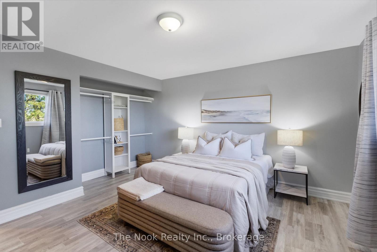
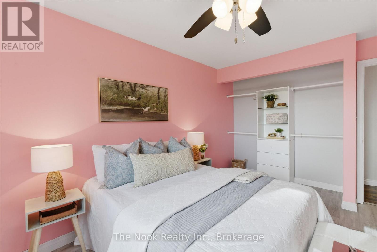
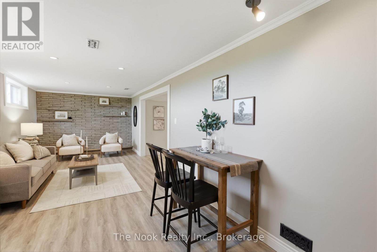
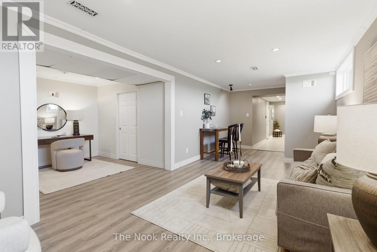
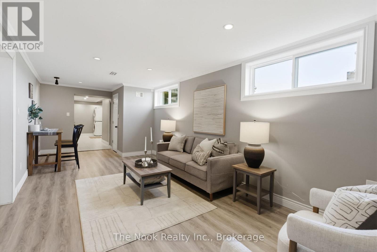
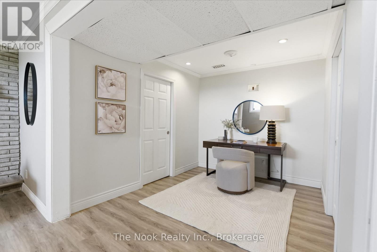
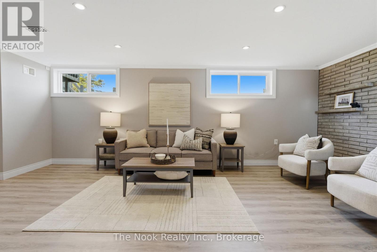
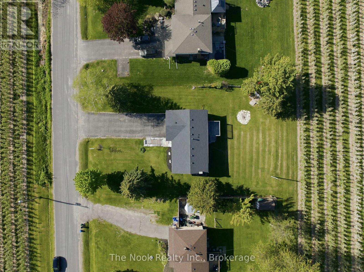
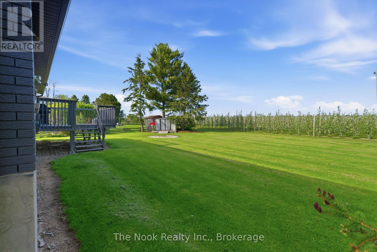
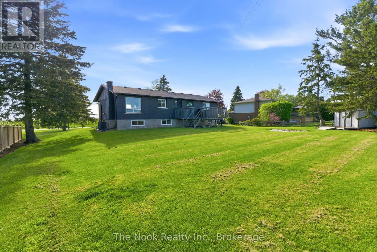
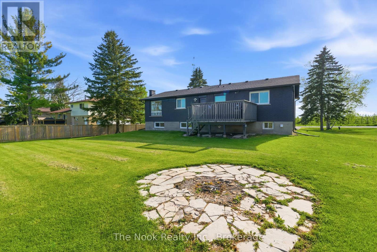
Nestled on a quiet dead-end street in desirable Newcastle, this beautifully updated raised bungalow offers the perfect blend of country charm and commuter convenience. Set on a rare 100 x 150 ft lot surrounded by picturesque apple orchards in both the front and back, this property delivers peaceful rural living just minutes from Highway 115 and 401. Inside, you'll find a bright open-concept layout featuring refinished hardwood floors, a stunning stone feature wall, an updated kitchen and living space perfect for entertaining. Offering 3 bedrooms, 2 bathrooms, and a fully finished basement, this home is move-in ready and designed for comfortable family living. A truly unique opportunity to enjoy privacy, scenery, and modern updates all in one exceptional property. Furnace 2018 (id:15069)
Property Details
| MLS® Number | E13168944 |
| Property Type | Single Family |
| Community Name | Rural Clarington |
| Equipment Type | Water Heater |
| Parking Space Total | 10 |
| Rental Equipment Type | Water Heater |
Building
| Bathroom Total | 2 |
| Bedrooms Above Ground | 3 |
| Bedrooms Total | 3 |
| Appliances | Oven - Built-in, All |
| Architectural Style | Raised Bungalow |
| Basement Development | Finished |
| Basement Type | N/a (finished) |
| Construction Style Attachment | Detached |
| Cooling Type | Central Air Conditioning |
| Exterior Finish | Brick, Vinyl Siding |
| Flooring Type | Hardwood, Laminate |
| Foundation Type | Block |
| Half Bath Total | 1 |
| Heating Fuel | Natural Gas |
| Heating Type | Forced Air |
| Stories Total | 1 |
| Size Interior | 1,100 - 1,500 Sqft |
| Type | House |
Parking
| Garage |
Land
| Acreage | No |
| Sewer | Septic System |
| Size Depth | 150 Ft |
| Size Frontage | 100 Ft |
| Size Irregular | 100 X 150 Ft |
| Size Total Text | 100 X 150 Ft |
Rooms
| Level | Type | Length | Width | Dimensions |
|---|---|---|---|---|
| Lower Level | Laundry Room | 4.02 m | 2.31 m | 4.02 m x 2.31 m |
| Lower Level | Family Room | 6.38 m | 3.2 m | 6.38 m x 3.2 m |
| Lower Level | Office | 3.5 m | 2.55 m | 3.5 m x 2.55 m |
| Main Level | Kitchen | 4.39 m | 3.13 m | 4.39 m x 3.13 m |
| Main Level | Dining Room | 3.09 m | 2.38 m | 3.09 m x 2.38 m |
| Main Level | Living Room | 6.29 m | 3.42 m | 6.29 m x 3.42 m |
| Main Level | Primary Bedroom | 4.24 m | 4.06 m | 4.24 m x 4.06 m |
| Main Level | Bedroom 2 | 4.44 m | 3.21 m | 4.44 m x 3.21 m |
| Main Level | Bedroom 3 | 3.72 m | 3.19 m | 3.72 m x 3.19 m |
https://www.realtor.ca/real-estate/29799002/2625-bellwood-drive-clarington-rural-clarington
Contact Us
Contact us for more information

This REALTOR.ca listing content is owned and licensed by REALTOR® members of The Canadian Real Estate Association
The trademarks REALTOR®, REALTORS®, and the REALTOR® logo are controlled by The Canadian Real Estate Association (CREA) and identify real estate professionals who are members of CREA. The trademarks MLS®, Multiple Listing Service® and the associated logos are owned by The Canadian Real Estate Association (CREA) and identify the quality of services provided by real estate professionals who are members of CREA. The trademark DDF® is owned by The Canadian Real Estate Association (CREA) and identifies CREA's Data Distribution Facility (DDF®)
May 27 2026 07:00:38
Central Lakes Association of REALTORS®
The Nook Realty Inc.