
262 - 1330 Jalna Boulevard London South, Ontario N6E 2H7

3 Bedroom
2 Bathroom
1,000 - 1,199 sqft
Central Air Conditioning
Forced Air
$336,000Maintenance, Water, Common Area Maintenance, Insurance, Parking
$380 Monthly
Maintenance, Water, Common Area Maintenance, Insurance, Parking
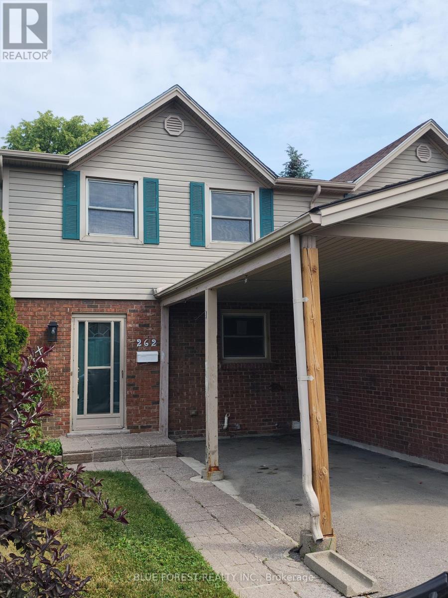
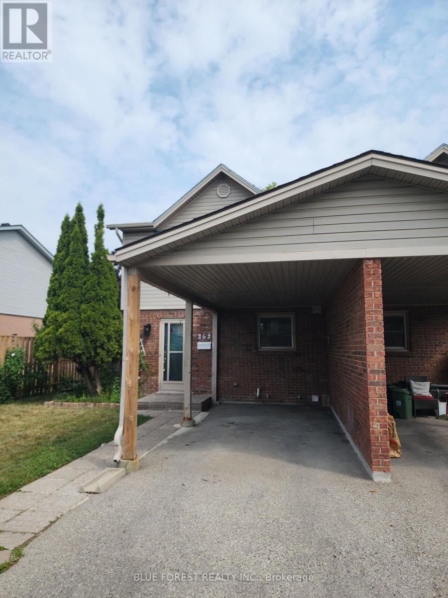
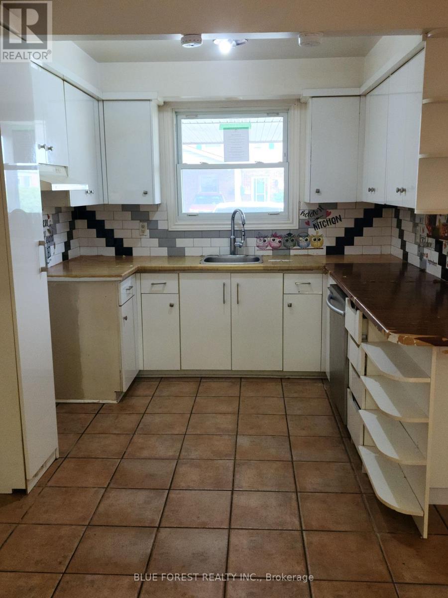
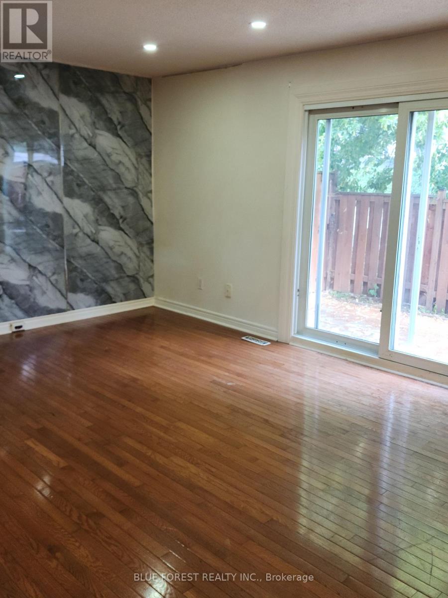
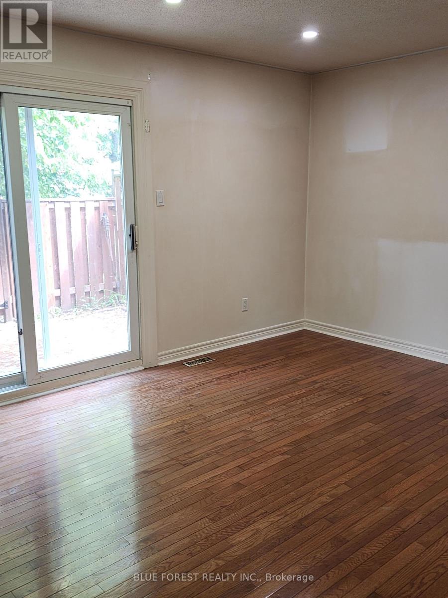
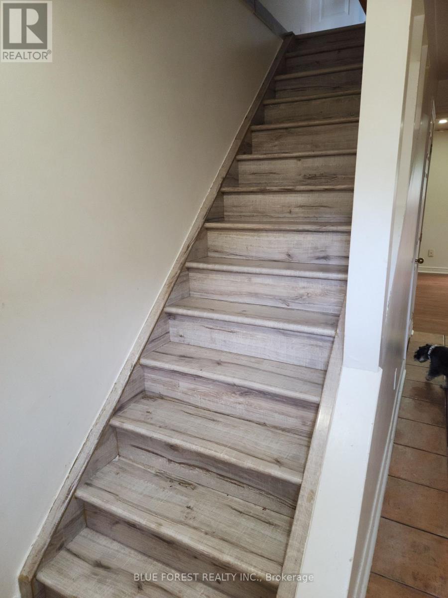
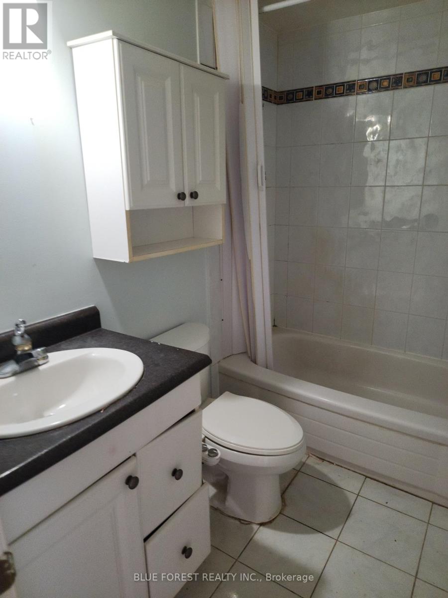
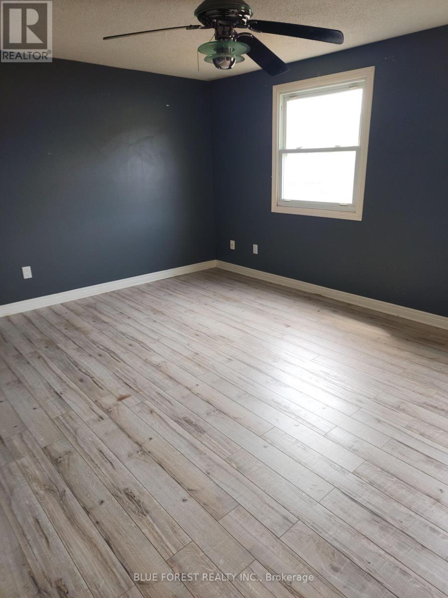
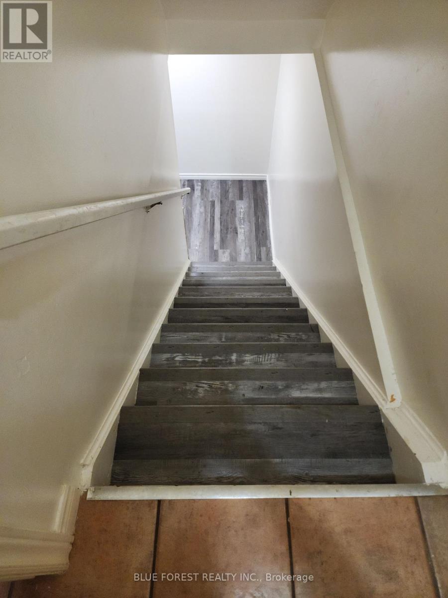
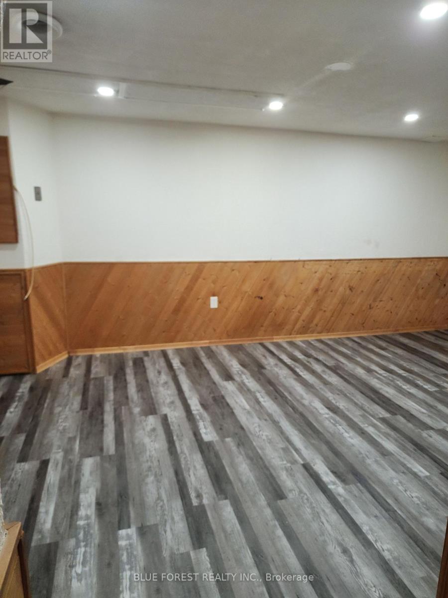
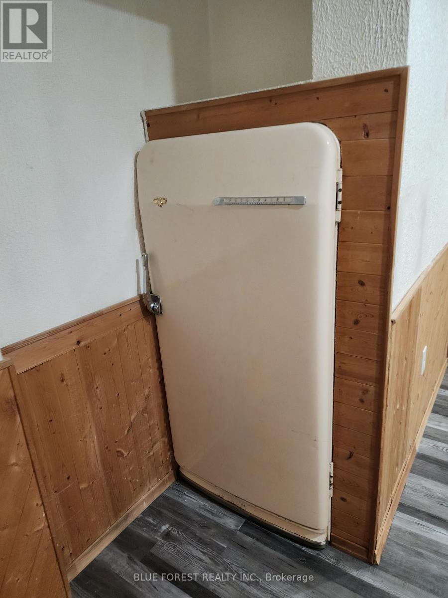
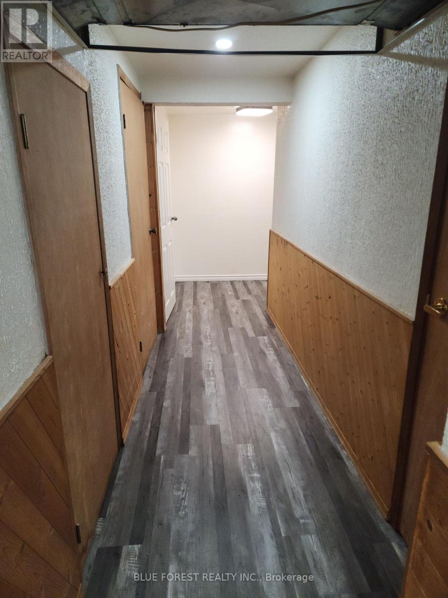
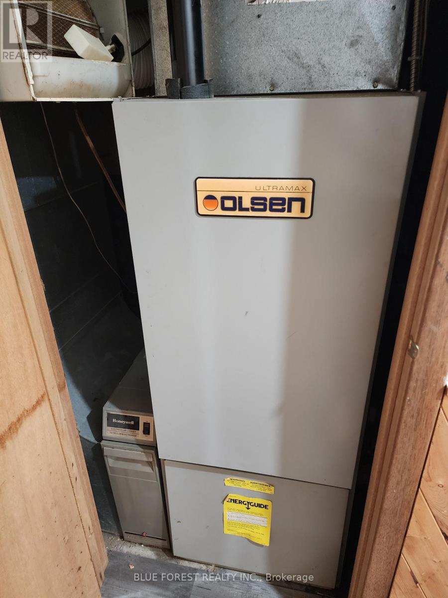
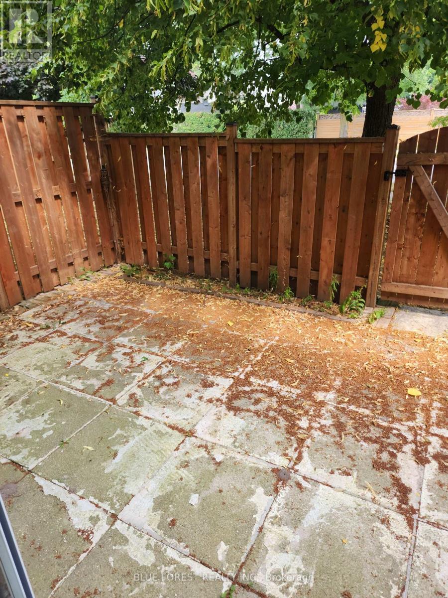
$380 MonthlyEnd unit 3 bedroom condo with single carport available in south London. This unit offers an L-shaped kitchen-dining area, a spacious living room with access to the fully fenced rear yard, 3 bedrooms up, a 4 piece bath. The lower has a finished recreation room, laundry and utility room. This unit is vacant and ready for your personal touches and improvements. (id:15069)
Property Details
| MLS® Number | X13586212 |
| Property Type | Single Family |
| Community Name | South X |
| Community Features | Pets Allowed With Restrictions |
| Features | Flat Site, Carpet Free |
| Parking Space Total | 1 |
Building
| Bathroom Total | 2 |
| Bedrooms Above Ground | 3 |
| Bedrooms Total | 3 |
| Basement Development | Partially Finished |
| Basement Type | N/a (partially Finished) |
| Cooling Type | Central Air Conditioning |
| Exterior Finish | Brick, Vinyl Siding |
| Foundation Type | Poured Concrete |
| Half Bath Total | 1 |
| Heating Fuel | Natural Gas |
| Heating Type | Forced Air |
| Stories Total | 2 |
| Size Interior | 1,000 - 1,199 Sqft |
| Type | Row / Townhouse |
Parking
| Carport | |
| No Garage |
Land
| Acreage | No |
| Zoning Description | R5-4 |
Rooms
| Level | Type | Length | Width | Dimensions |
|---|---|---|---|---|
| Second Level | Primary Bedroom | 3.531 m | 4.648 m | 3.531 m x 4.648 m |
| Second Level | Bedroom 2 | 2.743 m | 3.658 m | 2.743 m x 3.658 m |
| Second Level | Bedroom 3 | 2.591 m | 2.972 m | 2.591 m x 2.972 m |
| Basement | Recreational, Games Room | 3.454 m | 5.639 m | 3.454 m x 5.639 m |
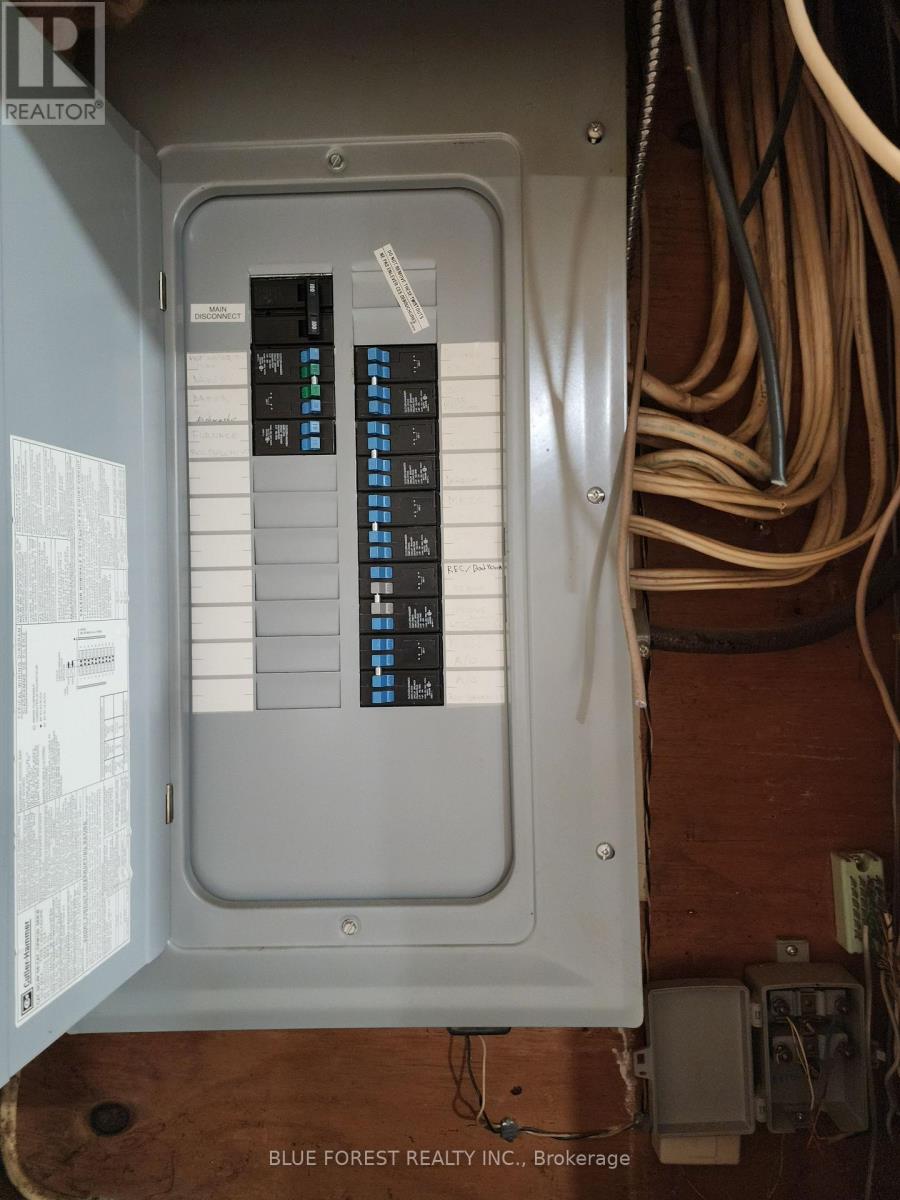
| Basement | Utility Room | 3.226 m | 2.159 m | 3.226 m x 2.159 m |
| Basement | Laundry Room | 1.803 m | 3.378 m | 1.803 m x 3.378 m |
| Main Level | Kitchen | 2.591 m | 2.692 m | 2.591 m x 2.692 m |
| Main Level | Dining Room | 4.623 m | 2.946 m | 4.623 m x 2.946 m |
| Main Level | Living Room | 5.69 m | 3.505 m | 5.69 m x 3.505 m |
https://www.realtor.ca/real-estate/30058132/262-1330-jalna-boulevard-london-south-south-x-south-x
Contact Us
Contact us for more information

This REALTOR.ca listing content is owned and licensed by REALTOR® members of The Canadian Real Estate Association
The trademarks REALTOR®, REALTORS®, and the REALTOR® logo are controlled by The Canadian Real Estate Association (CREA) and identify real estate professionals who are members of CREA. The trademarks MLS®, Multiple Listing Service® and the associated logos are owned by The Canadian Real Estate Association (CREA) and identify the quality of services provided by real estate professionals who are members of CREA. The trademark DDF® is owned by The Canadian Real Estate Association (CREA) and identifies CREA's Data Distribution Facility (DDF®)
July 20 2026 10:50:32
London and St. Thomas Association of REALTORS®
Blue Forest Realty Inc.