
2612 Cushing Road Mississauga, Ontario L5K 1X1
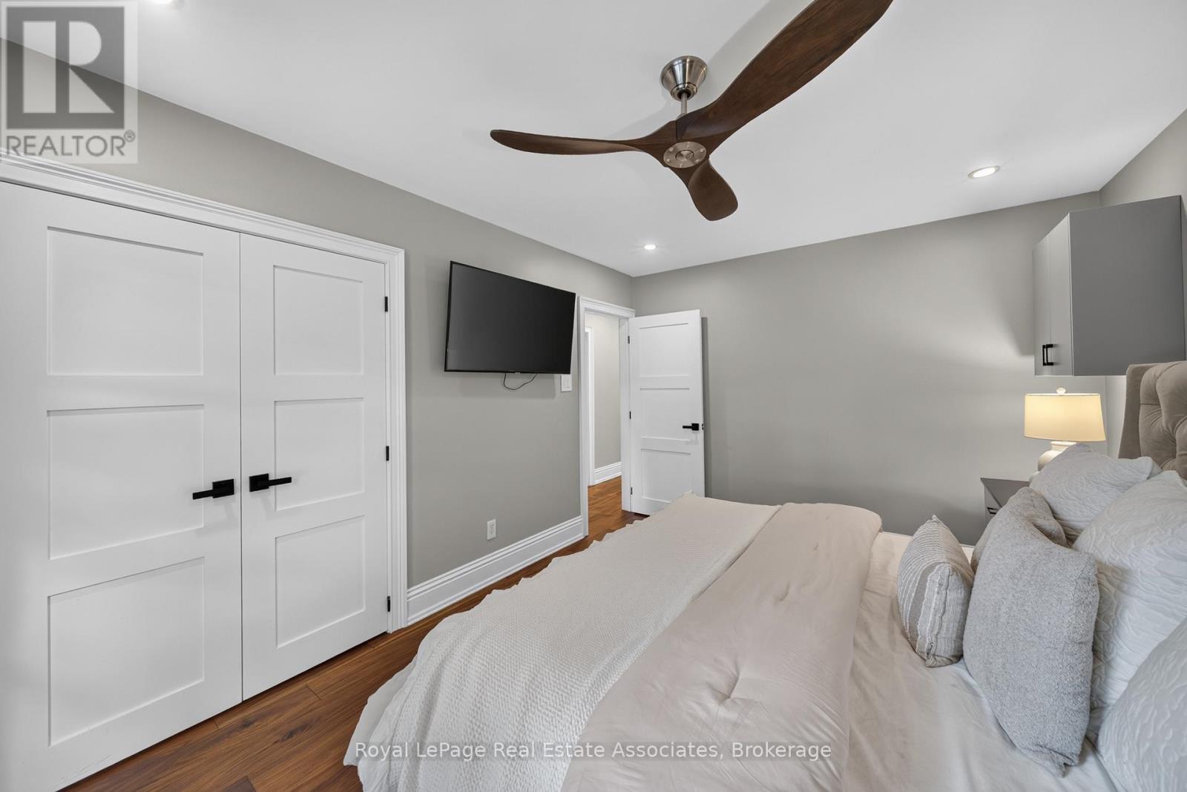
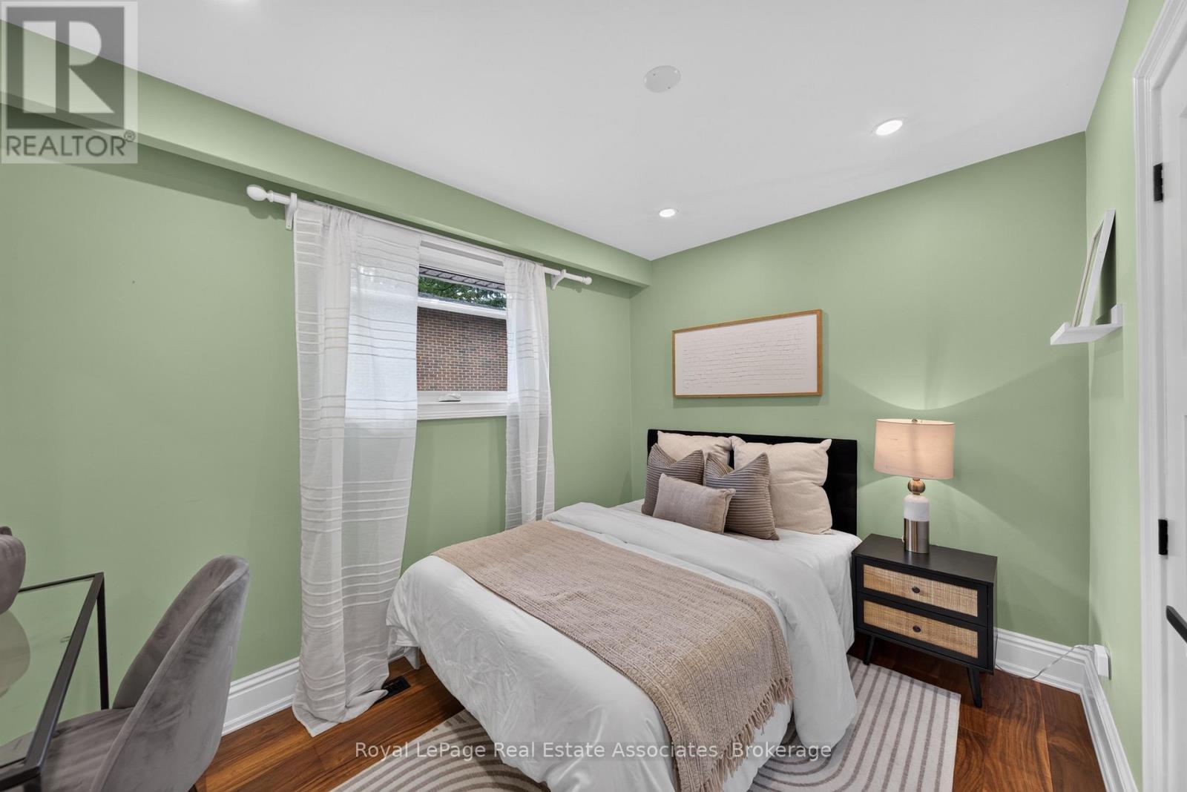
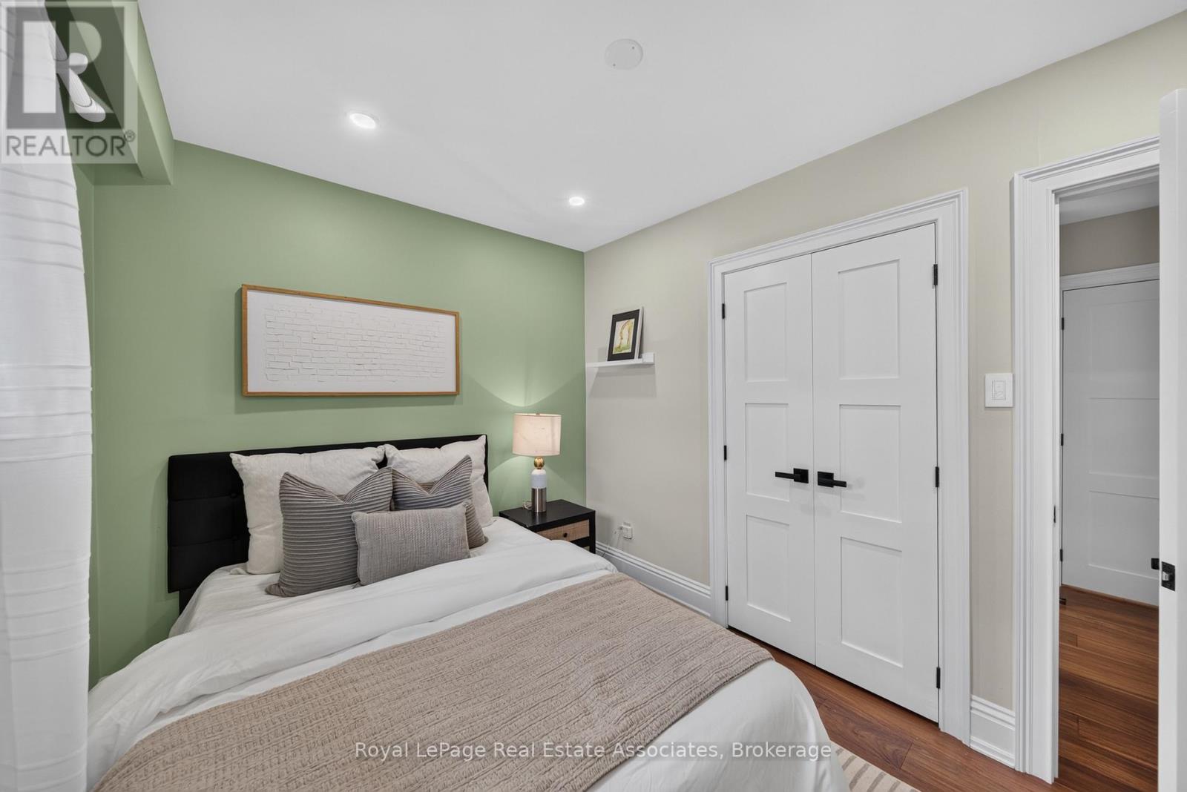
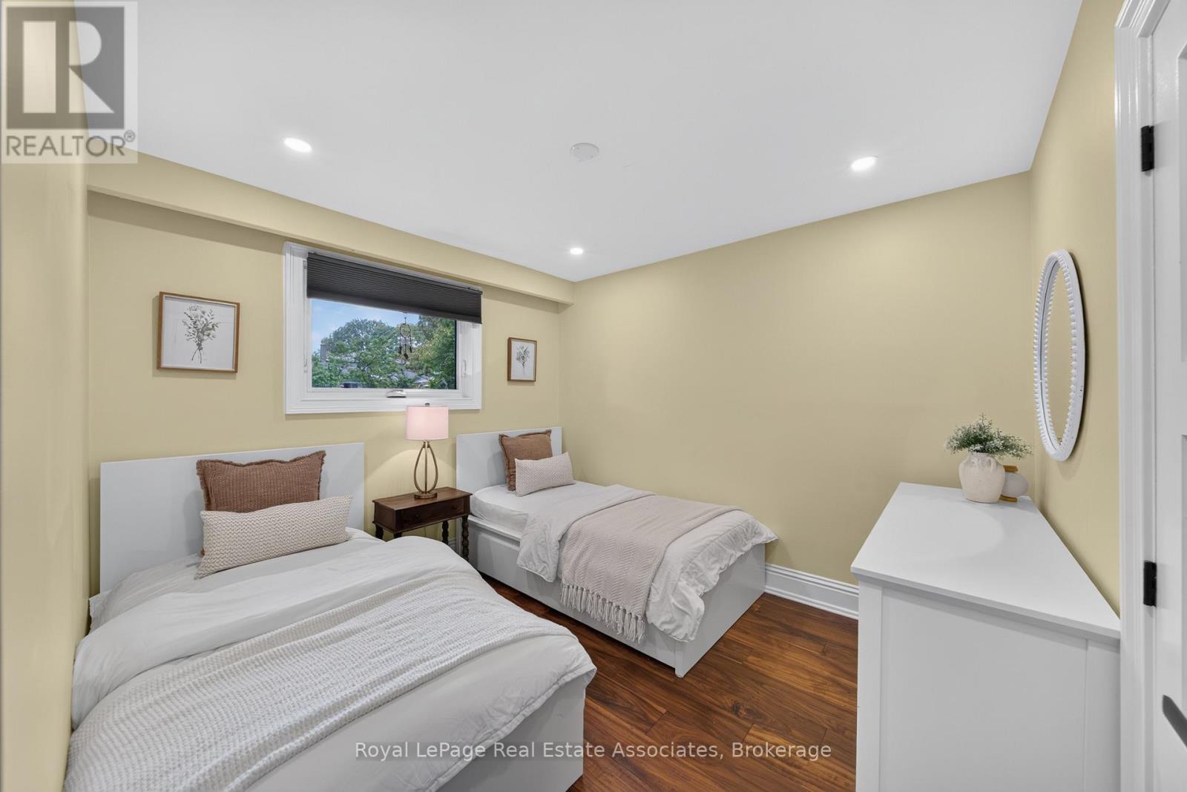

5 Bedroom
3 Bathroom
1,100 - 1,500 sqft
Bungalow
Fireplace
Central Air Conditioning
Forced Air
$1,299,999
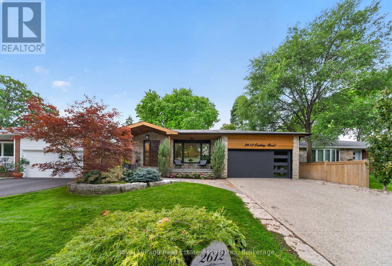
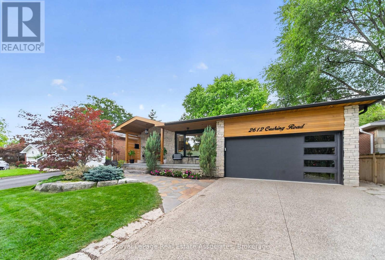
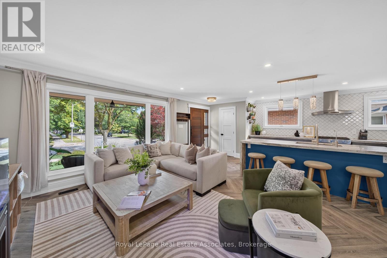
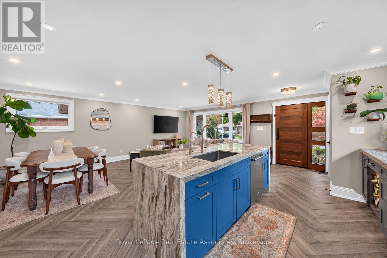
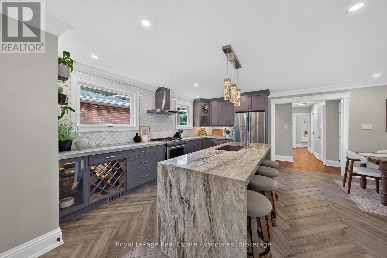
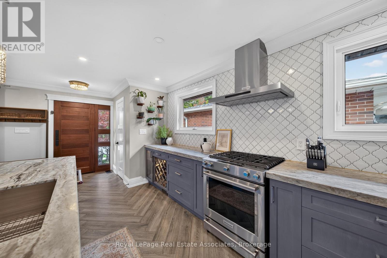
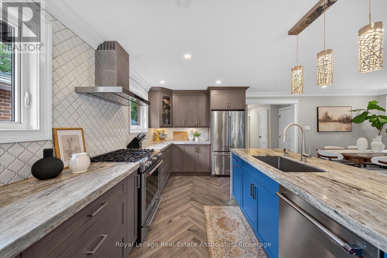
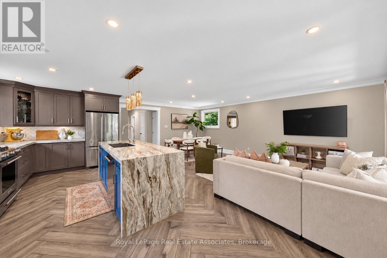
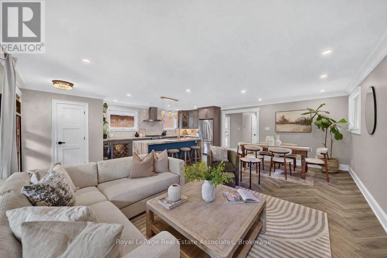
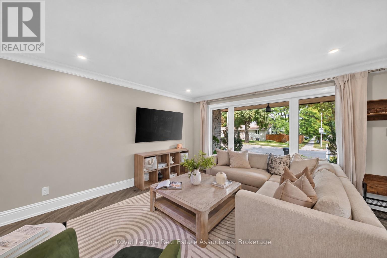
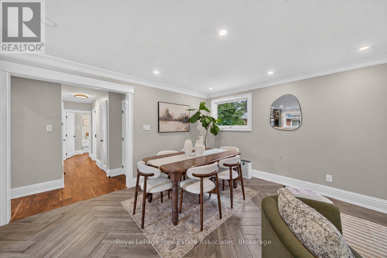
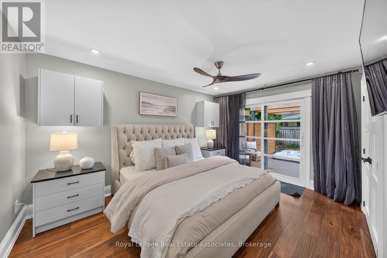
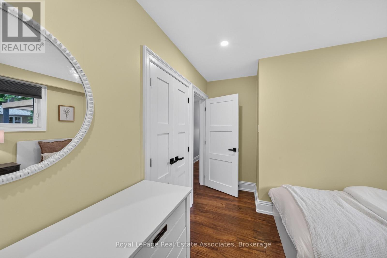
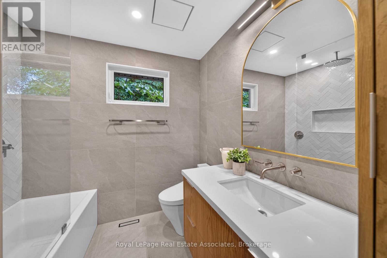
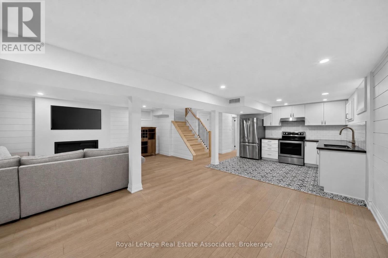
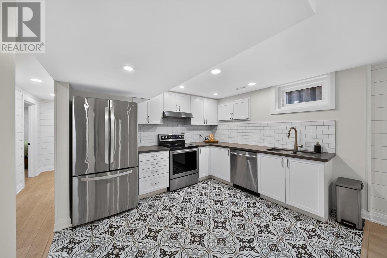
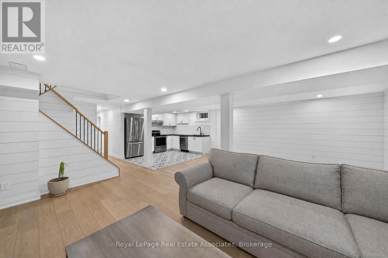
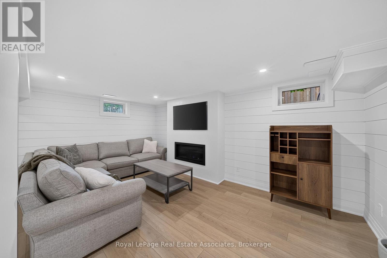
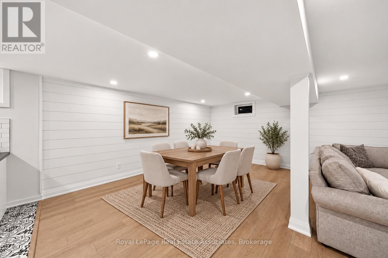
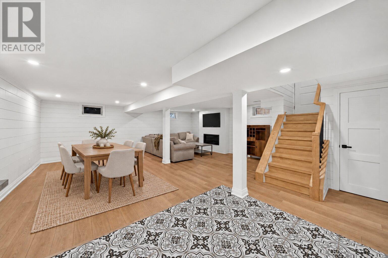
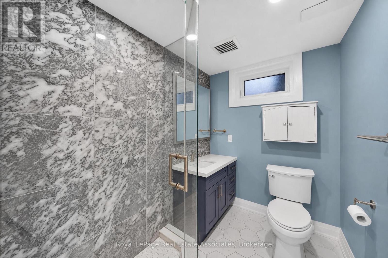
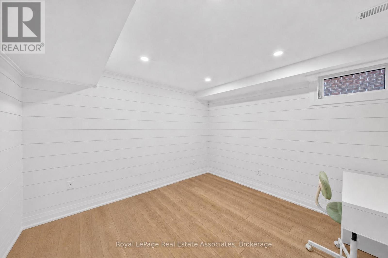
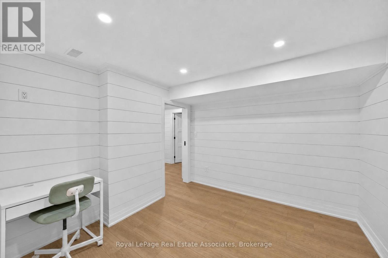
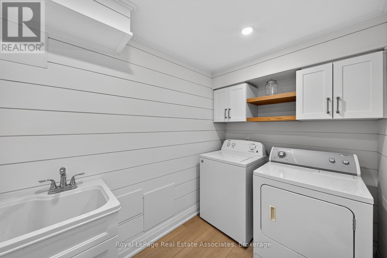
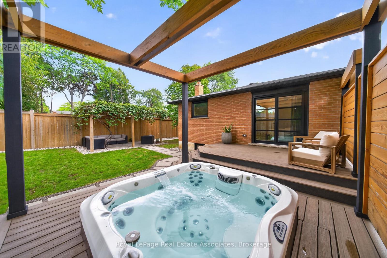
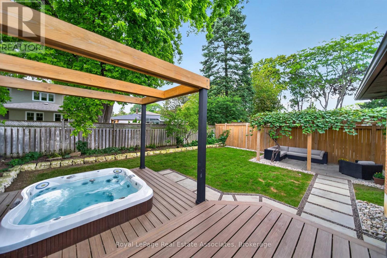
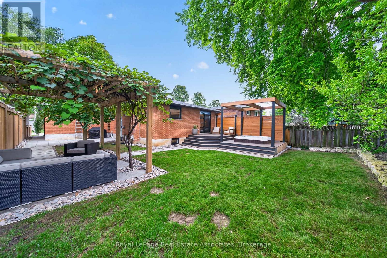
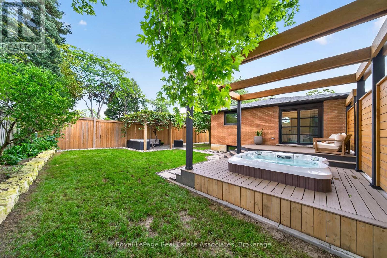
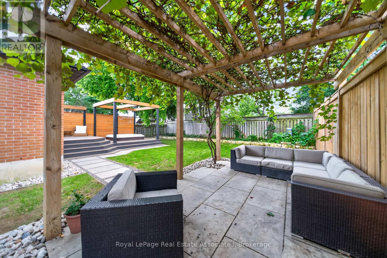
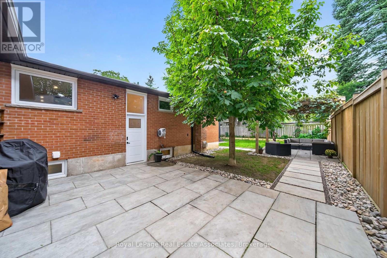
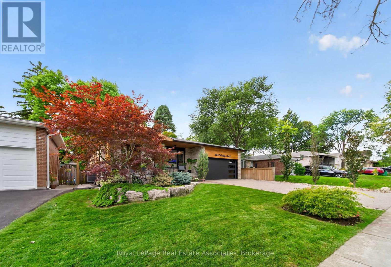
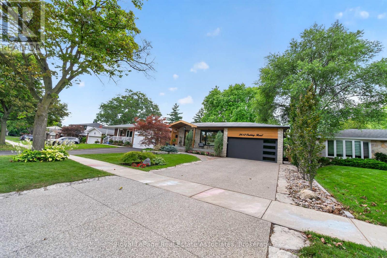
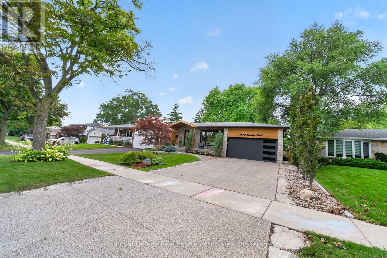
Step inside this beautifully renovated bungalow in the sought-after Sheridan neighbourhood, an open concept living space and luxury from top to bottom. High end finishes and custom upgrades are found throughout, including a custom maple kitchen with natural stone granite countertops and waterfall island, hardwood flooring, Spanish herringbone tile, custom oak staircase, and main-floor laundry. The fully finished basement offers excellent flexibility with an in-law suite, second laundry room, custom bathroom with full marble walls, and a gas fireplace. Outside, enjoy impressive curb appeal and outdoor living with limestone and granite hardscaping, a Trex deck, hot tub, cedar fence and detailing, a sprinkler system, and a landscaped yard. Additional upgrades include windows & roof, custom mahogany front door and 200-amp electrical panel, heated driveway. Ideally located close to schools, parks, trails, shopping, Clarkson GO, the QEW and major routes throughout Mississauga and the GTA. (id:15069)
Open House
This property has open houses!
September
19
Saturday
Starts at:
2:00 pm
Ends at:4:00 pm
September
20
Sunday
Starts at:
2:00 pm
Ends at:4:00 pm
Property Details
| MLS® Number | W13786628 |
| Property Type | Single Family |
| Neigbourhood | Sheridan Homelands |
| Community Name | Sheridan |
| Amenities Near By | Park, Schools, Public Transit, Hospital |
| Equipment Type | Water Heater |
| Features | In-law Suite |
| Parking Space Total | 4 |
| Rental Equipment Type | Water Heater |
Building
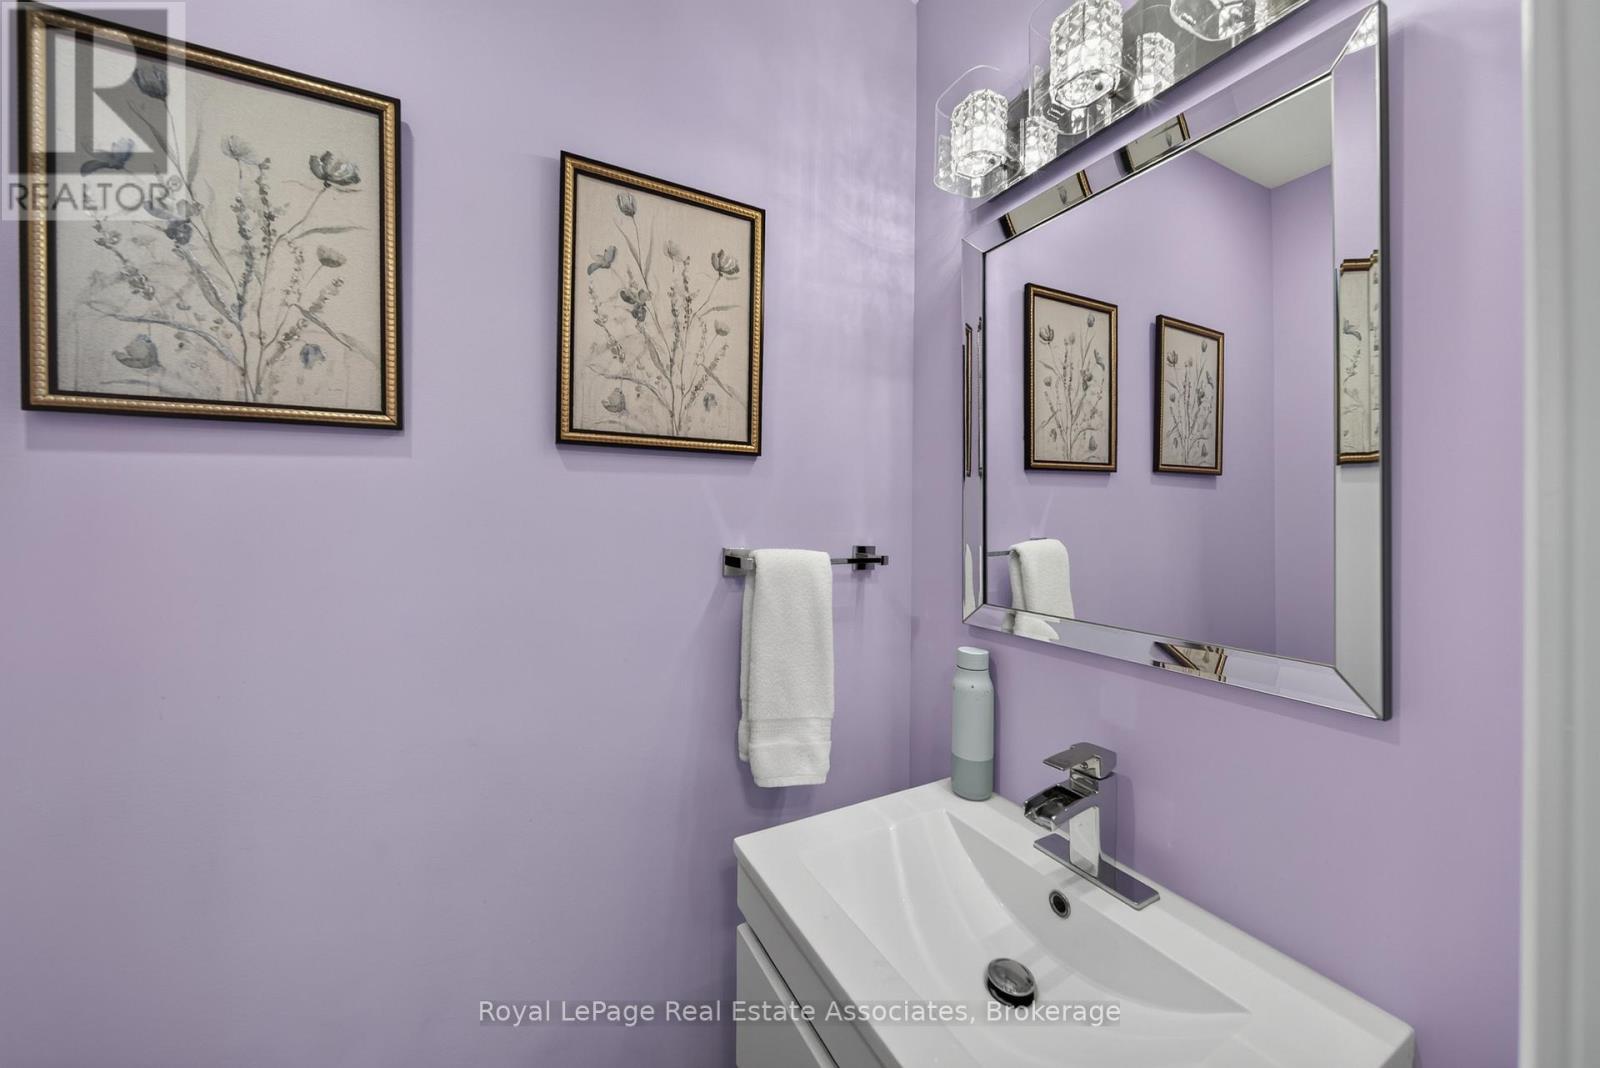
| Bathroom Total | 3 |
| Bedrooms Above Ground | 3 |
| Bedrooms Below Ground | 2 |
| Bedrooms Total | 5 |
| Appliances | Dishwasher, Dryer, Hood Fan, Gas Stove(s), Washer, Window Coverings, Refrigerator |
| Architectural Style | Bungalow |
| Basement Development | Finished |
| Basement Features | Separate Entrance, Walk-up |
| Basement Type | N/a (finished), Full, N/a, N/a |
| Construction Style Attachment | Detached |
| Cooling Type | Central Air Conditioning |
| Exterior Finish | Stone, Wood |
| Fireplace Present | Yes |
| Fireplace Total | 2 |
| Foundation Type | Concrete |
| Half Bath Total | 1 |
| Heating Fuel | Natural Gas |
| Heating Type | Forced Air |
| Stories Total | 1 |
| Size Interior | 1,100 - 1,500 Sqft |
| Type | House |
| Utility Water | Municipal Water |
Parking
| Attached Garage | |
| Garage |
Land
| Acreage | No |
| Land Amenities | Park, Schools, Public Transit, Hospital |
| Sewer | Sanitary Sewer |
| Size Depth | 120 Ft ,4 In |
| Size Frontage | 50 Ft |
| Size Irregular | 50 X 120.4 Ft |
| Size Total Text | 50 X 120.4 Ft |
| Surface Water | River/stream |
| Zoning Description | Rl |
Rooms
| Level | Type | Length | Width | Dimensions |
|---|---|---|---|---|
| Basement | Laundry Room | 3.28 m | 3.36 m | 3.28 m x 3.36 m |
| Basement | Kitchen | 3.58 m | 2.69 m | 3.58 m x 2.69 m |
| Basement | Recreational, Games Room | 7.12 m | 7.17 m | 7.12 m x 7.17 m |
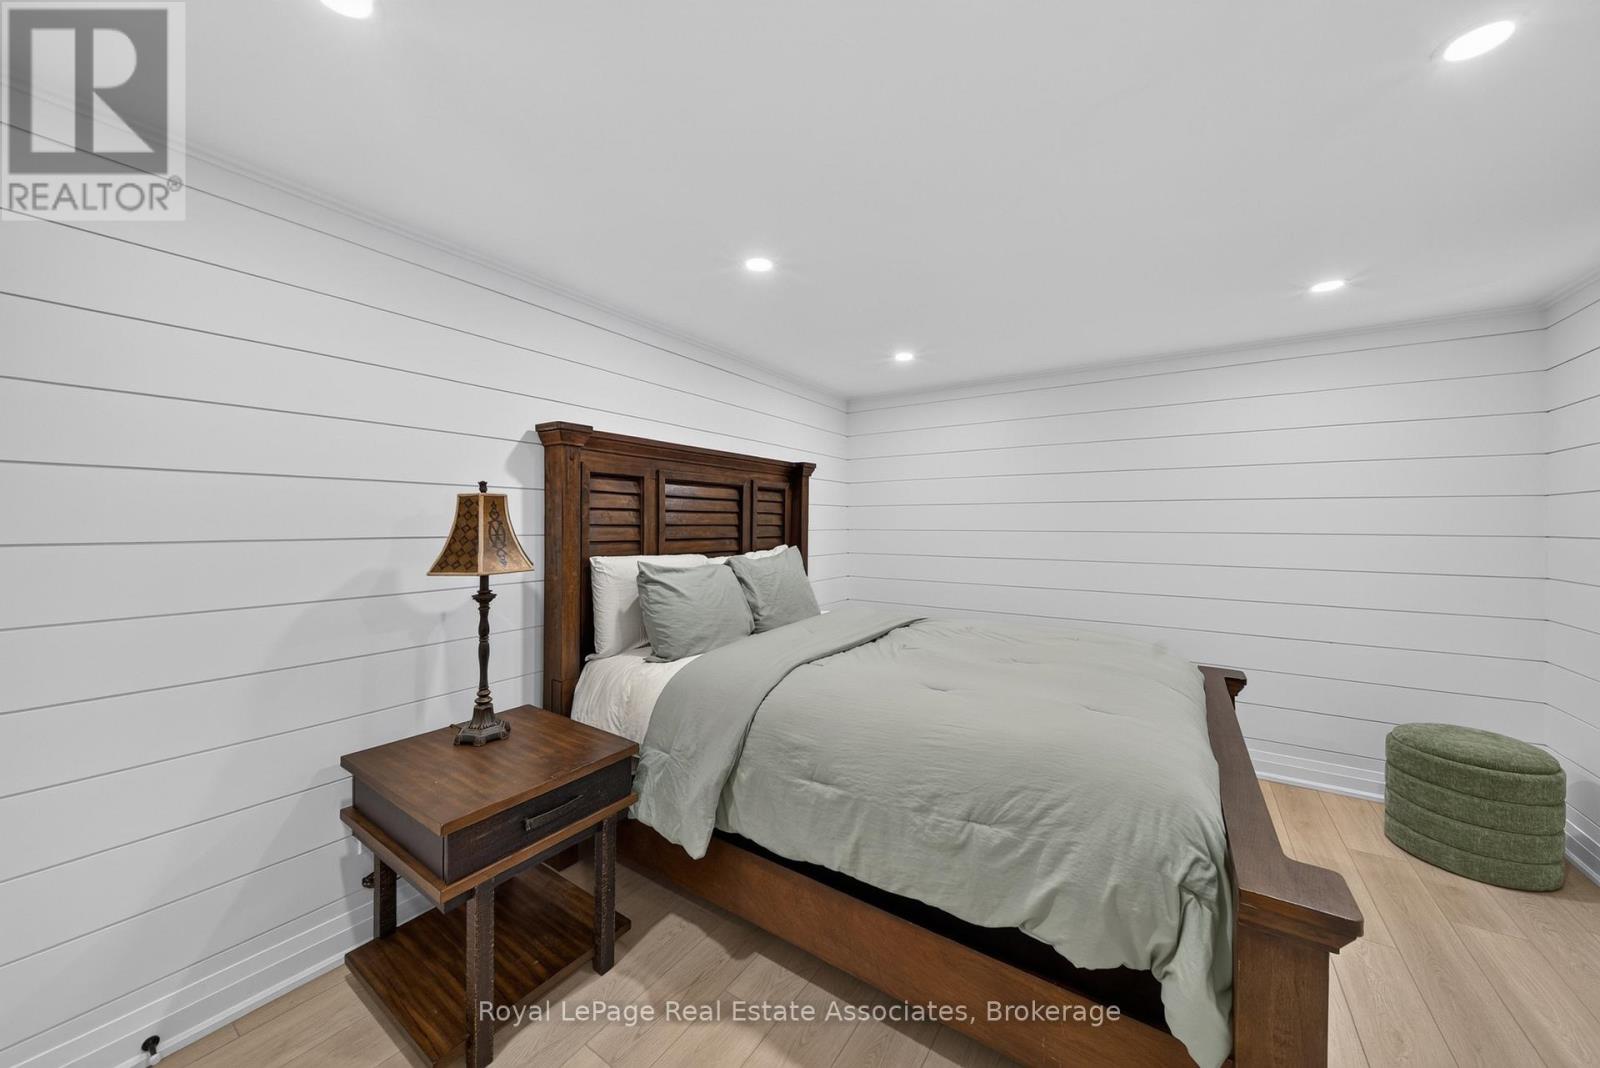
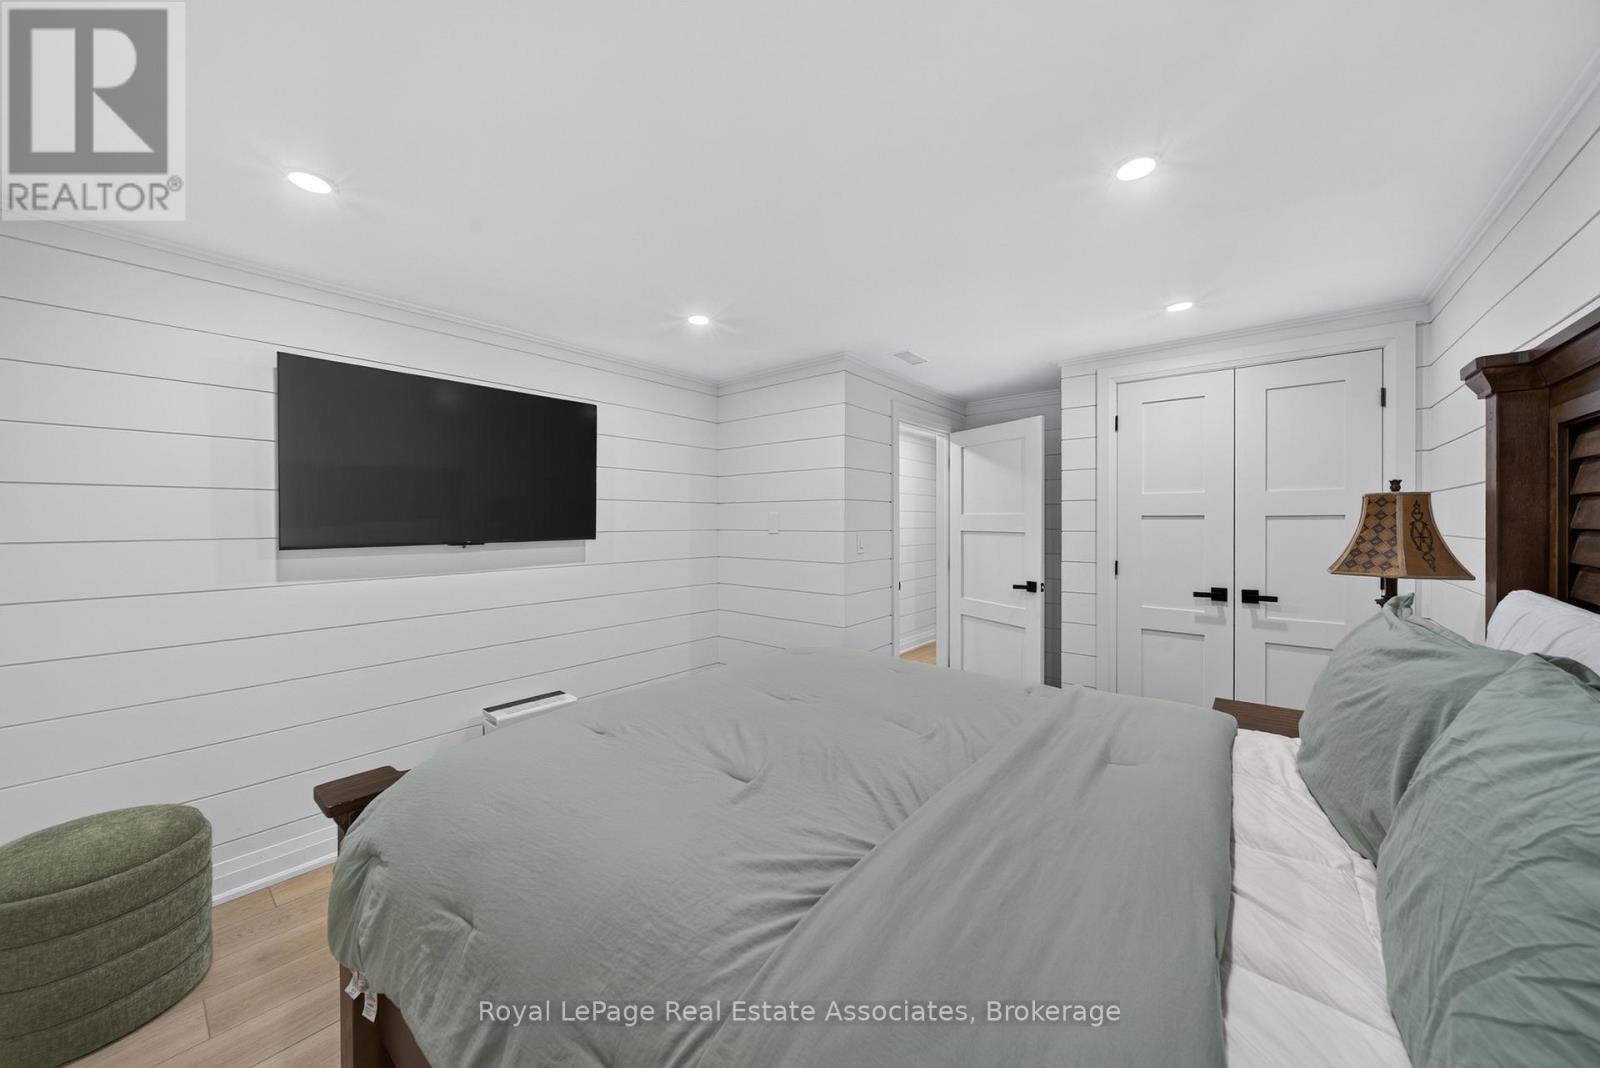
| Basement | Bedroom 4 | 3.75 m | 5.12 m | 3.75 m x 5.12 m |
| Basement | Bedroom 5 | 3.29 m | 3.34 m | 3.29 m x 3.34 m |
| Main Level | Kitchen | 3.3 m | 4.61 m | 3.3 m x 4.61 m |
| Main Level | Living Room | 3.83 m | 4.07 m | 3.83 m x 4.07 m |
| Main Level | Dining Room | 3.83 m | 4.07 m | 3.83 m x 4.07 m |
| Main Level | Primary Bedroom | 3.19 m | 4.73 m | 3.19 m x 4.73 m |
| Main Level | Bedroom 2 | 2.34 m | 3.53 m | 2.34 m x 3.53 m |
| Main Level | Bedroom 3 | 3.83 m | 3.25 m | 3.83 m x 3.25 m |
https://www.realtor.ca/real-estate/30281557/2612-cushing-road-mississauga-sheridan-sheridan
Contact Us
Contact us for more information

This REALTOR.ca listing content is owned and licensed by REALTOR® members of The Canadian Real Estate Association
The trademarks REALTOR®, REALTORS®, and the REALTOR® logo are controlled by The Canadian Real Estate Association (CREA) and identify real estate professionals who are members of CREA. The trademarks MLS®, Multiple Listing Service® and the associated logos are owned by The Canadian Real Estate Association (CREA) and identify the quality of services provided by real estate professionals who are members of CREA. The trademark DDF® is owned by The Canadian Real Estate Association (CREA) and identifies CREA's Data Distribution Facility (DDF®)
September 15 2026 08:01:58
Toronto Regional Real Estate Board
Royal LePage Real Estate Associates