
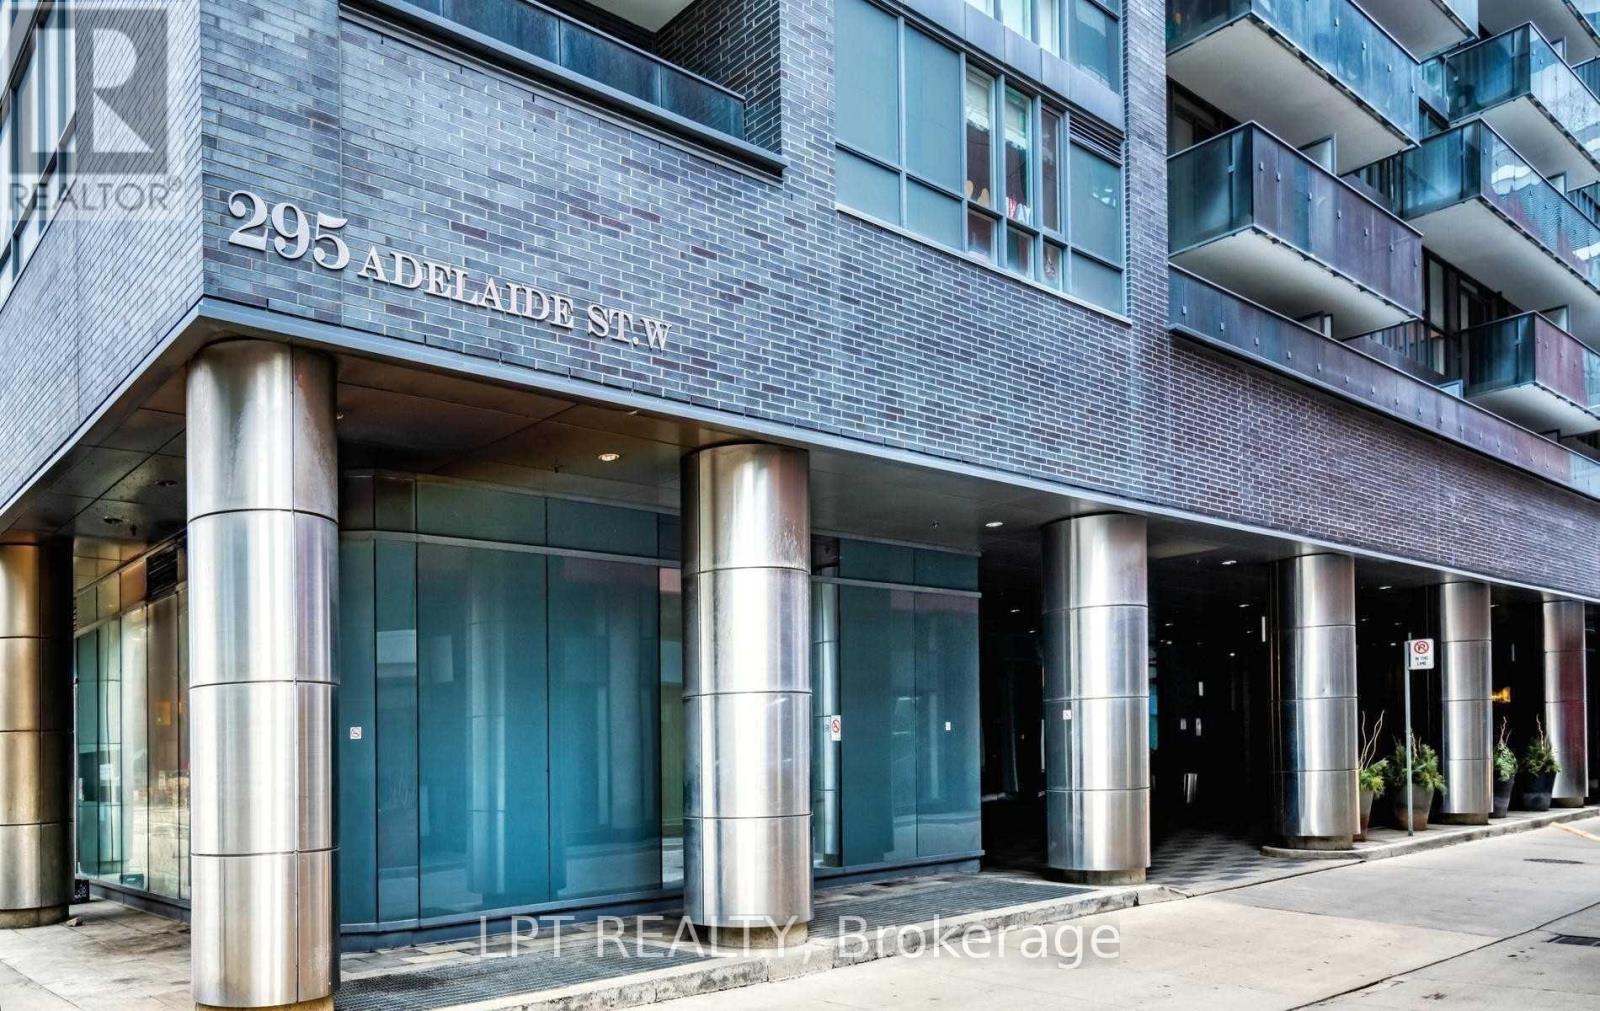
2607 - 295 Adelaide Street W Toronto, Ontario M5V 1P7

2 Bedroom
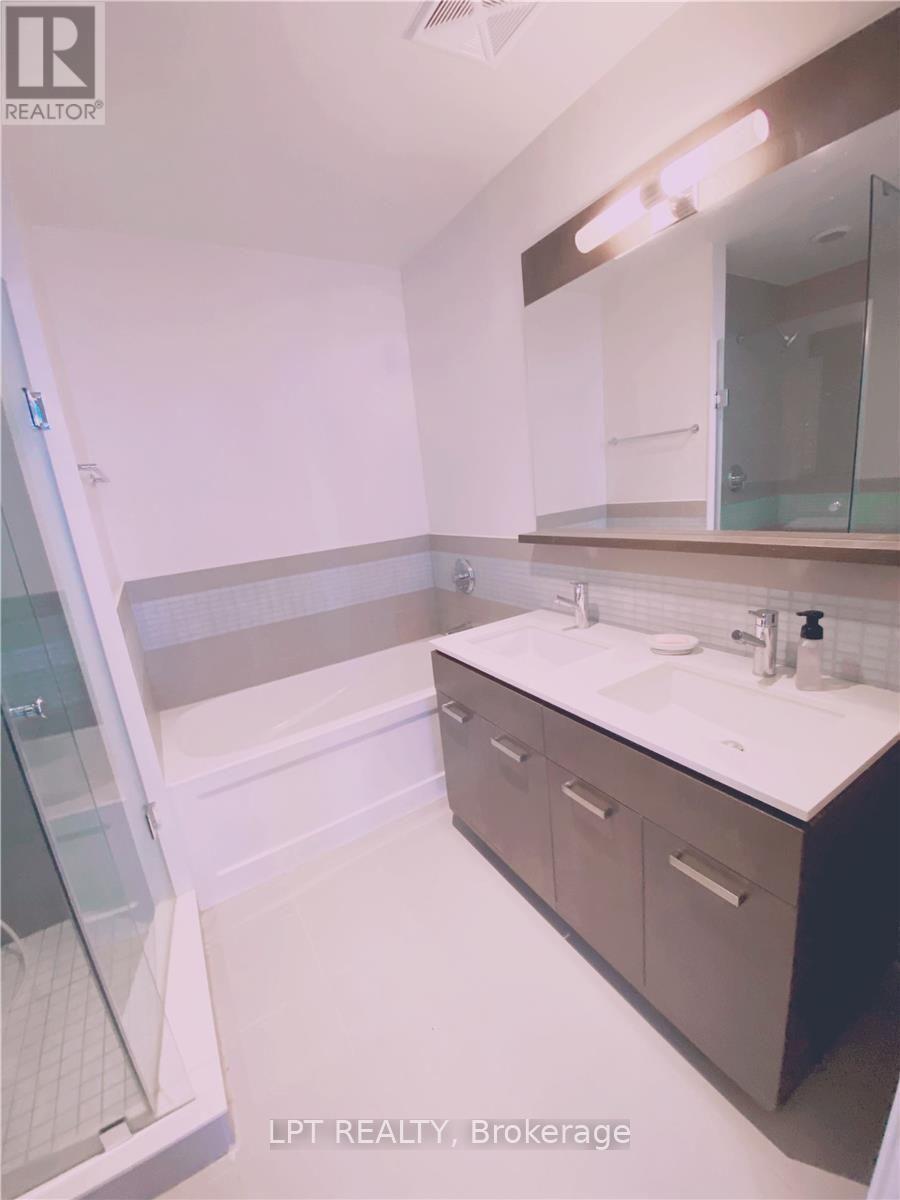
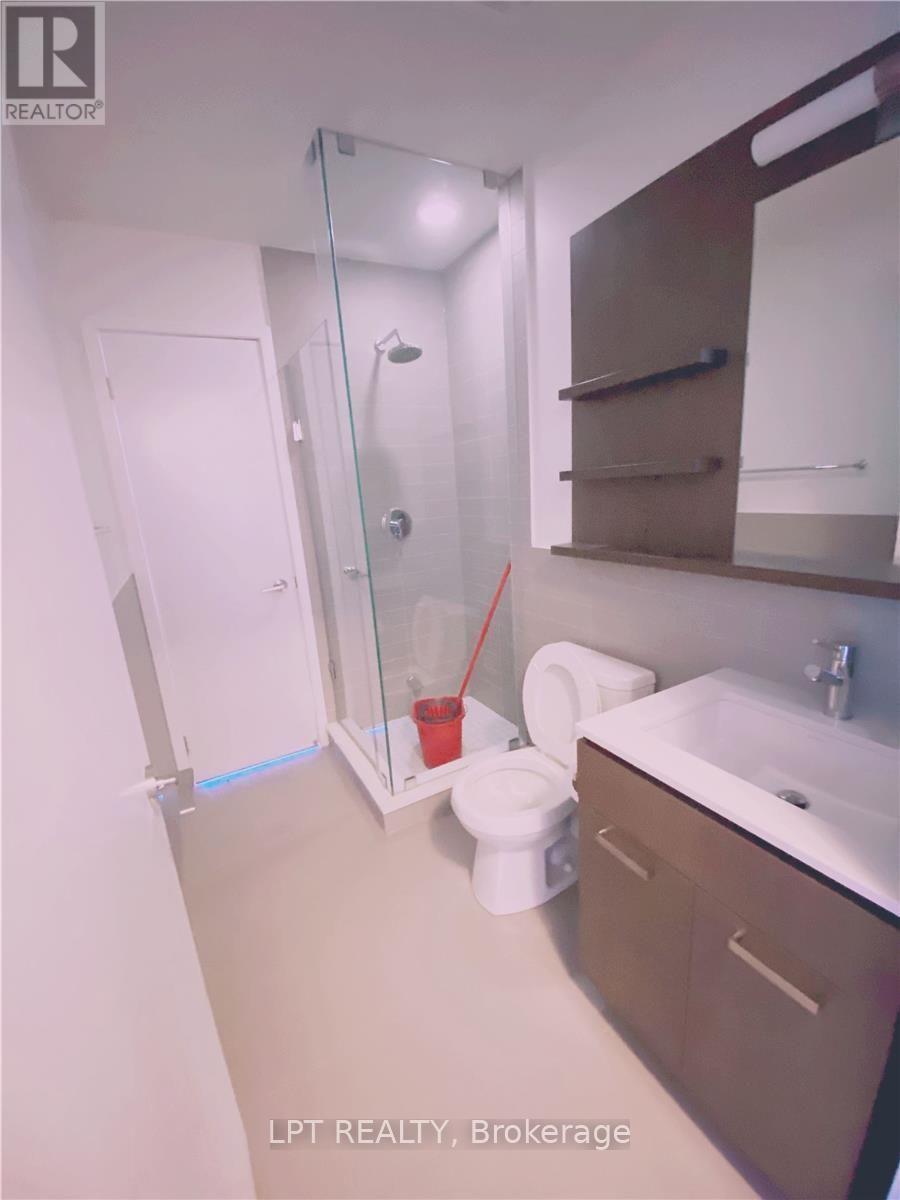
2 Bathroom
1,000 - 1,199 sqft
Central Air Conditioning
Forced Air
$1,100,000Maintenance, Parking
$908 Monthly
Maintenance, Parking
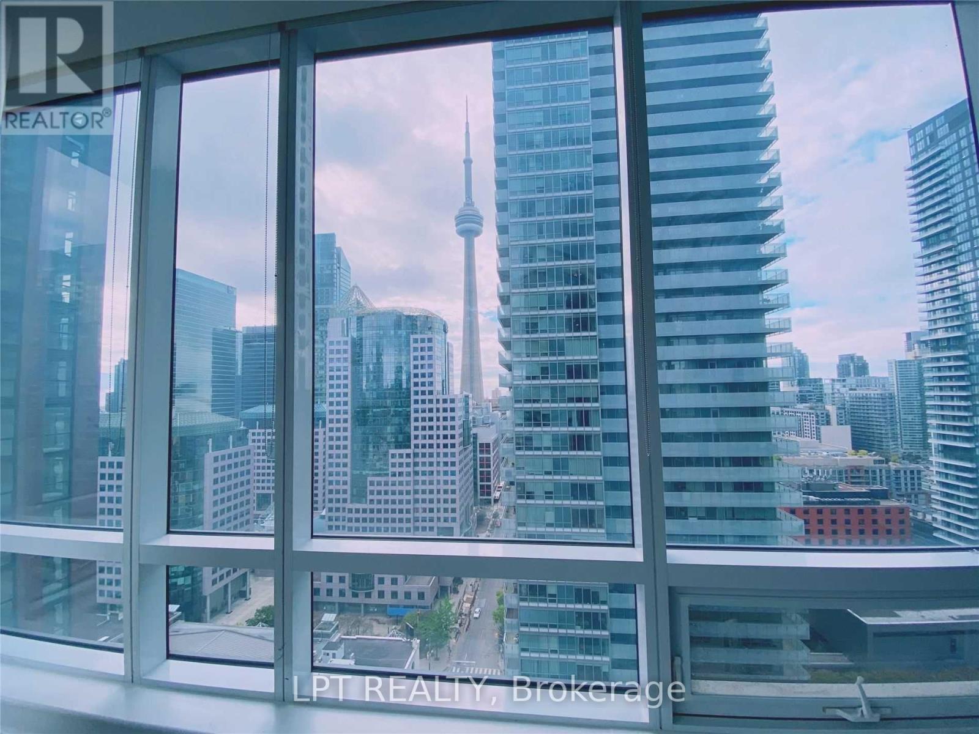
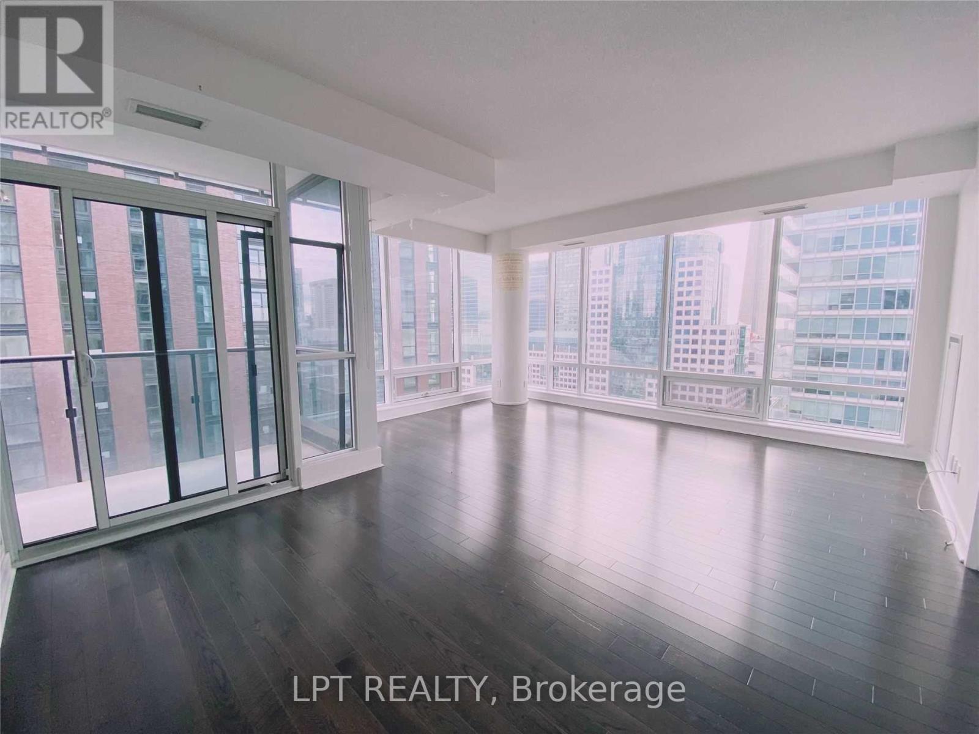
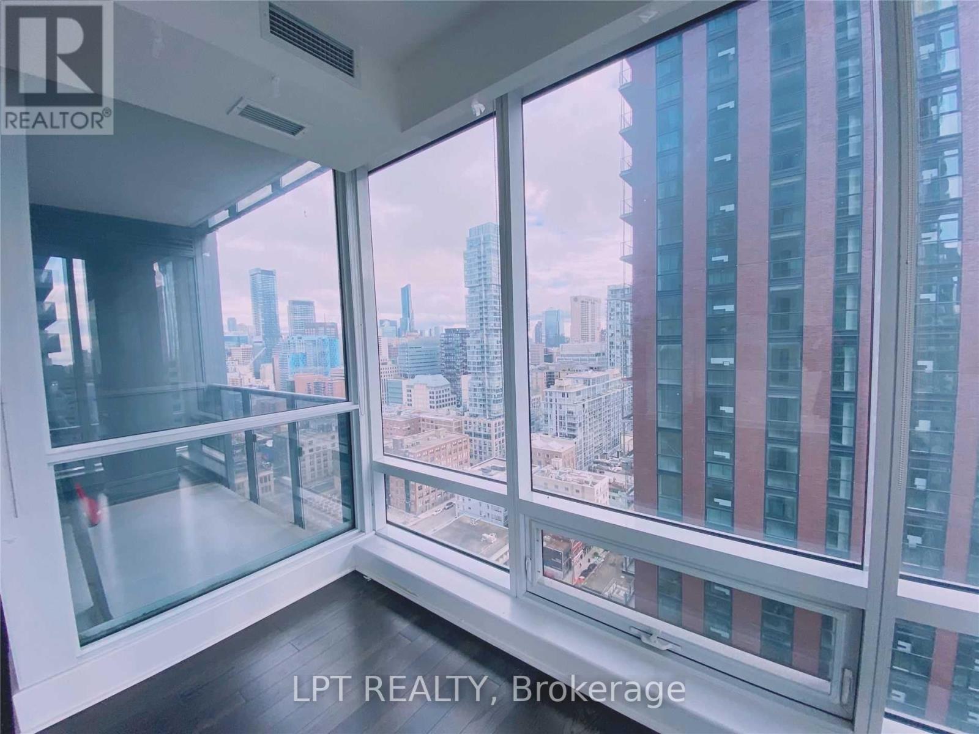
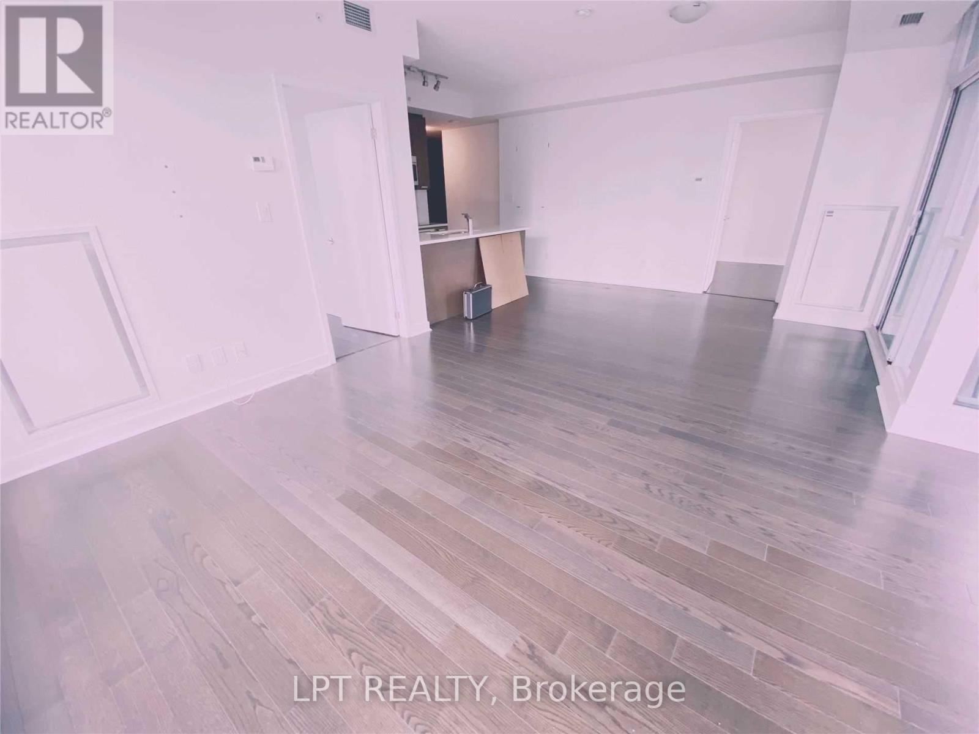
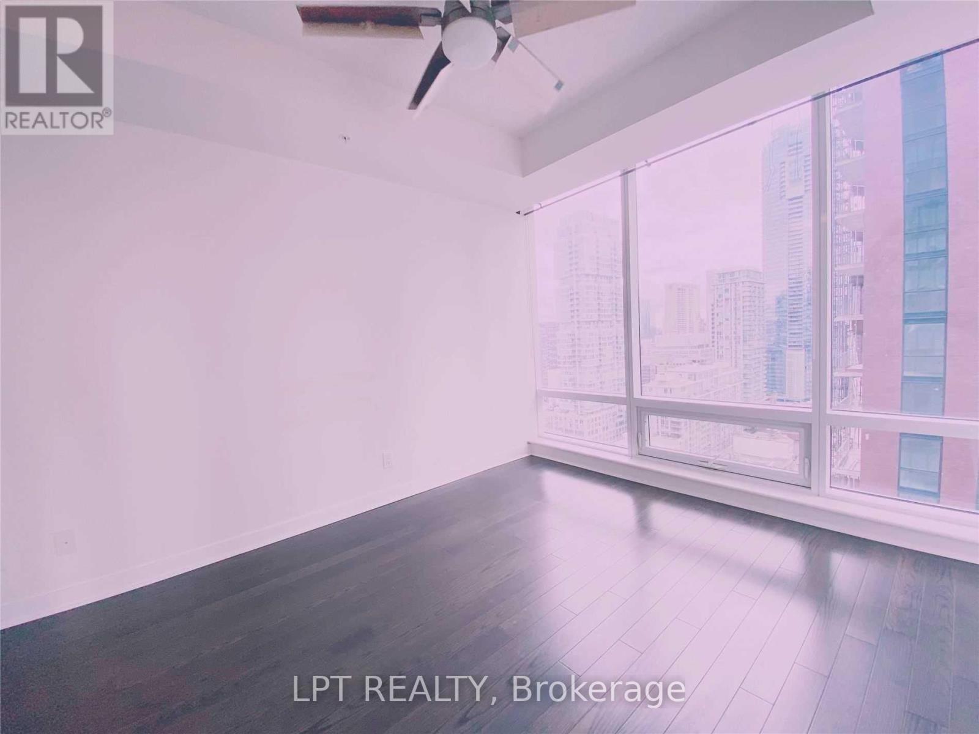
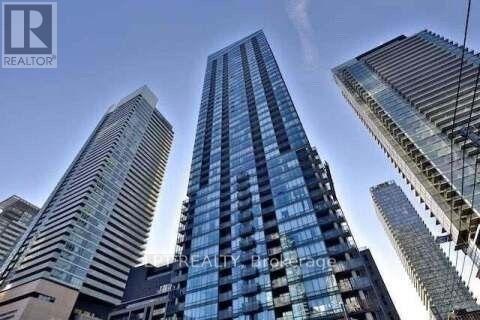
$908 MonthlyDowntown Corner Gem with CN Tower Views! Bathed in natural light from dawn till dusk, this exceptional south-east corner residence redefines downtown sophistication. Framed by striking floor-to-ceiling windows, the fluid open-concept design seamlessly connects everyday living with a breathtaking backdrop of unobstructed CN Tower views, panoramic cityscapes, and serene glimpses of Lake Ontario.Crafted for ultimate privacy and modern comfort, the immaculate, move-in-ready layout features a highly desirable split-bedroom configuration. Its premier downtown address places you mere moments from the pulse of the Financial District, upscale dining, and vibrant entertainment.Complementing this urban sanctuary is a rare suite of premium conveniences: one highly coveted, exceptionally positioned parking space immediately adjacent to the entrance, Residents enjoy access to world-class resort-style amenities, including a 24/7 concierge, state-of-the-art fitness and yoga studios, an indoor pool, a soothing sauna, a private theater, and a sophisticated party room-alongside generous visitor parking. A truly polished offering in the heart of the city. (id:15069)
Property Details
| MLS® Number | C13559592 |
| Property Type | Single Family |
| Community Name | Waterfront Communities C1 |
| Amenities Near By | Public Transit |
| Community Features | Pets Not Allowed |
| Features | Balcony |
| Parking Space Total | 1 |
Building
| Bathroom Total | 2 |
| Bedrooms Above Ground | 2 |
| Bedrooms Total | 2 |
| Amenities | Storage - Locker |
| Appliances | Window Coverings |
| Basement Type | None |
| Cooling Type | Central Air Conditioning |
| Exterior Finish | Concrete |
| Heating Fuel | Natural Gas |
| Heating Type | Forced Air |
| Size Interior | 1,000 - 1,199 Sqft |
| Type | Apartment |
Parking
| Underground | |
| Garage |
Land
| Acreage | No |
| Land Amenities | Public Transit |
Rooms
| Level | Type | Length | Width | Dimensions |
|---|---|---|---|---|
| Ground Level | Living Room | 6.55 m | 5.3 m | 6.55 m x 5.3 m |
| Ground Level | Dining Room | 6.55 m | 5.3 m | 6.55 m x 5.3 m |
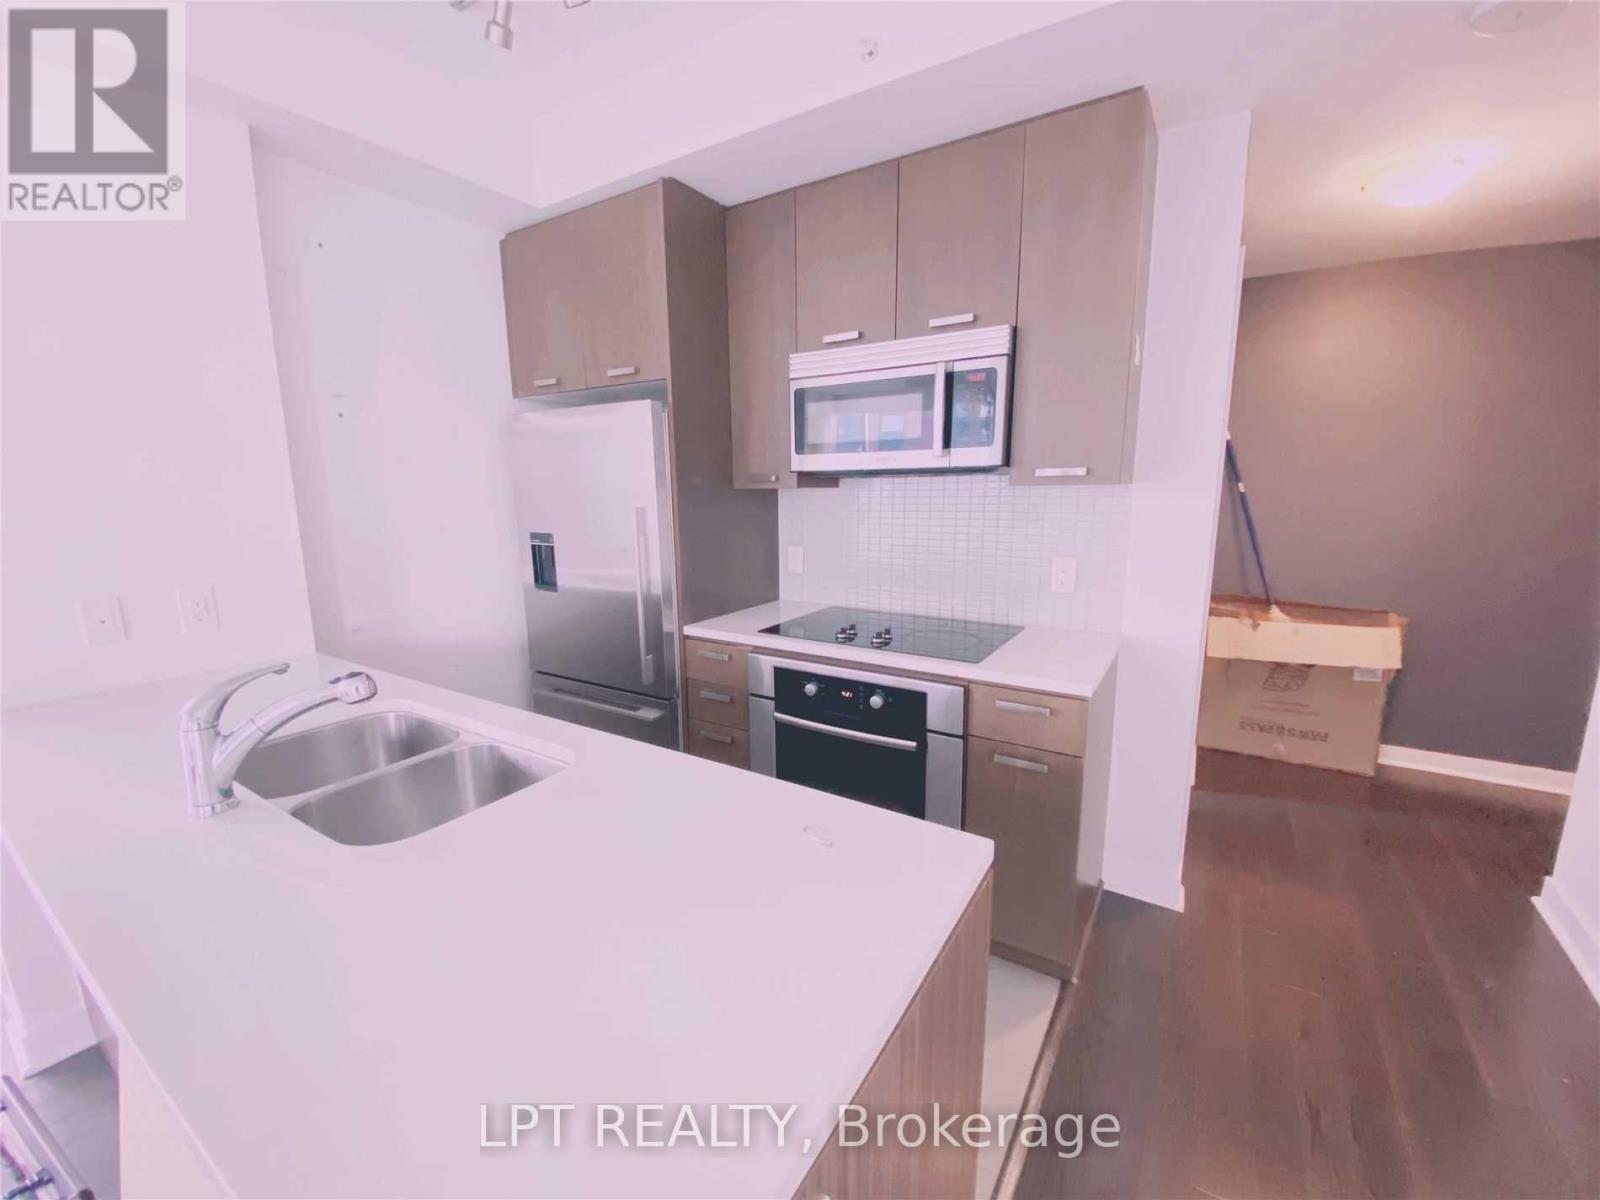
| Ground Level | Kitchen | 2.28 m | 2.28 m | 2.28 m x 2.28 m |
| Ground Level | Bedroom 2 | 3.05 m | 3.05 m | 3.05 m x 3.05 m |
| Ground Level | Primary Bedroom | 3.56 m | 2.95 m | 3.56 m x 2.95 m |
Contact Us
Contact us for more information

This REALTOR.ca listing content is owned and licensed by REALTOR® members of The Canadian Real Estate Association
The trademarks REALTOR®, REALTORS®, and the REALTOR® logo are controlled by The Canadian Real Estate Association (CREA) and identify real estate professionals who are members of CREA. The trademarks MLS®, Multiple Listing Service® and the associated logos are owned by The Canadian Real Estate Association (CREA) and identify the quality of services provided by real estate professionals who are members of CREA. The trademark DDF® is owned by The Canadian Real Estate Association (CREA) and identifies CREA's Data Distribution Facility (DDF®)
July 14 2026 03:29:35
Toronto Regional Real Estate Board
Lpt Realty