
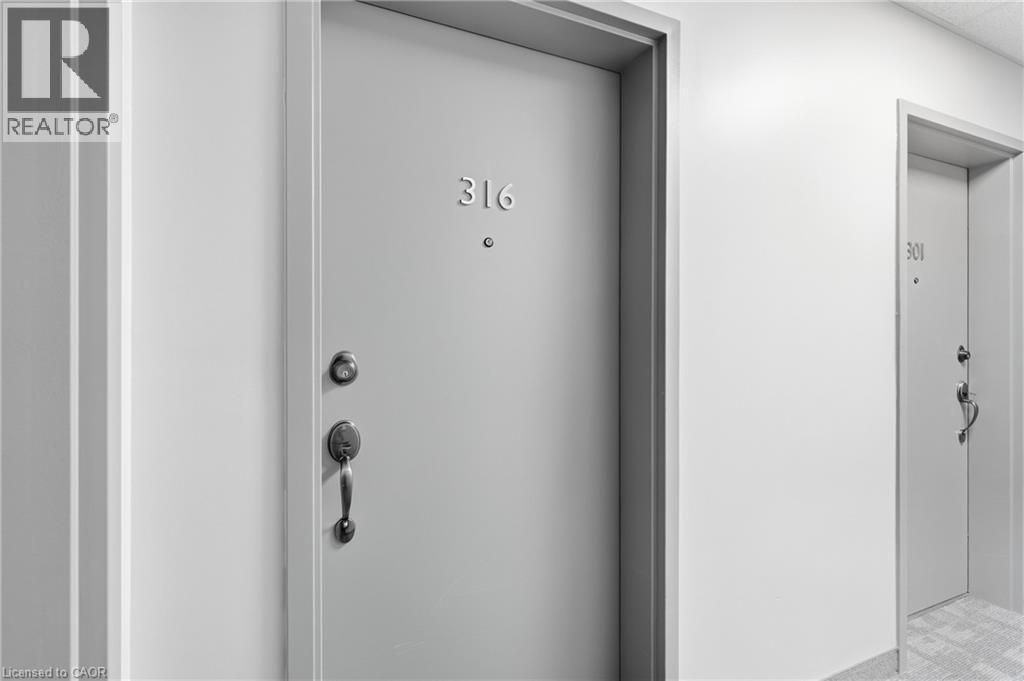
2605 Binbrook Road Unit# 316 Binbrook, Ontario L0R 1C0

1 Bedroom
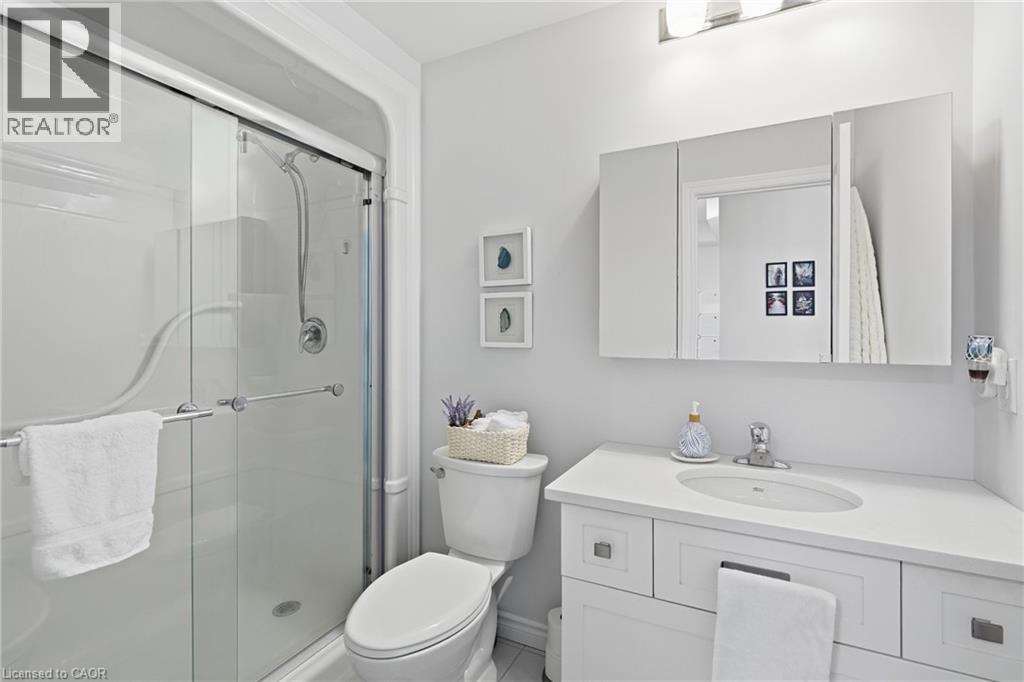
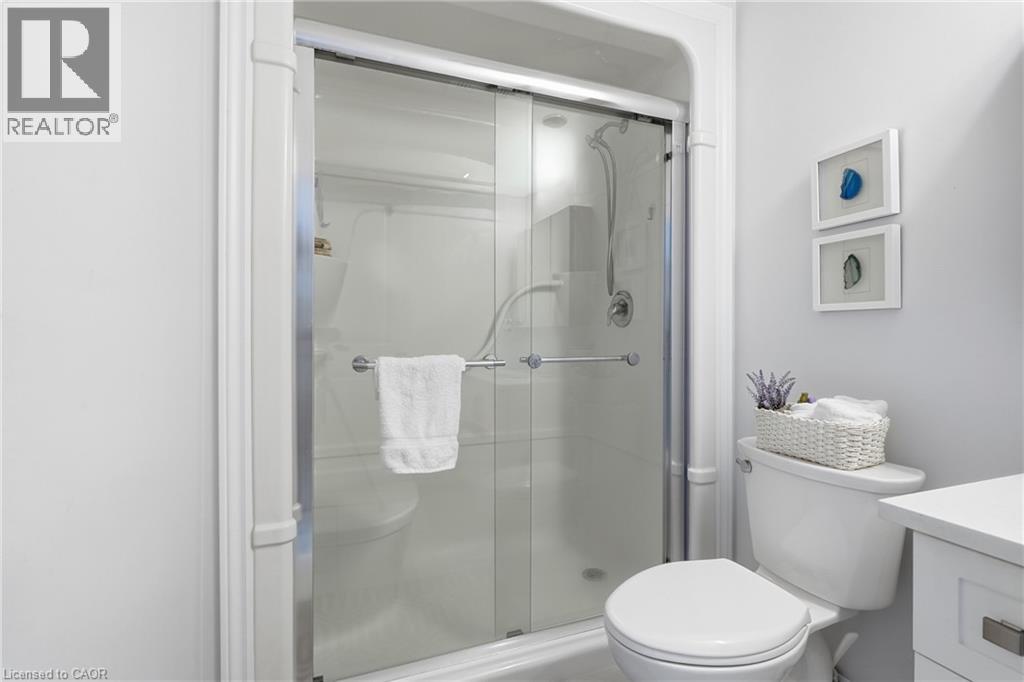
1 Bathroom
686 sqft
Other
Central Air Conditioning
Forced Air
$379,900Maintenance, Insurance, Landscaping, Property Management, Water, Parking
$469.73 Monthly
Maintenance, Insurance, Landscaping, Property Management, Water, Parking
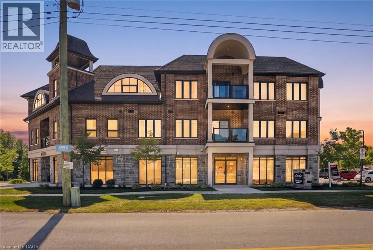
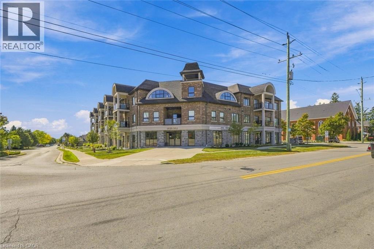
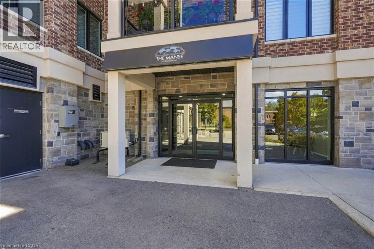
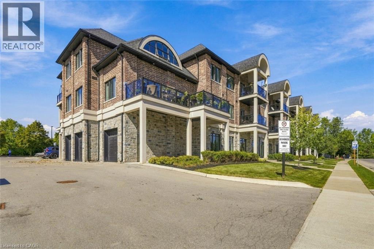
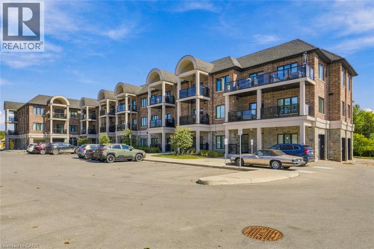
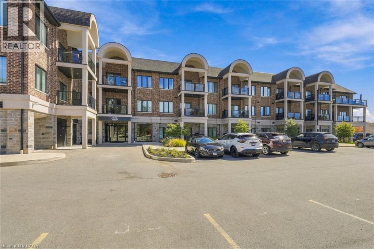
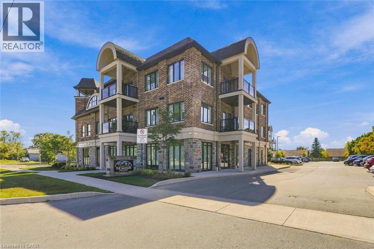
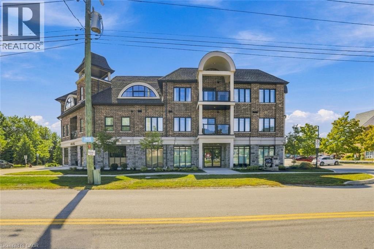
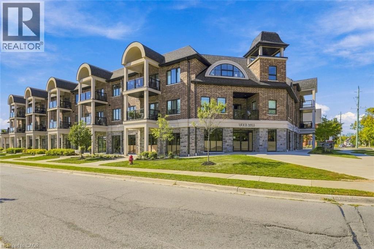
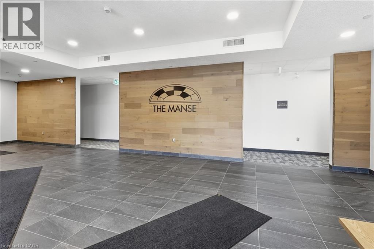
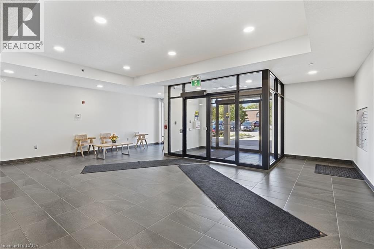
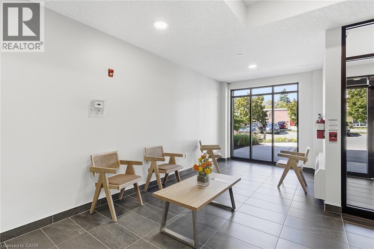
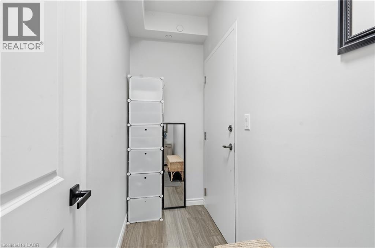
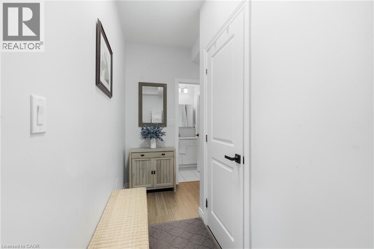
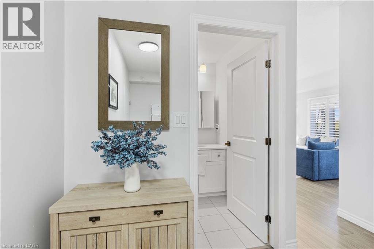
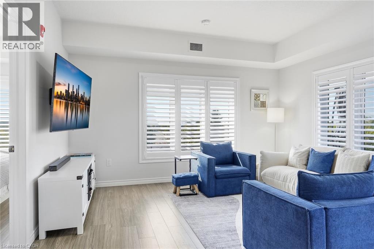
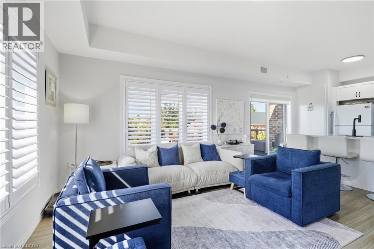
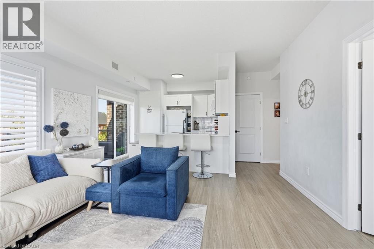
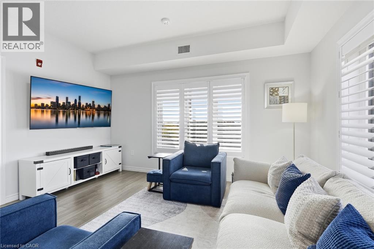
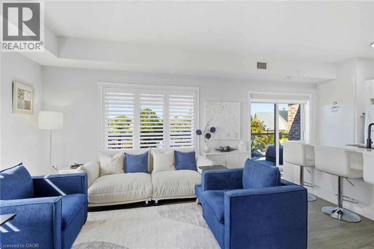
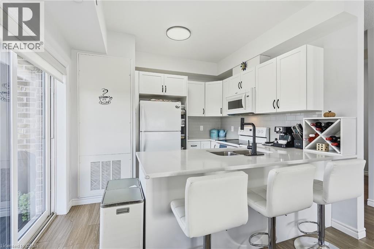
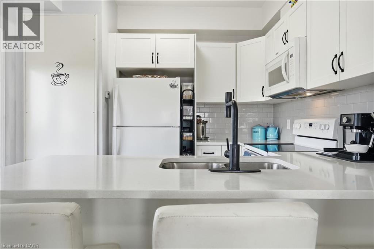
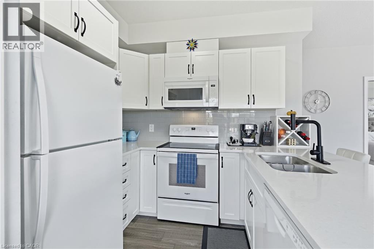
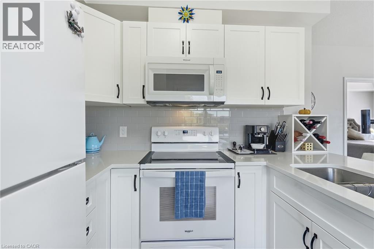
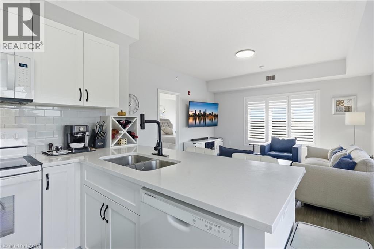
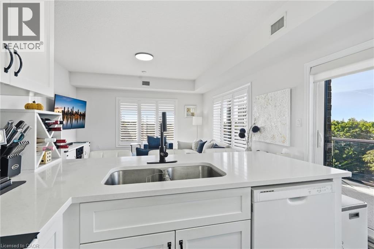
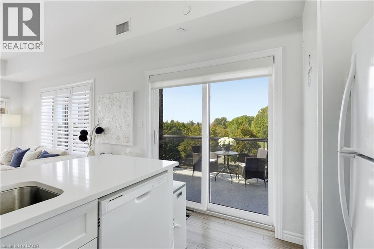
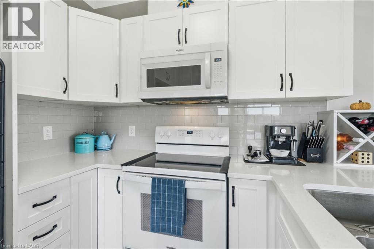
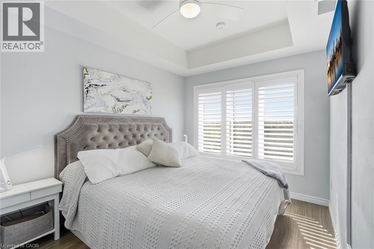
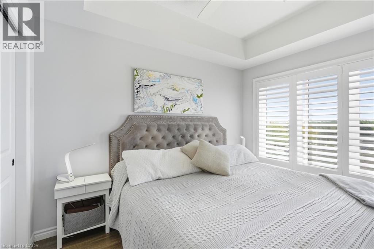
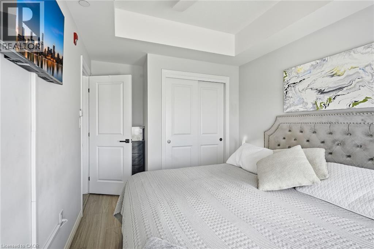
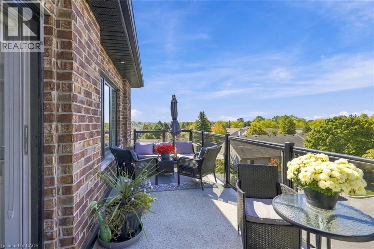
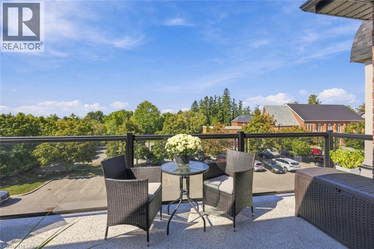
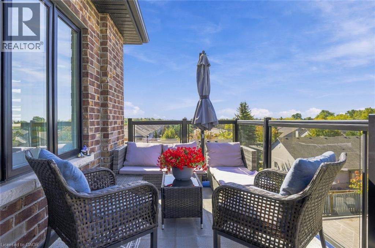
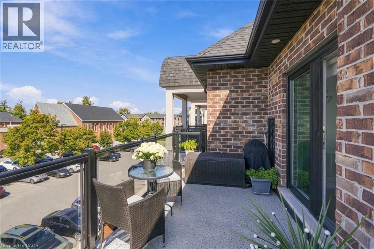
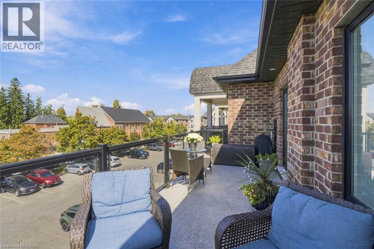
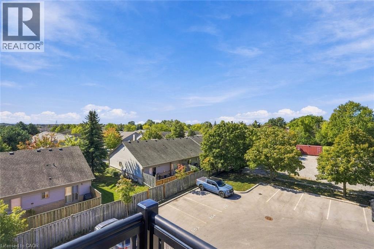
$469.73 MonthlyWelcome to this beautifully designed 1-bedroom, 1-bathroom condo in the heart of Binbrook! Built in 2021, this spacious 686 sq. ft. third-floor unit offers a bright, modern layout with thoughtful separation between the entry and kitchen - unlike most units, you don't walk directly into the kitchen when you enter. In fact, there are only two units in the building with this unique layout! The open-concept living and dining area flows seamlessly into a stylish kitchen featuring stone countertops, creating the perfect setting for everyday living or entertaining. Step outside to enjoy the extended balcony, offering even more outdoor living space and a great spot to relax. Modern, spacious and move-in ready, with the added appeal of a newer building and a layout that truly stands apart. Located in desirable Binbrook, close to shops, restaurants, parks, schools and everyday amenities. A fantastic opportunity for first-time buyers, downsizers or investors! (id:15069)
Property Details
| MLS® Number | 40867182 |
| Property Type | Single Family |
| Amenities Near By | Park, Place Of Worship, Playground |
| Features | Balcony |
| Parking Space Total | 1 |
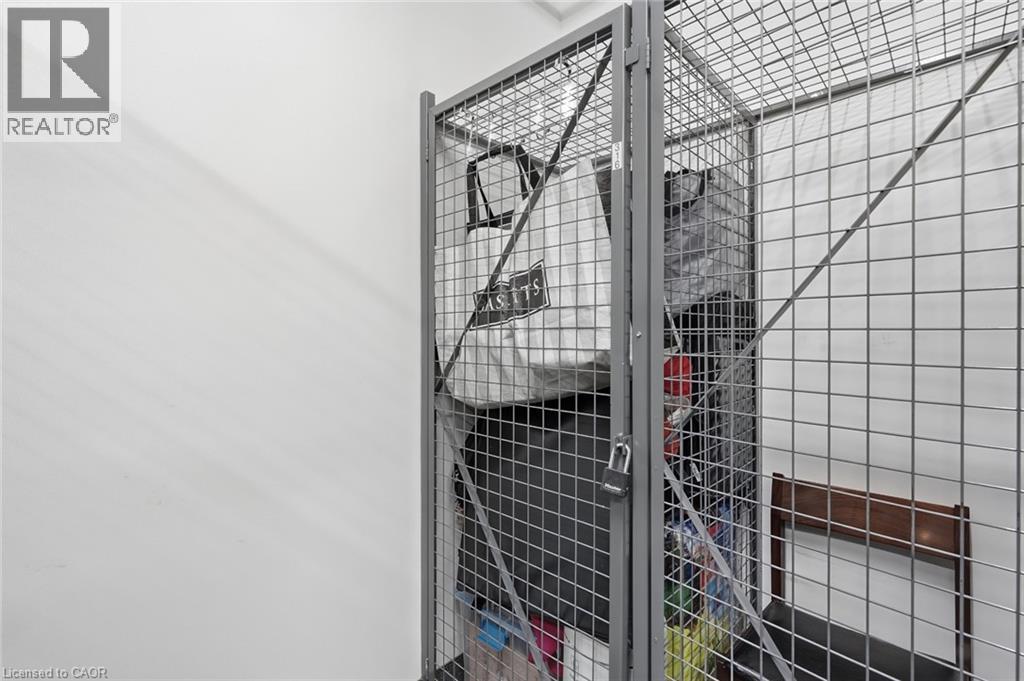
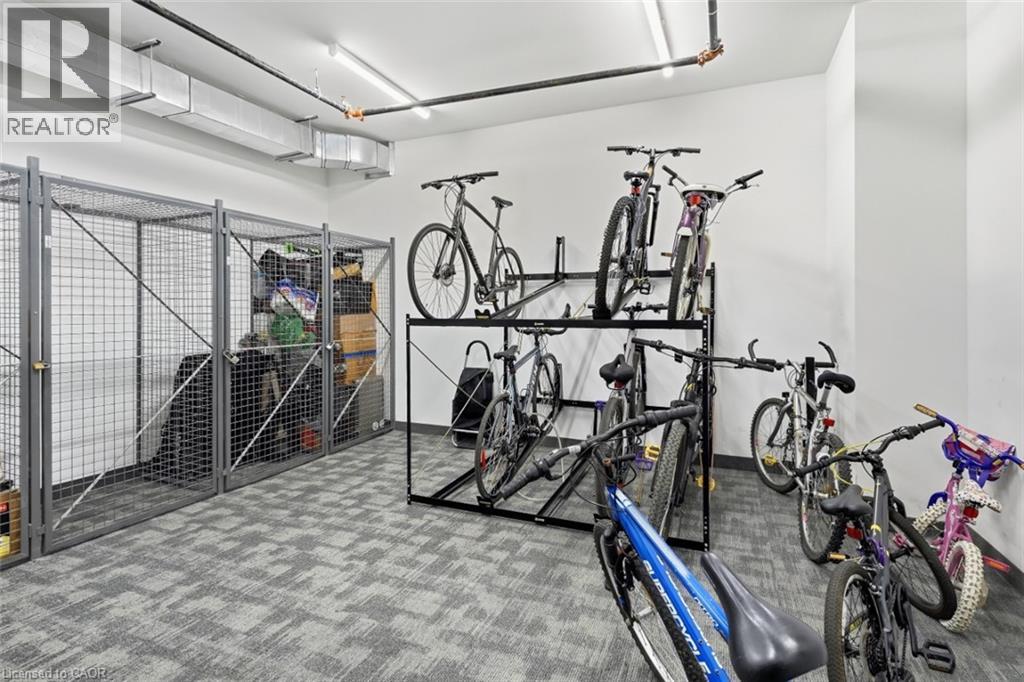
| Storage Type | Locker |
Building
| Bathroom Total | 1 |
| Bedrooms Above Ground | 1 |
| Bedrooms Total | 1 |
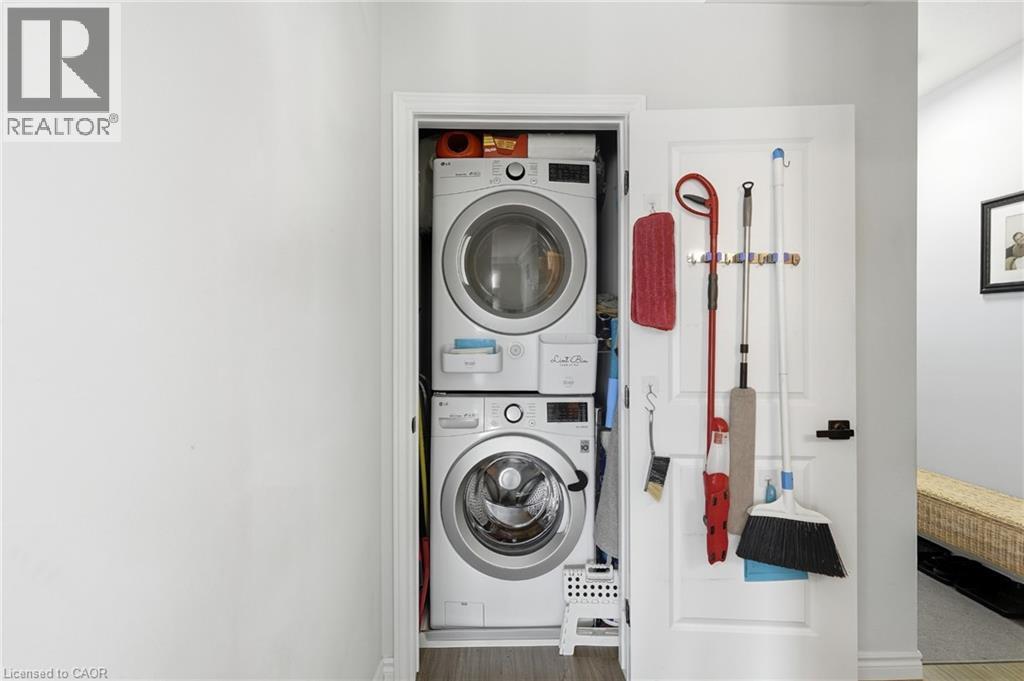
| Appliances | Dishwasher, Dryer, Refrigerator, Stove, Washer |
| Architectural Style | Other |
| Basement Type | None |
| Construction Style Attachment | Attached |
| Cooling Type | Central Air Conditioning |
| Exterior Finish | Brick, Stone, Stucco |
| Foundation Type | Poured Concrete |
| Heating Fuel | Natural Gas |
| Heating Type | Forced Air |
| Stories Total | 3 |
| Size Interior | 686 Sqft |
| Type | Apartment |
| Utility Water | Municipal Water |
Parking
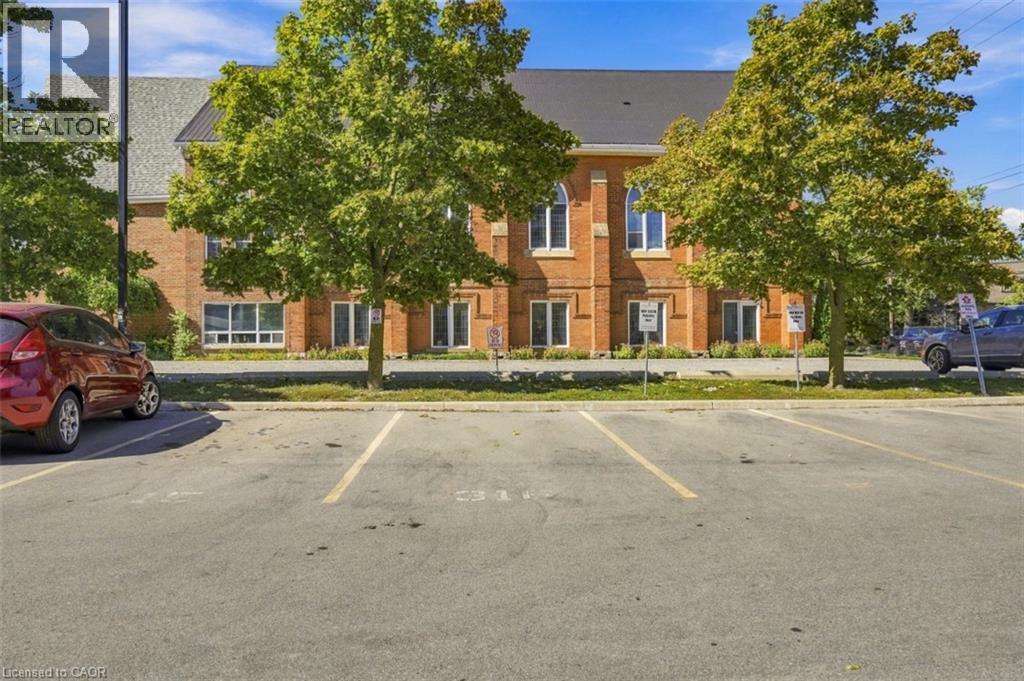
| Open |
Land
| Acreage | No |
| Land Amenities | Park, Place Of Worship, Playground |
| Sewer | Municipal Sewage System |
| Size Total Text | Unknown |
| Zoning Description | C5a |
Rooms
| Level | Type | Length | Width | Dimensions |
|---|---|---|---|---|
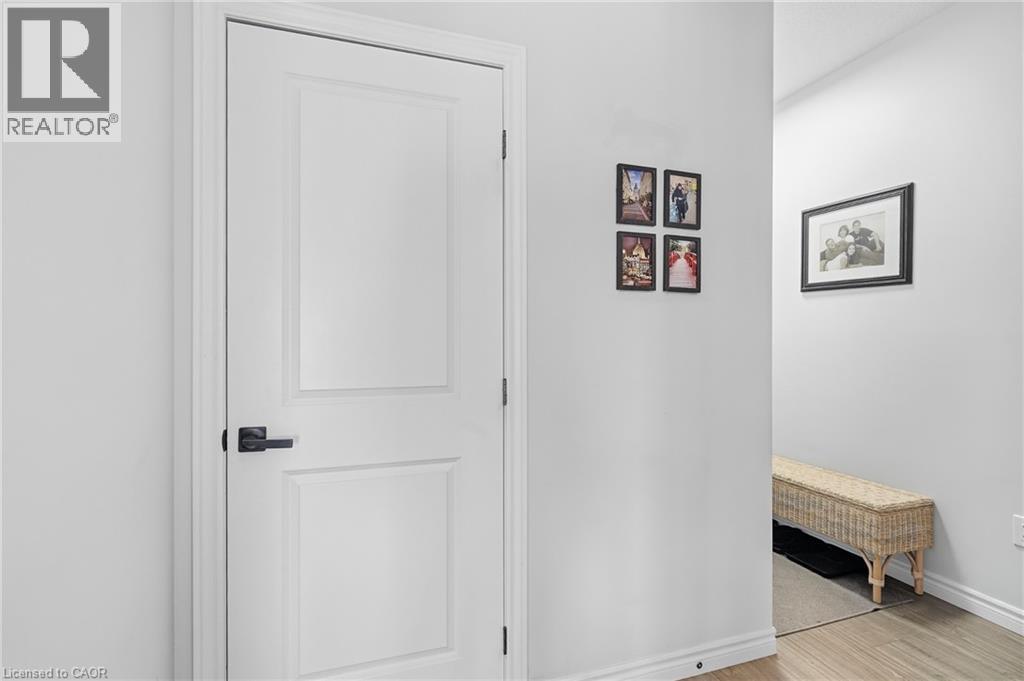
| Main Level | Foyer | 9'11'' x 3'7'' | ||
| Main Level | Laundry Room | 3'8'' x 3'2'' | ||
| Main Level | 3pc Bathroom | 6'0'' x 8'11'' | ||
| Main Level | Primary Bedroom | 13'9'' x 8'11'' | ||
| Main Level | Kitchen | 8'6'' x 11'4'' | ||
| Main Level | Living Room | 15'1'' x 14'6'' |
https://www.realtor.ca/real-estate/30346125/2605-binbrook-road-unit-316-binbrook
Contact Us
Contact us for more information

This REALTOR.ca listing content is owned and licensed by REALTOR® members of The Canadian Real Estate Association
The trademarks REALTOR®, REALTORS®, and the REALTOR® logo are controlled by The Canadian Real Estate Association (CREA) and identify real estate professionals who are members of CREA. The trademarks MLS®, Multiple Listing Service® and the associated logos are owned by The Canadian Real Estate Association (CREA) and identify the quality of services provided by real estate professionals who are members of CREA. The trademark DDF® is owned by The Canadian Real Estate Association (CREA) and identifies CREA's Data Distribution Facility (DDF®)
September 30 2026 07:41:53
REALTORS® Association of Hamilton-Burlington
Michael St. Jean Realty Inc.