
260376 Southgate Rd 26 Road Southgate, Ontario N0C 1L0

3 Bedroom
2 Bathroom
1,500 - 2,000 sqft
Bungalow
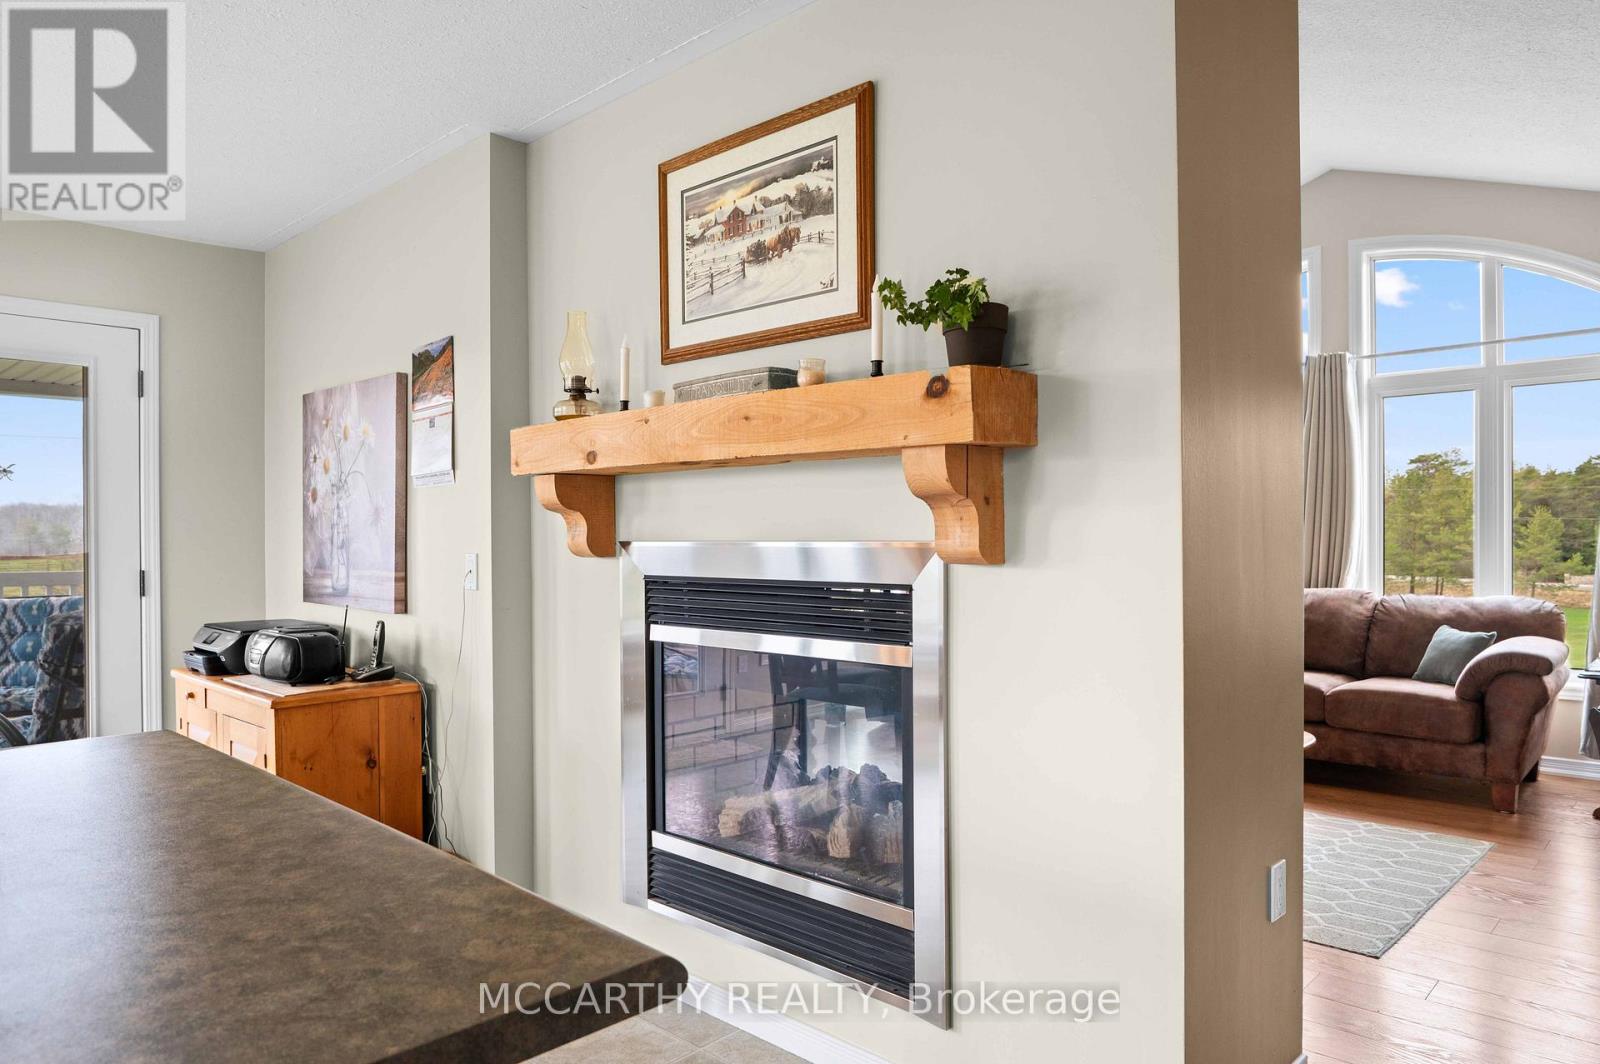
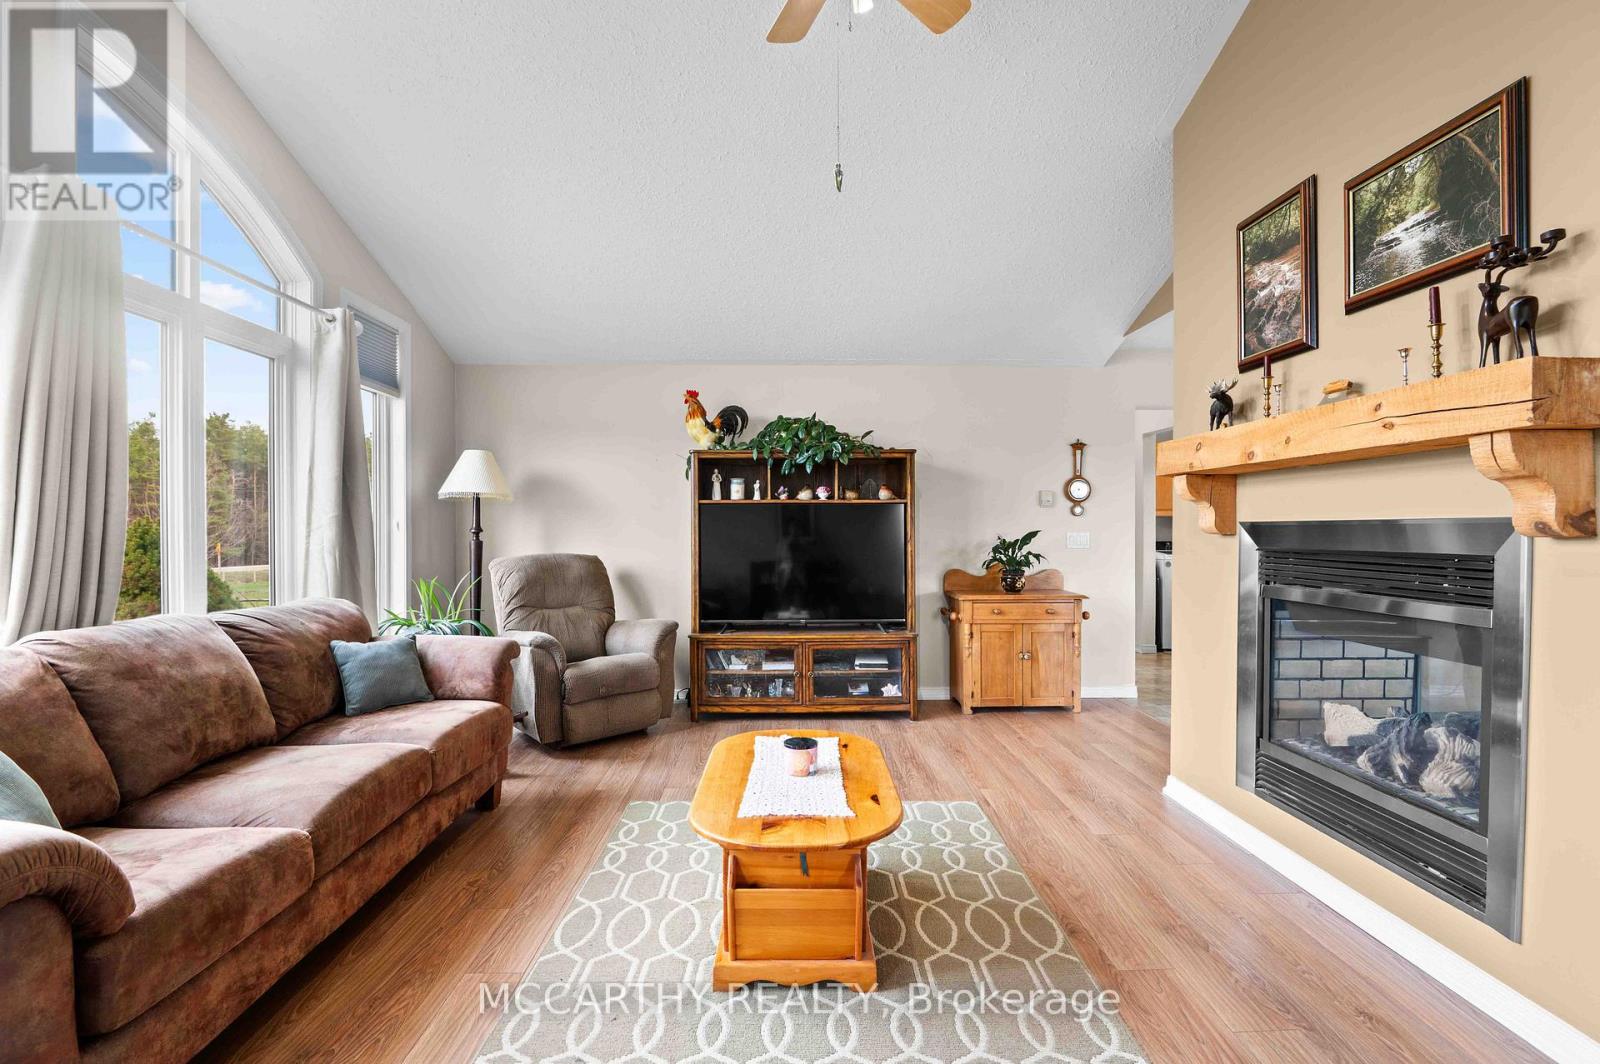
Fireplace
Central Air Conditioning
Forced Air
Acreage
Landscaped
$969,000
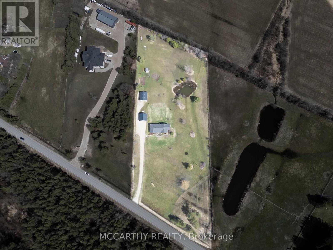
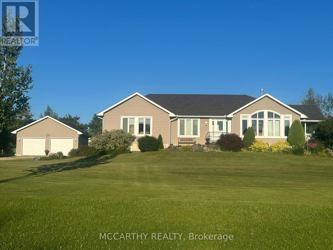
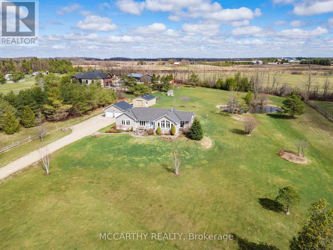
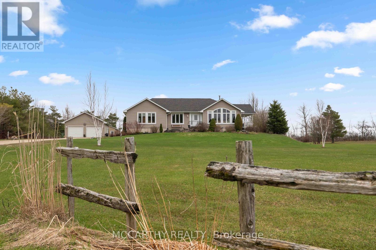

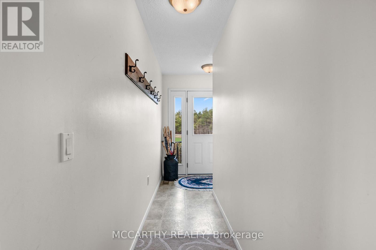
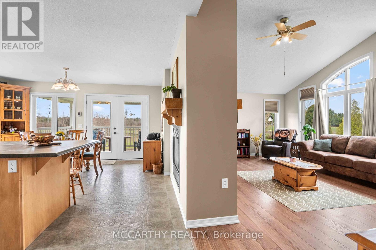
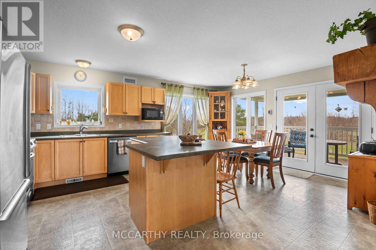
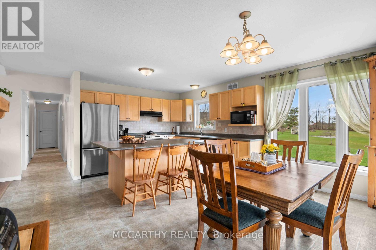
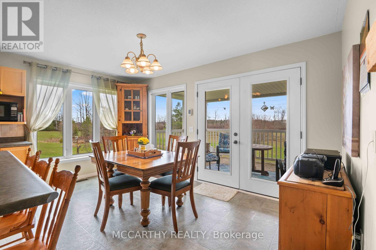
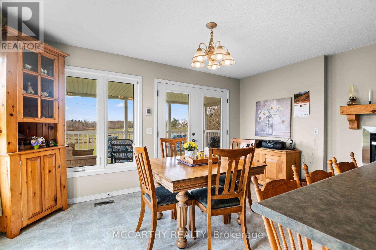
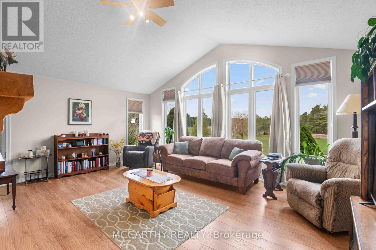
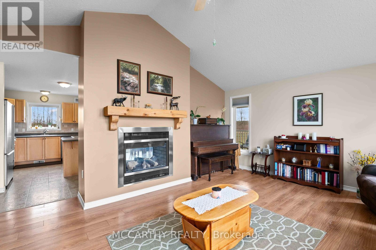
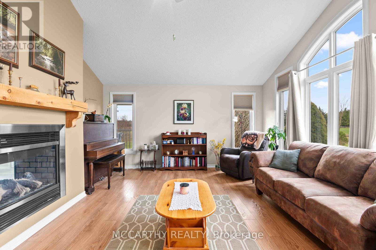
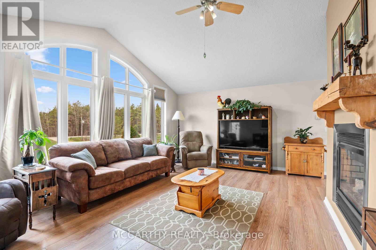
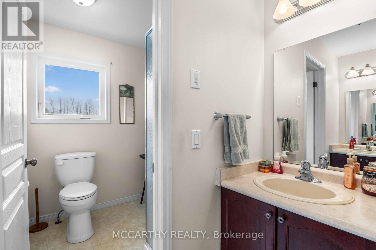
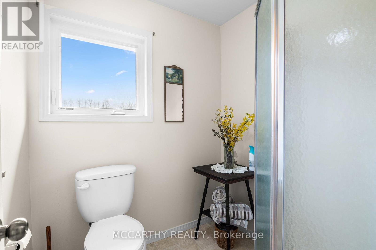
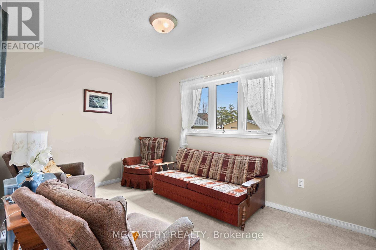
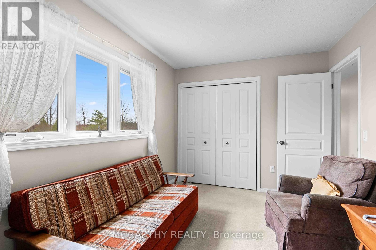
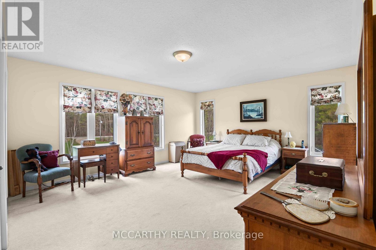
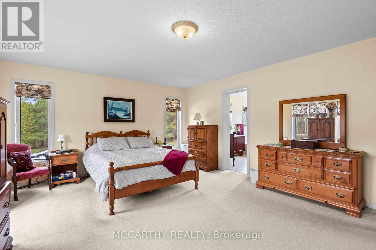
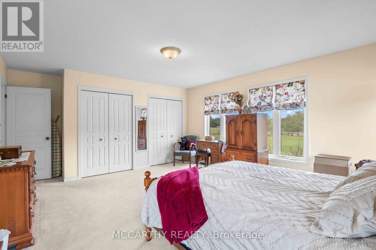
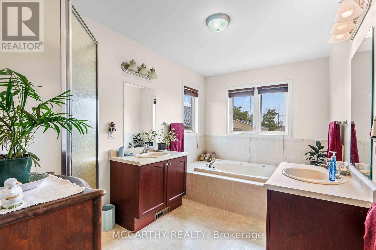
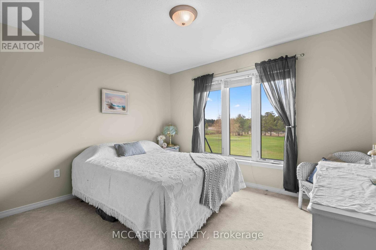
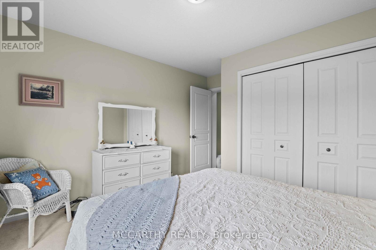
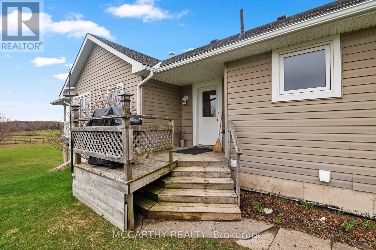
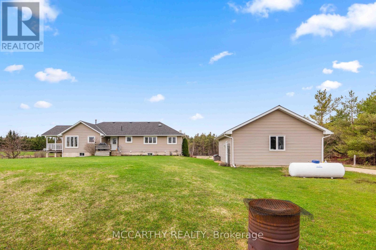
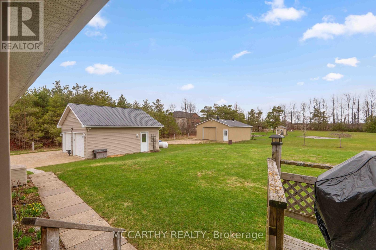
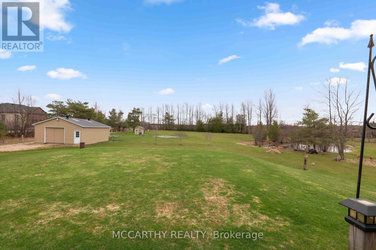
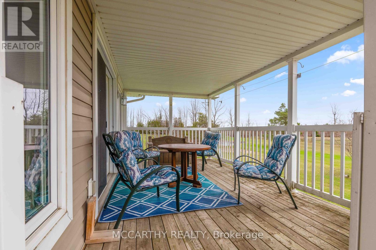
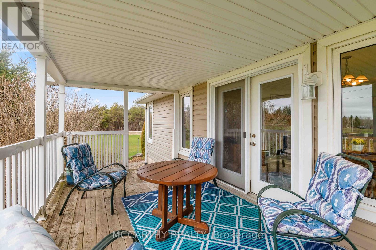
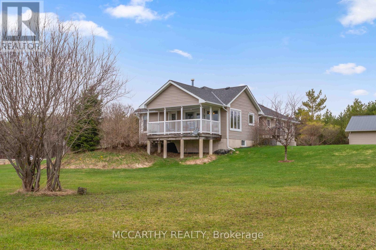
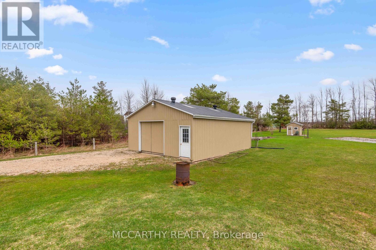

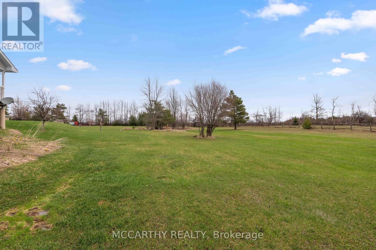
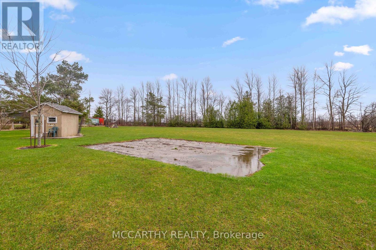
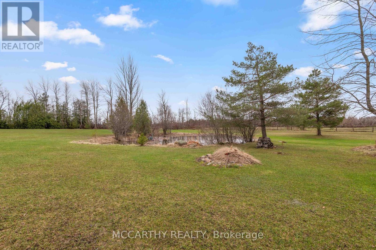
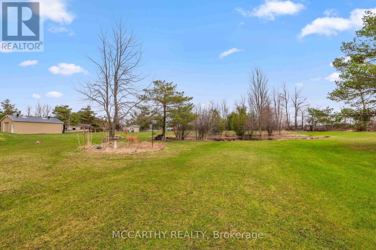
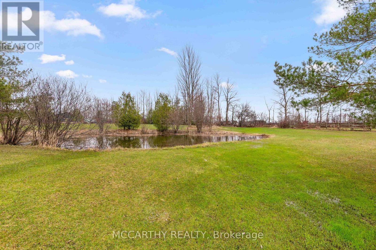
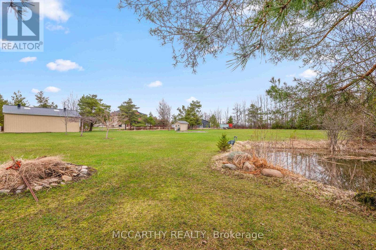
Set on 4 scenic acres with effortless Highway 10 access, this beautifully maintained bungalow delivers seamless main-floor living. The bright, open-concept layout features 8-ft ceilings, extra-wide 38-in hallways, and a sun-filled kitchen with stainless steel appliances that flow into the dining area. Step outside to a private porch overlooking your personal pond. The large primary bedroom includes a 5-piece ensuite and dual closets, complemented by two versatile additional bedrooms and an additional 4-piece bath. Outside, hobbyists will love the detached 2-car garage (24'x24'), standalone workshop (24'x30'), garden shed, and expansive garden beds. Featuring major updates throughout and a full basement ready to customize! This is turnkey country living at its best! (id:15069)
Property Details
| MLS® Number | X13648068 |
| Property Type | Single Family |
| Community Name | Southgate |
| Equipment Type | Propane Tank |
| Parking Space Total | 12 |
| Rental Equipment Type | Propane Tank |
| Structure | Porch, Outbuilding, Shed, Workshop |
Building
| Bathroom Total | 2 |
| Bedrooms Above Ground | 3 |
| Bedrooms Total | 3 |
| Age | 16 To 30 Years |
| Amenities | Fireplace(s) |
| Appliances | Garage Door Opener Remote(s), Water Softener, Blinds, Dishwasher, Dryer, Freezer, Water Heater, Stove, Washer, Refrigerator |
| Architectural Style | Bungalow |
| Basement Development | Partially Finished |
| Basement Type | Full, N/a (partially Finished) |
| Construction Style Attachment | Detached |
| Cooling Type | Central Air Conditioning |
| Exterior Finish | Vinyl Siding |
| Fireplace Present | Yes |
| Fireplace Total | 1 |
| Flooring Type | Laminate |
| Foundation Type | Concrete |
| Heating Fuel | Propane |
| Heating Type | Forced Air |
| Stories Total | 1 |
| Size Interior | 1,500 - 2,000 Sqft |
| Type | House |
| Utility Water | Drilled Well |
Parking
| Detached Garage | |
| Garage |
Land
| Acreage | Yes |
| Landscape Features | Landscaped |
| Sewer | Septic System |
| Size Depth | 678 Ft ,4 In |
| Size Frontage | 322 Ft ,2 In |
| Size Irregular | 322.2 X 678.4 Ft |
| Size Total Text | 322.2 X 678.4 Ft|2 - 4.99 Acres |
| Surface Water | Lake/pond |
Rooms
| Level | Type | Length | Width | Dimensions |
|---|---|---|---|---|
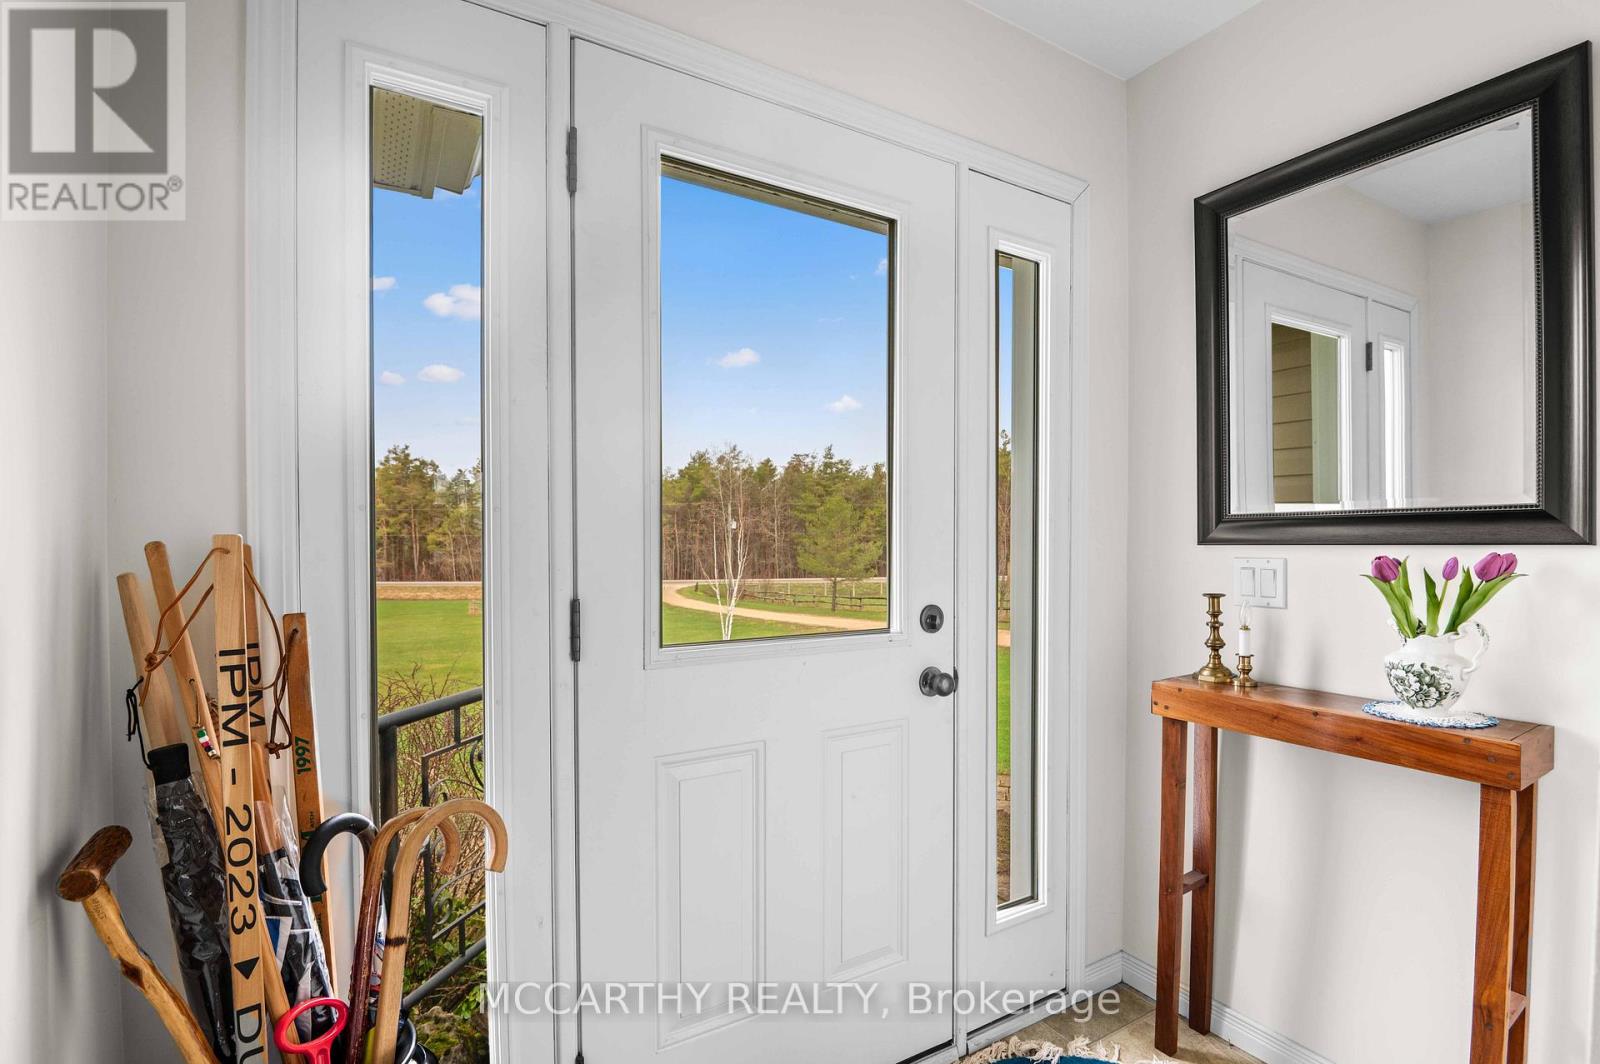
| Main Level | Foyer | 2.09 m | 3.74 m | 2.09 m x 3.74 m |
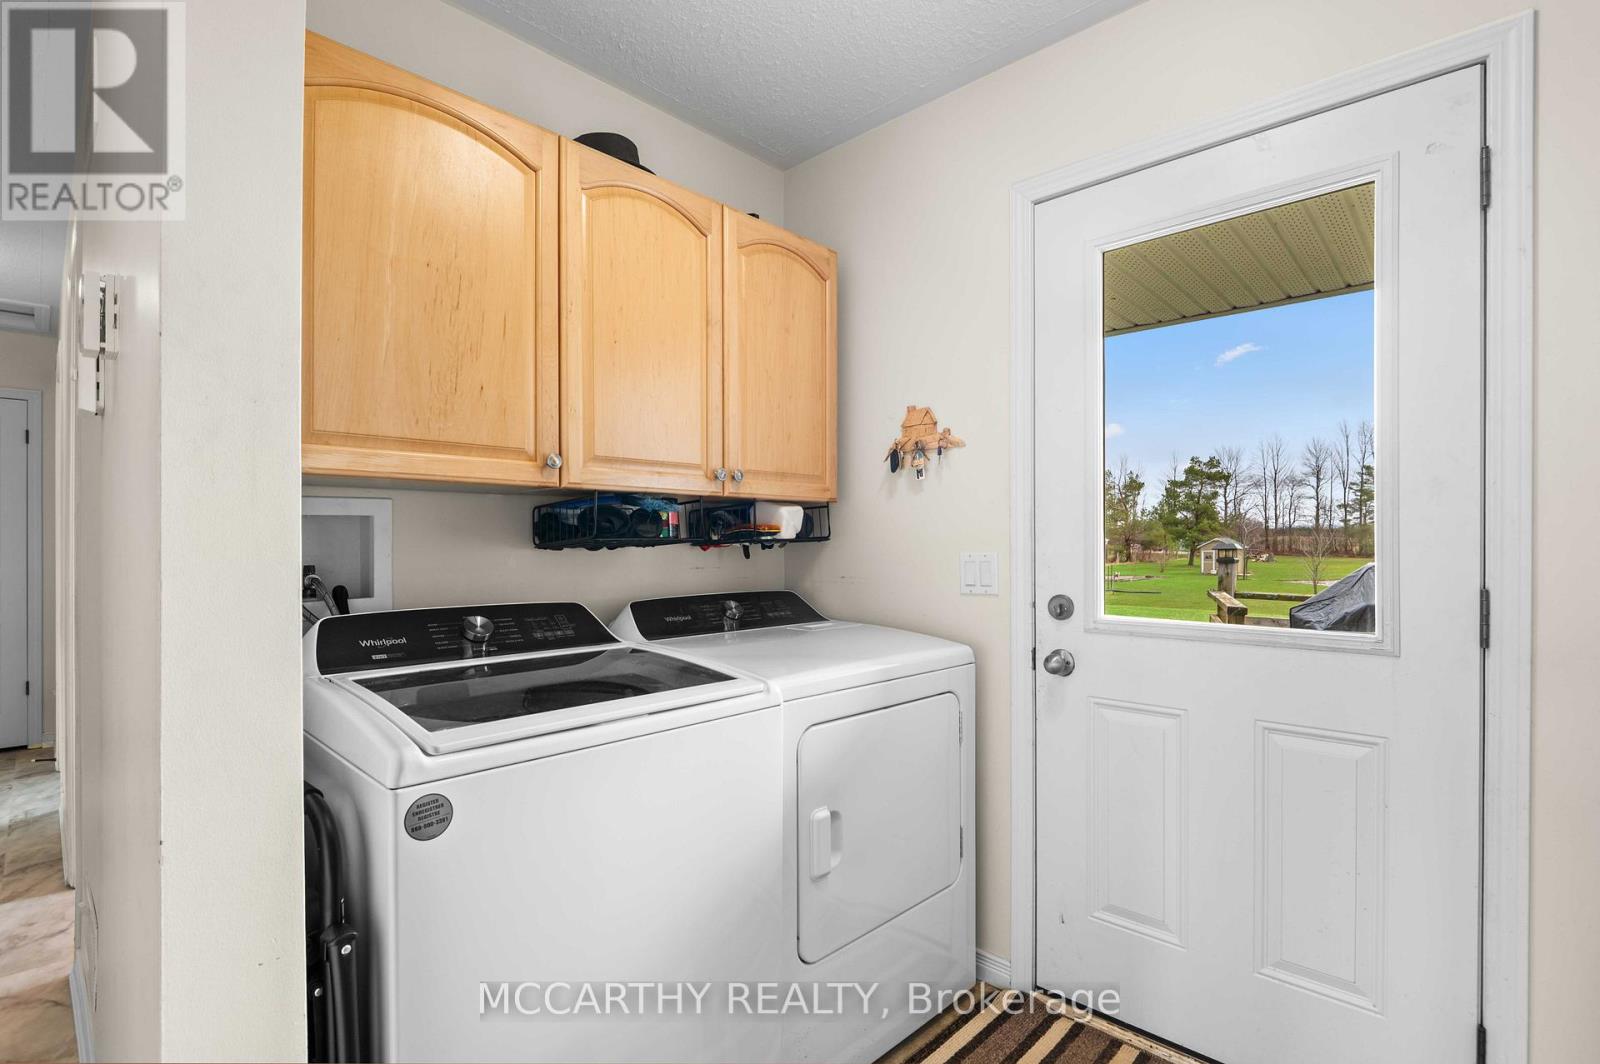
| Main Level | Laundry Room | 2.48 m | 1.39 m | 2.48 m x 1.39 m |
| Main Level | Kitchen | 3.22 m | 4.9 m | 3.22 m x 4.9 m |
| Main Level | Dining Room | 2.48 m | 4.52 m | 2.48 m x 4.52 m |
| Main Level | Living Room | 5.7 m | 4.44 m | 5.7 m x 4.44 m |
| Main Level | Primary Bedroom | 5.76 m | 4.44 m | 5.76 m x 4.44 m |
| Main Level | Bedroom 2 | 3.6 m | 3.91 m | 3.6 m x 3.91 m |
| Main Level | Bedroom 3 | 3.86 m | 2.74 m | 3.86 m x 2.74 m |
https://www.realtor.ca/real-estate/30125961/260376-southgate-rd-26-road-southgate-southgate
Contact Us
Contact us for more information

This REALTOR.ca listing content is owned and licensed by REALTOR® members of The Canadian Real Estate Association
The trademarks REALTOR®, REALTORS®, and the REALTOR® logo are controlled by The Canadian Real Estate Association (CREA) and identify real estate professionals who are members of CREA. The trademarks MLS®, Multiple Listing Service® and the associated logos are owned by The Canadian Real Estate Association (CREA) and identify the quality of services provided by real estate professionals who are members of CREA. The trademark DDF® is owned by The Canadian Real Estate Association (CREA) and identifies CREA's Data Distribution Facility (DDF®)
August 07 2026 03:39:11
Toronto Regional Real Estate Board
Mccarthy Realty