
260 Racicot Road Timmins, Ontario P0N 1A0

3 Bedroom
2 Bathroom
700 - 1,100 sqft
Bungalow
Fireplace
None
Baseboard Heaters
Waterfront
$564,900
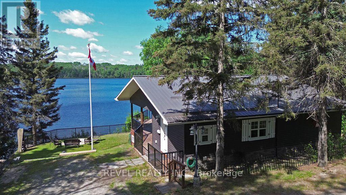
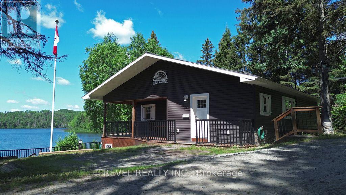
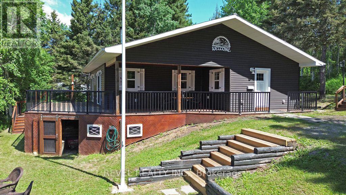
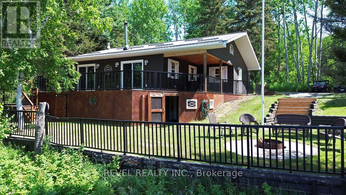
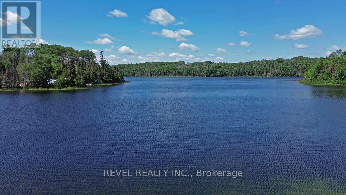
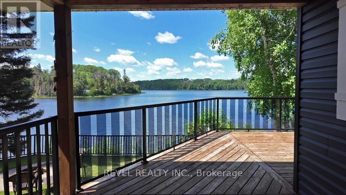
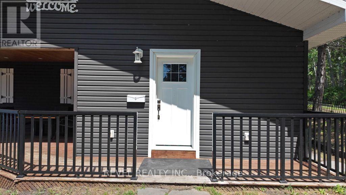
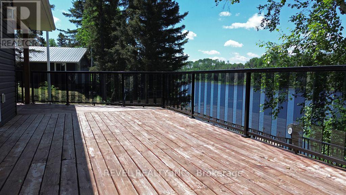
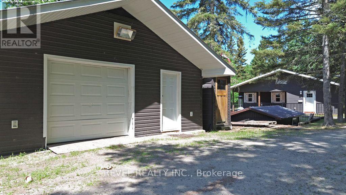
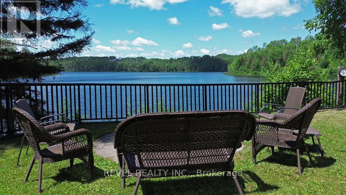
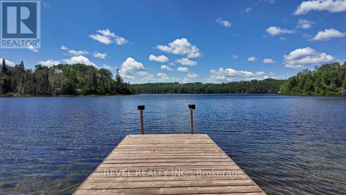
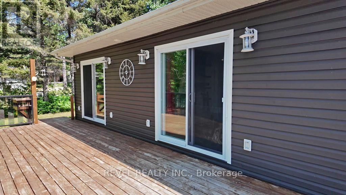
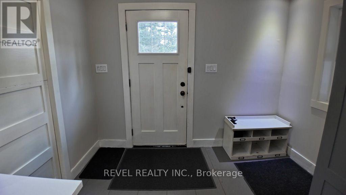
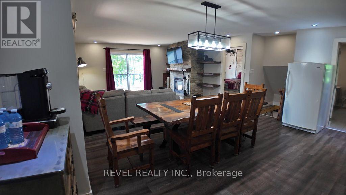
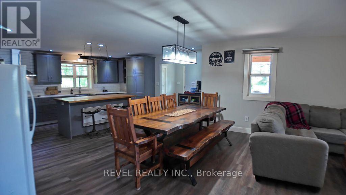
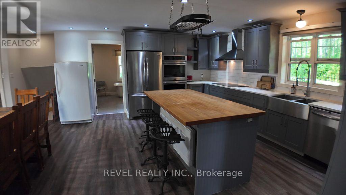
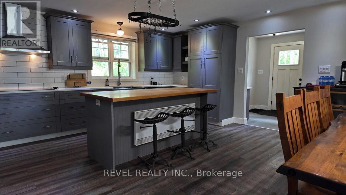
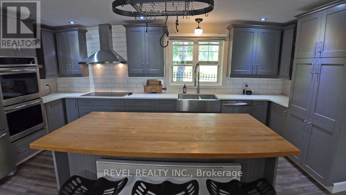
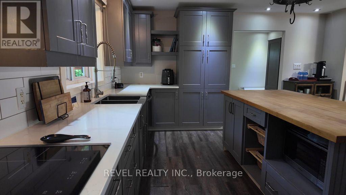
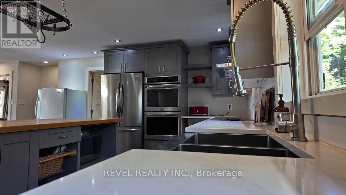
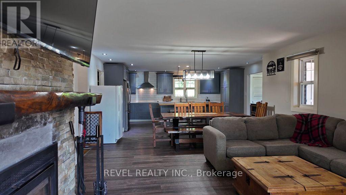
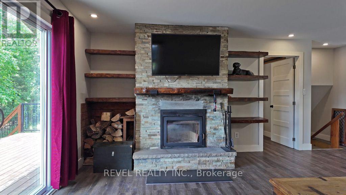
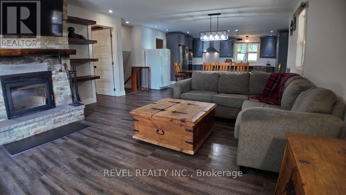
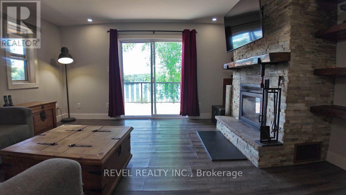
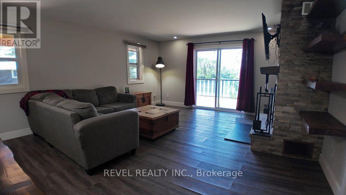
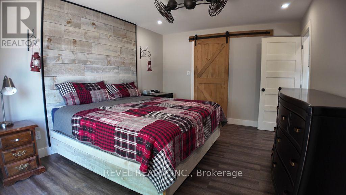
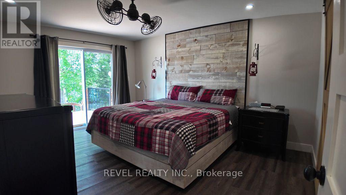
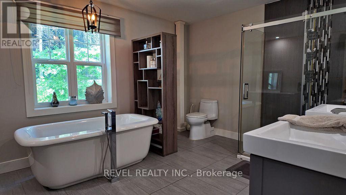
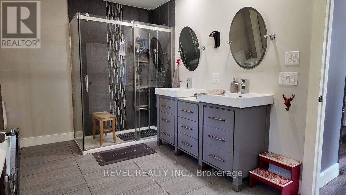
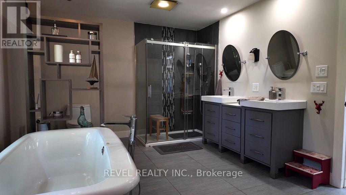
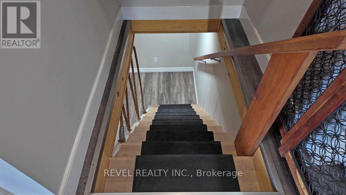
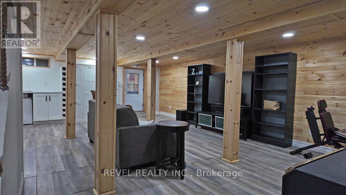
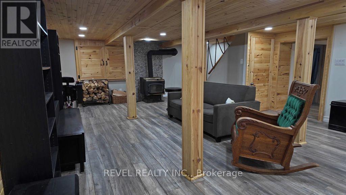
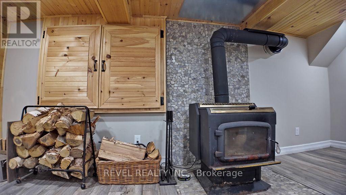
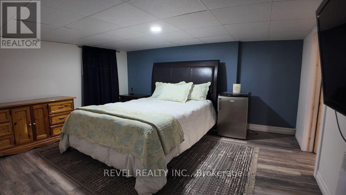
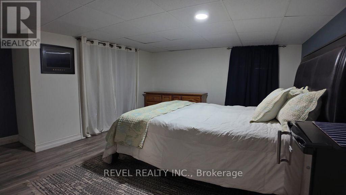
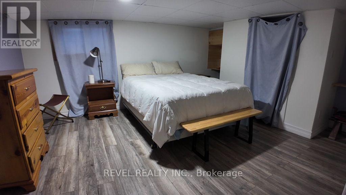
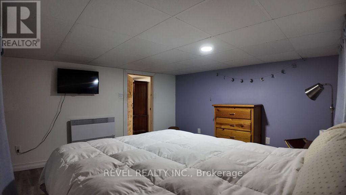
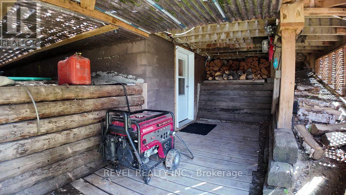
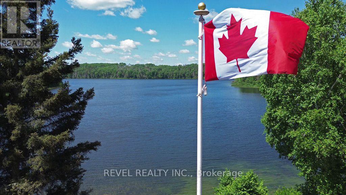
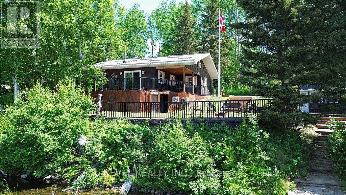
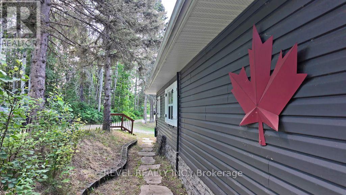
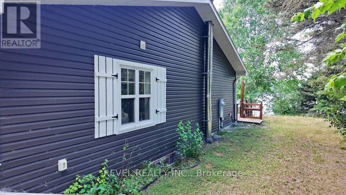
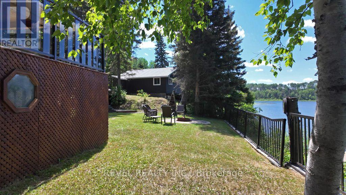
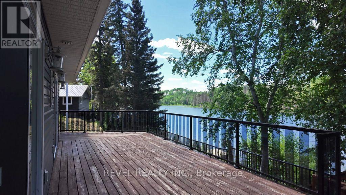
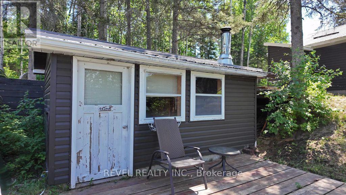
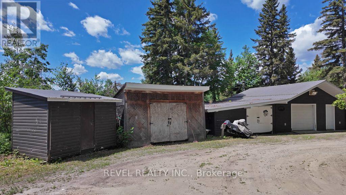
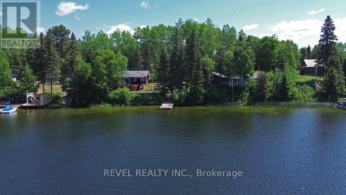
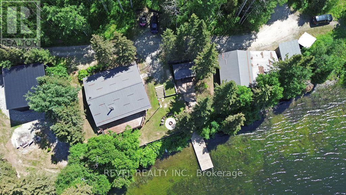
Welcome to your own waterfront retreat on beautiful Barber's Bay, where breathtaking sunsets and peaceful lake views become part of your everyday life. This cozy home was extensively renovated approximately 13 years ago, blending modern comfort with timeless charm. The open-concept main floor is designed for both everyday living and entertaining, featuring a custom kitchen with Corian countertops, a butcher block island, soft-close cabinetry, corner pull-out shelving, a built-in double oven, and an induction cooktop. Convenient main floor laundry adds to the home's thoughtful design. The bright living room overlooks the water, offering spectacular panoramic views and unforgettable sunsets. The spacious primary bedroom is conveniently located on the main floor and features a walkout to the expansive wraparound deck, an ideal place to enjoy your morning coffee or unwind while taking in the tranquil waterfront setting. The spa-inspired main bathroom offers a luxurious retreat with a glass walk-in shower, double vanity, and relaxing soaker tub. The finished lower level provides two additional bedrooms, 2 pc bathroom, and a cozy wood stove, creating comfortable space for family and guests. A fireplace on the main floor adds warmth and ambiance throughout the cooler months. Outside, you'll find several useful outbuildings, plenty of storage, and a recovered dock built with a durable tamarack frame, making it easy to enjoy boating, fishing, swimming, and all that Barber's Bay has to offer. If you've been searching for a move-in-ready waterfront property that combines quality finishes, stunning views, and year-round comfort, this exceptional home is one you won't want to miss. Approx. 35 mins to downtown Timmins, Timmins District Hospital, shopping and more. (id:15069)
Property Details
| MLS® Number | T13576936 |
| Property Type | Single Family |
| Community Name | TM - Outside East |
| Easement | Right Of Way, Easement |
| Features | Carpet Free, Sauna |
| Parking Space Total | 4 |
| Structure | Workshop, Shed, Dock |
| View Type | View, Lake View, Direct Water View, Unobstructed Water View |
| Water Front Name | Barbers Bay |
| Water Front Type | Waterfront |
Building
| Bathroom Total | 2 |
| Bedrooms Above Ground | 1 |
| Bedrooms Below Ground | 2 |
| Bedrooms Total | 3 |
| Age | 31 To 50 Years |
| Amenities | Fireplace(s) |
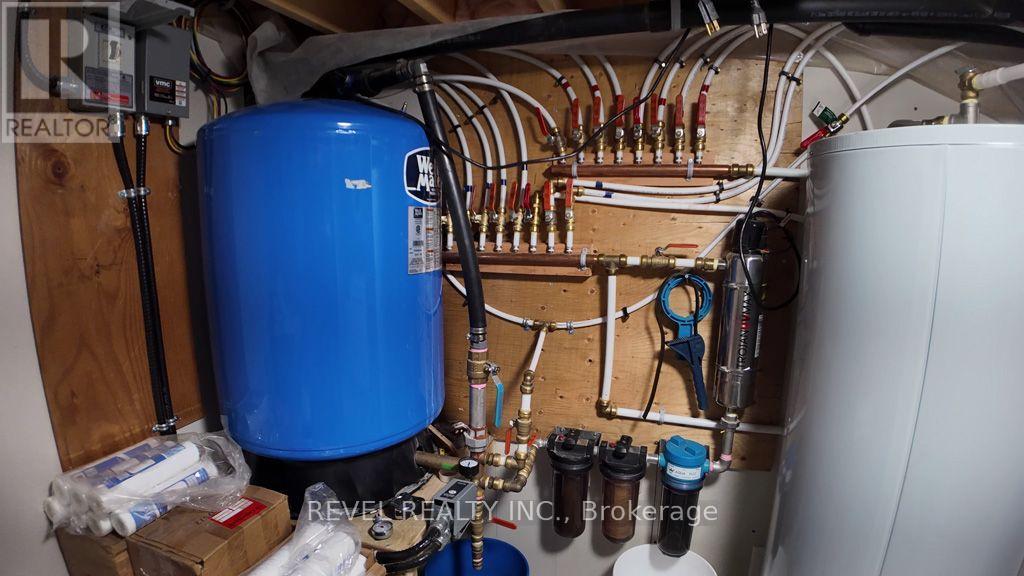
| Appliances | Oven - Built-in, Range, Dryer, Freezer, Furniture, Stove, Washer, Water Treatment, Refrigerator |
| Architectural Style | Bungalow |
| Basement Development | Finished |
| Basement Features | Walk Out |
| Basement Type | N/a (finished) |
| Construction Style Attachment | Detached |
| Cooling Type | None |
| Exterior Finish | Vinyl Siding |
| Fireplace Present | Yes |
| Fireplace Total | 4 |
| Foundation Type | Block, Wood |
| Half Bath Total | 1 |
| Heating Fuel | Electric |
| Heating Type | Baseboard Heaters |
| Stories Total | 1 |
| Size Interior | 700 - 1,100 Sqft |
| Type | House |
| Utility Water | Lake/river Water Intake |
Parking
| Detached Garage | |
| Garage |
Land
| Access Type | Year-round Access, Private Docking |
| Acreage | No |
| Sewer | Septic System |
| Size Depth | 124 Ft ,10 In |
| Size Frontage | 280 Ft ,1 In |
| Size Irregular | 280.1 X 124.9 Ft |
| Size Total Text | 280.1 X 124.9 Ft |
| Zoning Description | Rd-wn |
Rooms
| Level | Type | Length | Width | Dimensions |
|---|---|---|---|---|
| Basement | Recreational, Games Room | 10.668 m | 5.334 m | 10.668 m x 5.334 m |
| Basement | Bedroom 2 | 4.4196 m | 3.5814 m | 4.4196 m x 3.5814 m |
| Basement | Bedroom 3 | 4.4196 m | 4.191 m | 4.4196 m x 4.191 m |
| Basement | Utility Room | 3.048 m | 2.3622 m | 3.048 m x 2.3622 m |
| Main Level | Foyer | 2.4384 m | 2.8956 m | 2.4384 m x 2.8956 m |
| Main Level | Laundry Room | 2.4384 m | 1.524 m | 2.4384 m x 1.524 m |
| Main Level | Kitchen | 3.048 m | 5.4864 m | 3.048 m x 5.4864 m |
| Main Level | Living Room | 10.668 m | 5.4864 m | 10.668 m x 5.4864 m |
| Main Level | Bedroom | 4.572 m | 3.5052 m | 4.572 m x 3.5052 m |
Utilities
| Cable | Available |
| Electricity | Installed |
https://www.realtor.ca/real-estate/30047928/260-racicot-road-timmins-tm-outside-east-tm-outside-east
Contact Us
Contact us for more information

This REALTOR.ca listing content is owned and licensed by REALTOR® members of The Canadian Real Estate Association
The trademarks REALTOR®, REALTORS®, and the REALTOR® logo are controlled by The Canadian Real Estate Association (CREA) and identify real estate professionals who are members of CREA. The trademarks MLS®, Multiple Listing Service® and the associated logos are owned by The Canadian Real Estate Association (CREA) and identify the quality of services provided by real estate professionals who are members of CREA. The trademark DDF® is owned by The Canadian Real Estate Association (CREA) and identifies CREA's Data Distribution Facility (DDF®)
July 17 2026 06:51:34
Timmins Cochrane & Timiskaming District Association of REALTORS®
Revel Realty Inc.