
260 Cedar Bank Road Otonabee-South Monaghan, Ontario K9J 6Y3

3 Bedroom
1 Bathroom
700 - 1,100 sqft
Bungalow
Fireplace
Central Air Conditioning
Forced Air
Waterfront On River
Landscaped
$699,900
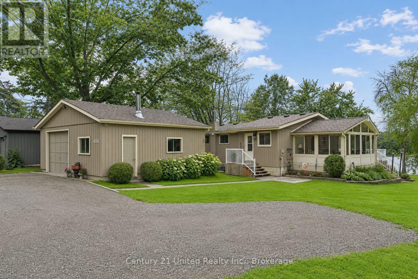
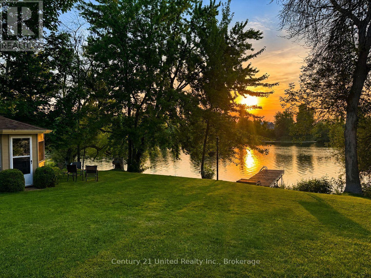
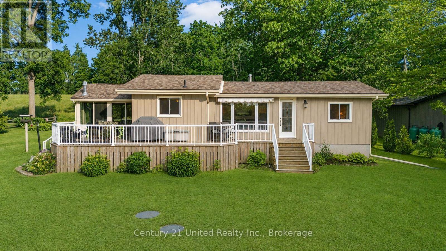
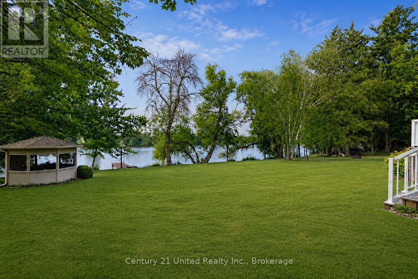
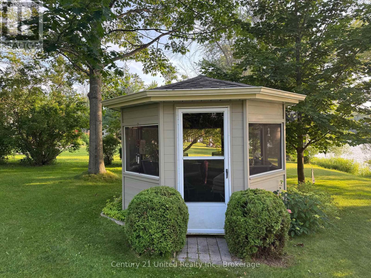
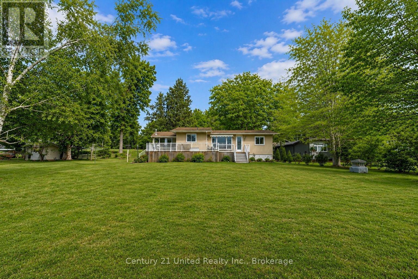
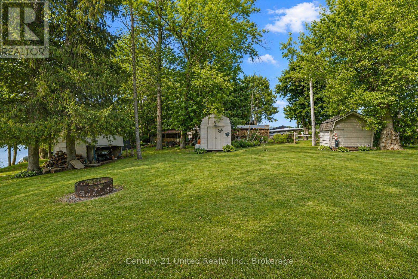
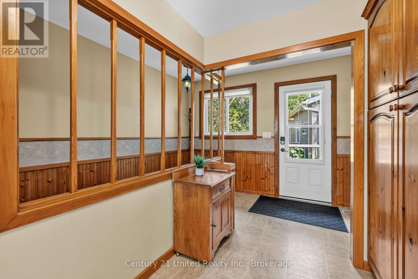
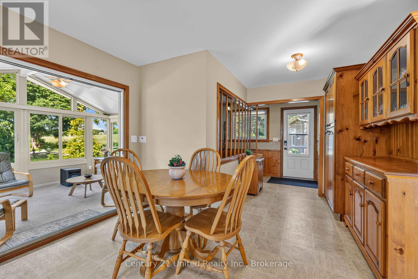
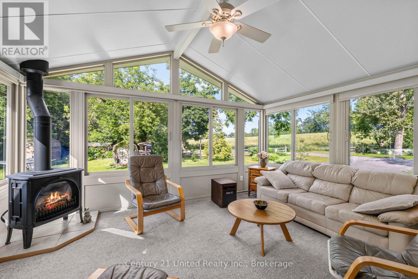
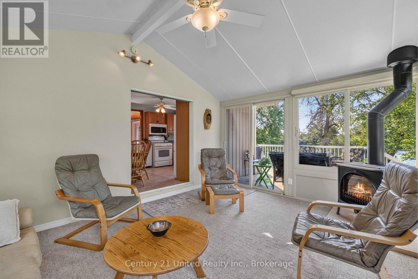
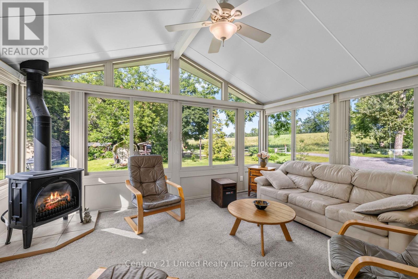
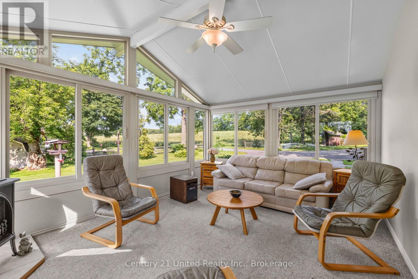
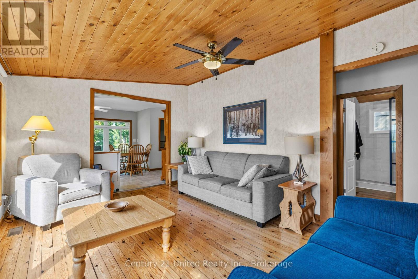
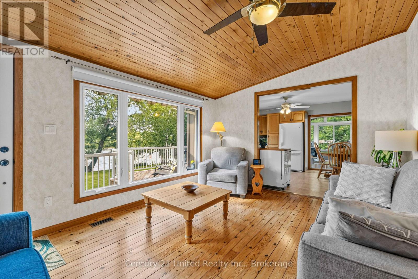
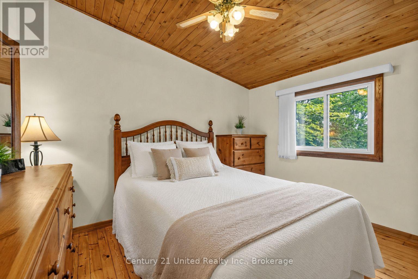
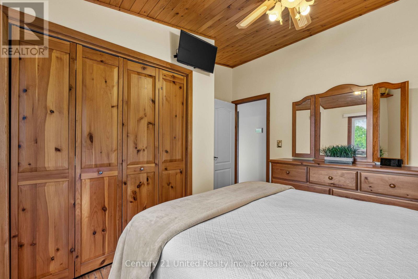
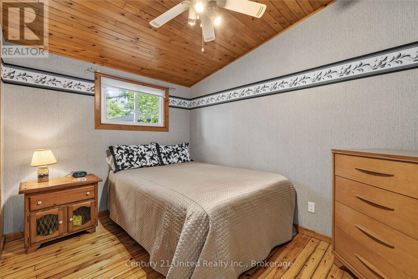
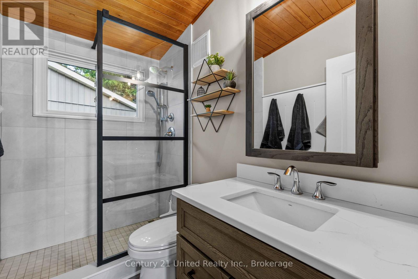
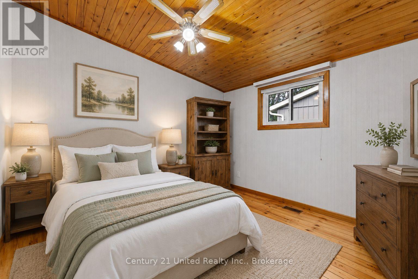
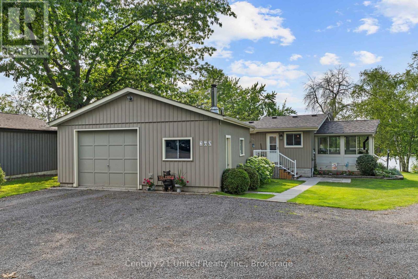
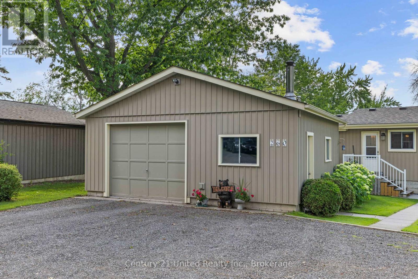
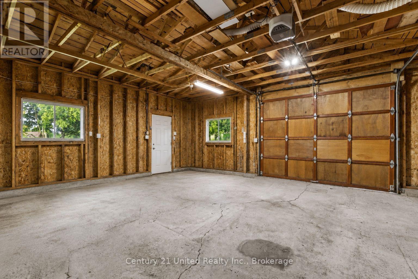
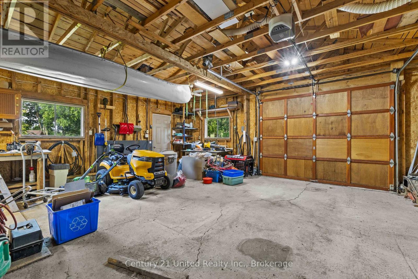
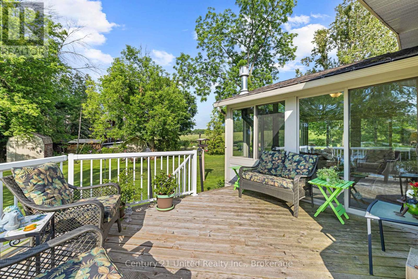
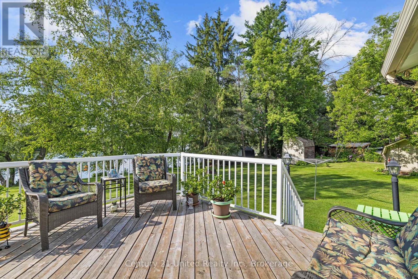
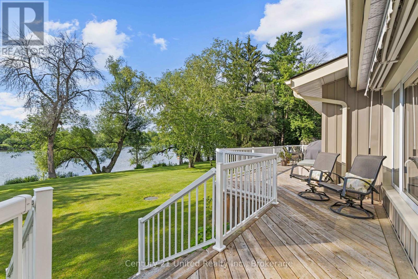
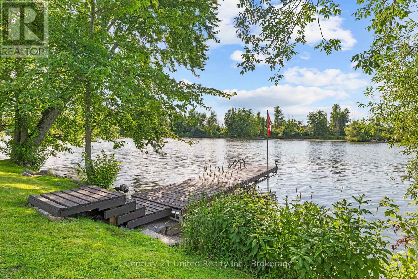
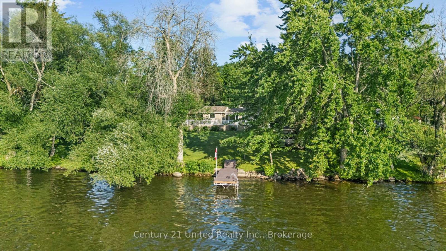
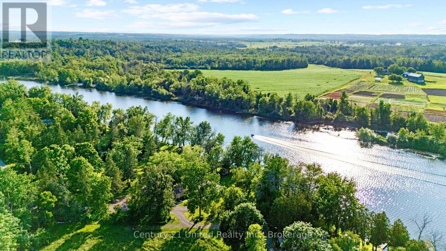
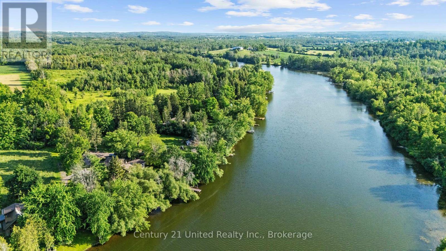
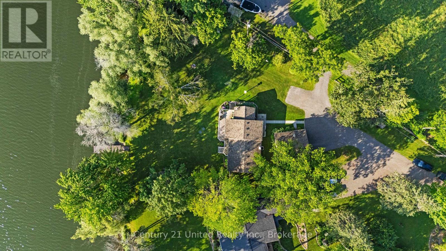
Welcome to your own slice of paradise on the Otonabee River! Perfectly situated on a beautifully landscaped 1/2 acre waterfront lot. This meticulously maintained 3-bedroom home offers breathtaking views, exceptional privacy, and direct access to the renowned Trent-Severn Waterway. From the moment you arrive, you'll appreciate the outstanding pride of ownership and the spectacular grounds featuring lush gardens, mature trees, three storage sheds, a large gazebo and your own private dock ... perfect for boating, fishing, swimming, or simply enjoying the peaceful waterfront setting. From your dock, enjoy a scenic 15-minute boat ride to Rice Lake, or spend the day exploring hundreds of kilometers of interconnected waterways on the Trent-Severn Waterway. Inside the home features a professionally built oversized sunroom designed to capture the stunning river views year-round, creating the perfect place to relax or entertain family and friends. A 1.5 car -garage provides plenty of room for your vehicle, workshop, or additional storage. Numerous recent upgrades offer peace of mind, including an updated septic system, updated water system, renovated bathroom, 200-amp electrical service, and a professionally installed generator-ready electrical system, making this home ready for all seasons. Located just 10 minutes south of Peterborough, this exceptional property offers the perfect blend of waterfront living and everyday convenience. Whether you're looking for a year-round residence or the ultimate recreational retreat, 260 Cedarbank Road is a rare opportunity to enjoy the very best of life on the water. (id:15069)
Property Details
| MLS® Number | X13558650 |
| Property Type | Single Family |
| Community Name | Otonabee-South Monaghan |
| Easement | Unknown |
| Equipment Type | Propane Tank |
| Features | Cul-de-sac, Dry, Level, Carpet Free, Gazebo, Sump Pump |
| Parking Space Total | 6 |
| Rental Equipment Type | Propane Tank |
| Structure | Deck, Shed, Dock |
| View Type | View, River View, Direct Water View |
| Water Front Name | Otonabee River |
| Water Front Type | Waterfront On River |
Building
| Bathroom Total | 1 |
| Bedrooms Above Ground | 3 |
| Bedrooms Total | 3 |
| Age | 51 To 99 Years |
| Amenities | Fireplace(s) |
| Appliances | Garage Door Opener Remote(s), Water Heater - Tankless, Water Heater, Water Softener, Water Treatment, Dishwasher, Dryer, Microwave, Stove, Washer, Refrigerator |
| Architectural Style | Bungalow |
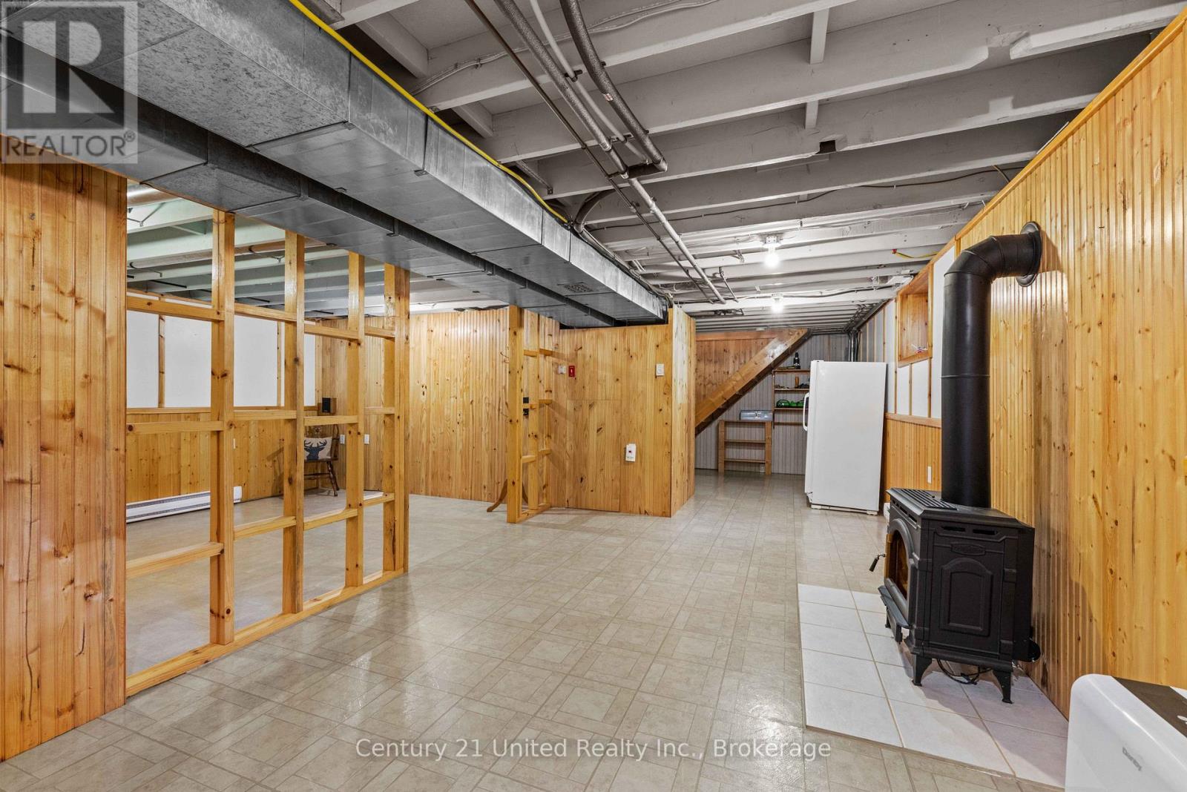
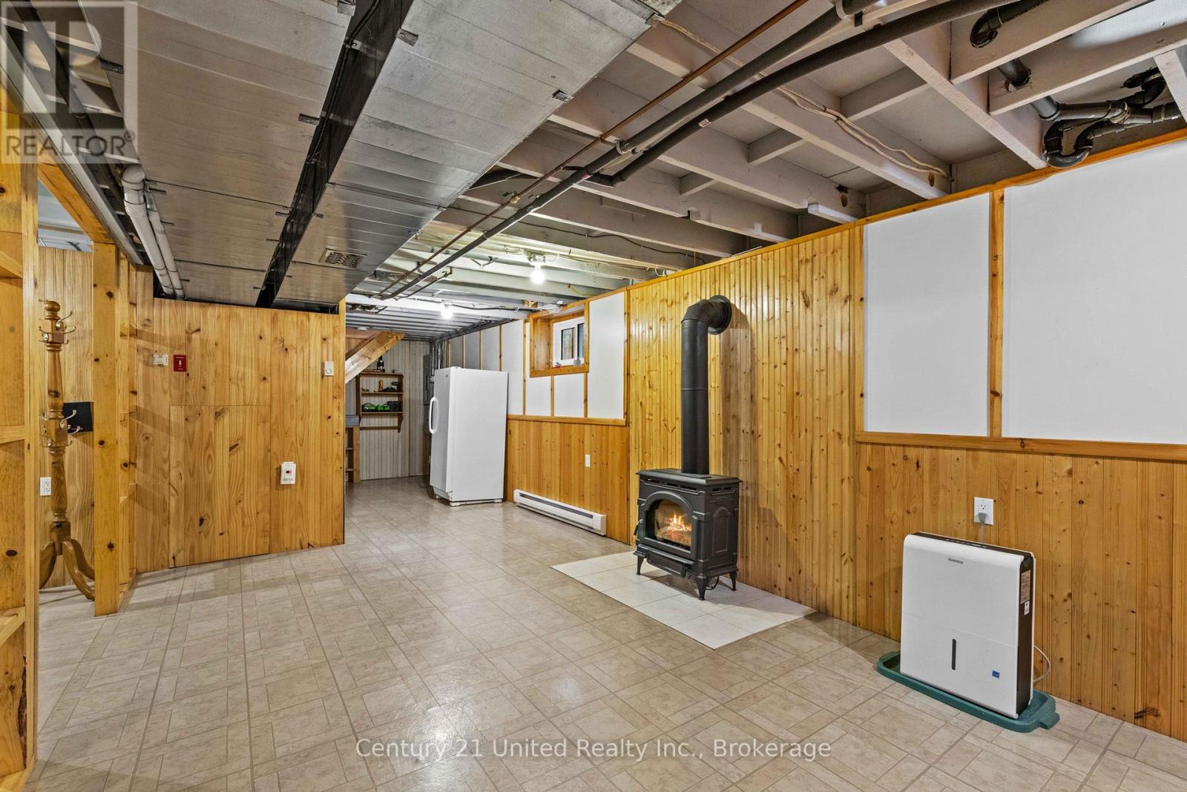
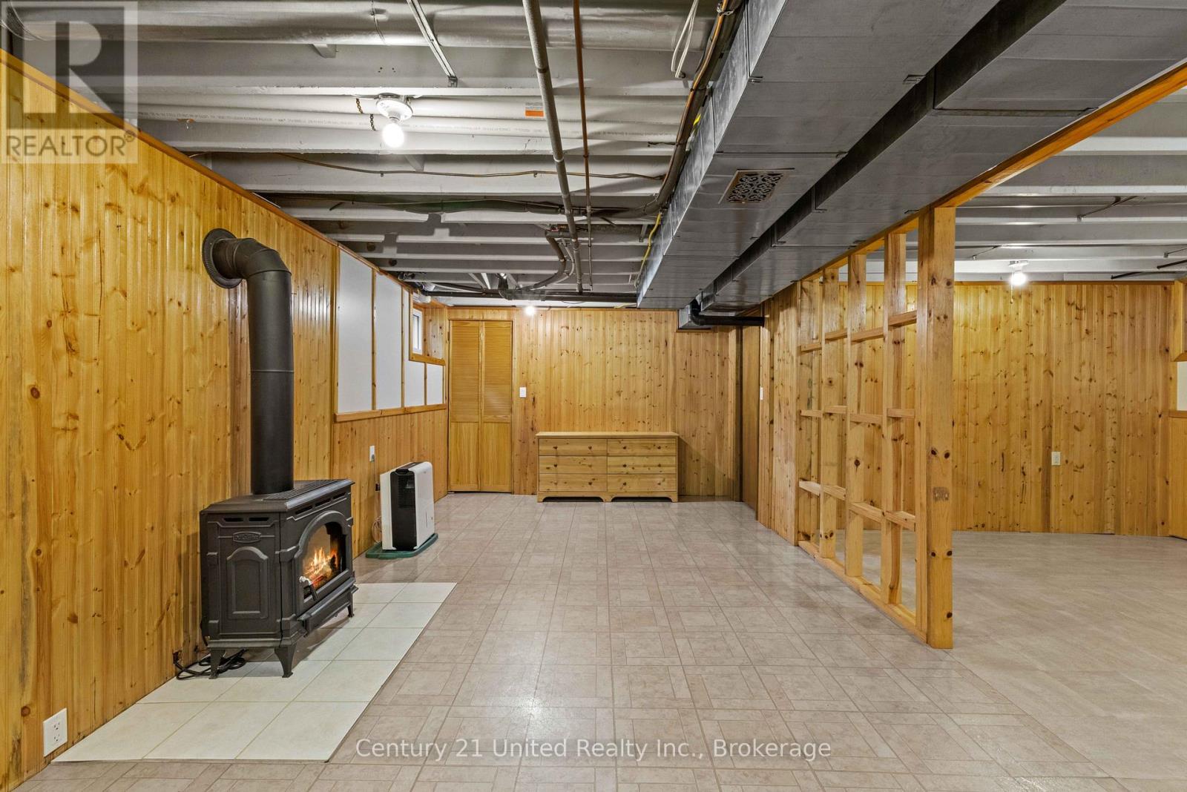
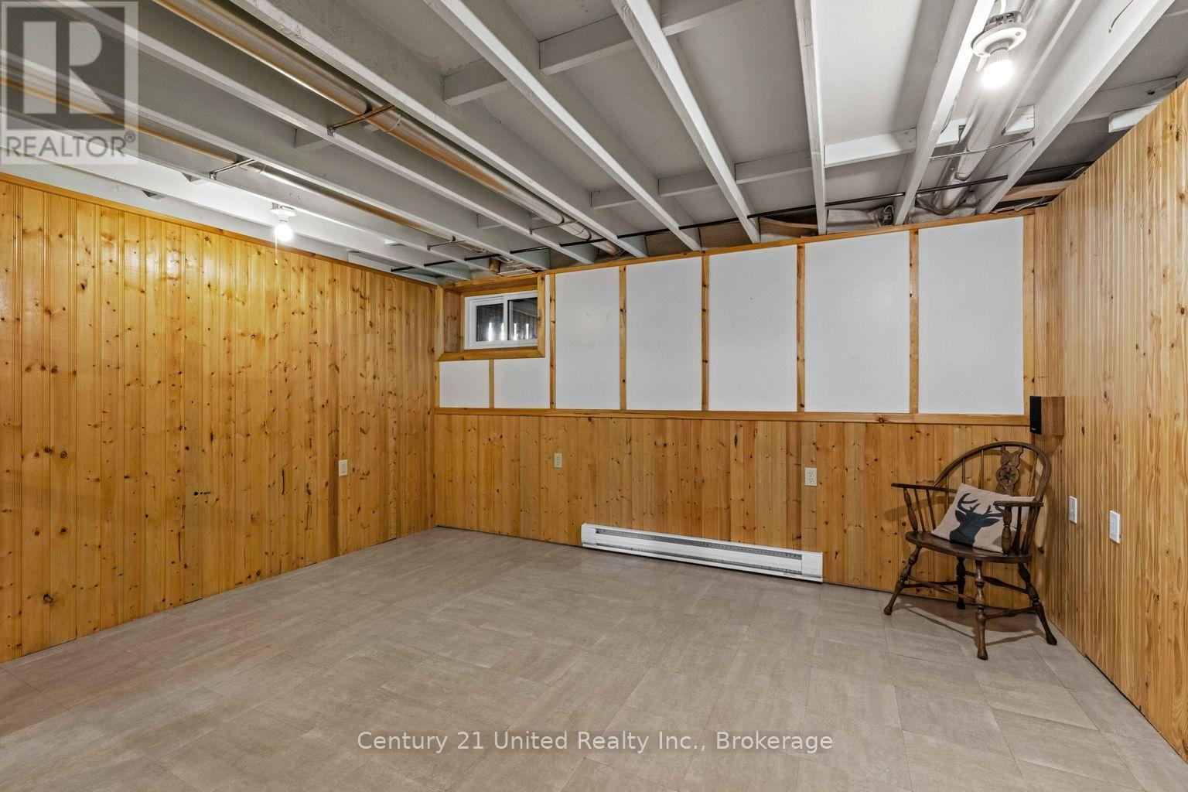
| Basement Development | Partially Finished |
| Basement Type | N/a (partially Finished) |
| Construction Style Attachment | Detached |
| Cooling Type | Central Air Conditioning |
| Exterior Finish | Vinyl Siding |
| Fireplace Present | Yes |
| Fireplace Total | 2 |
| Foundation Type | Block, Concrete |
| Heating Fuel | Electric, Propane |
| Heating Type | Forced Air |
| Stories Total | 1 |
| Size Interior | 700 - 1,100 Sqft |
| Type | House |
| Utility Water | Drilled Well |
Parking
| Detached Garage | |
| Garage |
Land
| Access Type | Year-round Access, Private Docking |
| Acreage | No |
| Landscape Features | Landscaped |
| Sewer | Septic System |
| Size Depth | 243 Ft |
| Size Frontage | 199 Ft |
| Size Irregular | 199 X 243 Ft |
| Size Total Text | 199 X 243 Ft |
Rooms
| Level | Type | Length | Width | Dimensions |
|---|---|---|---|---|
| Lower Level | Utility Room | 4 m | 3.35 m | 4 m x 3.35 m |
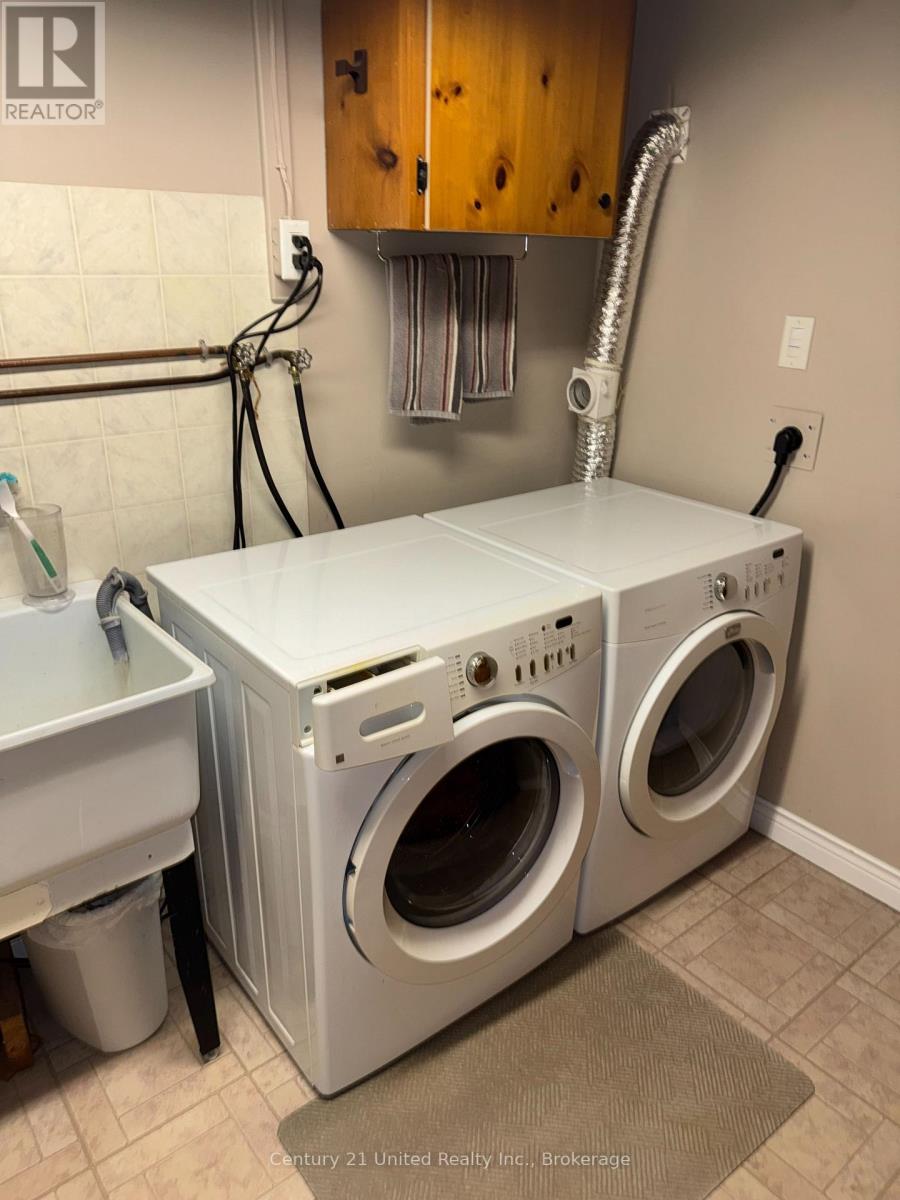
| Lower Level | Laundry Room | 3.33 m | 3.32 m | 3.33 m x 3.32 m |
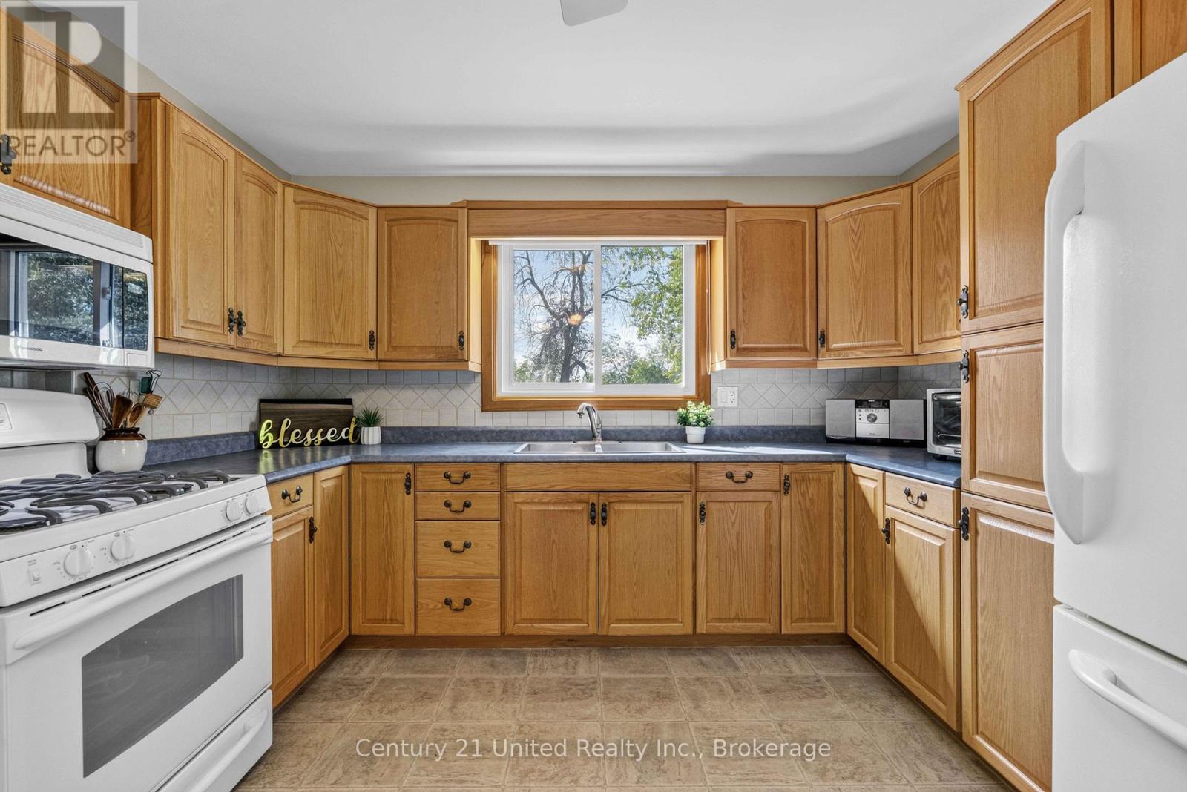
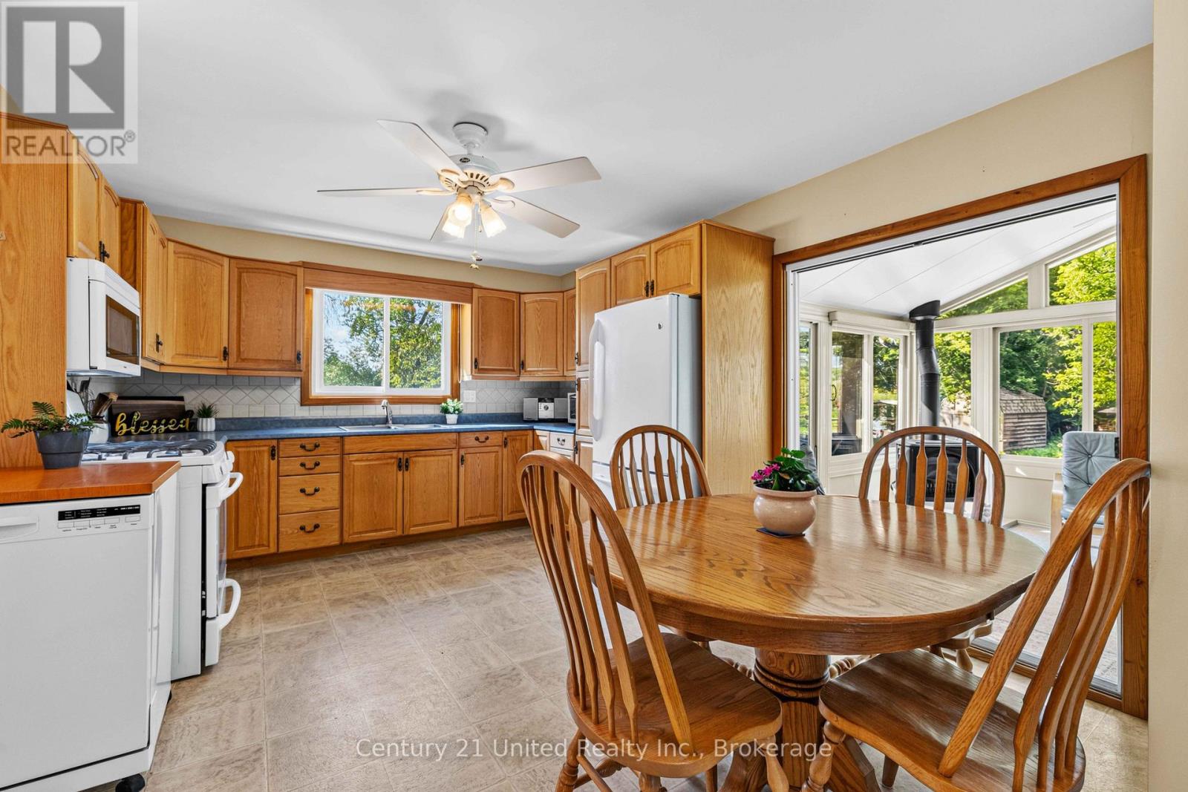
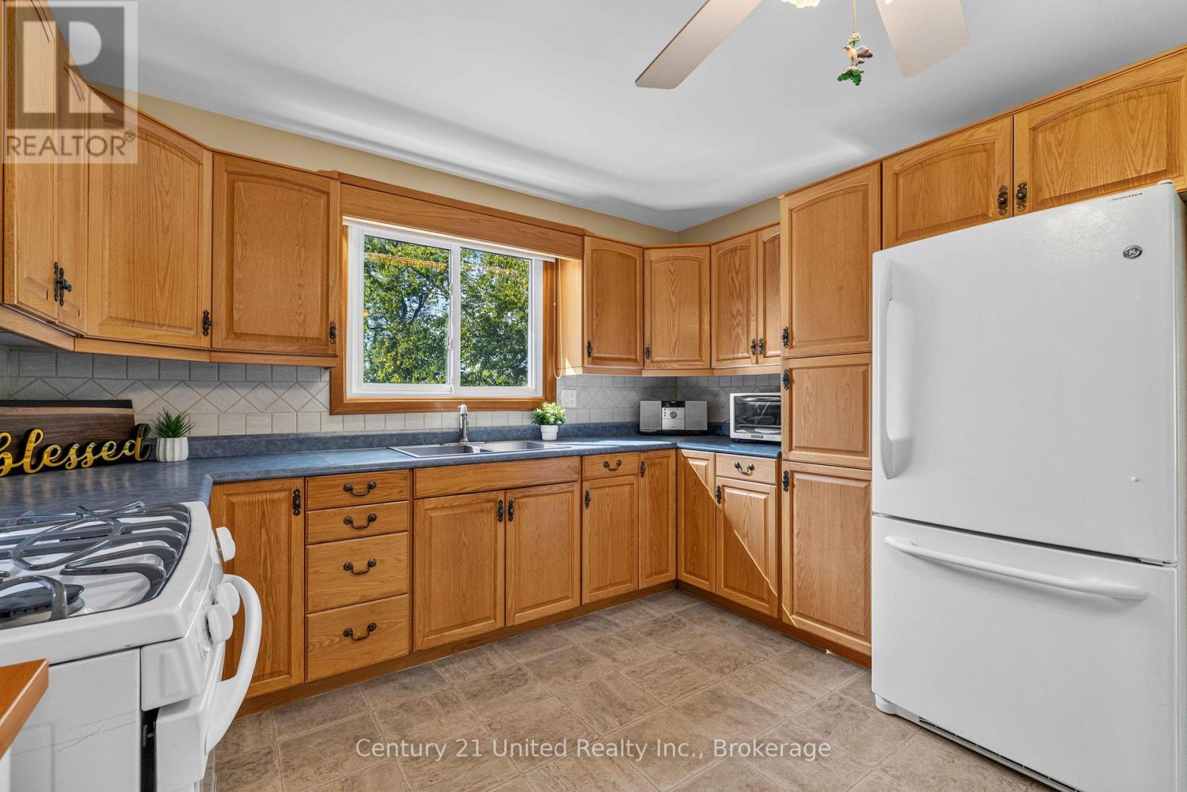
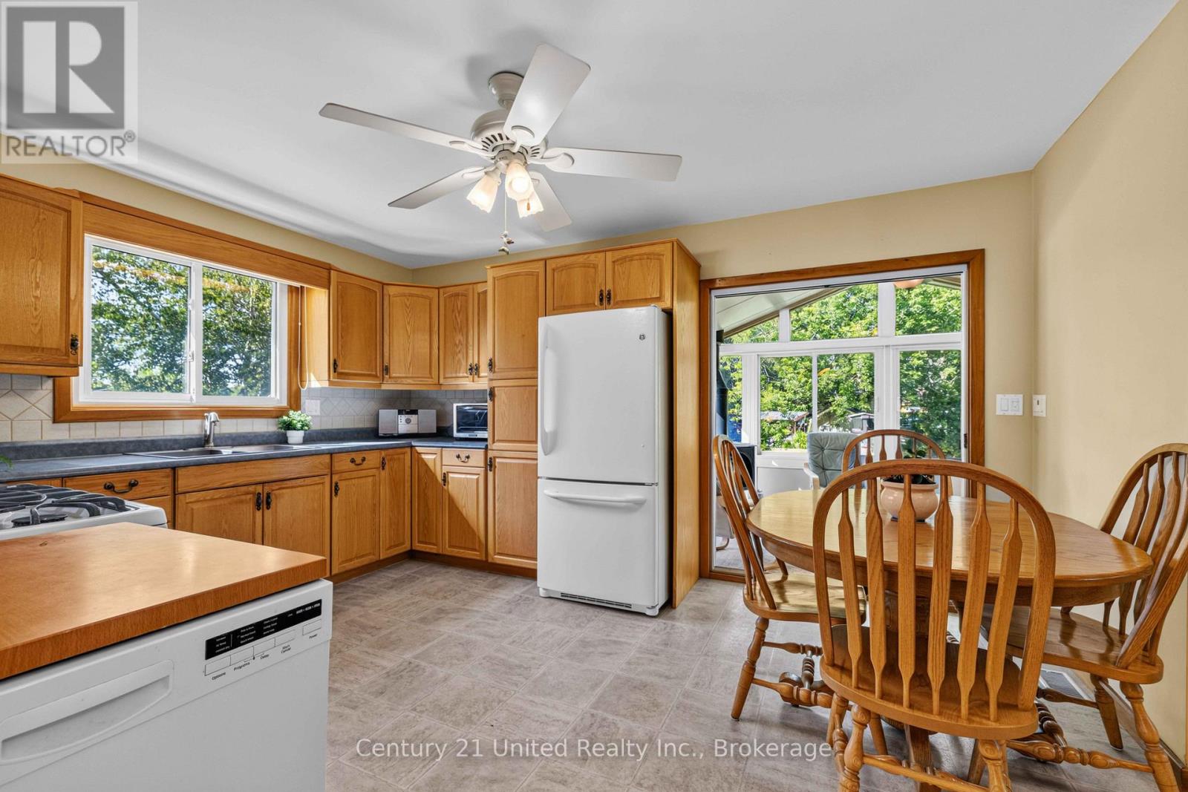
| Main Level | Kitchen | 3.08 m | 2.62 m | 3.08 m x 2.62 m |
| Main Level | Living Room | 4.88 m | 3.47 m | 4.88 m x 3.47 m |
| Main Level | Sunroom | 4.63 m | 3.66 m | 4.63 m x 3.66 m |
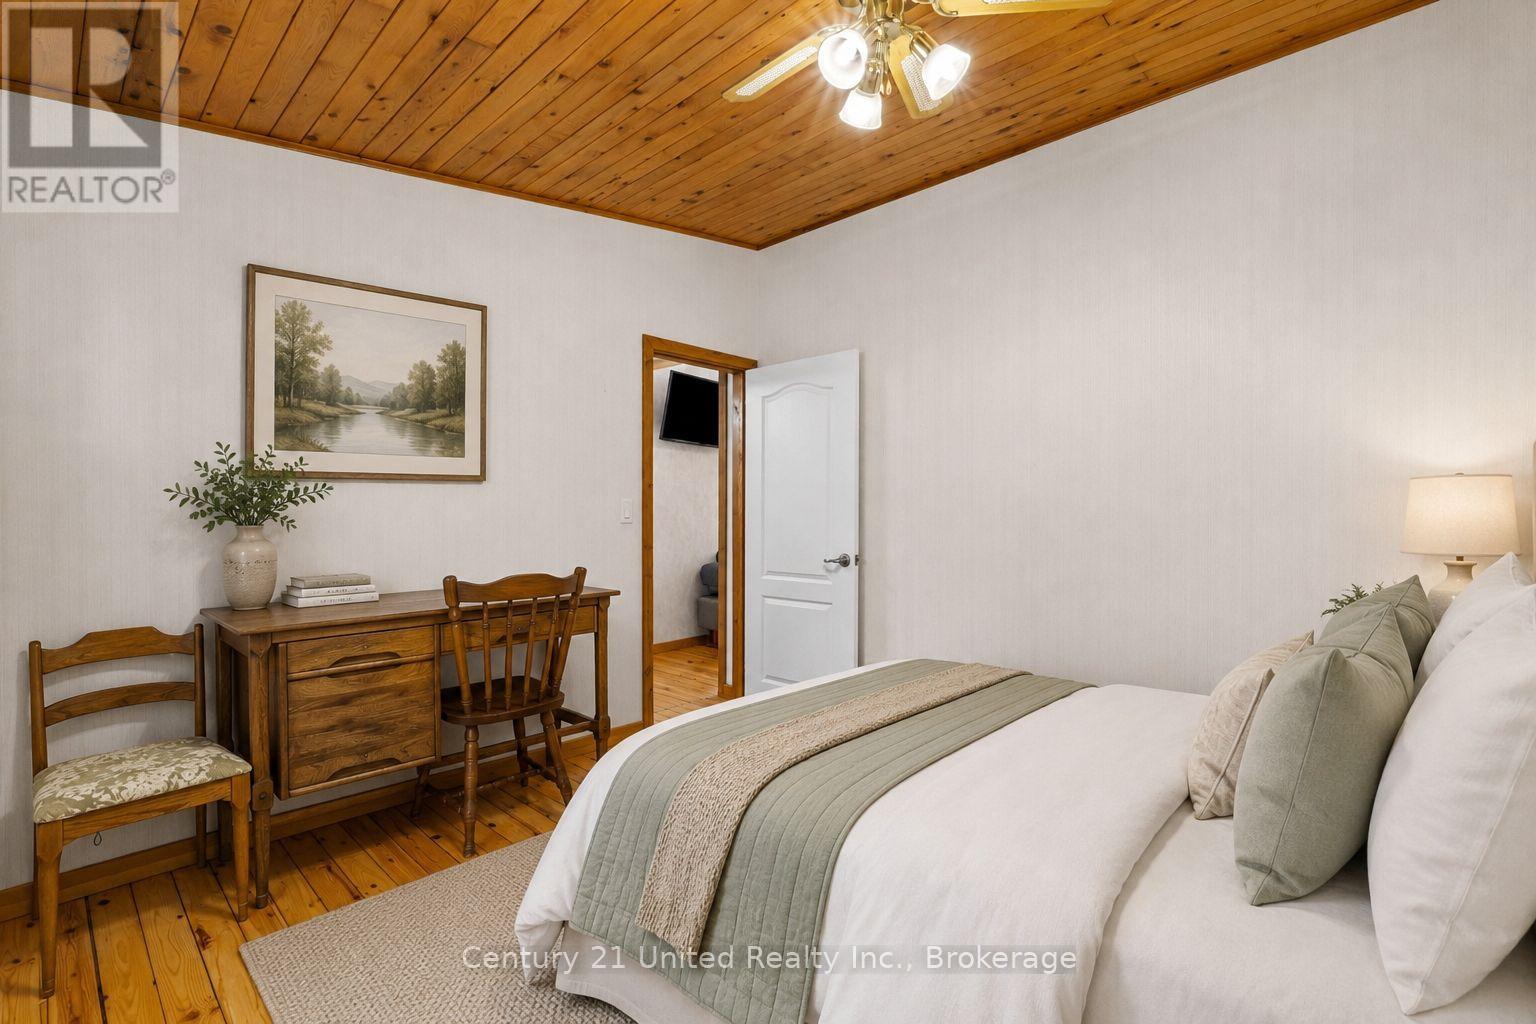
| Main Level | Primary Bedroom | 3.6 m | 2.56 m | 3.6 m x 2.56 m |
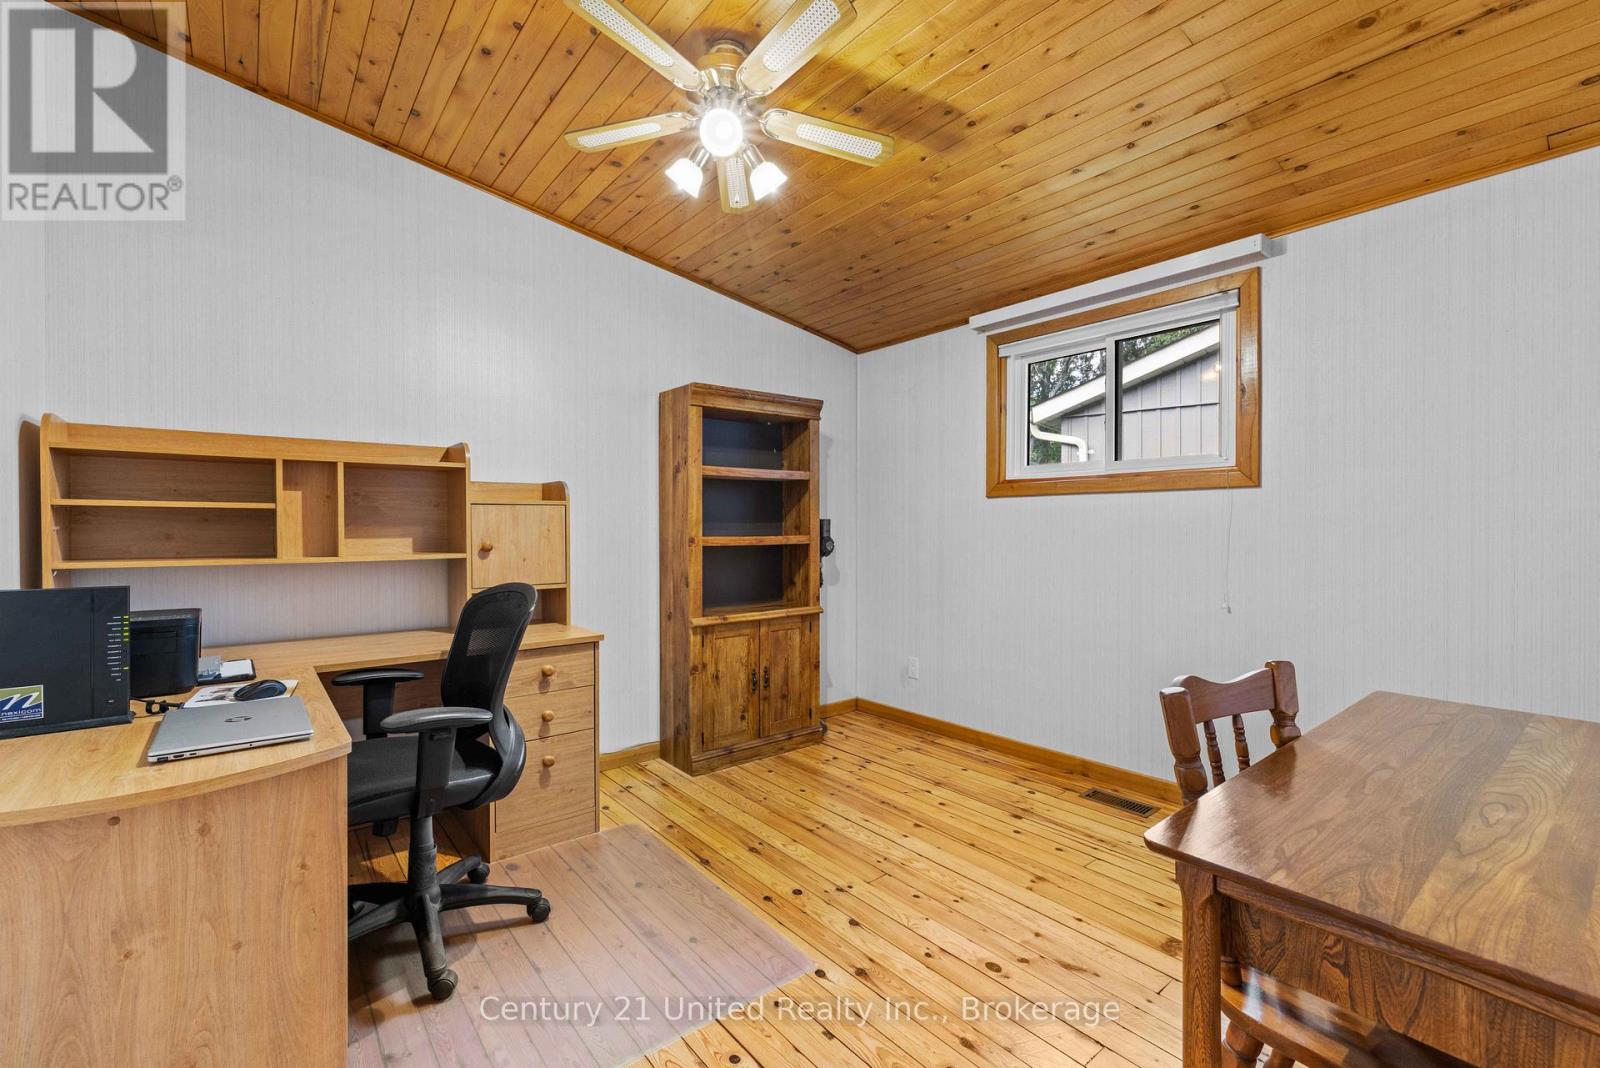
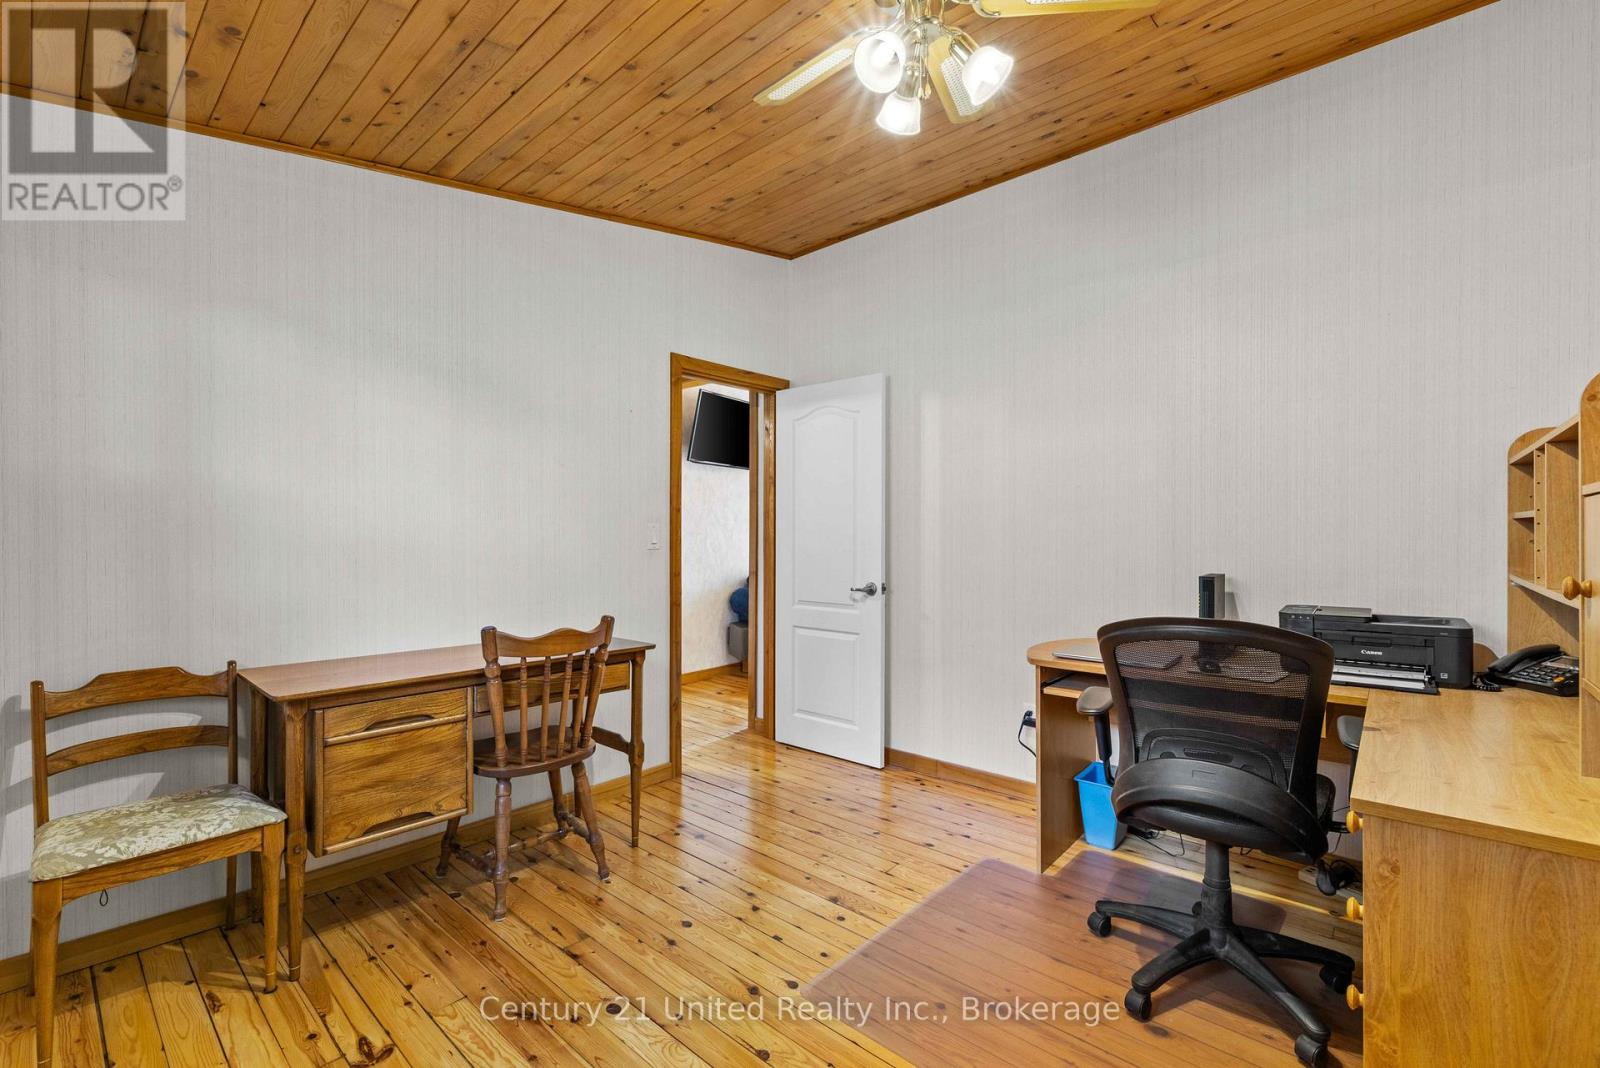
| Main Level | Bedroom | 3.47 m | 3.35 m | 3.47 m x 3.35 m |
| Main Level | Bedroom | 3.6 m | 3.38 m | 3.6 m x 3.38 m |
| Main Level | Bathroom | 2.5 m | 1.5 m | 2.5 m x 1.5 m |
| Main Level | Dining Room | 3.08 m | 1.71 m | 3.08 m x 1.71 m |
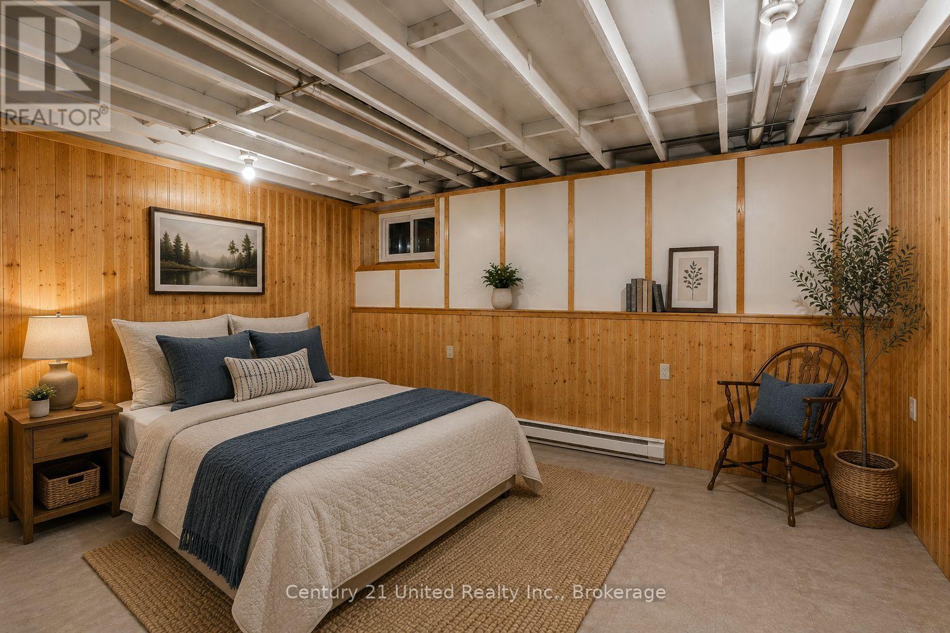
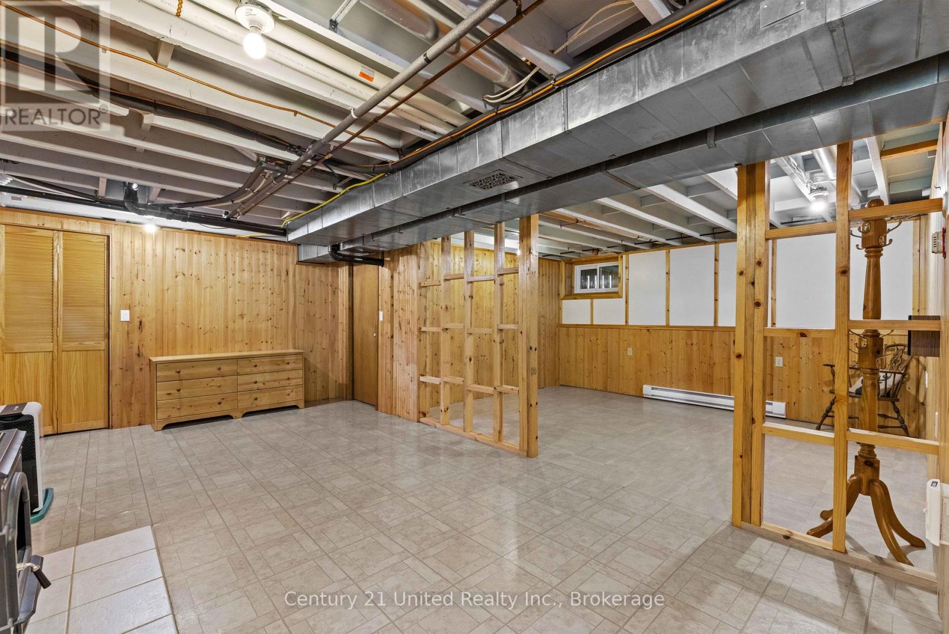
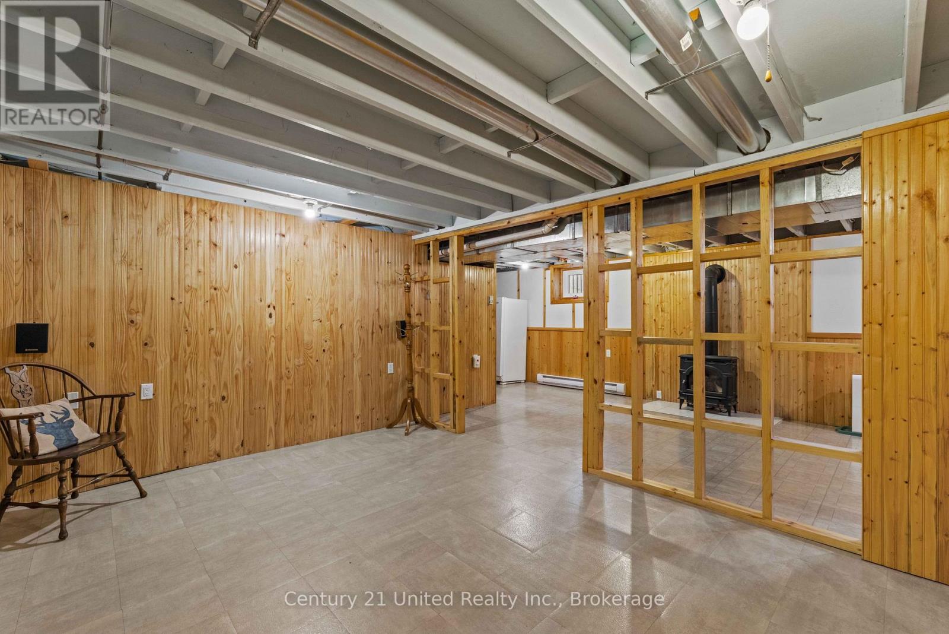
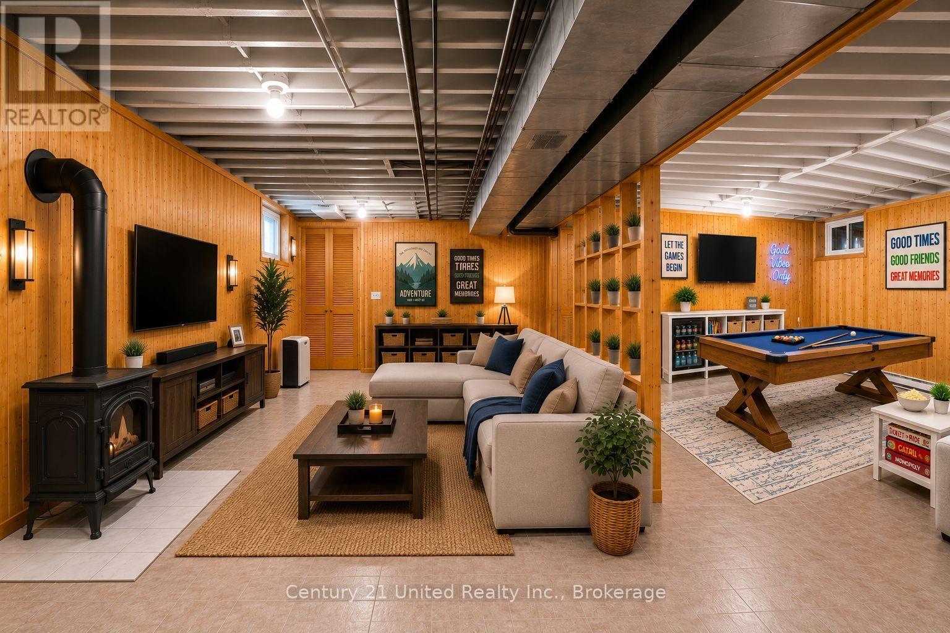
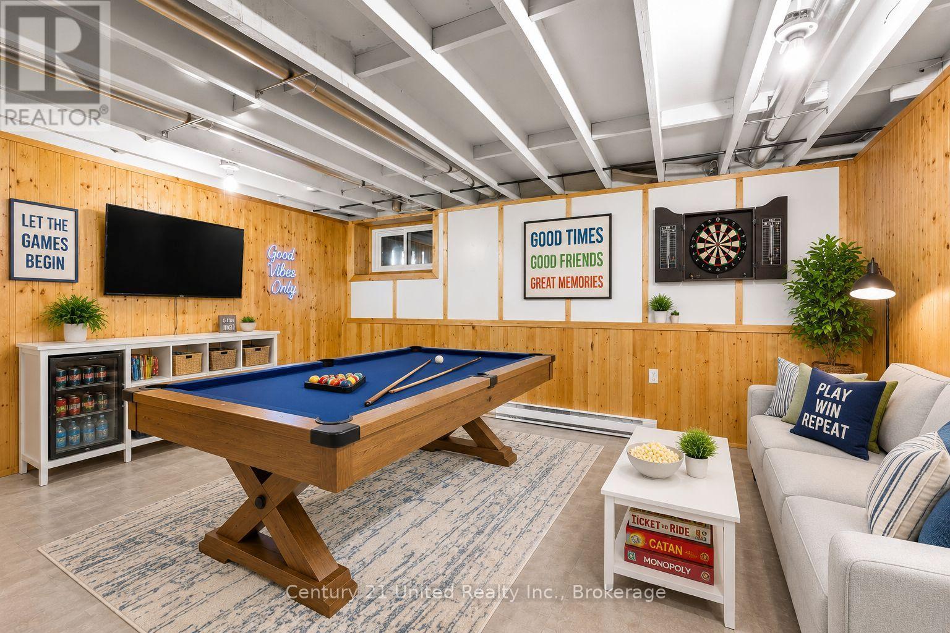
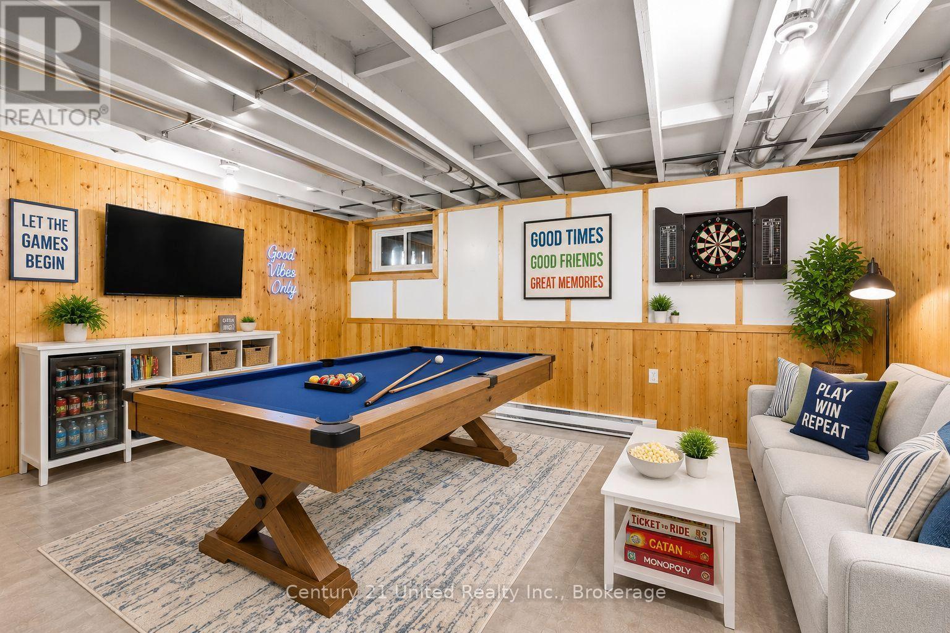
| Main Level | Recreational, Games Room | 9.45 m | 4.69 m | 9.45 m x 4.69 m |
Utilities
| Electricity | Installed |
Contact Us
Contact us for more information

This REALTOR.ca listing content is owned and licensed by REALTOR® members of The Canadian Real Estate Association
The trademarks REALTOR®, REALTORS®, and the REALTOR® logo are controlled by The Canadian Real Estate Association (CREA) and identify real estate professionals who are members of CREA. The trademarks MLS®, Multiple Listing Service® and the associated logos are owned by The Canadian Real Estate Association (CREA) and identify the quality of services provided by real estate professionals who are members of CREA. The trademark DDF® is owned by The Canadian Real Estate Association (CREA) and identifies CREA's Data Distribution Facility (DDF®)
July 13 2026 11:19:53
Central Lakes Association of REALTORS®
Century 21 United Realty Inc.