
260 Big Sky Private Ottawa, Ontario K1T 0M8

2 Bedroom
2 Bathroom
1,000 - 1,199 sqft
Central Air Conditioning
Forced Air
$369,900Maintenance, Common Area Maintenance
$269.49 Monthly
Maintenance, Common Area Maintenance
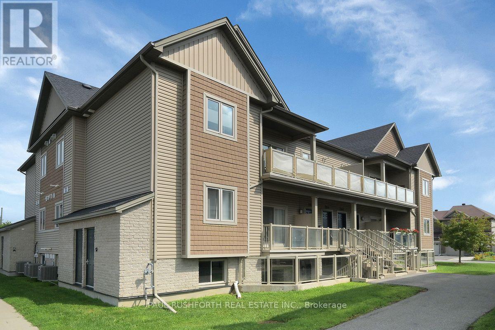
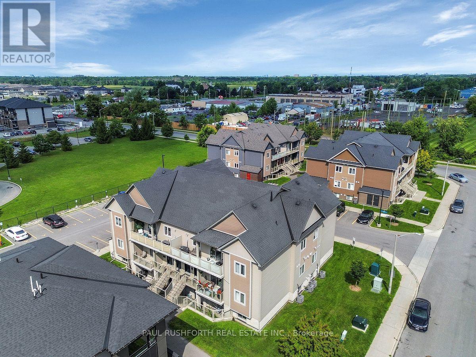
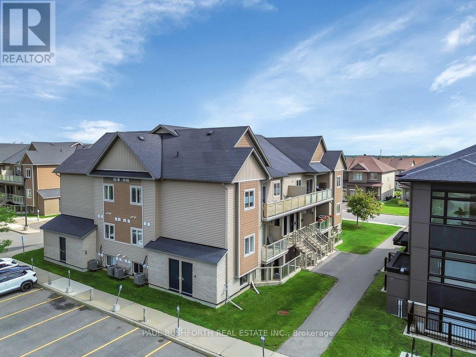
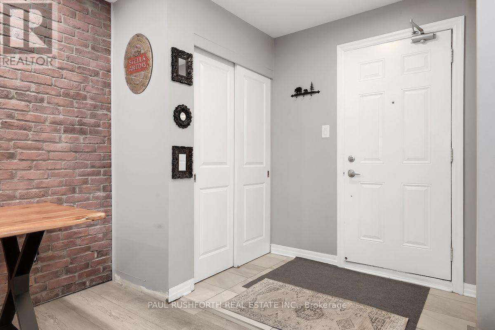
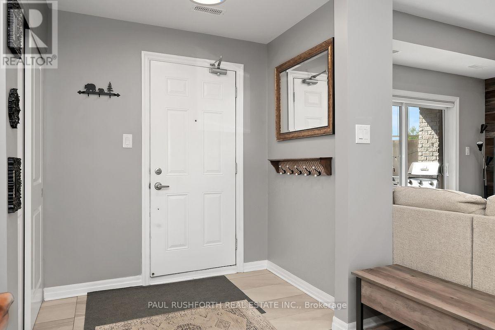
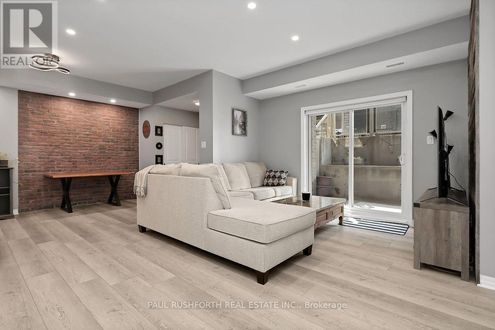
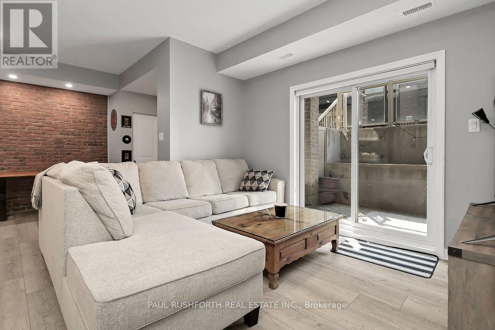
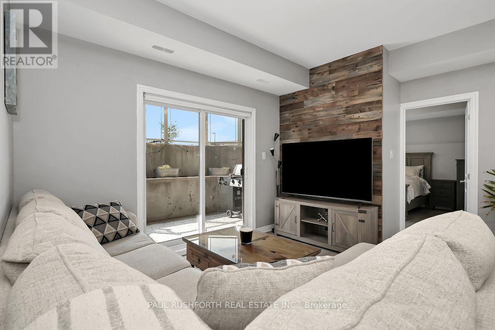
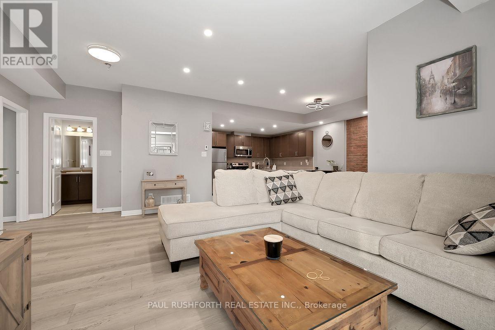
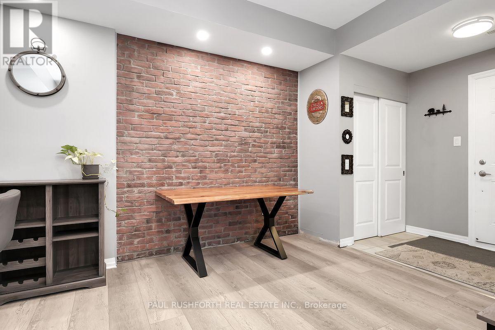
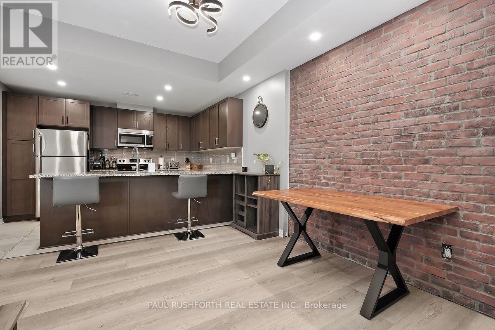
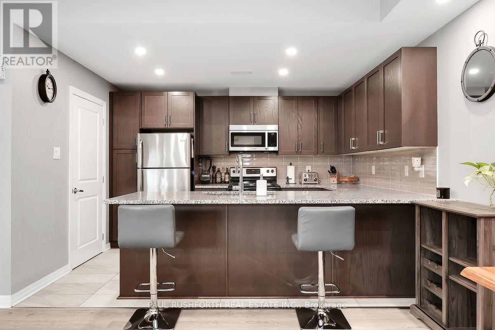
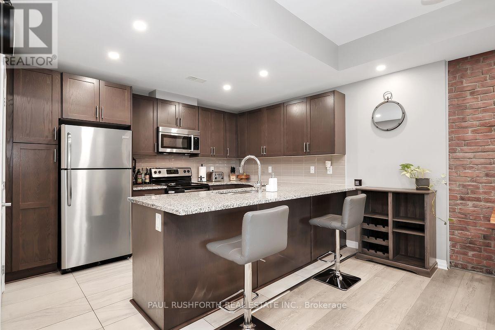
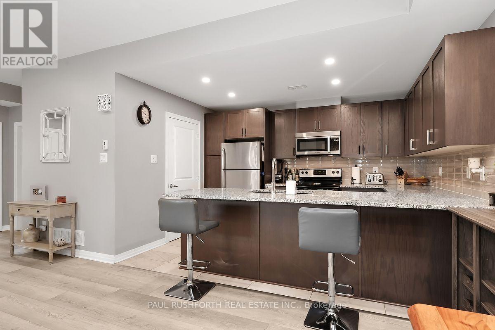
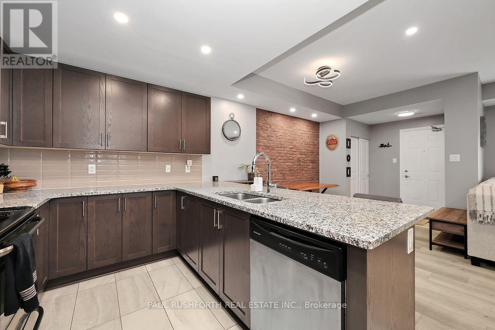
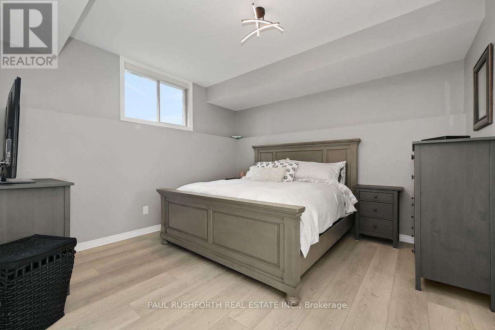
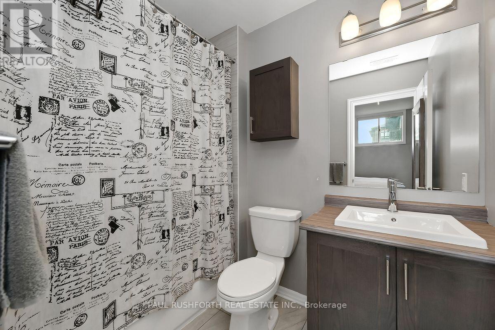
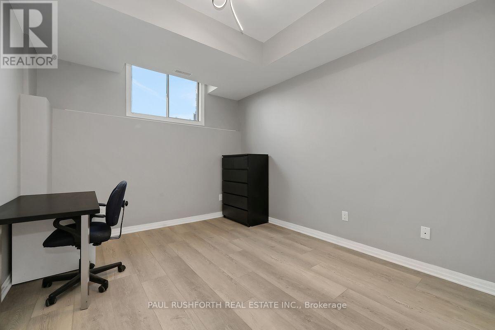
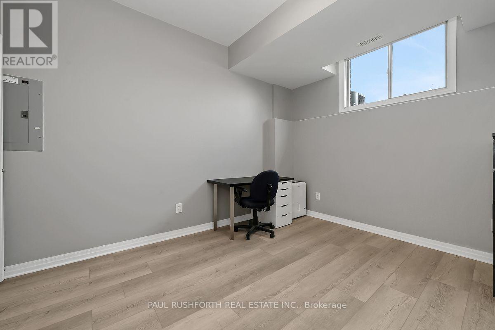
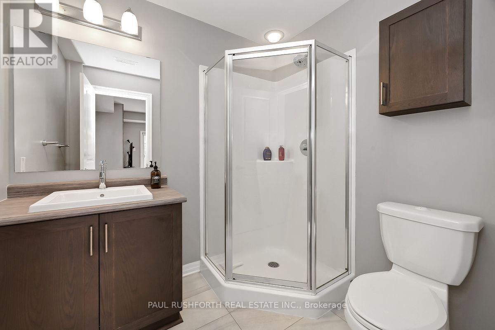
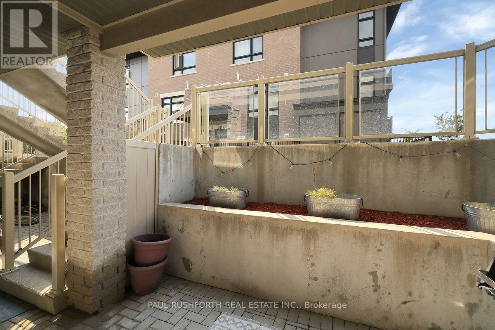
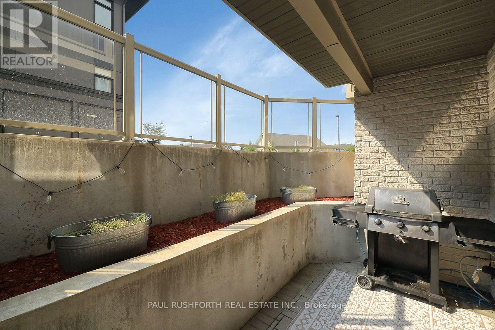
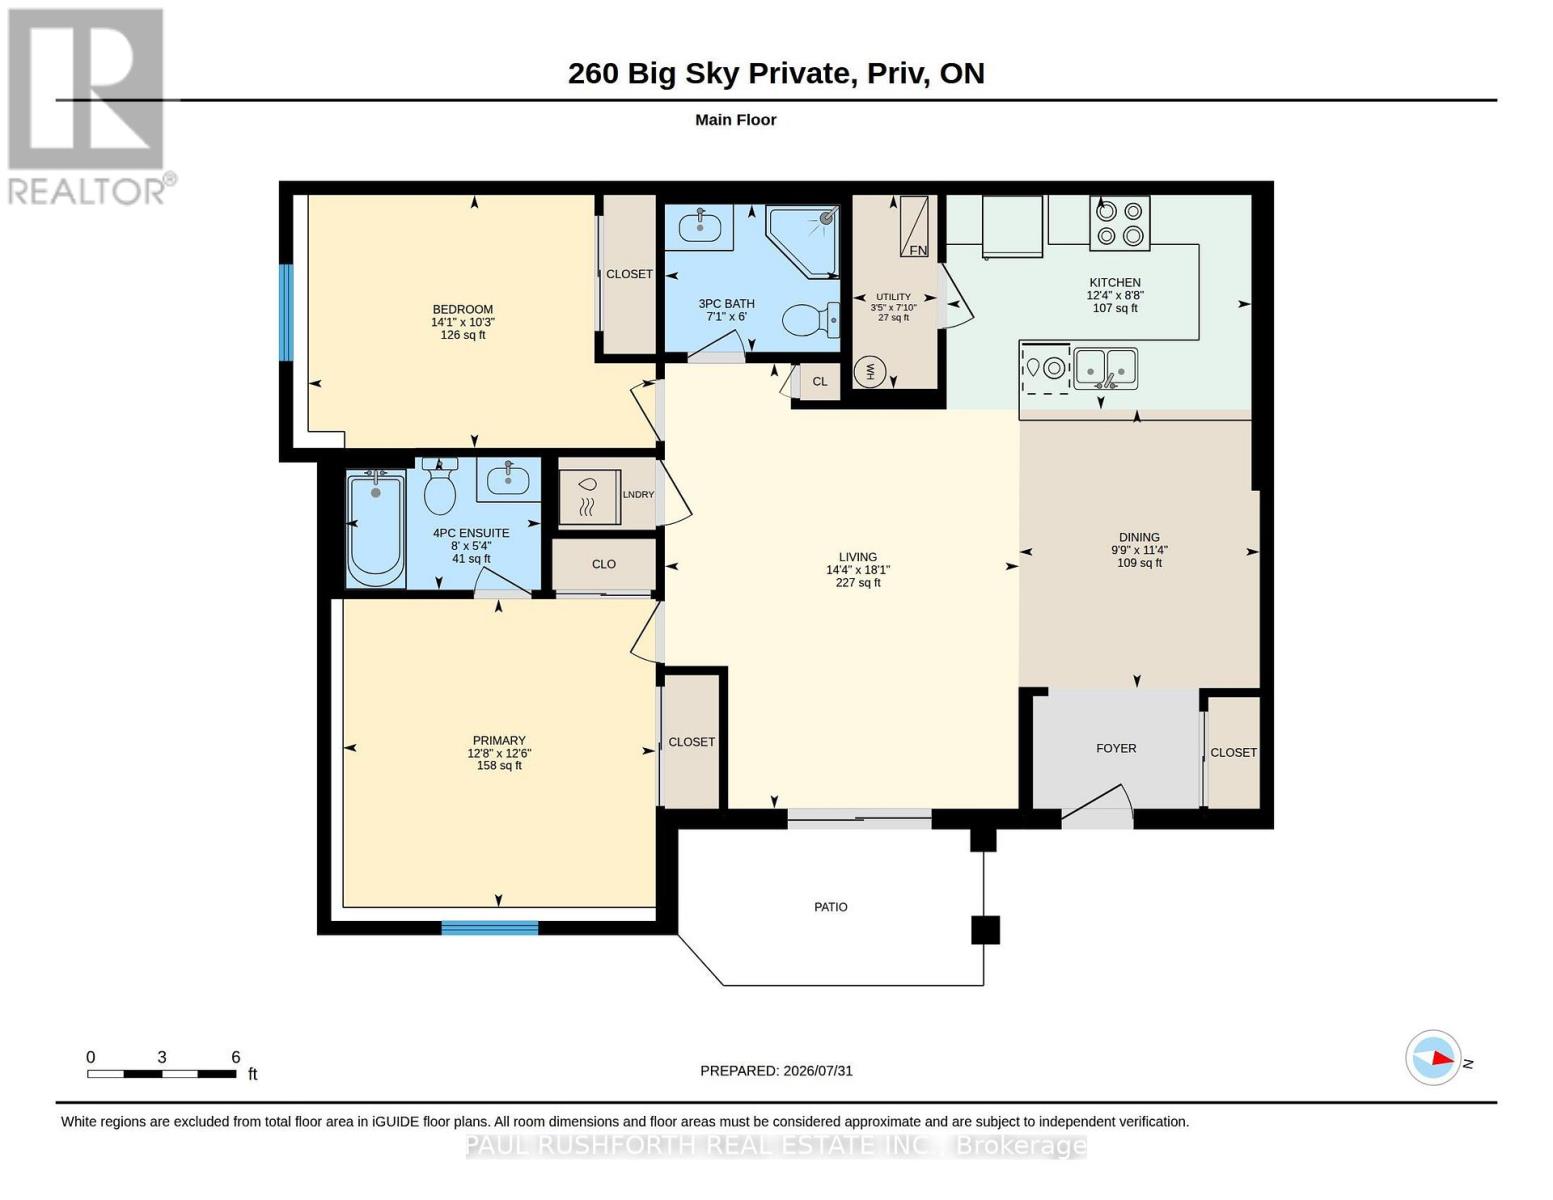
$269.49 MonthlyWelcome to 260 Big Sky Private-one of the largest models in the community, offering approximately 1,125 sq. ft. of thoughtfully designed living space with the rare advantage of 2 full bathrooms, a feature not commonly found in comparable units. Located in the sought-after Findlay Creek/Leitrim neighbourhood, this bright ground-level Zen Urban Flat features an open-concept layout with contemporary vinyl and ceramic flooring throughout the main living areas. Enjoy the convenience of ground-level living with only a few steps to your front entrance, making everyday access easy and practical. Large windows fill the spacious living and dining areas with natural light, while patio doors lead to your private patio. The upgraded kitchen is both stylish and functional, complete with granite countertops, tiled backsplash, stainless steel appliances, and an oversized island with breakfast bar. The generous primary bedroom offers dual closets and a private 4-piece ensuite, while the spacious second bedroom is conveniently located beside the second full bathroom, making it ideal for guests, family, roommates, or a home office. In-unit laundry and included parking add everyday convenience. Enjoy a low-maintenance lifestyle just minutes from parks, shopping, restaurants, recreation, public transit, and all the amenities that make Findlay Creek one of Ottawa's most desirable communities. A fantastic opportunity for first-time buyers, downsizers, and investors alike. (id:15069)
Property Details
| MLS® Number | X13635100 |
| Property Type | Single Family |
| Community Name | 2501 - Leitrim |
| Community Features | Pets Allowed With Restrictions |
| Equipment Type | Water Heater - Electric, Water Heater |
| Features | Balcony, Carpet Free, In Suite Laundry |
| Parking Space Total | 1 |
| Rental Equipment Type | Water Heater - Electric, Water Heater |
| Structure | Patio(s), Porch |
Building
| Bathroom Total | 2 |
| Bedrooms Above Ground | 2 |
| Bedrooms Total | 2 |
| Age | 6 To 10 Years |
| Amenities | Visitor Parking |
| Appliances | Water Meter, Dishwasher, Dryer, Microwave, Stove, Washer, Refrigerator |
| Basement Type | None |
| Cooling Type | Central Air Conditioning |
| Exterior Finish | Brick Facing, Vinyl Siding |
| Foundation Type | Concrete |
| Heating Fuel | Natural Gas |
| Heating Type | Forced Air |
| Size Interior | 1,000 - 1,199 Sqft |
| Type | Apartment |
Parking
| No Garage |
Land
| Acreage | No |
Rooms
| Level | Type | Length | Width | Dimensions |
|---|---|---|---|---|
| Main Level | Bathroom | 1.82 m | 2.17 m | 1.82 m x 2.17 m |
| Main Level | Bathroom | 1.64 m | 2.43 m | 1.64 m x 2.43 m |
| Main Level | Bedroom 2 | 3.12 m | 4.29 m | 3.12 m x 4.29 m |
| Main Level | Dining Room | 3.44 m | 2.97 m | 3.44 m x 2.97 m |
| Main Level | Kitchen | 2.65 m | 3.77 m | 2.65 m x 3.77 m |
| Main Level | Living Room | 5.51 m | 4.37 m | 5.51 m x 4.37 m |
| Main Level | Primary Bedroom | 3.81 m | 3.86 m | 3.81 m x 3.86 m |
| Main Level | Utility Room | 2.39 m | 1.05 m | 2.39 m x 1.05 m |
https://www.realtor.ca/real-estate/30110992/260-big-sky-private-ottawa-2501-leitrim
Contact Us
Contact us for more information

This REALTOR.ca listing content is owned and licensed by REALTOR® members of The Canadian Real Estate Association
The trademarks REALTOR®, REALTORS®, and the REALTOR® logo are controlled by The Canadian Real Estate Association (CREA) and identify real estate professionals who are members of CREA. The trademarks MLS®, Multiple Listing Service® and the associated logos are owned by The Canadian Real Estate Association (CREA) and identify the quality of services provided by real estate professionals who are members of CREA. The trademark DDF® is owned by The Canadian Real Estate Association (CREA) and identifies CREA's Data Distribution Facility (DDF®)
August 04 2026 07:59:12
Ottawa Real Estate Board
Paul Rushforth Real Estate Inc.