
26 Upper Highland New Tecumseth, Ontario L9R 0K5

2 Bedroom
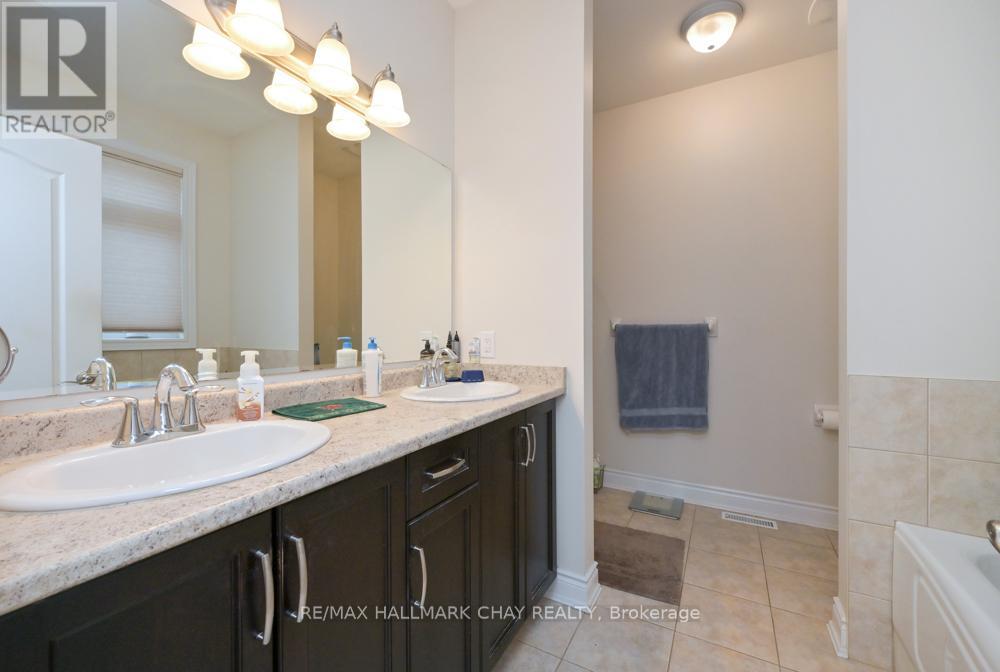
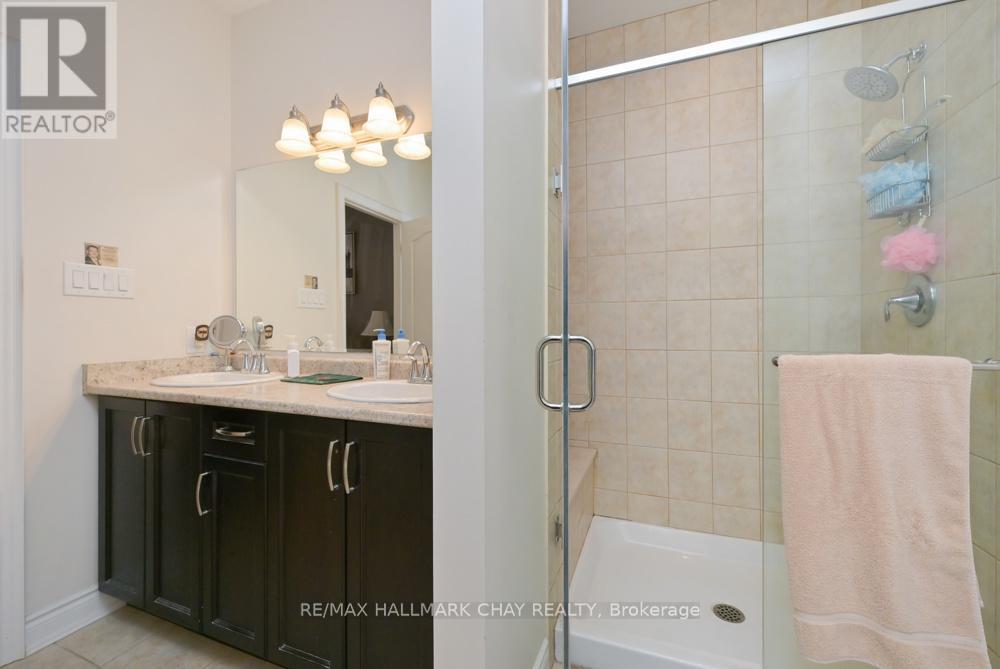
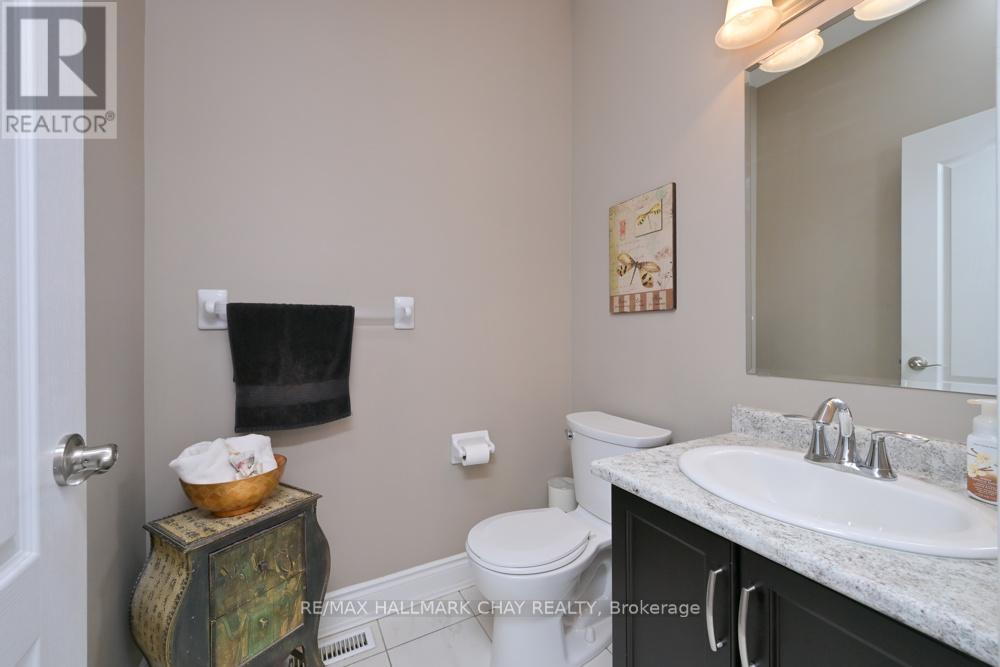
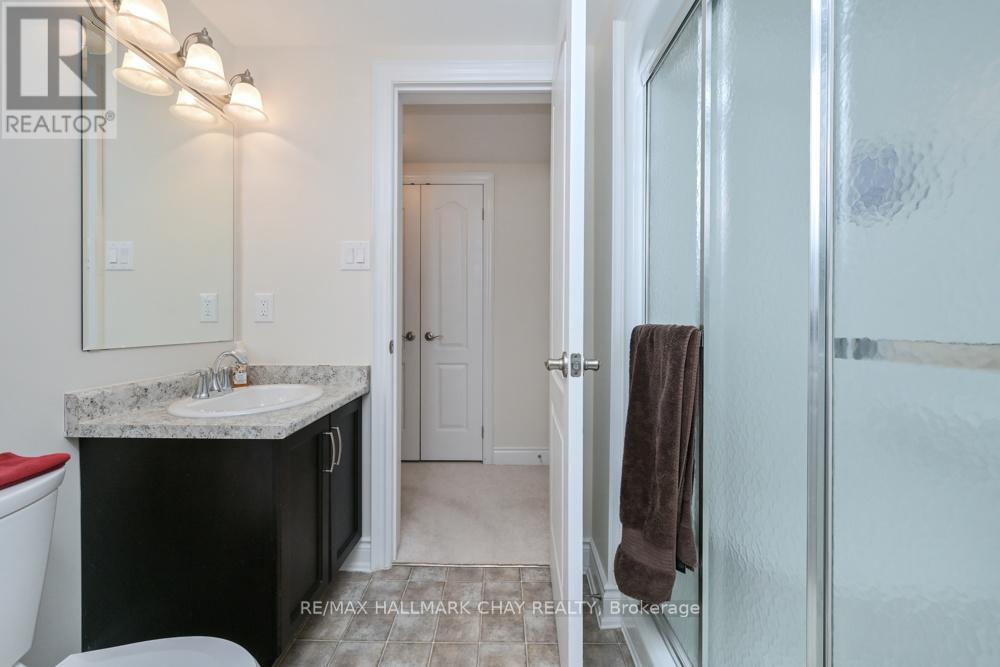
3 Bathroom
1,200 - 1,399 sqft
Bungalow
Fireplace
Central Air Conditioning, Air Exchanger
Forced Air
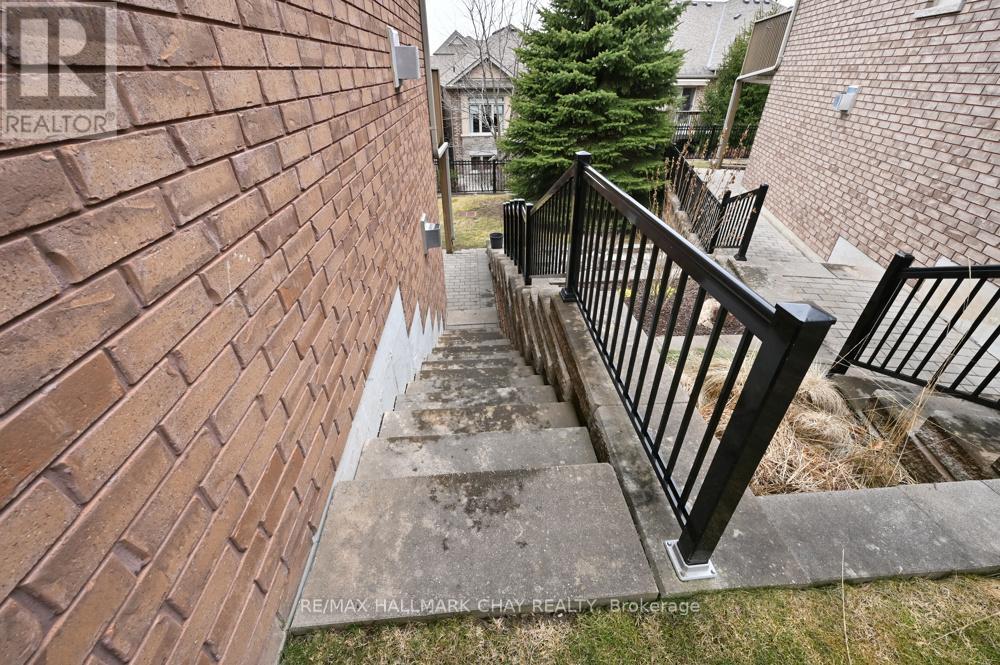
Lawn Sprinkler, Landscaped
$745,000Maintenance, Common Area Maintenance, Insurance, Water
$629 Monthly
Maintenance, Common Area Maintenance, Insurance, Water
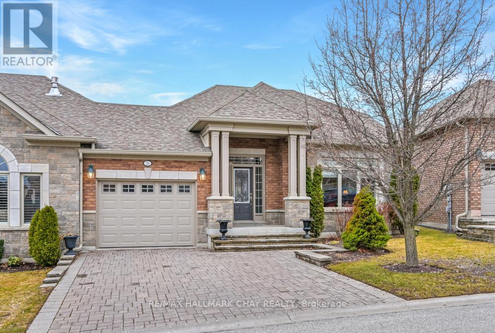
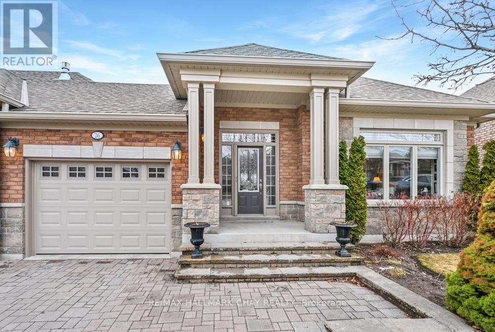
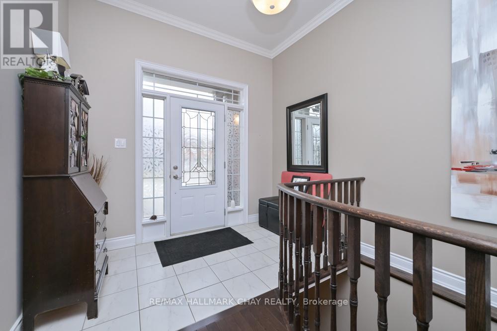
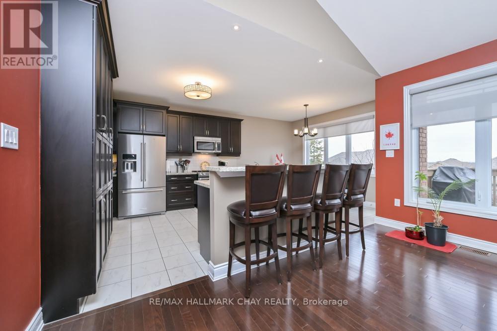
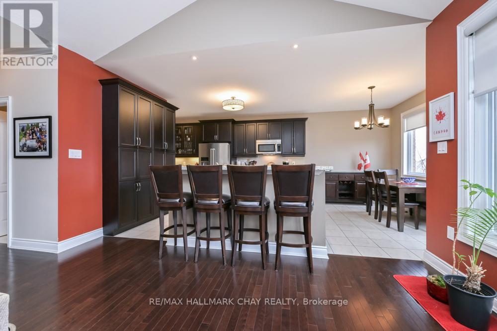
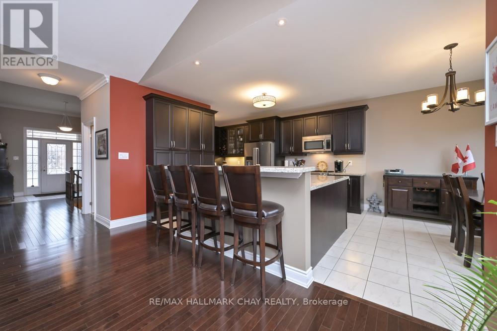
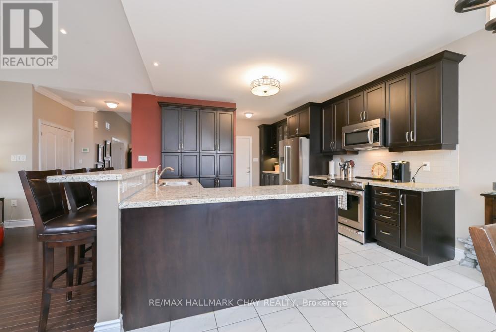
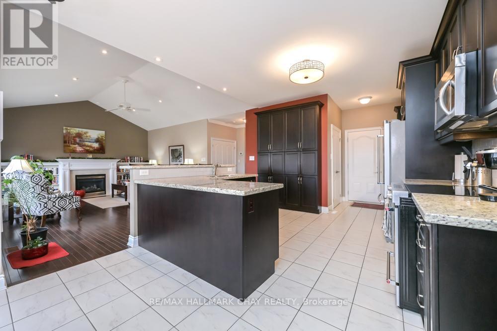
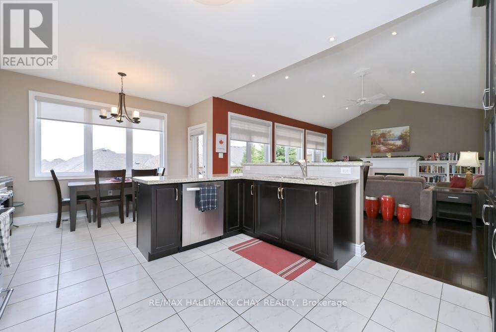
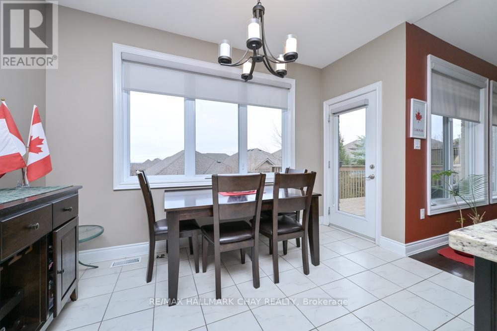
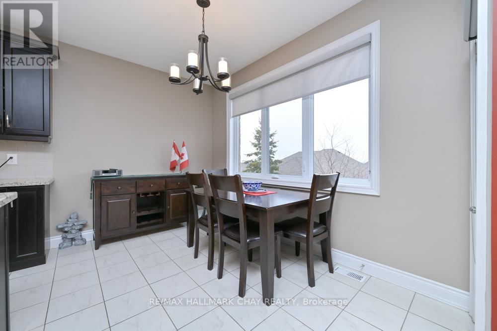
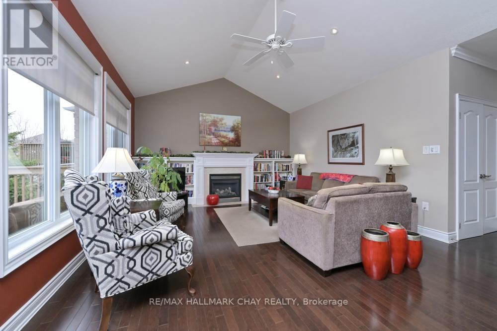
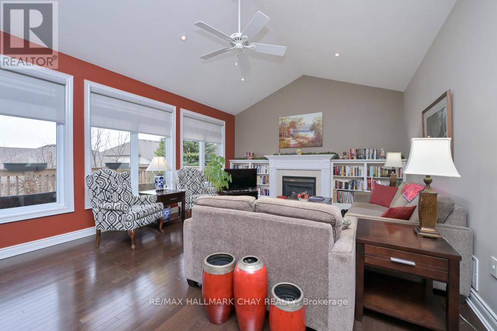
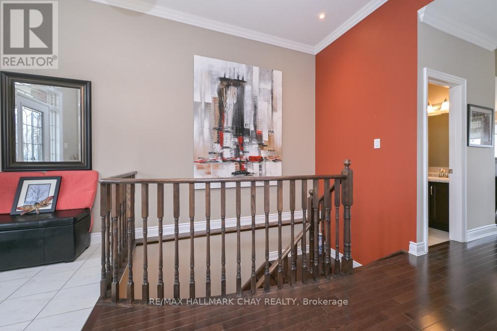
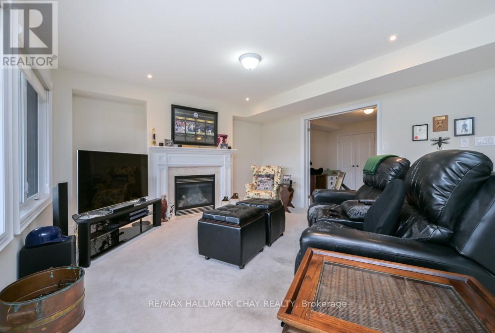
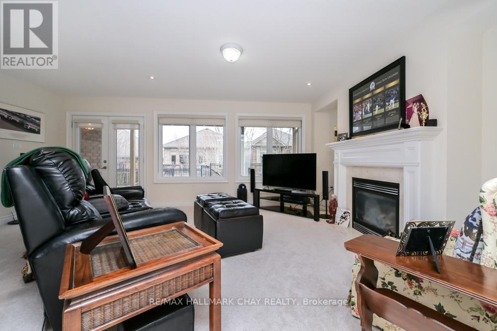
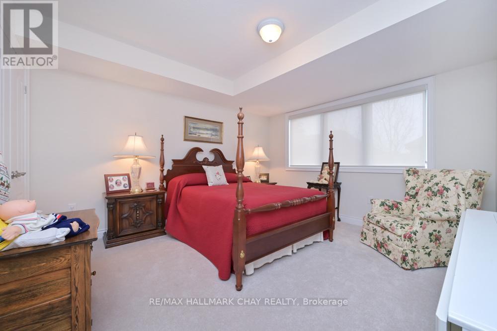
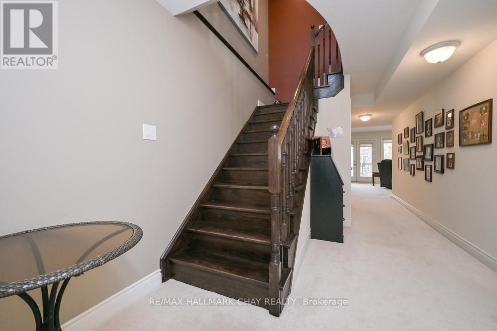
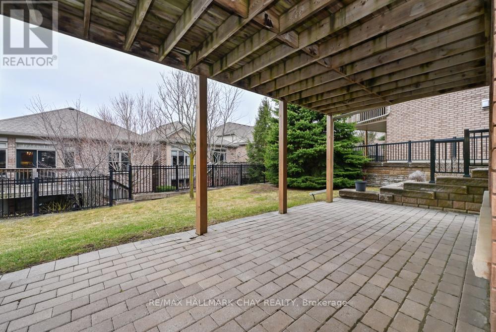
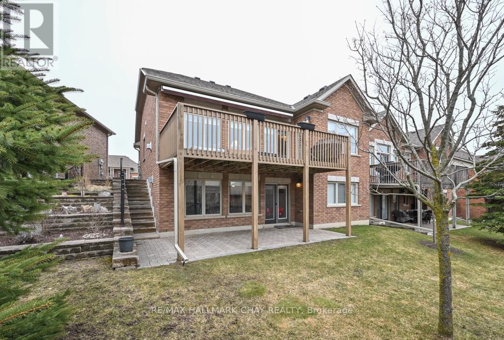
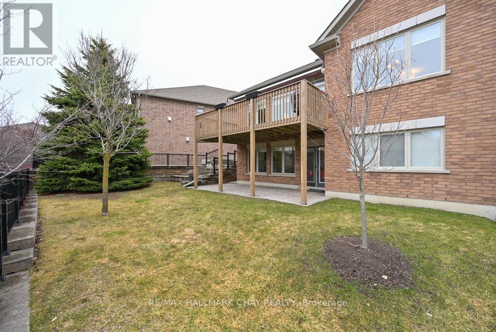
$629 MonthlyBeautiful open concept bungalow in the "adult lifestyle" community of "Briar Hill". This is resort style living at it's best. 36 Holes of golf, community centre, walking trails & the Nottawasaga Resort adjacent offering fine dining, fitness centre & swimming pools plus year round skating. The home is very bright featuring large windows & large kitchen open to the great room with hardwood floor & vaulted ceiling. The Kitchen has granite counter tops & a custom coffee bar with entry to garage. The lower level has a walkout to the patio & panoramic windows across the back. This home will not disappoint. Book your showing early as this home will sell quickly. (id:15069)
Property Details
| MLS® Number | N12969310 |
| Property Type | Single Family |
| Community Name | Rural New Tecumseth |
| Amenities Near By | Golf Nearby, Hospital, Place Of Worship |
| Community Features | Pets Allowed With Restrictions, Community Centre |
| Equipment Type | Water Heater |
| Features | Sloping, Balcony |
| Parking Space Total | 3 |
| Rental Equipment Type | Water Heater |
| Structure | Deck, Patio(s) |
Building
| Bathroom Total | 3 |
| Bedrooms Above Ground | 1 |
| Bedrooms Below Ground | 1 |
| Bedrooms Total | 2 |
| Amenities | Fireplace(s) |
| Appliances | Barbeque, Garage Door Opener Remote(s), Water Heater, Water Softener, Dryer, Garage Door Opener, Washer, Window Coverings |
| Architectural Style | Bungalow |
| Basement Development | Finished |
| Basement Features | Walk Out |
| Basement Type | N/a (finished) |
| Cooling Type | Central Air Conditioning, Air Exchanger |
| Exterior Finish | Brick, Stone |
| Fire Protection | Smoke Detectors |
| Fireplace Present | Yes |
| Fireplace Total | 2 |
| Fireplace Type | Insert |
| Flooring Type | Ceramic, Hardwood, Carpeted, Linoleum |
| Foundation Type | Poured Concrete |
| Half Bath Total | 1 |
| Heating Fuel | Natural Gas |
| Heating Type | Forced Air |
| Stories Total | 1 |
| Size Interior | 1,200 - 1,399 Sqft |
Parking
| Garage |
Land
| Acreage | No |
| Land Amenities | Golf Nearby, Hospital, Place Of Worship |
| Landscape Features | Lawn Sprinkler, Landscaped |
| Surface Water | River/stream |
Rooms
| Level | Type | Length | Width | Dimensions |
|---|---|---|---|---|
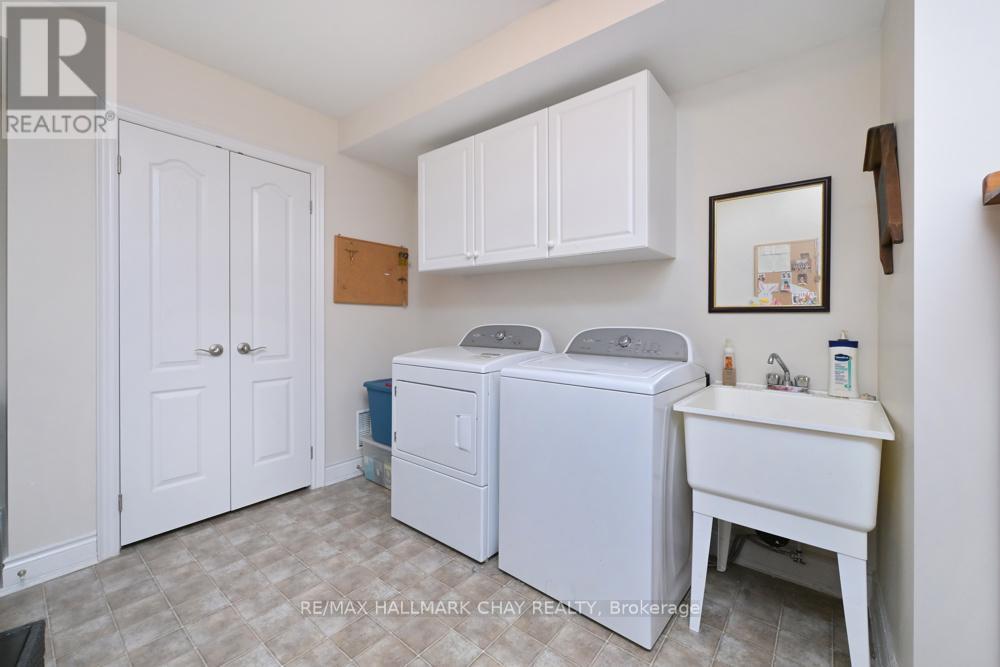
| Lower Level | Laundry Room | 4.39 m | 3.96 m | 4.39 m x 3.96 m |
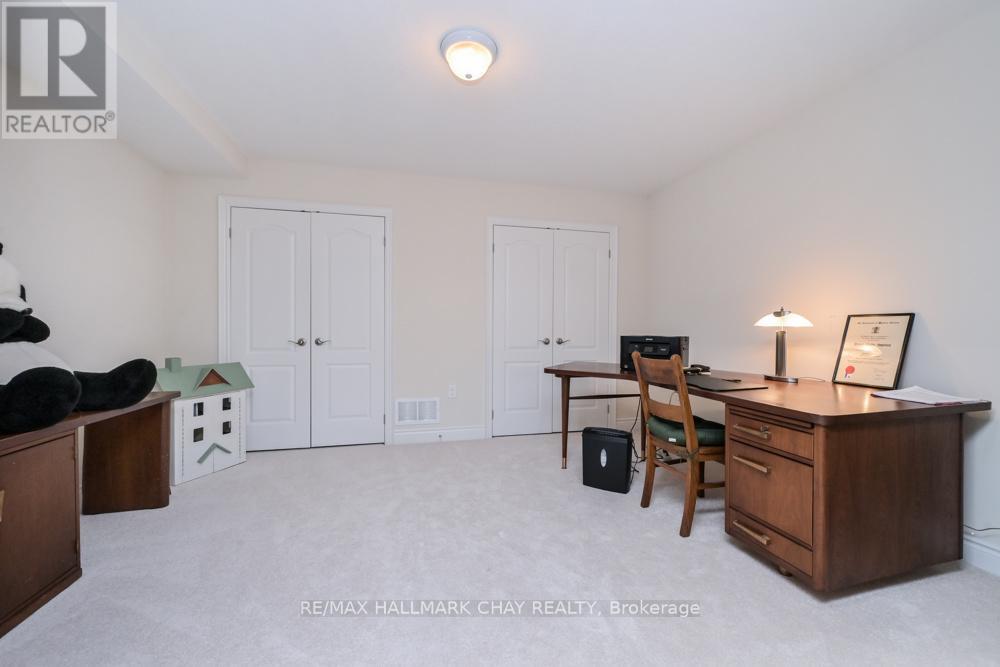
| Lower Level | Office | 4.39 m | 3.96 m | 4.39 m x 3.96 m |
| Lower Level | Recreational, Games Room | 6.1 m | 4.34 m | 6.1 m x 4.34 m |
| Lower Level | Bedroom 2 | 4.06 m | 3.86 m | 4.06 m x 3.86 m |
| Main Level | Eating Area | 3.78 m | 2.74 m | 3.78 m x 2.74 m |
| Main Level | Kitchen | 3.78 m | 3.15 m | 3.78 m x 3.15 m |
| Main Level | Great Room | 6.35 m | 4.72 m | 6.35 m x 4.72 m |
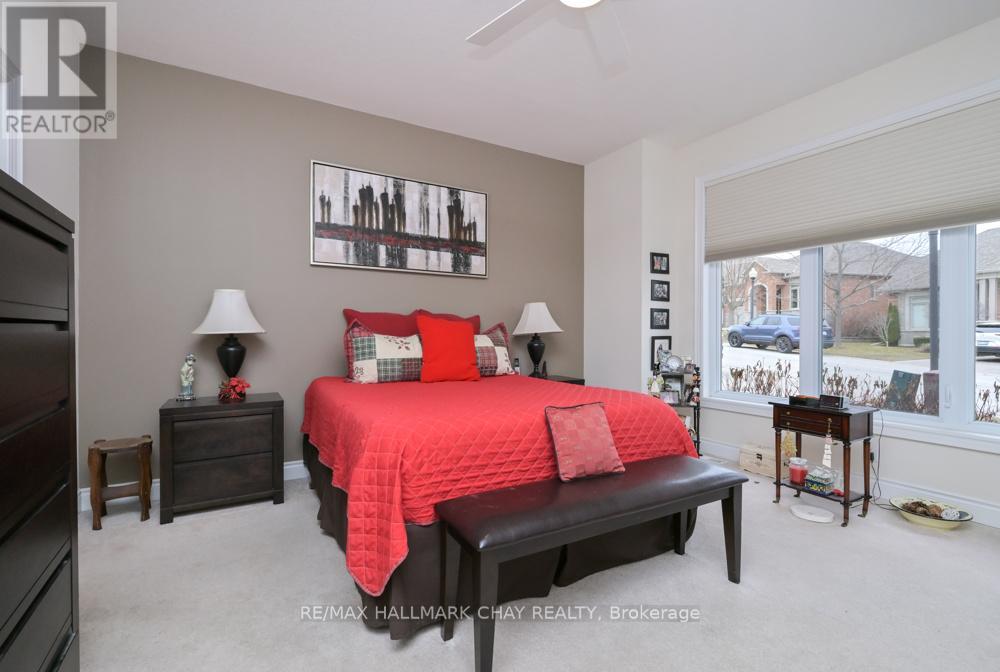
| Main Level | Primary Bedroom | 4.42 m | 4.11 m | 4.42 m x 4.11 m |
https://www.realtor.ca/real-estate/29571106/26-upper-highland-new-tecumseth-rural-new-tecumseth
Contact Us
Contact us for more information

This REALTOR.ca listing content is owned and licensed by REALTOR® members of The Canadian Real Estate Association
The trademarks REALTOR®, REALTORS®, and the REALTOR® logo are controlled by The Canadian Real Estate Association (CREA) and identify real estate professionals who are members of CREA. The trademarks MLS®, Multiple Listing Service® and the associated logos are owned by The Canadian Real Estate Association (CREA) and identify the quality of services provided by real estate professionals who are members of CREA. The trademark DDF® is owned by The Canadian Real Estate Association (CREA) and identifies CREA's Data Distribution Facility (DDF®)
June 29 2026 12:08:03
Toronto Regional Real Estate Board
RE/MAX Hallmark Chay Realty