
26 Turnbull Street Belleville, Ontario K8N 3E1

3 Bedroom
2 Bathroom
1,100 - 1,500 sqft
Central Air Conditioning
Forced Air
$274,900
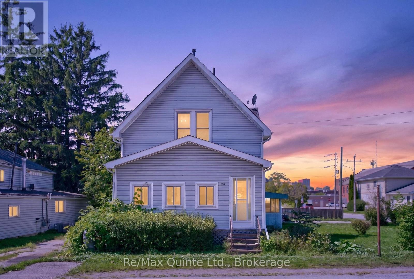
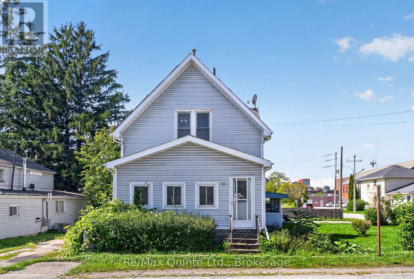
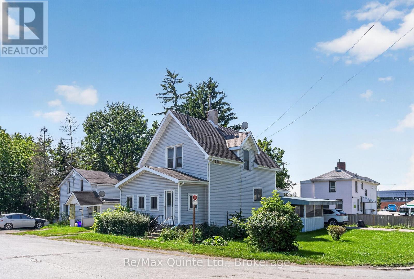
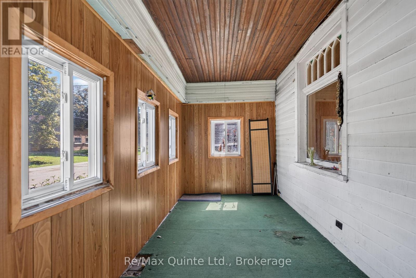
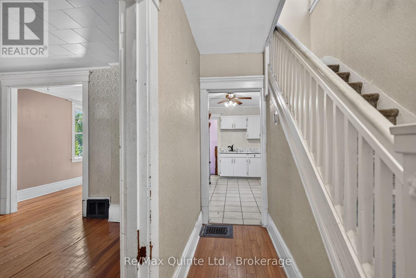
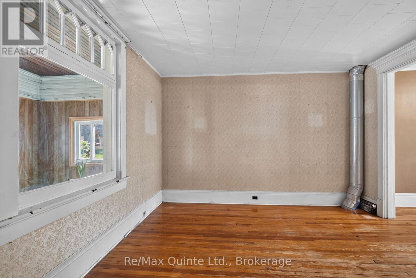
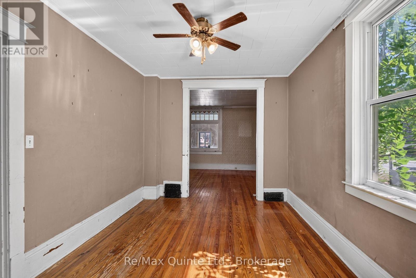
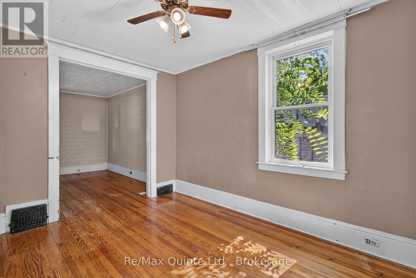
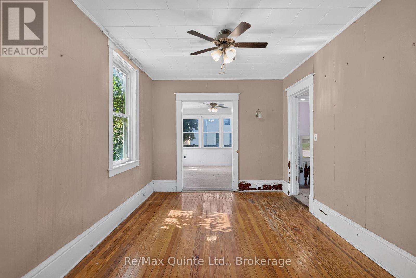
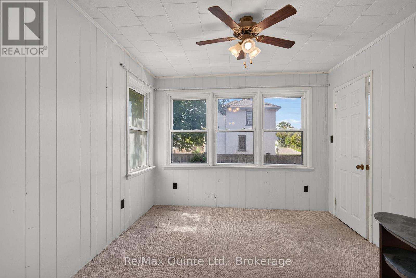
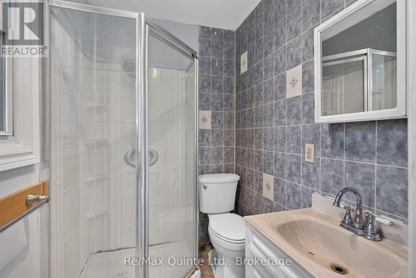
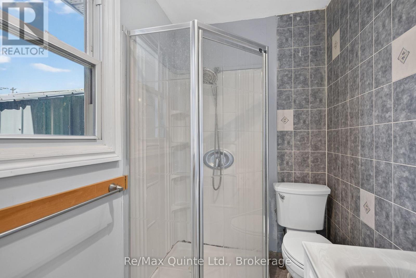
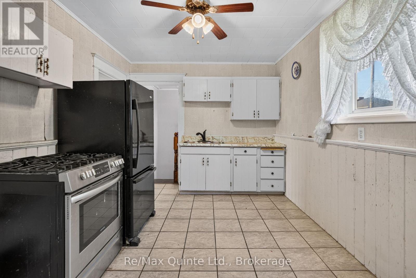
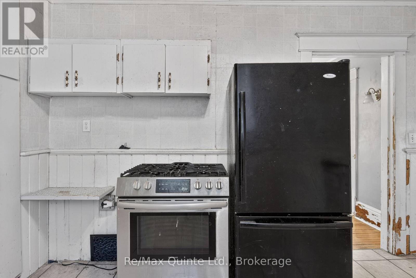
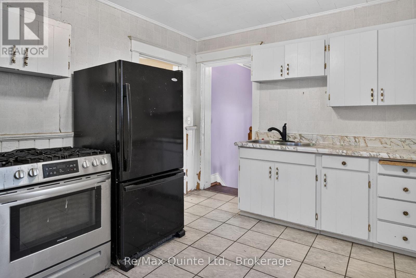
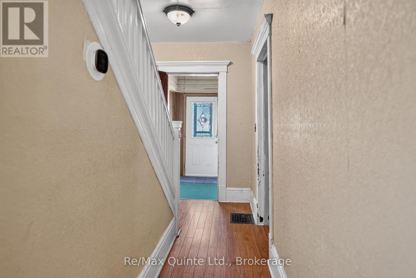
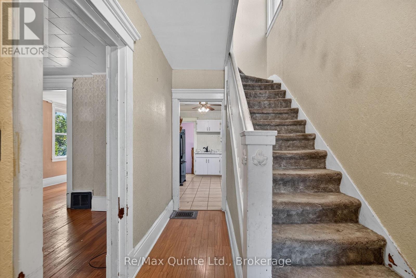
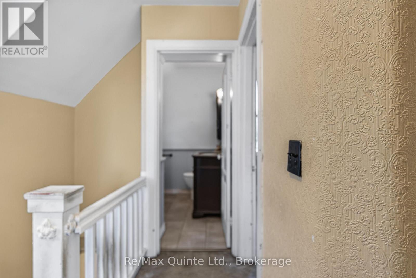
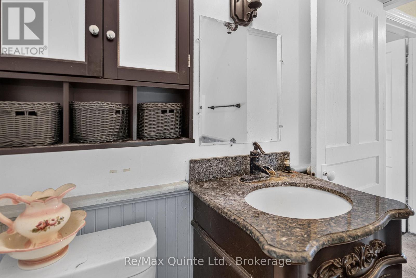
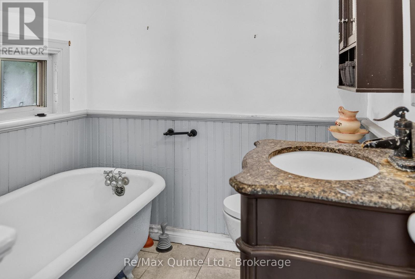
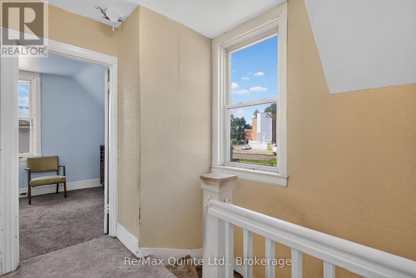
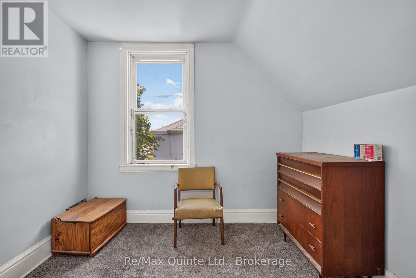
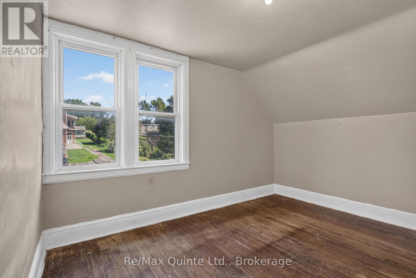
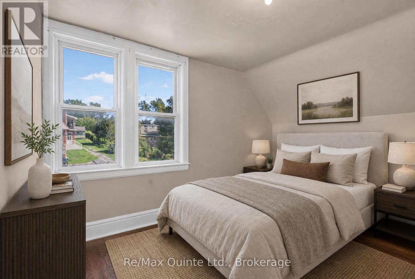
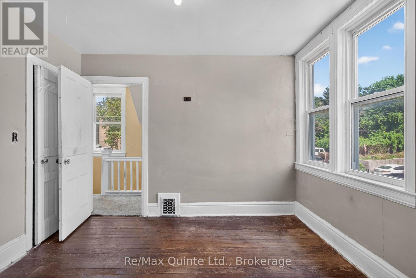
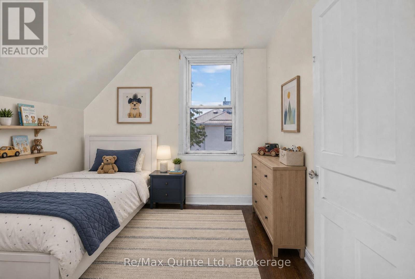
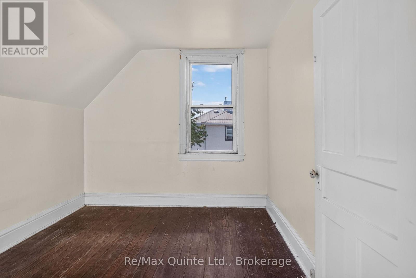
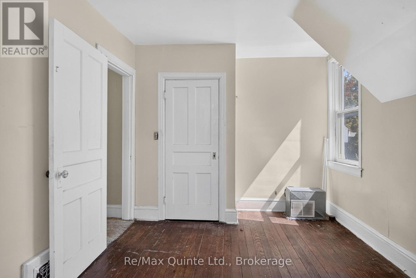
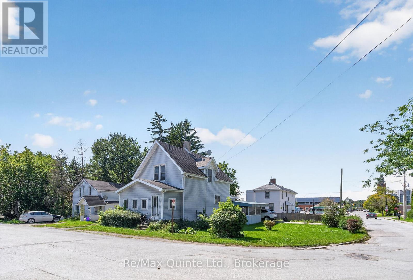
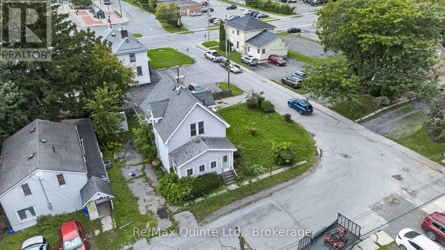
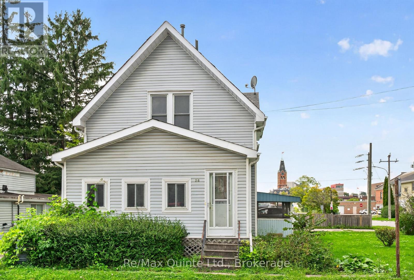
Renovation potential at a great price point! Located on a spacious corner lot, This two-storey home is filled with original character and offers an exciting opportunity for a buyer looking to blend old-world charm with fresh, modern updates. Enclosed front porch and foyer. The front living room and formal dining room showcase hardwood floors, window trim, baseboards and doors, providing a great foundation to work with. Filled with natural light, the space connects to a three-piece bathroom with a corner shower, creating potential for a convenient main-floor bedroom and ensuite setup. The kitchen is essentially a blank canvas, ready for you to create a space that suits your style. With good wall space and a separate formal dining room, there is plenty of opportunity to focus the layout on a functional working kitchen without the need for an eat-in area. Upstairs, you'll find three bedrooms. A second bathroom adds even more vintage charm with a classic clawfoot tub. Heated with a forced air furnace and central air. Outside, two driveways provide plenty of parking for multiple vehicles, family and friends. Conveniently located walking distance to downtown shopping, restaurants and public transit, this character-filled home has plenty of potential. With some updating and a little creativity, it could be cute as a button! (id:15069)
Property Details
| MLS® Number | X13746534 |
| Property Type | Single Family |
| Community Name | Belleville Ward |
| Equipment Type | Water Heater - Electric, Water Heater, Furnace |
| Parking Space Total | 4 |
| Rental Equipment Type | Water Heater - Electric, Water Heater, Furnace |
| Structure | Porch, Shed |
Building
| Bathroom Total | 2 |
| Bedrooms Above Ground | 3 |
| Bedrooms Total | 3 |
| Age | 51 To 99 Years |
| Appliances | Water Meter, Dryer, Stove, Washer, Refrigerator |
| Basement Development | Unfinished |
| Basement Type | Crawl Space (unfinished) |
| Construction Style Attachment | Detached |
| Cooling Type | Central Air Conditioning |
| Exterior Finish | Vinyl Siding |
| Foundation Type | Concrete, Stone |
| Heating Fuel | Natural Gas |
| Heating Type | Forced Air |
| Stories Total | 2 |
| Size Interior | 1,100 - 1,500 Sqft |
| Type | House |
| Utility Water | Municipal Water |
Parking
| Carport | |
| No Garage |
Land
| Acreage | No |
| Fence Type | Partially Fenced |
| Sewer | Sanitary Sewer |
| Size Depth | 76 Ft |
| Size Frontage | 64 Ft |
| Size Irregular | 64 X 76 Ft |
| Size Total Text | 64 X 76 Ft|under 1/2 Acre |
| Zoning Description | R2 |
Rooms
| Level | Type | Length | Width | Dimensions |
|---|---|---|---|---|
| Second Level | Bathroom | 2.2 m | 1.95 m | 2.2 m x 1.95 m |
| Second Level | Primary Bedroom | 3.35 m | 3.99 m | 3.35 m x 3.99 m |
| Second Level | Bedroom 2 | 4.48 m | 2.99 m | 4.48 m x 2.99 m |
| Second Level | Bedroom 3 | 2.47 m | 2.77 m | 2.47 m x 2.77 m |
| Main Level | Foyer | 2.23 m | 5.7 m | 2.23 m x 5.7 m |
| Main Level | Living Room | 3.87 m | 3.99 m | 3.87 m x 3.99 m |
| Main Level | Dining Room | 3.96 m | 2.99 m | 3.96 m x 2.99 m |
| Main Level | Family Room | 3.39 m | 3.11 m | 3.39 m x 3.11 m |
| Main Level | Kitchen | 4.12 m | 3.02 m | 4.12 m x 3.02 m |
| Main Level | Bathroom | 1.25 m | 1.89 m | 1.25 m x 1.89 m |
| Main Level | Sunroom | 3.78 m | 3.72 m | 3.78 m x 3.72 m |
Utilities
| Cable | Installed |
| Electricity | Installed |
| Sewer | Installed |
Contact Us
Contact us for more information

This REALTOR.ca listing content is owned and licensed by REALTOR® members of The Canadian Real Estate Association
The trademarks REALTOR®, REALTORS®, and the REALTOR® logo are controlled by The Canadian Real Estate Association (CREA) and identify real estate professionals who are members of CREA. The trademarks MLS®, Multiple Listing Service® and the associated logos are owned by The Canadian Real Estate Association (CREA) and identify the quality of services provided by real estate professionals who are members of CREA. The trademark DDF® is owned by The Canadian Real Estate Association (CREA) and identifies CREA's Data Distribution Facility (DDF®)
September 04 2026 07:30:14
Central Lakes Association of REALTORS®
RE/MAX Quinte Ltd.