
26 Trothen Circle Markham, Ontario L3P 4H5

4 Bedroom
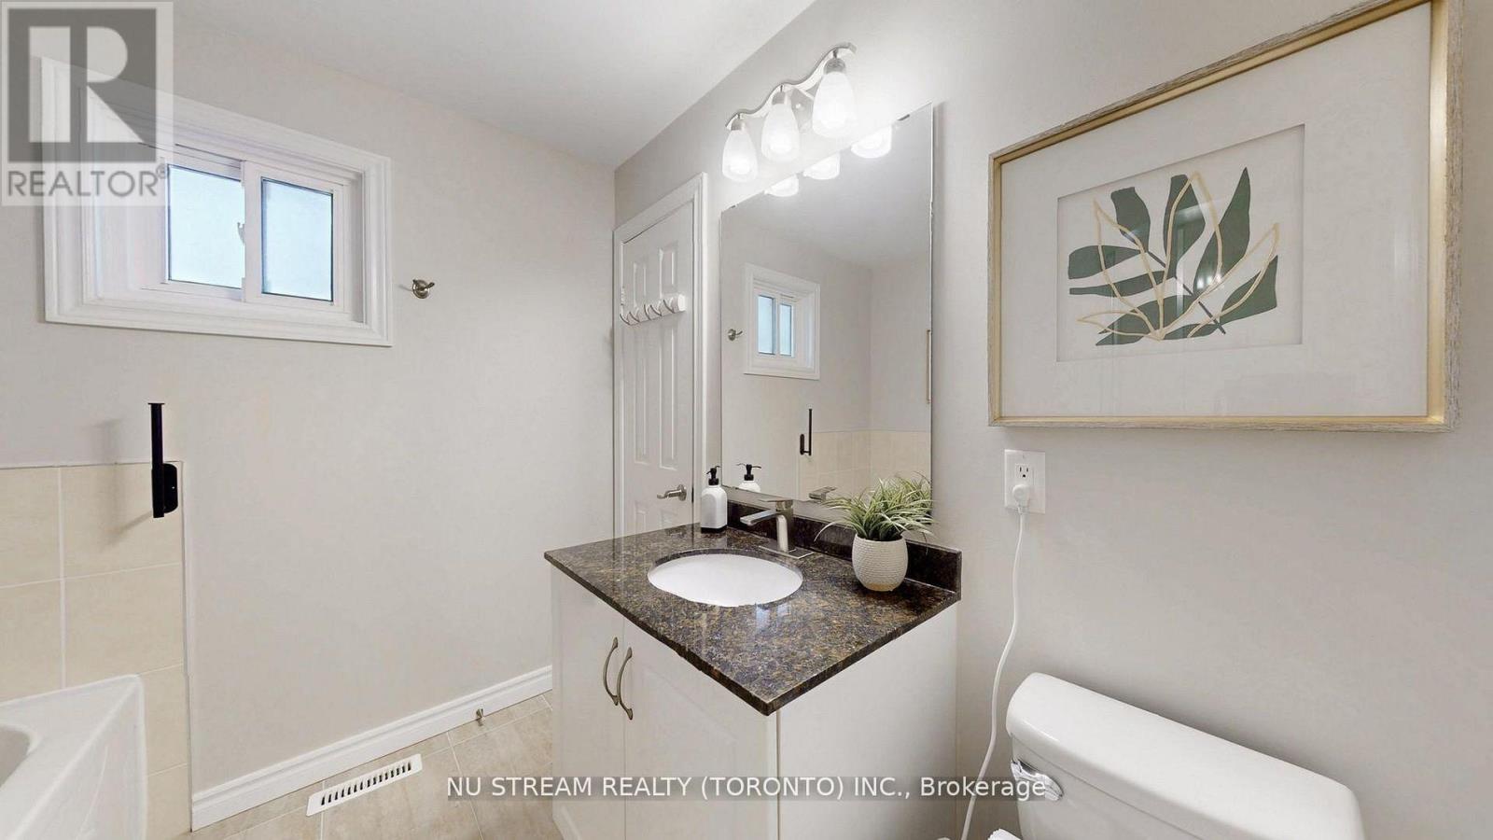
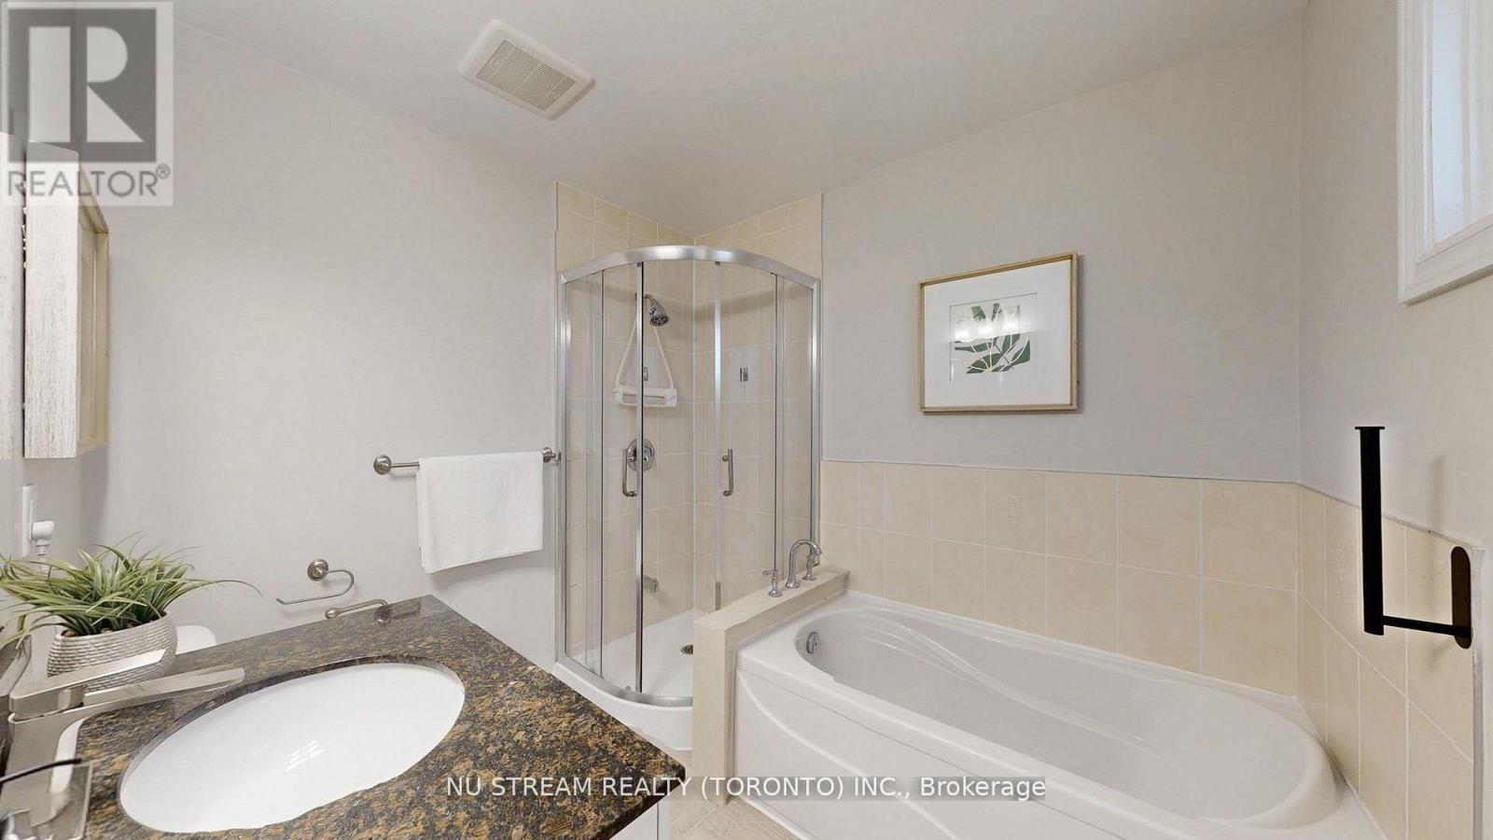
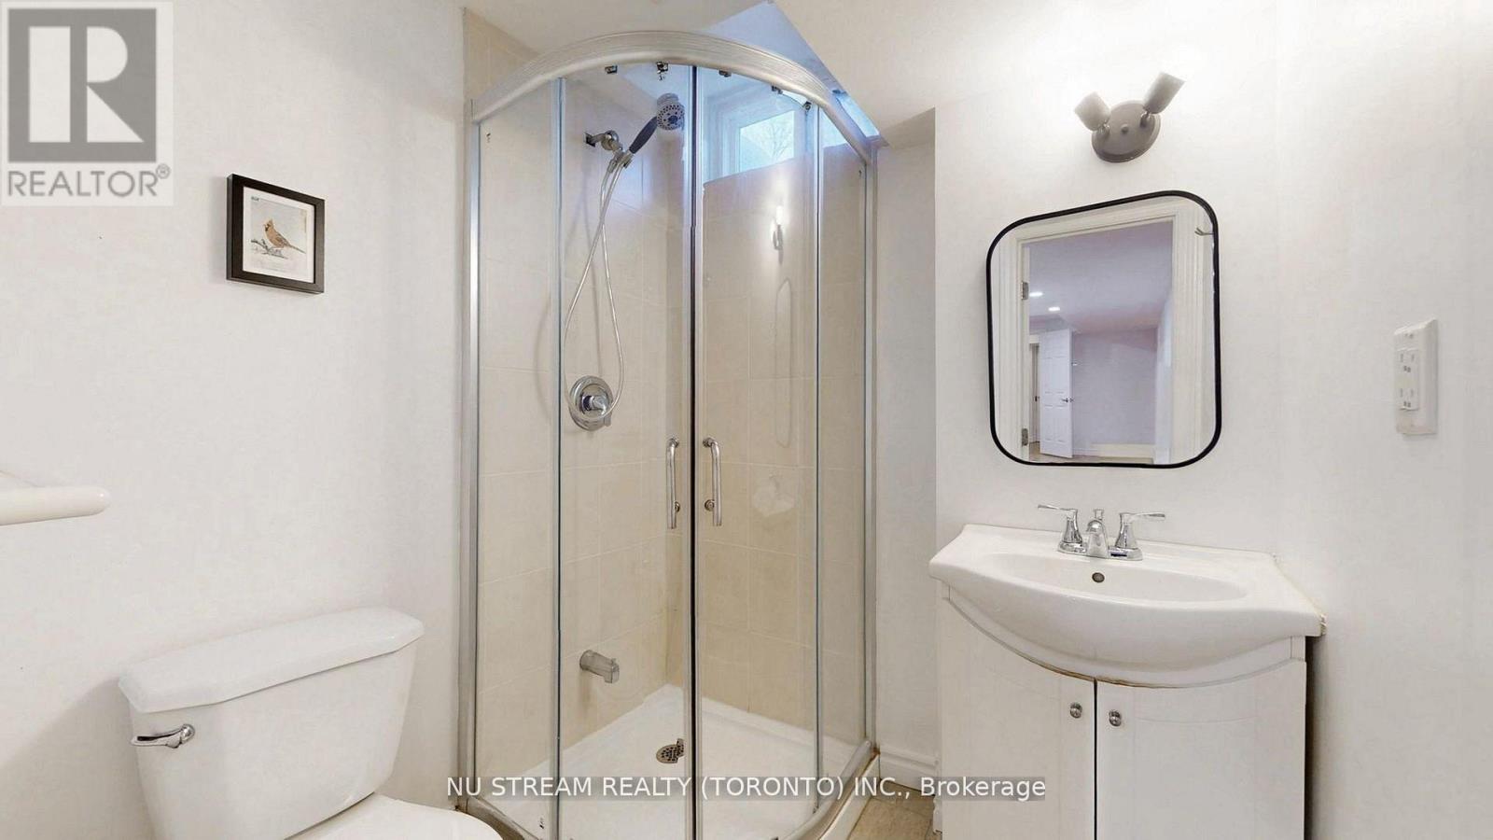
4 Bathroom
1,500 - 2,000 sqft
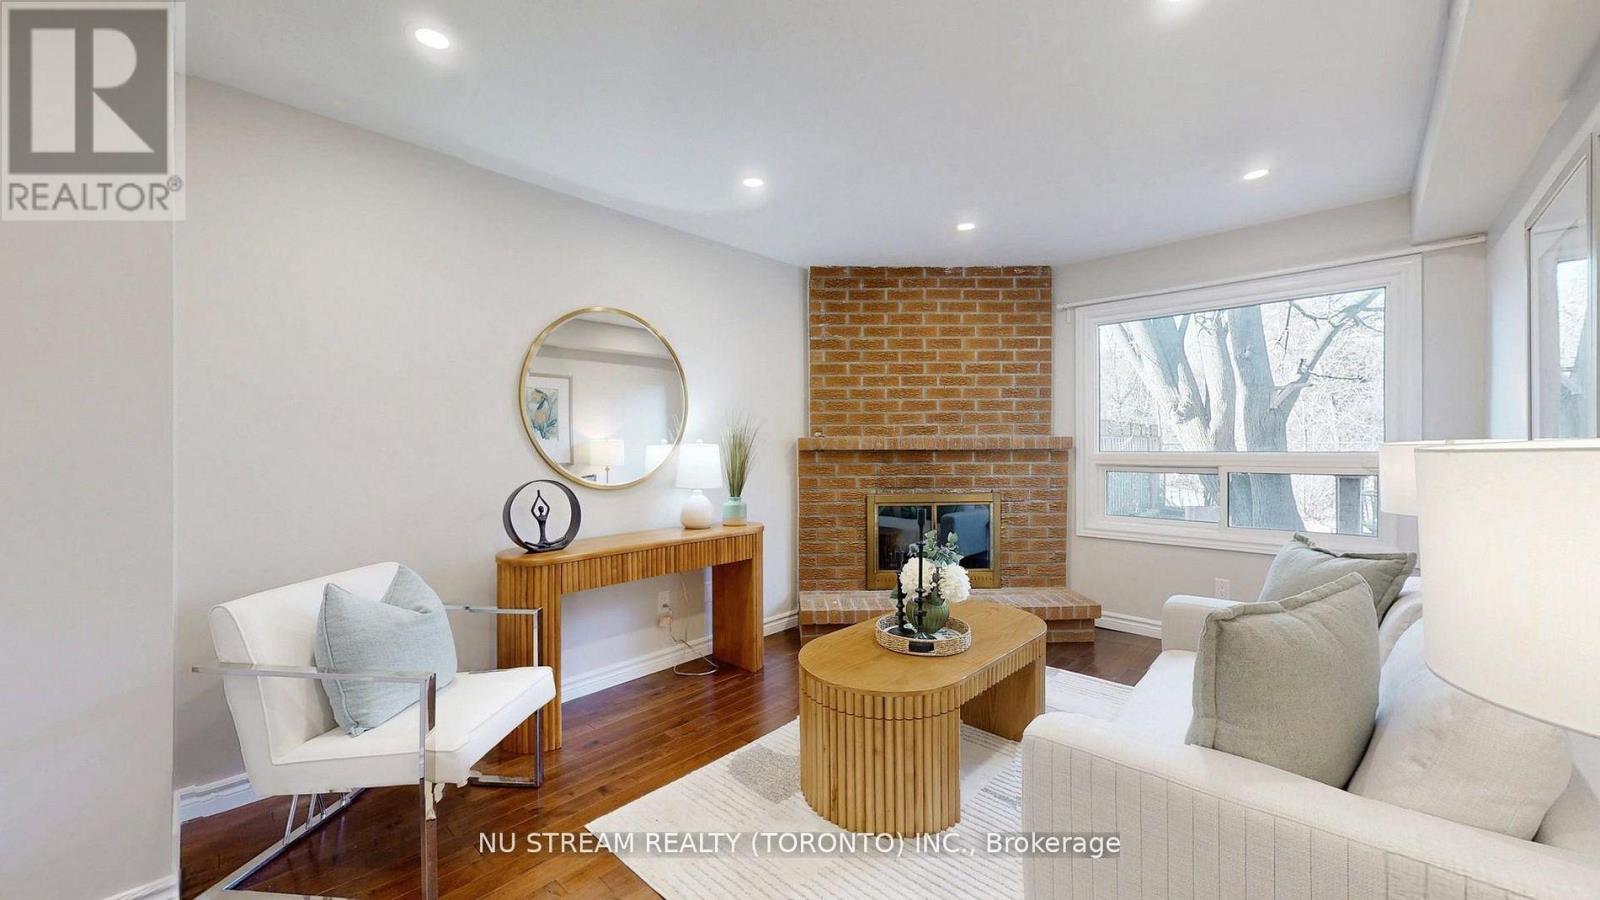
Fireplace
Central Air Conditioning
Forced Air
$1,099,000
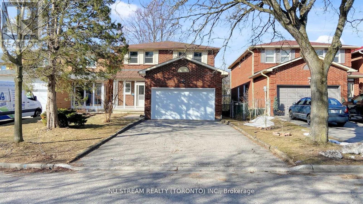
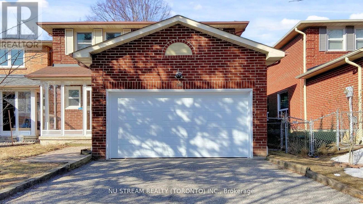
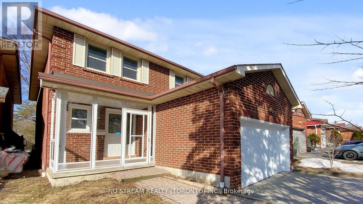
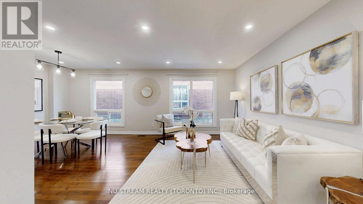
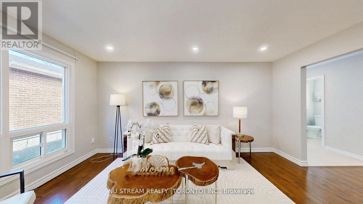
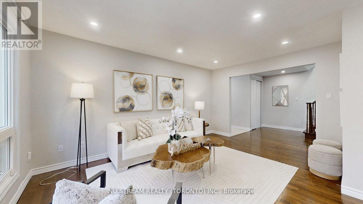
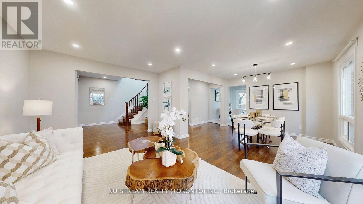
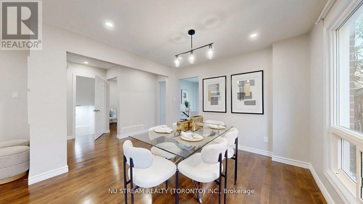
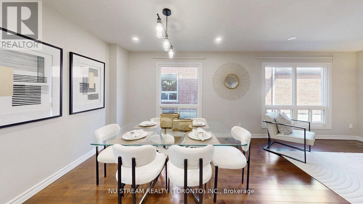
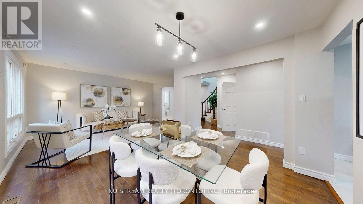
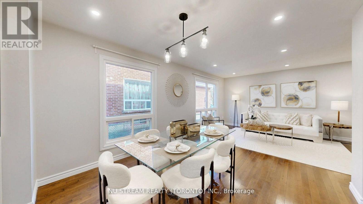
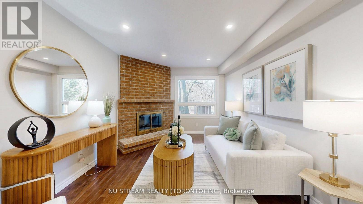
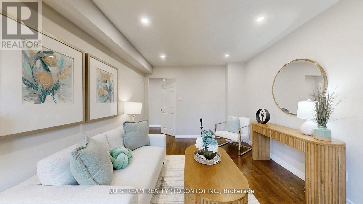
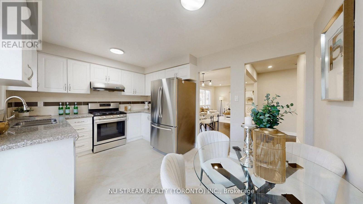
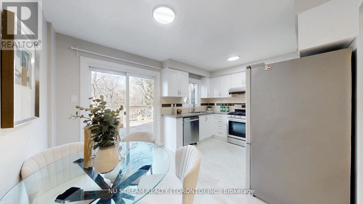
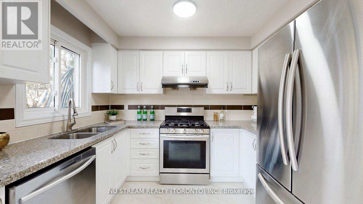
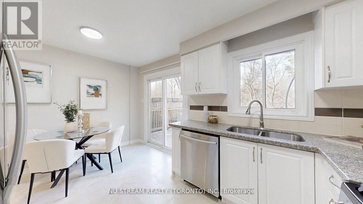
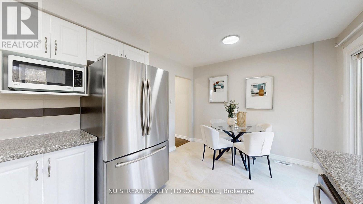
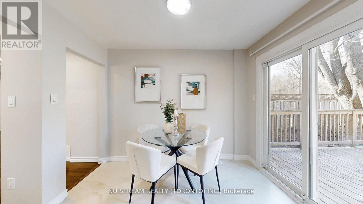
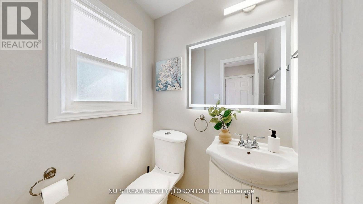
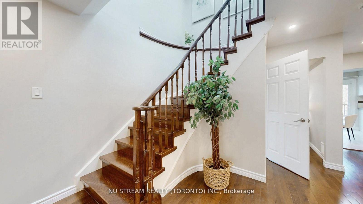
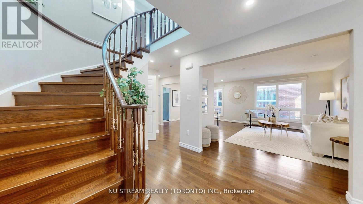
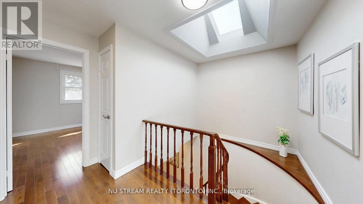
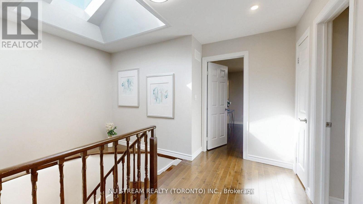
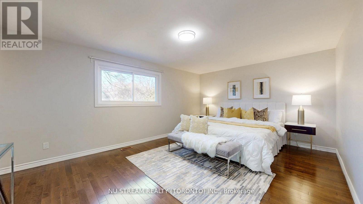
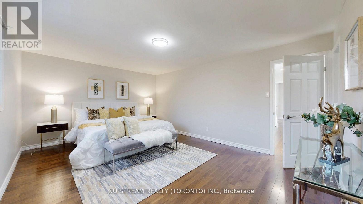
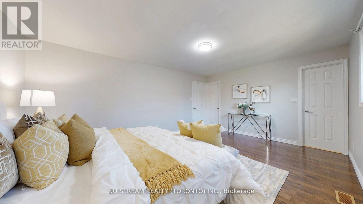
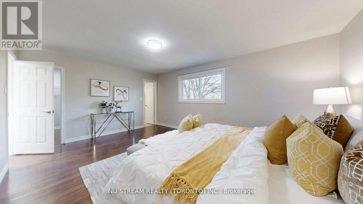
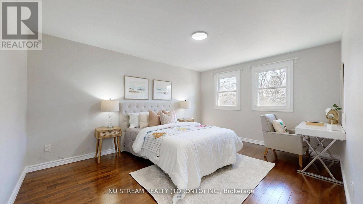
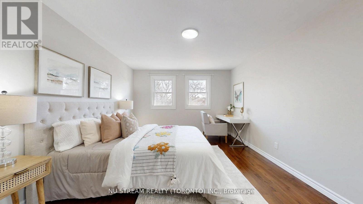
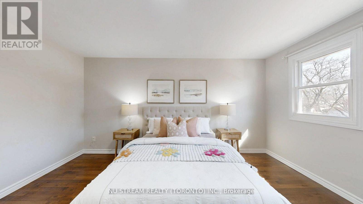
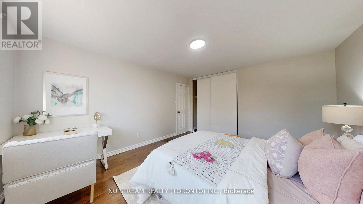
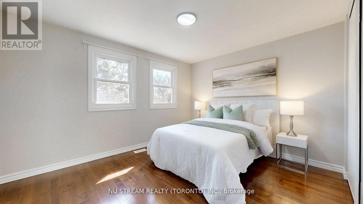
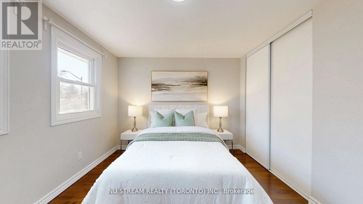
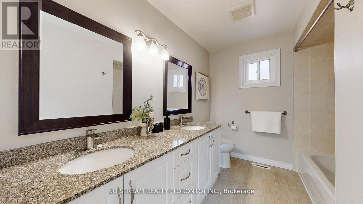
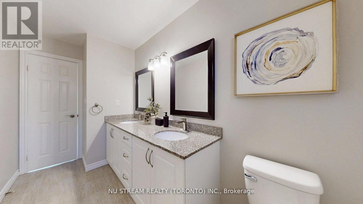
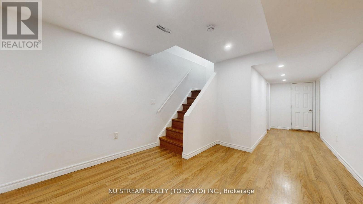
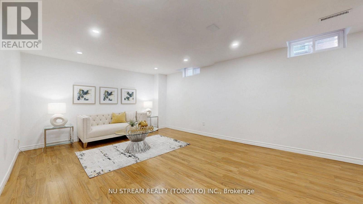
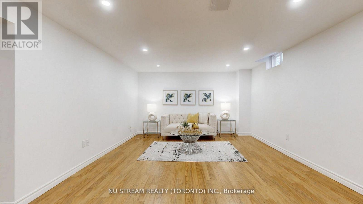
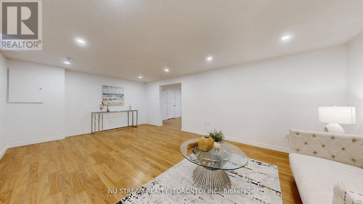
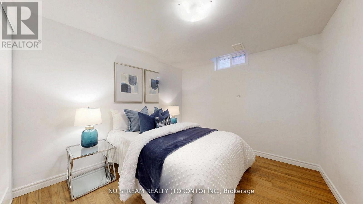
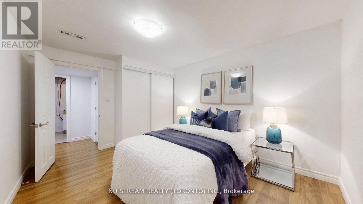
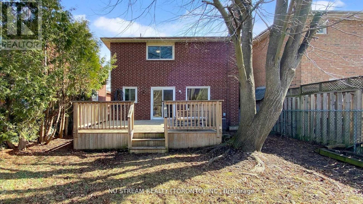
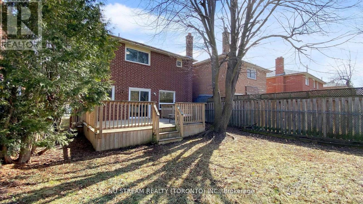
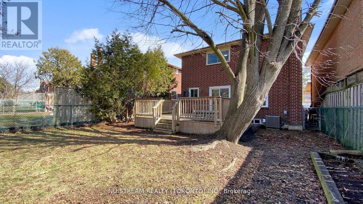
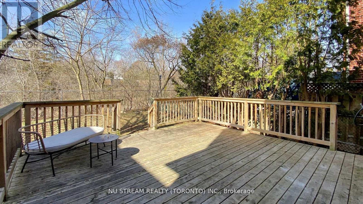
Great school zone!!! Prestigious spacious freehold home located in the high demand quiet, family-friendly Markham Village community, blends comfort, functionality and the city charm. Thoughtfully designed layout with a direct access to double car garage. Bright living area with oversized windows allow natural light to flow throughout, complemented by a formal dining space ideal for hosting. The updated gourmet kitchen is equipped with granite countertops, gas stove, abundant cabinetry, modern appliances, and a cozy breakfast area overlooking the beautiful backyard. 3 generously sized bedrooms and beautifully finished basement are well-suited for family members, guests or a home office setup. Skylight lighting up the entire house! Hardwood floor throughout. Close to all amenities: Go train, schools, parks, restaurants, supermarket, banks and historic Main Street Markham area ....... ** This is a linked property.** (id:15069)
Open House
This property has open houses!
May
30
Saturday
Starts at:
2:00 pm
Ends at:4:00 pm
May
31
Sunday
Starts at:
2:00 pm
Ends at:4:00 pm
Property Details
| MLS® Number | N13176522 |
| Property Type | Single Family |
| Community Name | Markham Village |
| Amenities Near By | Hospital, Public Transit, Schools |
| Equipment Type | Water Heater |
| Features | Carpet Free |
| Parking Space Total | 4 |
| Rental Equipment Type | Water Heater |
Building
| Bathroom Total | 4 |
| Bedrooms Above Ground | 3 |
| Bedrooms Below Ground | 1 |
| Bedrooms Total | 4 |
| Appliances | Water Heater, Dishwasher, Dryer, Hood Fan, Stove, Washer, Refrigerator |
| Basement Development | Finished |
| Basement Type | Full (finished) |
| Construction Style Attachment | Detached |
| Cooling Type | Central Air Conditioning |
| Exterior Finish | Brick |
| Fireplace Present | Yes |
| Flooring Type | Hardwood, Ceramic |
| Foundation Type | Concrete |
| Half Bath Total | 1 |
| Heating Fuel | Natural Gas |
| Heating Type | Forced Air |
| Stories Total | 2 |
| Size Interior | 1,500 - 2,000 Sqft |
| Type | House |
| Utility Water | Municipal Water |
Parking
| Attached Garage | |
| Garage |
Land
| Acreage | No |
| Fence Type | Fenced Yard |
| Land Amenities | Hospital, Public Transit, Schools |
| Sewer | Sanitary Sewer |
| Size Depth | 120 Ft ,4 In |
| Size Frontage | 35 Ft ,6 In |
| Size Irregular | 35.5 X 120.4 Ft |
| Size Total Text | 35.5 X 120.4 Ft |
Rooms
| Level | Type | Length | Width | Dimensions |
|---|---|---|---|---|
| Second Level | Primary Bedroom | 6.02 m | 3.96 m | 6.02 m x 3.96 m |
| Second Level | Bedroom 2 | 4.7 m | 3.61 m | 4.7 m x 3.61 m |
| Second Level | Bedroom 3 | 3.94 m | 3.3 m | 3.94 m x 3.3 m |
| Basement | Bedroom 4 | 2.87 m | 4.01 m | 2.87 m x 4.01 m |
| Basement | Recreational, Games Room | 6.3 m | 3.96 m | 6.3 m x 3.96 m |
| Ground Level | Living Room | 4.67 m | 3.2 m | 4.67 m x 3.2 m |
| Ground Level | Dining Room | 3.28 m | 3.25 m | 3.28 m x 3.25 m |
| Ground Level | Kitchen | 4.42 m | 3.05 m | 4.42 m x 3.05 m |
| Ground Level | Family Room | 4.47 m | 3.15 m | 4.47 m x 3.15 m |
Contact Us
Contact us for more information

This REALTOR.ca listing content is owned and licensed by REALTOR® members of The Canadian Real Estate Association
The trademarks REALTOR®, REALTORS®, and the REALTOR® logo are controlled by The Canadian Real Estate Association (CREA) and identify real estate professionals who are members of CREA. The trademarks MLS®, Multiple Listing Service® and the associated logos are owned by The Canadian Real Estate Association (CREA) and identify the quality of services provided by real estate professionals who are members of CREA. The trademark DDF® is owned by The Canadian Real Estate Association (CREA) and identifies CREA's Data Distribution Facility (DDF®)
May 30 2026 03:34:13
Toronto Regional Real Estate Board
Nu Stream Realty (Toronto) Inc.