
26 Spring Creek Street Kitchener, Ontario N2A 0G3

3 Bedroom
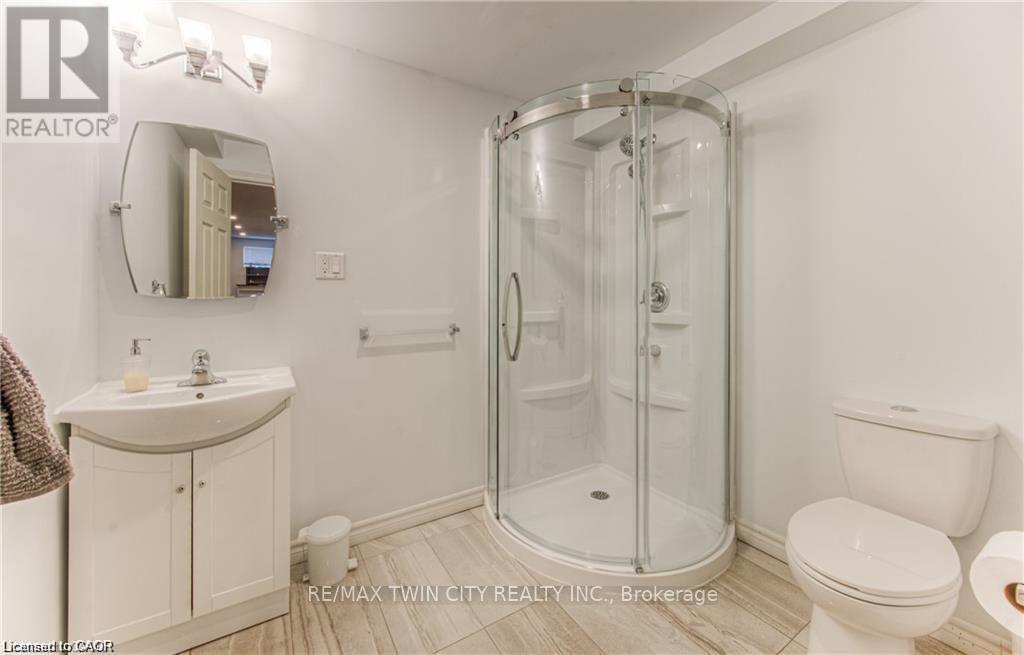
4 Bathroom
2,000 - 2,500 sqft
Fireplace
Central Air Conditioning
Forced Air
$897,000
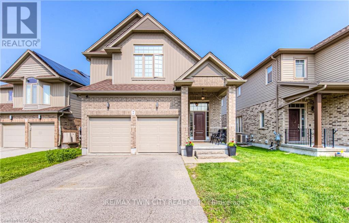
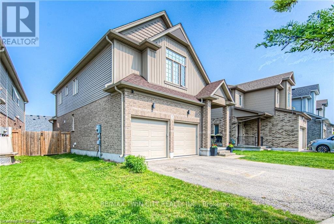
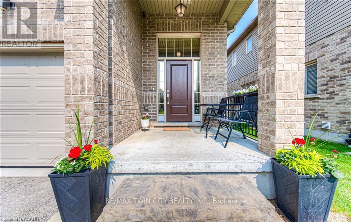
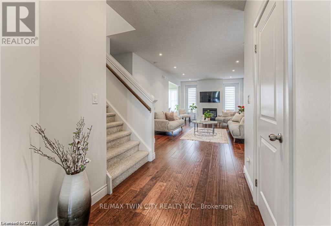
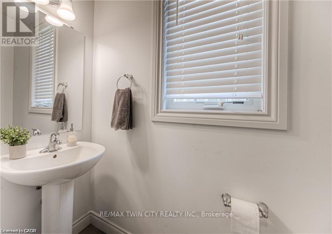
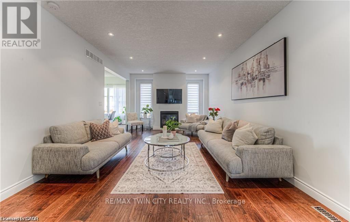
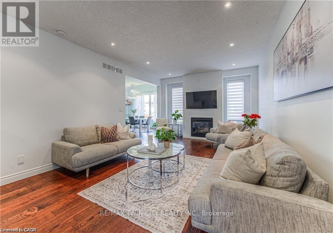
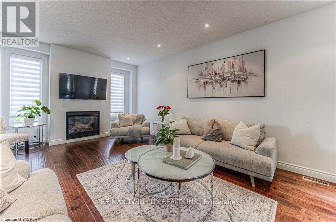
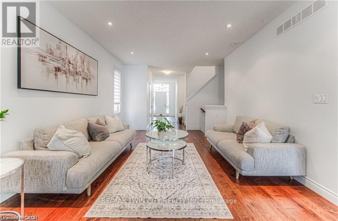
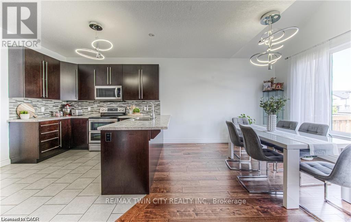
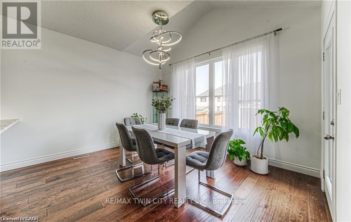
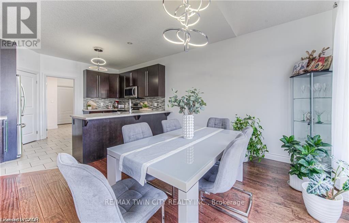
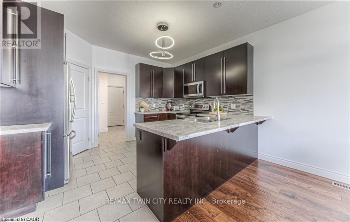
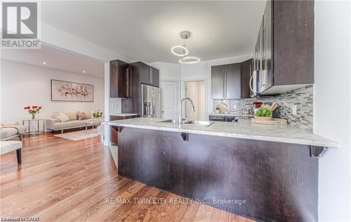
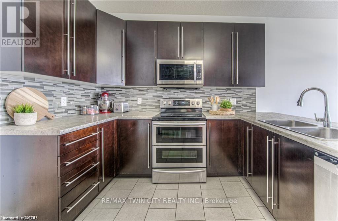
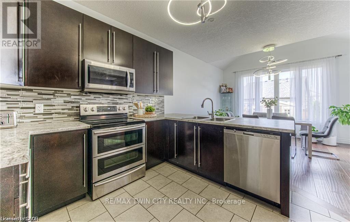
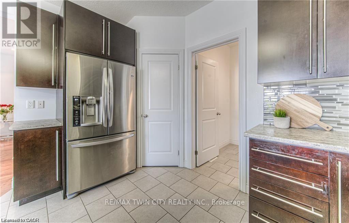
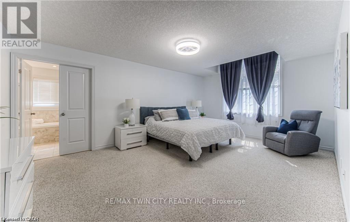
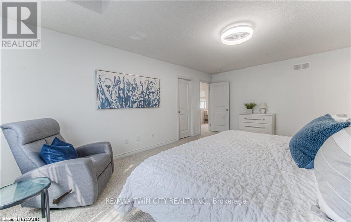
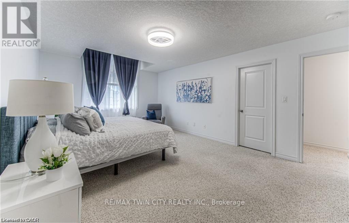
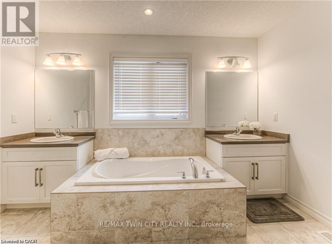
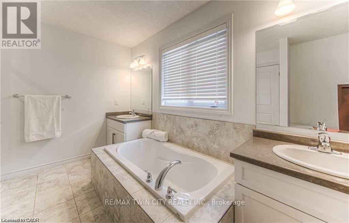
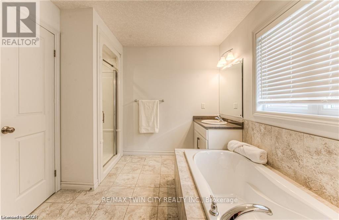
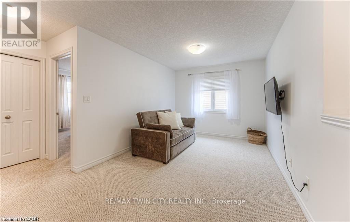
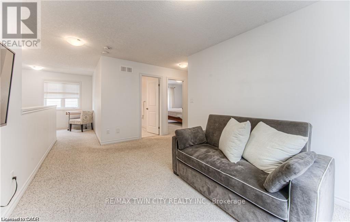
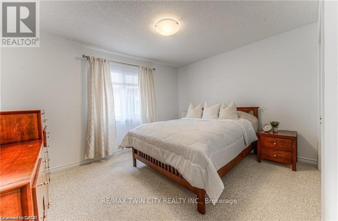
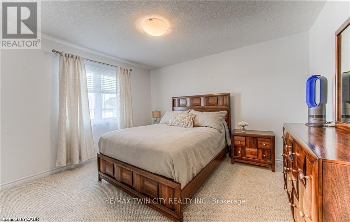
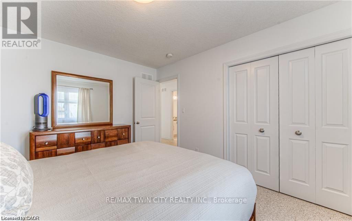
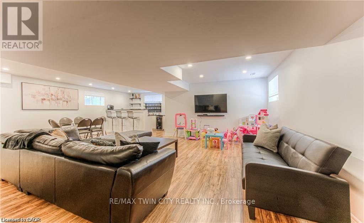
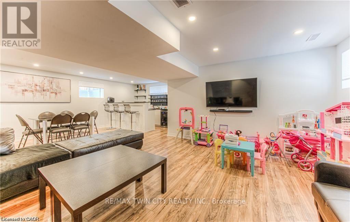
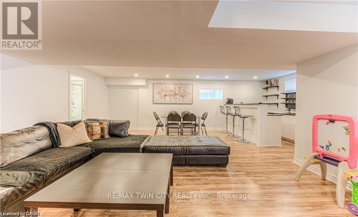
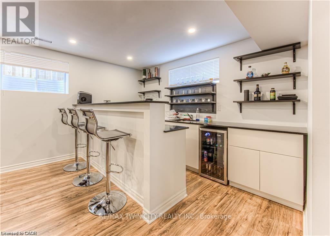
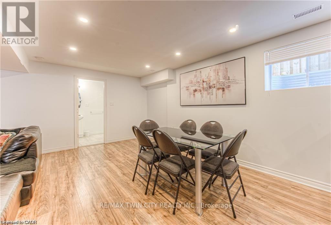
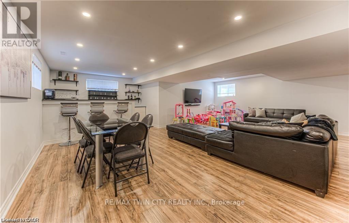
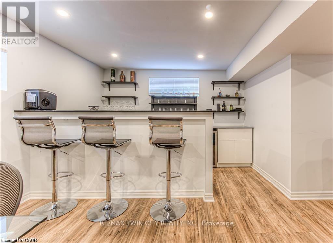
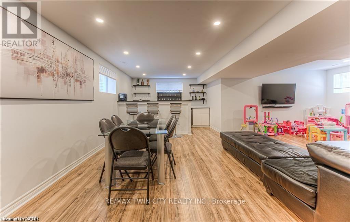
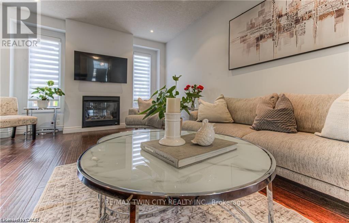
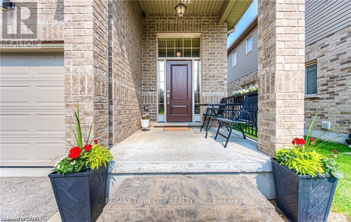
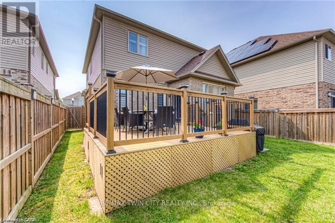
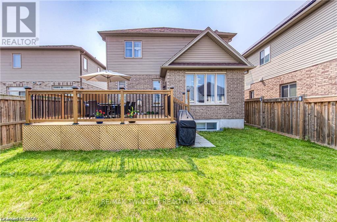
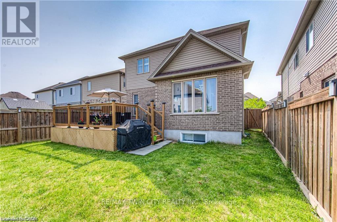
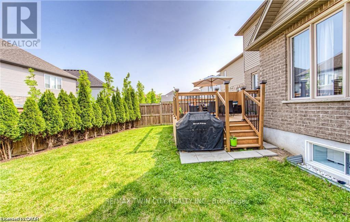
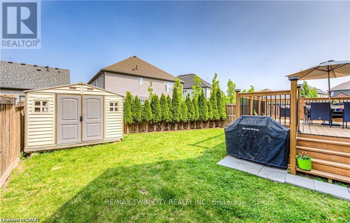
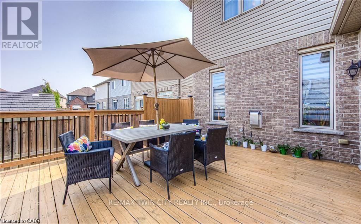
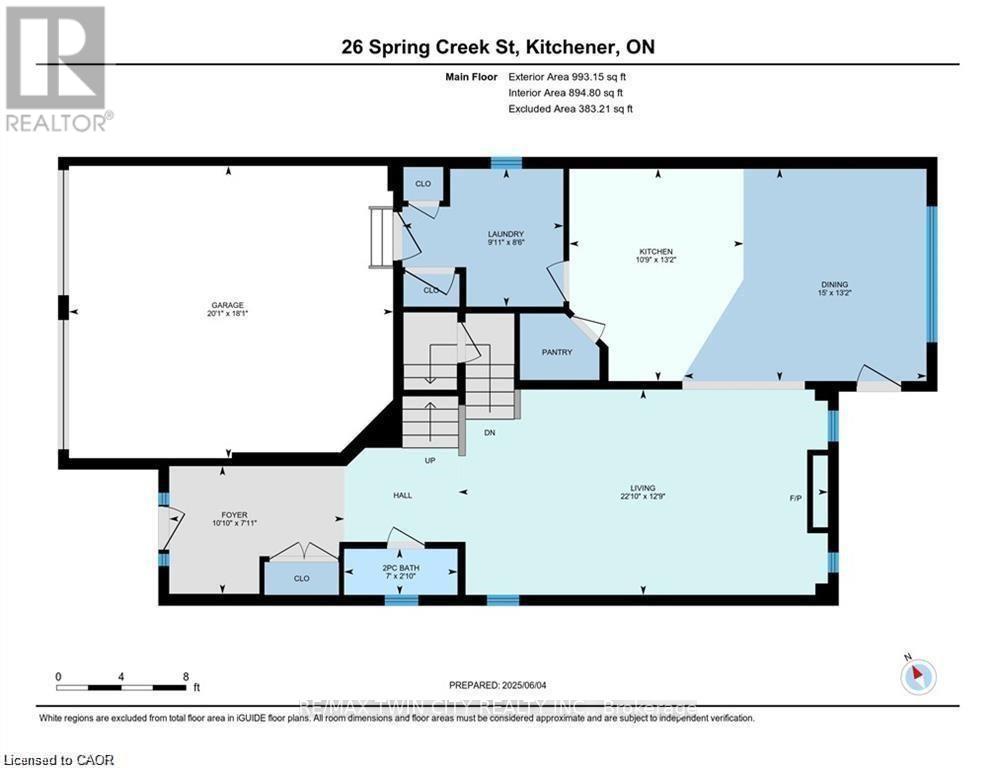
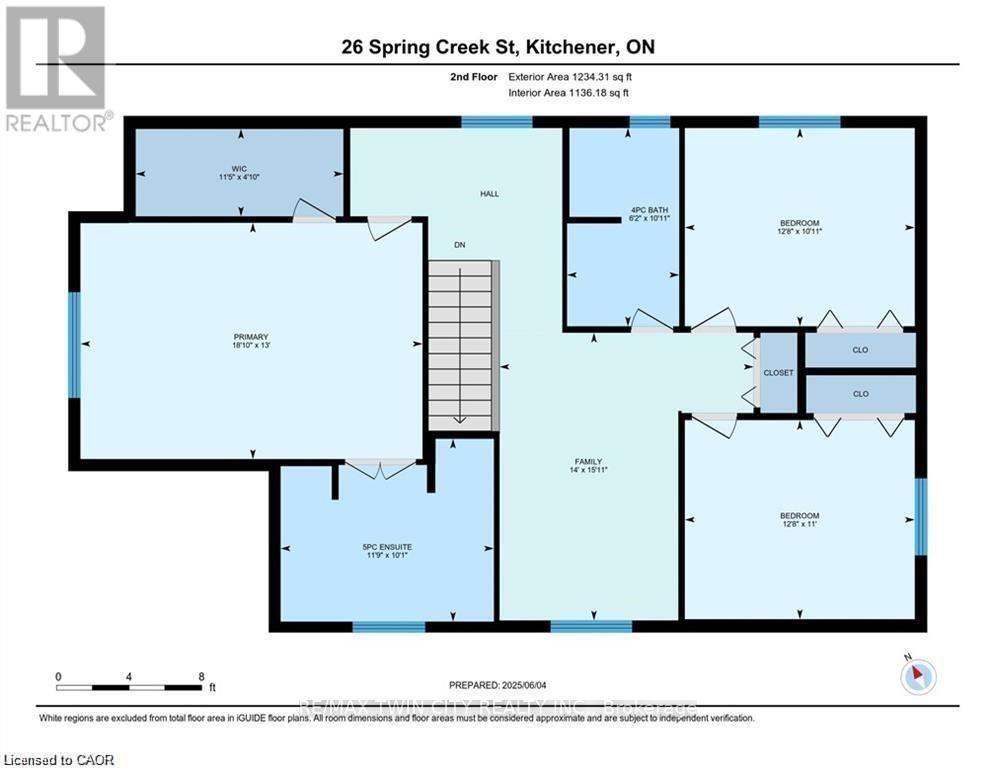
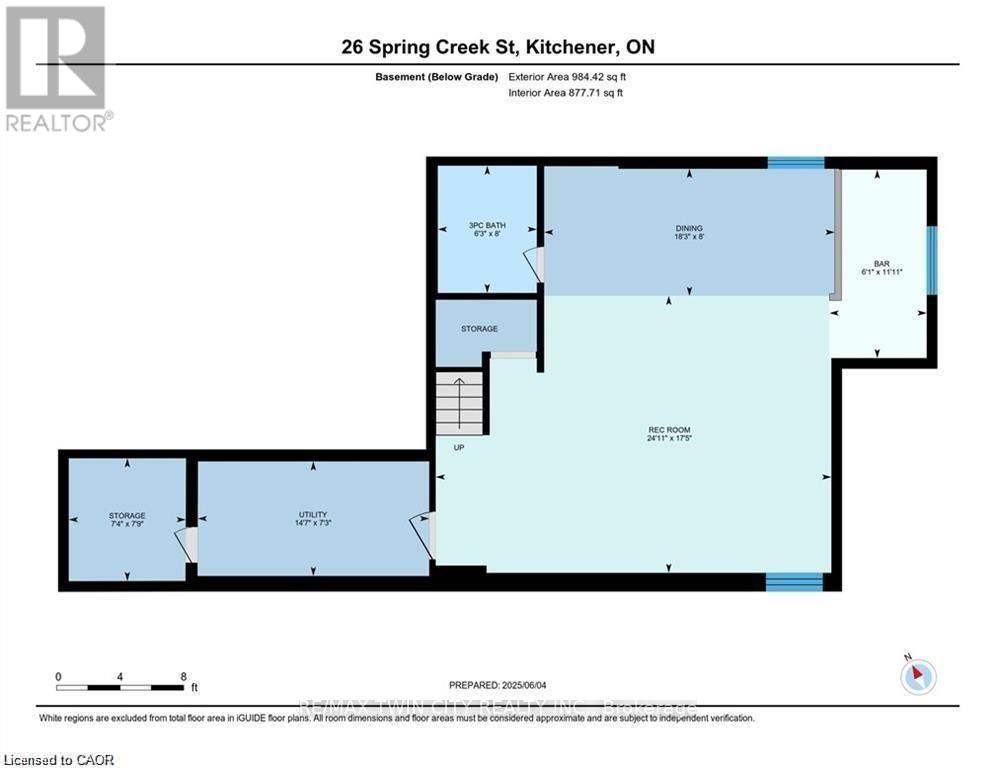
Welcome to 26 Spring Creek Street, a beautifully finished family home offering the perfect blend of comfort, functionality, and location. Nestled in a sought-after neighbourhood with a strong sense of community, this home is just steps from schools, parks, walking trails, recreation facilities, and all the everyday amenities your family needs. With three finished levels of living space, this 3-bedroom, 4-bathroom home is thoughtfully designed to accommodate both everyday life and entertaining. The main floor features hardwood flooring, a cozy fireplace, and a bright open-concept layout that seamlessly connects the living, dining, and kitchen areas. The upgraded kitchen is the heart of the home, while large windows and a walkout to the raised deck fill the space with natural light and provide easy access to the backyard. Upstairs, you'll find three spacious bedrooms, including a generous primary suite, along with a versatile office nook that's ideal for working from home, studying, or creating a reading area. The finished basement extends your living space with a stylish bar, comfortable media room, and plenty of room to relax, entertain, or enjoy family movie nights. Outside, the fully fenced backyard offers space for children and pets to play, along with a storage shed for added convenience. A finished double garage completes the package. Ideally located with quick access to the Grand River trail system, Breslau, Highways 7 and 8, and Highway 401, this move-in-ready home offers exceptional value in a location that continues to be in high demand. (id:15069)
Property Details
| MLS® Number | X13612904 |
| Property Type | Single Family |
| Equipment Type | Water Heater |
| Parking Space Total | 4 |
| Rental Equipment Type | Water Heater |
Building
| Bathroom Total | 4 |
| Bedrooms Above Ground | 3 |
| Bedrooms Total | 3 |
| Age | 6 To 15 Years |
| Amenities | Fireplace(s) |
| Appliances | Dishwasher, Dryer, Garage Door Opener, Microwave, Hood Fan, Stove, Washer, Refrigerator |
| Basement Development | Finished |
| Basement Type | Full (finished) |
| Construction Style Attachment | Detached |
| Cooling Type | Central Air Conditioning |
| Exterior Finish | Brick, Vinyl Siding |
| Fireplace Present | Yes |
| Fireplace Total | 1 |
| Foundation Type | Concrete |
| Half Bath Total | 1 |
| Heating Fuel | Natural Gas |
| Heating Type | Forced Air |
| Stories Total | 2 |
| Size Interior | 2,000 - 2,500 Sqft |
| Type | House |
| Utility Water | Municipal Water |
Parking
| Attached Garage | |
| Garage |
Land
| Acreage | No |
| Sewer | Sanitary Sewer |
| Size Depth | 109 Ft ,7 In |
| Size Frontage | 47 Ft ,1 In |
| Size Irregular | 47.1 X 109.6 Ft |
| Size Total Text | 47.1 X 109.6 Ft |
Rooms
| Level | Type | Length | Width | Dimensions |
|---|---|---|---|---|
| Second Level | Family Room | 4.85 m | 4.27 m | 4.85 m x 4.27 m |
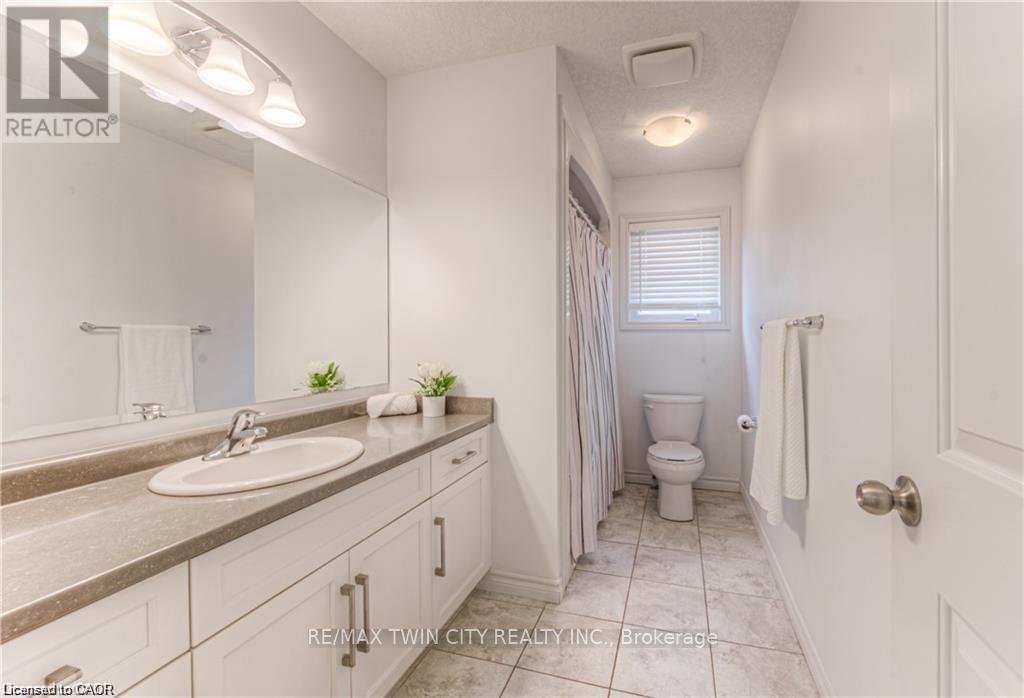
| Second Level | Bathroom | 3.33 m | 1.88 m | 3.33 m x 1.88 m |
| Second Level | Bedroom | 3.33 m | 3.86 m | 3.33 m x 3.86 m |
| Second Level | Bedroom 2 | 3.35 m | 3.86 m | 3.35 m x 3.86 m |
| Second Level | Primary Bedroom | 3.96 m | 5.74 m | 3.96 m x 5.74 m |
| Second Level | Bathroom | 3.07 m | 3.58 m | 3.07 m x 3.58 m |
| Basement | Bathroom | 2.44 m | 1.91 m | 2.44 m x 1.91 m |
| Basement | Recreational, Games Room | 2.44 m | 5.56 m | 2.44 m x 5.56 m |
| Basement | Recreational, Games Room | 5.31 m | 7.59 m | 5.31 m x 7.59 m |
| Main Level | Bathroom | 0.86 m | 2.13 m | 0.86 m x 2.13 m |
| Main Level | Dining Room | 4.01 m | 4.57 m | 4.01 m x 4.57 m |
| Main Level | Kitchen | 4.01 m | 3.28 m | 4.01 m x 3.28 m |
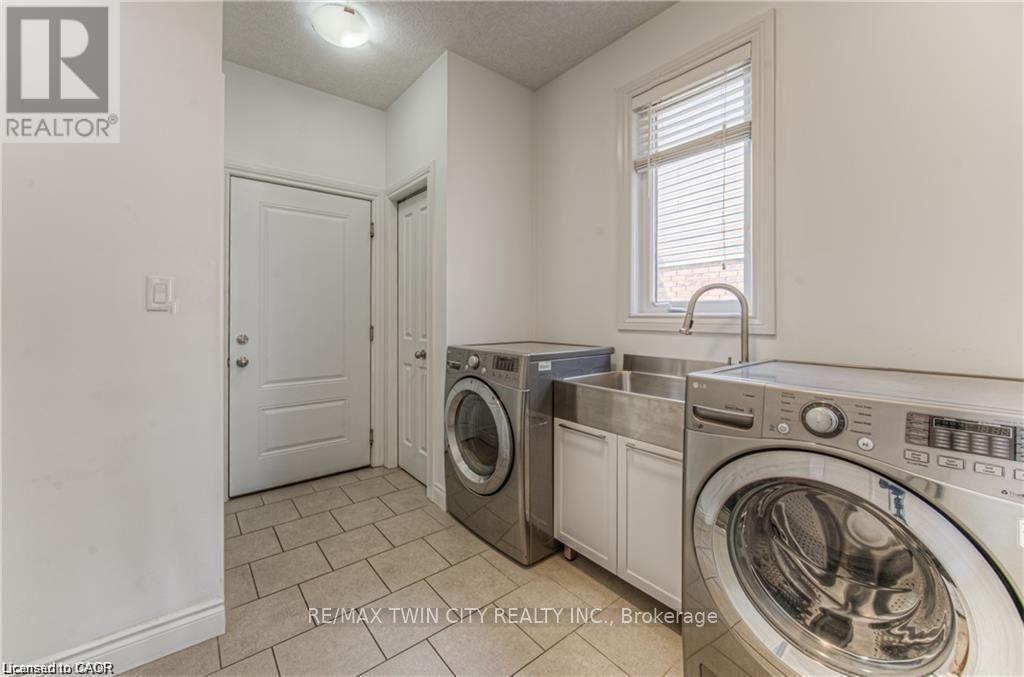
| Main Level | Laundry Room | 2.59 m | 3.02 m | 2.59 m x 3.02 m |
| Main Level | Living Room | 3.89 m | 6.96 m | 3.89 m x 6.96 m |
https://www.realtor.ca/real-estate/30087133/26-spring-creek-street-kitchener
Contact Us
Contact us for more information

This REALTOR.ca listing content is owned and licensed by REALTOR® members of The Canadian Real Estate Association
The trademarks REALTOR®, REALTORS®, and the REALTOR® logo are controlled by The Canadian Real Estate Association (CREA) and identify real estate professionals who are members of CREA. The trademarks MLS®, Multiple Listing Service® and the associated logos are owned by The Canadian Real Estate Association (CREA) and identify the quality of services provided by real estate professionals who are members of CREA. The trademark DDF® is owned by The Canadian Real Estate Association (CREA) and identifies CREA's Data Distribution Facility (DDF®)
July 28 2026 04:39:53
Toronto Regional Real Estate Board
RE/MAX Twin City Realty Inc.