
26 Sherbourne Street N Bancroft, Ontario K0L 1C0

2 Bedroom
1 Bathroom
1,100 - 1,500 sqft
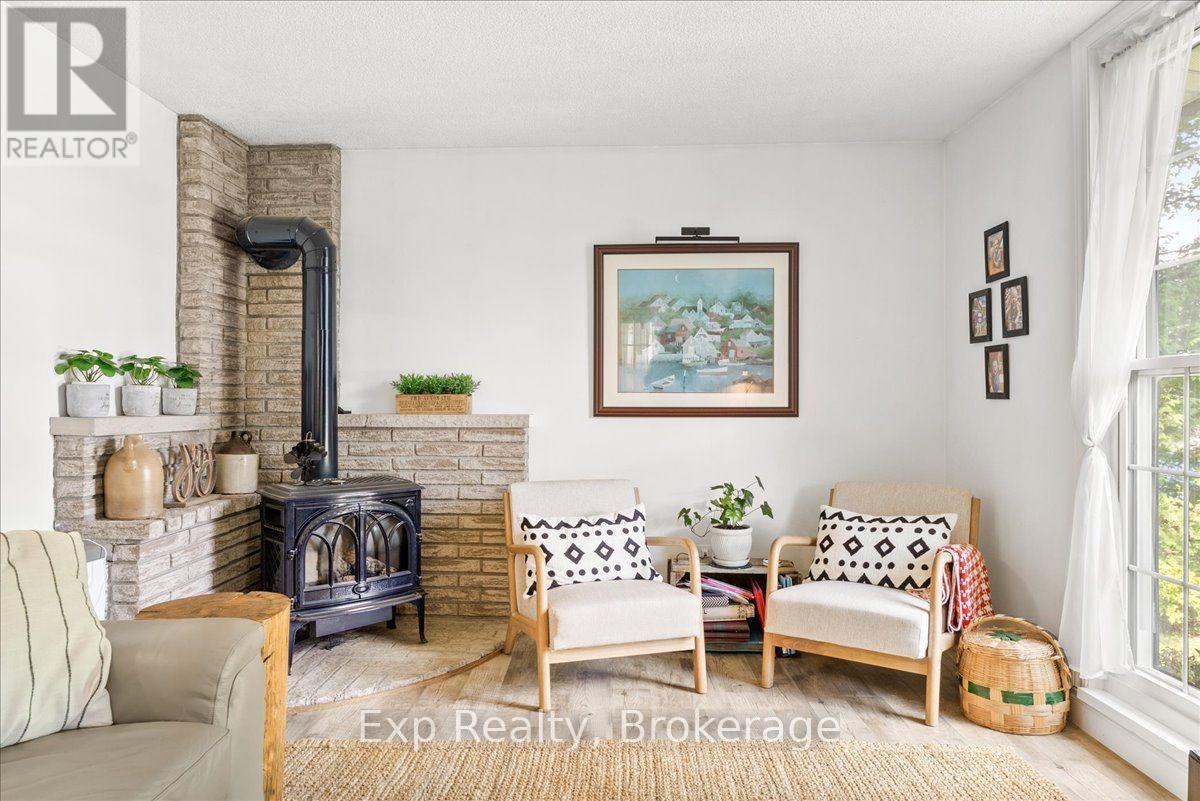
Fireplace
Central Air Conditioning
Heat Pump, Radiant Heat
$449,900
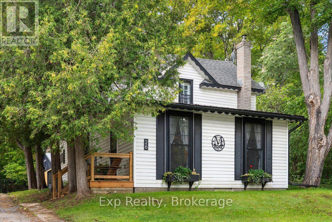
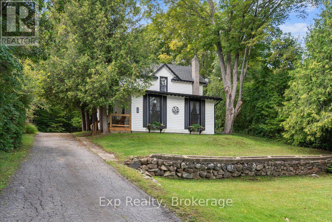
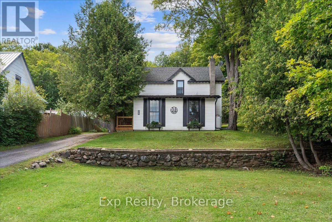
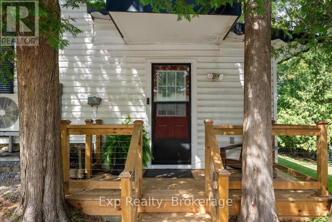
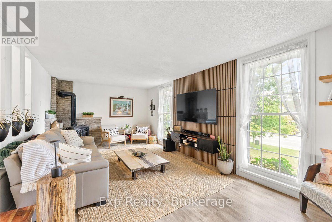
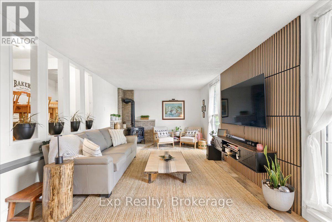
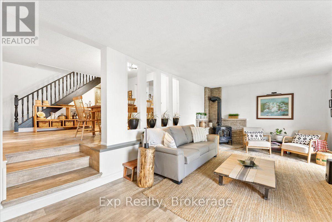
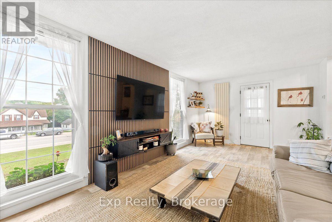
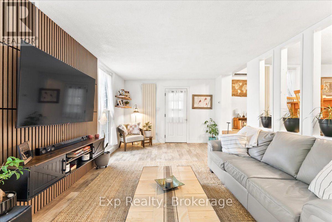
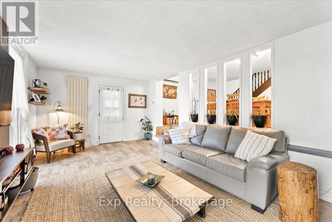
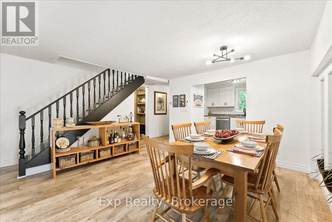
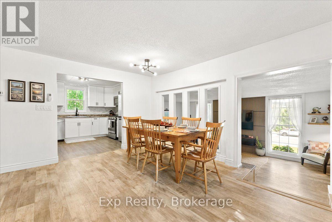
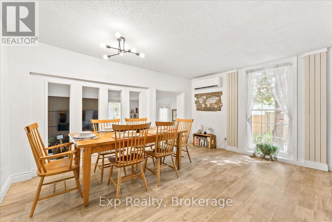
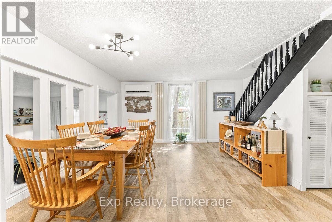
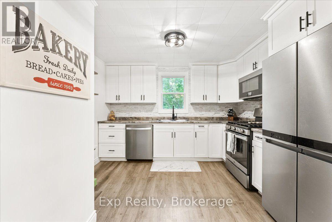
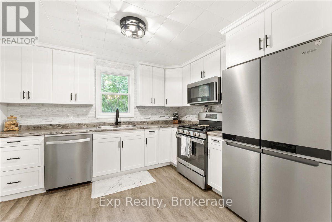
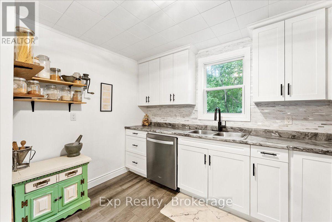
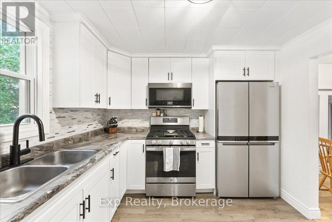
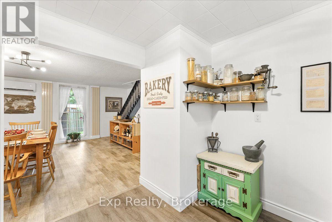
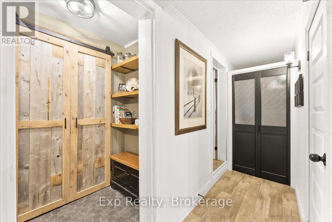
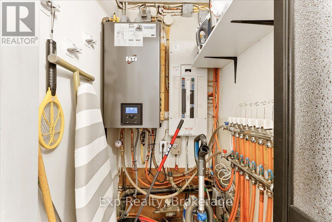
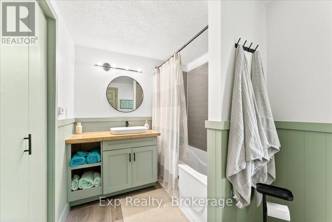
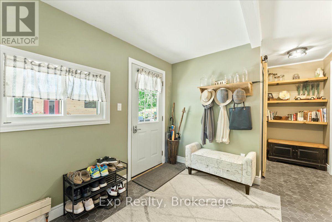
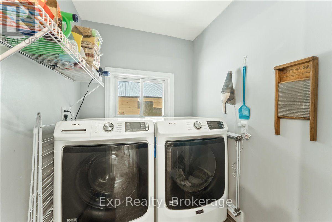
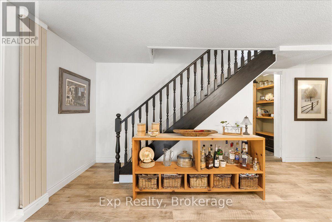
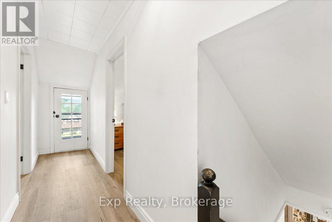
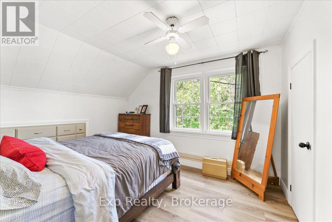
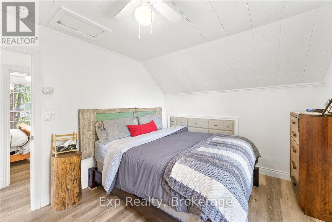
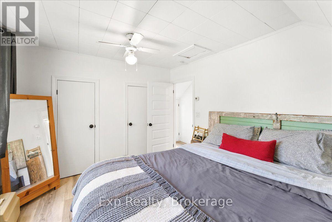
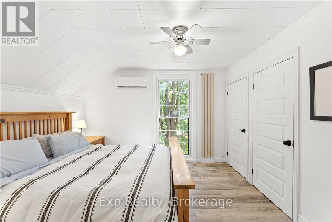
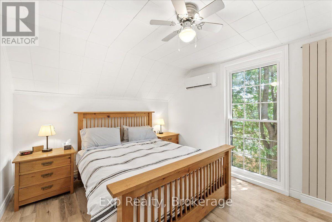
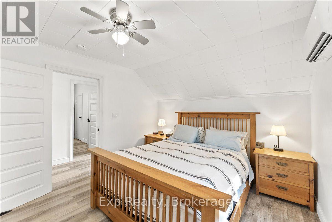
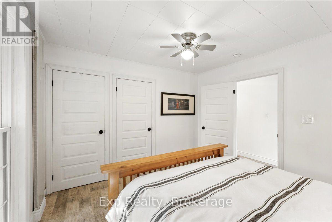
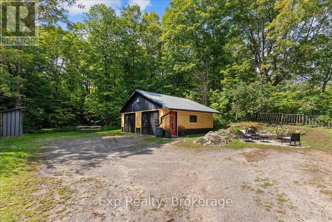
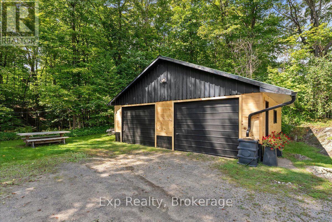
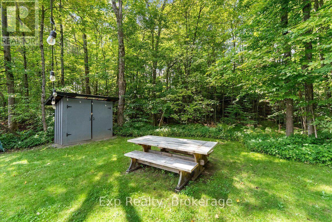
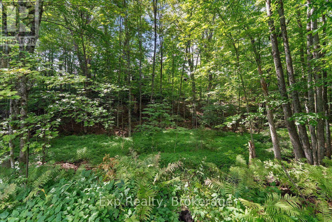
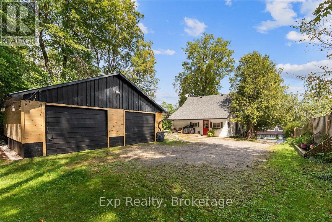
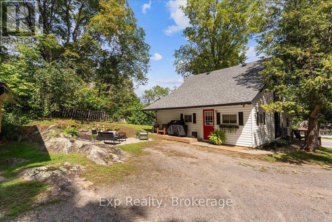
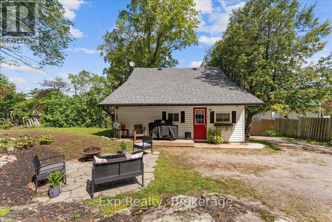
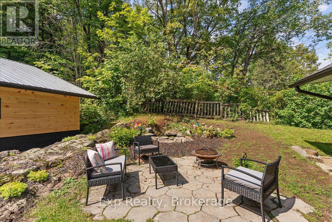
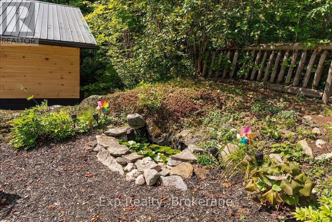
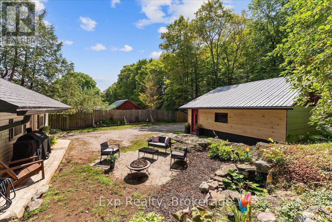
Set on a private, beautifully treed lot, this charming Bancroft home offers a refined blend of comfort, character, and modern updates. The spacious interior features two generously sized bedrooms and a beautifully updated bathroom. Extensive recent improvements include new windows (2025), two heat pumps, boiler system, eavestrough, garage siding, and washer/dryer (2026). A thoughtfully updated home offering exceptional privacy and a serene setting-perfect for those seeking a sophisticated retreat in the heart of Bancroft. (id:15069)
Property Details
| MLS® Number | X13730376 |
| Property Type | Single Family |
| Community Name | Bancroft Ward |
| Equipment Type | Propane Tank |
| Parking Space Total | 8 |
| Rental Equipment Type | Propane Tank |
Building
| Bathroom Total | 1 |
| Bedrooms Above Ground | 2 |
| Bedrooms Total | 2 |
| Amenities | Fireplace(s) |
| Appliances | Water Heater - Tankless, Dishwasher, Dryer, Stove, Washer, Refrigerator |
| Basement Type | Crawl Space |
| Construction Style Attachment | Detached |
| Cooling Type | Central Air Conditioning |
| Exterior Finish | Vinyl Siding |
| Fireplace Present | Yes |
| Fireplace Total | 1 |
| Foundation Type | Stone, Slab |
| Heating Fuel | Propane |
| Heating Type | Heat Pump, Radiant Heat |
| Stories Total | 2 |
| Size Interior | 1,100 - 1,500 Sqft |
| Type | House |
| Utility Water | Municipal Water |
Parking
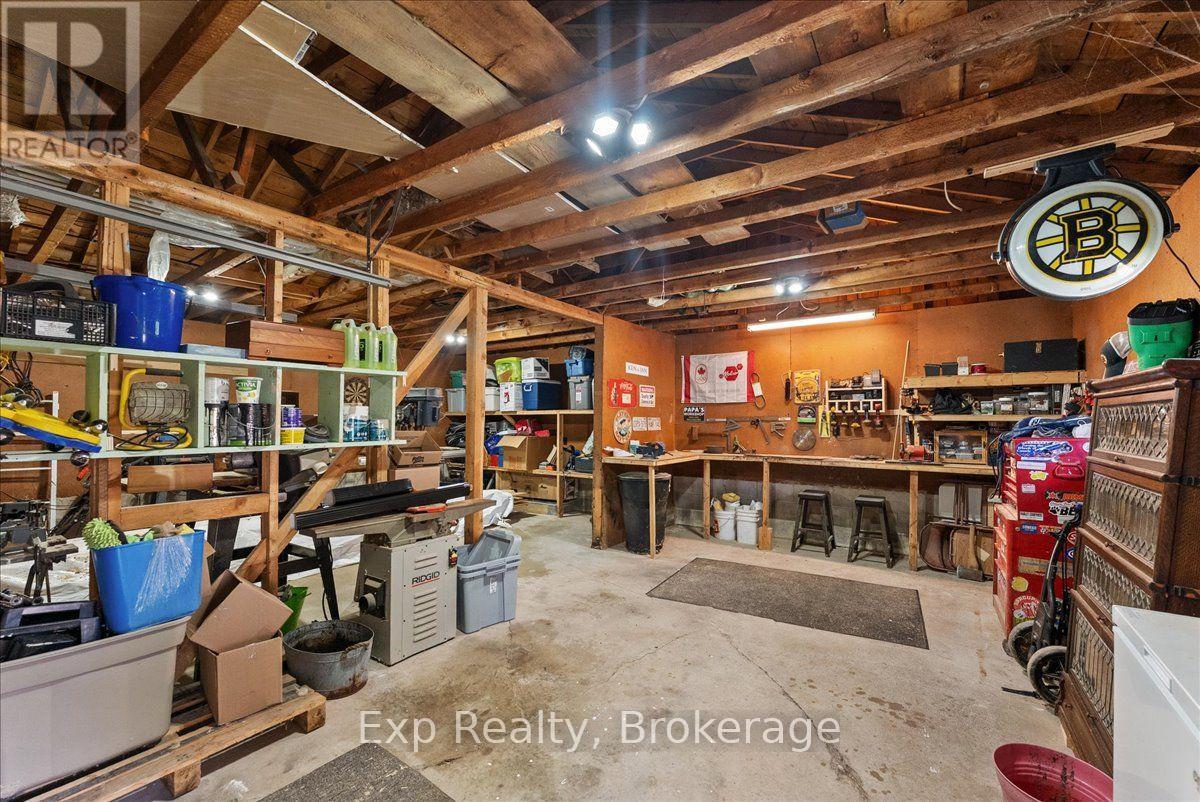
| Detached Garage | |
| Garage |
Land
| Acreage | No |
| Sewer | Sanitary Sewer |
| Size Depth | 167 Ft |
| Size Frontage | 66 Ft |
| Size Irregular | 66 X 167 Ft |
| Size Total Text | 66 X 167 Ft |
| Zoning Description | R3 Multi Res |
Rooms
| Level | Type | Length | Width | Dimensions |
|---|---|---|---|---|
| Second Level | Bedroom | 3.56 m | 3.23 m | 3.56 m x 3.23 m |
| Second Level | Bedroom 2 | 3.56 m | 3 m | 3.56 m x 3 m |
| Main Level | Kitchen | 3.15 m | 3.23 m | 3.15 m x 3.23 m |
| Main Level | Dining Room | 3.6 m | 4.3 m | 3.6 m x 4.3 m |
| Main Level | Living Room | 6.5 m | 3.7 m | 6.5 m x 3.7 m |
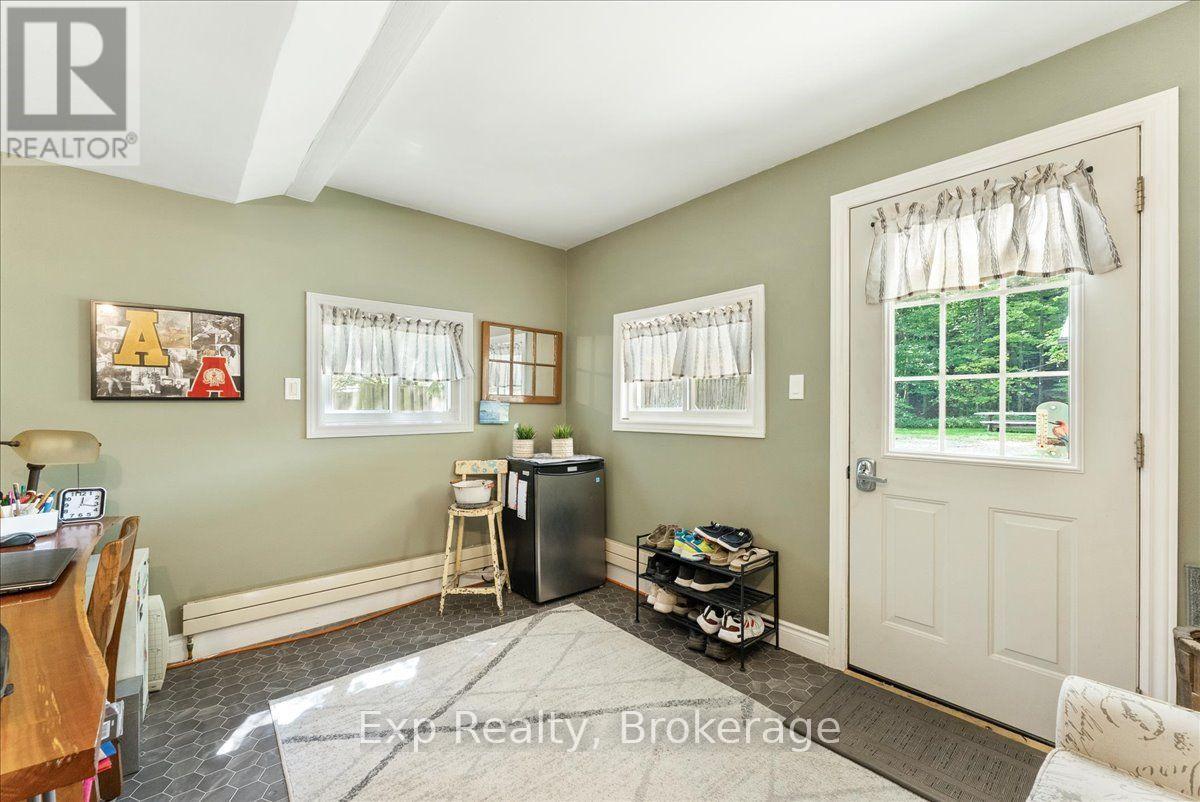
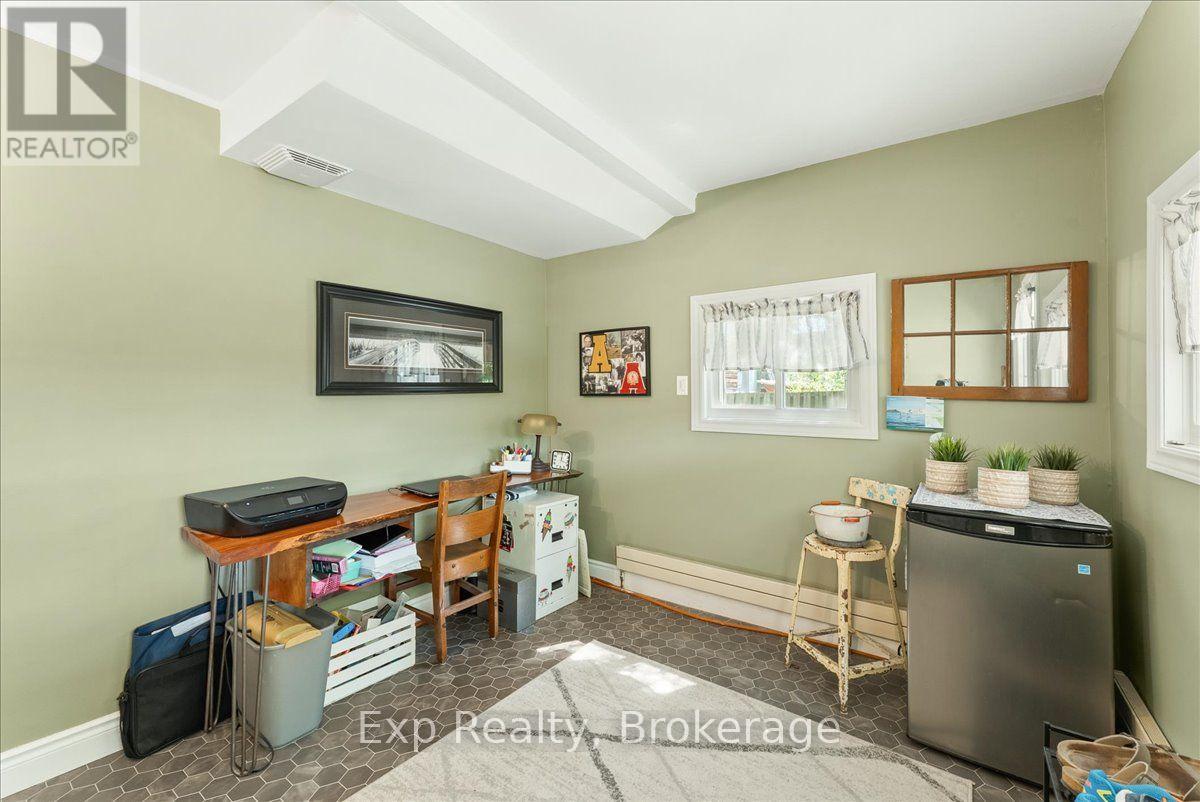
| Main Level | Office | 2.8 m | 3.2 m | 2.8 m x 3.2 m |
| Main Level | Laundry Room | 1.7 m | 1.5 m | 1.7 m x 1.5 m |
Contact Us
Contact us for more information

This REALTOR.ca listing content is owned and licensed by REALTOR® members of The Canadian Real Estate Association
The trademarks REALTOR®, REALTORS®, and the REALTOR® logo are controlled by The Canadian Real Estate Association (CREA) and identify real estate professionals who are members of CREA. The trademarks MLS®, Multiple Listing Service® and the associated logos are owned by The Canadian Real Estate Association (CREA) and identify the quality of services provided by real estate professionals who are members of CREA. The trademark DDF® is owned by The Canadian Real Estate Association (CREA) and identifies CREA's Data Distribution Facility (DDF®)
September 27 2026 04:30:19
Central Lakes Association of REALTORS®
Exp Realty