
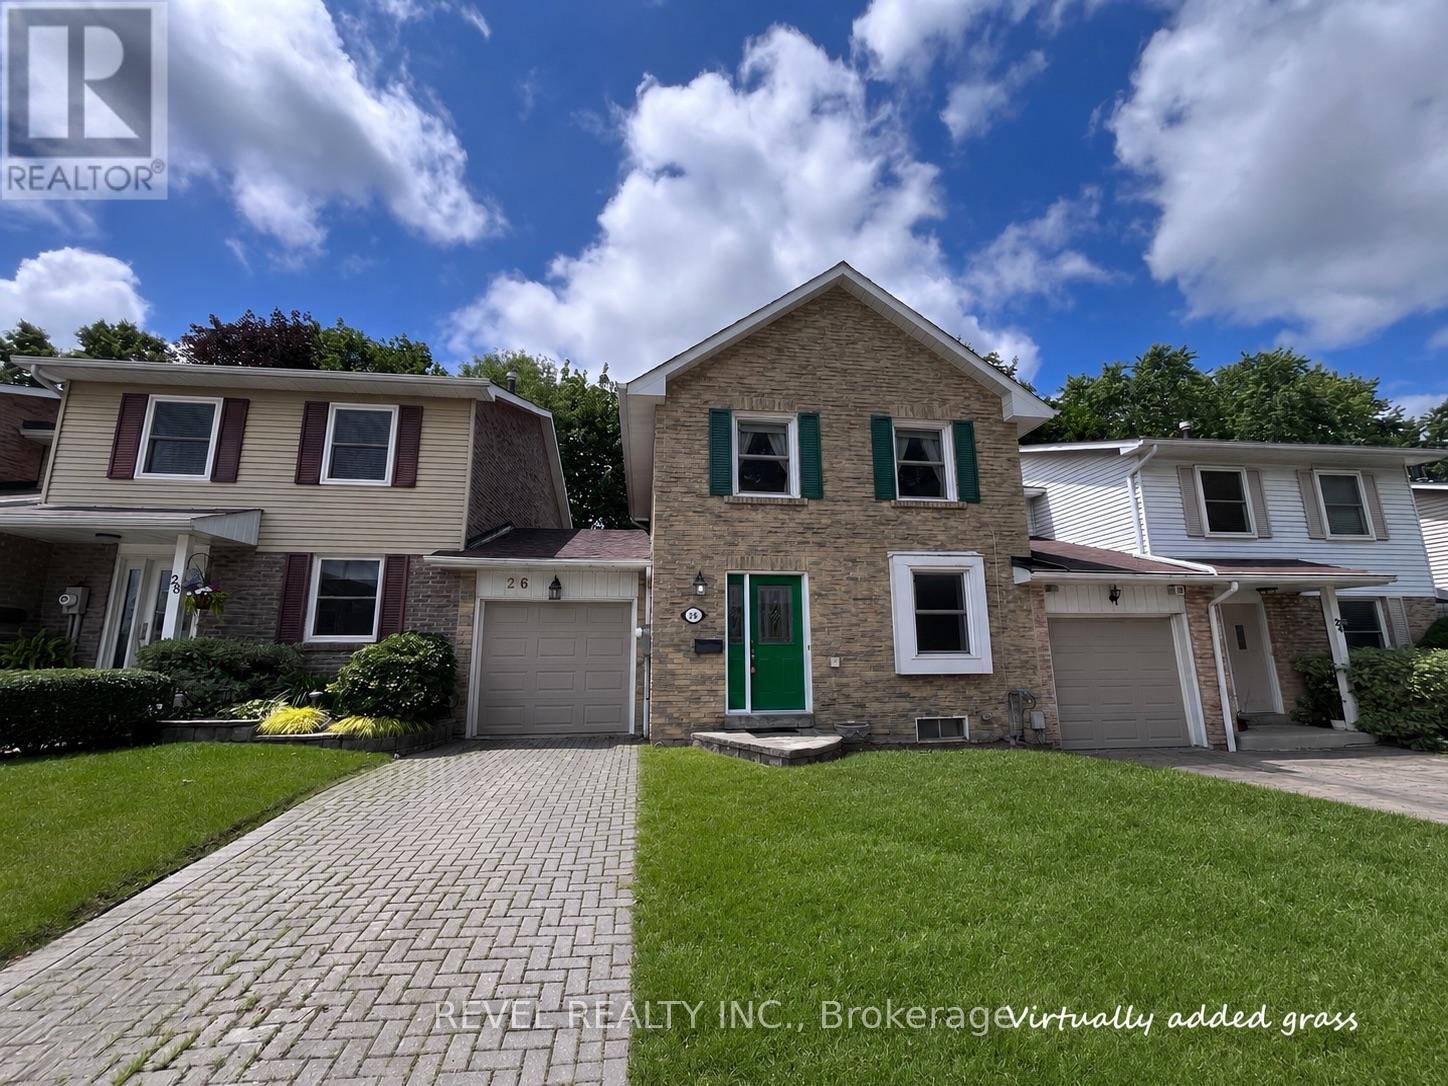
26 Parkland Court Aurora, Ontario L4G 3M6

3 Bedroom
2 Bathroom
1,100 - 1,500 sqft
Central Air Conditioning
Forced Air
$795,000
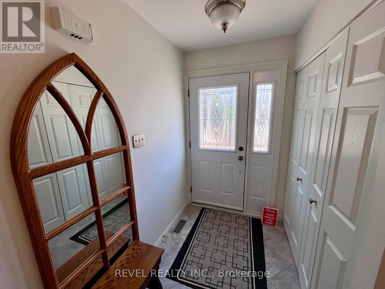
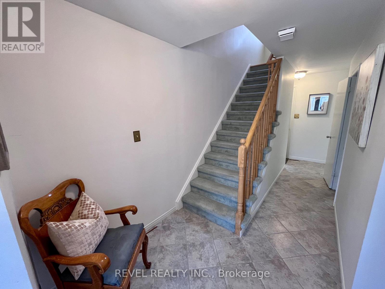
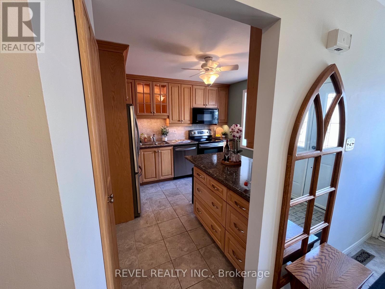
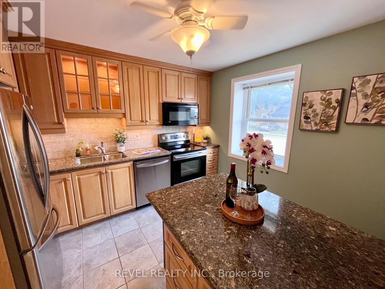
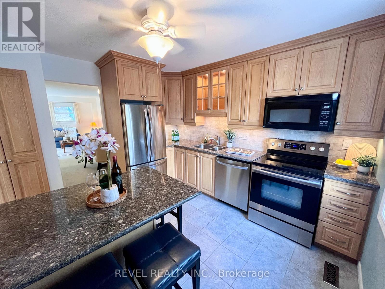
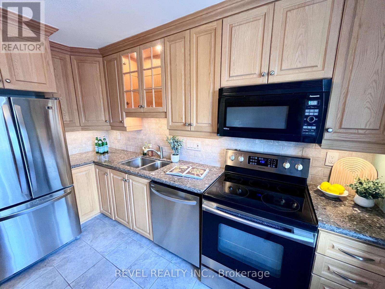
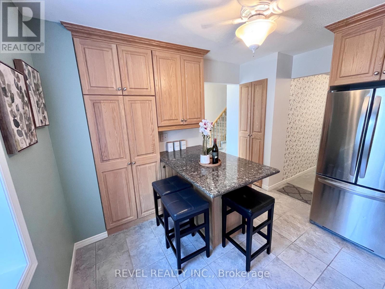
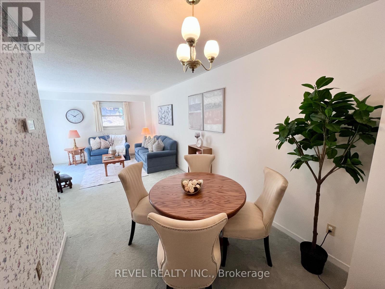
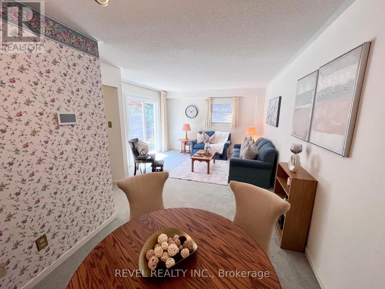
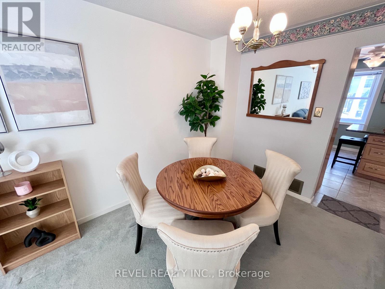
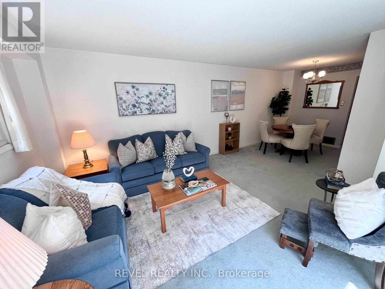
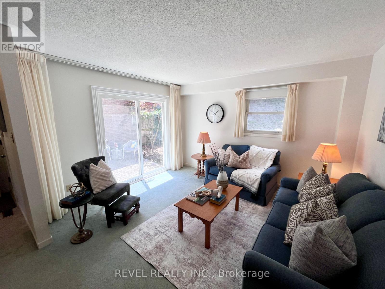
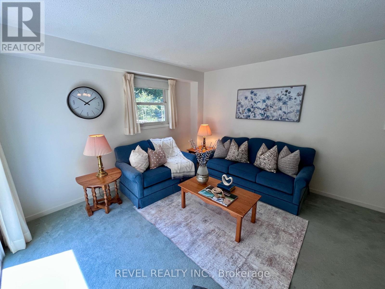
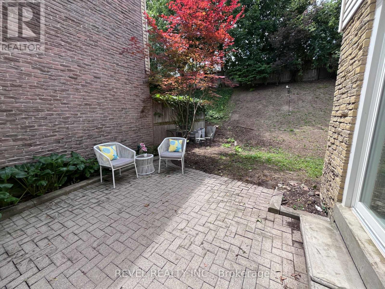
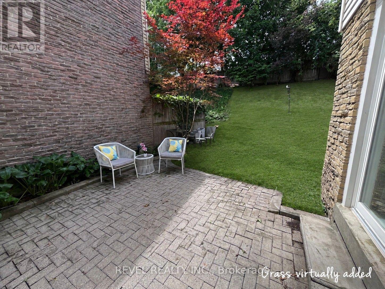
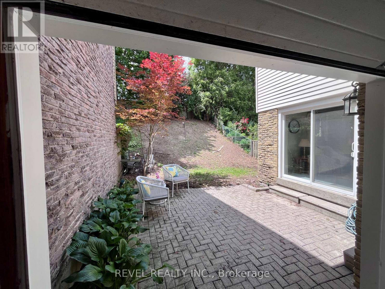
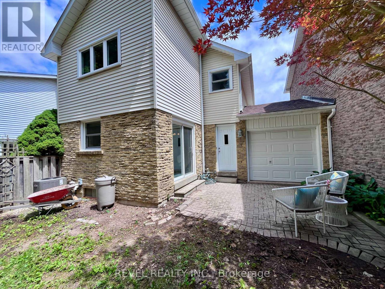
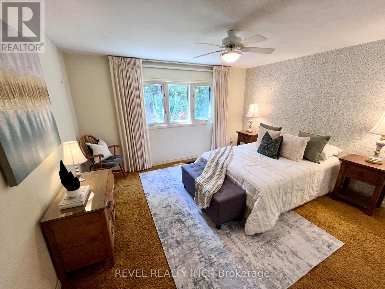
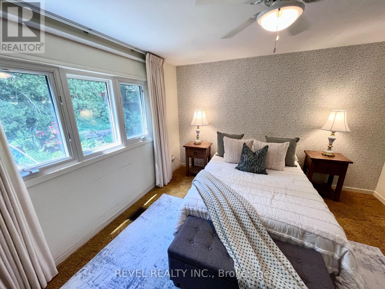
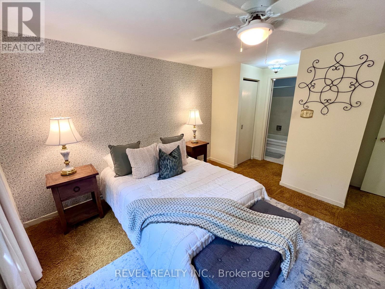
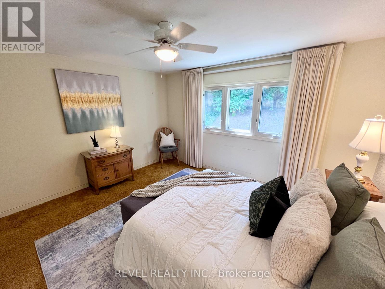
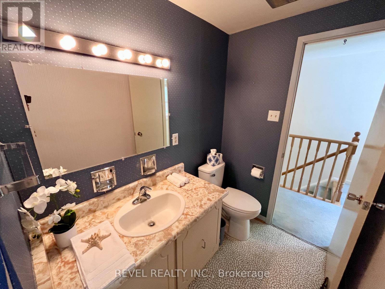
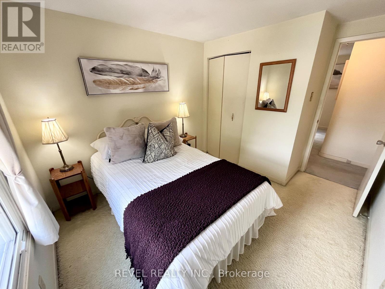
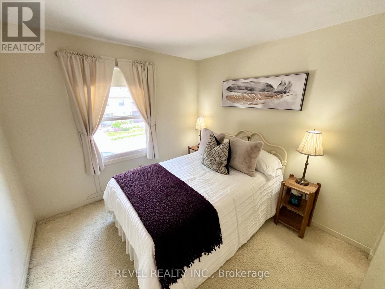
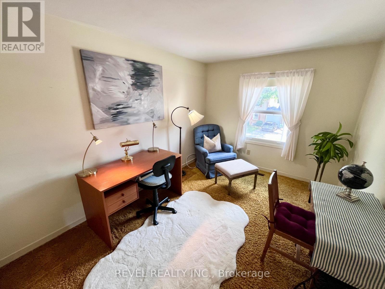
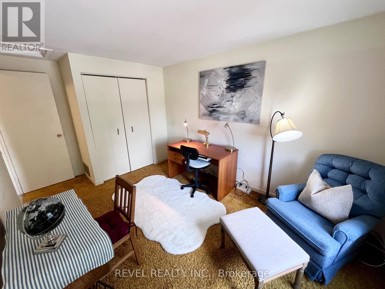
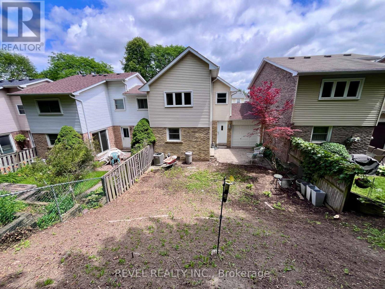
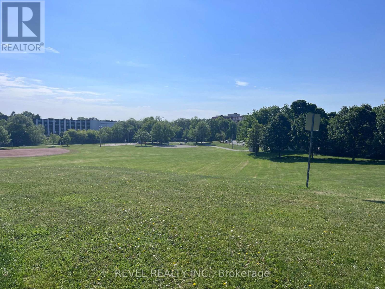
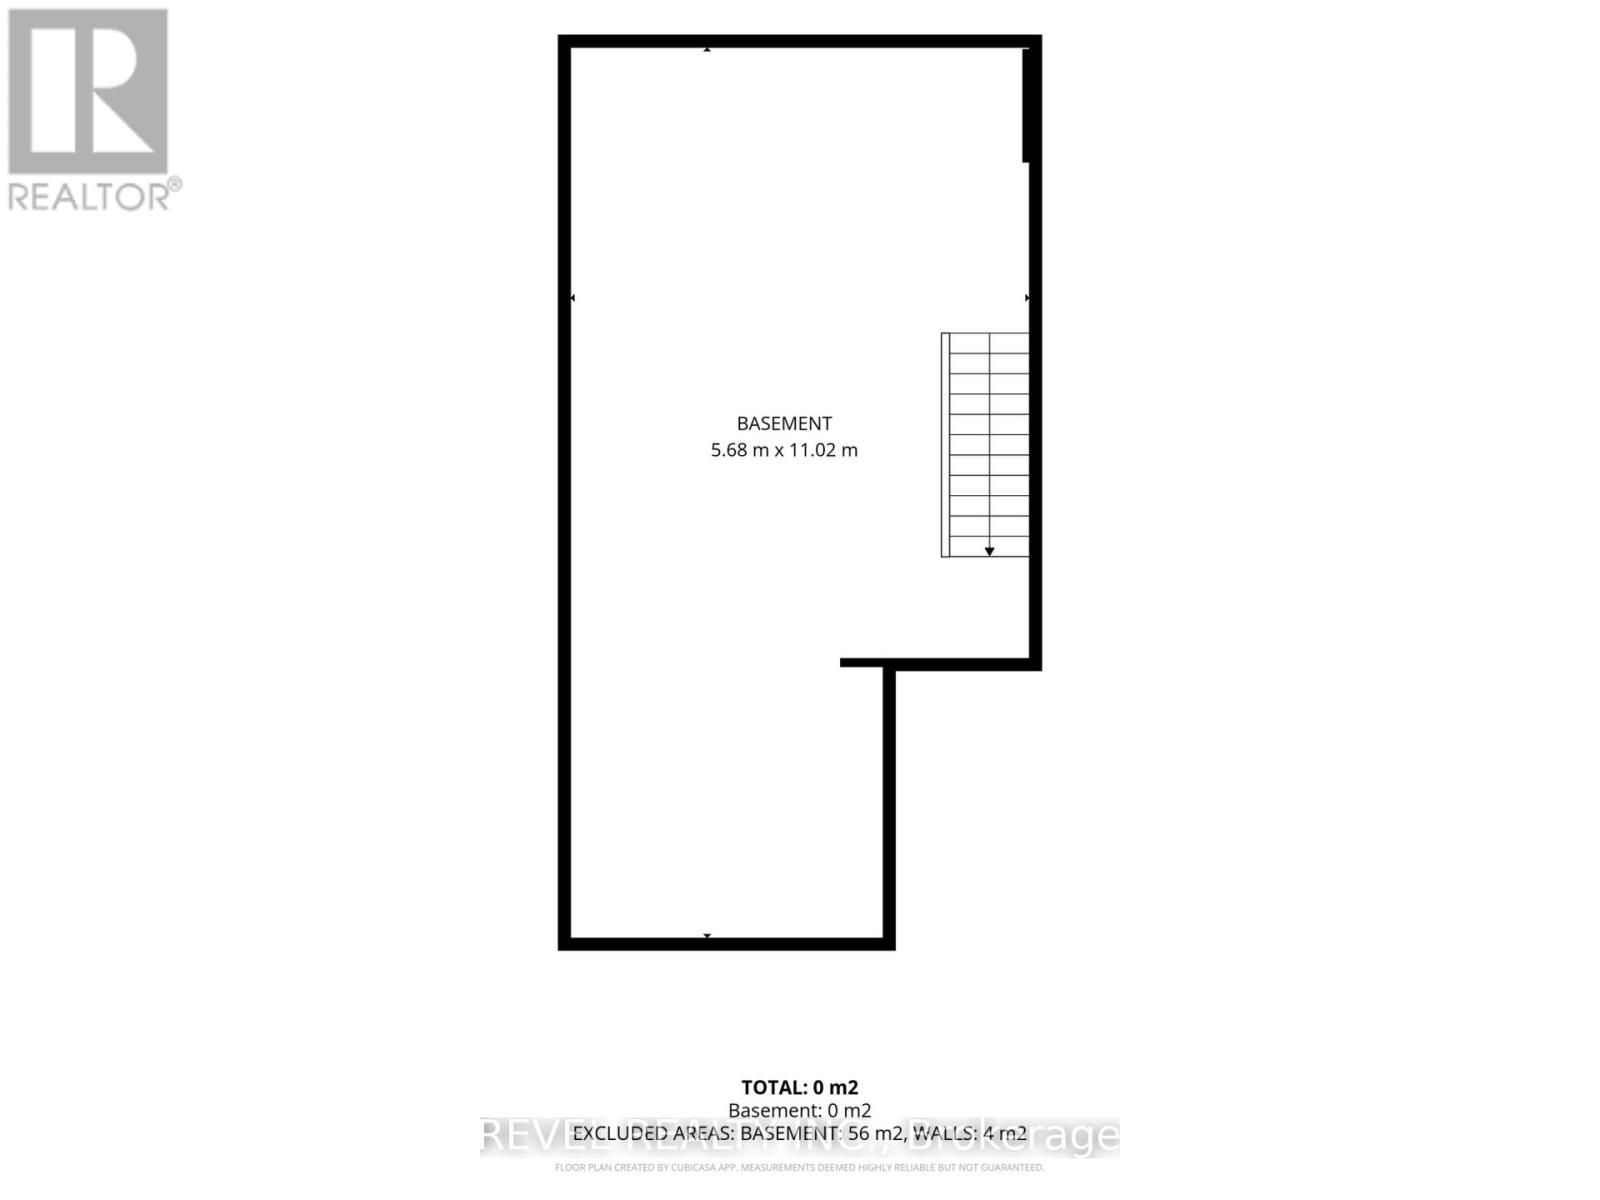
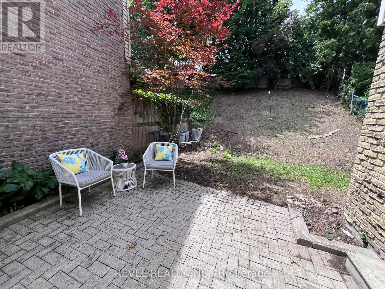
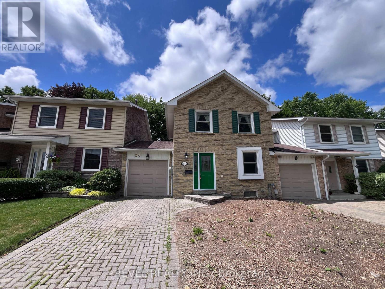
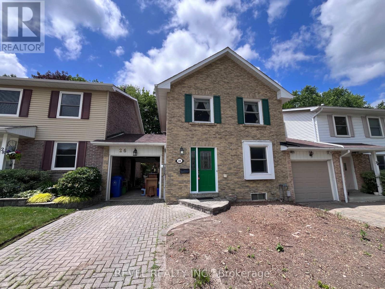
A great opportunity for first-time buyers or condo upgraders seeking a well-located home with strong potential to renovate and personalize to your taste. Charming freehold rowhouse near the end of the coveted, child-safe Parkland Court cul-de-sac. 29 ft lot with sun-filled living/dining area overlooking a private backyard. Updated kitchen w/ stainless steel appliances, oak cabinetry, granite counters & ample storage. Upstairs: 3 good-sized bedrooms & semi-ensuite 4-pc bath. Basement offers rec room/workshop potential & ample storage. Walk-through garage to fenced yard & Newer furnace & A/C. Grass will be installed this week. Roof (2024). Steps to Yonge St shops & restaurants & Aurora GO station. Close to Community Centre, tennis courts, parks & top schools. First time on the market in 50 years! Offers anytime! (id:15069)
Property Details
| MLS® Number | N13539586 |
| Property Type | Single Family |
| Community Name | Aurora Heights |
| Amenities Near By | Schools, Public Transit, Golf Nearby |
| Community Features | Community Centre |
| Equipment Type | Water Heater, Furnace |
| Parking Space Total | 3 |
| Rental Equipment Type | Water Heater, Furnace |
Building
| Bathroom Total | 2 |
| Bedrooms Above Ground | 3 |
| Bedrooms Total | 3 |
| Age | 31 To 50 Years |
| Appliances | Central Vacuum, Blinds, Dryer, Stove, Washer, Refrigerator |
| Basement Type | Full |
| Construction Style Attachment | Attached |
| Cooling Type | Central Air Conditioning |
| Exterior Finish | Brick, Vinyl Siding |
| Flooring Type | Carpeted |
| Foundation Type | Concrete |
| Half Bath Total | 1 |
| Heating Fuel | Natural Gas |
| Heating Type | Forced Air |
| Stories Total | 2 |
| Size Interior | 1,100 - 1,500 Sqft |
| Type | Row / Townhouse |
| Utility Water | Municipal Water |
Parking
| Attached Garage | |
| Garage |
Land
| Acreage | No |
| Land Amenities | Schools, Public Transit, Golf Nearby |
| Sewer | Sanitary Sewer |
| Size Depth | 102 Ft |
| Size Frontage | 29 Ft ,7 In |
| Size Irregular | 29.6 X 10² Ft |
| Size Total Text | 29.6 X 10² Ft |
Rooms
| Level | Type | Length | Width | Dimensions |
|---|---|---|---|---|
| Basement | Workshop | 11.02 m | 5.68 m | 11.02 m x 5.68 m |
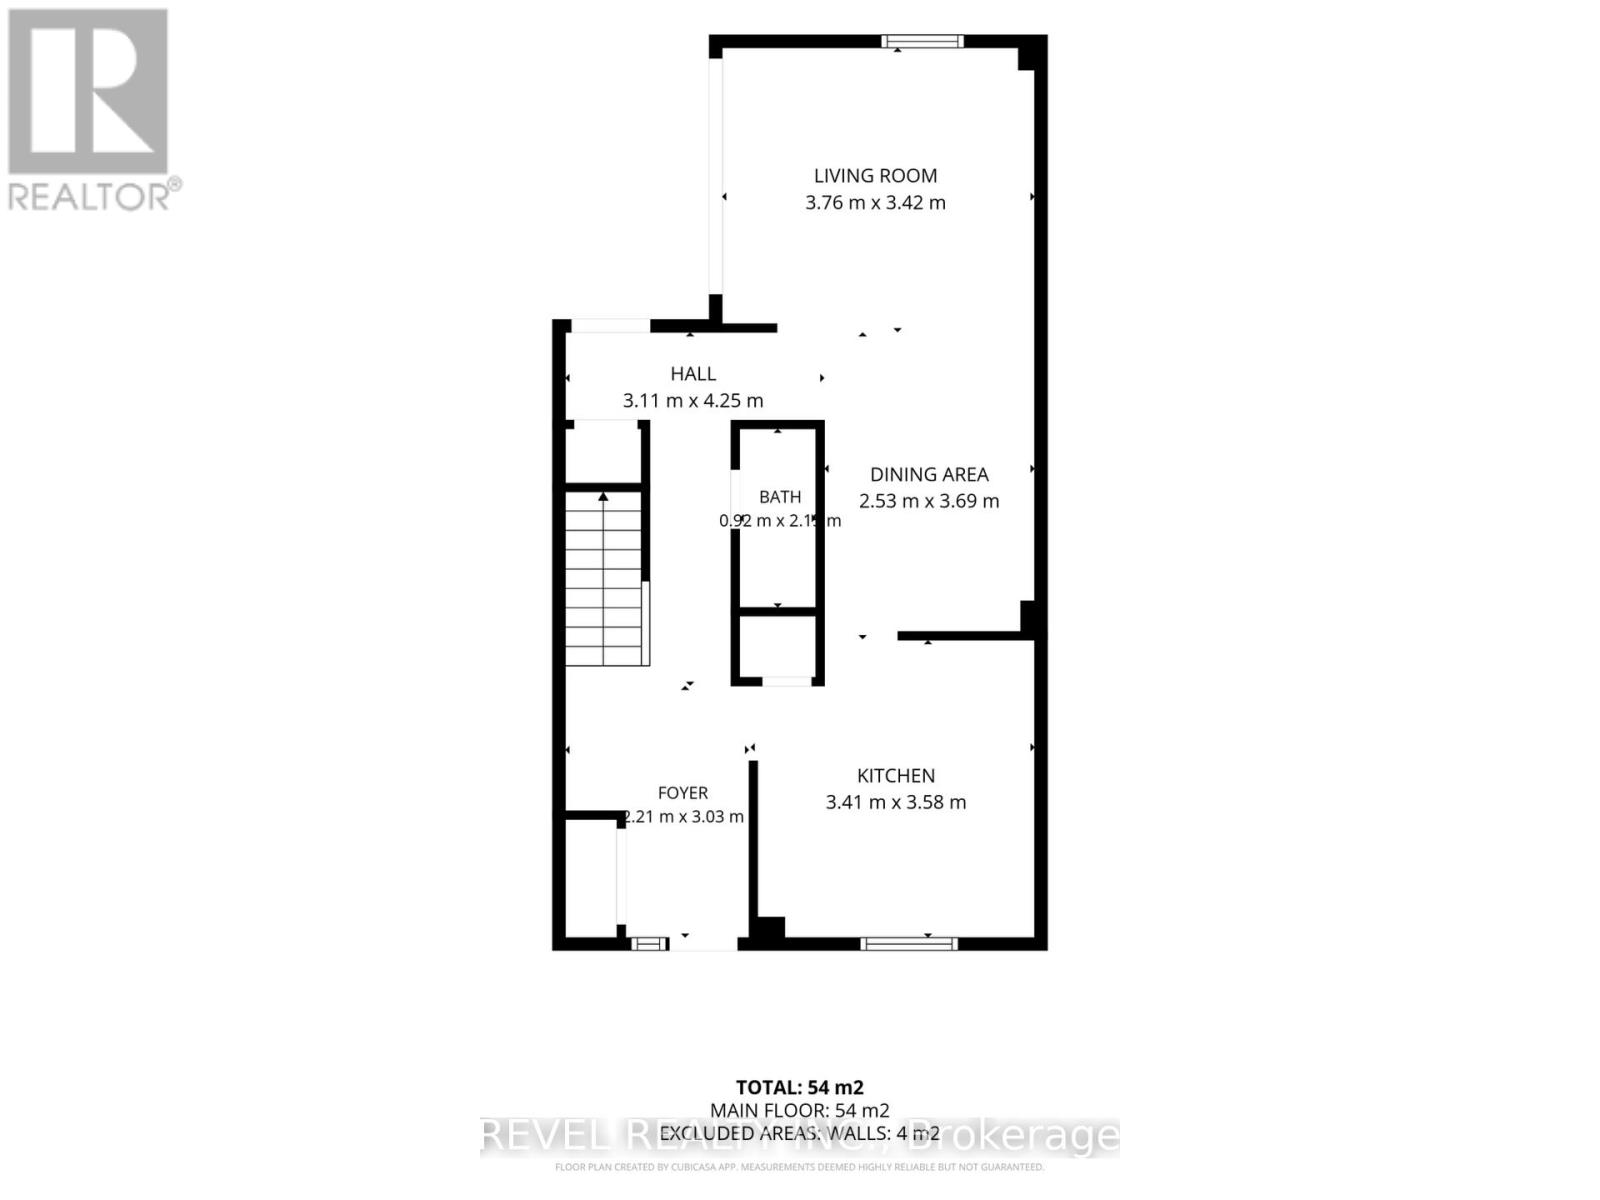
| Main Level | Living Room | 3.76 m | 3.42 m | 3.76 m x 3.42 m |
| Main Level | Dining Room | 3.69 m | 2.53 m | 3.69 m x 2.53 m |
| Main Level | Kitchen | 3.58 m | 3.41 m | 3.58 m x 3.41 m |
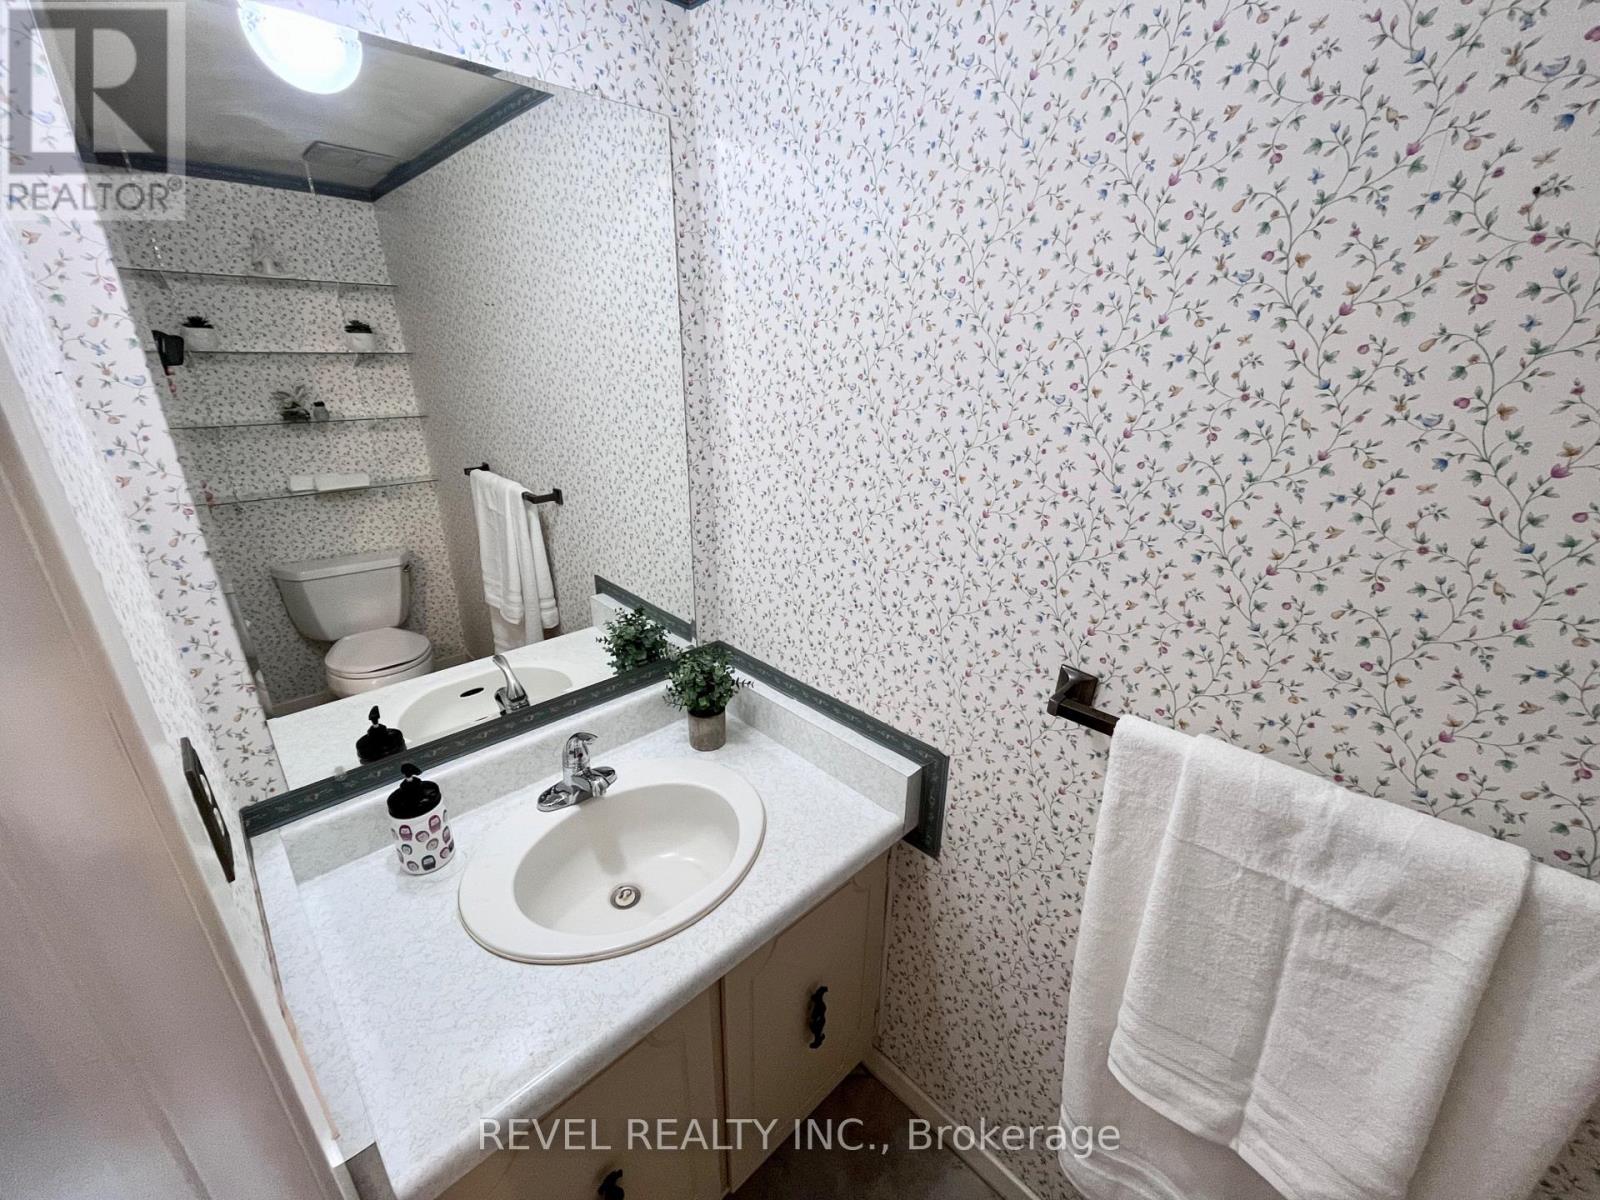
| Main Level | Bathroom | 2.1 m | 0.92 m | 2.1 m x 0.92 m |
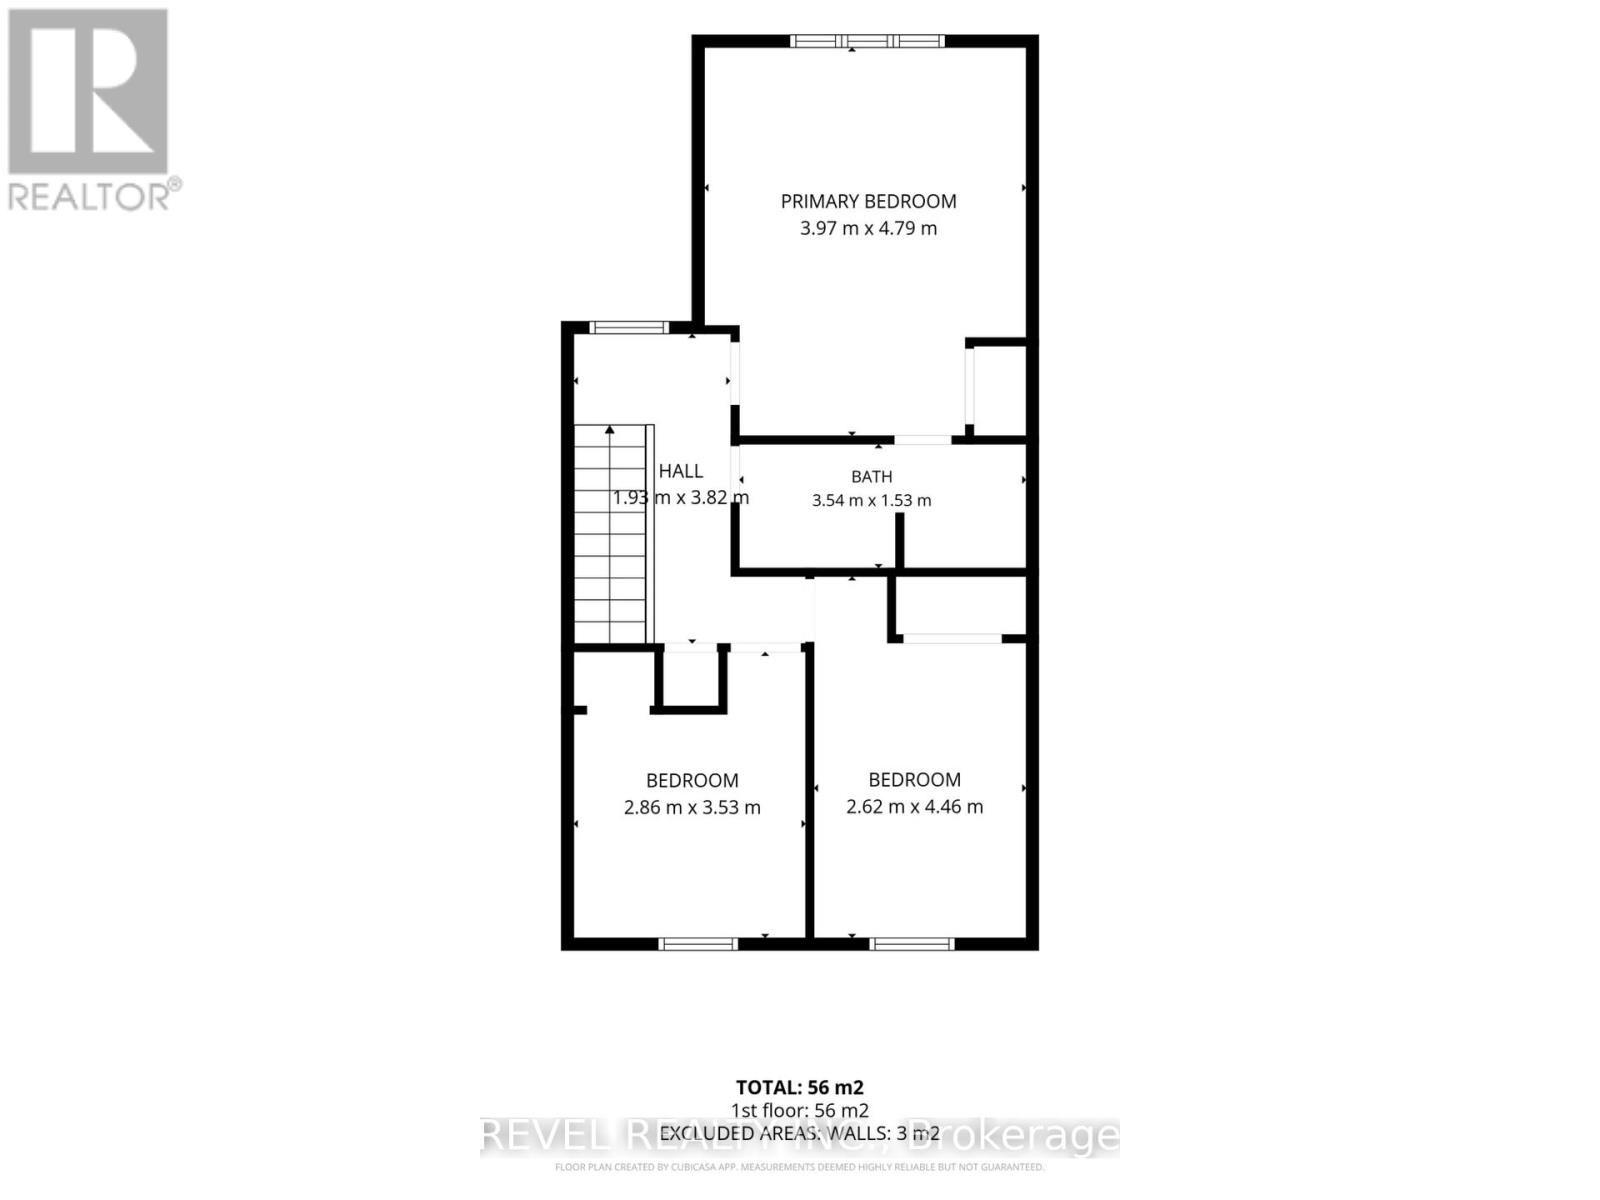
| Upper Level | Primary Bedroom | 4.79 m | 3.97 m | 4.79 m x 3.97 m |
| Upper Level | Bedroom 2 | 4.46 m | 2.62 m | 4.46 m x 2.62 m |
| Upper Level | Bedroom 3 | 3.53 m | 2.86 m | 3.53 m x 2.86 m |
| Upper Level | Bathroom | 3.54 m | 1.53 m | 3.54 m x 1.53 m |
https://www.realtor.ca/real-estate/30007233/26-parkland-court-aurora-aurora-heights-aurora-heights
Contact Us
Contact us for more information

This REALTOR.ca listing content is owned and licensed by REALTOR® members of The Canadian Real Estate Association
The trademarks REALTOR®, REALTORS®, and the REALTOR® logo are controlled by The Canadian Real Estate Association (CREA) and identify real estate professionals who are members of CREA. The trademarks MLS®, Multiple Listing Service® and the associated logos are owned by The Canadian Real Estate Association (CREA) and identify the quality of services provided by real estate professionals who are members of CREA. The trademark DDF® is owned by The Canadian Real Estate Association (CREA) and identifies CREA's Data Distribution Facility (DDF®)
July 08 2026 11:03:03
Toronto Regional Real Estate Board
Revel Realty Inc.